
232 Edward Street London South, Ontario N6C 3J4

3 Bedroom
2 Bathroom
700 - 1,100 sqft
Bungalow
Fireplace
Central Air Conditioning
Forced Air
Landscaped
$569,900
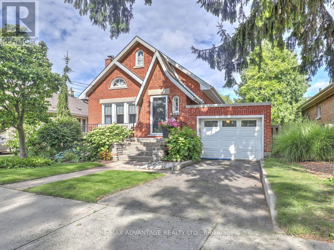
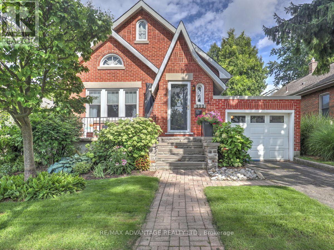
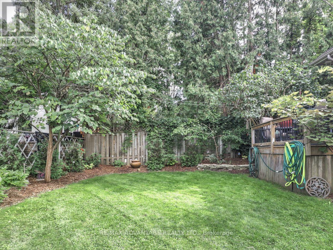
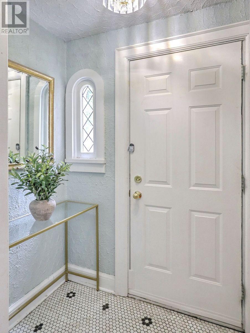
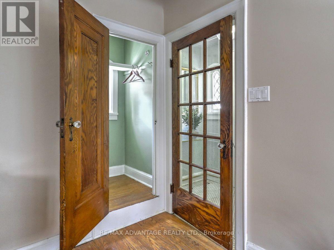
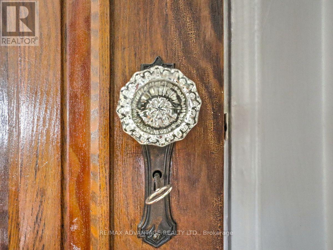
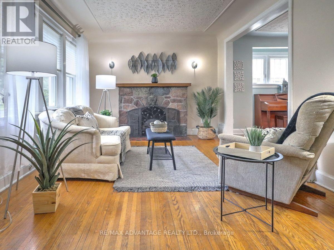
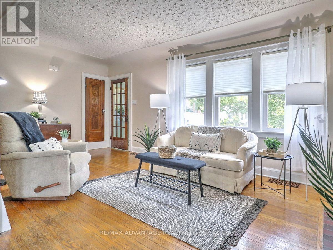
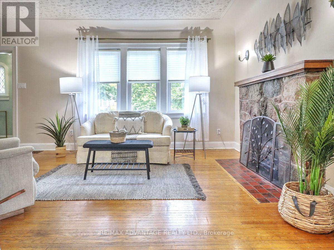
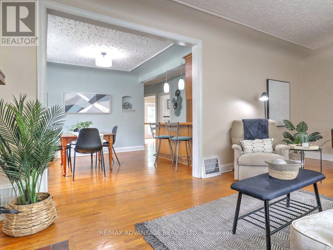
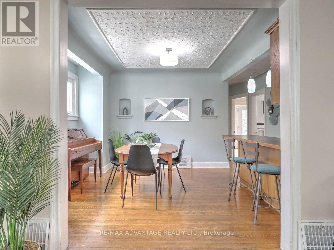
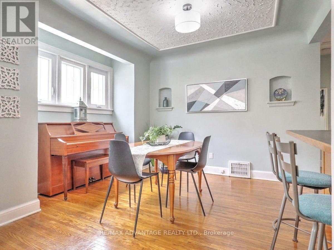
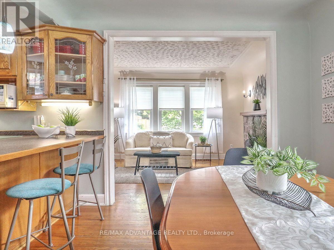
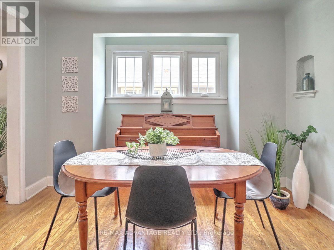
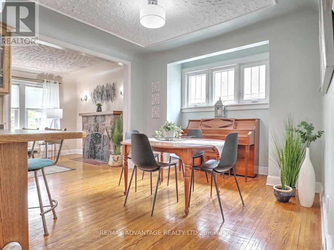
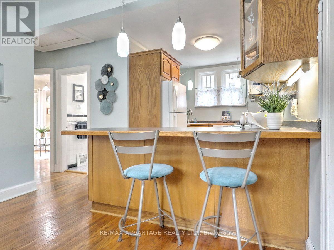
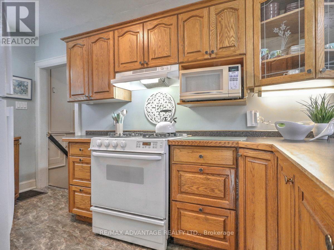
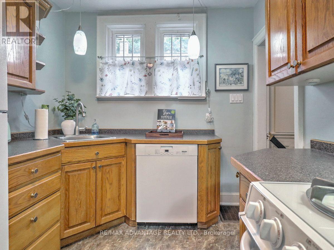
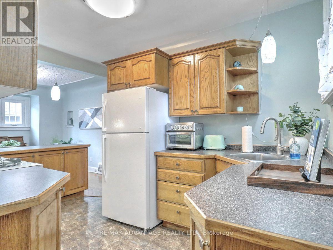
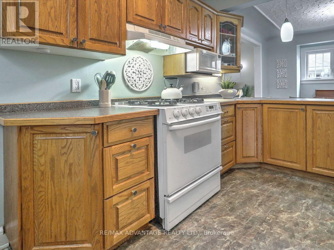
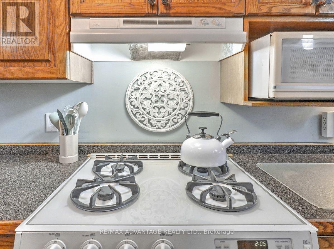
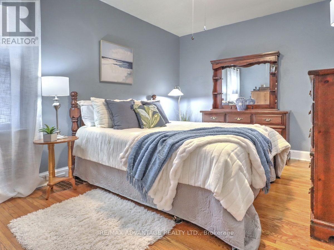
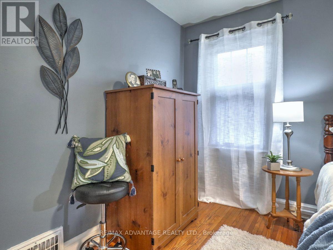
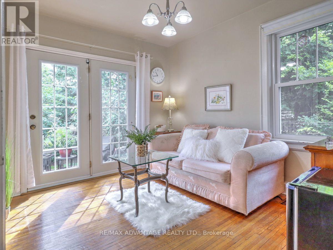
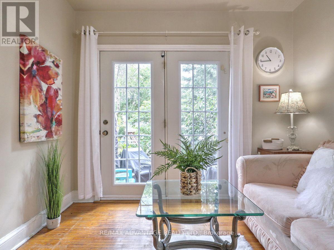
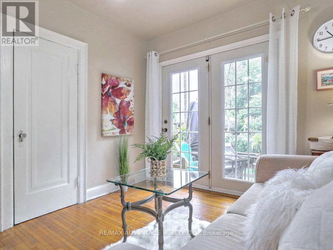
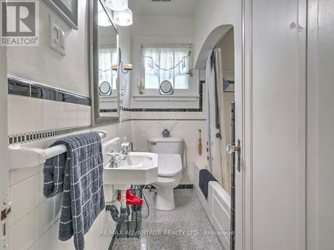
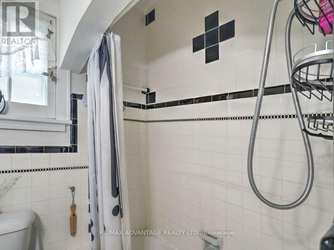
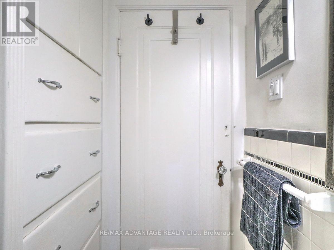
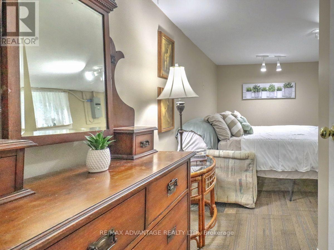
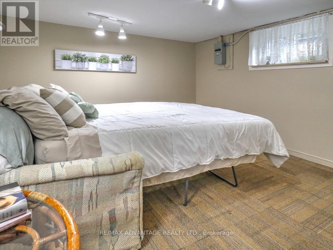
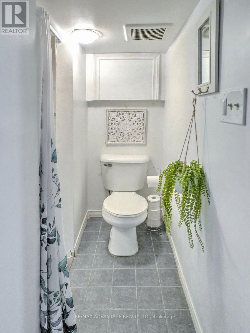
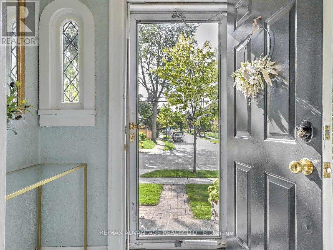
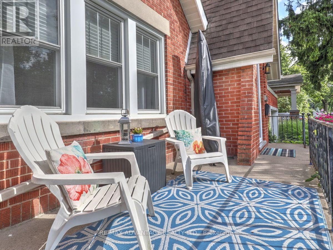
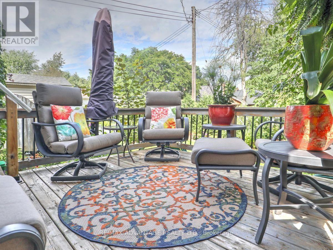
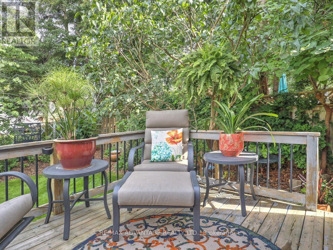
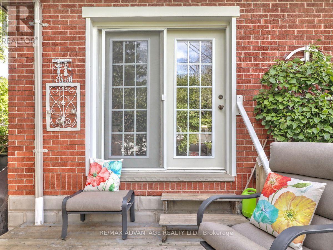
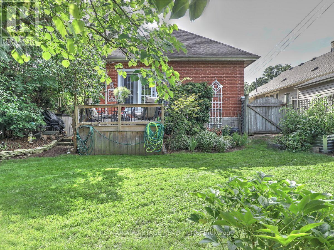
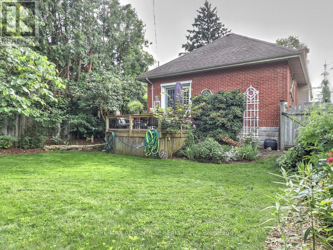
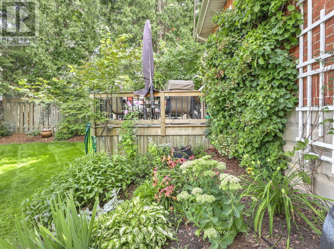
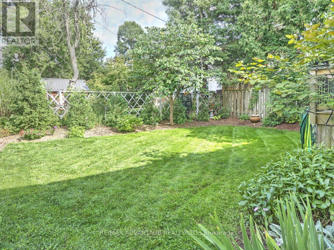
Unbeatable Old South Charm in this lovingly maintained home! This 2+1 Bedroom 2 Bathroom home features an open concept kitchen with breakfast bar, cove ceilings, wide trim, glass door knobs, intricate tile, fireplace, French doors, hardwood floors and so much more! Spacious front porch and lovely rear deck and fully fenced yard with storage box. Gorgeous landscaping throughout and an impressive lawn! Spacious main floor living space plus a full dry basement with an additional bedroom (window not warrantied to be egress) and a 3 piece bathroom. There are 2 additional lower level rooms that just need flooring and some extra drywall (currently used for storage). All windows except for a few "character" windows have been replaced, upgraded insulation in walls and attic, high efficiency furnace approximately 5 years old plus central air, main house shingles 2012 (40 yr shingles) plus more recent garage roof completed by Courtney roofing. The convenient attached garage has inside entry, an automatic door opener , lots of space for a vehicle, and also access to the backyard. 100 Amp breaker panel, updated wiring/plumbing including sewer line to the street, updated eaves-troughs with leaf guard. On top of all of that, this home is in a desirable school area! Do not miss this Old South Gem!! (id:15069)
Property Details
| MLS® Number | X13713394 |
| Property Type | Single Family |
| Community Name | South G |
| Amenities Near By | Park, Public Transit |
| Equipment Type | Water Heater |
| Features | Wooded Area, Carpet Free |
| Parking Space Total | 2 |
| Rental Equipment Type | Water Heater |
| Structure | Deck, Porch, Shed |
Building
| Bathroom Total | 2 |
| Bedrooms Above Ground | 2 |
| Bedrooms Below Ground | 1 |
| Bedrooms Total | 3 |
| Age | 51 To 99 Years |
| Amenities | Fireplace(s) |
| Appliances | Garage Door Opener Remote(s), Blinds, Dishwasher, Dryer, Stove, Washer, Refrigerator |
| Architectural Style | Bungalow |
| Basement Development | Finished |
| Basement Type | Full (finished) |
| Construction Style Attachment | Detached |
| Cooling Type | Central Air Conditioning |
| Exterior Finish | Brick |
| Fireplace Present | Yes |
| Fireplace Total | 1 |
| Heating Fuel | Natural Gas |
| Heating Type | Forced Air |
| Stories Total | 1 |
| Size Interior | 700 - 1,100 Sqft |
| Type | House |
| Utility Water | Municipal Water |
Parking
| Attached Garage | |
| Garage |
Land
| Acreage | No |
| Fence Type | Fenced Yard |
| Land Amenities | Park, Public Transit |
| Landscape Features | Landscaped |
| Sewer | Sanitary Sewer |
| Size Depth | 91 Ft ,3 In |
| Size Frontage | 41 Ft ,4 In |
| Size Irregular | 41.4 X 91.3 Ft |
| Size Total Text | 41.4 X 91.3 Ft |
| Zoning Description | R1-4 |
Rooms
| Level | Type | Length | Width | Dimensions |
|---|---|---|---|---|
| Lower Level | Bedroom | 3.68 m | 3.22 m | 3.68 m x 3.22 m |
| Lower Level | Other | 5.38 m | 3.3 m | 5.38 m x 3.3 m |
| Lower Level | Other | 3.31 m | 2.48 m | 3.31 m x 2.48 m |
| Lower Level | Utility Room | 3.47 m | 3.07 m | 3.47 m x 3.07 m |
| Lower Level | Laundry Room | 2.7 m | 1.91 m | 2.7 m x 1.91 m |
| Main Level | Living Room | 5.724 m | 3.19 m | 5.724 m x 3.19 m |
| Main Level | Foyer | 1.73 m | 1.09 m | 1.73 m x 1.09 m |
| Main Level | Dining Room | 3.484 m | 3.07 m | 3.484 m x 3.07 m |
| Main Level | Kitchen | 4.204 m | 2.46 m | 4.204 m x 2.46 m |
| Main Level | Bedroom | 4.11 m | 3.07 m | 4.11 m x 3.07 m |
| Main Level | Bedroom | 3.43 m | 2.9 m | 3.43 m x 2.9 m |
https://www.realtor.ca/real-estate/30198368/232-edward-street-london-south-south-g-south-g
Contact Us
Contact us for more information

This REALTOR.ca listing content is owned and licensed by REALTOR® members of The Canadian Real Estate Association
The trademarks REALTOR®, REALTORS®, and the REALTOR® logo are controlled by The Canadian Real Estate Association (CREA) and identify real estate professionals who are members of CREA. The trademarks MLS®, Multiple Listing Service® and the associated logos are owned by The Canadian Real Estate Association (CREA) and identify the quality of services provided by real estate professionals who are members of CREA. The trademark DDF® is owned by The Canadian Real Estate Association (CREA) and identifies CREA's Data Distribution Facility (DDF®)
August 26 2026 03:58:13
London and St. Thomas Association of REALTORS®
RE/MAX Advantage Realty Ltd.