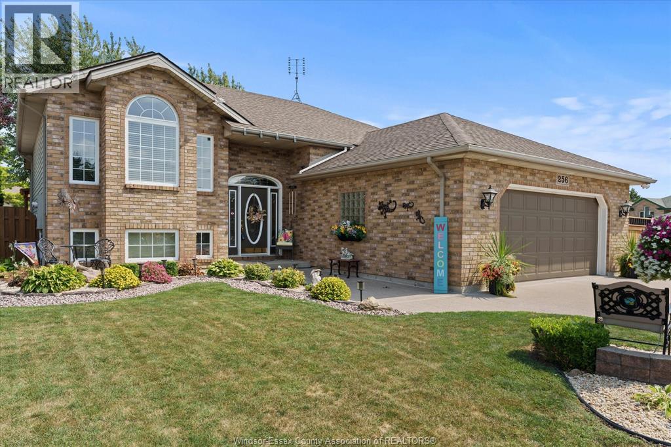
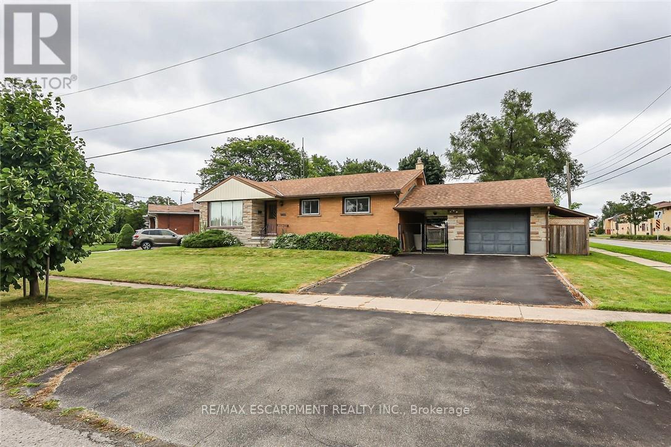
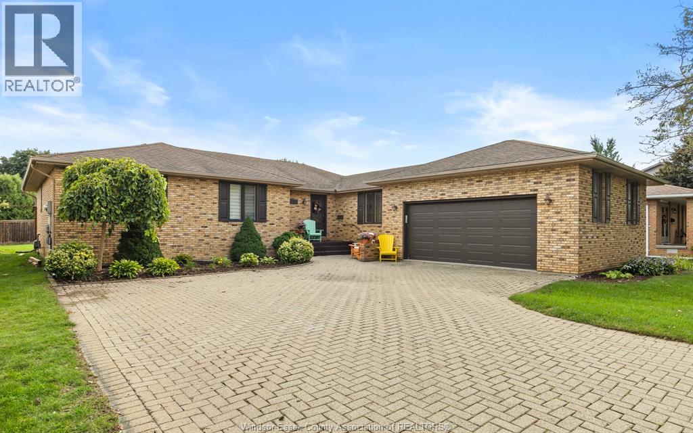
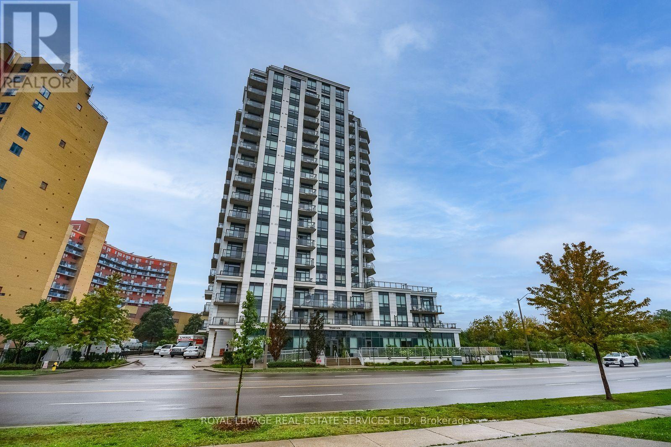
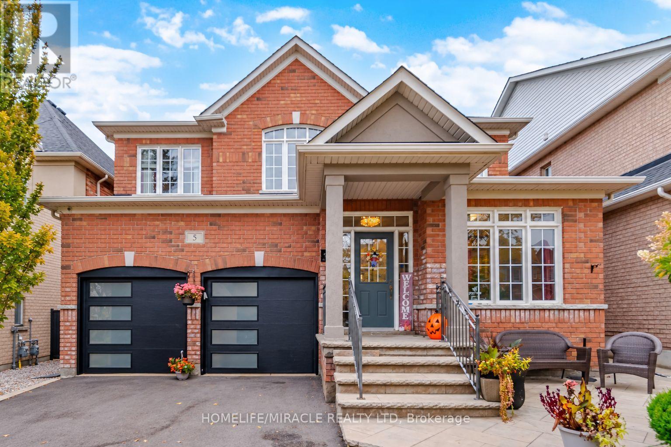
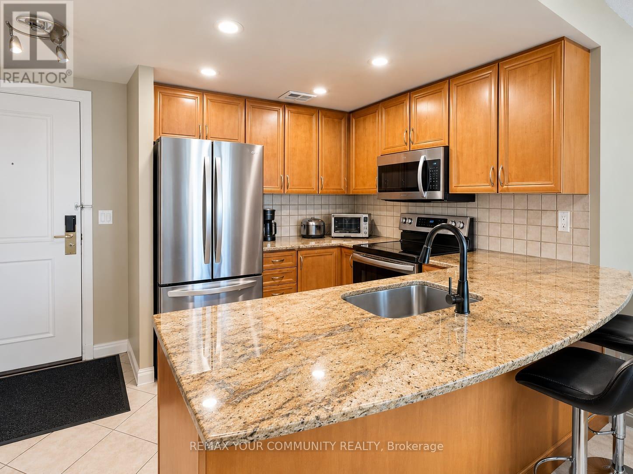
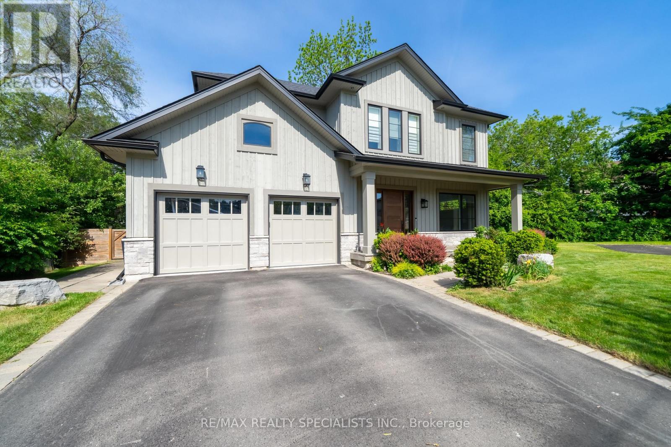
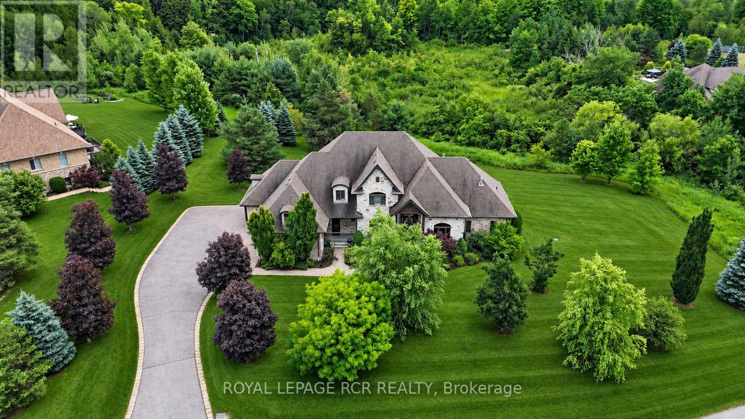
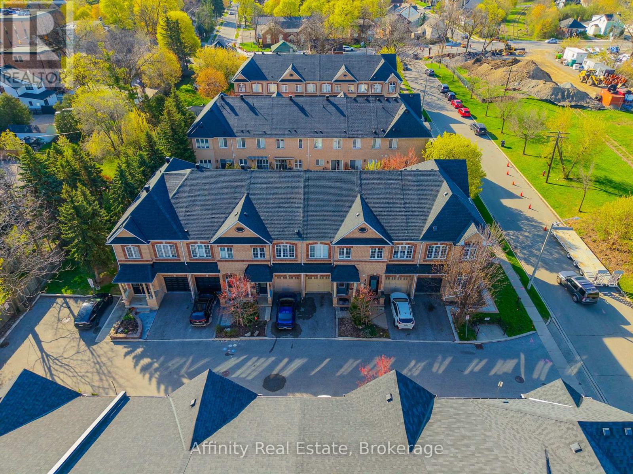
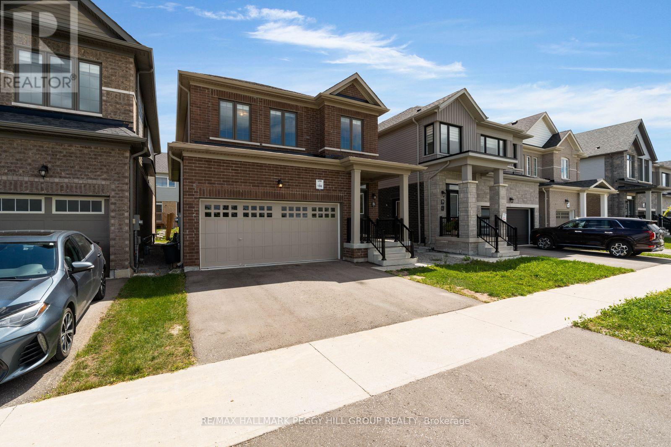
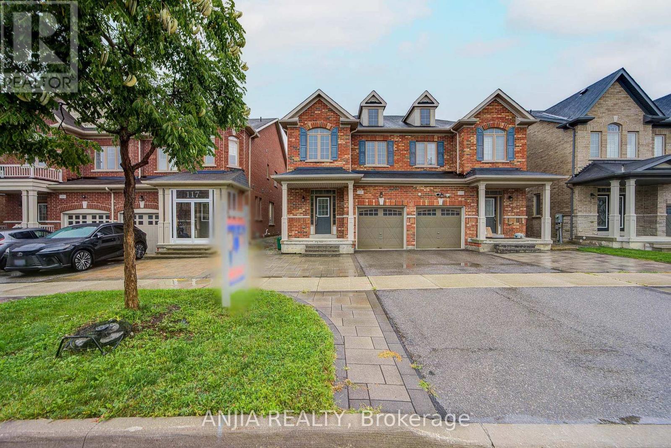
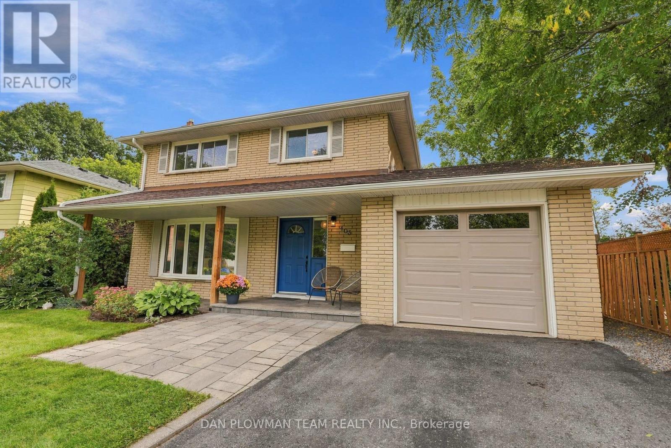
Detached, 1830 sq foot home built in 2020 offering 3 bedrooms and 3 bathrooms with a functional open-concept layout. The main floor features a spacious great room, dining area, and upgraded eat-in kitchen complete with stone countertops, and a large island. Upgraded finishes include solid oak staircases, crown moulding and a gas fireplace. The primary bedroom features a walk-in closet and a private 5-piece ensuite, while two additional spacious bedrooms provide plenty of room for family or guests.Additional features include an attached garage with inside entry, central air conditioning, an unfinished basement ready for your finishing touches, and main floor pot lights throughout. (id:15069)
Fantastic 1,350 sq. ft. raised ranch in Lakeshore, ideally situated on a large corner lot with an attached 2-car garage plus a bonus 2-car detached heated garage! Clean, exceptionally well maintained and move-in ready, this home offers 3+1 bedrooms and 2 full baths, with a beautiful 3-season Seaton sunroom providing the perfect space to relax and enjoy the outdoors. Updated flooring throughout, updated plumbing and NO KITEC The fully finished upper and lower levels provide plenty of living space, with a gas fireplace adding warmth and character to the lower level. Updated sump pump with battery back up. Step outside to beautifully landscaped grounds and a large rear deck, perfect for entertaining or relaxing. The detached heated garage is a dream for the car enthusiast, hobbyist or anyone needing additional storage, and features secondary side driveway access. Potential for ADU conversion—buyer to verify permitted use and requirements with the Town of Lakeshore. Conveniently located close to schools, shopping and everyday amenities. This one truly checks all the boxes! (id:15069)
THIS NEWLY RENOVATED 3-BEDROOM BUNGALOW IS COMPLETE WITH A SEPARATE IN-LAW APARTMENT, SEPARATE ENTRANCE AND BRAND NEW APPLIANCES. NEW FURNACE AND AIRCONDITIONER (2025). OVERSIZE GARAGE AND A PRIVATE BACKYARD, LARGE FENCED LOT 107.87 FT X 146.04 FT. PLUS A COVERED PATIO. (id:15069)
When you walk through the front entrance and into the bigger-than-usual foyer, you'll fall in love with this family home in a fantastic Tecumseh neighbourhood. With 4 bedrooms, 3 bathrooms including the primary ensuite bath, big family room, dining room, eat-in kitchen, and a full basement, this home has it all for your family. Big fenced backyard with deck for family barbecues, double garage, a driveway big enough for all your cars, and in an area of Tecumseh close to schools, shopping, highways, parks, and arenas. (id:15069)
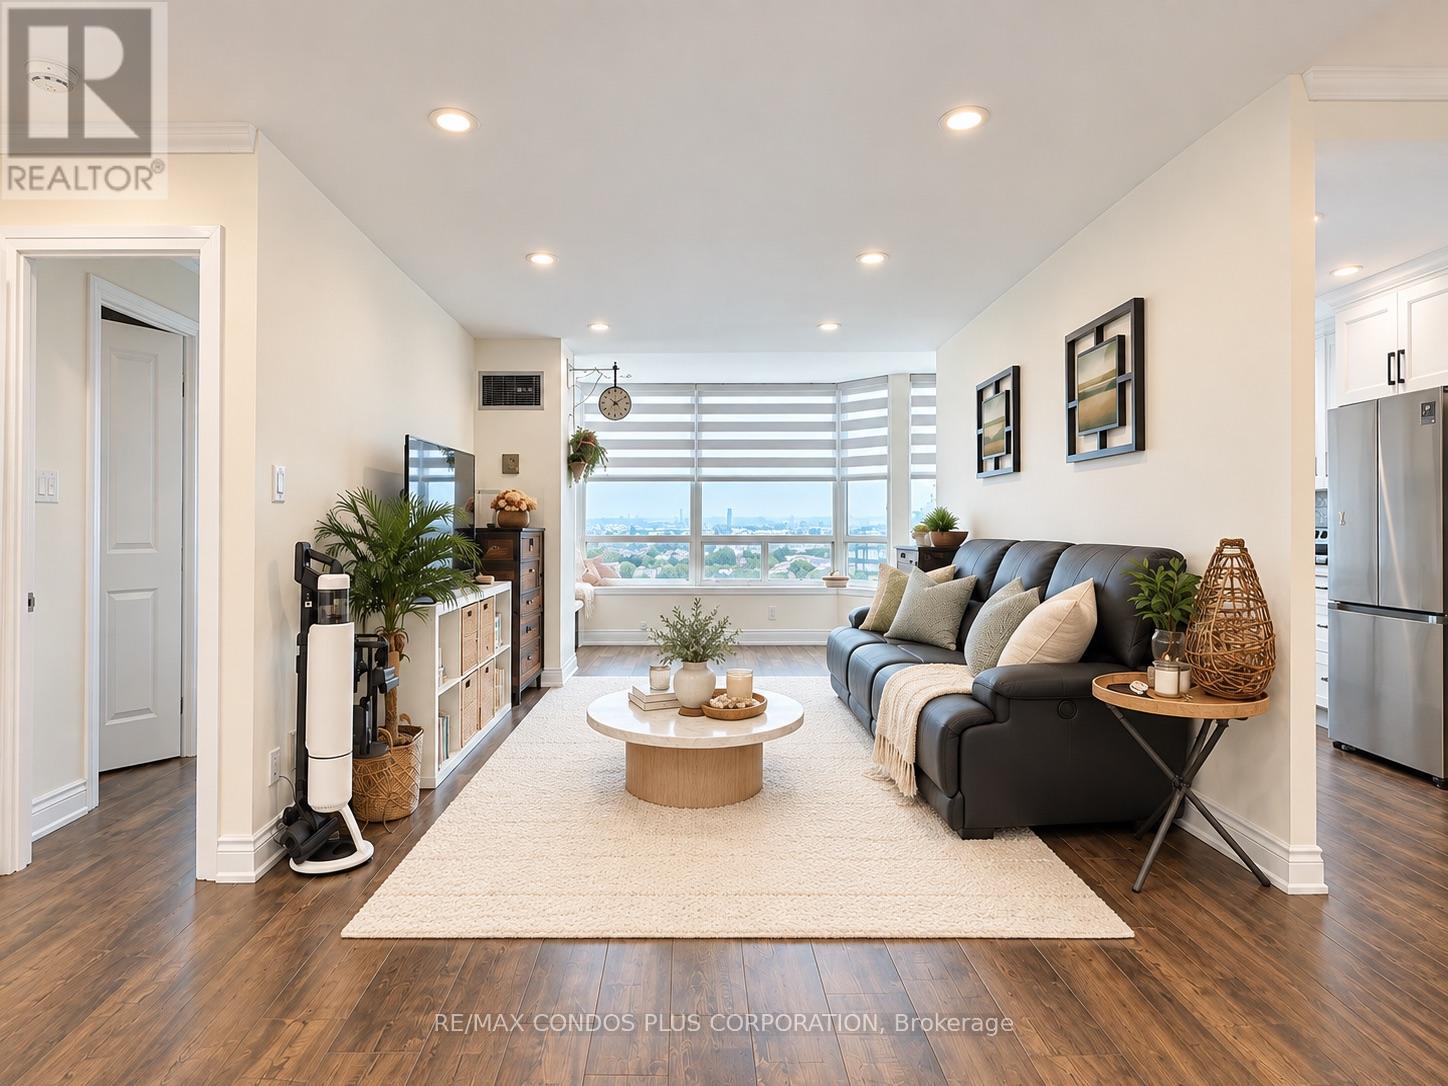
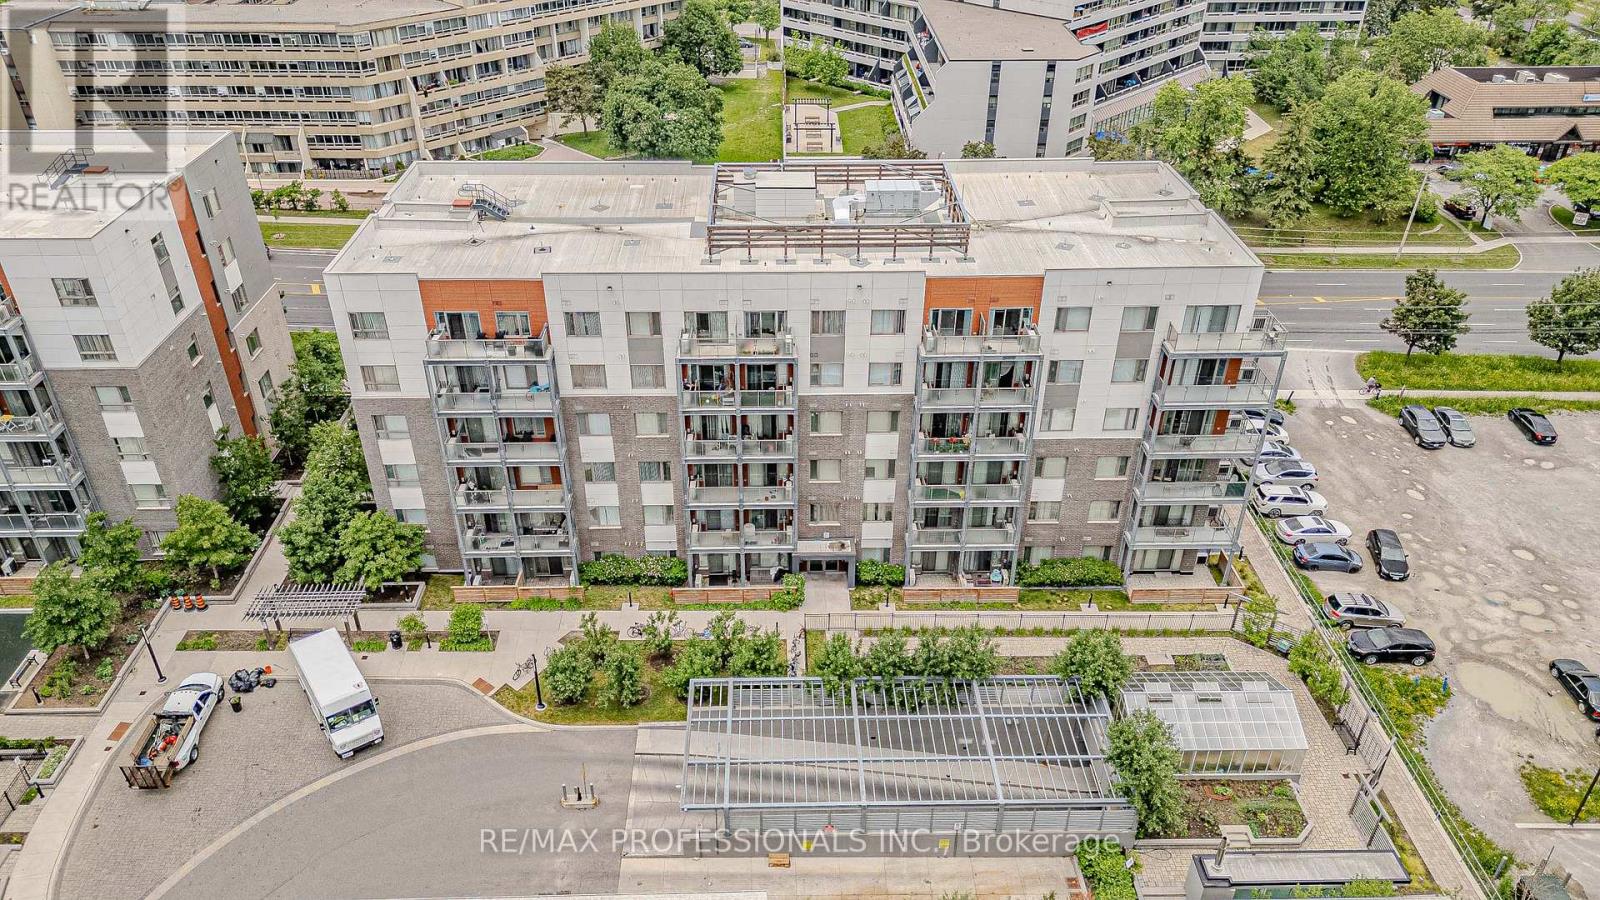
Welcome to this bright and inviting 1-bedroom, 1-bathroom suite at 840 Queens Plate Dr, Unit 601! Featuring a functional layout, a generously sized kitchen with extended cabinetry, stainless steel appliances, and excellent storage. Enjoy a spacious bathroom, private balcony, 1 parking space combined with 1 locker - everything you need for comfortable, convenient living. Situated in a highly connected location with easy access to Hwy 401, Hwy 427 & Hwy 409, making commuting across the GTA a breeze. Close to Woodbine Casino, Guelph Humber, Etobicoke General Hospital, shopping, restaurants, parks, conservation area and schools. Whether you're a first time buyer, professional, downsizer or investor, this is an opportunity to own in a location that offers space, convenience and connectivity. Don't miss your opportunity to see this one! (id:15069)
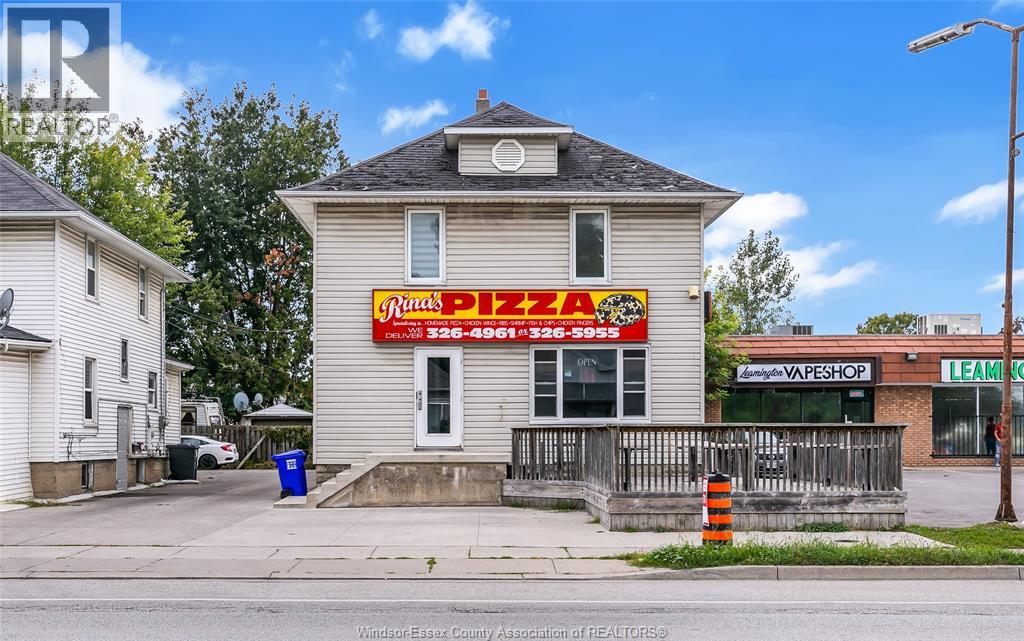
Excellent opportunity for investors or owner-operators. This solid 2-sty mixed-use property sits on one of Leamington’s busiest streets, offering exceptional visibility, heavy car traffic, and steady foot traffic. The main flr features a well-established local pizza business operating for over 40 years — a true turnkey operation with long history, loyal clientele, and smooth day-to-day systems. Live here, run the business, and be your own boss. Easy to take over, and the owner is willing to train. Beyond the commercial storefront, the building includes two self-contained residential units that provide flexible living options or strong rental income: Upper Unit: 3 bedrooms, 1 full bath, kitchen, spacious living room, and private laundry. Main Floor Rear Unit: 2 bedrooms, 1 bath, and private laundry. Additional highlights include a front patio ideal for restaurant seating, cement parking in both front and rear with a total of 8 parking spaces, brand new roof in 2026 and possible seller financing. A rare chance to own a mixed-use property with built-in income, established business, and prime exposure in the heart of Leamington. (id:15069)
SUPER RARE - 5 + 2 bedroom, 5-washrooms, offers approximately 4,300 sq ft of refined living space in the prestigious community of Meadowvale Village with a LEGAL 2 bedroom basement apartment. This property was FULLY RENOVATED in 2023, including a new roof in 2020, furnace & tankless water tank in 2021 - the property showcases marble accents, a custom chefs kitchen with panel-ready Jenn-Air appliances, stone counters, gas stove and meticulously updated bathrooms throughout. The main level features expansive principal rooms, elegant finishes, and a layout ideal for both family living and entertaining. The upper level includes generously sized bedrooms, each designed with comfort and style in mind. All bathrooms are spa-inspired with a modern style. A standout feature is the LEGAL 2-bedroom basement apartment with Walkup or entrance from the house. Perfect for multi-generational living or rental income. The backyard is an entertainer's dream with a large deck and stone patio, offering a private outdoor retreat. (id:15069)
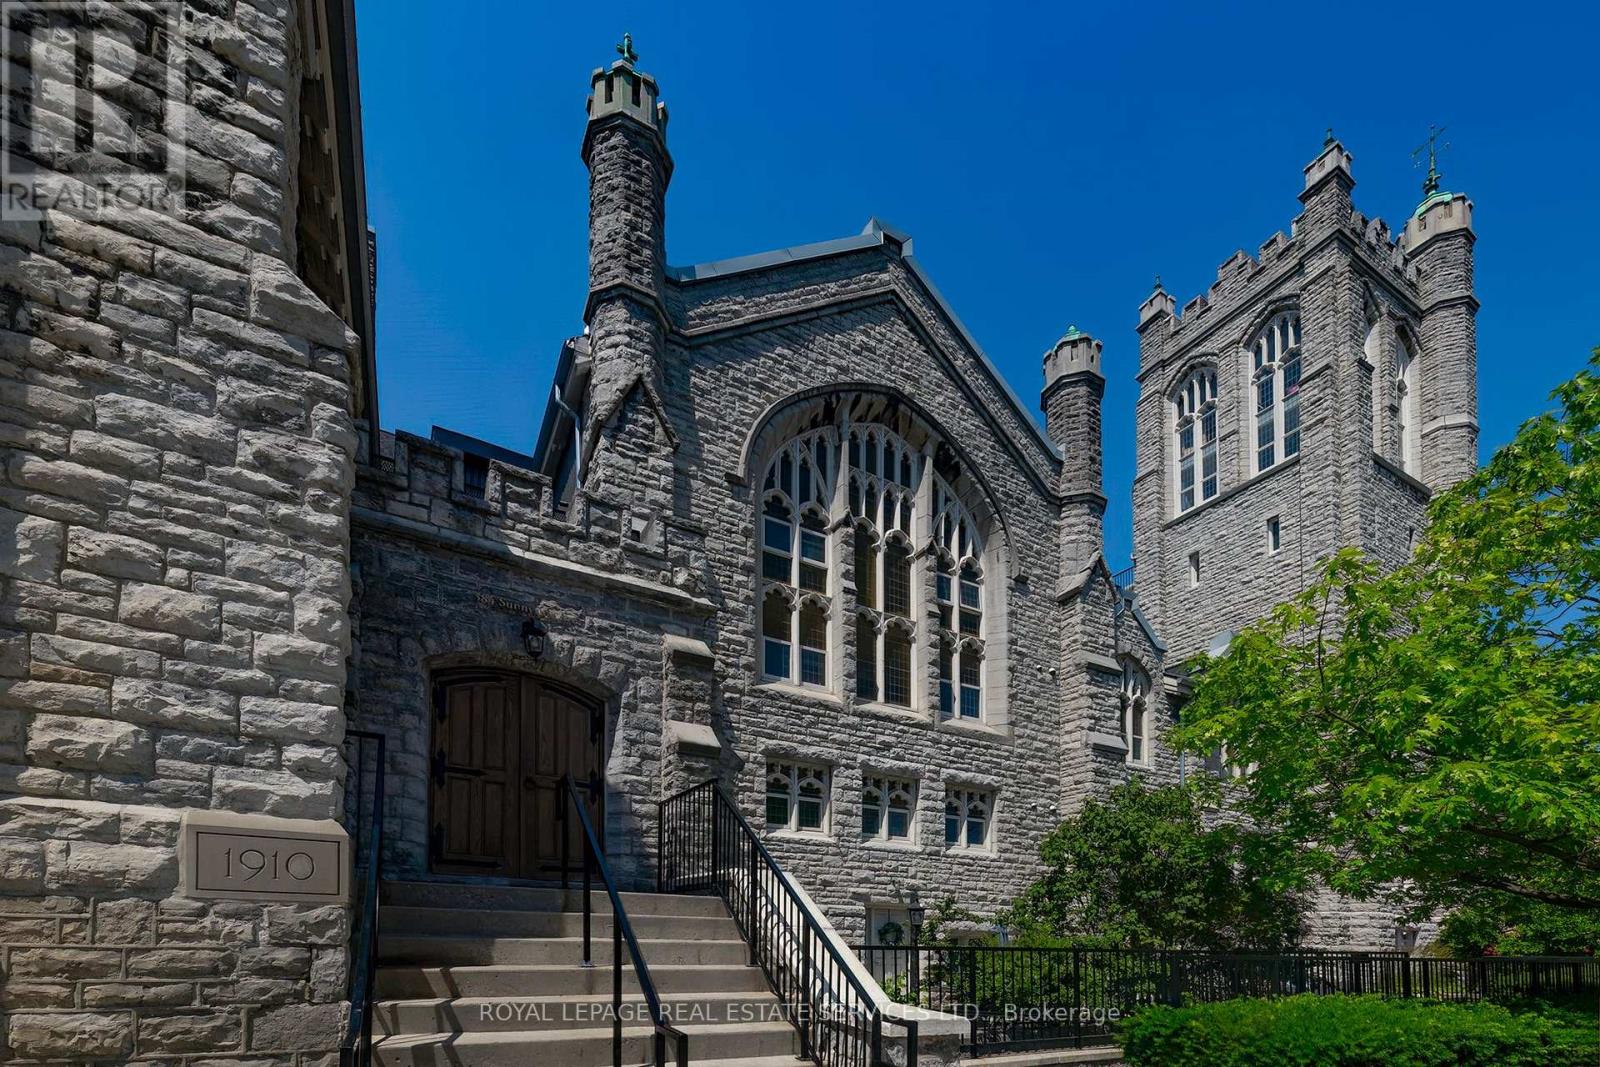
Two-floor executive penthouse in the Abbey, an iconic church conversion. Open concept luxury with 10m ceilings, wall to wall custom-built upgrades. Cherry floors & cabinetry, Artimede lights, exposed beams, original windows, limestone walls. The best suite in the building. Perfectly situated for High Park, Lake, Roncey Village, Bloor West, Libraries, Schools, Hospital, TTC, Restuarants. This area has it all. (id:15069)
Tucked away on a quiet, family-friendly street in Oakville's Westmount area, this well-cared for and impeccable home sits in a community known for top-rated schools, extensive trails and just minutes to Oakville Trafalgar Memorial Hospital, with easy access to the 407, 403 and QEW. An exposed aggregate driveway, walkway and front porch set a polished tone before you even step inside, opening into a generous foyer that flows into a combined living and dining room with hardwood floors, perfect for both everyday living and entertaining. The kitchen features a servery and opens onto a family room with hardwood floors and a gas fireplace, while the main level is rounded out by a guest bathroom, laundry and inside entry from the double car garage. Upstairs, four bedrooms offer flexibility for a growing family or a home office setup and the basement, professionally finished in 2024, adds a rec room with its own electric fireplace, perfect for cozy movie nights, along with a three-piece bathroom and an additional bedroom, ideal for guests or extended family. The entire home has been freshly and professionally painted top to bottom for a crisp, move-in-ready feel, with shingles replaced in 2019. Built in 2004 and thoughtfully maintained since, this is a peaceful, solid and functional home in one of Oakville's most sought-after family neighbourhoods. RSA. (id:15069)
Welcome to an exquisite & elegantly upgraded family home offering approximately 2,550 sq. ft. above grade in highly sought-after Vales of Castlemore. Featuring many upgrades throughout, this bright open layout offers elegant wainscoting, crown moulding, hardwood floors & a beautiful hardwood staircase. The main level includes separate den/home office, spacious living & dining areas filled with natural light & an impressive, renovated Hollywood-style kitchen designed for family living & entertaining. The kitchen features massive centre island with seating, chef-style sink, abundant cabinetry, counter space & opens to the breakfast area & inviting family room. Relax by the fireplace with stylish custom built-ins & accent wall. Main floor freshly painted in 2026. Upstairs features 4 spacious bedrooms with hardwood flooring throughout. The primary retreat offers his & hers closets, including a large walk-in closet, plus a beautifully updated ensuite. Upper level also recently painted. Step outside to your private backyard oasis complete with pergola, outdoor TV mount, additional electrical outlets & a powered storage shed. The finished basement offers a separate entrance, bedroom, kitchenette, washroom & large great room. Basement can be easily converted to rental suite for additional revenue stream. Car enthusiasts will love the heated garage with epoxy flooring, newer garage doors (2024), 200 AMP electrical service & wiring for an EV charger, the perfect space to gather with neighbors & watch the big game. Additional features include main floor laundry, newer roof and driveway (2024), A/C (2025), recently installed owned furnace & water heater, partial accessibility features including chair lifts & ramps. Ideally located close to excellent schools, parks, places of worship, Hwy 410, shopping, grocery stores, restaurants, hospital, library & everyday amenities. A beautifully maintained & thoughtfully upgraded family home in one of Brampton's most desirable communities! (id:15069)
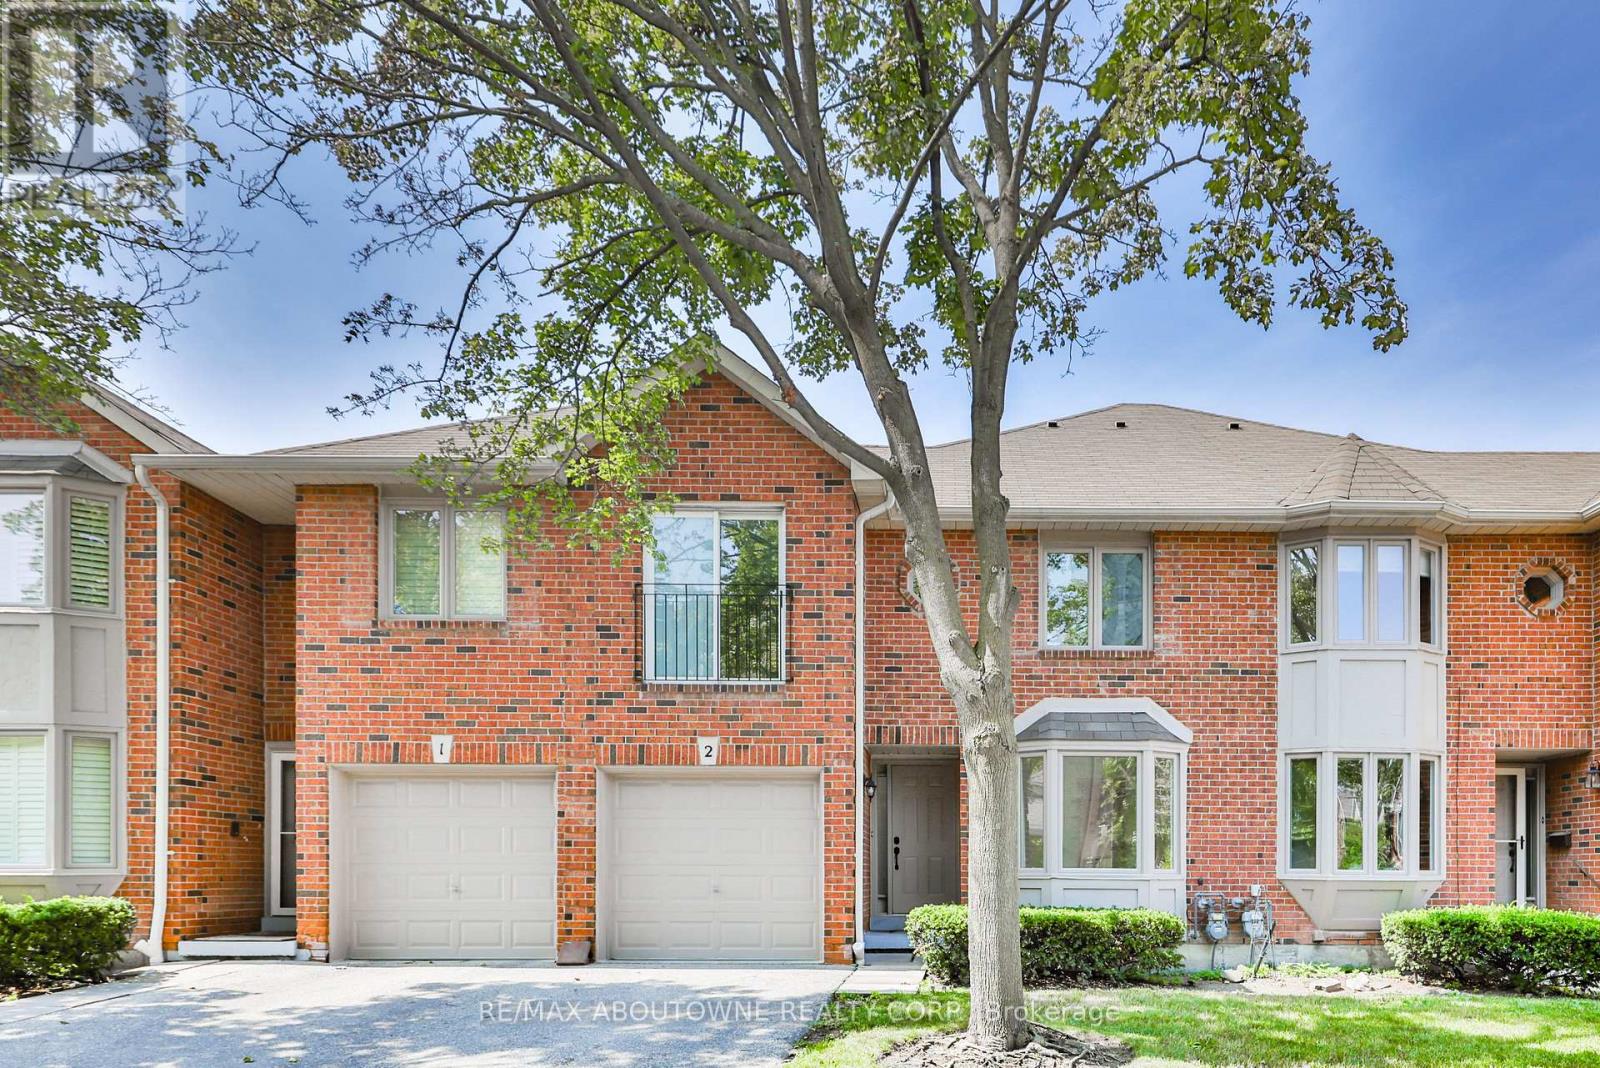
Immerse yourself in this private community on Regents Terrace. Over $75K spent on renovations and upgrades in this 3 bedroom townhome. Sunken Living room W/Fireplace, Dining Room Featuring W/O to rear gardens and fenced yard. Brand new sleek all white kitchen and appliances. 2.5 bathrooms all have been tastefully renovated! Open concept floorplan, 1760 SQFT great for entertaining and personal enjoyment! The basement could be completed to include a lower family room, games room, a gym or yoga studio. Large outdoor private community Pool !! Quiet And Safe Complex in Mississauga conveniently located 2 Mins To Square One, 15 Mins To Airport, 25 Mins To Downtown Toronto! Minutes from coffee shops, restaurants and shopping! $75,000 In Upgrades All New Kitchen and Appliances! New Bathrooms, freshly painted, large residence community pool. (id:15069)
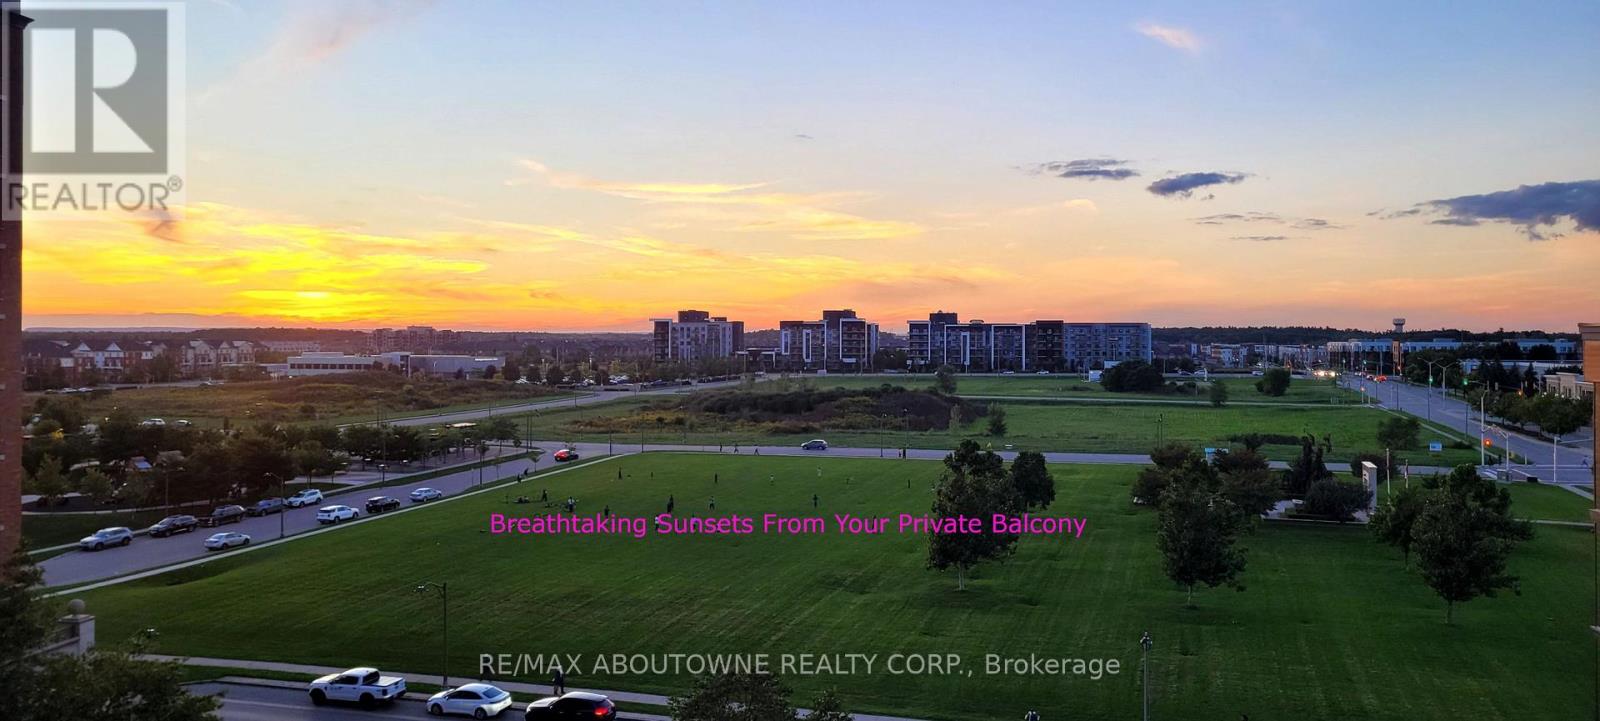
Breathtaking sunsets from this corner, park-facing, unit with 2 parking. .........The rare 2 parking side-by-side parking spots, offers great value since the new buildings don't have enough. Not only is this convenient but it's also a great investment and potential extra income if you choose to rent out the 2nd spot..........there is no substitute for being a corner unit, featuring unobstructed views of parkland and complete privacy..............large 6x8ft locker is larger than average............minutes walk of the new Oakville Hub ..............everything is at your finger tips at Dundas and Trafalgar, including GO terminal hub, shops, trails, dog park, and the main Halton Police Headquarters making this one of the safest areas in the province............great amenities and superintendent. Includes gym with several treadmills and weights, party room, sauna, outdoor pool and BBQ area, and media room offers great work-from-home facility...................move-in-ready with lots of upgrades inlcluding updated kitchen cabinetry, new stove, new dishwasher, new flooring...... Steps to sheridan Colledge, great restaurants, excellent cafes, walkmart, LCBO, easy access to the Oakville Go train and a 27 acre park with trees, ponds, and trails. (id:15069)
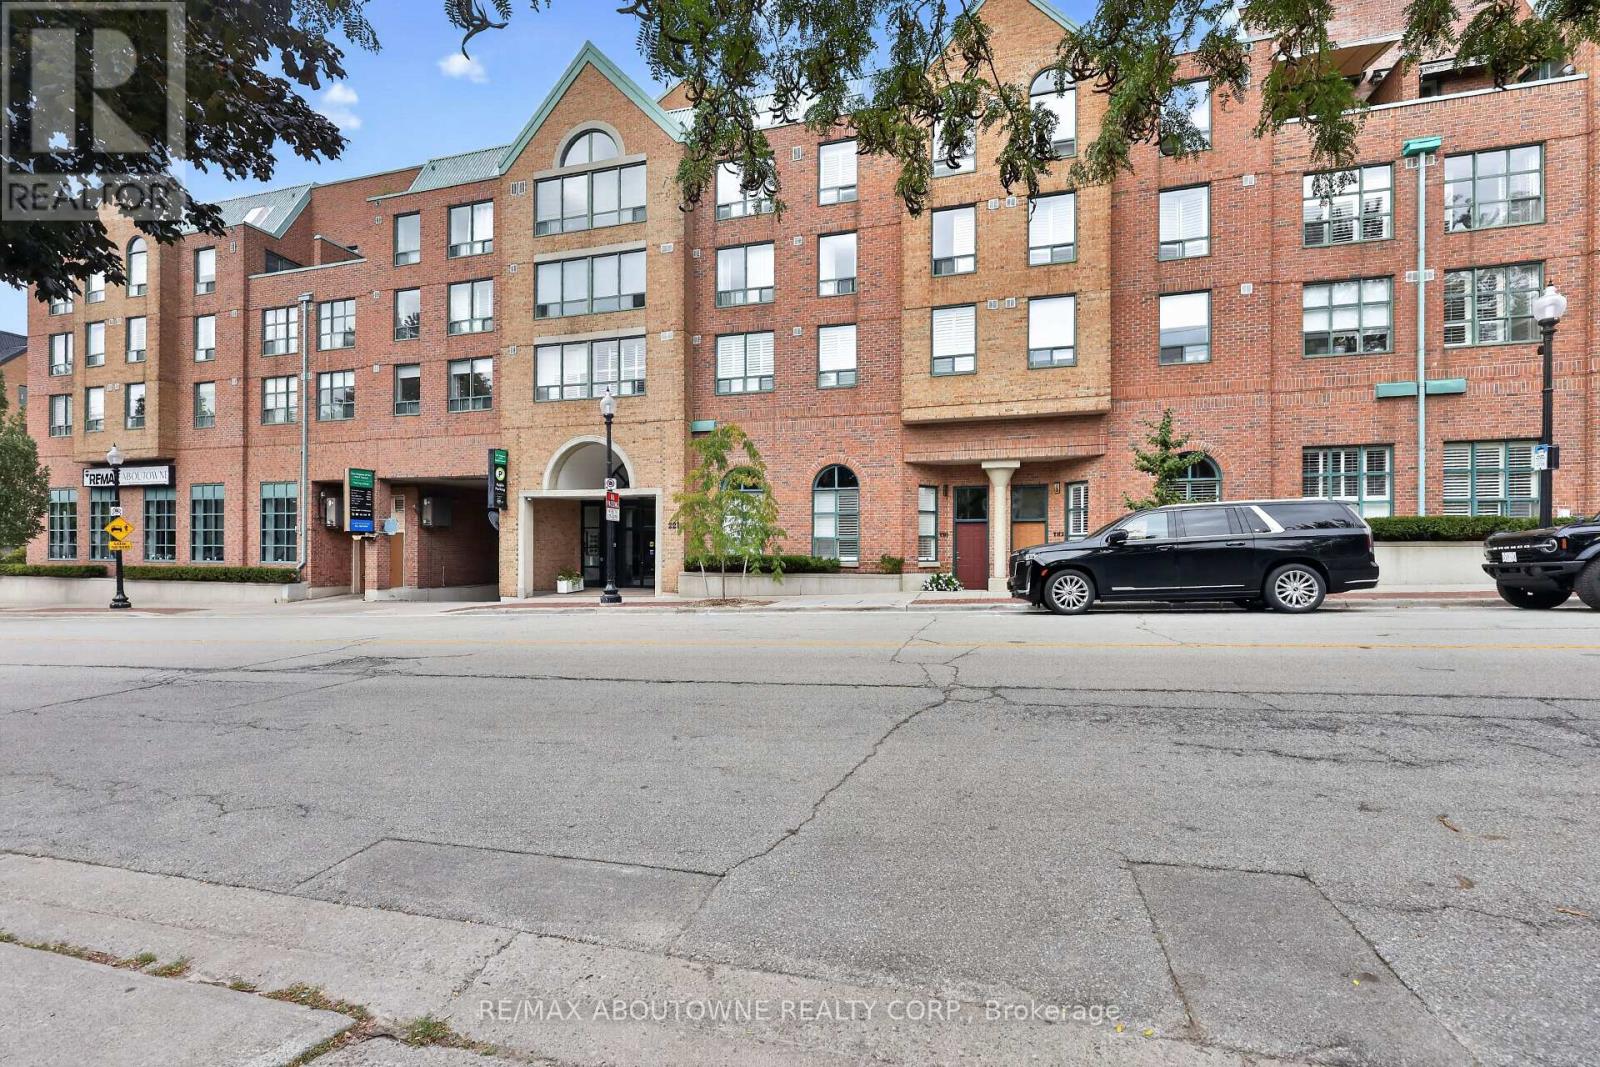
Welcome to exceptional condominium living in the heart of Old Oakville. Beautifully updated and impeccably presented, this sophisticated 2-bedroom, 2-bathroom residence with two parking spaces and a large private locker offers an extraordinary opportunity to live directly on Oakville's renowned Town Square.Thoughtfully designed with timeless finishes, elegant detailing, and modern comfort, this inviting residence delivers a refined lifestyle in one of Oakville's most coveted and walkable locations. Step outside your door and immerse yourself in the very best of downtownOakville-boutique shopping, acclaimed restaurants and cafés, the lakefront, marina,Oakville Centre for the Performing Arts, library, parks, and scenic waterfront trails are all within easy reach.Enjoy the rare privilege of a true urban village lifestyle, where everyday essentials and exceptional amenities are just steps away. Spend your mornings exploring the waterfront, afternoons strolling through the charming streets of Old Oakville, and evenings dining at some of the area's finest restaurants.For commuters, the location is equally impressive, with convenient access to the GO Station,QEW and Highway 403. Nearby trails along Sixteen Mile Creek and Lake Ontario provide a wonderful connection to nature, creating the perfect balance of sophisticated urban living and outdoor enjoyment. A rare opportunity to experience the very best of Old Oakville- an exceptional address, an enviable lifestyle, and refined condominium living without the multi-million-dollar price tag. (id:15069)
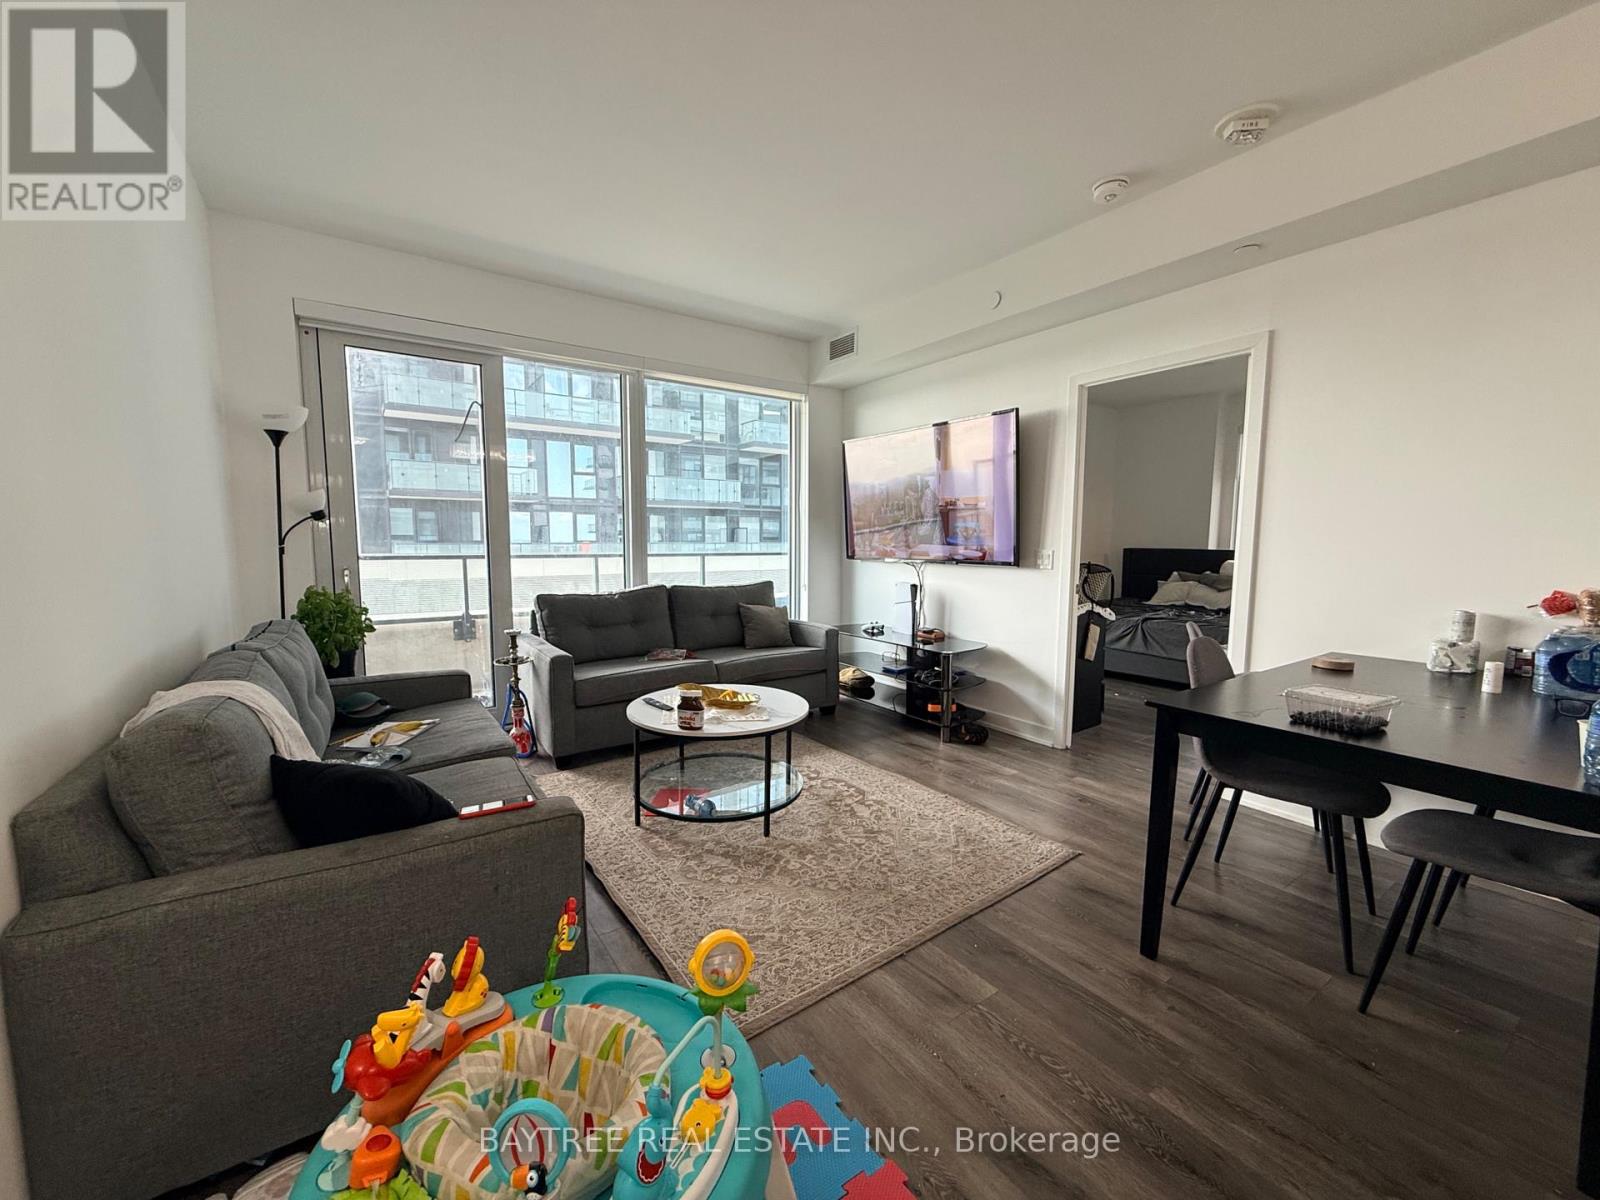
Welcome to this bright and spacious 2-Bedroom + Den, l-Bathroom condo featuring a functional open-concept layout, generous living and dining areas, large windows, and plenty of natural light. The versatile den is ideal for a home office or additional living space. 1 Parking Space + 1 Locker Included.Enjoy an excellent central location with easy access to TTC, Hwy 401, Hwy 400, Yorkdale Shopping Centre, schools, hospital, parks, grocery stores, restaurants, and everyday amenities. Conveniently located approximately 15-20 minutes from Toronto Pearson International Airport.With easy access to major highways and public transit, commuting throughout Toronto and the GTA is a breeze. An excellent opportunity for first-time buyers, professionals, downsizers, or investors seeking value and convenience.Don't miss this opportunity! (id:15069)
Nestled on a quiet cul-de-sac beside Florence Park in the heart of Kerr Village this custom-built home offers an exceptional blend of luxury, comfort & lifestyle. With approx 4,800 sq ft of beautifully finished living space, this impressive home features 4+1 bedrooms, soaring ceilings, and premium finishes throughout. The sun-filled main level features 10-ft ceilings, expansive windows, and wide-plank engineered HDW flooring. The chef-inspired kitchen showcases premium S/S appliances, large centre island with brkfst bar & open-concept layout flowing seamlessly into dining & living areas. Custom BIs, gas FP, & stylish wet bar w/ wine fridge create an inviting space for everyday living & effortless entertaining. Impressive 16-ft sliding glass doors open to a covered outdoor living area w/ recessed lighting & stmt chandelier creating perfect ambiance for evening entertaining or unwinding. A thoughtfully designed mudroom with custom BIs & direct garage access adds everyday functionality. A striking glass-railed staircase leads to an U/L featuring a luxurious primary retreat with spacious W/I closet and spa-inspired 5-pc ENS. Each addl BR enjoys a private ENS or semi-ENS w/ glass showers and premium finishes. Solid wood interior doors & designer hardware reflect the home's outstanding quality. The professionally finished L/L is designed for relaxation & recreation w/ spacious family room, custom BIs, HDW flooring, gas FP, & a versatile flex space for media lounge, playroom, home office, or fitness studio. A bright 5th BR, 3-pc bath, & oversized cantina provide flexibility for guests, extended family, or storage. The landscaped fully fenced lot has approx 50ft frontage, widening to 75ft at the rear and extending over 150ft along the south property line, offering excellent outdoor space & privacy. In one of Oakville's most vibrant, walkable & sought-after NBHDs, it is just steps to the shops, cafés, restaurants & amenities of Kerr Village, with DT & waterfront min away. (id:15069)
Set amidst the natural beauty & privacy of prestigious Millcreek Estates, this exceptional 2-storey estate offers an extraordinary 2.74-Acre setting in one of Caledon's most exclusive enclaves. Boasting approximately 4,000 sq. ft. of refined living space on the main & second levels, this distinguished 4+1 bedroom residence combines timeless architecture, sophisticated finishes and exceptional functionality. A welcoming grand foyer opens to beautifully proportioned principal rooms, including a formal Dining Rm designed for memorable entertaining. Floor-to-ceiling windows fill the elegant Living Rm with natural light, while a fireplace and walk-out to the expansive upper deck frame peaceful views of the surrounding tree-lined greenspace. The heart of the home is a chef-inspired Kitchen appointed with premium built-in appliances, gas cooktop, oversized centre island with breakfast bar & bright breakfast area with walk-out. The adjoining Family Rm, anchored by a fireplace & overlooking the serene backyard, provides a comfortable gathering space for everyday living. The main-floor Primary Suite offers a private retreat with walk-out access, luxurious 5-piece ensuite & his-and-hers walk-in closets. A thoughtfully designed mudroom features custom built-ins, separate entrance and direct garage access, complemented by a spacious Laundry Rm & 2-piece guest Washroom. The second level provides three generously sized bedrooms, each with its own private ensuite. Two bedrooms feature walk-in closets, while the third offers a double closet. Expanding the home's versatility, the finished walkout lower level adds an impressive 2,868.49 sq. ft. & includes a Recreation Rm, Games Area, Family Rm W/fireplace, 4-piece Washroom, Cold Rm(s) & abundant storage, creating potential for multi-generational living. Surrounded by professionally landscaped grounds & complete with a 4-car garage, this remarkable estate offers an unparalleled combination of space, privacy, luxury & natural beauty. (id:15069)
Nestled on a quiet, family-friendly street in the heart of downtown Brampton, this stunning freehold townhouse seamlessly combines modern design with everyday practicality, making it a truly exceptional find. This move-in ready home offers a bright open-concept layout with soaring ceilings on the main and second floors, complemented by elegant crown molding.The modern kitchen features brand-new high-end appliances (2025) and flows seamlessly into a spacious living area, perfect for entertaining or relaxing. A convenient main floor powder room adds everyday functionality. Enjoy three generously sized bedrooms, including a luxurious primary suite with a large walk-in closet and a 4-piece ensuite with a soaking tub. A second bedroom features its own private 3-piece ensuite-ideal for guests or family. The fully finished basement with high ceilings offers versatile space for a family room, office, or hobby area. Updated washer and dryer with added storage enhance convenience, while ample storage is found throughout the home. Parking for two vehicles includes a private driveway and attached garage. Situated in the heart of downtown Brampton, this home places you at the centre of one of the city's most vibrant and desirable communities. World-class shopping, diverse dining, top-rated schools, and seamless access to public transportation are all just moments from your front door. (id:15069)
Some views change everything. Welcome to Suite 1207 @ The Humber, where west-facing, unobstructed views over the Humber River & surrounding greenery create a rare sense of space, privacy & calm, yet you're still right in the city. This thoughtfully designed 715 sq ft 2-bedroom suite offers a truly functional split-bedroom layout, giving both bedrooms their own sense of privacy while keeping the main living space open & connected. The upgraded kitchen is designed for real living, featuring a generous island that becomes the natural gathering point for morning coffee, casual meals or entertaining friends. Floor-to-ceiling windows fill the suite with natural light, while the oversized balcony takes full advantage of the spectacular western exposure. Enjoy sunsets, changing skies & a peaceful outlook that feels remarkably removed from the pace of the city. It's the kind of view you appreciate more every day & one that is difficult to replicate in a condo setting. You're moments from Weston GO & the UP Express, making commuting downtown or getting to Pearson remarkably convenient without relying on a car.The Humber River, ravine trails, parks & green spaces offer an entirely different pace just outside your door. Highway 400 & 401 are also easily accessible.The Humber is a newer community, offering modern amenities including a fitness centre, rooftop terrace, party room, outdoor spaces & bike storage.Perfect for the professional who values a seamless commute, the frequent traveller who appreciates having the UP Express close by, the first-time buyer looking for a home that feels like more than a starter condo, the downsizer who refuses to compromise on outdoor space & views, or an investor looking for a well-designed 2-bedroom suite in a newer building. One parking space & one locker included, with the locker conveniently located beside the parking space for added convenience. A home with the layout, light & outlook to enjoy today, & a view you'll never have to outgrow. (id:15069)
Welcome to this beautifully maintained and very spacious 5-level semi-detached home featuring 4 bedrooms and 2 bathrooms. This move-in-ready property offers an inviting eat-in kitchen and a bright family room with a sliding door leading to the backyard. Perfectly situated in the heart of Heart Lake, this home provides an ideal blend of comfort, convenience, and community. A fantastic opportunity you won't want to miss. Sold in "As Is" Basis (id:15069)
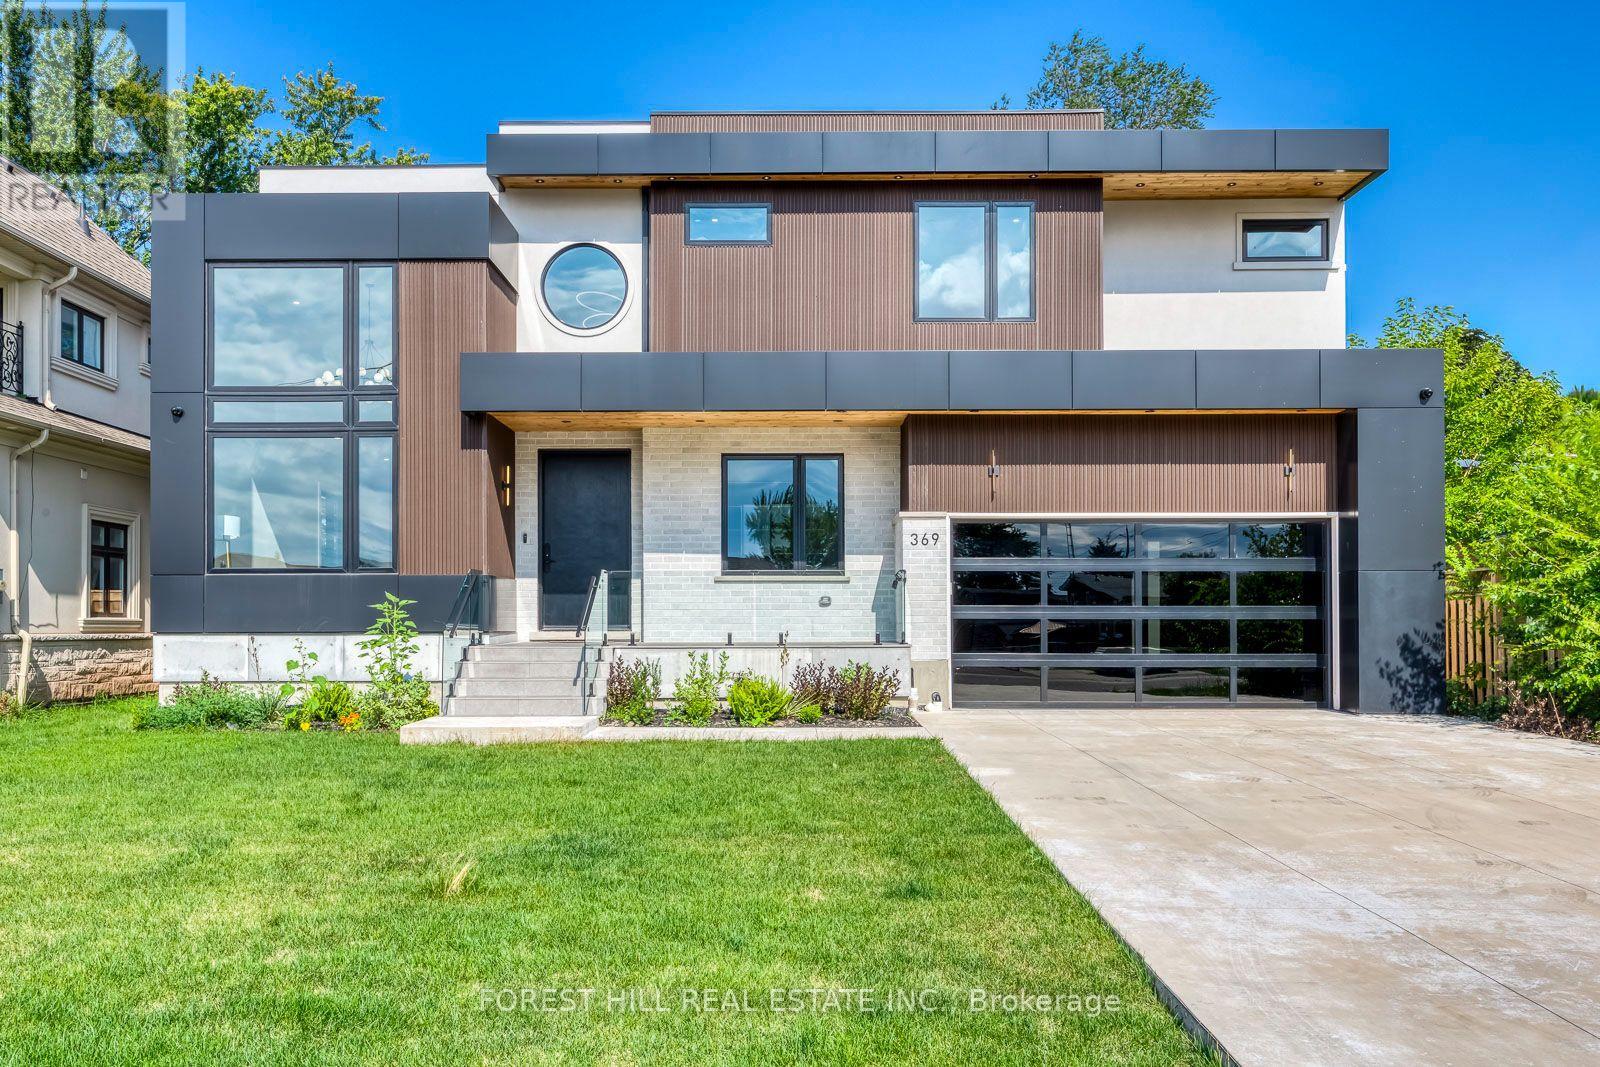
Welcome to 369 Wade Street, a true luxury custom family residence offering more than 5,500 square feet of refined living space, exceptional craftsmanship and an extraordinarily functional layout. Thoughtfully executed from top to bottom, the home combines impressive scale with the comfort and practicality of true family living. A massive concrete driveway creates a striking sense of arrival, while the private backyard is anchored by a pristine pool and an inviting setting for summer entertaining. Inside, the main level makes an immediate statement with soaring 10-foot ceilings, a dramatic 16-foot formal living room and a spectacular 21-foot great room that fills the principal spaces with natural light. Striking designer lighting fixtures and thoughtfully selected statement pieces throughout further elevate the home's custom aesthetic. Designed to transition effortlessly between everyday living and grand-scale entertaining, the floor plan continues with a commanding foyer, private executive office, formal dining room and an outstanding chef's kitchen showcasing extensive custom cabinetry, top-of-the-line Wolf and Sub-Zero appliances, and a bright breakfast area overlooking the pool. Upstairs, four generously sized bedrooms each enjoy 10-foot ceilings, abundant natural light, custom built-ins and their own private ensuite with heated flooring. The primary suite is elevated by beautifully executed bespoke closets with integrated LED detailing and luxurious spa-inspired ensuite, complemented by a spacious second-floor laundry room. The finished lower level adds exceptional flexibility with an expansive open-concept layout, walk-up access, a sleek bar, two additional bedrooms, a full bathroom and a separate entrance. Ideally located minutes from the QEW, Highway 407, Appleby College and downtown Oakville, 369 Wade brings together dramatic architecture, distinctive custom millwork, exceptional scale and one of the most thoughtfully designed family layouts in the area. (id:15069)
Welcome to 11 Elisabeth Street in Innerkip! Custom built in 1987 by Heritage Building and Decorating, this impressive one-floor home offers roughly 2,918 square feet on the main level. The main floor includes 3 bedrooms, including 2 connected by a remodelled Jack & Jill bath with glass shower and granite vanity. The spacious primary suite offers a 5-piece ensuite with double sinks, corner shower and heart shaped Jacuzzi tub. The living room features hardwood floors, coffered ceiling and a cozy woodstove, open to the dining room. A bright office/library and large kitchen with built-in cooktop, appliances and wet bar complete the main level. The finished basement adds a huge rec room with a second wet bar and pool table, 3-piece bath and cedar wet/dry sauna. Two additional den rooms offer potential with window modifications to create more bedrooms if needed. A standout 465 sq. ft. four-season sunroom with gas fireplace and access from multiple rooms is perfect for entertaining. This room will no doubt turn into the most used room in the home. Outside, enjoy the private half-acre lot with a 16' x 32' solar-heated pool, patio and 3 storage sheds. An oversized 30' x 24' two-car garage with built-in cabinets and workbenches plus driveway parking for up to 8 vehicles completes the package. Minutes to Innerkip Highlands Golf Club and local amenities. This one checks a lot of boxes! (id:15069)
Welcome to this beautifully maintained three bedroom bungaloft ideally situated on a desirable corner lot in the sought-after Dempsey neighbourhood. Proudly offered for the first time by it's original owners, this exceptional home is one of a kind on the street. It's functional layout provides an abundance of natural light with it's main floor 9 ft. ceilings along with a dramatic vaulted ceiling in the family room and a walk-out leading to the backyard deck. The bungaloft design provides the perfect blend of main floor convenience and additional living space in the loft, while three full bathrooms add comfort and practicality for family and guests. Set on a premium landscaped lot, the property offers beautiful curb appeal and a generous sized front porch to enjoy throughout the seasons. Close to schools, parks, amenities and shopping, this is a wonderful opportunity to own a special home that has been cherished by it's owners. Come and see why this one-of-a-kind bungaloft is the one you've been waiting for. Book your private showing today! (id:15069)
Lovely, immaculately kept home in prestigious Caledon Village, set on a spectacular lot with a 193-ft frontage widening to 165 ft at the rear. The gorgeous kitchen offers stainless steel appliances, a pantry, glass-door accent cabinetry, pot-and-pan drawers, and beautiful backyard views. Formal dining and separate living rooms feature hardwood floors and large windows, while the main-floor family room with fireplace, wet bar, and garden doors opens onto a large deck overlooking the picturesque, landscaped grounds. The spacious primary bedroom includes a sitting area, walk-in closet, and 2-piece ensuite; all bedrooms have hardwood. Partially finished basement with rec room. Steps to village shops and dining, the 35-km Caledon Trailway, and minutes to Forks of the CreditProvincial Park and Bel fountain Conservation Area - country charm with commuter convenience via Hwy 10. (id:15069)
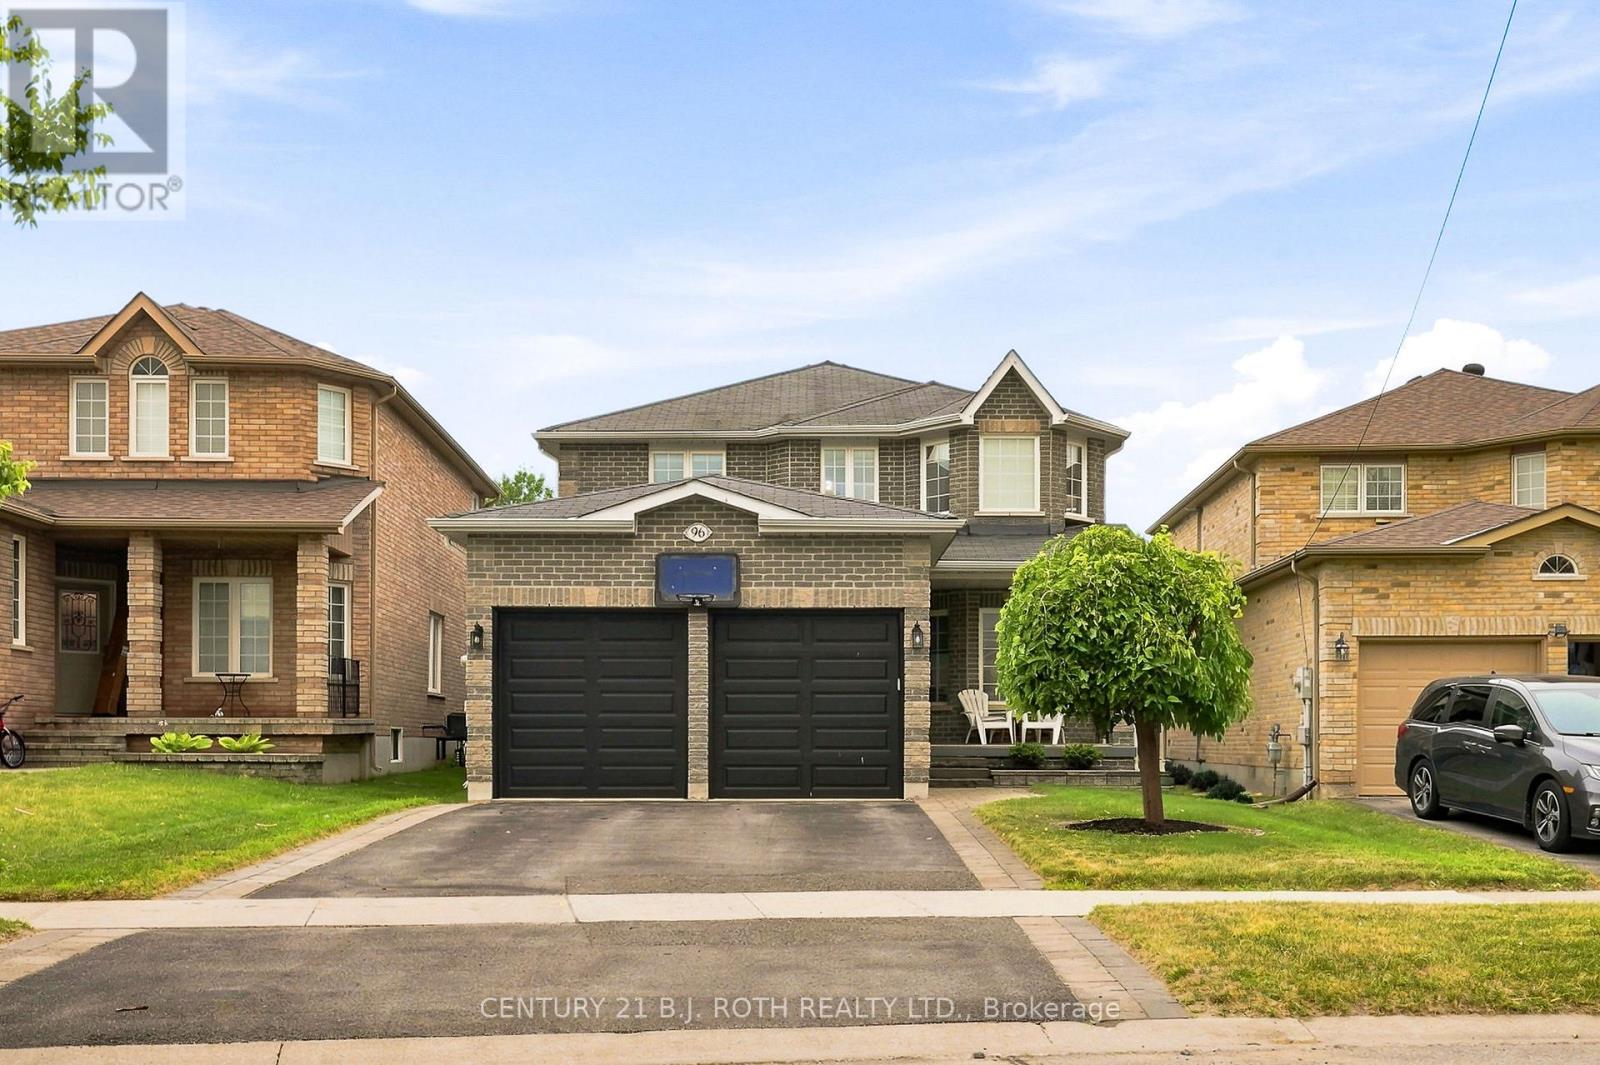
Welcome to 96 Penvill Trail, where no rear neighbours, mature trees, and an incredible backyard oasis come together in one of South Barrie's most sought-after neighbourhoods. Living in Ardagh Bluffs isn't just about owning a home, it's about embracing a lifestyle. With the entrance to the Ardagh Bluffs Walking Trails literally steps from your front door, plus top-rated schools, beautiful parks, shopping, and quick access to Highway 400, this is a location families rarely want to leave. Offering over 2,250 SQ. FT. above grade, this home features 4 spacious bedrooms, 2.5 bathrooms, plus a fully finished basement complete with 2 additional bedrooms, an office, a full bathroom, and an impressive wet bar, perfect for entertaining, extended family, or overnight guests. Thoughtfully updated throughout, the home showcases hardwood flooring across the two main levels, a stunning two-tone staircase, 9-foot ceilings, pot lights, and designer light fixtures. The kitchen is beautifully finished with white cabinetry, crown moulding, quartz countertops, a classic subway tile backsplash, and stainless steel appliances. The basement continues the quality with luxury vinyl flooring, shiplap feature walls, a full-size refrigerator, and an entertainer's wet bar. The backyard is where this home truly shines. Backing onto mature trees with no rear neighbours, it offers exceptional privacy and feels like your own private resort. Spend summer days lounging beside the in-ground pool with its impressive 8-foot deep end, host unforgettable gatherings on the expansive deck, enjoy evenings around the fire pit, and admire the professionally landscaped gardens featuring armour stone, ornamental grasses, and lush perennial plantings. It's the kind of backyard where memories are made and every day feels like a vacation. This is more than a turnkey home, it's an opportunity to enjoy one of Barrie's most desirable neighbourhoods, with nature at your doorstep and a backyard you'll never want to leave. (id:15069)
2022-BUILT, SIGNIFICANTLY UPGRADED & RIGHT ACROSS FROM THE PARK! This all-brick 2-storey offers over 1,600 sq. ft. of beautifully finished living space, complemented by a covered front porch, double-door entry and attached 2-car garage. The open-concept main level features warm hardwood flooring through the principal living areas, while the kitchen is finished with tile flooring, white cabinetry, granite counters, stainless steel appliances and a generous island with seating. The adjoining breakfast area offers a walkout to the backyard, giving the next owner room to personalize the outdoor setting over time. The primary bedroom is paired with a walk-in closet and 4-piece ensuite featuring a double vanity and glass shower, while second-floor laundry keeps household routines streamlined. An unfinished basement offers additional space to finish as needs change. Directly across the street, a neighbourhood park, playground and basketball court put recreation just steps from the front door, with schools, shopping, amenities and commuter routes just minutes away. (id:15069)
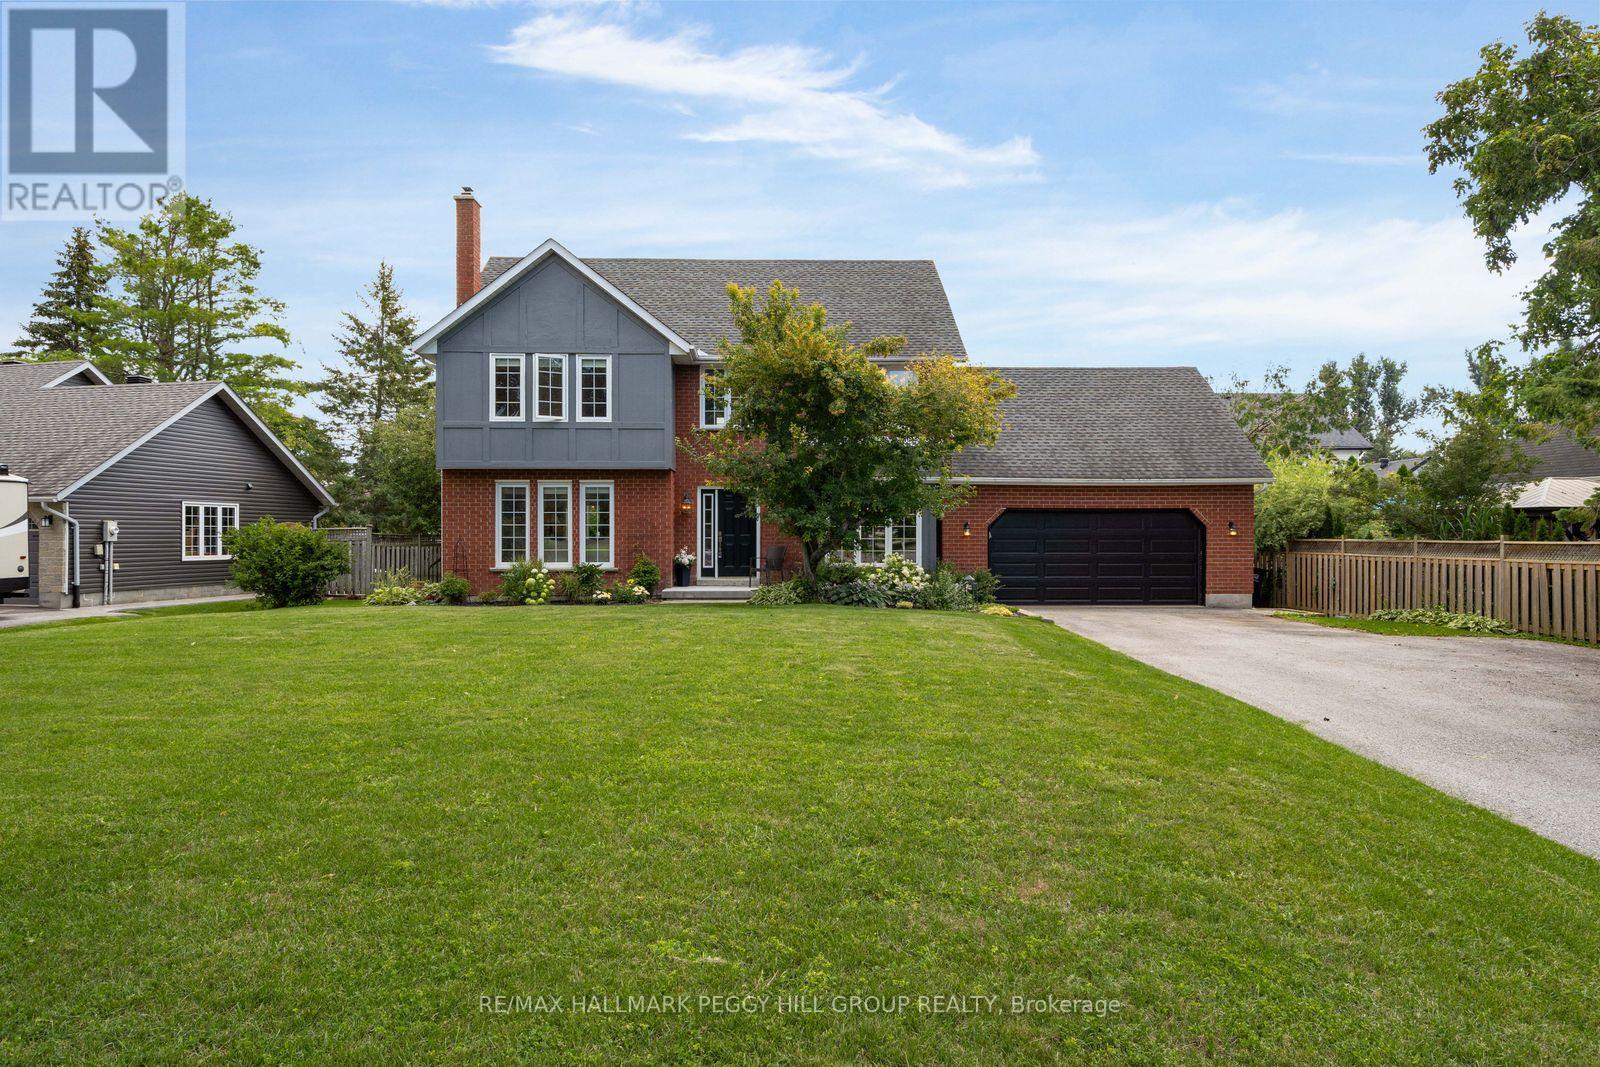
NEARLY 2,700 SQ FT OF REFINED LIVING WITHIN WALKING DISTANCE OF LAKE SIMCOE! Set well back from the road on an expansive 112 x 173 ft lot in Oro Station's Harbourwood neighbourhood, this beautifully maintained home is surrounded by mature trees, landscaped gardens and a generous front yard, with a stone walkway leading to its classic brick-and-siding exterior. The traditional design is complemented by a 2-car attached garage and beautifully established landscaping. The carpet-free main level offers separate living and dining rooms, while the family room centres around a wood-burning fireplace that makes colder evenings especially inviting. Rich wood cabinetry, stainless steel appliances, a tiled backsplash and complementary countertops give the kitchen a timeless finish, with a breakfast bar for casual meals and an adjoining breakfast area that walks directly out to the back deck. Upstairs are four bedrooms, including a primary bedroom with a walk-in closet and 3-piece ensuite, while updated bathrooms throughout reflect the care that has gone into the home. The finished basement extends the living space with a rec room and bonus room that could easily serve as a home office or den. The fenced backyard is beautifully established, with a deck overlooking the lawn, mature gardens and a recently updated interlock patio, while a recently updated front patio adds another finished outdoor space. Lake Simcoe is within walking distance, Bayview Memorial Beach and Park is only minutes away, a public boat launch is nearby, and Barrie and Orillia are each approximately 15 minutes from home. (id:15069)
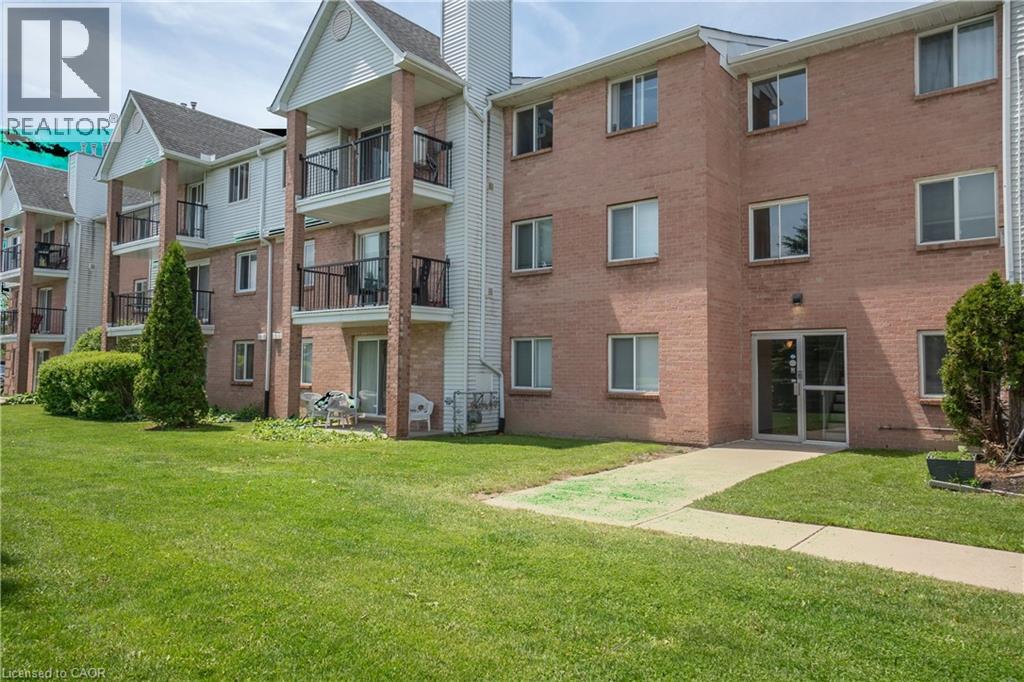
Welcome to Unit 87 at 1096 Jalna Boulevard - a spacious and well-maintained 3-bedroom, 1.5-bath condo apartment in desirable South London. This bright unit offers a functional layout with generously sized bedrooms, a cozy gas fireplace in the living area, and an enclosed balcony-the perfect space to enjoy your morning tea or unwind in the evening. Includes 1 assigned parking space and 1 locker. Residents also enjoy access to the outdoor community pool. Condo fees include water, one assigned parking space, and locker. Conveniently located close to shopping, schools, parks, public transit, and everyday amenities. A great opportunity for first-time buyers, down sizers, or investors! (id:15069)
Impeccably Maintained Home in High-Demand Maple! This spacious and beautifully cared-for 3-bedroom home offers a bright, open-concept layout with generous room sizes and a functional floor plan. Featuring9-foot ceilings, freshly painted interiors, and new flooring, this home is truly move-in ready. The finished basement provides valuable additional living space, while the convenient second-floor laundry adds everyday ease. Enjoy a long driveway with an interlock parking pad extension and no sidewalk, providing excellent parking and convenience. The private, mature backyard is an entertainer's dream, featuring beautiful mature trees, an interlock patio, and a custom-built gazebo-perfect for relaxing or hosting family andfriends. Located on a quiet, very low-traffic street in a welcoming, family-oriented community with friendly neighbours. Close to excellent schools, parks, public transit, major highways, GO Train, shopping. restaurants, and everyday amenities. A fantastic opportunity in one of Maple's most desirable communities-this one won't last long! (id:15069)
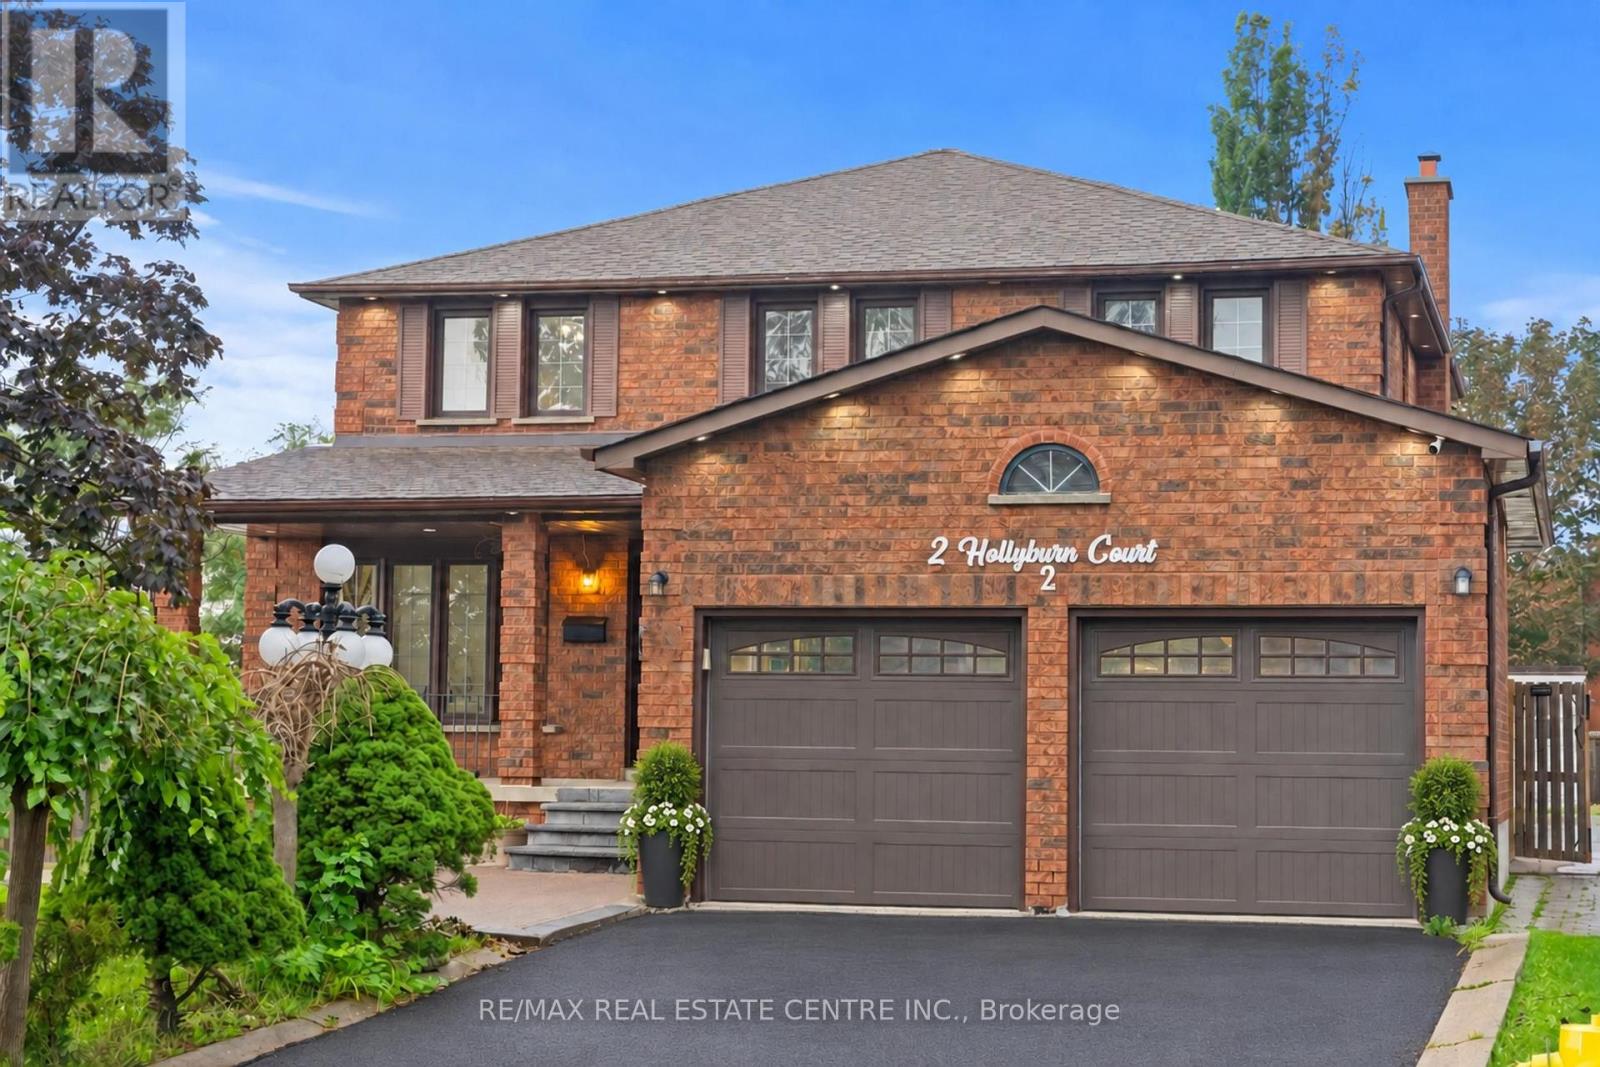
Welcome To 2 Hollyburn Court, A Modern and Spacious 2,835 Sq. Ft. 4+1 Bedroom, 5 Bathroom Detached Home Situated On 66 x 139 Ft. Pool-Sized Corner Lot With No Sidewalk, On A Quiet Cul-De-Sac In Sought-After West Woodbridge! Beautifully Maintained And Offering Approximately 3,500 Sq. Ft. Of Living Space, This Home Provides Comfort And Versatility For Growing Or Multi-Generational Families. The Separate Formal Living And Dining Rooms Offer A Functional Layout For Everyday Living And Entertaining. The Updated Kitchen Features A Gas Stove, While The Family Room Offers A Wood-Burning Fireplace That Adds Warmth And Character. A Main-Floor Home Office Provides A Convenient Setting For Working From Home. The Carpet-Free Interior Continues Upstairs, Where 4 Bedrooms Are Complemented By 3 Full Bathrooms. The Finished One-Bedroom Basement Apartment, With Room To Create A Second Bedroom, Also Provides Additional Recreation Space And A Lounging Area, Offering A Comfortable Setting For Extended Family, Guests And Entertaining. Enjoy An Established Neighbourhood With Nearby Schools, Parks, Walking Trails And Playgrounds, Plus Public Transit Just A Short Walk Away. Ideally Located Close To Father Ermanno Bulfon Community Centre, Historic Market Lane, Fortinos, Banks, GoodLife Fitness, LCBO, Walmart, Shopping, Restaurants And Everyday Essentials, With Convenient Access To Highways 427, 407 And 400. A Wonderful Opportunity To Enjoy Spacious Family Living. Come And Fall In Love With This Beautiful Home! (id:15069)
Attention Investors & End-User Buyers! Discover the potential of this bright and spacious 2-storey, 3-bedroom freehold residence in the highly desirable, family-friendly community of Oak Ridges. Impressive two-storey windows fill the home with abundant natural light, creating a bright and airy atmosphere throughout. Featuring upgraded washrooms and a sunny south-facing backyard with a concrete patio, perfect for relaxing and entertaining.For investors, enjoy immediate rental income of $3,300/month with a wonderful long-term tenant who has kept the home exceptionally clean and well maintained for the past 3 years. As a freehold property with no monthly condo maintenance fees, it offers an attractive low-overhead investment opportunity.For end-user buyers, the cooperative tenant allows for comfortable showings, with a smooth transition to be arranged in accordance with the required process and timeline.Fantastic family-friendly location with Kettle Lakes Public School and Father Frederick McGinn Catholic Elementary School within walking distance, along with nearby daycare options. Close to shopping and everyday amenities, plus just a 7-minute drive to the beautiful trails of Bond Lake and Lake Wilcox.Whether you're looking for an investment opportunity or a place to call home, don't miss this Oak Ridges opportunity! (id:15069)
Welcome to the Rosedale Model in Vellore Village an exceptional 3,733 sq. ft. residence offering refined style, thoughtful design, and over $150,000 in premium upgrades. This stunning home features 4 spacious bedrooms, each with its own private ensuite bathroom, plus a versatile study loft ideal for a home office or additional living space (could also become the 5thbedroom).Enjoy an impressive open concept layout enhanced by 10 foot ceilings on the main floor, 9 foot ceilings on the second level, and 8 foot doors throughout. Upgraded hardwood flooring, and an abundance of pot lights and modern lighting creates a bright, sophisticated atmosphere. Elegant coffered ceilings, crown moulding, and carefully selected finishes add timeless character throughout. The chef inspired kitchen is truly the heart of the home, featuring custom granite countertops and backsplash, an oversized centre island, premium stainless steel appliances, and a gas stove. The kitchen seamlessly overlooks the living space and walks out to a huge deck perfect for entertaining, outdoor dining, and enjoying summer evenings. A rare tandem garage provides parking for 3 vehicles while offering additional storage and convenience. From the generous bedroom sizes and private ensuites to the extensive list of upgrades and stylish finishes, this exceptional Vellore Village home delivers the perfect combination of luxury, comfort, and functionality. A truly impressive home that must be seen to be appreciated! (id:15069)
Rare offering in the heart of King City, this exceptional 3.917-acre parcel presents a truly unique opportunity to create a custom estate or secure a versatile investment in one of the area's most prestigious enclaves. Surrounded by rolling landscapes, open fields, and distinguished multi-million dollar residences, the setting provides the perfect backdrop for a private compound or architectural statement. Tucked away on a quiet street, the property currently features three self-contained residences, offering immediate income potential, multi-generational living, or interim use while planning a future build. Existing accommodations include a 4-bedroom, 3-bathroom unit, a 4-bedroom, 2-bathroom unit, and a 3-bedroom, 2-bathroom unit, each with functional layouts and independent living spaces. Ideally located just minutes from Highway 400 and under 5 minutes to King City's charming village core, residents enjoy convenient access to boutique shops, restaurants, grocery stores, banks, the King City Public Library, and the GO Station-blending small-town character with everyday convenience. Whether you envision a landmark estate, family compound, or long-term investment, this property offers scale, flexibility, and an unrivalled setting in a highly sought-after location. (id:15069)
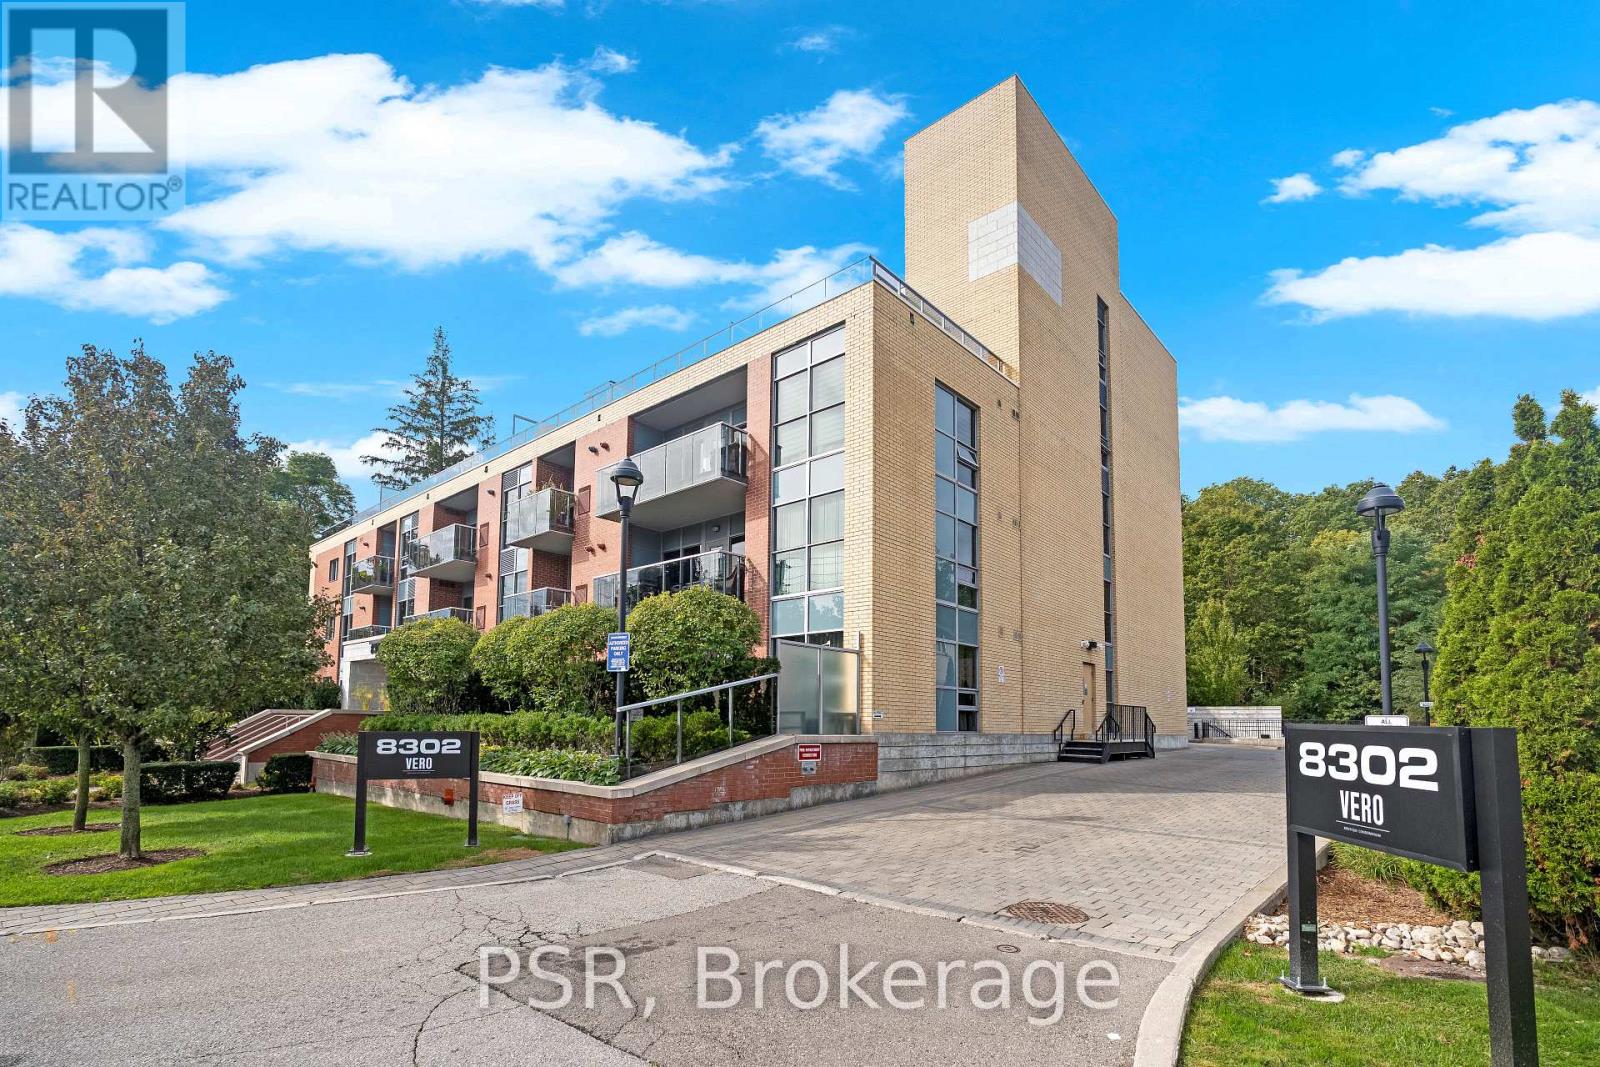
Modern Luxury At VERO Boutique Condos! Welcome to this stunning 2-bedroom, 2-bathroom south facing corner suite offering bright contemporary elegance, exceptional privacy, and a spacious private terrace. Move in ready and thoughtfully updated, this bright residence features newer luxury vinyl flooring in a sophisticated Chevron pattern, soaring 9-ft ceilings, and a beautifully designed open concept layout. Perfect for first time buyers or downsizing!The sleek kitchen showcases quartz countertops, newer stainless steel appliances, breakfast bar, custom built in pantry/cabinetry, and open concept flow into the dining and living areas. South and east exposures fills the main principal rooms with an abundance of natural light, creating a warm and inviting space for everyday living and entertaining. Enjoy a desirable separate 2 bedroom layout. The spacious primary retreat features a walk in closet and luxurious 4 piece ensuite, while the well appointed second bedroom offers excellent privacy and is conveniently located beside the second full bathroom. Step outside to your expansive private terrace of approximately 300 sq. ft., complete with gas BBQ hookup perfect for morning coffee, relaxing, or entertaining guests. An exceptional extension of your living space! Includes 2 parking spots and 1 locker in this exclusive boutique building. Ideally located just minutes from shopping, dining, and transit. Walk to Market Lane A rare opportunity to enjoy stylish, sophisticated condo living in a home that truly has it all. COMES WITH 2 PARKING SPOTS .. (id:15069)
Welcome to The Davis by Rose Corp, a modern living gem nestled in the heart of Newmarket! This beautifully designed two-bedroom, two-bathroom condo offers a perfect blend of sophisticated elegance and everyday functionality. Located in one of Newmarket's most desirable and rapidly growing communities, it provides a spacious open-concept layout that creates a bright and inviting living space. Seamlessly flowing on to a private balcony, it's the ideal spot for relaxation or entertaining. Thoughtfully designed for comfort and practicality, this suite caters to professionals, couples, or small families.Building amenities include a rooftop terrace, fully equipped fitness centre, party/meeting room, kids' playroom, guest suites, pet spa, visitor parking, and more. Conveniently located, it boasts easy access to public transit, major highways, shopping, dining, and parks, delivering the perfect balance of luxury, convenience, and lifestyle. This is a fantastic opportunity to live in a vibrant, well-connected neighbourhood. (id:15069)
Offer Anytime. A turnkey powerhouse and rare investment gem in the heart of Markham! Completely transformed with over $350K in top-to-bottom renovations (2024), this expansive 3,346 sq. ft. 5-level backsplit offers exceptional multi-generational flexibility and unmatched rental income potential-fully renovated with official City Building Permits (2024) and Fire Department safety approvals (2024) for ultimate peace of mind and code-compliant quality! The thoughtfully designed layout features 1+1 modern kitchens (2024) with brand-new stainless steel appliances (2024) plus an entertainer's bar (2024); the upper levels boast 4 spacious bedrooms, each complete with its own private ensuite bathroom (2024), closet, and window, while the separate-entrance lower level houses an additional 3-bedroom suite with its own kitchen (2024) and living area. Extensively upgraded throughout, including a new roof (2024), skylight (2024), windows (2024), complete luxury flooring (2024), designer pot lights (2024), all custom bathrooms (2024), and an upgraded 200-amp electrical panel (2024), while the exterior showcases an oversized double garage and a newly interlocked extra-long driveway (2024) accommodating 7+ vehicles. Perfectly positioned in a high-demand AAA rental hub just steps to TTC and YRT transit, top-ranked public & Catholic schools, parks, T&T Supermarket, Shoppers Drug Mart, banks, and dining, this exceptional, permit-approved masterpiece (2024) is truly an opportunity not to be missed! (id:15069)
Panoramic-view 2-bedroom + solarium, 2-bathroom suite at 120 Promenade Circle, offering approximately 1,260 sq. ft. of bright, functional living space. This renovated suite features hardwood flooring throughout, large windows that fill the home with natural light, an oversized in-suite pantry, and a versatile solarium. The well-designed split-bedroom layout includes a spacious primary bedroom with his-and-hers closets and a 5-piece ensuite. The second bedroom has its own walk-in closet. A generous foyer with an oversized double closet provides exceptional storage. Includes tandem parking for two cars, conveniently located near the elevator and entrance, plus one locker. Windows were replaced in 2022. Maintenance fees include high-speed internet, cable TV, and all utilities. Excellent Promenade location, steps to Promenade Shopping Centre, Walmart, restaurants, and public transit. (id:15069)
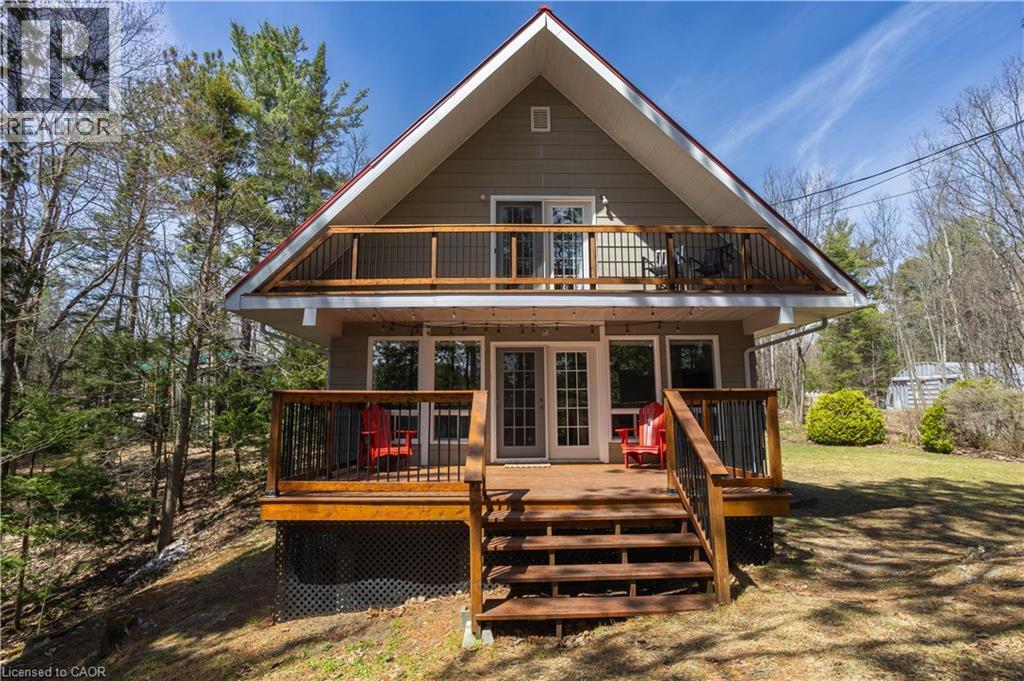
Nestle into the perfect blend of comfort and lakeside charm at 611 Clear Lake Drive. This year-round waterfront retreat offers the best of both worlds—the cozy, relaxed feel of a cottage with all the updates and space needed for a permanent family home. The interior features three bright bedrooms, 1.5 bathrooms, main floor laundry, large primary bedroom with a private balcony overlooking the lake and a finished walk-out basement that makes it easy to head straight from the living room down to the water’s edge. Sitting on a well-maintained four-season road, the property features 103 feet of private shoreline on a deep, crystal-clear lake famous for its incredible fishing and peaceful atmosphere. If you have hobbies or gear, you’ll love the large detached heated garage with a finished loft, along with plenty of parking and extra room for your boats or trailers. Despite the quiet, away from it all feeling, you’re actually just a short drive from the local ski hill, hospital, and shopping in town. Whether you're looking for a peaceful retirement spot or a fun family getaway, this home is ready for you to move in and start enjoying the lake. Call now before you miss this rare opportunity! (id:15069)
Welcome to this beautifully upgraded 4-bedroom semi-detached home, ideally situated in one of Markham's most sought-after school communities. Set on an impressive 106+ ft. deep lot, this exceptional residence combines refined finishes, generous living spaces, and a private backyard retreat-perfectly suited for entertaining and comfortable family living. From the moment you step inside, hardwood flooring, elegant finishes, and an inviting sense of space create a warm and sophisticated ambiance. The spacious open-concept great room is beautifully anchored by a fireplace, providing an inviting focal point for everyday family living and entertaining. The upgraded kitchen features elegant cabinetry and granite countertop, complemented by a bright breakfast area with direct access to the deck and expansive, fully fenced backyard. The seamless indoor-outdoor connection creates an ideal setting for summer gatherings, dining, and relaxed family enjoyment. The expansive fully fenced backyard offer exceptional privacy and outdoor space. Whether hosting friends and family, or creating a play area for children, this private backyard oasis provides endless possibilities. The spacious primary suite is a true private retreat, featuring a dramatic 10-ft tray ceiling with chandelier, generous his-and-hers closets. A beautifully maintained 4-piece main bathroom provides additional comfort and convenience for family and guests. Ideally located within minutes' walking distance of Beckett Farm Public School and Pierre Elliott Trudeau High School, with Unionville College also nearby. Enjoy easy access to parks, trails, VIVA transit, Centennial GO Station, Hwy 404 and 407, Markville Mall, First Markham Place, supermarkets, restaurants, and an extensive selection of everyday amenities. An exceptional opportunity in one of Markham's most desirable communities-truly a home not to be missed. (id:15069)
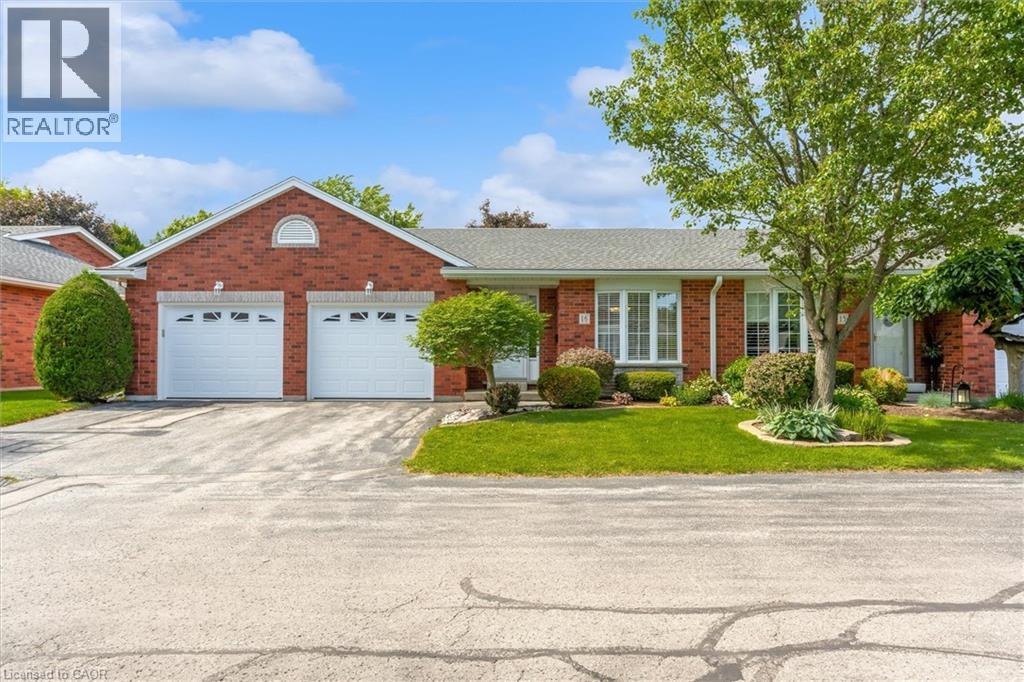
This end unit home offers three bedrooms, two bathrooms, two fireplaces, a large family room, and unbelievable amount of storage. It is bright and airy with skylights in the living room and bathroom. It is located in a quiet community and is turn key ready to move in. Shopping and restaurants are in walking distance. Only minutes drive to the golf course and the lake. The double garages fits full size cars. The deck and the garage doors were both put in in 2026. The grounds are immaculately kept and the roads are paved with lots of guest parking located near the home. There is nothing to maintain on the outside of the home as it is all done through the condo board. Just move in and unpack and you are home. (id:15069)
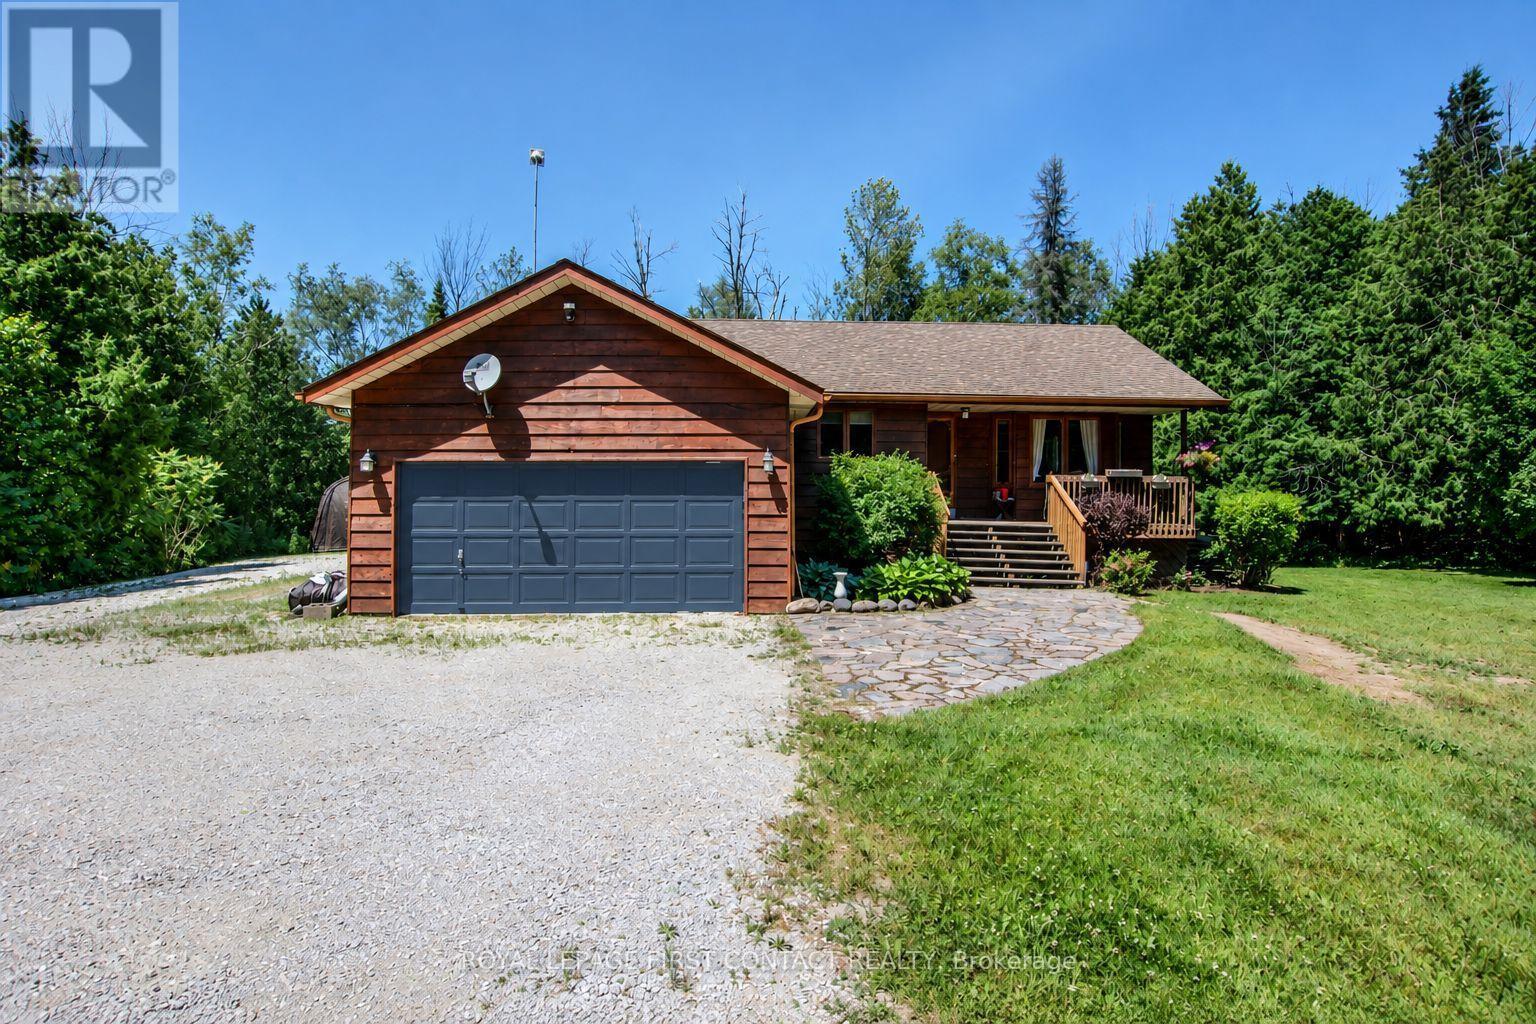
Your private acre awaits - minutes from town, worlds away from the noise. Escape to peaceful country living just minutes from Barrie and Angus. This beautifully maintained 3-bed, 3-bath home sits on just over an acre near golf and the Tiffin Conservation Area. Sun-filled open-concept main floor with hardwood throughout and a walkout to a large deck overlooking serene conservation views . The primary suite delivers a 4-piece ensuite, walk-in closet, and private deck access. Downstairs, a bright finished family room with wood stove and full bath -Perhaps- ideal in-law suite, office, or games room. Bonus: insulated double garage/workshop, water treatment, central air and vac, garden shed, and a Coverall building for seasonal storage. Privacy, comfort, and function - country living made easy. Please note address Essa in GPS 'Not" Innisfil (id:15069)
Welcome to Era Condos - A Stylish Home in Richmond Hill. Discover this charming 2bds+Den, 2 bth, 1parking, 1 locker 975sqft den(9'x6.9') with door ,corner unit on the 12th floor of Era Condominiums. Designed for comfort and style, it features high ceilings, sleek flooring, and a comfort light-filled open living and dining area with city views. Enjoy your 2 private balcony, and an upgraded kitchen with modern appliances, quartz countertops, and ample storage. Two spacious bedrooms + large Den offer privacy; the main bedroom includes an ensuite & Walk-in Closet, while the second bedroom serves Additionally, well as an office, with access to another full bathroom. Additionally, Den is with door and is large enough to be used 3rd bdrm, this unit has in-unit laundry, a storage locker, and a underground owned parking spot. Top-tier amenities include 24-hour concierge, a modern gym, an indoor swimming pool, and a party room. The rooftop deck is ideal for outdoor activities with stunning views. Located in the lively Langstaff area, within walking distance to Langstaff GO station and bus services, features shopping, with quick access to major roads. The neighborhood features shopping, dining, entertainment, activities. parks, and recreational activities. Perfect for professionals or families seeking comfort and convenience. (id:15069)
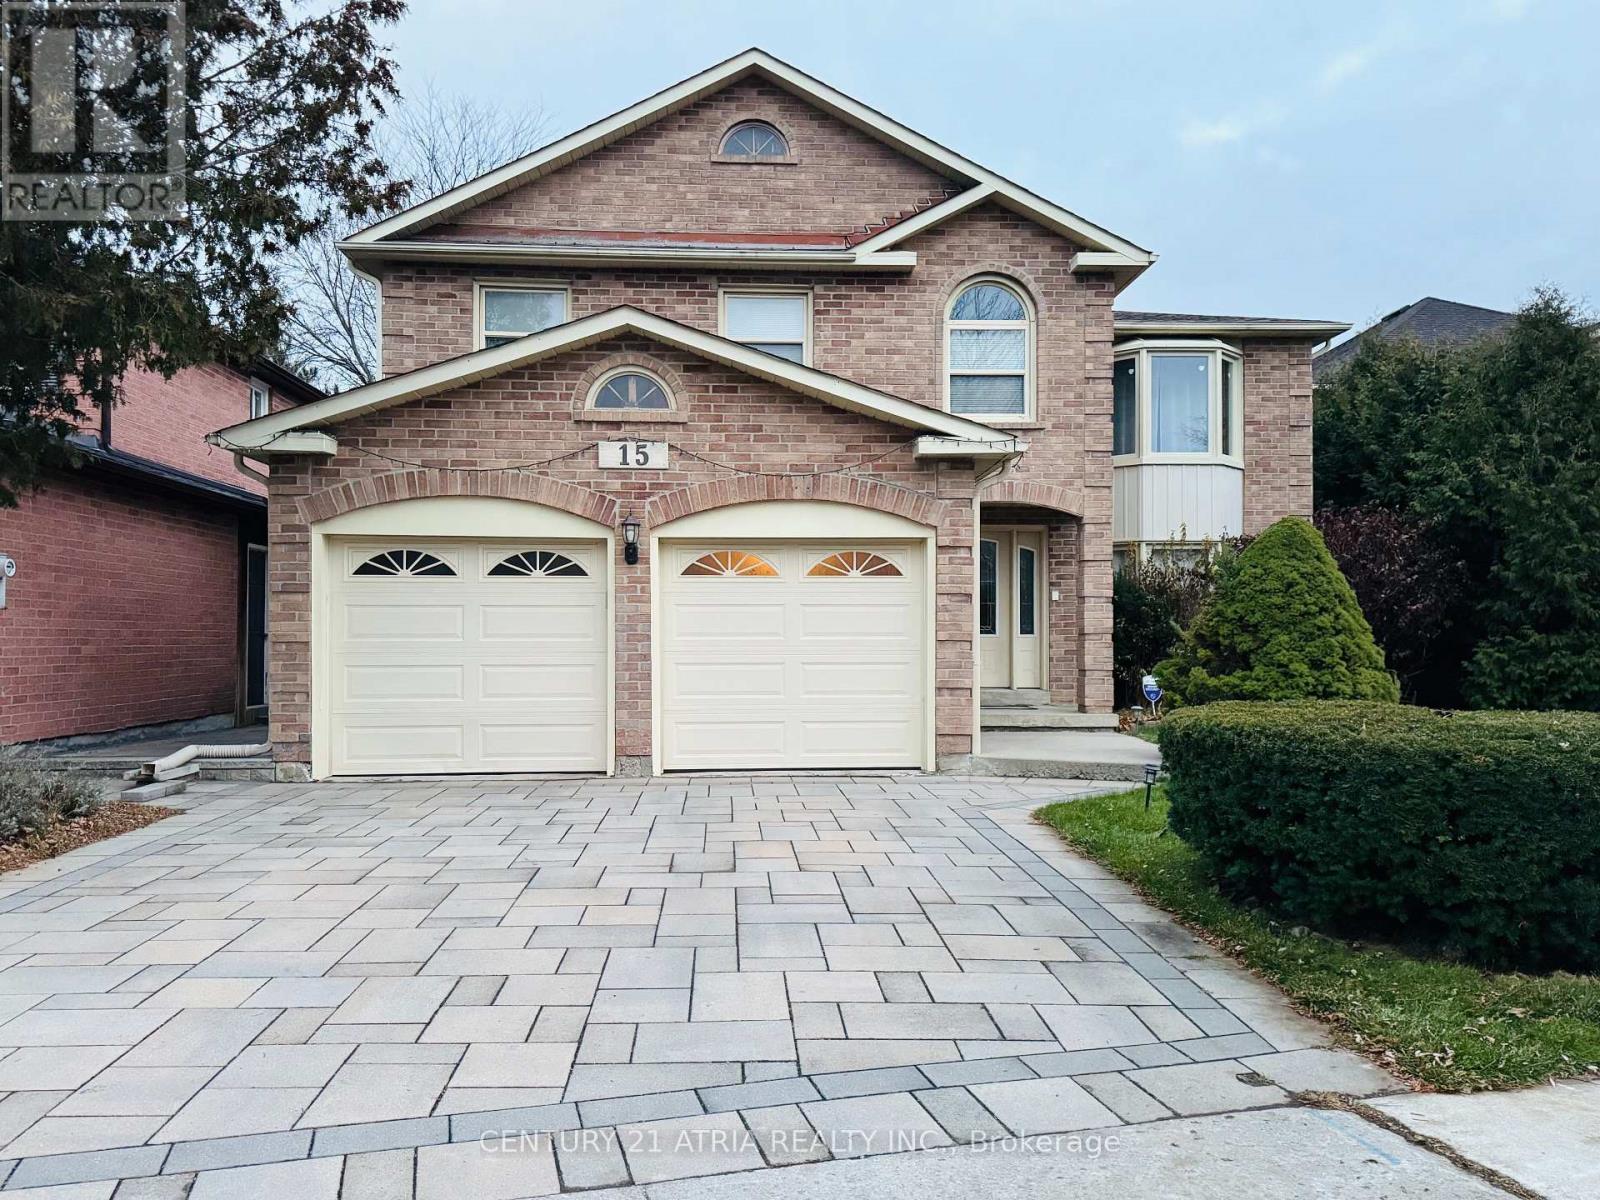
Welcome to 15 Timpson Dr., The frontage of 50.58 ft home is nested in a prestigious, family-friendly and mature Aurora Highlands community. This 4 bedroom detached house spans above grade 2871 sq. ft. with finished basement, behind highly ranked Aurora High school without obstacles. Filled with natural light through a skylight from rooftop down to the basement large windows on both ends. Hardwood floor throughout main and 2nd floor connected with an elegant spiral staircase. Bay windows are put on both ends. Open concept kitchen equips with marble countertop and central Island. Breakfast area walkout to 500 sq ft 2 tier deck, great place for BBQ, leisure and gathering. Spacious primary room featured with 5 pieces ensuite bathroom with a walk-in closet combined with an office, good for home office, reading and relaxation. Basement is fully renovated plus a 3 pieces bathroom and above grade windows in three sides. Spacious great room is good for an entertainment centre, leisure area and playground. Unbeatable location, steps to schools, parks and trails. Easy access to GO station, highway 404 and 400. (id:15069)
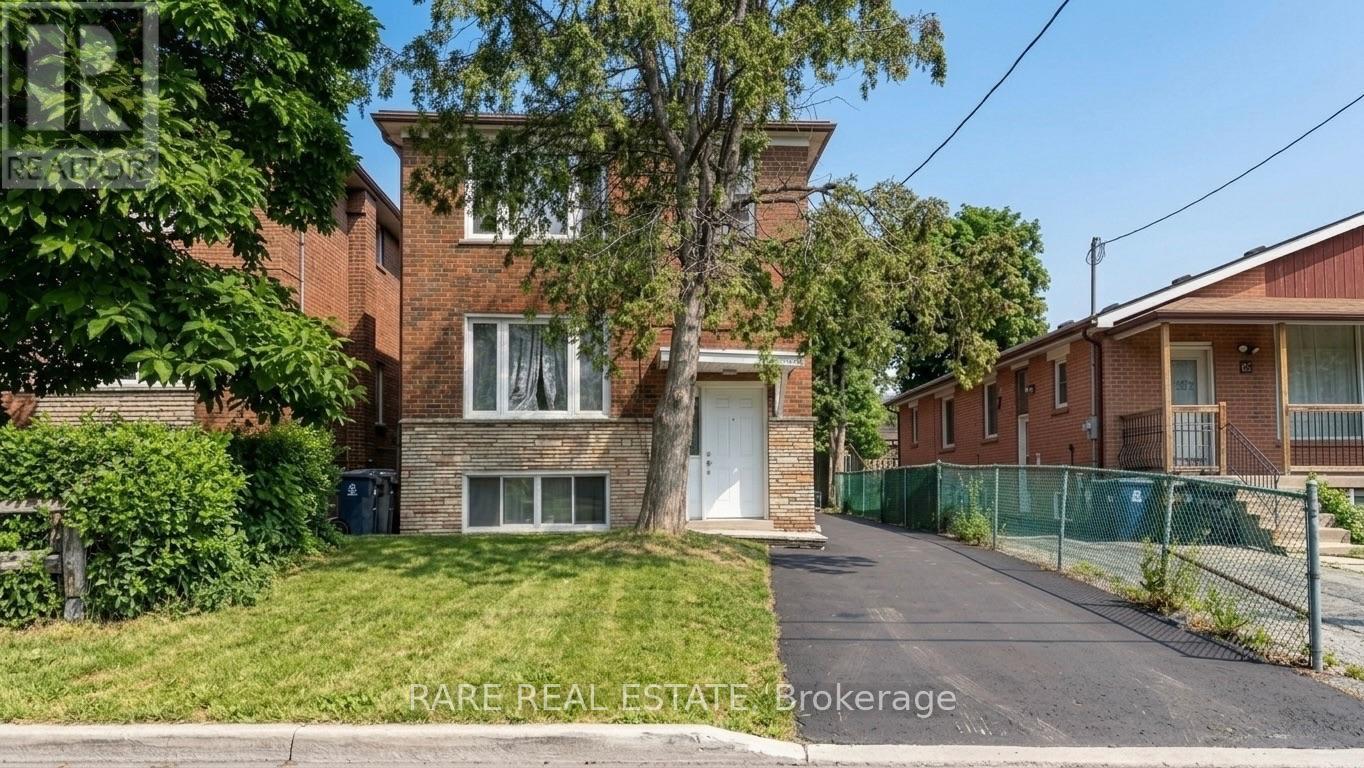
Full brick, three-unit (triplex) investment property in high-demand Kennedy Park, offering immediate cash flow with real flexibility for the next owner. The property recently generated $4,650 per month in gross rent, across three units, each with its own kitchen: a 2-bedroom upper floor, a 2-bedroom main floor, and a 1-bedroom basement suite, each with a 4-piece bathroom. Upper unit is vacant, remaining two units have signed N11's so can request vacant possession. Roof (2025), HWT (2025), Furnace (2016), AC (2016) Coin operated laundry generates approximately $150/month. Steps from Greystone Plaza at Danforth and Midland and Kennedy Park Plaza, minutes to Kennedy Station on the subway and Scarborough lines, Eglinton GO, with schools, parks, and community centres all close by. A strategic, income-producing property in one of Scarborough's most connected and in-demand pockets, making it suitable for any investment portfolio. Financials attached to listing. (id:15069)
Whether you're a growing family, a multi-generational household or an investor, this solid detached bungalow checks the boxes! Set on a 40 x 125 ft lot in the heart of Woburn, one of Scarborough's most convenient and in-demand communities. The main floor offers 3 spacious bedrooms with hardwood floors, a bright eat-in kitchen, and a sun-filled living/dining room with comfortable space for the whole family. The finished basement, with its own separate side entrance, second kitchen, full washroom and 2 bedrooms, offers exceptional flexibility for extended family or potential added income. The deep lot leaves room to think long-term. Steps to TTC, minutes to Scarborough Town Centre, Cedarbrae Mall, top-rated schools, places of worship, and every amenity you could ask for. A smart move in one of Toronto's most established east-end neighbourhoods! Central Vac Rough In (equipment not included), Roof (2017), HWT, Furnace (2006). (id:15069)
Welcome to your perfect urban living opportunity! This stylish studio condo is ideally situated in a vibrant master-planned community by Daniels Corporation, offering exceptional convenience and modern comfort. This unit maximizes every inch of living space.Perfect for first-time home buyers, students, or investors, the location provides easy access to Highway 401, the University of Toronto Scarborough campus, and Centennial College. Enjoy the convenience of transit just steps from your door, along with a wide range of nearby shopping, dining, and everyday amenities.The contemporary kitchen features stainless steel appliances, while the suite also includes a full-sized stacked washer and dryer for added convenience. Rental parking information is available upon request. (id:15069)
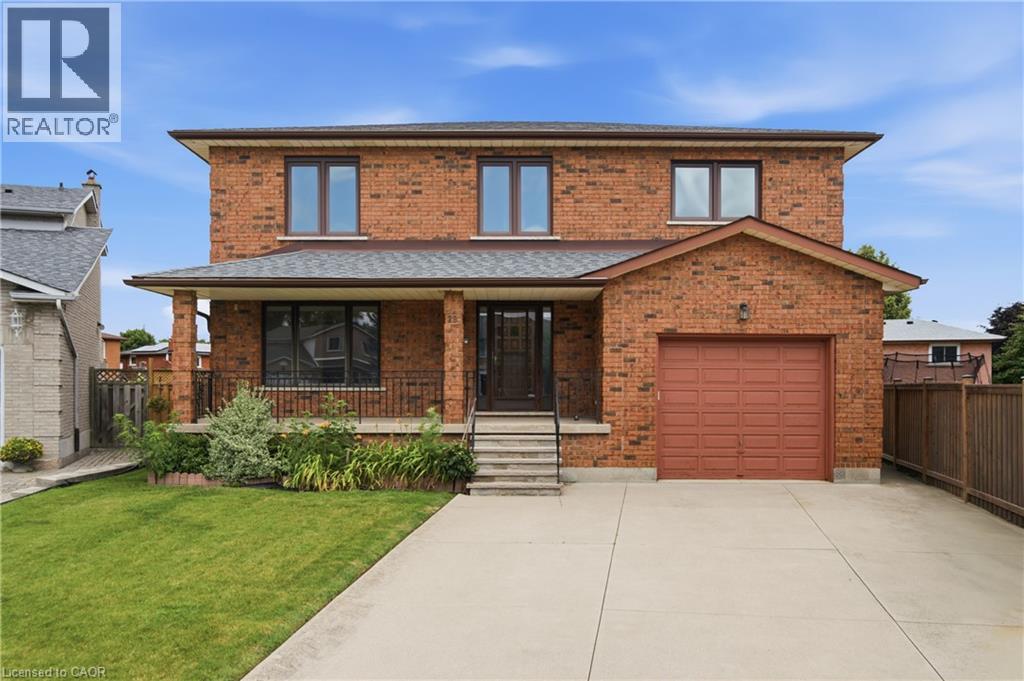
Nestled on a quiet court in the heart of Hamilton Mountain, this beautifully maintained family home offers the perfect blend of space, comfort, and convenience. Set on a desirable pie-shaped lot with over 2,700 sq. ft. of total living space, you'll enjoy a peaceful setting just minutes from shopping, schools, parks, restaurants, and everyday amenities. From the charming all-brick exterior, welcoming front porch, perennial gardens, and concrete driveway, this home exudes pride of ownership. Step inside to a bright foyer with a classic wood staircase leading to a spacious living room with gleaming hardwood floors and a large picture window. The formal dining room is ideal for hosting, while the updated eat-in kitchen features stainless steel appliances, tile backsplash, and ample cabinetry. Just off the kitchen, the cozy family room showcases a brick wood-burning fireplace and direct backyard access—perfect for everyday living and entertaining. A main floor bedroom and beautifully renovated 3-piece bathroom with a walk-in tiled shower (2025) offer flexibility for guests, extended family, or a home office. Upstairs, no carpet continues throughout. The generous primary suite includes a private 2-piece ensuite, while three additional spacious bedrooms are served by a large 5-piece family bathroom—ideal for a growing family. The partially finished basement offers excellent future potential with a separate walk-up entrance from the garage, rough-ins for a gas stove and plumbing, plus an existing 3-piece bathroom—perfect for an in-law suite or added living space. Outside, the fully fenced backyard is a private retreat. The oversized pie-shaped lot offers ample green space for children and pets, a concrete patio for summer barbecues, and a storage shed for convenience. Combining generous living space, timeless character, exceptional potential, and a family-friendly location, this is a home you'll be proud to call your own. (id:15069)
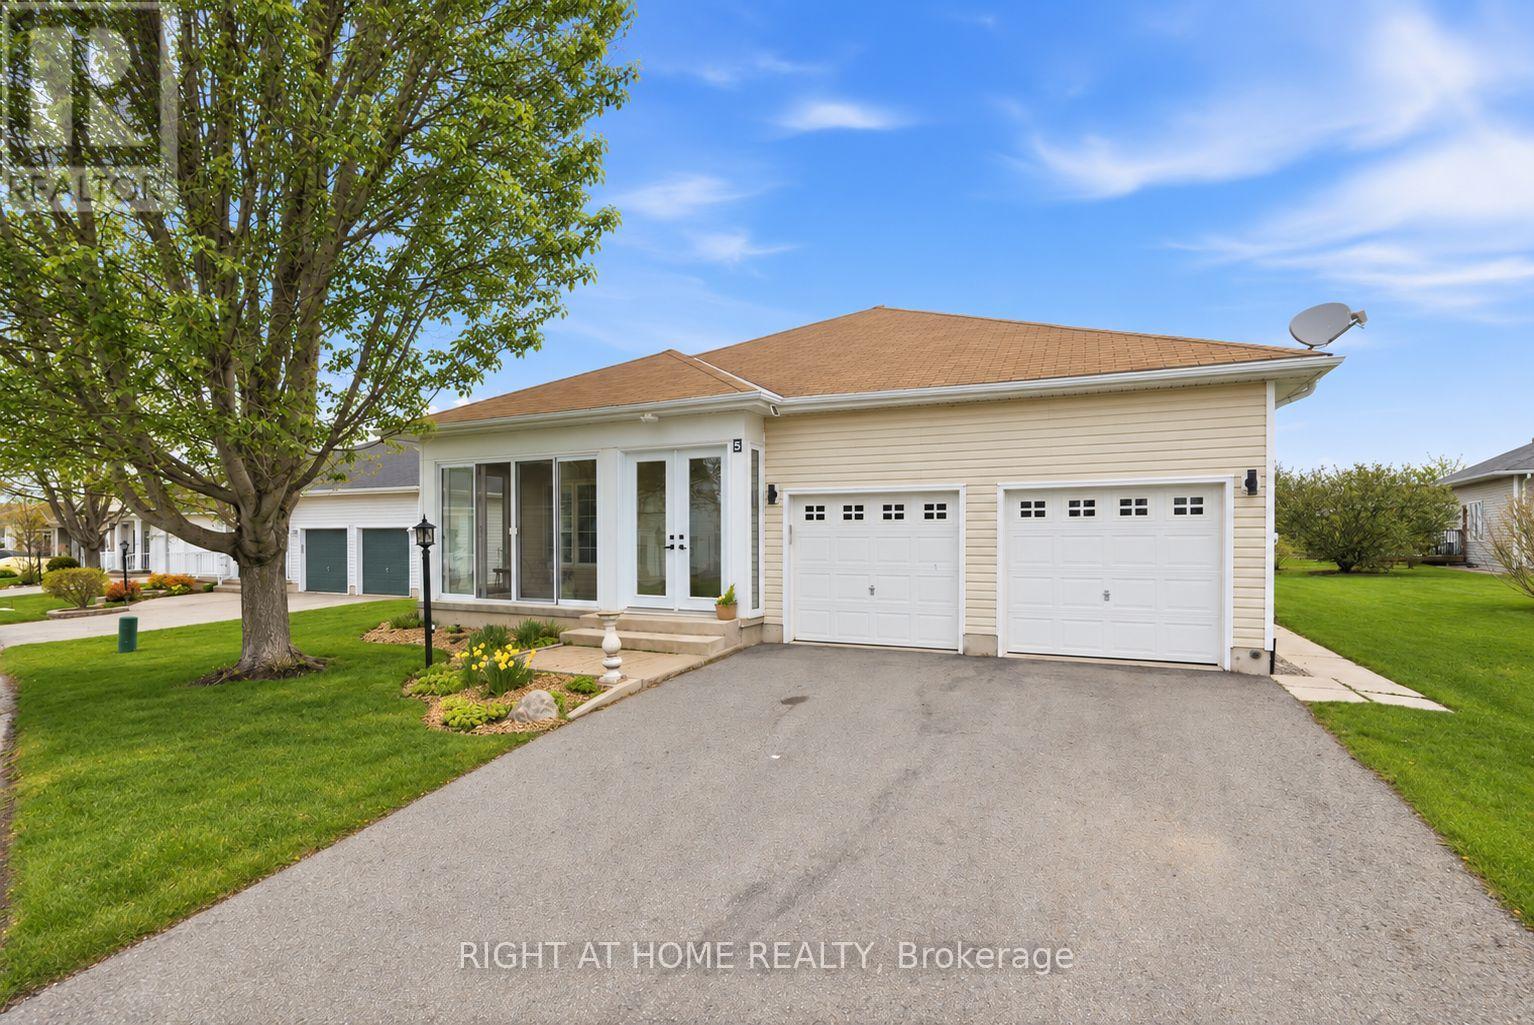
Rare Find In Wilmot Creek! Steps to Lake Ontario! Welcome to 5 Park Place Lane in the highly desirable west end of Wilmot Creek, Durham Region's premier adult lifestyle community on the shores of Lake Ontario. Just steps from the waterfront, this bungalow offers the perfect blend of comfort, space, and location. Offering approximately 1,500 sqft. above grade, this meticulously maintained home impresses with its double car garage, private double driveway, beautifully landscaped gardens, and inviting enclosed front porch-ideal for enjoying your morning coffee or relaxing in the evening. Inside, the bright open-concept layout features soaring 9-foot ceilings, oversized windows, and hardwood flooring throughout the spacious great room. The well-appointed kitchen offers ample cabinetry, generous counter space, and a pantry, flowing seamlessly into the living area, making it perfect for entertaining. A walkout leads to the large patio and sunny backyard. The home features two generous size bedrooms and two full bathrooms, including a spacious primary suite with a walk-in closet and private ensuite. The oversized main-floor laundry room provides direct access to the garage and serves as a convenient second entrance. A rare full, partially finished basement adds exceptional flexibility with a 2-piece bathroom and kitchenette, making it ideal for guests, hobbies, a recreation room, or additional living space. Residents enjoy outstanding amenities including a 9-hole golf course, indoor and outdoor pools, fitness centre, sauna, shuffleboard, woodworking shop, community halls, recreation facilities, and a vibrant calendar of social activities. Experience relaxed lakeside living in one of Durham Region's most sought-after adult lifestyle communities. (id:15069)
This 4-Bedroom, 2-Bathroom Home Delivers Space, Character, And A Backyard Built For Making The Most Of Summer. Set On A Pie-Shaped Lot With A 1-Car Garage, The Main Floor Offers Inviting Principal Rooms With A Natural Flow For Everyday Living And Entertaining. The Living Room Features A Large Bow Window Overlooking The Front Yard And A Napoleon Fireplace, Opening Into The Formal Dining Room With A Walkout To The New Deck. The Renovated Kitchen Adds A Polished Touch With A Waterfall Quartz Counter And Stainless Steel Appliances, While The Family Room Offers Another Walkout To The Deck, An Additional Side Door, And A 2-Piece Bath Nearby. Upstairs, 4 Bedrooms And A Gorgeous 5-Piece Bathroom Provide Comfortable Space For The Household. The Finished Basement Adds Even More Room To Enjoy With A Large Rec Room And Second Fireplace (as-is). Outside, Multiple Walkouts Lead To A Private Backyard Oasis With A Separately Fenced Kidney-Shaped Inground Pool With Rubberstone Surround, 2 Distinct Decks, One Overlooking The Pool And Another Facing The Playground Area, Plus Direct Garage Access To The Yard. If Summer At Home Should Feel Like Something Worth Remembering, This Backyard Could Make Next Year One For The History Books. (id:15069)