
7 Proctor Avenue Caledon, Ontario L7E 4E7

5 Bedroom
6 Bathroom
3,500 - 5,000 sqft
Fireplace
Central Air Conditioning
Forced Air
Acreage
$2,595,000
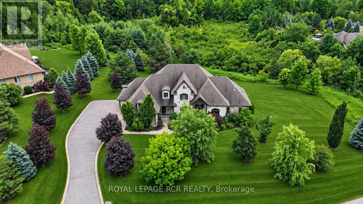
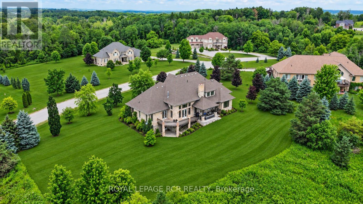
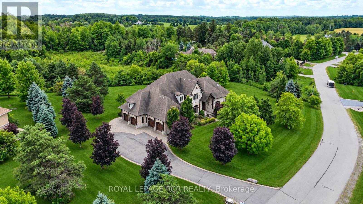
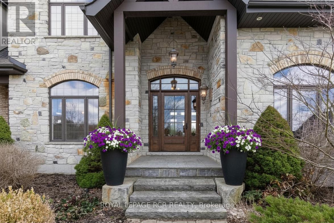
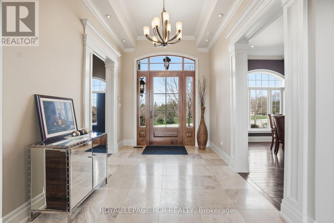
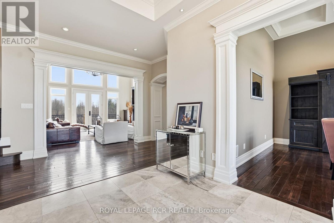
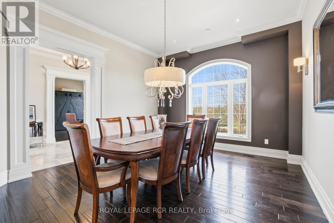
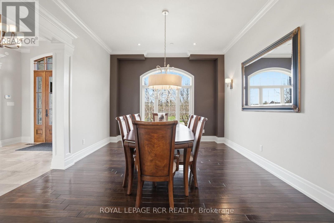
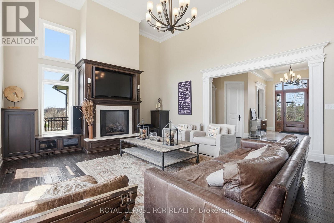
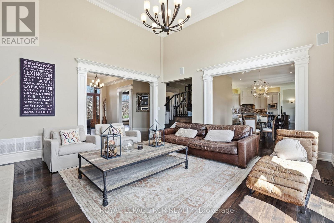
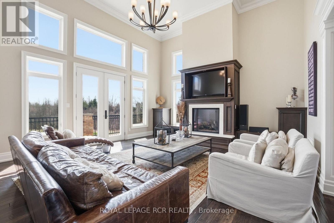
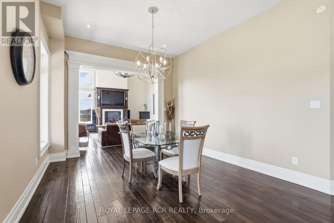
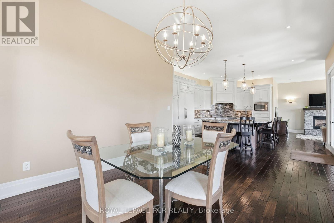
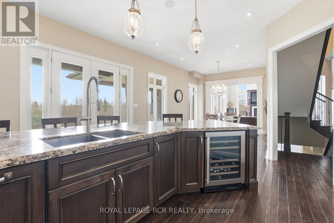
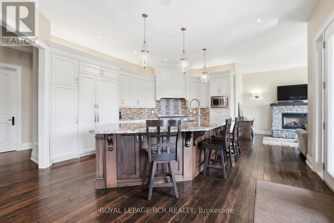
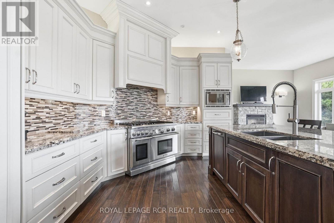
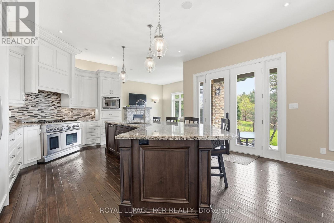
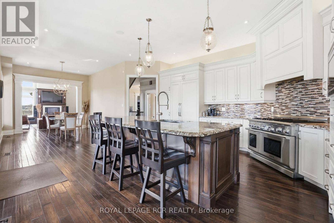
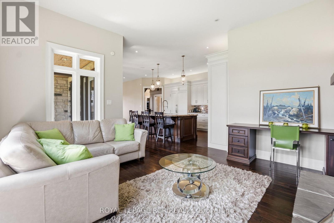
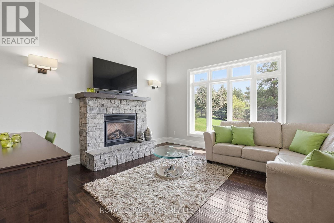
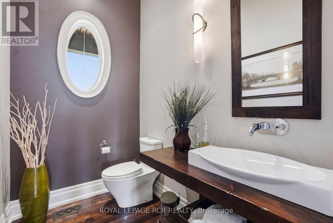
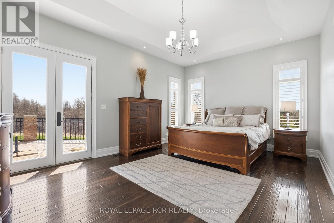
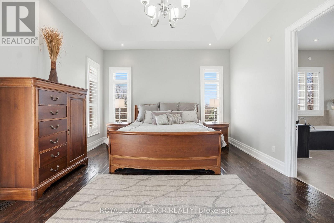
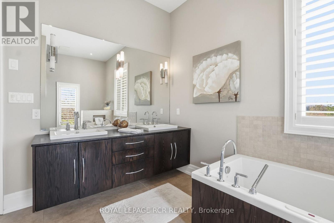
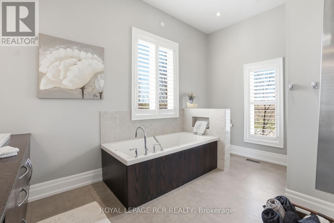
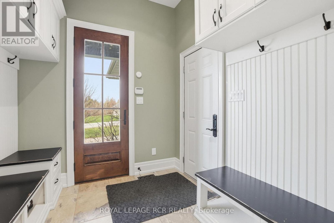
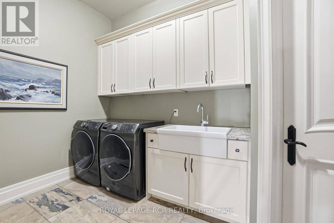
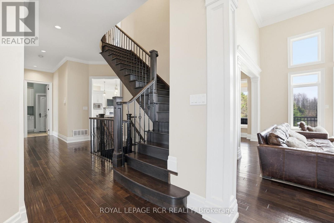
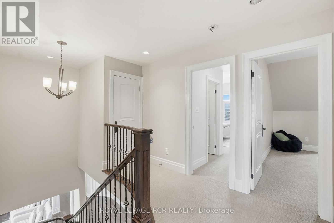
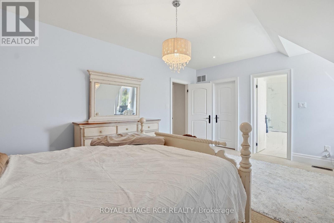
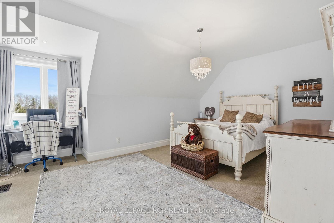
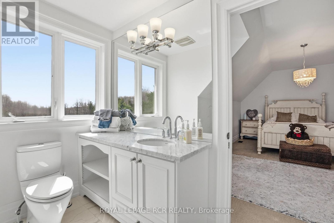
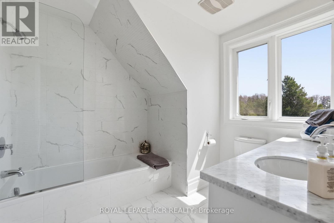
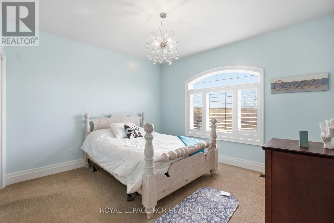
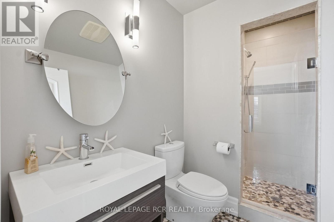
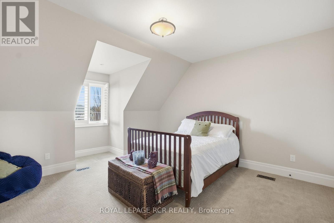
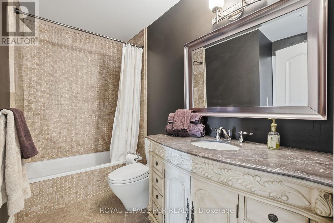
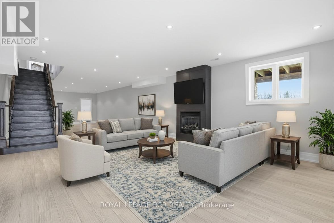
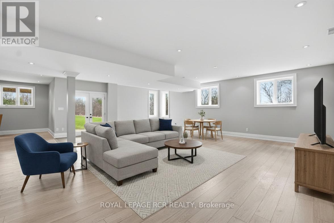
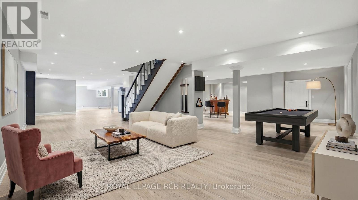
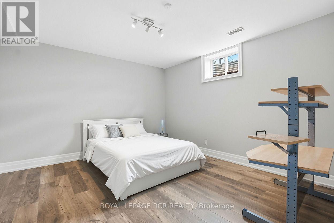
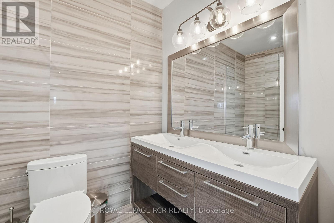
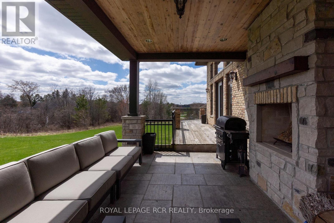
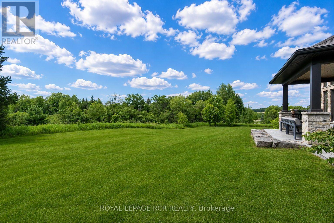
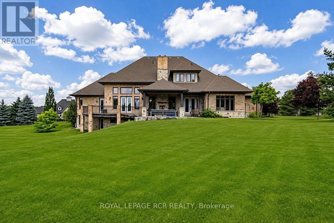
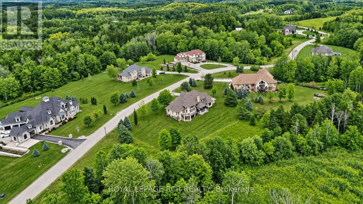
Set amidst the natural beauty & privacy of prestigious Millcreek Estates, this exceptional 2-storey estate offers an extraordinary 2.74-Acre setting in one of Caledon's most exclusive enclaves. Boasting approximately 4,000 sq. ft. of refined living space on the main & second levels, this distinguished 4+1 bedroom residence combines timeless architecture, sophisticated finishes and exceptional functionality. A welcoming grand foyer opens to beautifully proportioned principal rooms, including a formal Dining Rm designed for memorable entertaining. Floor-to-ceiling windows fill the elegant Living Rm with natural light, while a fireplace and walk-out to the expansive upper deck frame peaceful views of the surrounding tree-lined greenspace. The heart of the home is a chef-inspired Kitchen appointed with premium built-in appliances, gas cooktop, oversized centre island with breakfast bar & bright breakfast area with walk-out. The adjoining Family Rm, anchored by a fireplace & overlooking the serene backyard, provides a comfortable gathering space for everyday living. The main-floor Primary Suite offers a private retreat with walk-out access, luxurious 5-piece ensuite & his-and-hers walk-in closets. A thoughtfully designed mudroom features custom built-ins, separate entrance and direct garage access, complemented by a spacious Laundry Rm & 2-piece guest Washroom. The second level provides three generously sized bedrooms, each with its own private ensuite. Two bedrooms feature walk-in closets, while the third offers a double closet. Expanding the home's versatility, the finished walkout lower level adds an impressive 2,868.49 sq. ft. & includes a Recreation Rm, Games Area, Family Rm W/fireplace, 4-piece Washroom, Cold Rm(s) & abundant storage, creating potential for multi-generational living. Surrounded by professionally landscaped grounds & complete with a 4-car garage, this remarkable estate offers an unparalleled combination of space, privacy, luxury & natural beauty. (id:15069)
Property Details
| MLS® Number | W13814062 |
| Property Type | Single Family |
| Community Name | Rural Caledon |
| Parking Space Total | 10 |
Building
| Bathroom Total | 6 |
| Bedrooms Above Ground | 4 |
| Bedrooms Below Ground | 1 |
| Bedrooms Total | 5 |
| Appliances | Central Vacuum, All, Dishwasher, Dryer, Water Heater, Microwave, Gas Stove(s), Washer, Refrigerator |
| Basement Development | Finished |
| Basement Type | Full (finished) |
| Construction Style Attachment | Detached |
| Cooling Type | Central Air Conditioning |
| Exterior Finish | Brick, Stone |
| Fireplace Present | Yes |
| Flooring Type | Hardwood, Carpeted, Concrete, Tile |
| Foundation Type | Unknown |
| Half Bath Total | 1 |
| Heating Fuel | Natural Gas |
| Heating Type | Forced Air |
| Stories Total | 2 |
| Size Interior | 3,500 - 5,000 Sqft |
| Type | House |
| Utility Water | Municipal Water |
Parking
| Attached Garage | |
| Garage |
Land
| Acreage | Yes |
| Sewer | Septic System |
| Size Depth | 618 Ft ,4 In |
| Size Frontage | 284 Ft ,1 In |
| Size Irregular | 284.1 X 618.4 Ft ; Lot Size Irregular |
| Size Total Text | 284.1 X 618.4 Ft ; Lot Size Irregular|2 - 4.99 Acres |
Rooms
| Level | Type | Length | Width | Dimensions |
|---|---|---|---|---|
| Second Level | Bedroom 3 | 5.5 m | 3.94 m | 5.5 m x 3.94 m |
| Second Level | Bedroom 4 | 5.12 m | 4.04 m | 5.12 m x 4.04 m |
| Second Level | Bedroom 2 | 5.44 m | 4.46 m | 5.44 m x 4.46 m |
| Lower Level | Bedroom 5 | 4.47 m | 3.97 m | 4.47 m x 3.97 m |
| Lower Level | Recreational, Games Room | 20 m | 11.13 m | 20 m x 11.13 m |
| Lower Level | Cold Room | 2.89 m | 2.06 m | 2.89 m x 2.06 m |
| Lower Level | Cold Room | 3.79 m | 1.39 m | 3.79 m x 1.39 m |
| Main Level | Living Room | 6.04 m | 4.53 m | 6.04 m x 4.53 m |
| Main Level | Dining Room | 4.92 m | 3.96 m | 4.92 m x 3.96 m |
| Main Level | Family Room | 4.38 m | 4.28 m | 4.38 m x 4.28 m |
| Main Level | Kitchen | 6.38 m | 5.33 m | 6.38 m x 5.33 m |
| Main Level | Eating Area | 4.02 m | 3.66 m | 4.02 m x 3.66 m |
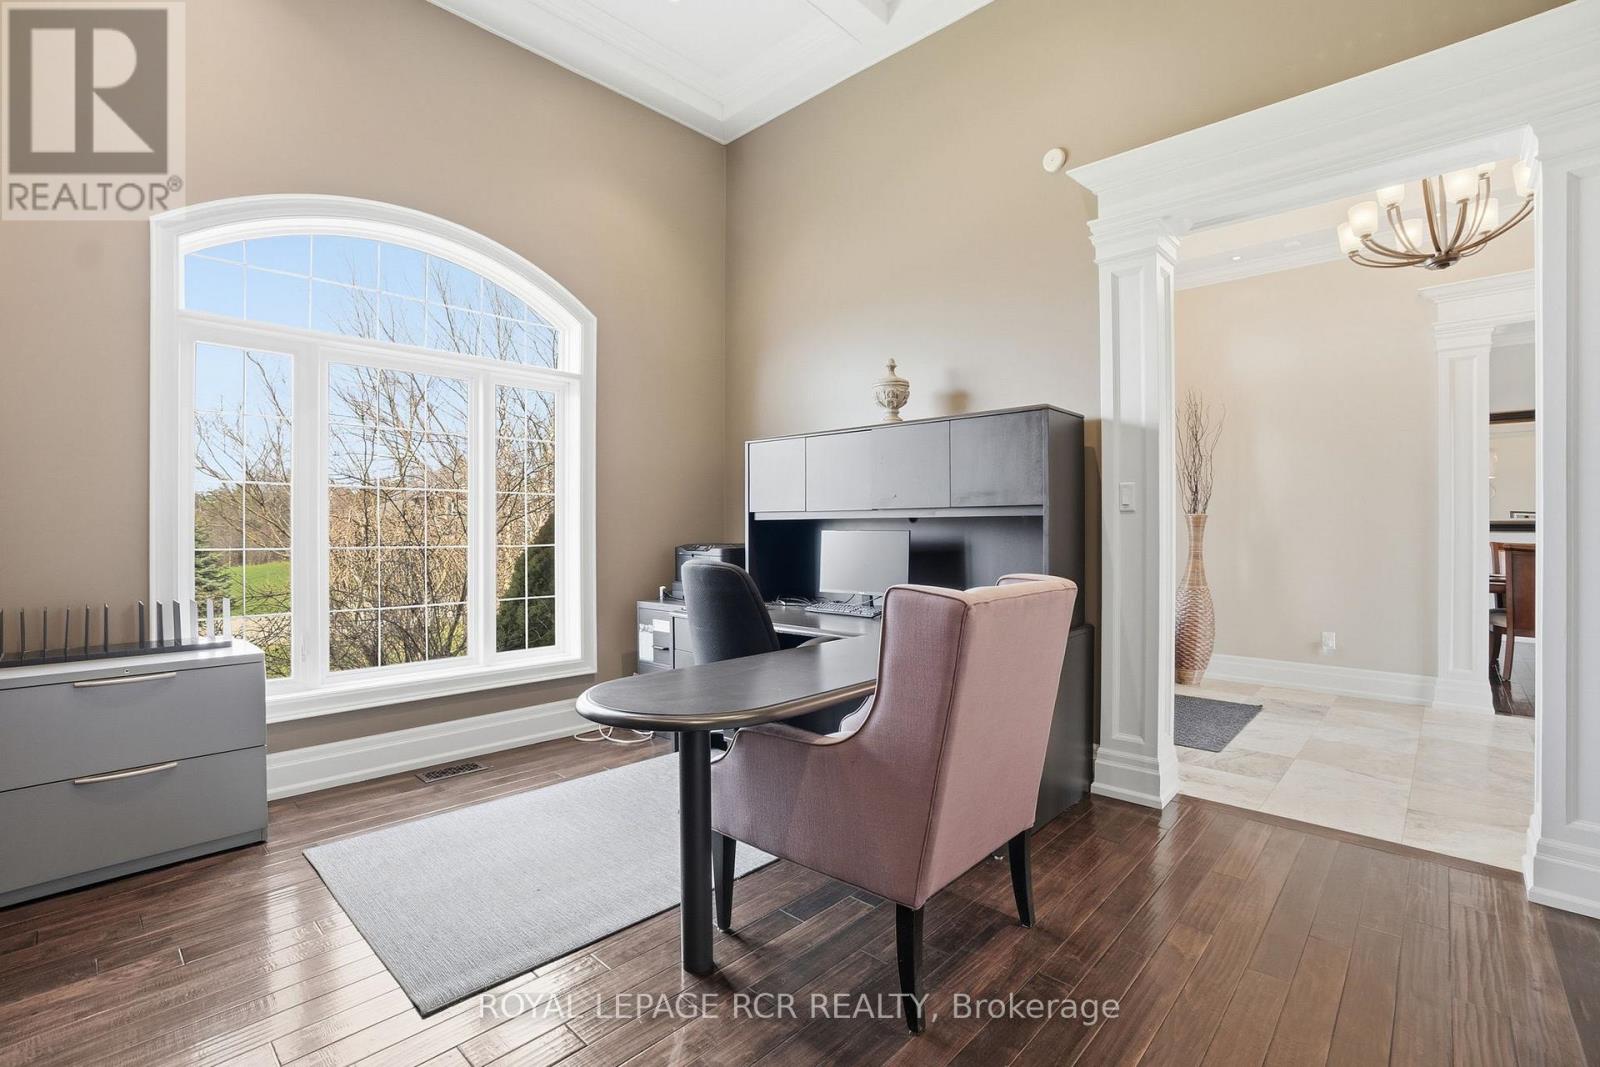
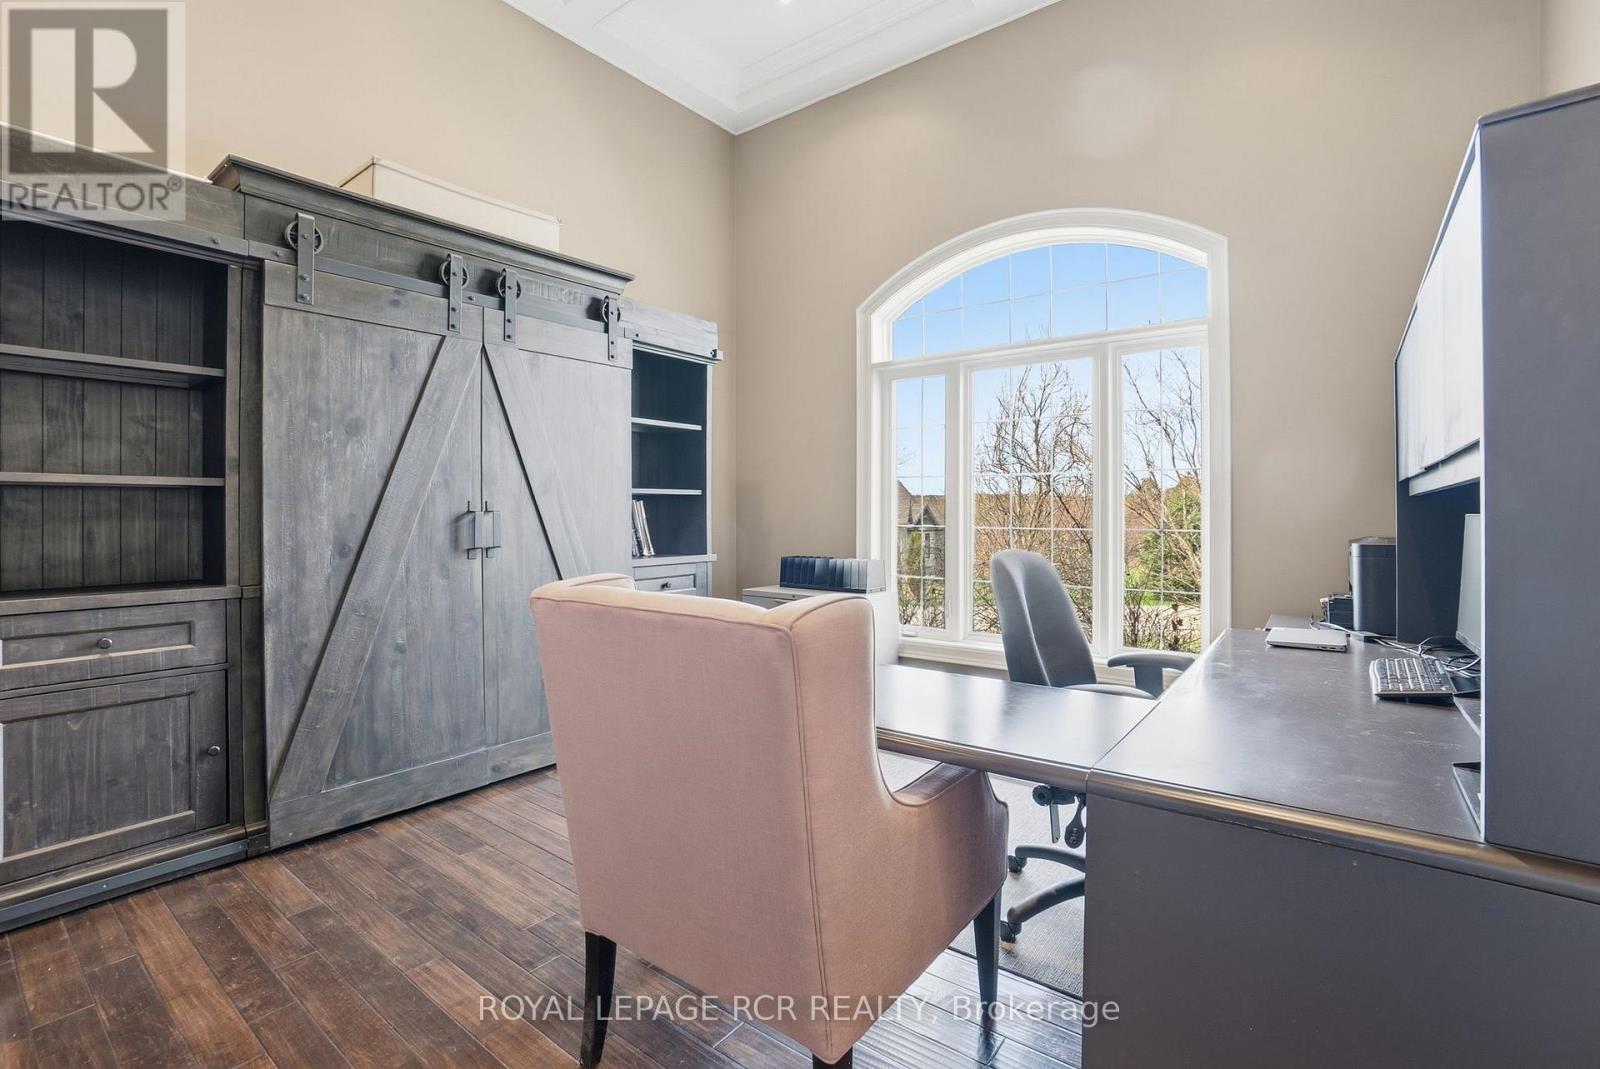
| Main Level | Office | 4.13 m | 3.94 m | 4.13 m x 3.94 m |
| Main Level | Primary Bedroom | 6.16 m | 4.53 m | 6.16 m x 4.53 m |
| Main Level | Laundry Room | 3.4 m | 2.74 m | 3.4 m x 2.74 m |
| Main Level | Mud Room | 3.32 m | 2.37 m | 3.32 m x 2.37 m |
https://www.realtor.ca/real-estate/30311491/7-proctor-avenue-caledon-rural-caledon
Contact Us
Contact us for more information

This REALTOR.ca listing content is owned and licensed by REALTOR® members of The Canadian Real Estate Association
The trademarks REALTOR®, REALTORS®, and the REALTOR® logo are controlled by The Canadian Real Estate Association (CREA) and identify real estate professionals who are members of CREA. The trademarks MLS®, Multiple Listing Service® and the associated logos are owned by The Canadian Real Estate Association (CREA) and identify the quality of services provided by real estate professionals who are members of CREA. The trademark DDF® is owned by The Canadian Real Estate Association (CREA) and identifies CREA's Data Distribution Facility (DDF®)
October 01 2026 08:35:37
Toronto Regional Real Estate Board
Royal LePage Rcr Realty