
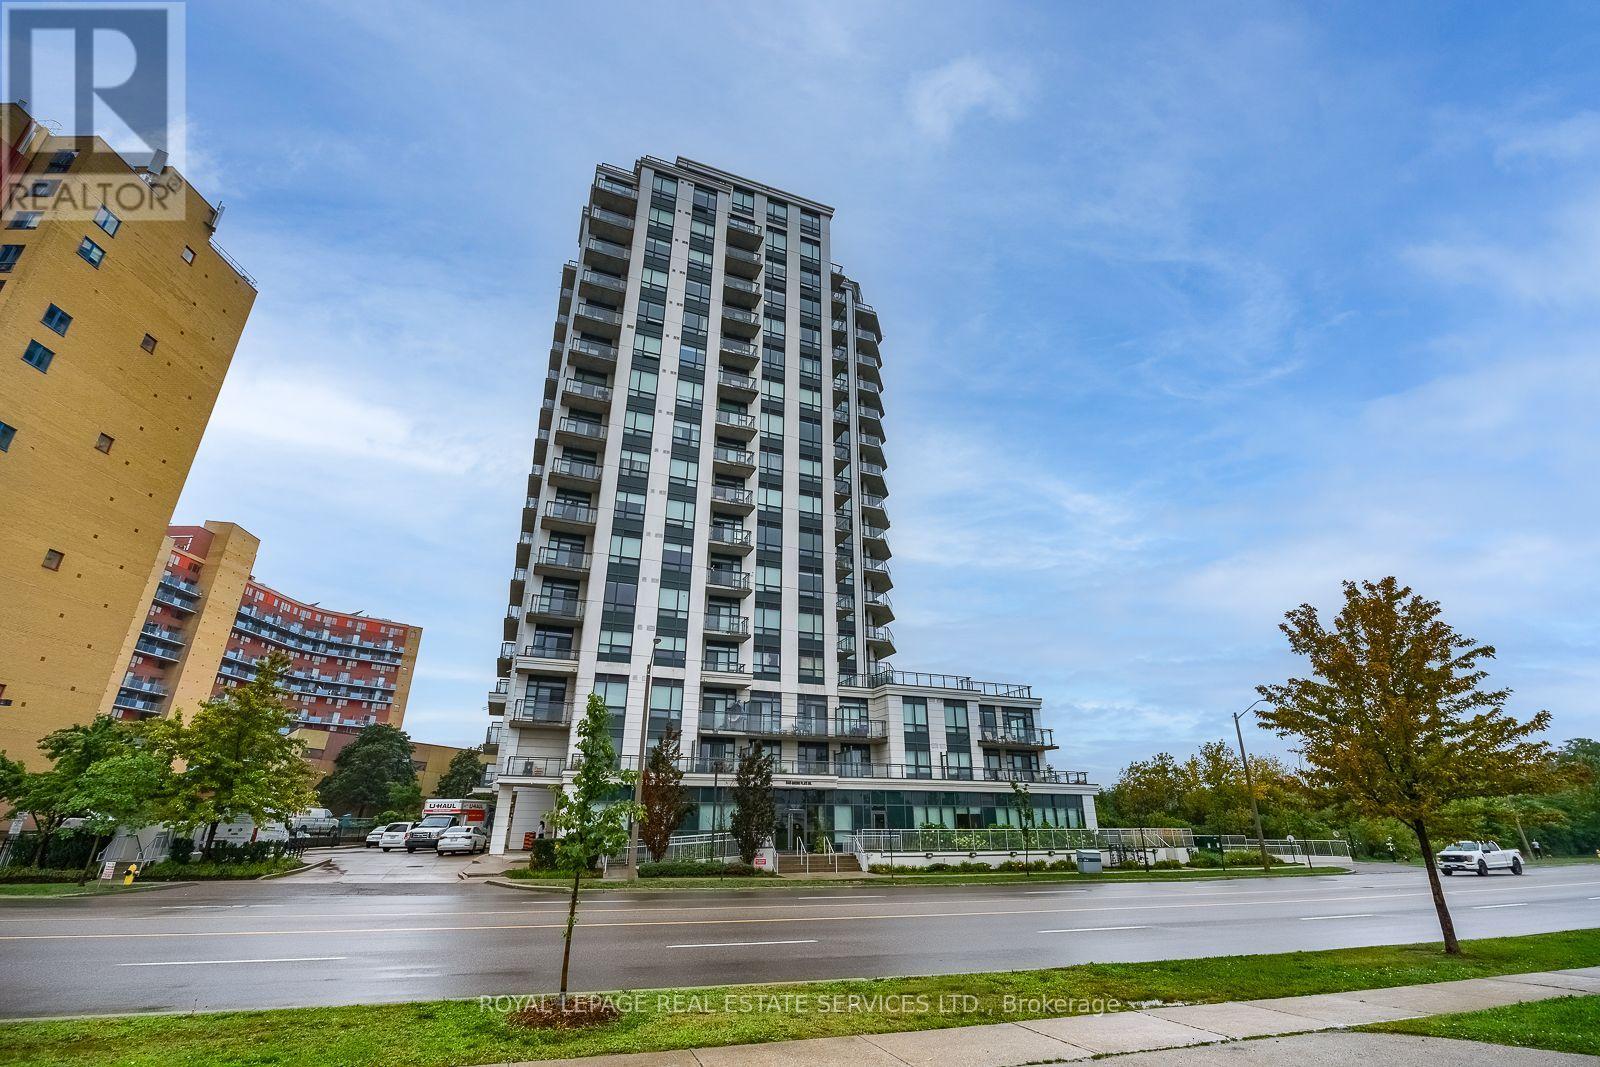
601 - 840 Queens Plate Drive Toronto, Ontario M9W 0E7
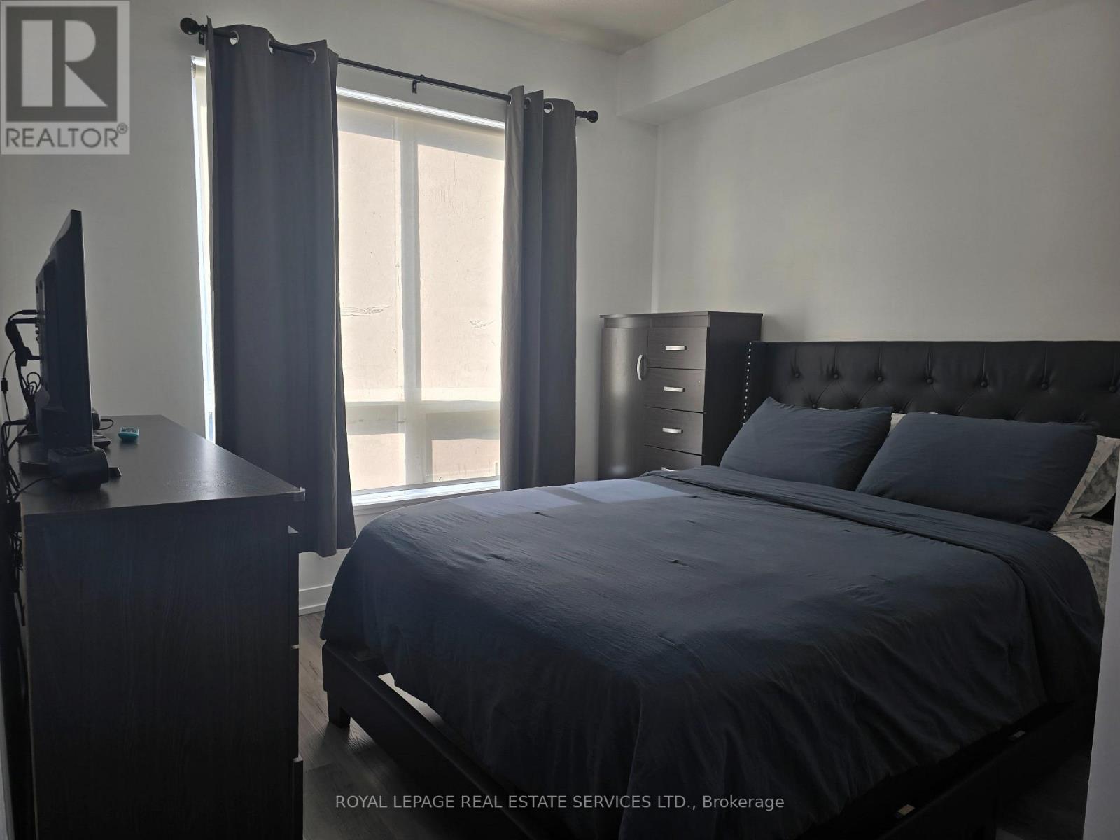
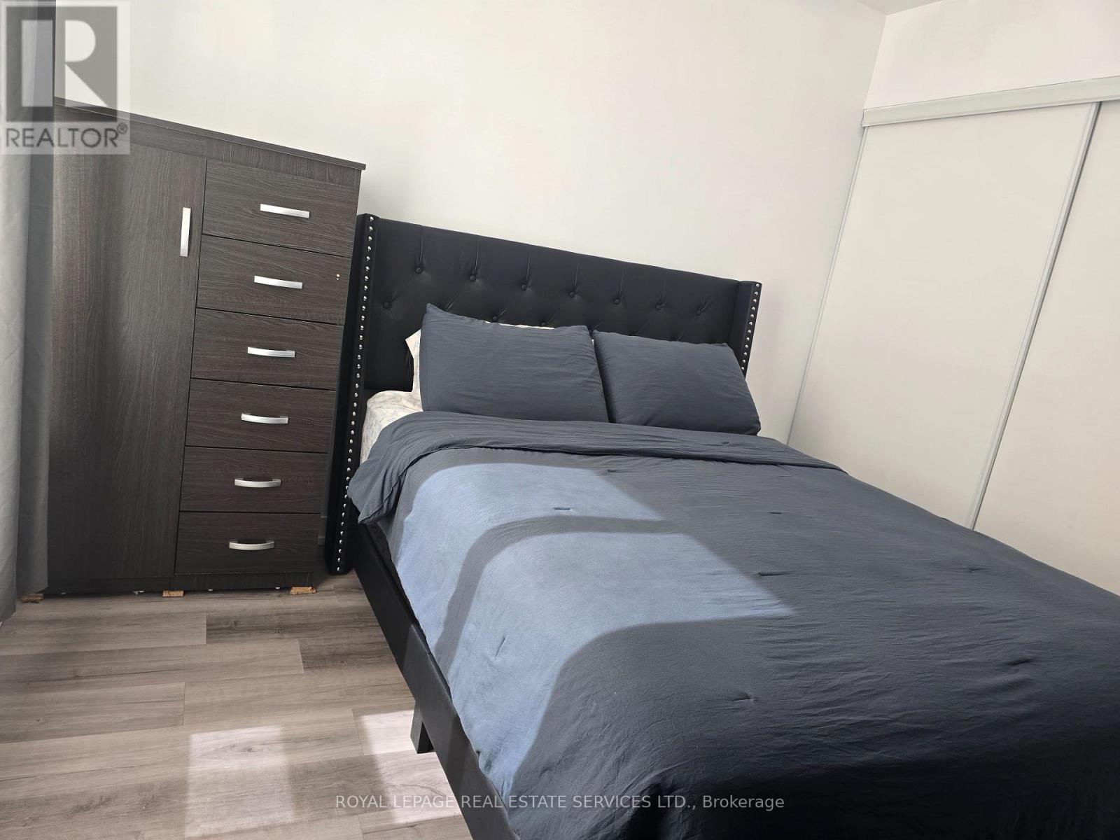
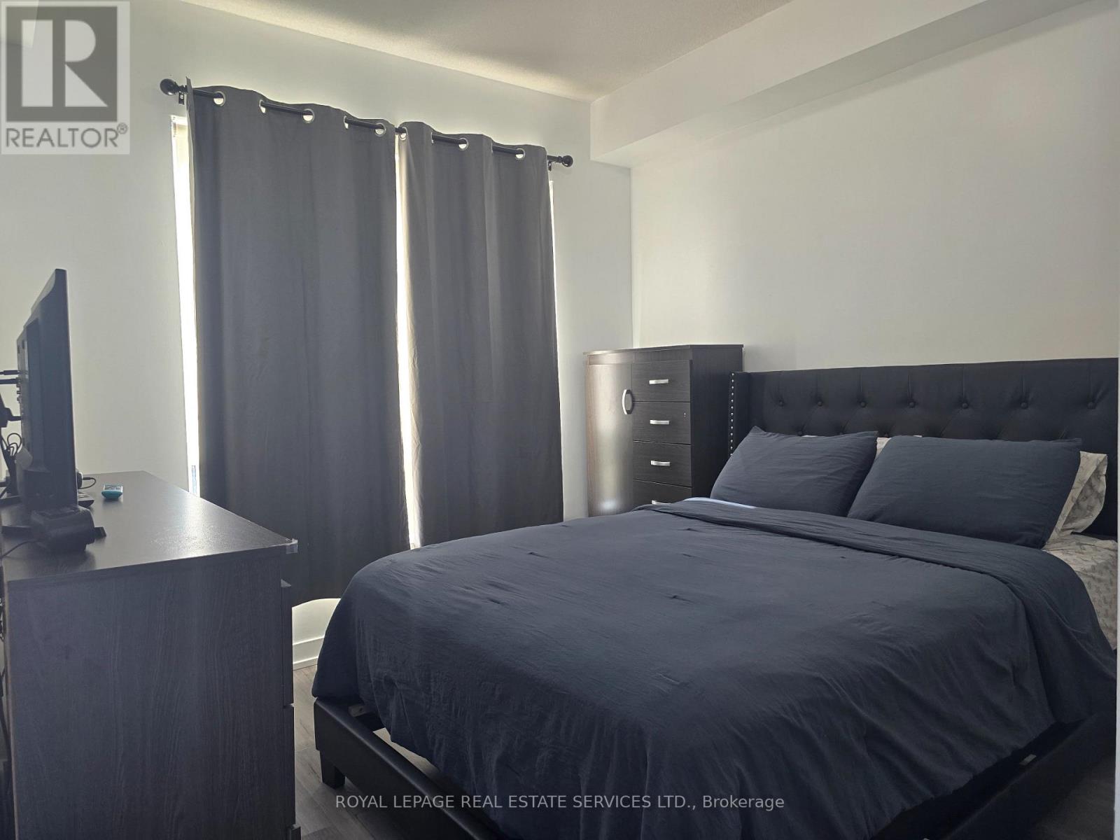
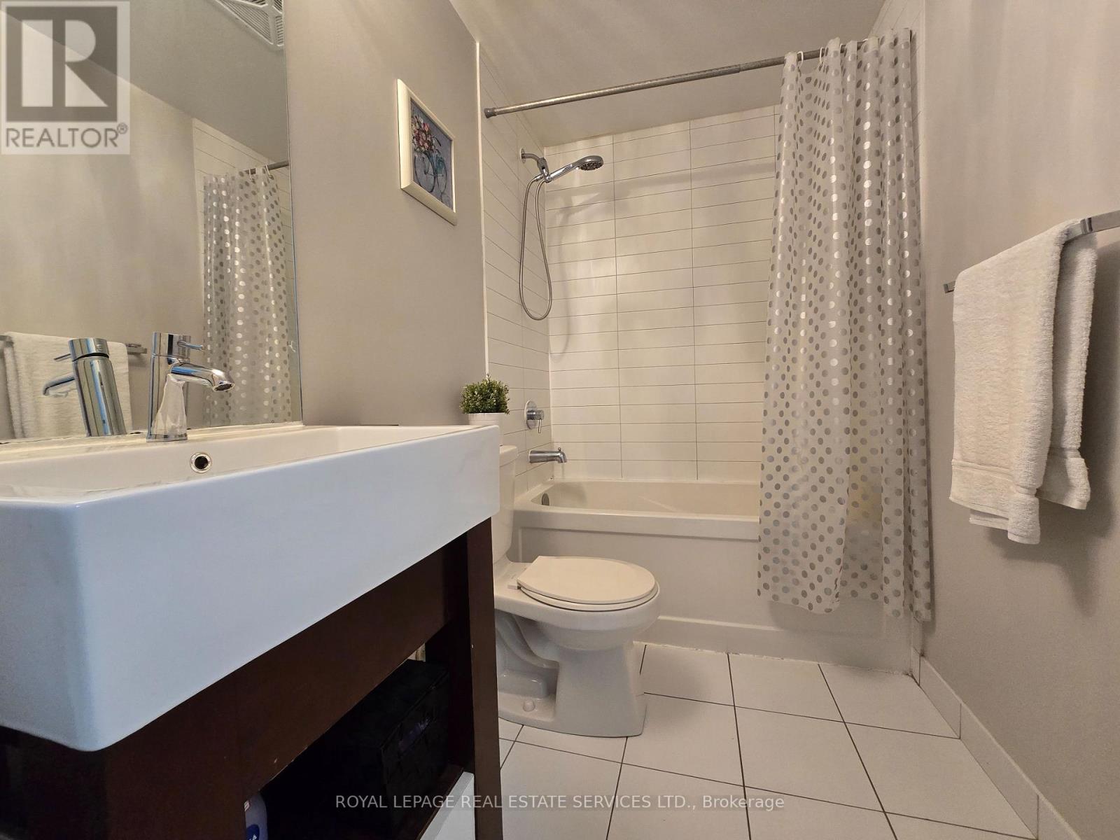

1 Bedroom
1 Bathroom
500 - 599 sqft
Central Air Conditioning
Forced Air
$349,900Maintenance, Heat, Insurance, Water, Parking
$563.88 Monthly
Maintenance, Heat, Insurance, Water, Parking
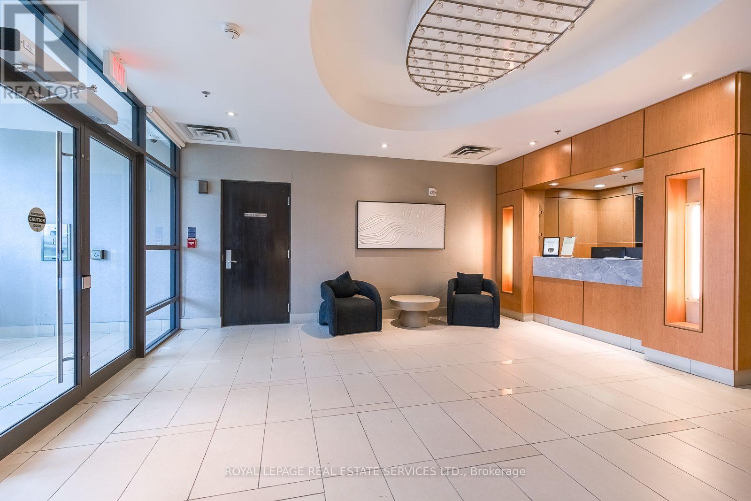
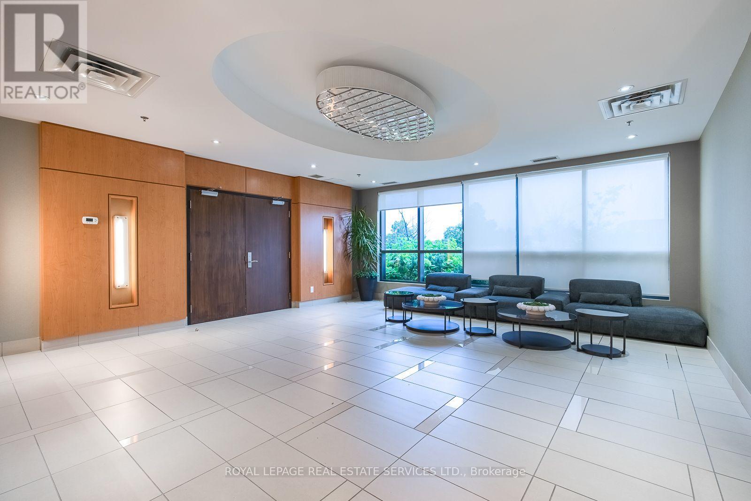
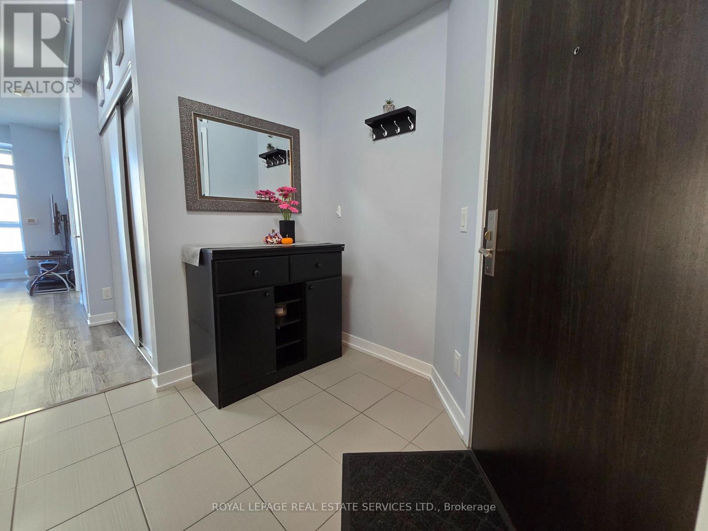
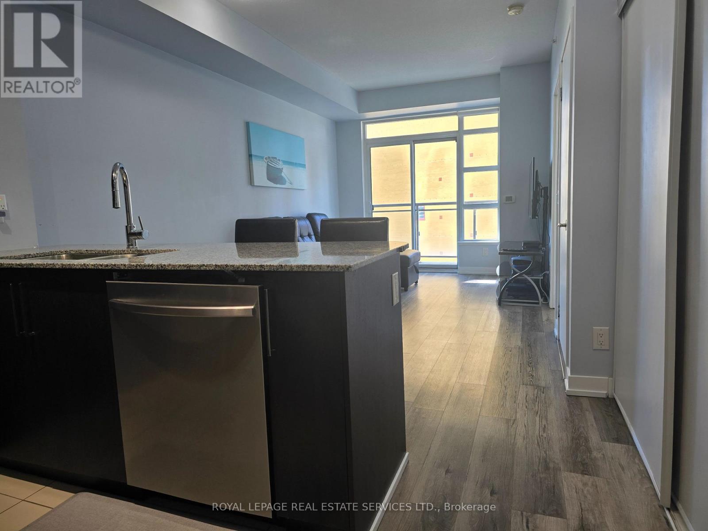
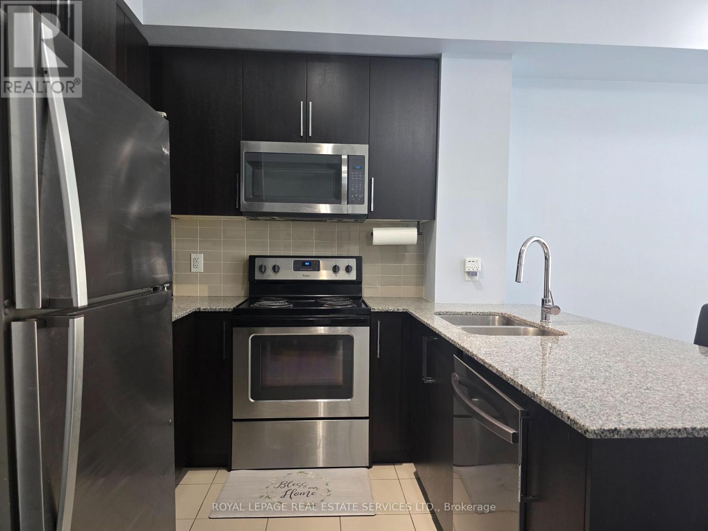
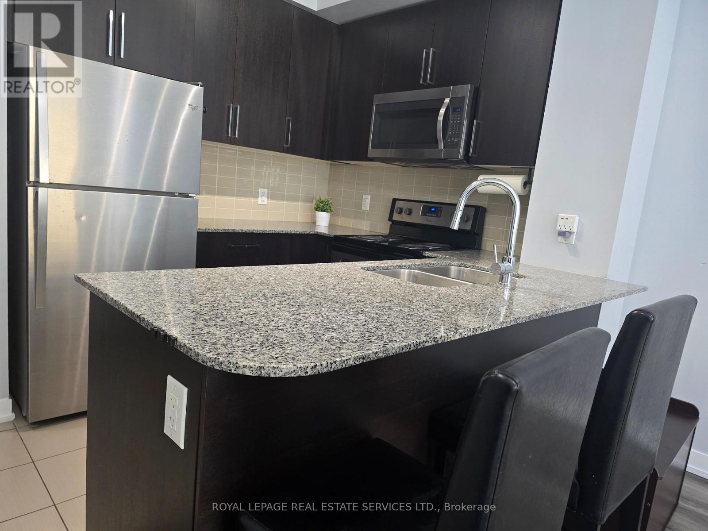
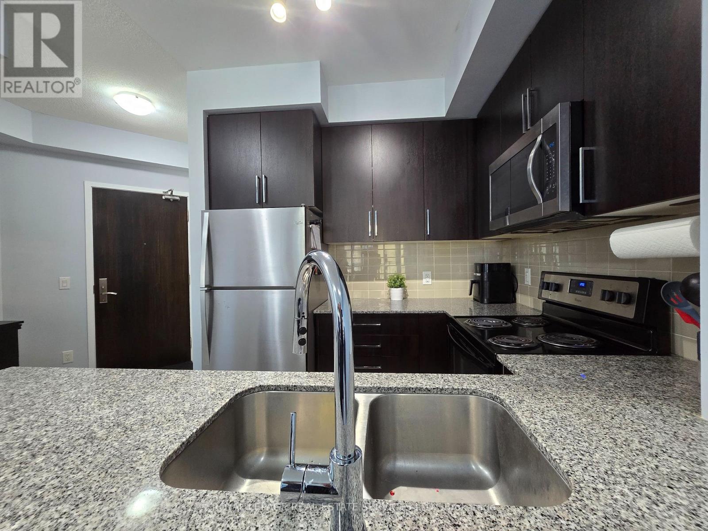
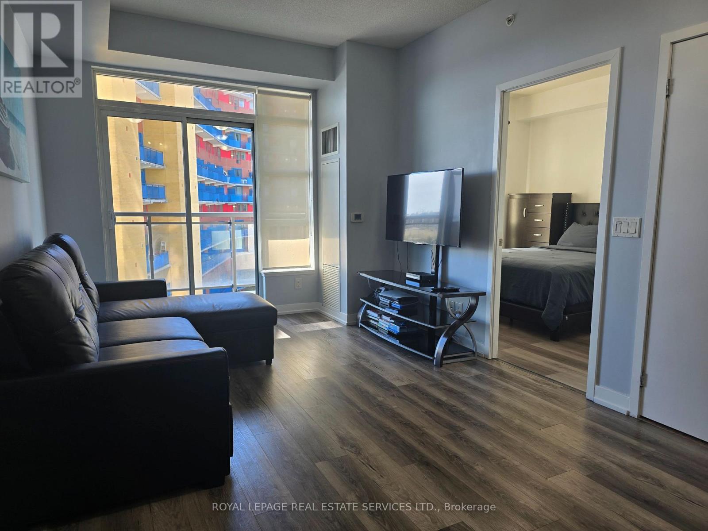
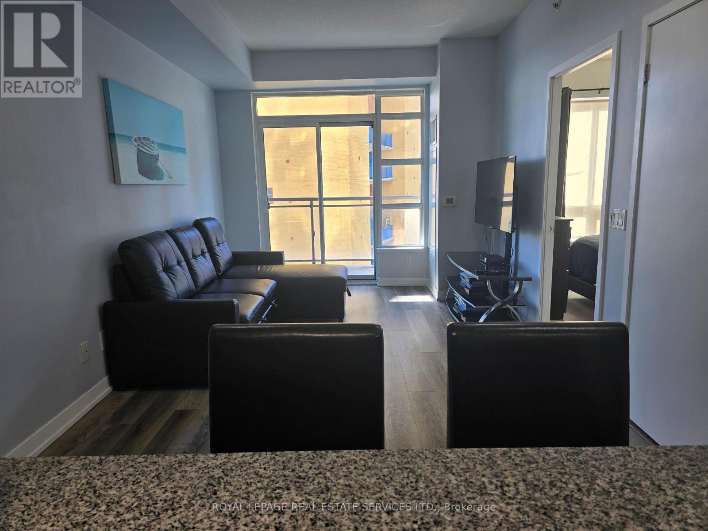
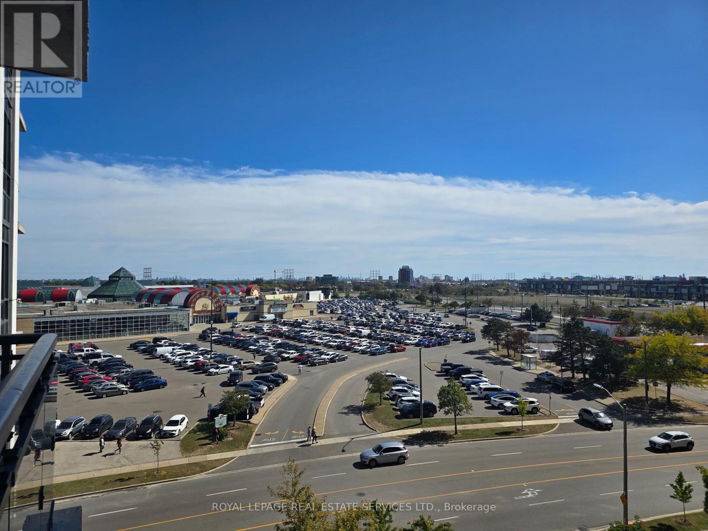
$563.88 MonthlyWelcome to this bright and inviting 1-bedroom, 1-bathroom suite at 840 Queens Plate Dr, Unit 601! Featuring a functional layout, a generously sized kitchen with extended cabinetry, stainless steel appliances, and excellent storage. Enjoy a spacious bathroom, private balcony, 1 parking space combined with 1 locker - everything you need for comfortable, convenient living. Situated in a highly connected location with easy access to Hwy 401, Hwy 427 & Hwy 409, making commuting across the GTA a breeze. Close to Woodbine Casino, Guelph Humber, Etobicoke General Hospital, shopping, restaurants, parks, conservation area and schools. Whether you're a first time buyer, professional, downsizer or investor, this is an opportunity to own in a location that offers space, convenience and connectivity. Don't miss your opportunity to see this one! (id:15069)
Property Details
| MLS® Number | W13851422 |
| Property Type | Single Family |
| Community Name | West Humber-Clairville |
| Amenities Near By | Hospital, Park, Public Transit |
| Community Features | Pets Allowed With Restrictions, School Bus |
| Features | Ravine, Conservation/green Belt, Elevator, Balcony, Carpet Free, In Suite Laundry |
| Parking Space Total | 1 |
Building
| Bathroom Total | 1 |
| Bedrooms Above Ground | 1 |
| Bedrooms Total | 1 |
| Amenities | Security/concierge, Exercise Centre, Party Room, Visitor Parking, Separate Electricity Meters, Storage - Locker |
| Appliances | Dishwasher, Dryer, Microwave, Hood Fan, Stove, Washer, Window Coverings, Refrigerator |
| Basement Type | None |
| Cooling Type | Central Air Conditioning |
| Exterior Finish | Concrete |
| Fire Protection | Smoke Detectors |
| Flooring Type | Laminate |
| Heating Fuel | Natural Gas |
| Heating Type | Forced Air |
| Size Interior | 500 - 599 Sqft |
| Type | Apartment |
Parking
| Underground | |
| Garage |
Land
| Acreage | No |
| Land Amenities | Hospital, Park, Public Transit |
Rooms
| Level | Type | Length | Width | Dimensions |
|---|---|---|---|---|
| Main Level | Living Room | 5.49 m | 3.17 m | 5.49 m x 3.17 m |
| Main Level | Dining Room | 5.49 m | 3.17 m | 5.49 m x 3.17 m |
| Main Level | Kitchen | 2.44 m | 2.44 m | 2.44 m x 2.44 m |
| Main Level | Primary Bedroom | 3.05 m | 3.05 m | 3.05 m x 3.05 m |
| Main Level | Bathroom | Measurements not available |
Contact Us
Contact us for more information

This REALTOR.ca listing content is owned and licensed by REALTOR® members of The Canadian Real Estate Association
The trademarks REALTOR®, REALTORS®, and the REALTOR® logo are controlled by The Canadian Real Estate Association (CREA) and identify real estate professionals who are members of CREA. The trademarks MLS®, Multiple Listing Service® and the associated logos are owned by The Canadian Real Estate Association (CREA) and identify the quality of services provided by real estate professionals who are members of CREA. The trademark DDF® is owned by The Canadian Real Estate Association (CREA) and identifies CREA's Data Distribution Facility (DDF®)
October 01 2026 08:36:18
Toronto Regional Real Estate Board
Royal LePage Real Estate Services Ltd.