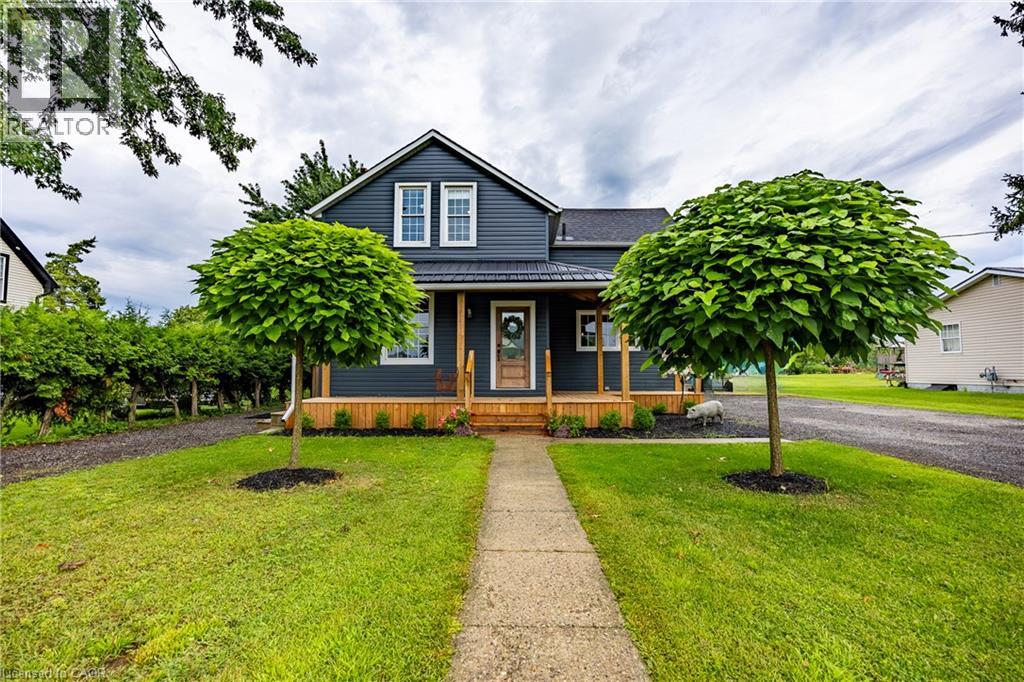
Welcome to this beautifully maintained home in the quaint hamlet of La Salette, situated on approximately 0.35 acres with picturesque country views and impressive curb appeal. Move-in ready and filled with natural light, this property offers a functional layout, generous outdoor space and numerous recent upgrades. The main level features an open-concept kitchen and dining area with direct access to the rear deck, a spacious living room, a convenient two-piece bathroom and a practical mudroom. Sliding barn doors open to a versatile desk or office nook, currently used as pantry space. Upstairs, you’ll find three comfortable bedrooms, a five-piece bathroom, and a large storage closet. The unfinished basement offers excellent potential for additional living space and includes a spacious utility and storage room. Outside, enjoy a large fenced backyard designed for relaxing, entertaining and gardening. Features include a covered rear deck, interlocking walkway, custom-built swing set surrounding a firepit area, chicken coop, garden sheds and a greenhouse. The established gardens include raspberries, wild grapes, a mature crabapple tree and three unique grafted apple, pear and plum trees, each featuring five varieties. Parking is plentiful with a detached 1.5-car garage, a double-wide paved driveway accommodating eight or more vehicles, and a second driveway on the opposite side of the home. Recent updates include the front porch (2025), central air and water pump (2024), whole-home water filtration system (2024), greenhouse (2023), furnace (2023), Bath Fitter tub and surround (2022), covered rear patio (2022). A wonderful property with space and character in a sought after hamlet locally known as LA! (id:15069)
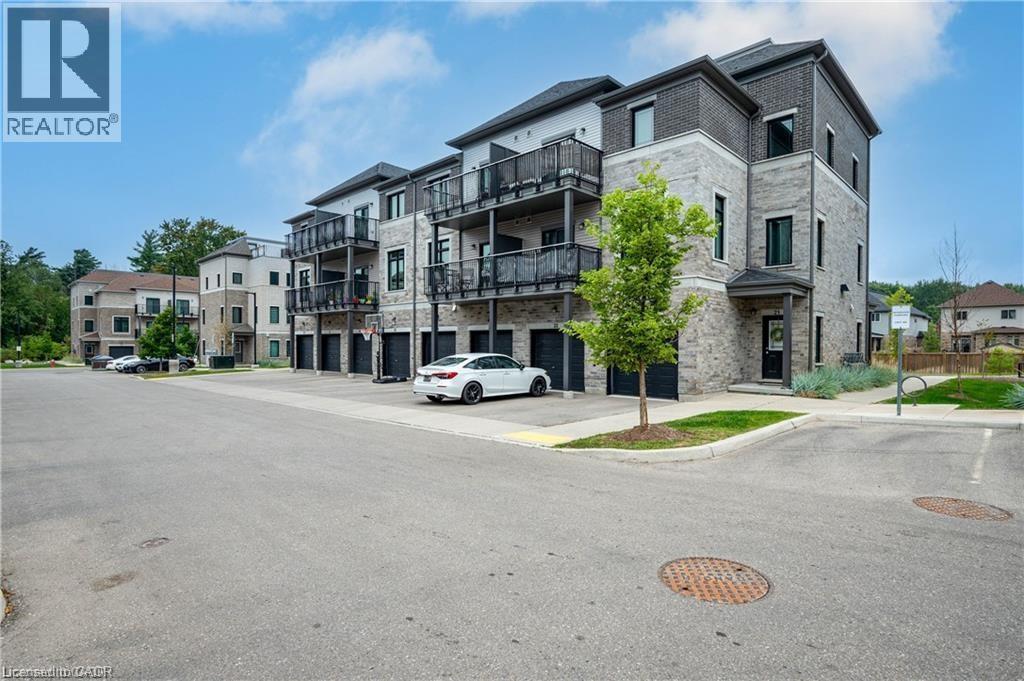
Welcome to 27-107 Westra Dr, featuring the stunning Soho Floorplan, the largest design on-site, & a rare 3 bedroom, 3 balcony setup with over $20,000 in upgrades. Nestled on a quaint street in a quiet, family-friendly neighborhood, this home offers a perfect blend of elegance & functionality. Upon entry, you'll be welcomed by a spacious family room adorned with hardwood floors. Access to laundry facilities for your ease & storage. The breathtaking kitchen boasts upgraded white cabinetry, a stylish back splash, & striking stone counter tops. High-end SS appliances elevate the cooking experience, while the enormous center island serves as a focal point for casual dining or entertaining. The adjacent sun-drenched dining area is perfect for formal gatherings. The living room, also with solid hardwood floors, flows seamlessly from the kitchen & dining area. Sliding doors lead to a serene balcony, ideal for unwinding or hosting outdoor gatherings. A convenient powder room completes this level. Upstairs, the spacious primary bedroom features a double closet & sliding doors to a private balcony. Two additional generously sized bedrooms offer plenty of closet space. The pristine 4-piece bathroom includes a shower/tub combination & a sleek vanity with stone counter tops & upgraded white cabinetry. On the top floor, a bonus room awaits, perfect for an office or workout area. Step out to your spectacular private rooftop patio, perfect for relaxation & entertaining. Located just steps from Ellis Creek Park & Mitchell Park, enjoy picturesque walking trails. The West End Community Centre, with its skating rinks & pool, is also nearby. Families will appreciate the proximity to Mitchell Woods Public School. Additionally, multiple shopping centers, including Costco & Zehrs, as well as various dining options, are conveniently close by. This home is a perfect blend of luxury & convenience, making it an ideal choice for families. Don't miss the opportunity to make it yours! (id:15069)
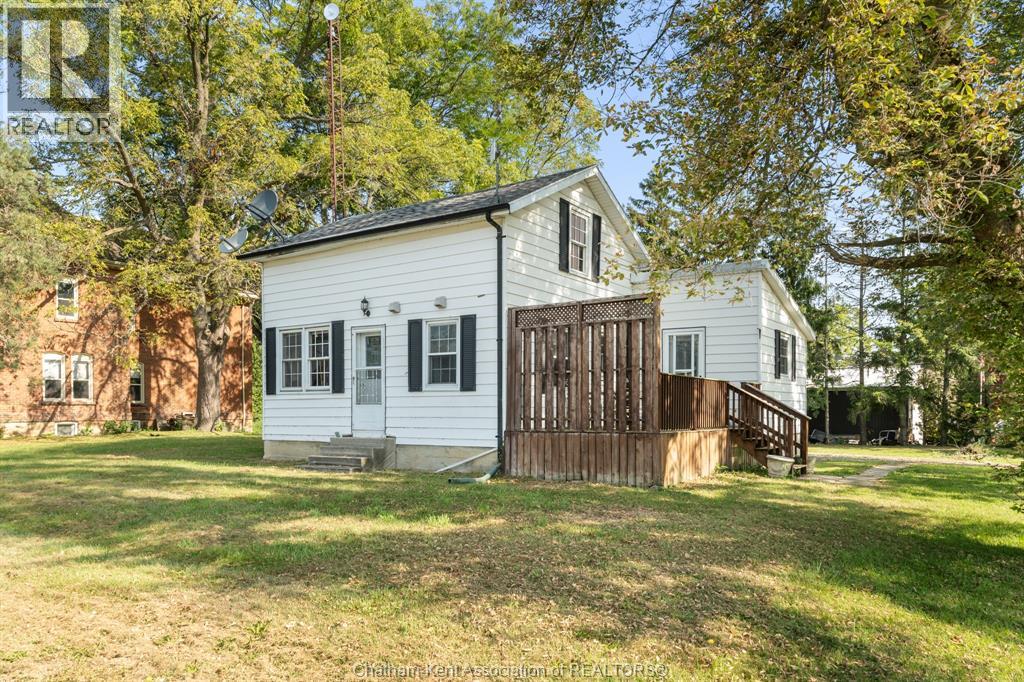
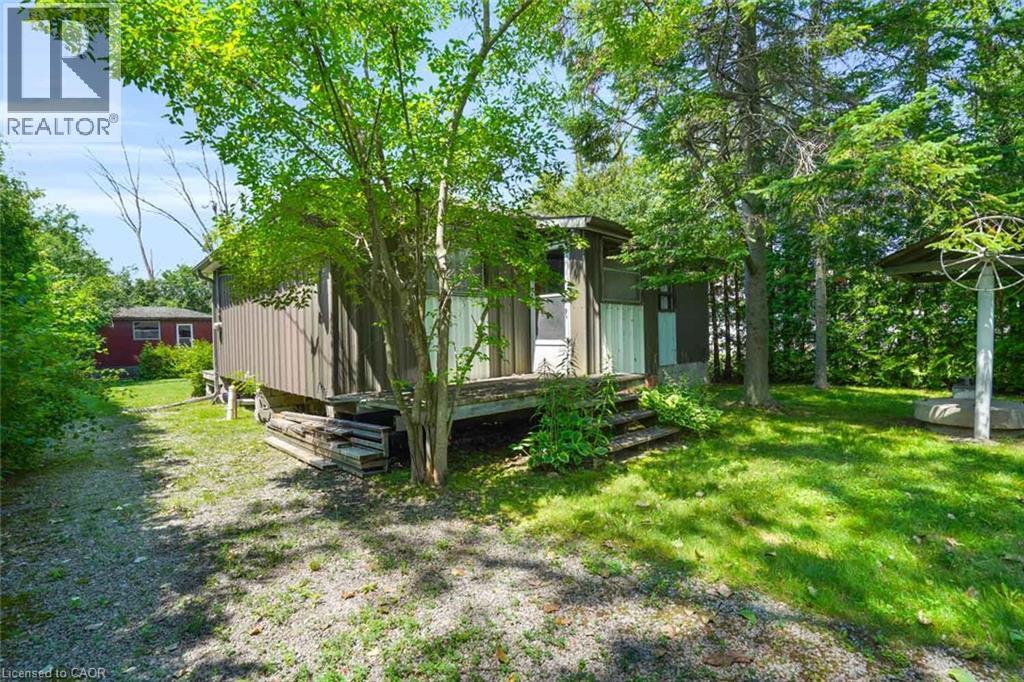
THIS COUNTRY RETREAT OFFERS AN IDEAL BLEND OF COMFORT AND AFFORDABILITY. RECENT UPDATES, INCLUDING INTERIOR PAINT, A FULL BATHROOM REMODEL, INSULATION, ELECTRICAL, PLUMBING, WATER SOFTENER, AND A FURNACE, ENSURE MODERN CONVENIENCES AND EFFICIENCY. WITH THREE BEDROOMS AND A 4-PIECE BATHROOM SITUATED ON A SPACIOUS CORNER LOT, THERE'S AMPLE ROOM FOR ENJOYMENT OF THE OUTDOORS. THE ADDITION OF A SUMP PUMP AND DECK IN 2019 ADDS FURTHER VALUE. MOREOVER, THE 100 AMP PLUS 60 AMP SUB PANEL PROVIDES FLEXIBILITY FOR ADDITIONAL ELECTRICAL NEEDS, SUCH AS THE POTENTIAL TO BUILD THE WORKSHOP YOU'VE ALWAYS WANTED. CALL TODAY TO BOOK YOUR PERSONAL SHOWING. PHOTOS ARE FROM WHEN PREVIOUSLY STAGED; HOME IS NOW VACANT. (id:15069)
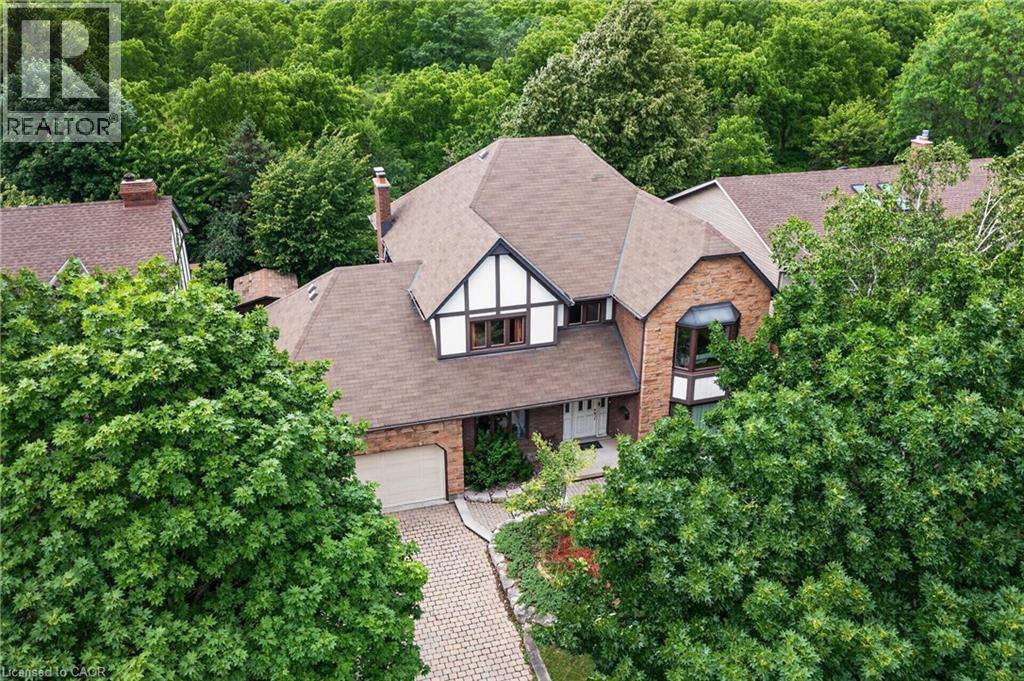
Backing directly onto the Niagara Escarpment and Bruce Trail corridor, 20 Tamwood Court sits on one of Stoney Creek Mountain’s most desirable courts. Homes in this pocket rarely change hands, offering a unique combination of privacy, mature trees, and natural surroundings just minutes from everyday amenities.Custom built and meticulously maintained, this home offers nearly 3,000 sq. ft. above grade and showcases quality craftsmanship throughout, including extensive custom woodworking, built-ins, 200 amp electrical service, a main floor office, formal dining room, wet bar, and main floor laundry. The large eat-in kitchen overlooks the backyard and flows seamlessly into the home’s main living spaces. The second level features an oversized primary suite with walk-in closet and ensuite bath, along with two additional generously sized bedrooms and a full bathroom. The partially finished basement provides additional living space, abundant storage, and workshop potential. Located close to schools, parks, shopping, highway access, and countless trails, this is a rare combination of location, craftsmanship, and pride of ownership. (id:15069)
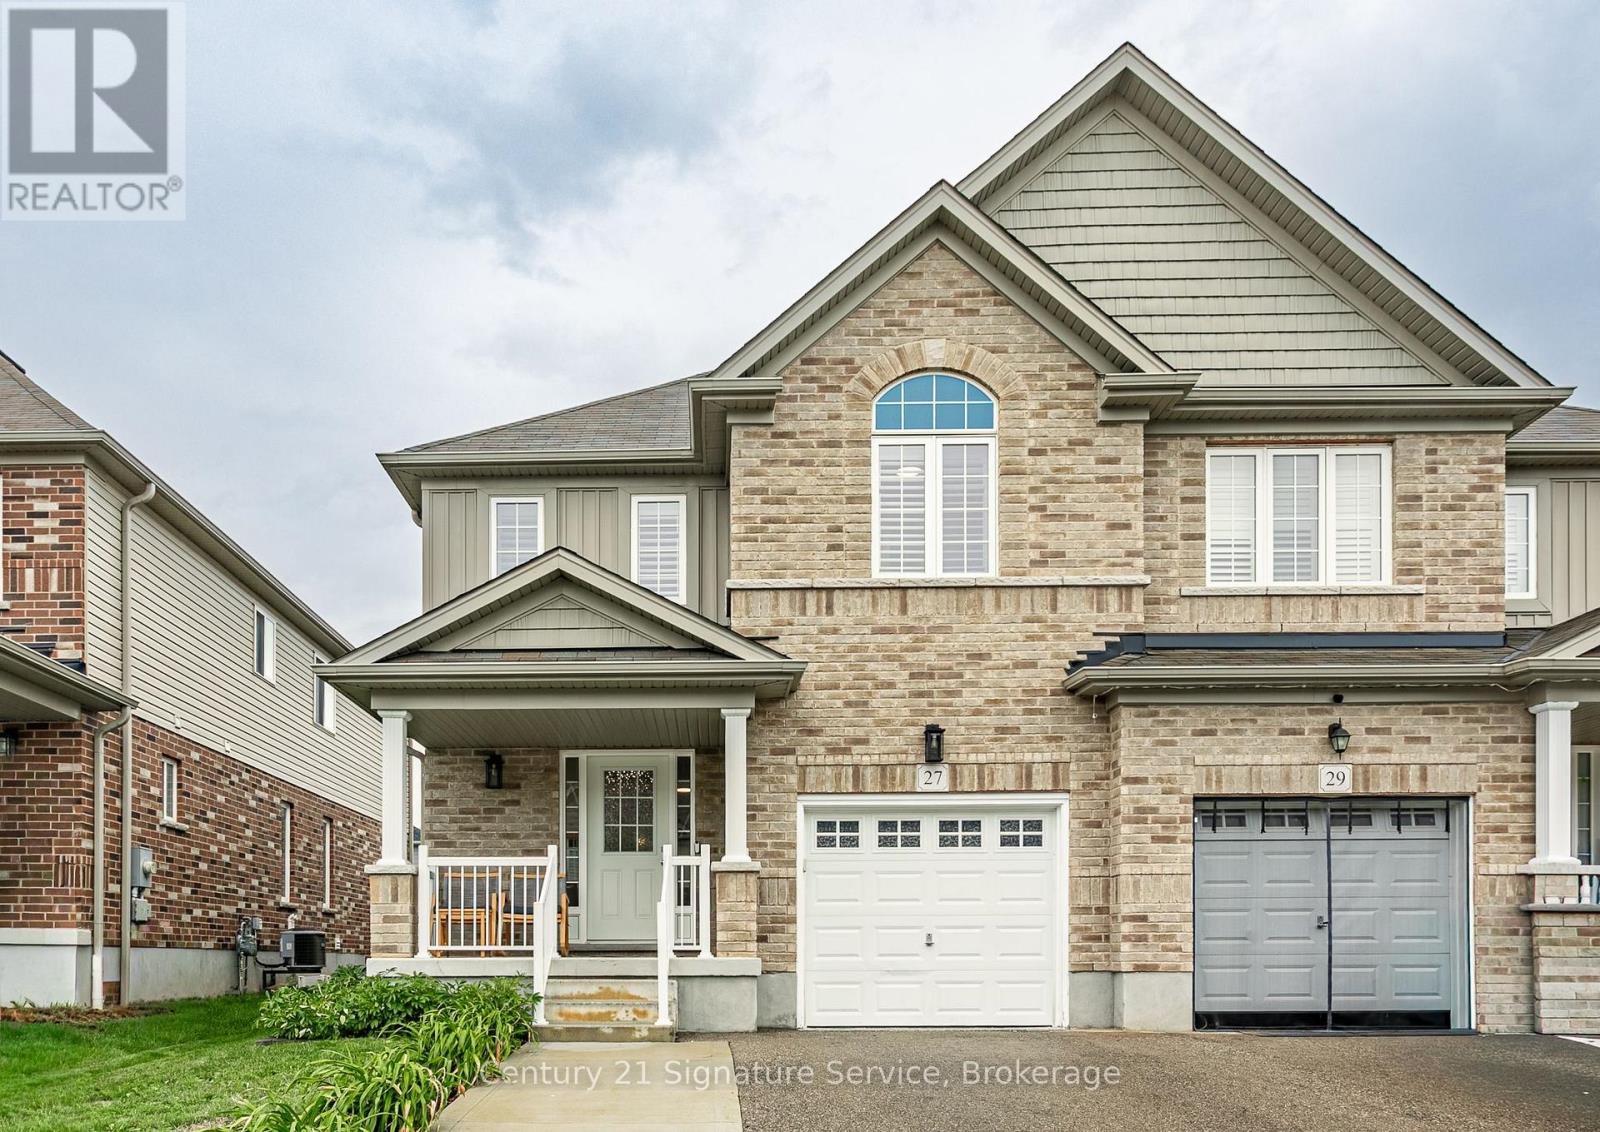
Welcome to 27 Freer Drive in the charming and family-friendly community of Ayr! This beautifully maintained 3-bedroom, 3-bathroom semi-detached home. Offers modern finishes, thoughtful upgrades, and an ideal blend of comfort and functionality. The open-concept main floor features a spacious living and dining area and a modern kitchen complete with espresso-coloured cabinetry, quartz countertops, and ample storage.All three bedrooms offer the added convenience of walk-in closets, while the primary suite boasts a 4-piece ensuite with his-and-hers vanity. Enjoy the convenience of main-level laundry, central vacuum, and a smart thermostat. Recent updates include brand-new laminate flooring, fresh paint throughout, brand-new carpet, concrete in the backyard, and an extended driveway.Step outside to a beautiful backyard offering excellent space for family gatherings, entertaining, gardening, or simply relaxing. Located in a quiet, welcoming, and highly family-oriented neighbourhood, this home is within walking distance to schools and parks, with grocery stores and community centres nearby. Conveniently located just 10 minutes from Highway 401, with easy access to Kitchener, Cambridge, Waterloo, and Guelph.Enjoy the best of Ayr's scenic, historic, and peaceful small-town setting, surrounded by open farm fields, picturesque country roads, and a welcoming community, while still being conveniently close to major urban centres. A wonderful opportunity for families, first-time buyers, or anyone looking for modern, move-in-ready living in a peaceful community. (id:15069)
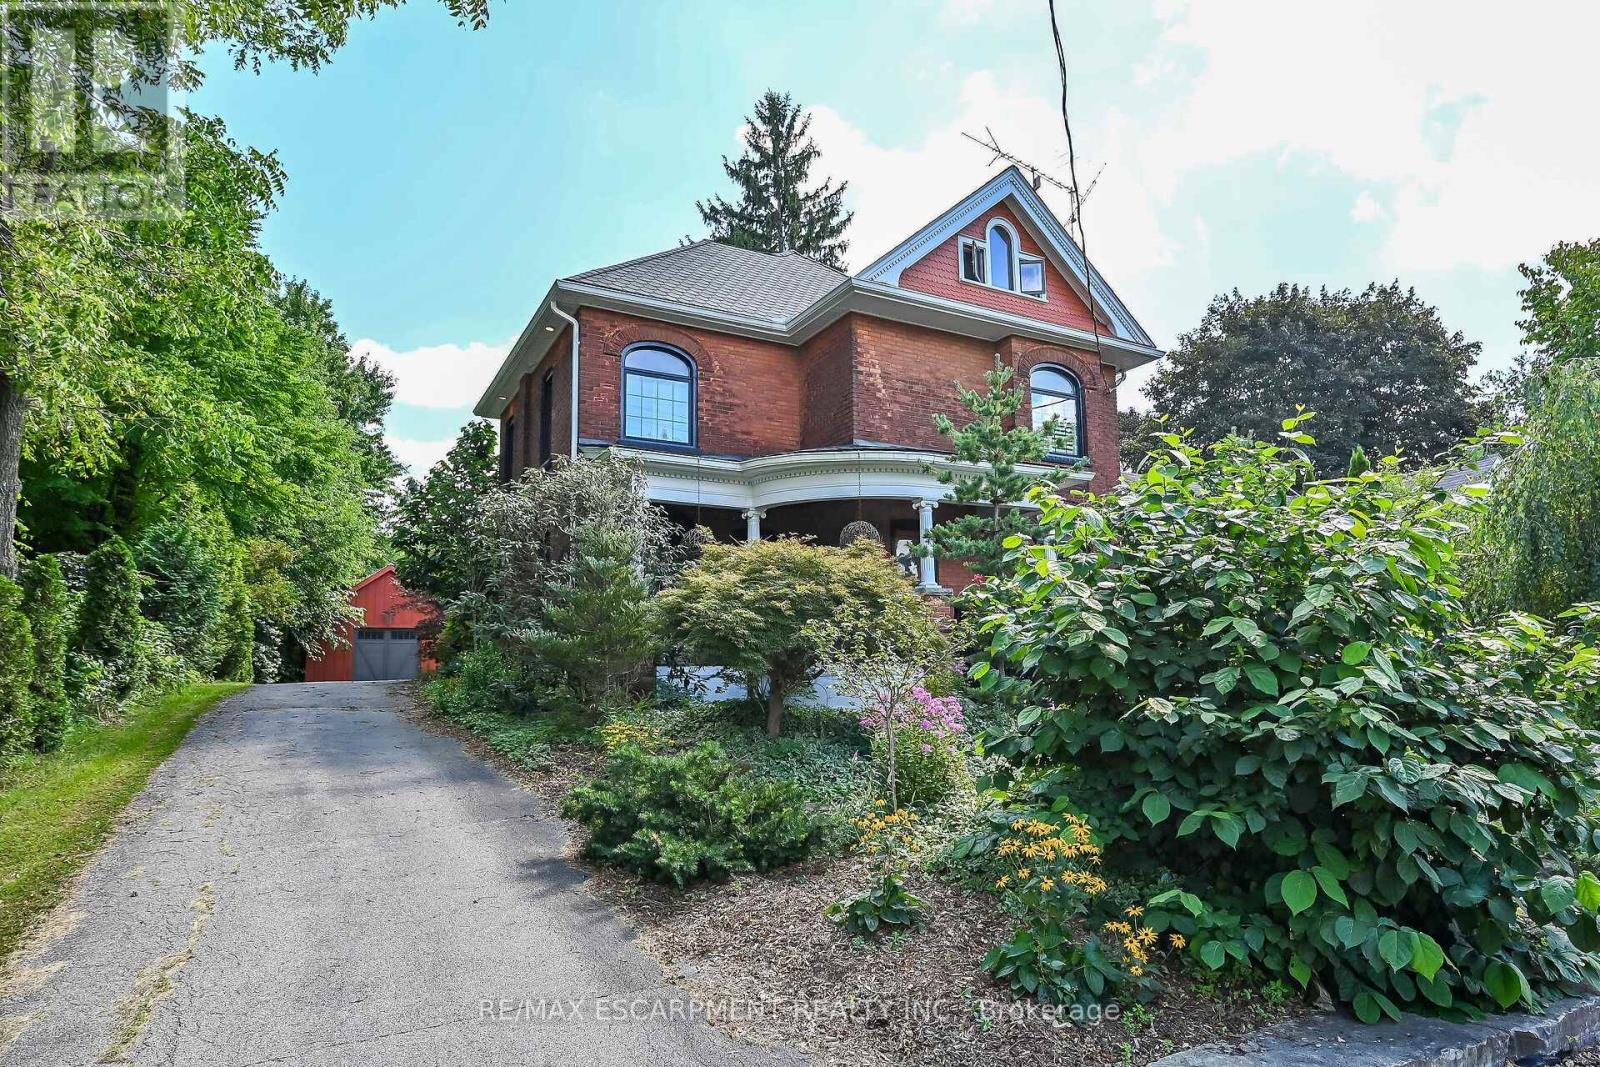
Just 12 minutes from Ancaster and Dundas, this pleasing Victorian home brings vintage charm and modern features together perfectly. Set on a generous 1.37 acre fenced lot, this is the perfect hide-a-way. Site qualifies for A.D.U. (Additional Dwelling Unit). Possibilities also include adding a barn, raising animals or greenhouse hobbyist. Survey included in supplement. Numerous updates make this a quality residence. Modern kitchen with granite counters and built-in appliances, windows replaced, high quality shingles in fish-scale design. 4 modern bathrooms. In-floor heating in rear addition. Large hoop style greenhouse will stay. (id:15069)
A gem in East Waterdown: rare find - a 9 yr old lightly-used home in pristine condition. Excellent functional floor plan offers just under 1900 sq feet above grade with 9 ft ceilings on main floor, bright open concept living room and kitchen/dining area, ground floor office or potential bedroom, a separate TV/family area upstairs. The upper level is a private sanctuary with the primary bedroom having a sizeable walk-in closet, a full ensuite, access to a private TV loft. The laundry is on upper level adjacent to master bedroom. All rooms are generously sized and bathed in natural light. Custom upgrades and touches of luxury include a large granite centre island, designer lighting, quartz counters, ceramic backsplash, stainless steel appliances and hardwood on main level and stairs. The breakfast/dining area flows into an easy maintenance landscaped backyard. The floor plan enables the possibility of side entrance to basement as provided in builder's optional plans. The front garden is professionally landscaped with stone walkway and the garage door was updated in 2025. Mechanically sound, energy star rated home with efficient heating n cooling systems. Basement is unfinished awaiting your personal vision and has larger windows and a 3 piece plumbing rough-in. Child friendly location: the Allan Greenleaf elementary school with dedicated child care centre and infant room opening in 2027, Spring creek Learn & Play Childcare, cute Cranberry Hill park, all within easy walking distance. Easy quick access to highways and GO station. Hikers/walkers paradise in nearby Bruce trail and Kerns Park. East Waterdown is a cute, affluent community on top of the Niagara escarpment at the edge of Burlington offering a full range of facilities: ample shopping, good schools, soccer fields, wonderful trails and swift commuter access. (id:15069)
Escape to the Bench in Lincoln's wine country! This charming 1.5-storey home sits on a private 0.715-acre lot (115 x 280 ft) backing onto mature forest for exceptional privacy and Escarpment views. Enjoy easy access to wineries, the Bruce Trail, Beamsville and Vineland. Standout feature: Permitted 40x40 ft pre-engineered metal workshop (39x39 interior) with 17 ft high-side / 14.5 ft low-side ceilings, fully insulated (10" roof + 8" walls), lined interior panels, 6-7" concrete floor with in-floor heating tubes ready, two 10x10 WiFi/app-controlled overhead doors, and smart flood lights. Ideal for hobbyists, car enthusiasts, or storage.Home offers 4 bedrooms (3 upper + main-floor office/den that works as a 4th bedroom), 2 bathrooms, spacious living/dining, bright kitchen, main-floor laundry, and a partially completed basement with rec and family room space. Recent 2023 water heater. Well on property with cistern; municipal sewer. Gas forced air + central air, fireplace. Vacant and easy to show. Flexible closing available. A rare rural lifestyle property with serious workshop utility in the heart of the Escarpment. *For Additional Property Details Click The Brochure Icon Below* (id:15069)
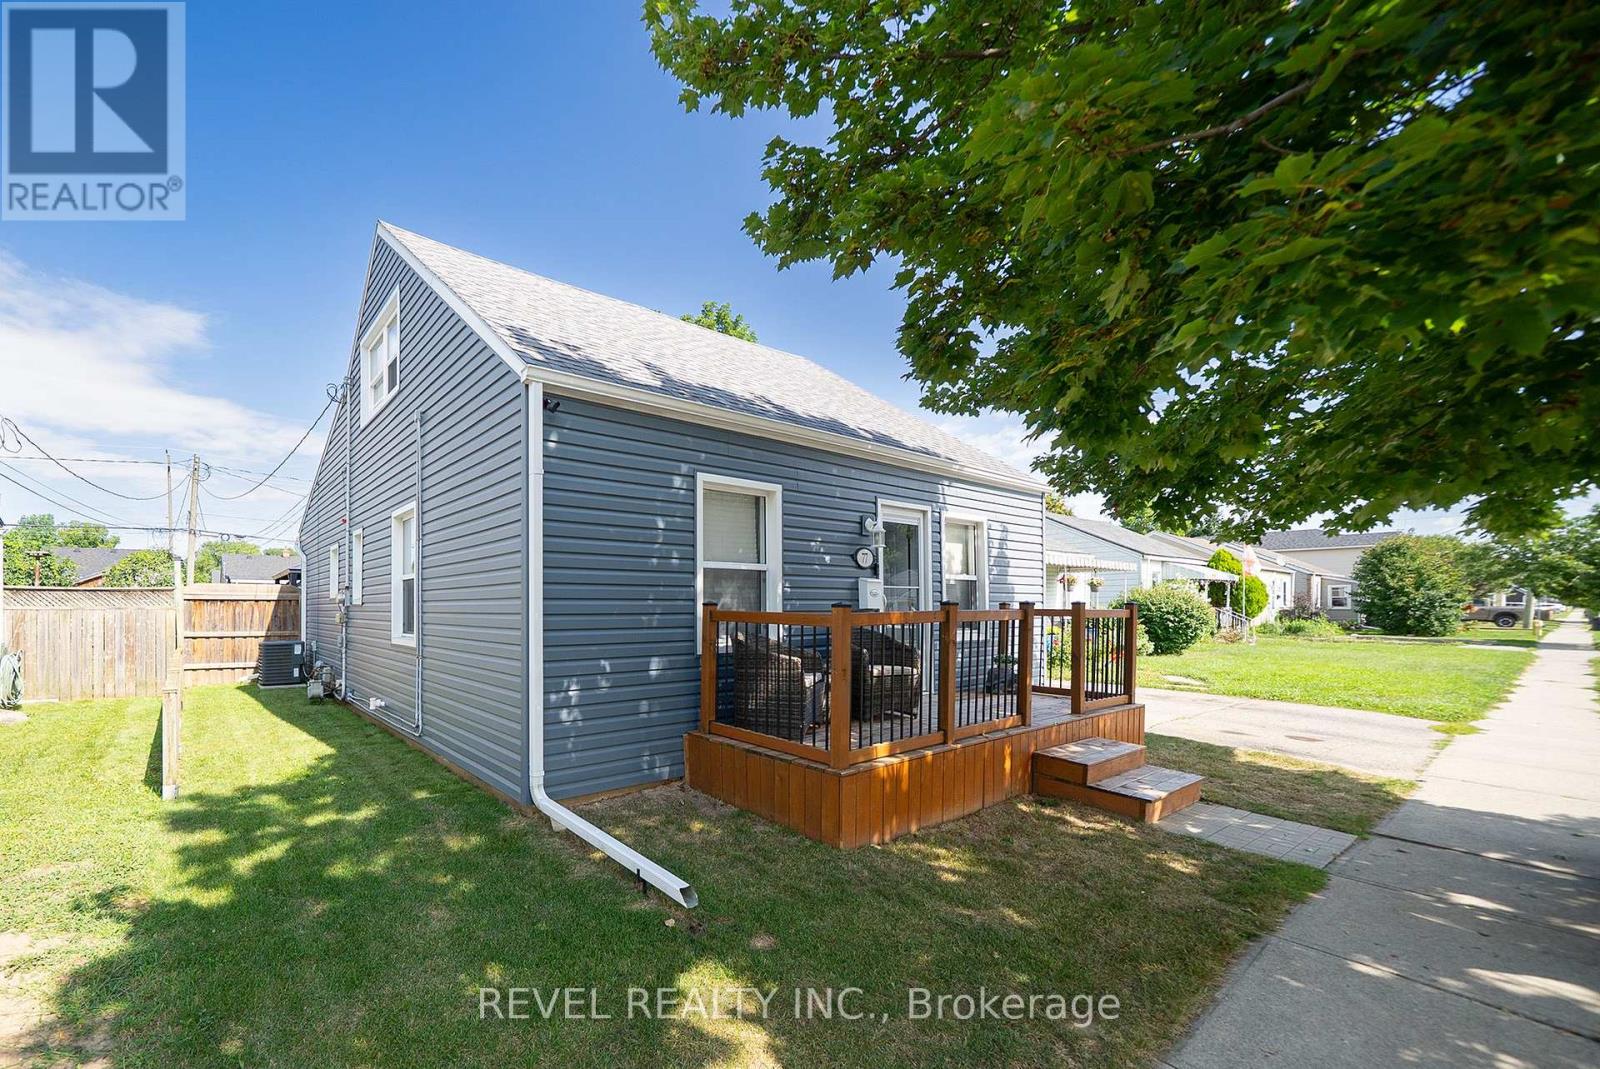
Welcome to 77 Eighth Avenue! This 3 bed 1 bathroom home offers large bedrooms, a fully fenced yard with a large heated detached garage workshop all at a first time homebuyer price point! The home offers many upgrades New Gazebo, New shed 2024, Back deck 2024 and front porch 2022 recently added as well as all siding, eavestroughs and outside window trim done in 2020. All flooring on the main level has been recently done as well. Features 2 large living rooms as well as an eat in kitchen/dining room. The kitchen is finished with warm oak cabinetry, tile backsplash, and stainless steel appliances including fridge, stove, dishwasher and microwave - plenty of counter space and cabinet storage for the home chef. Upstairs you'll find bright, cozy bedrooms tucked under charming dormer ceilings, each offering their own character and closet space. Step outside to your own private backyard oasis - a large gazebo-covered deck perfect for entertaining, a designated fire pit area, and a fully fenced yard offering privacy and space for kids or pets to play. The detached garage/workshop is a standout feature, heated and ready for a hobbyist, mechanic, or extra storage, with its own separate entrance door in addition to the vehicle bay. With move-in ready updates throughout and a layout that offers both function and flexibility, 77 Eighth Avenue is a must-see for first time buyers or anyone looking to get into the market without compromising on space or lifestyle. (id:15069)
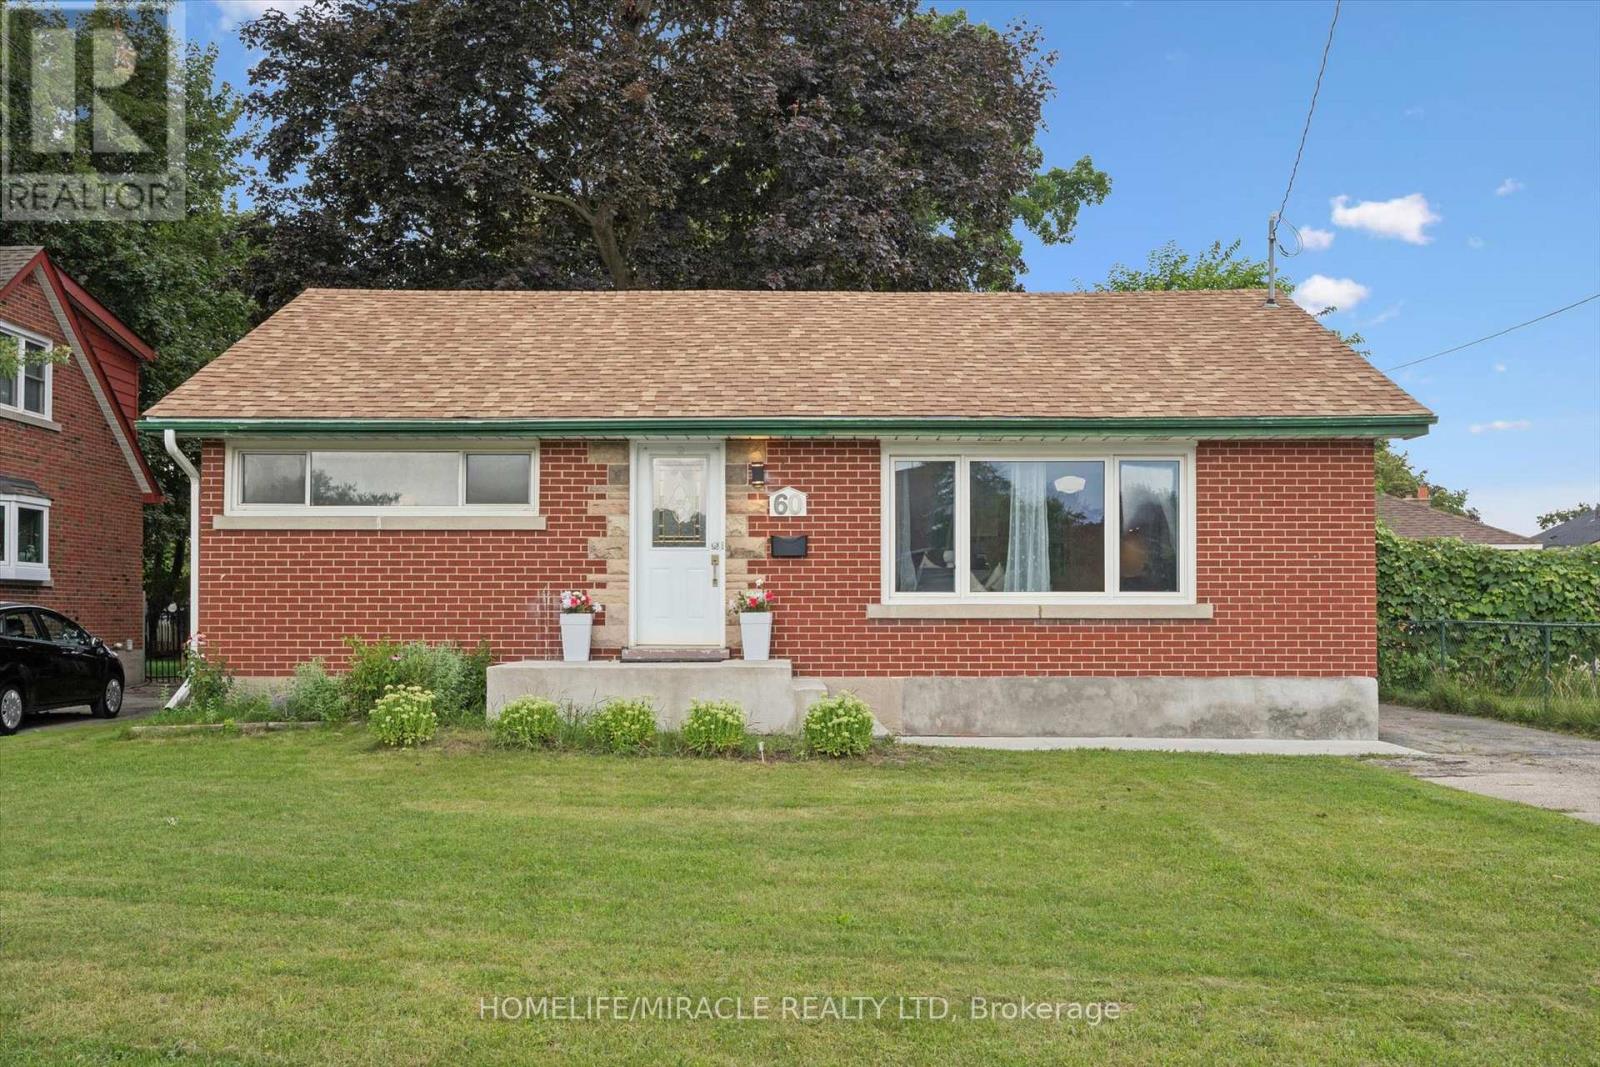
Prime Location. Income Potential. Future Opportunity! Welcome to this beautifully updated mid-century bungalow in a highly desirable neighbourhood !Featuring a bright open-concept layout, Additional IKEA cabinets (2024) plus royal-blue kitchen with quartz counters, stainless-steel appliances. Numerous updates throughout, including basement flooring & ceiling (2023), pot lights (2023) and concrete front entrance stairs. The lower level offers a separate entrance, full kitchen & full bathroom, with potential to convert into a duplex/second unit (subject to approvals)-an opportunity to help offset your mortgage .Enjoy a large backyard with valuable future land potential, plus proximity to The Kitchener Line GO Expansion, reputed schools, parks, Highway 401 and everyday amenities. A smart opportunity for homeowners and investors alike. Book your showing today! (id:15069)
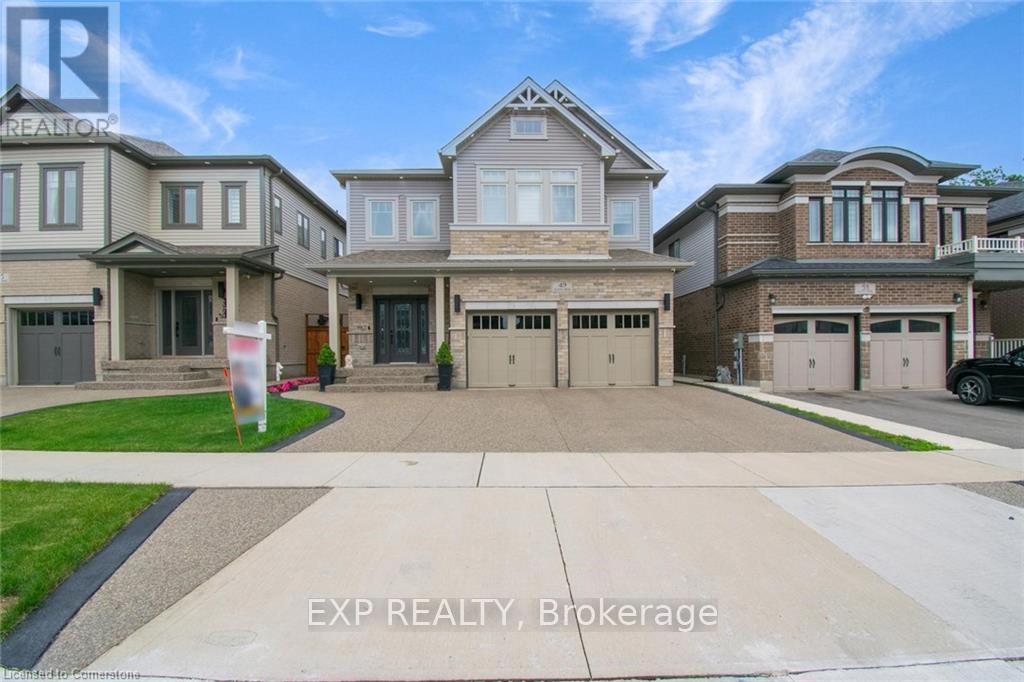
**LEGAL DUPLEX** Welcome to 49 Scots Pine Trail, Kitchener - an exceptional luxury home in the prestigious Huron Park community! This impressive 6-bed, 5-bath detached home built by Fusion Homes offers over 4480 sq ft of luxurious living space, including approx. 1,180 sq ft of fully finished legal basement, perfect for large families, multigenerational households, or savvy investors seeking strong income potential. **Highlights Include: Soaring 9-foot ceilings on both main and second floors, creating an expansive, airy ambiance. Fully Legal 2-bed Basement Apartment, ideal for generating additional income. Separate Basement Office, excellent for remote work or easily convertible into a third living unit. Private Backyard Oasis with no rear neighbors, featuring durable, low-maintenance concrete landscaping for effortless outdoor entertaining. Exposed Concrete 3-Car Driveway, blending style and practicality seamlessly. Gourmet Kitchen with an elegant, show-stopping 10-ft island, modern finishes, and sleek pot lights throughout. Extended Appliance Warranty providing worry-free ownership through 2026. Advanced Smart Camera Security System, offering enhanced safety and peace of mind. **Prime Location: Conveniently situated in a vibrant, family-friendly neighborhood, steps away from Scots Pine Park, RBJ Schlegel Park, Top rated schools, Huron Natural Area, Longo's Plaza, Teppermens Plaza, easy access to Sunrise Shopping Centre, Fairview Mall, Kitchener Downtown, major HWY 401, HWY 7, and 8. More than just a home-it's a lifestyle Statement and a robust investment opportunity in one of Kitchener's most desirable neighborhoods. (id:15069)
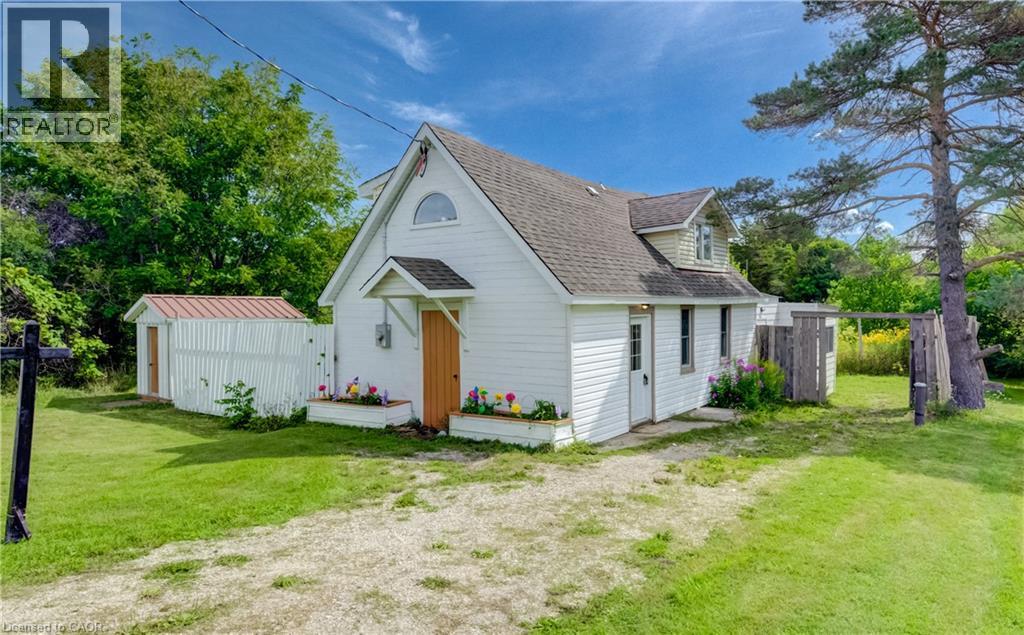
ONE-OF-A-KIND 1940s CHURCH CONVERSION – COTTAGE CHARM & FUTURE DEVELOPMENT POTENTIAL Truly unique and filled with character this charming 3-bed/2-bath home, blending its distinctive history with modern updates and a warm, cottage-inspired feel. Step inside to an inviting open-concept living and kitchen area, where the home's character immediately shines. The lower level features 3/4 solid oak hardwood flooring with rich walnut stain, along with some newer windows. The main-floor bedroom with walk-in closet adds flexibility for owners looking for main-level living. The home's infrastructure has been extensively upgraded, including new plumbing, a 200-amp panel, water heater, new well, Heat pump for Air Conditioning, and fire/soundproof insulation between floors. A massive septic system was installed with future development in mind. Situated on over half an acre, this property originally consisting of three lots that are deemed into one. The rear lot fronts onto Paxton Drive with driveway access for at least 4 vehicles , providing potential for an additional home in the future. Whether you're considering a 2nd residence, multigenerational possibilities, or simply want the extra space, the options are endless. A large storage shed provides space for tools and equipment. Adding another interesting chapter to the home's story, the current owner brought his professional skills as a movie and television set builder, having worked on productions including X-Men and Star Trek: Strange New Worlds, to the renovation of this special property. The result is a home with personality, craftsmanship, and a story you simply won't find in a typical house. This could be an ideal starter home for a young couple, a charming alternative for a Bruce Power employee looking to own rather than rent, or a unique property for anyone searching for something outside the ordinary. History, character, craftsmanship and opportunity all come together in this delightful church conversion. (id:15069)
Located near the downtown core of Simcoe, this delightful 2 bedroom, 1 bathroom home is close to everything including shopping, school and parks. This home is ideal for the first time home buyer or those looking to "Lifesize." Coming through the front door you enter the open concept main floor with lots of light coming from the windows. The backyard features an area for children to play and for friends to gather for entertaining. The detached garage with hydro allows for a number of different uses. (id:15069)
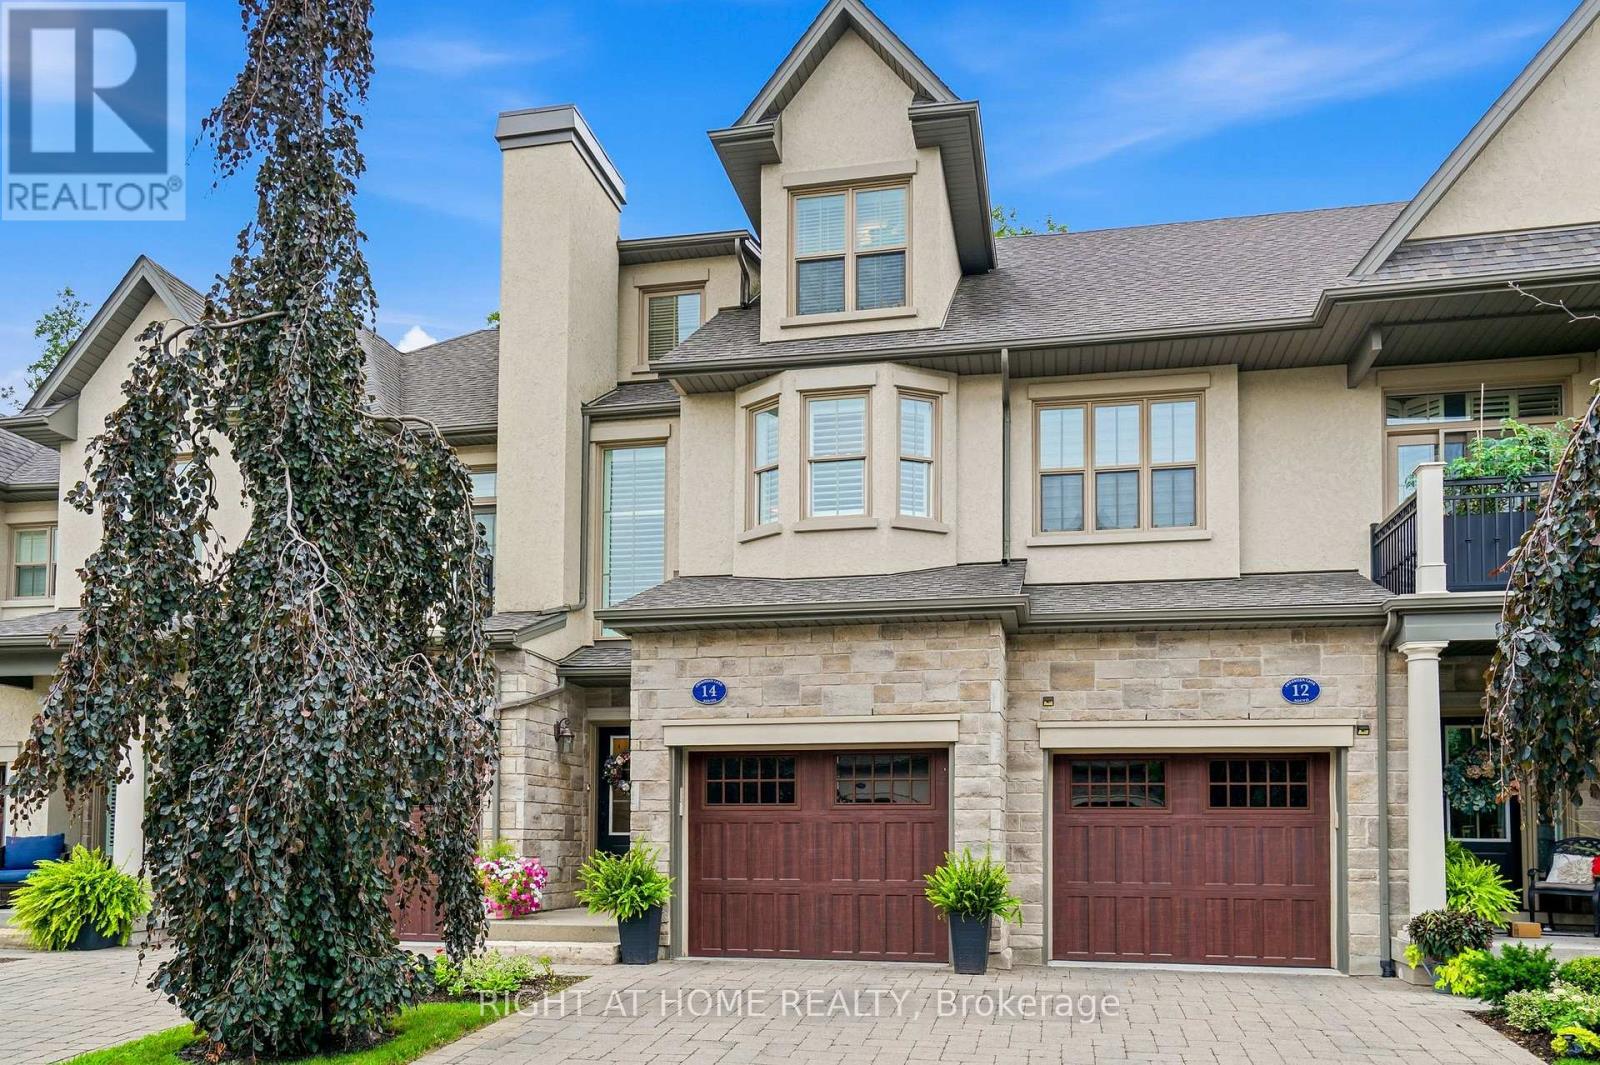
It is my pleasure to welcome you to the Towns at St. Andrews Glen. An upscale Luxury Town home development perfectly located in Old Town Niagara on the Lake, a stones throw to the ever popular community centre. This 2 bedroom 3 bathroom unit sits on a premium location in the complex. Overlooking Two-Mile Creek Conversation Area, witness bunnies and deer running alongside a lush forest with a picturesque stream. Listen to the birds chirping as you relax on your private balcony. Vaulted ceilings in the Living/Dining area give this open concept main floor a feeling of luxury. Upscale lighting details can be seen throughout. The main floor includes a stunning primary suite with walk in closets and spa like bathroom, also a spacious kitchen with breakfast bar. Quartz countertops throughout this home. The upper level includes the laundry area, 2nd bedroom, office and walk-in closet area. Best of all your own private elevator for ease of lifestyle. Plenty of storage and single car garage with stone driveway. A total of 1982 sq ft of luxury living. This townhome is perfect for those who can appreciate the high quality of finishes and lock and leave lifestyle. No grass to cut, no snow to shovel, just live your dream life in Niagara on the Lake. Theatre, Wineries, concerts, boutiques, trails to name a few. (id:15069)
IN-LAW/NANNY SUITE (SEPARATE ENTRANCE) & MAIN FLOOR BEDROOM W/4PC. BATH: Welcome to this exceptional Dover Model offering approximately 4,600 sqft. of beautifully finished living space. Thoughtfully redesigned from the original builder's plan and updated throughout, this impressive home is ideal for growing and multi-generational families. Located on a quiet, sought-after street in Burlington's desirable Orchard Community, this updated home offers incredible space, comfort, and versatility. The main floor features a bedroom or home office, is paired with an adjacent 4-piece bathroom, and a stunning kitchen overlooking the bright family room with soaring cathedral ceilings and views of the professionally landscaped backyard. A separate dining room flows seamlessly into the inviting living room, where a custom electric fireplace creates a warm and welcoming focal point. Upstairs are four spacious bedrooms, including a luxurious primary suite with his-and-hers walk-in closets and a spa-inspired 5-piece ensuite. A second bedroom features a private 4-piece ensuite, while the upper-level laundry room and Juliette balcony overlooking the family room add everyday convenience and charm. The fully finished basement offers abundant storage connected to the main living space, plus a private in-law/nanny suite with a separate walk-up entrance, kitchen, bedroom, laundry, and 3-piece bathroom, providing flexibility for extended family or live-in caregivers. Enjoy easy access to parks, top-rated schools, scenic walking trails, shopping, restaurants, and major highways. (id:15069)
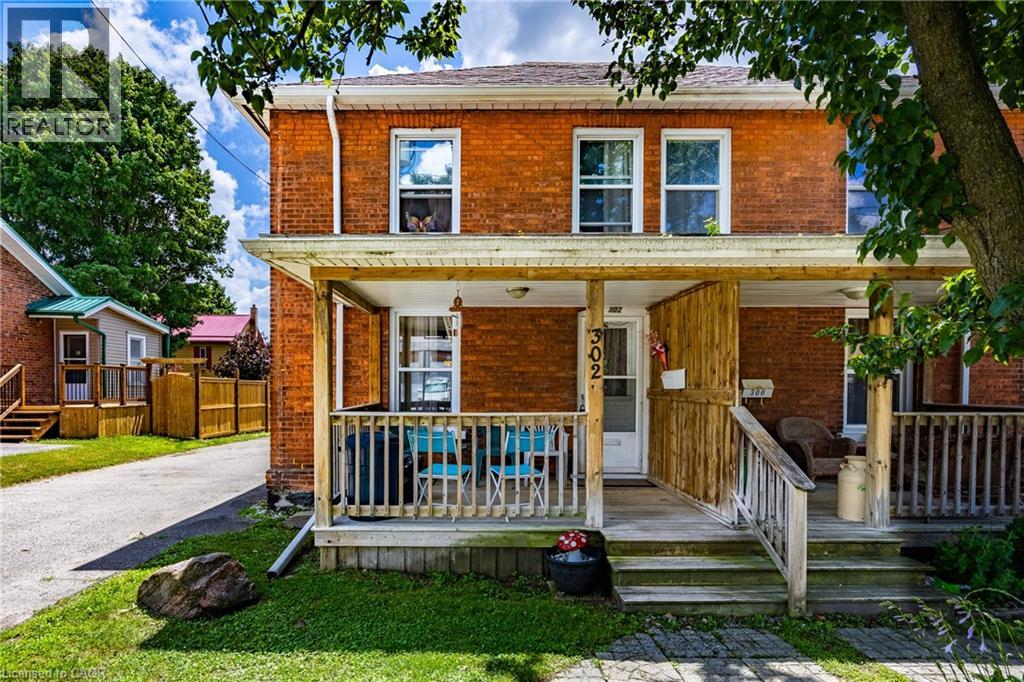
Welcome to this charming 2-storey semi-detached home, ideally located in the heart of Woodstock and just minutes from shopping, schools, parks, and all amenities. This well-maintained home offers 3 bedrooms on the upper level, The bright main level features a comfortable living room, a separate dining room, 3 pc bath and a functional kitchen with plenty of potential. Step outside to enjoy the rear deck overlooking a generous backyard—perfect for relaxing, entertaining, or family activities. A welcoming front porch adds to the home's curb appeal, while the detached garage provides additional storage or parking. Whether you're a first-time home buyer, or investor, , this property offers great value in a convenient location. Don't miss this excellent opportunity to make it your own! (id:15069)
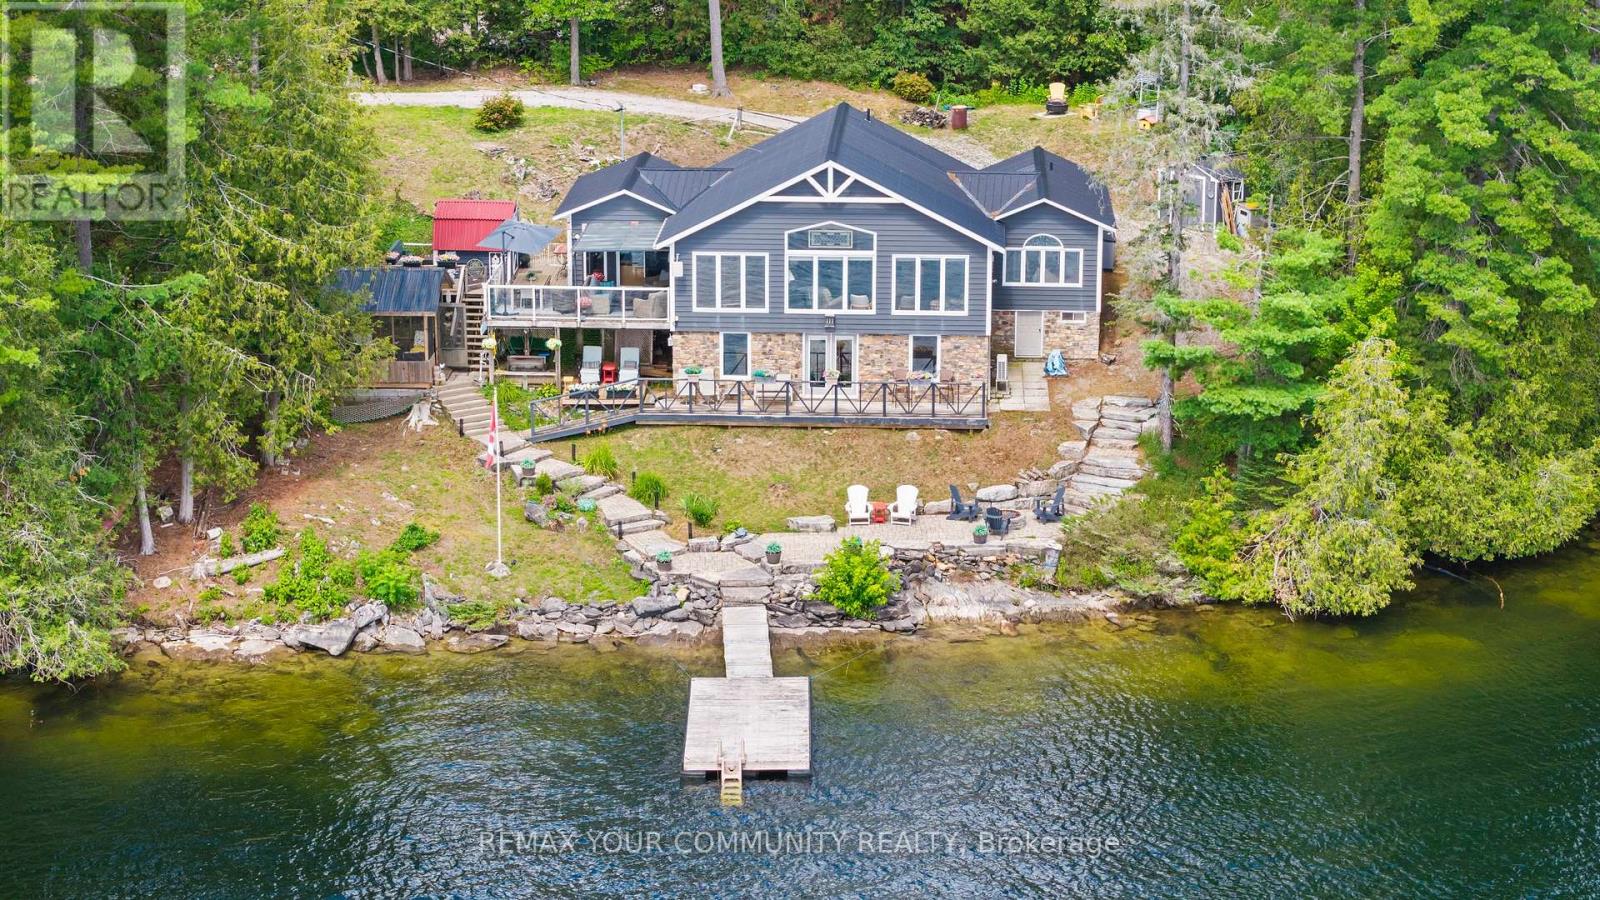
Welcome to this stunning renovated cottage on beautiful Crystal Lake; "The Jewel of Kawarthas".Owned for over 60 years by the same family, this 4 bedroom cottage has been renovated and updated from top to bottom, inside and out. Located on one of the widest parts of the lake with spectacular lake front vistas. Floor to ceiling picture windows offer an unobstructed view of the lake and dock. All plumbing, septic and wiring have been updated, including 200 amp electrical service. Metal roof, upgraded insulation, new dock with Techstar floats, propane fireplace and windows all in 2012. Extensive out door hardscaping done in 2017 including armourstone and interlocking. Screened in Gazebo 2018, Heat Pump 2019, Glass Deck Rail 2020.Bathroom reno in 2024. Water pump and heat tracers replaced in 2023. This cottage boasts almost1700 square feet of living space plus a bonus room on the lower level of almost 300 square feet awaiting your finishing touches as a games room or large 5th bedroom....the possibilities are endless. (id:15069)
A wonderful opportunity just steps from private beach access and a private dock on Lake Simcoe. This charming two-season cottage offers an easygoing lakeside retreat with the added convenience of municipal water and sewer services. A separate approximately 220 sq. ft. bunkie provides valuable additional space for storage, guest accommodations or extra sleeping quarters. Enjoy the property as a cottage getaway, renovate it to suit your needs, or explore the potential to create a year-round residence, subject to municipal approvals and required improvements. Whether you are looking for a peaceful place to spend summers by the lake or a property you can transform into something uniquely your own, this is an exciting opportunity in a sought-after waterfront community. (id:15069)
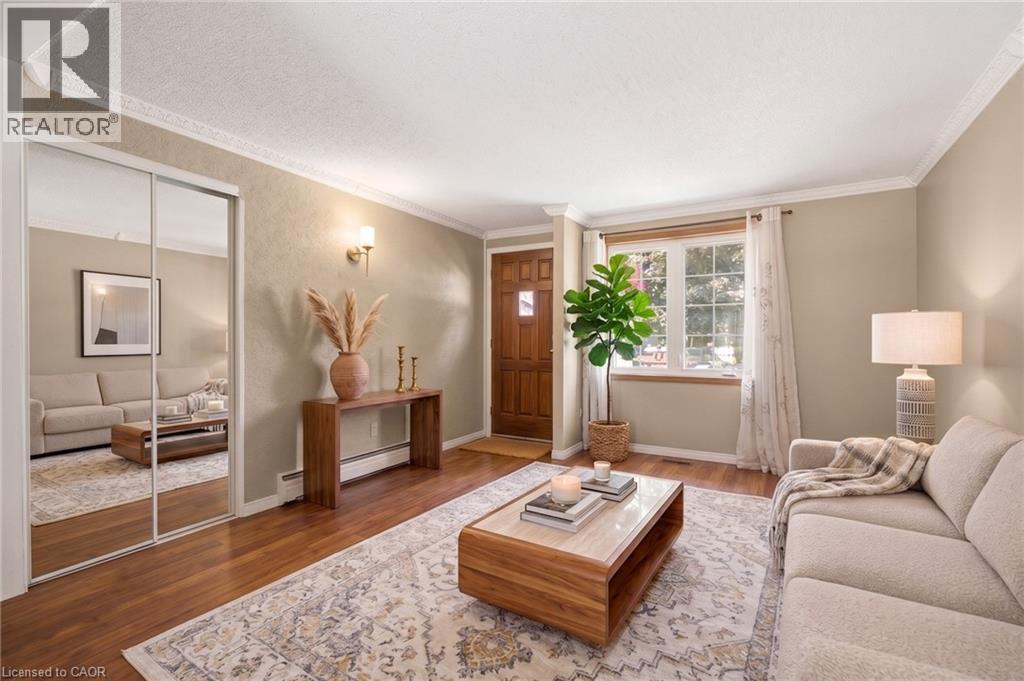
Welcome home to this charming 3-bedroom bungalow in the heart of desirable Preston, where comfort, convenience, and lasting memories come together. Whether you're searching for the perfect place to raise a family or looking to simplify without compromising on space, this home offers the lifestyle you've been waiting for. From busy weekday mornings to peaceful evenings, every space has been thoughtfully designed for the moments that matter most. Picture family dinners around the table, children playing in the backyard, grandchildren visiting on weekends, or enjoying a quiet morning coffee as you settle into the next chapter of life. It's the kind of home where traditions begin, milestones are celebrated, and everyday moments become lifelong memories. Warm, welcoming, and ready for its next owners, this is more than just a house, it's a place to truly call home. (id:15069)
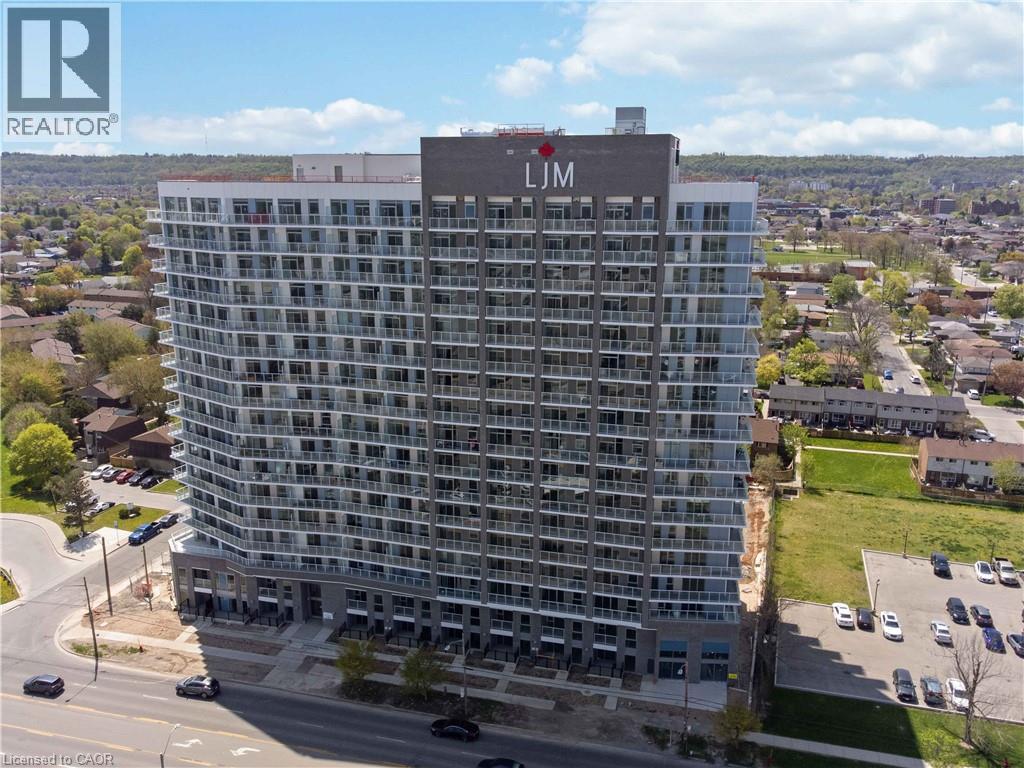
Discover contemporary condo living in this brand-new 1-bedroom suite at LJM Tower. Offers around 545sq. ft. of thoughtfully designed interior space, complemented by a 75 sq. ft. private balcony. The layout is functional and features a stylish kitchen equipped with stainless steel appliances. Modern vinyl flooring throughout, In-suite laundry, and Smart Security System for added convenience. 1 Surface Parking Space and 1Spacious Locker included. Residents enjoy access to premium building amenities including a fully equipped fitness center, party room, EV charging stations, and concierge service. Ideally situated just minutes from Lake Ontario, QEW, Red Hill Valley Parkway, Confederation GO Station, and a wide range of shopping, dining, schools, and parks. An excellent opportunity of home ownership for First Time Homebuyers and cash flow for Investors. (id:15069)
2563sqft Finished home includes Finished basement & Fenced Yard. 3 minute drive to Grand River ( Natural spring), 5 minute walk to Mile Hill Meadows soccer fields and playground and 8 foot high oversized garage door for larger vehicles. The moment you arrive, you're welcomed by neutral-toned brick and siding that creates an inviting, well-maintained exterior, complemented by a freshly coated double-wide driveway offering ample parking for family and guests. Once inside you'll instantly notice the bright and open-concept main floor that has been freshly painted and finished in timeless neutral tones of white ceramic and chocolate brown hardwood flooring creating a clean, modern feel throughout. The upgraded kitchen features stainless steel appliances, maple cabinetry, granite countertops, and a generous island that offers extra storage, creating an excellent workspace, perfect for meal prep, entertaining, or helping with homework while dinner is on the go. The convenient main floor mudroom adds exceptional functionality, complete with a stackable washer and dryer for everyday ease and efficient use of space.The main living and dining areas flow seamlessly, offering a warm and inviting atmosphere filled with natural light. Upstairs, the spacious primary suite serves as a relaxing retreat with built-in window reading nook, a walk-in closet and an ensuite featuring a 6' soaker tub, perfect for unwinding at the end of the day. Two additional bedrooms and a full bathroom complete the upper level. The finished basement extends your living space with a versatile layout perfect for a recreation room, media area, gym, or play space, with pre-wired speaker setup adding future entertainment potential and custom cabinets for more storage. Once outside to enjoy a fully fenced backyard featuring a spacious deck and pergola, perfect for summer BBQs, outdoor dining, or relaxing evenings at home. This home offers more than just a great address-it's a lifestyle. (id:15069)
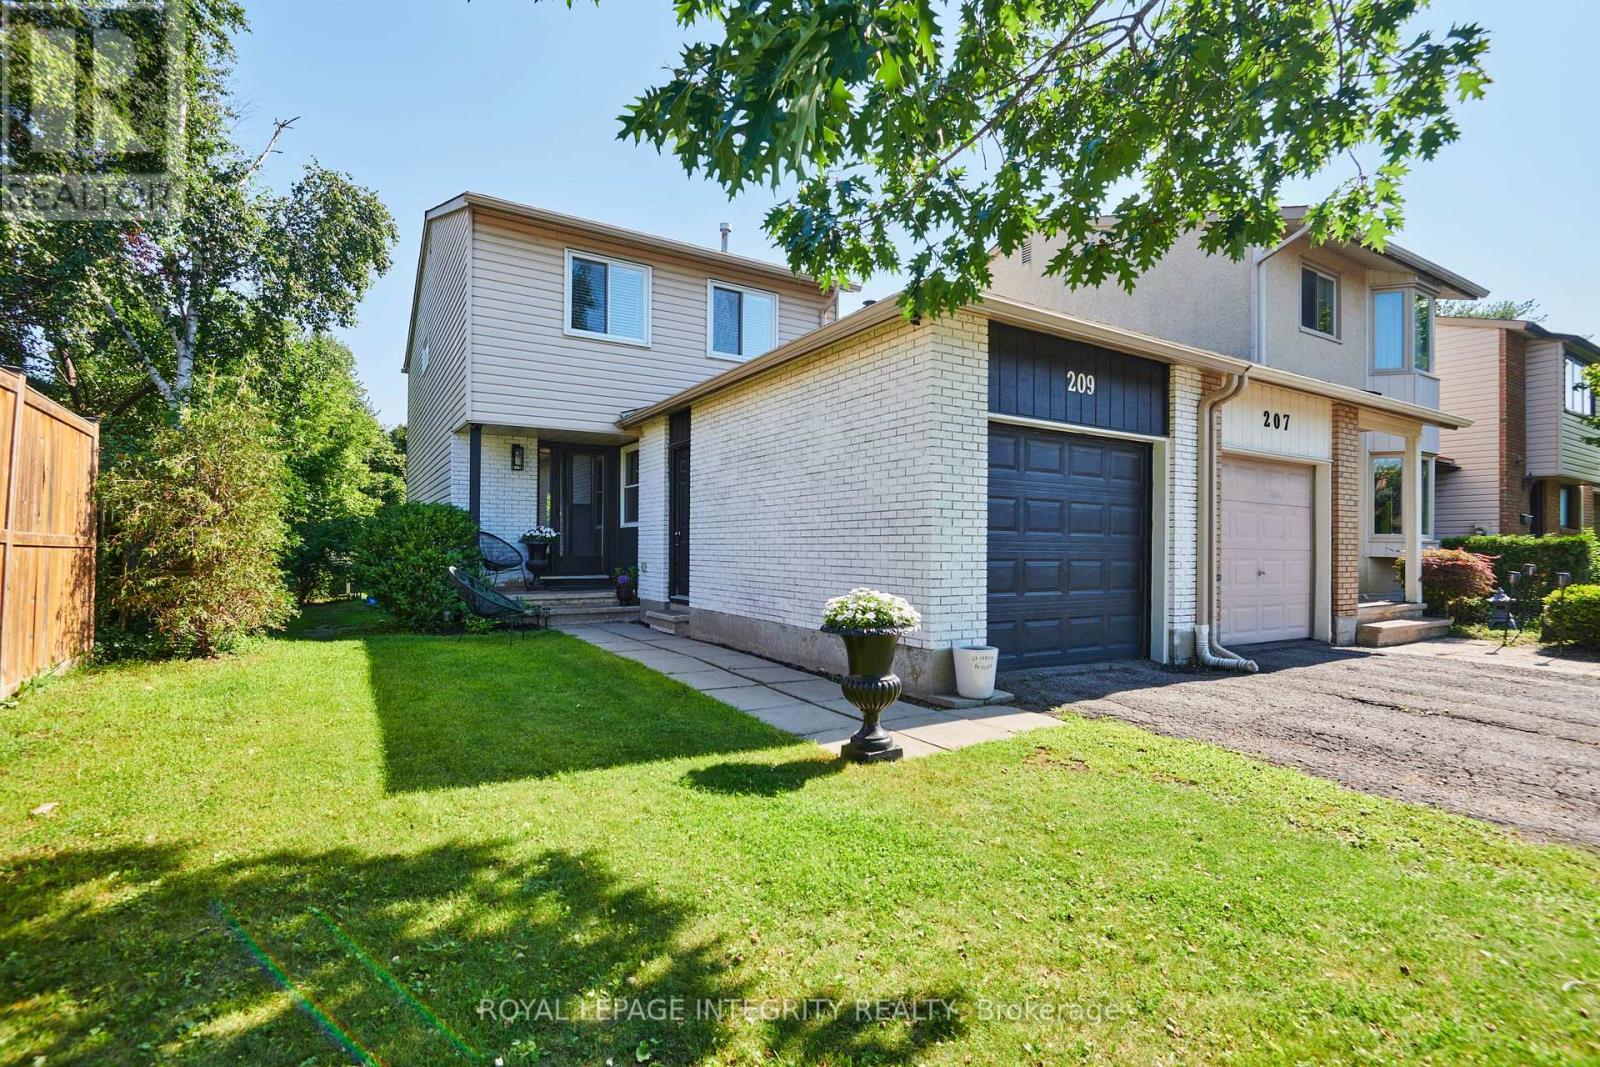
Welcome to 209 Sherway Drive, a beautifully updated 3-bedroom home in the heart of Barrhaven. With stylish upgrades, flexible living space, low-maintenance front and back yards, and a fantastic location close to everything a family needs, this home is sure to impress. Step inside the elegant front foyer with tile flooring, which opens into a warm and inviting living and formal dining room featuring hardwood floors and a cozy wood-burning fireplace. Patio doors lead directly to the backyard deck, seamlessly extending your living space outdoors. The eat-in kitchen is both functional and stylish, featuring stainless steel appliances. Upstairs, the spacious primary bedroom offers convenient cheater en-suite access, while two additional bedrooms provide excellent space for children, guests, or a home office. A well-appointed 4-piece bathroom completes the second level. The finished basement expands the home's living space with a versatile family or recreation room featuring built-in cabinetry. A large unfinished utility room provides abundant storage, and the lower level also includes a dedicated laundry area.Outside, the fully fenced backyard is designed for enjoying Ottawa's warmer months, with a raised deck and mature hedges creating a private setting for outdoor dining, entertaining, or simply unwinding. Additional highlights include an attached single-car garage. Located in a sought-after Barrhaven neighbourhood close to schools, parks, shopping, restaurants, and transit, this move-in ready home is an excellent opportunity for families, first-time buyers, or investors alike. Don't miss your chance to see it! 24-hour irrevocable on all offers. (id:15069)
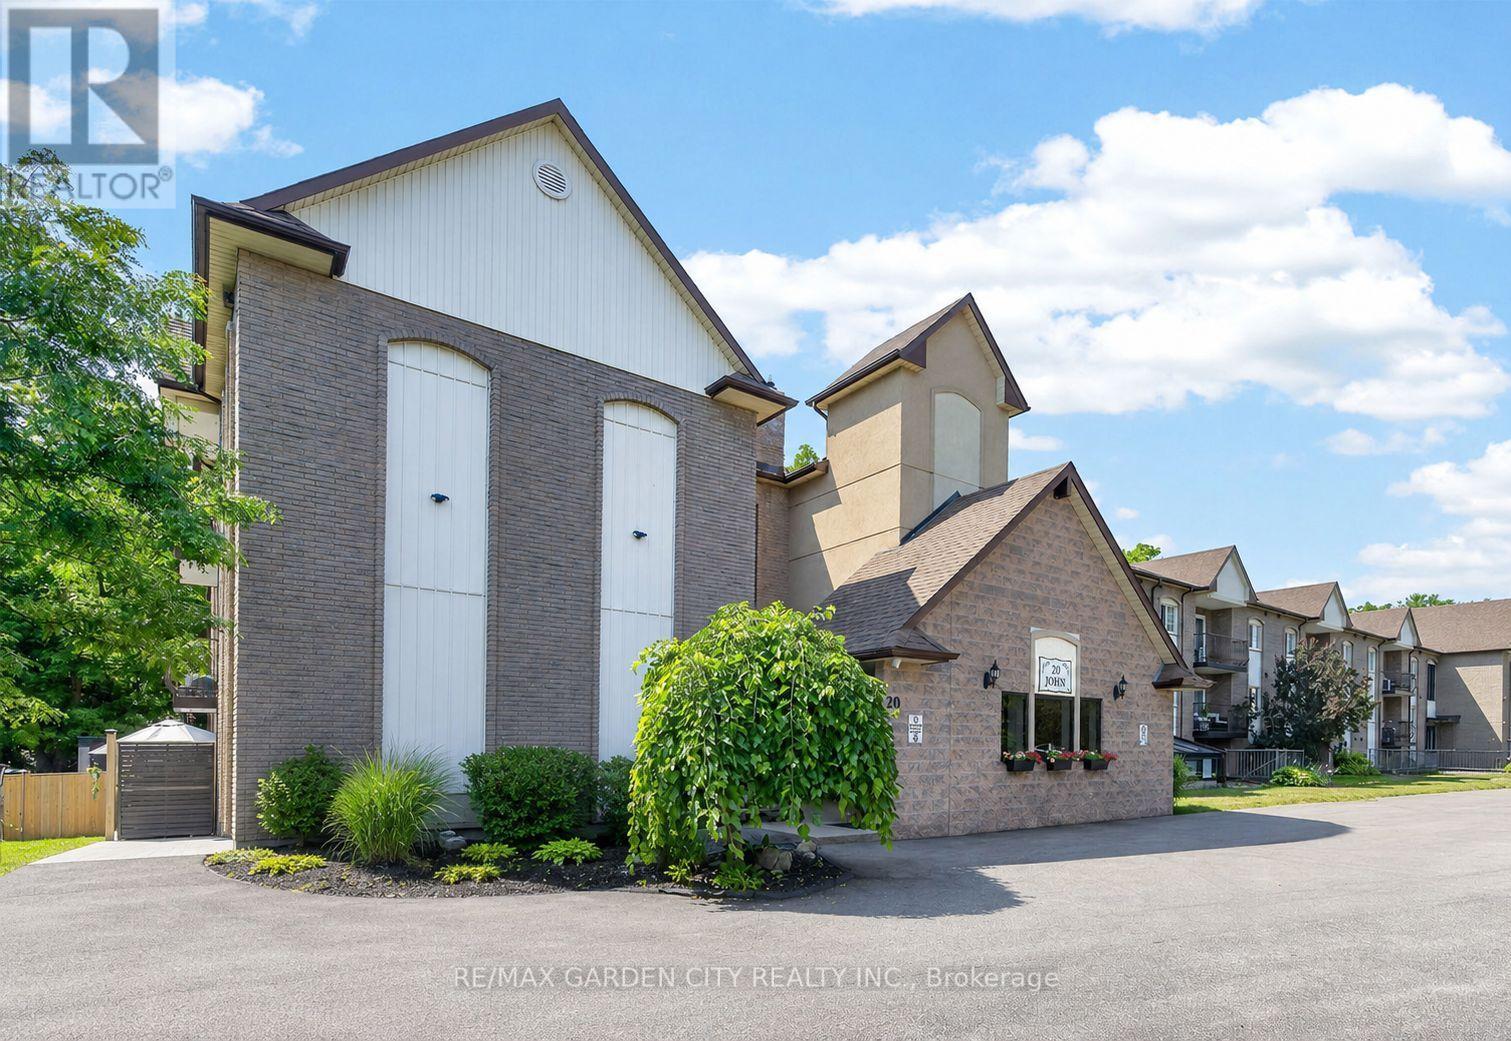
ELEGANT AND SPACIOUS OPEN CONCEPT, 2 BEDROOM, 2 BATH & 2 BALCONY CONDO in downtown location. Short stroll to library, museum & shops. Beautifully upgraded and maintained. Full ensuite bath & walk-in closet in spacious primary bedroom suite with private balcony. Great eat-in kitchen with island and abundant cabinetry. Family room open to kitchen and 2nd balcony. In-suite laundry room. OTHER FEATURES INCLUDE: Air conditioning (2 years new), kitchen appliances, washer/dryer, freezer. Secure building with elevator, large library & wheelchair accessible. Beautifully maintained grounds & large gazebo for outdoor relaxation. Comfort, tranquility and security in the heart of Grimsby! (id:15069)
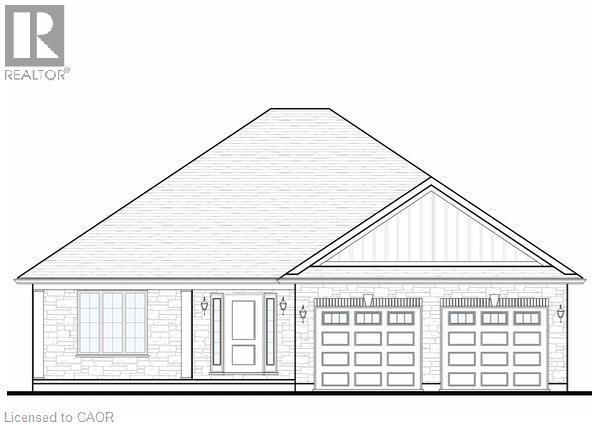
To Be Built - This 3-bedroom, 2-bath brick and stone bungalow with main-floor laundry is a true showstopper. The open-concept floorplan features a gourmet kitchen with custom cabinetry, a large peninsula island, quartz counters, and backsplash. The dining and living rooms showcase tray ceilings with crown molding, complemented by your choice of hardwood or luxury vinyl flooring throughout. The primary bedroom offers a walk-in closet and a spacious ensuite with a standalone tub and tiled shower with glass doors. Enjoy entertaining on the back covered composite deck or relaxing on the front porch. Fully sodded, with a Tarion warranty. Optional appliance package available. (id:15069)