
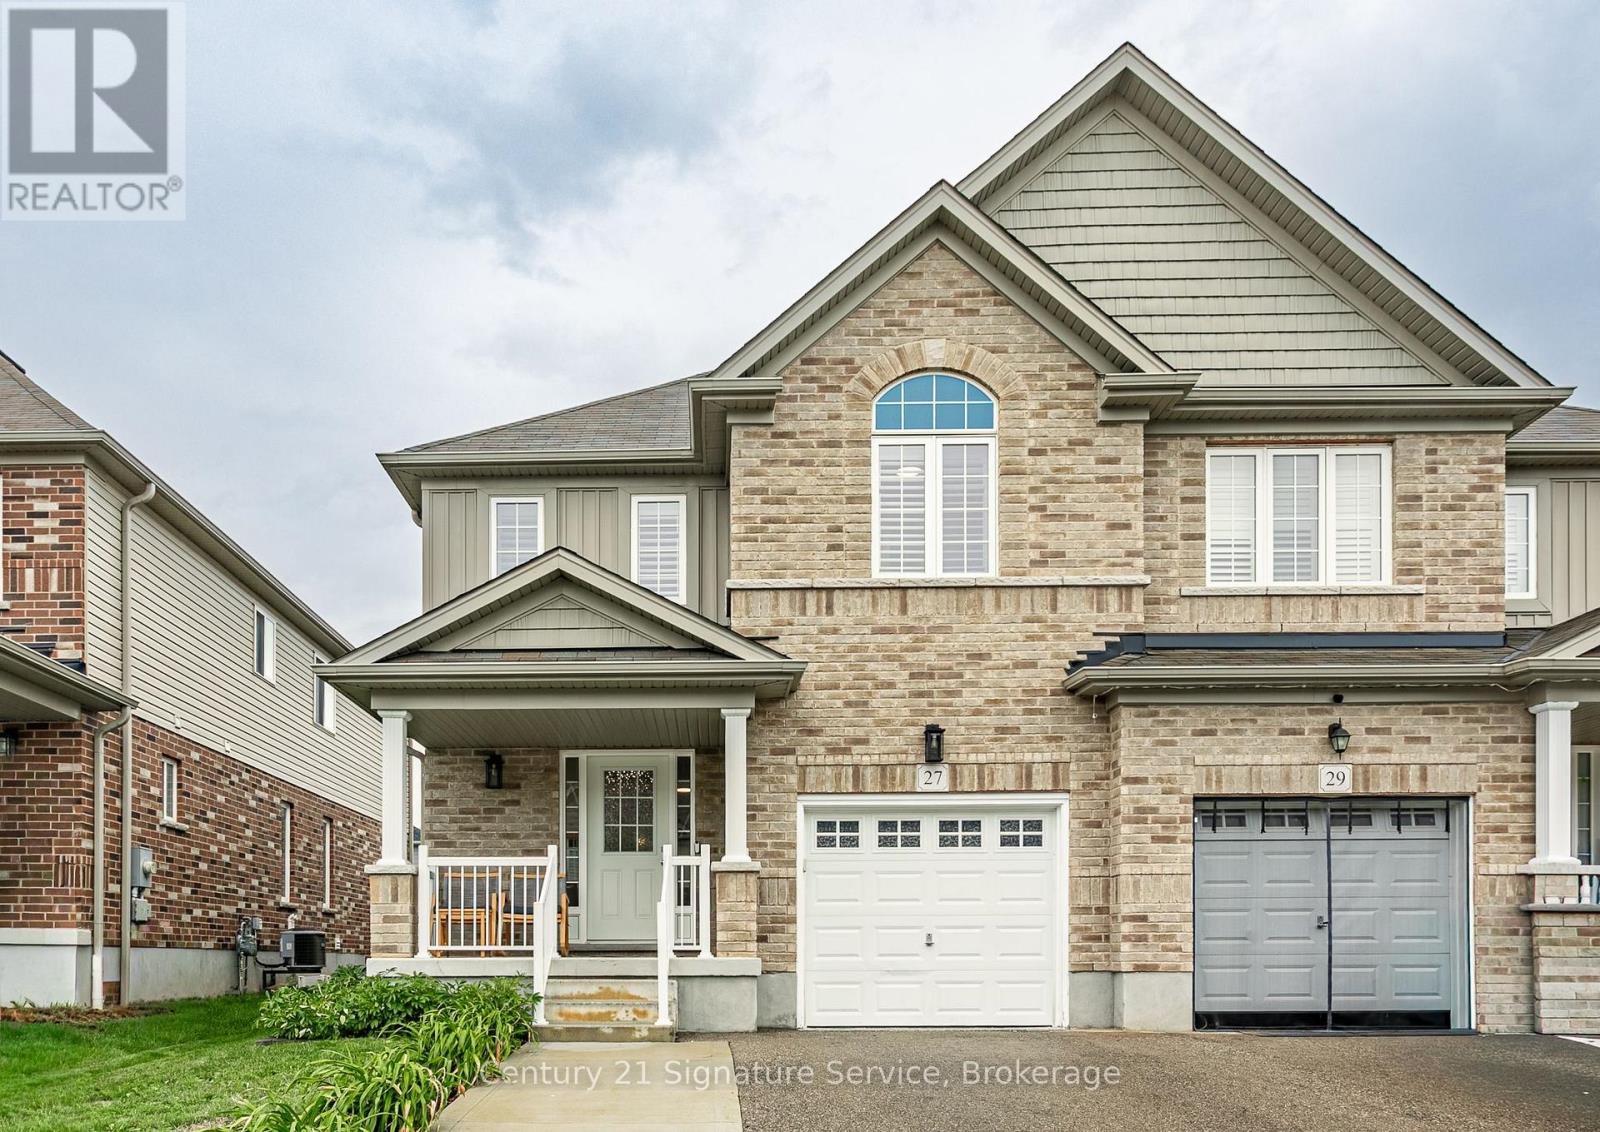
27 Freer Drive North Dumfries, Ontario N0B 1E0

3 Bedroom
3 Bathroom
1,500 - 2,000 sqft
Central Air Conditioning
Forced Air
$699,000
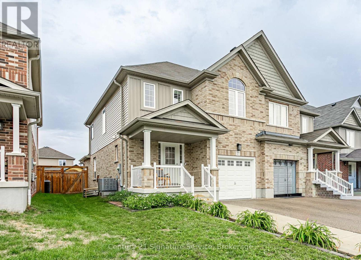
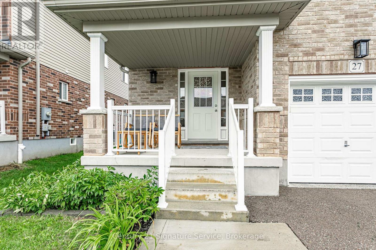
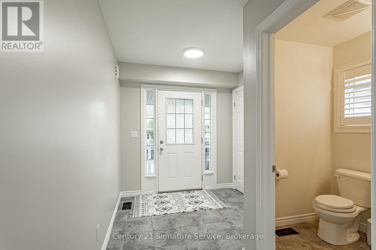
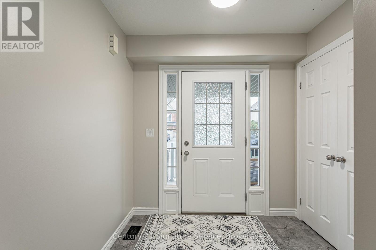
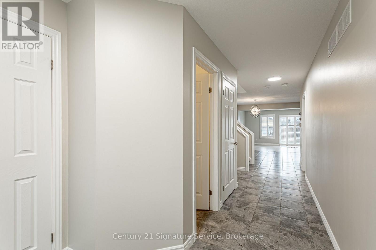
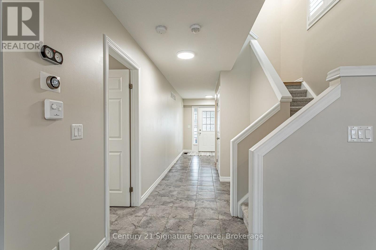
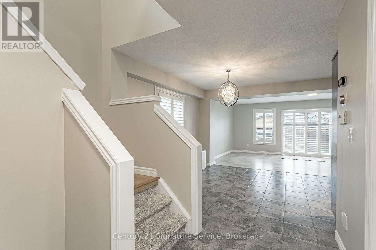
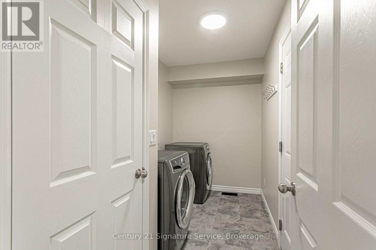
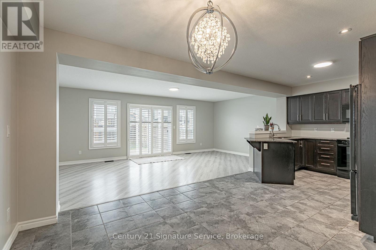
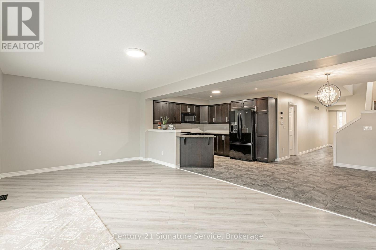
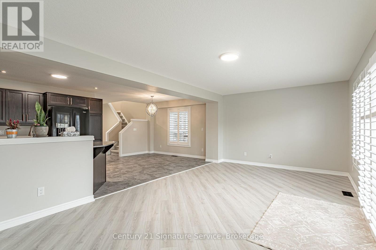
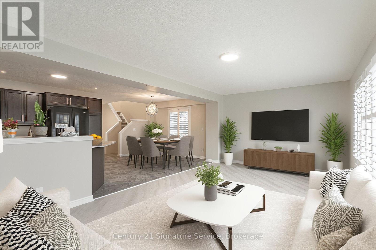
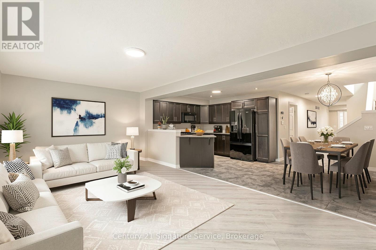
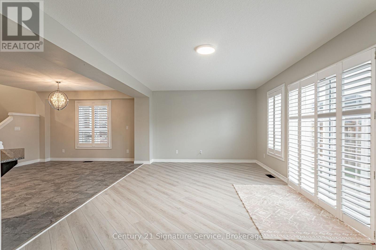
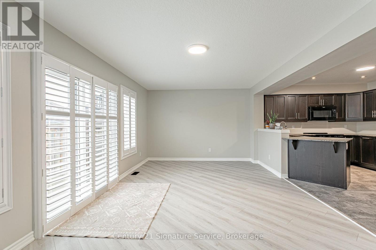
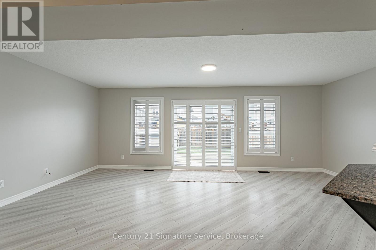
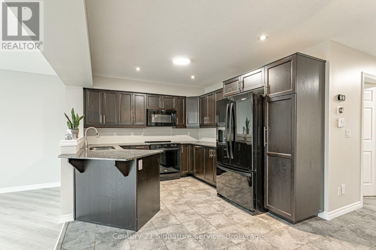
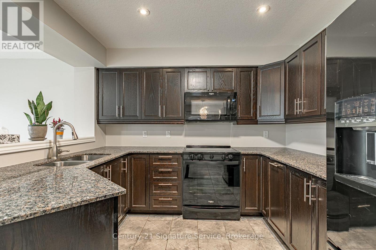
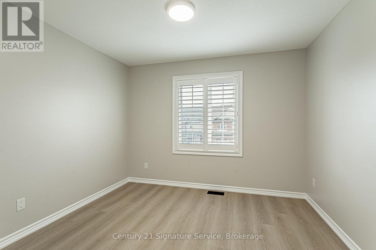
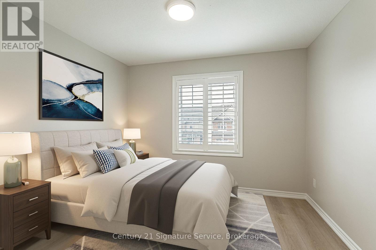
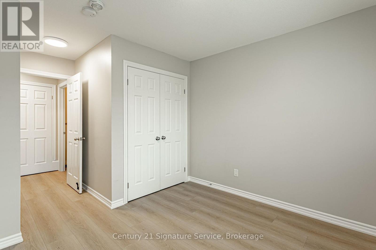
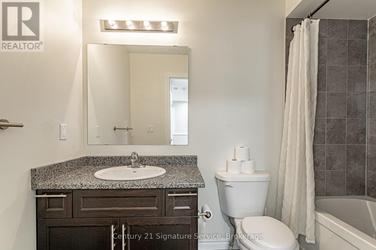
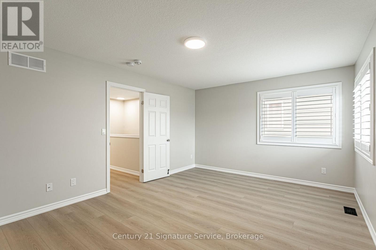
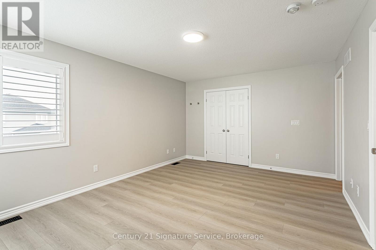
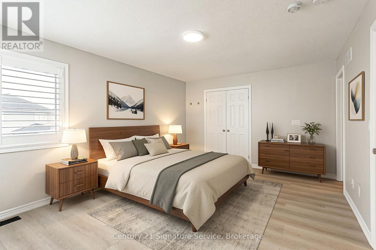
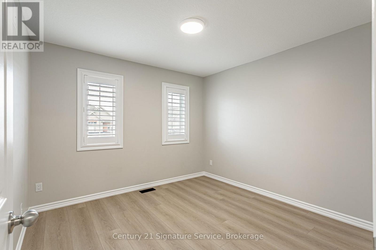
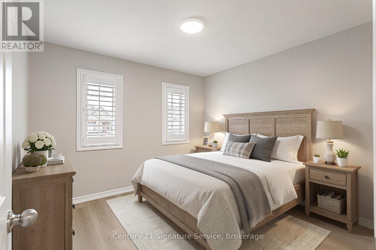
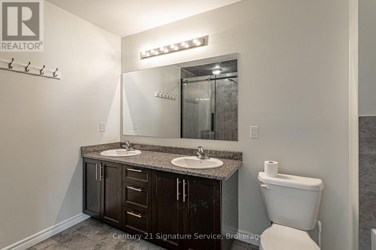
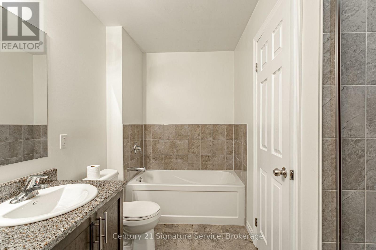
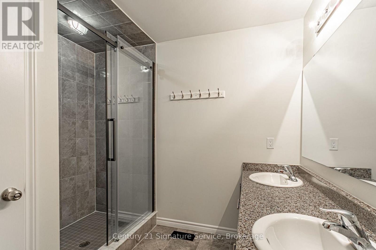
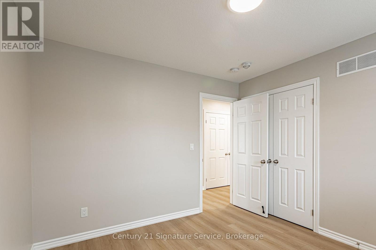
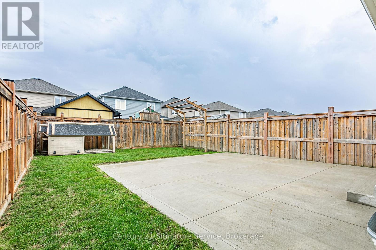
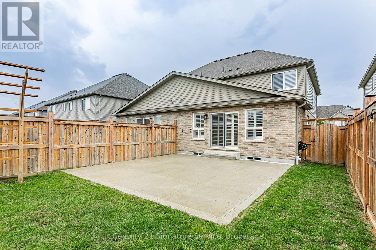
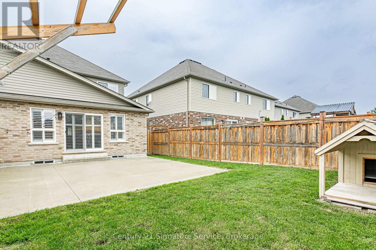
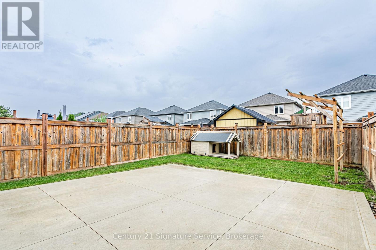
Welcome to 27 Freer Drive in the charming and family-friendly community of Ayr! This beautifully maintained 3-bedroom, 3-bathroom semi-detached home. Offers modern finishes, thoughtful upgrades, and an ideal blend of comfort and functionality. The open-concept main floor features a spacious living and dining area and a modern kitchen complete with espresso-coloured cabinetry, quartz countertops, and ample storage.All three bedrooms offer the added convenience of walk-in closets, while the primary suite boasts a 4-piece ensuite with his-and-hers vanity. Enjoy the convenience of main-level laundry, central vacuum, and a smart thermostat. Recent updates include brand-new laminate flooring, fresh paint throughout, brand-new carpet, concrete in the backyard, and an extended driveway.Step outside to a beautiful backyard offering excellent space for family gatherings, entertaining, gardening, or simply relaxing. Located in a quiet, welcoming, and highly family-oriented neighbourhood, this home is within walking distance to schools and parks, with grocery stores and community centres nearby. Conveniently located just 10 minutes from Highway 401, with easy access to Kitchener, Cambridge, Waterloo, and Guelph.Enjoy the best of Ayr's scenic, historic, and peaceful small-town setting, surrounded by open farm fields, picturesque country roads, and a welcoming community, while still being conveniently close to major urban centres. A wonderful opportunity for families, first-time buyers, or anyone looking for modern, move-in-ready living in a peaceful community. (id:15069)
Property Details
| MLS® Number | X13705680 |
| Property Type | Single Family |
| Amenities Near By | Park, Schools |
| Community Features | Community Centre |
| Equipment Type | Water Heater |
| Features | Sump Pump |
| Parking Space Total | 3 |
| Rental Equipment Type | Water Heater |
Building
| Bathroom Total | 3 |
| Bedrooms Above Ground | 3 |
| Bedrooms Total | 3 |
| Age | 6 To 15 Years |
| Appliances | Garage Door Opener Remote(s), Central Vacuum, Water Heater, Water Softener, Dryer, Stove, Washer, Window Coverings, Refrigerator |
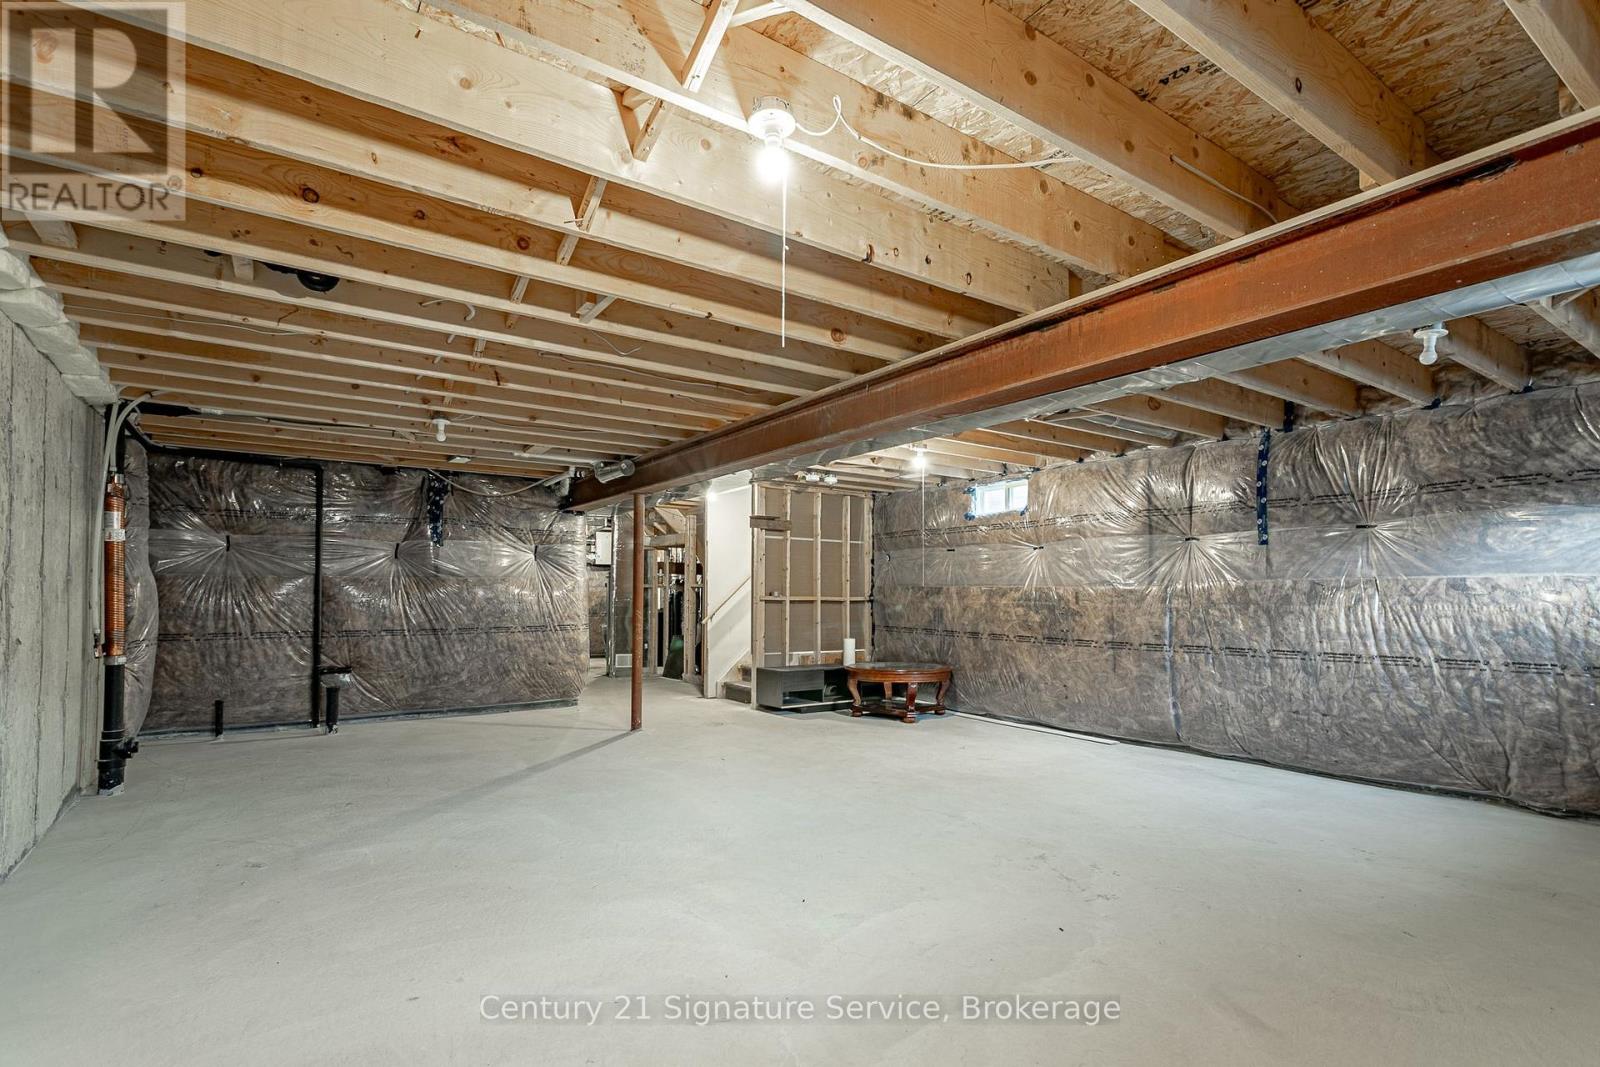
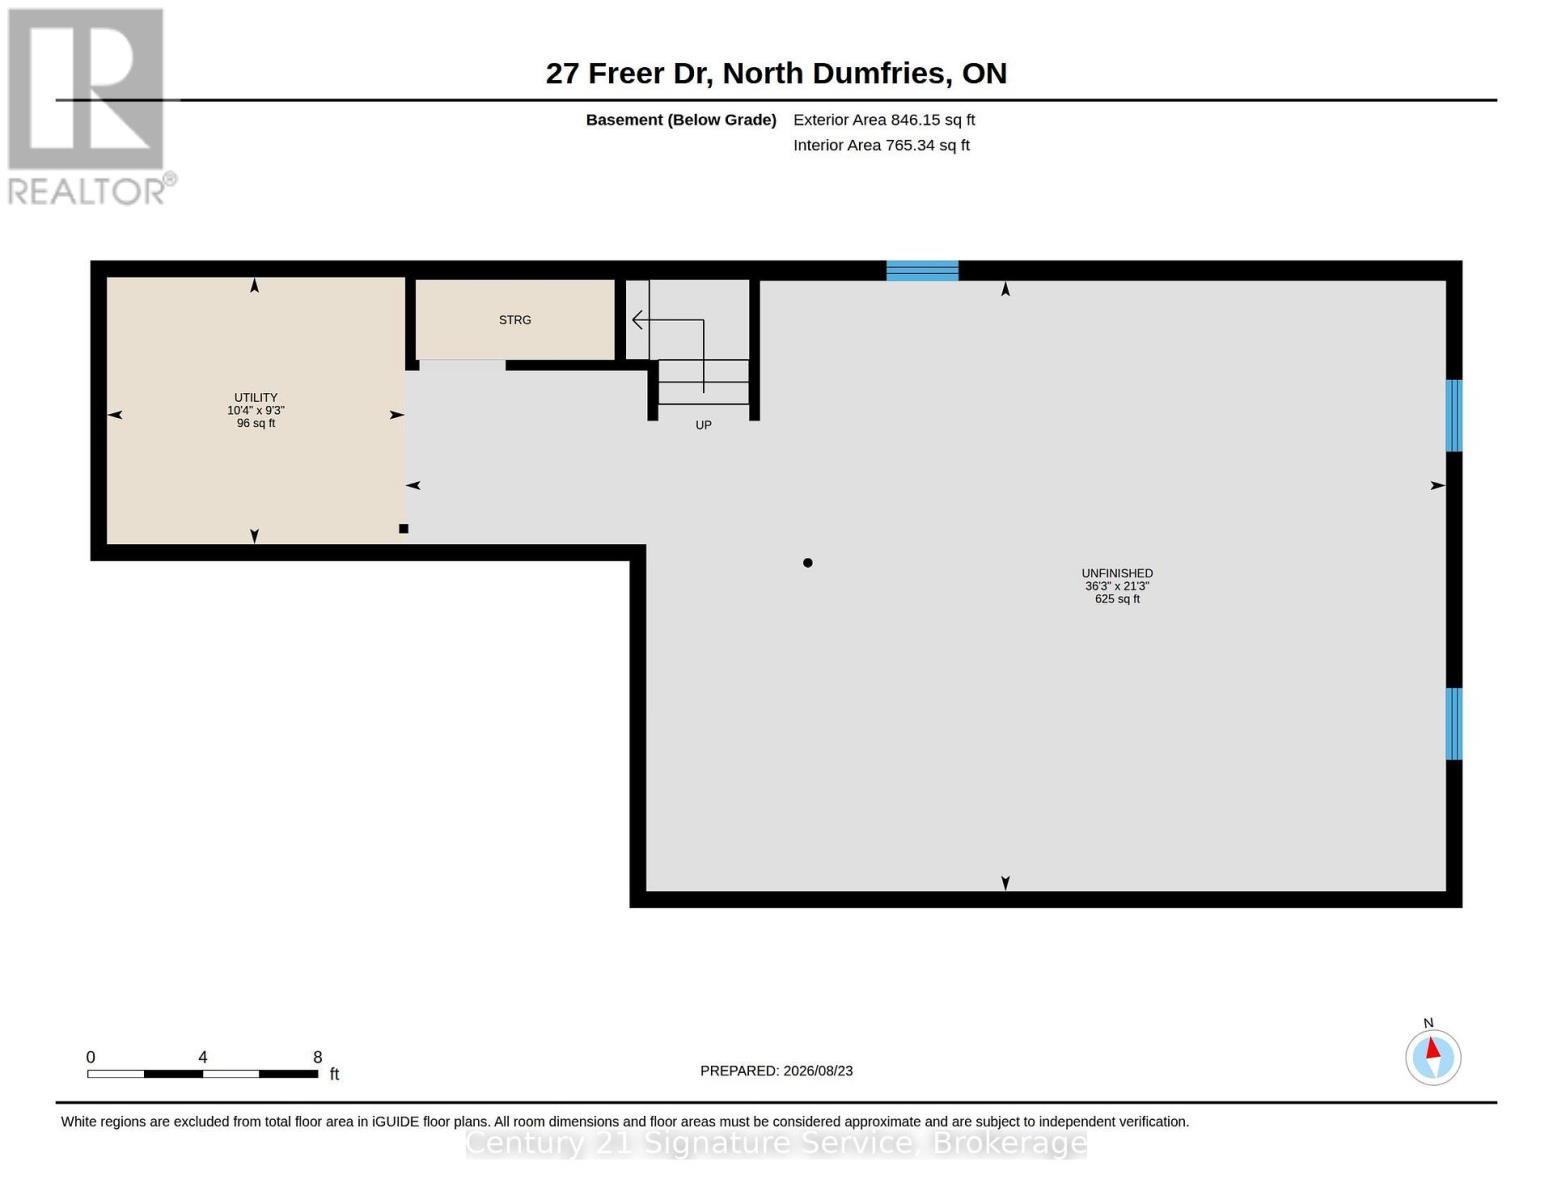
| Basement Development | Unfinished |
| Basement Type | N/a (unfinished) |
| Construction Style Attachment | Semi-detached |
| Cooling Type | Central Air Conditioning |
| Exterior Finish | Brick, Vinyl Siding |
| Foundation Type | Concrete |
| Half Bath Total | 1 |
| Heating Fuel | Natural Gas |
| Heating Type | Forced Air |
| Stories Total | 2 |
| Size Interior | 1,500 - 2,000 Sqft |
| Type | House |
| Utility Water | Municipal Water |
Parking
| Garage |
Land
| Acreage | No |
| Land Amenities | Park, Schools |
| Sewer | Sanitary Sewer |
| Size Depth | 118 Ft |
| Size Frontage | 28 Ft ,10 In |
| Size Irregular | 28.9 X 118 Ft |
| Size Total Text | 28.9 X 118 Ft |
Rooms
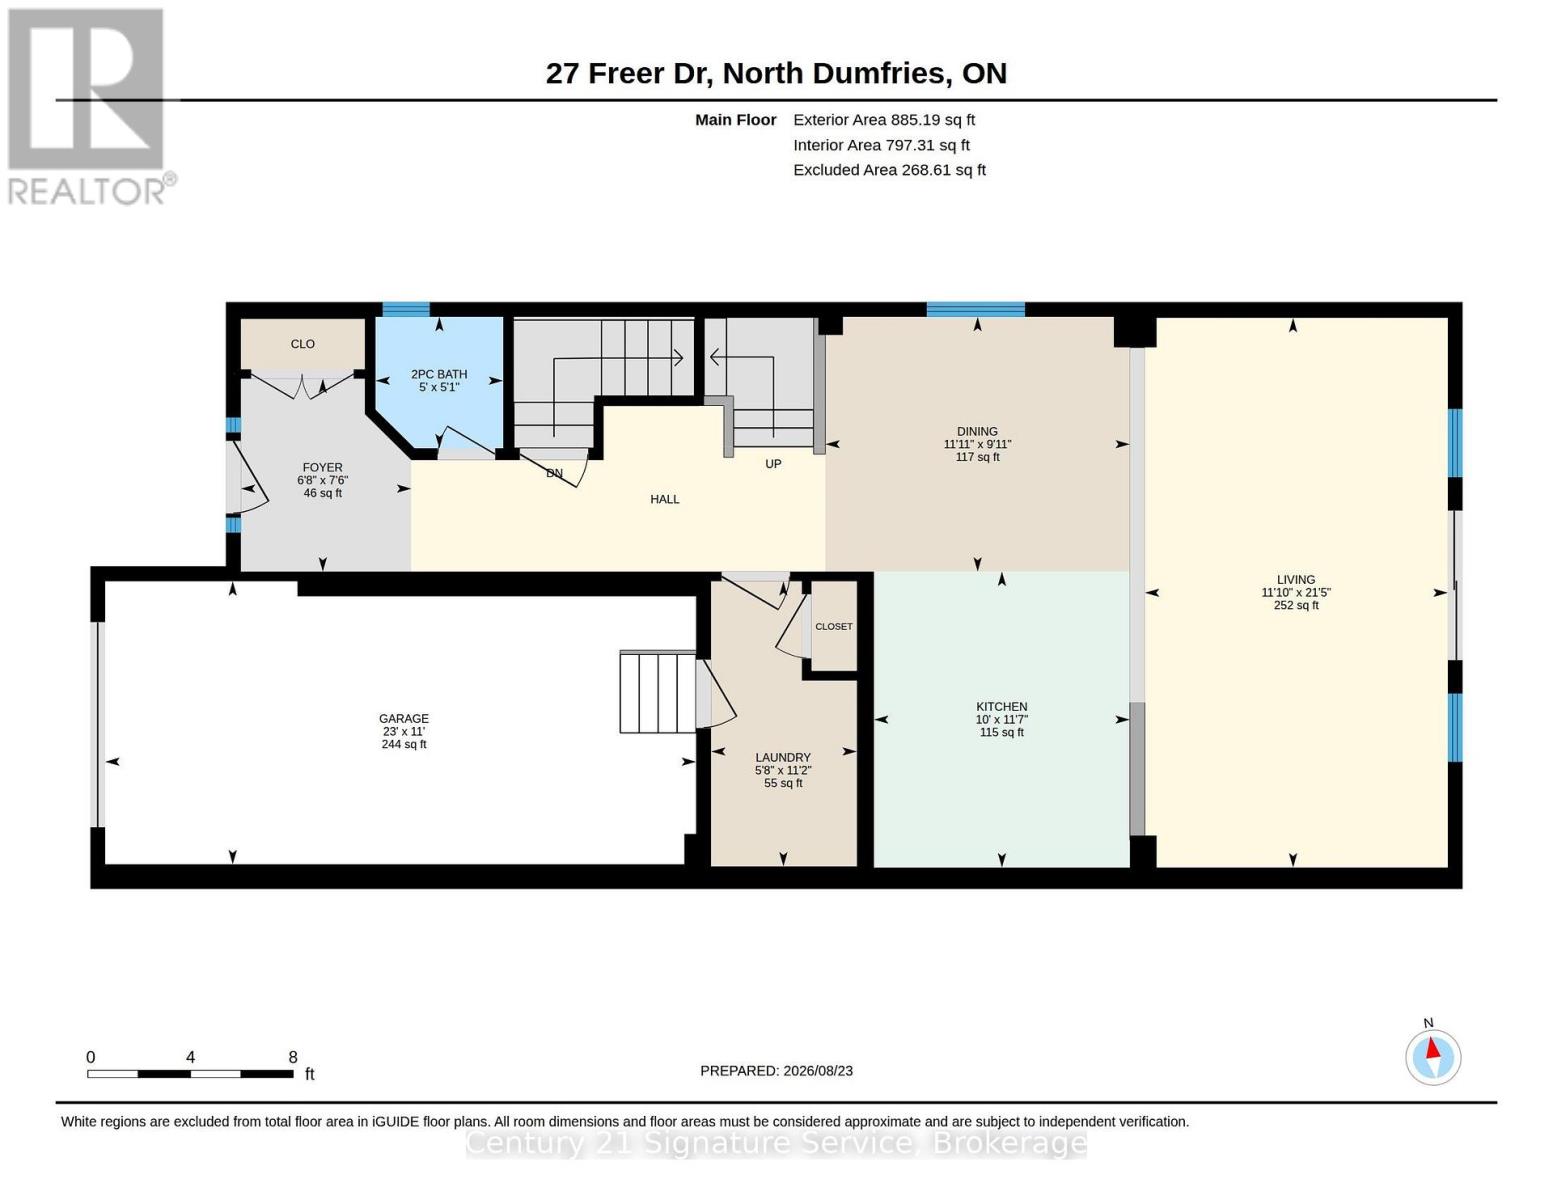
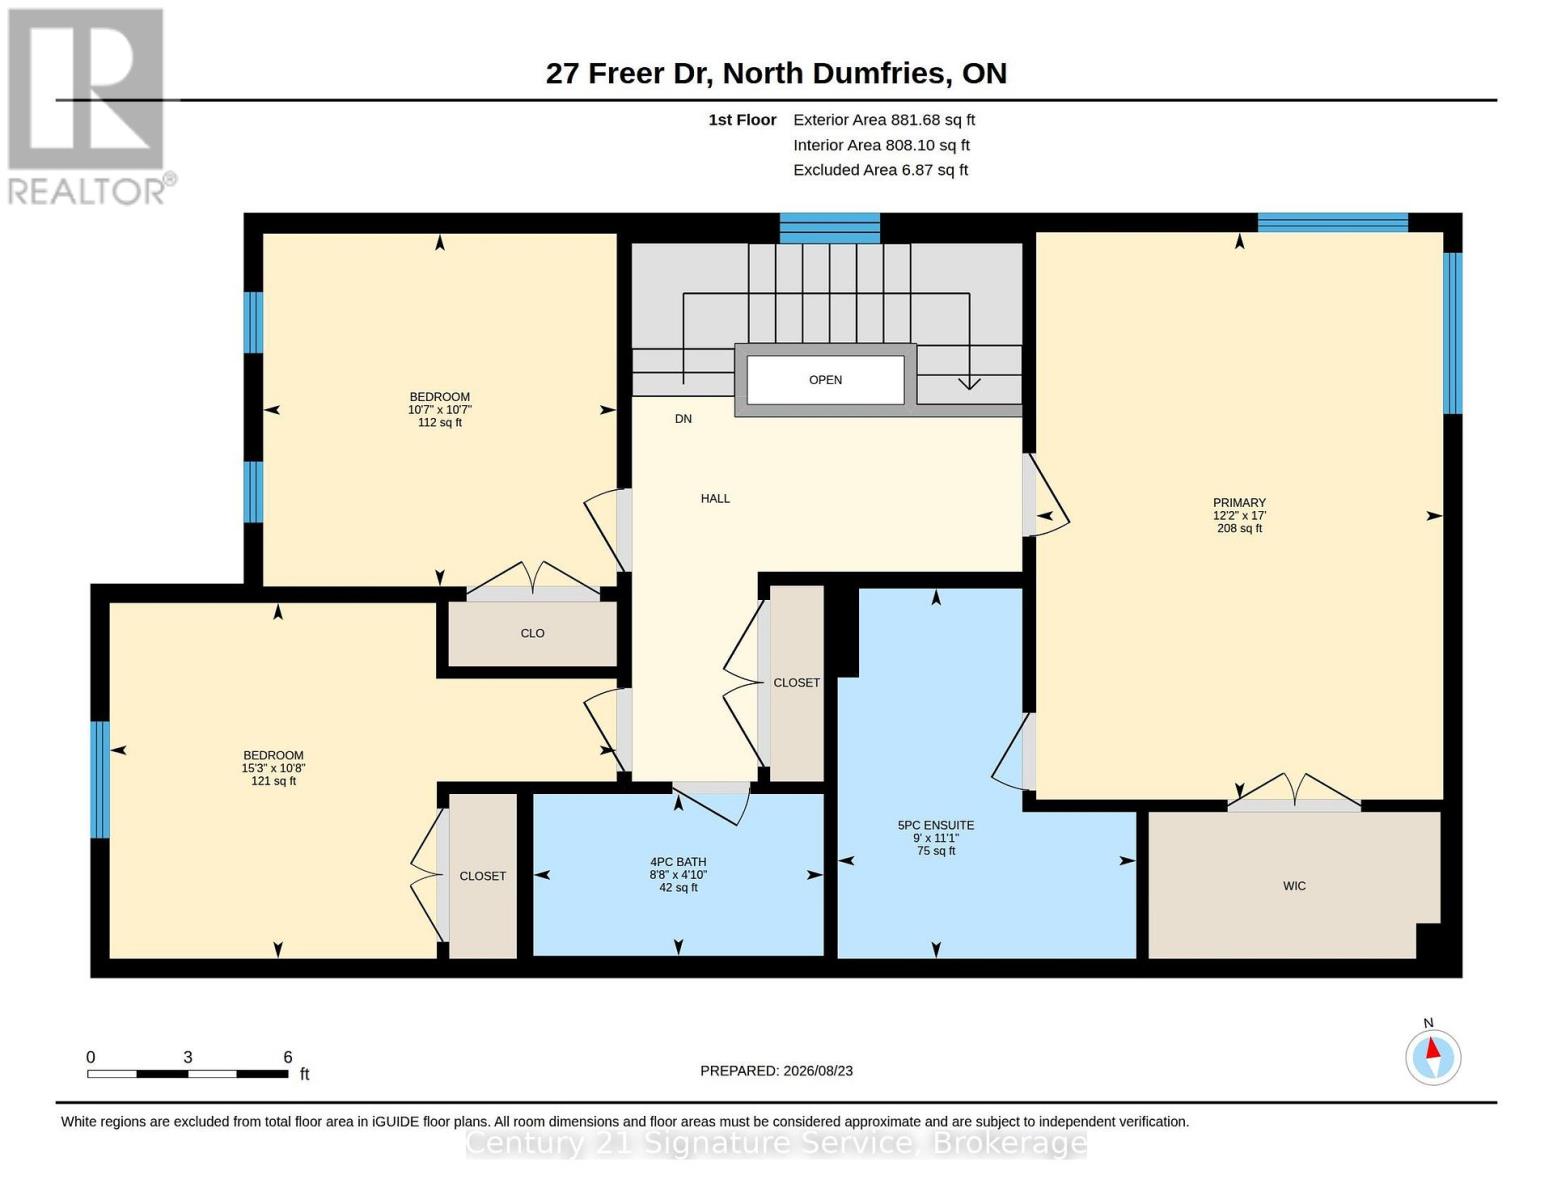
| Level | Type | Length | Width | Dimensions |
|---|---|---|---|---|
| Second Level | Primary Bedroom | 5.19 m | 3.72 m | 5.19 m x 3.72 m |
| Second Level | Bedroom | 3.23 m | 3.23 m | 3.23 m x 3.23 m |
| Second Level | Bedroom | 3.25 m | 4.64 m | 3.25 m x 4.64 m |
| Second Level | Bathroom | 1.48 m | 2.65 m | 1.48 m x 2.65 m |
| Second Level | Bathroom | 3.39 m | 2.73 m | 3.39 m x 2.73 m |
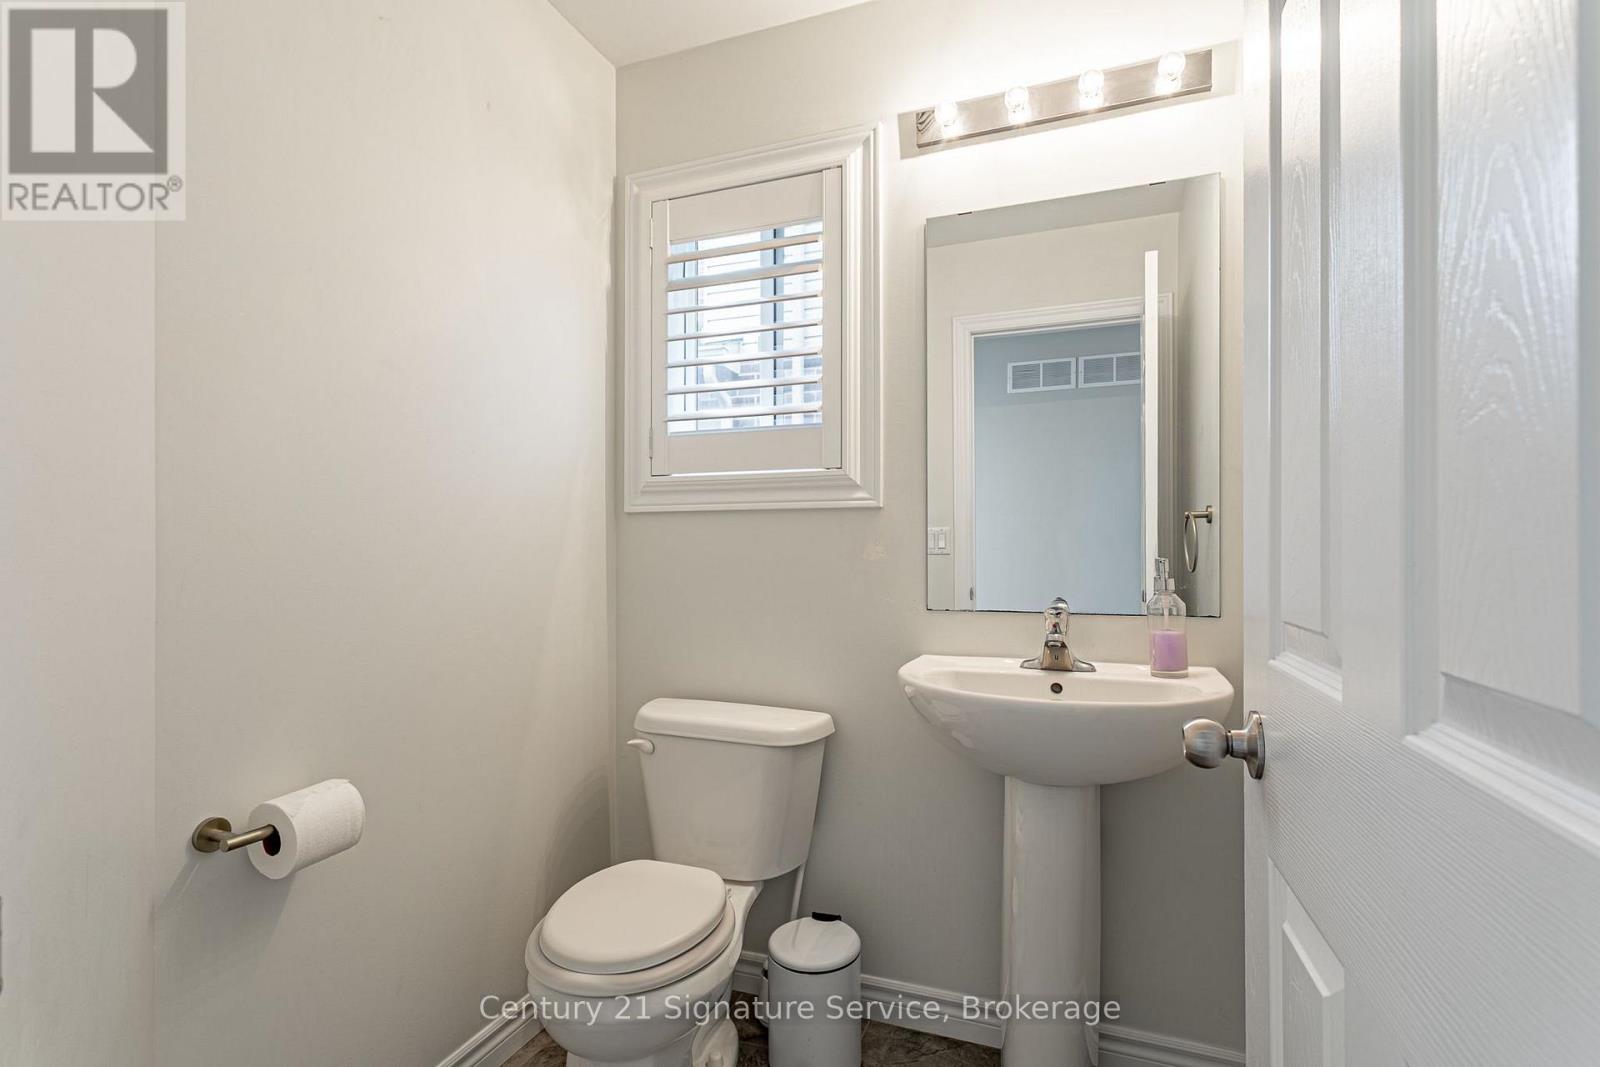
| Main Level | Bathroom | 1.56 m | 1.52 m | 1.56 m x 1.52 m |
| Main Level | Dining Room | 3.03 m | 3.62 m | 3.03 m x 3.62 m |
| Main Level | Living Room | 6.53 m | 3.6 m | 6.53 m x 3.6 m |
| Main Level | Kitchen | 3.52 m | 3.04 m | 3.52 m x 3.04 m |
| Main Level | Laundry Room | 3.39 m | 1.73 m | 3.39 m x 1.73 m |
https://www.realtor.ca/real-estate/30189511/27-freer-drive-north-dumfries
Contact Us
Contact us for more information

This REALTOR.ca listing content is owned and licensed by REALTOR® members of The Canadian Real Estate Association
The trademarks REALTOR®, REALTORS®, and the REALTOR® logo are controlled by The Canadian Real Estate Association (CREA) and identify real estate professionals who are members of CREA. The trademarks MLS®, Multiple Listing Service® and the associated logos are owned by The Canadian Real Estate Association (CREA) and identify the quality of services provided by real estate professionals who are members of CREA. The trademark DDF® is owned by The Canadian Real Estate Association (CREA) and identifies CREA's Data Distribution Facility (DDF®)
August 24 2026 04:10:06
Toronto Regional Real Estate Board
Century 21 Signature Service