
11655 Mckays Line Kent Bridge, Ontario N0P 1V0
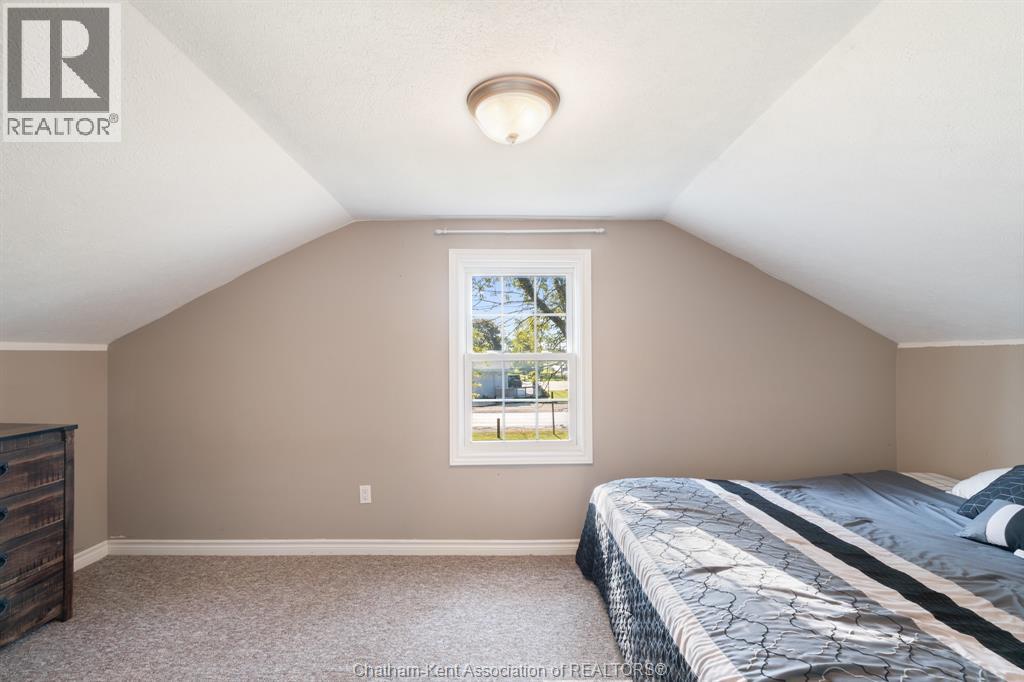
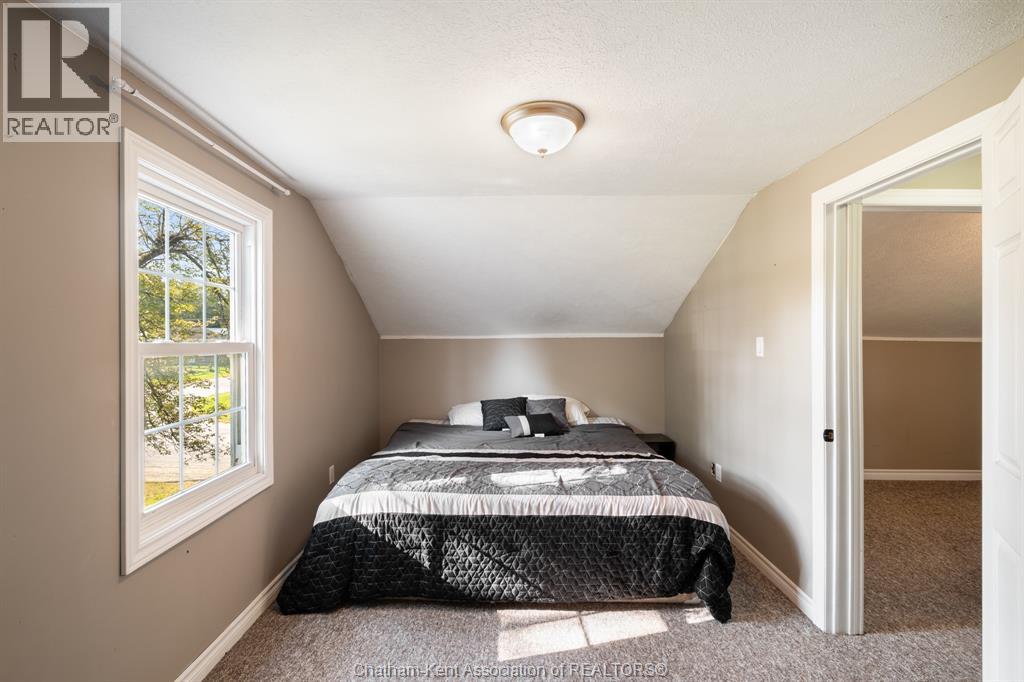
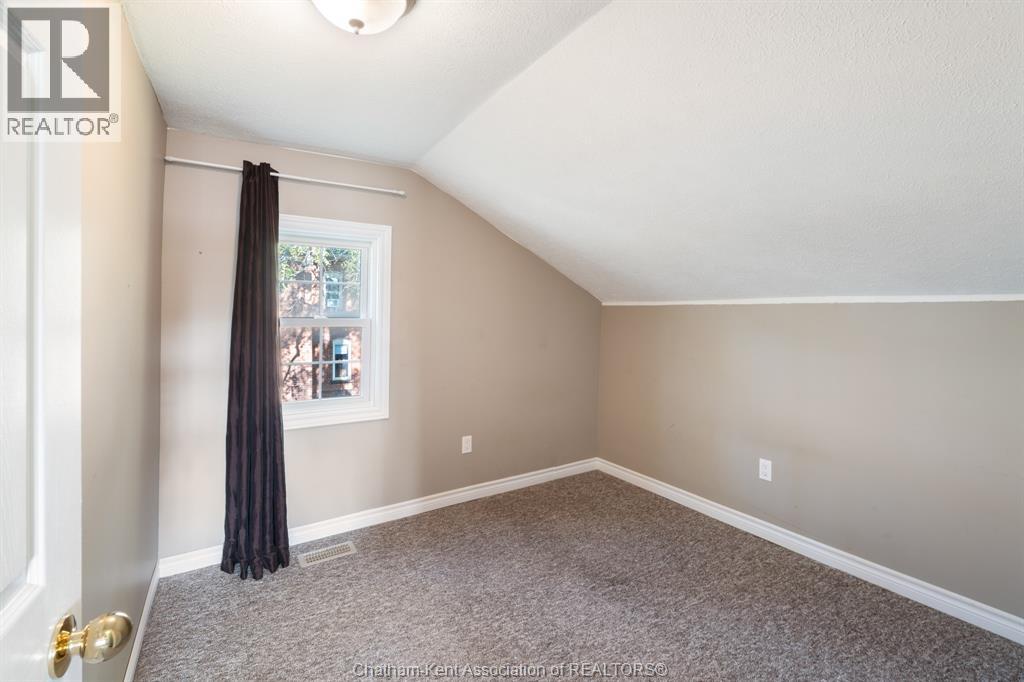
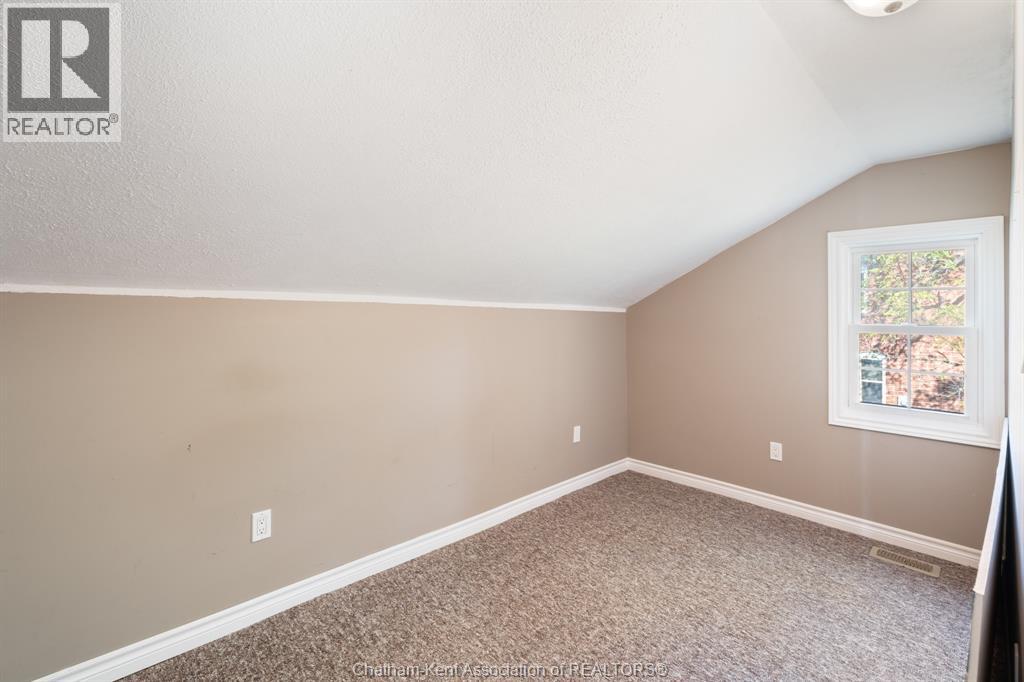

3 Bedroom
1 Bathroom
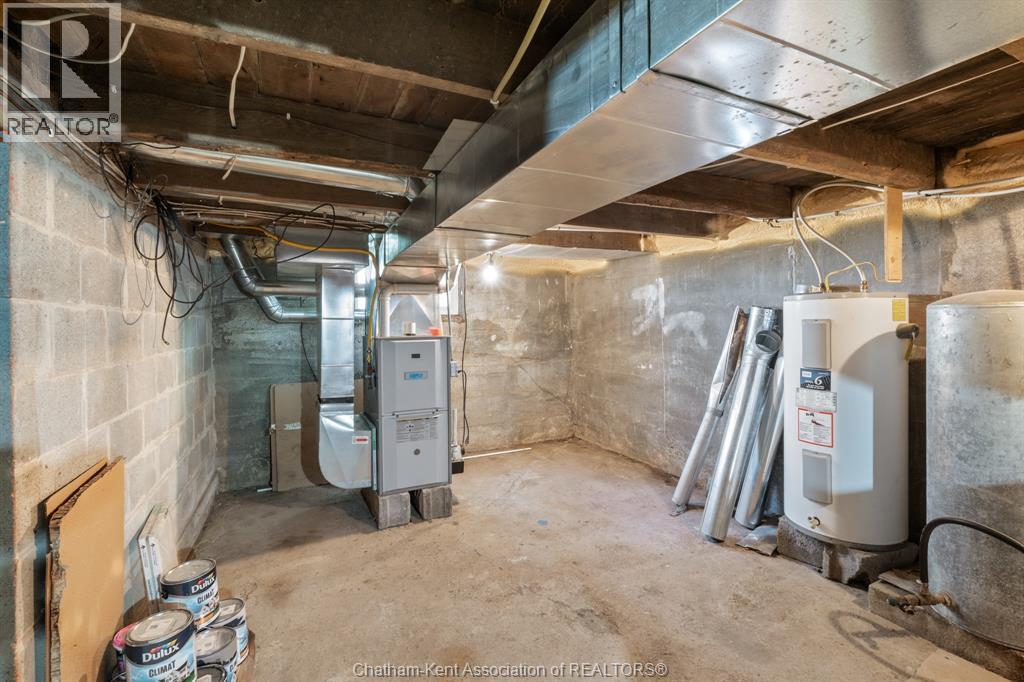
Forced Air, Furnace
$299,900
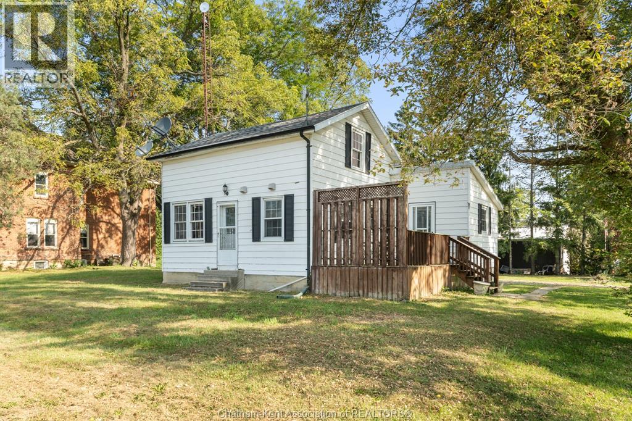
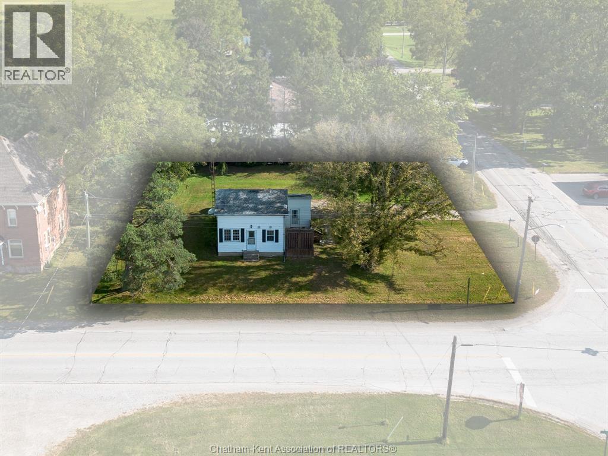
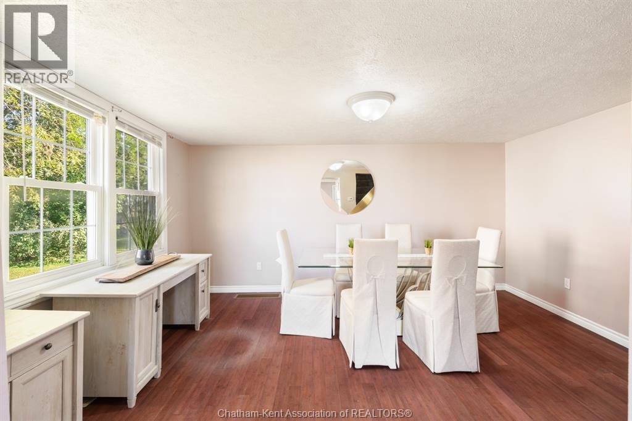
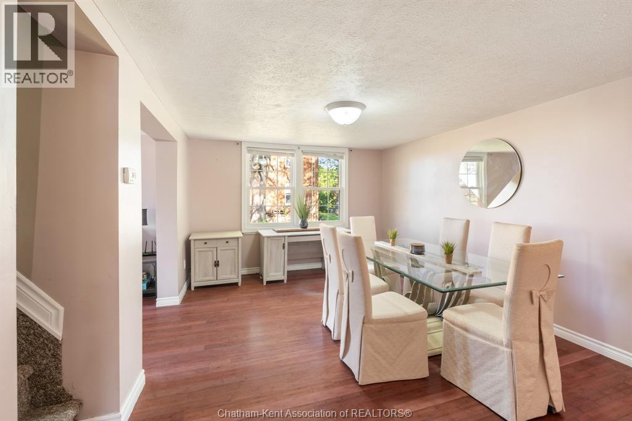
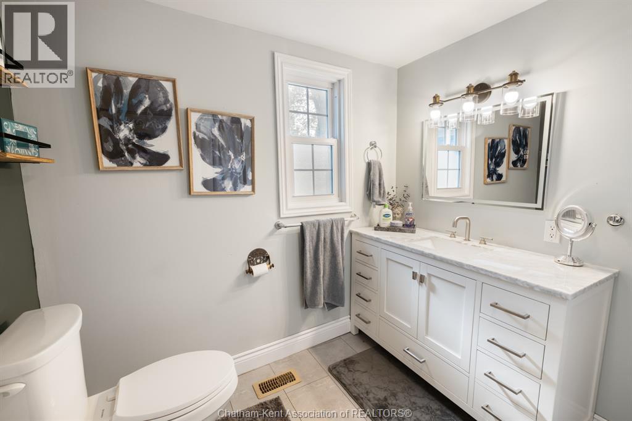
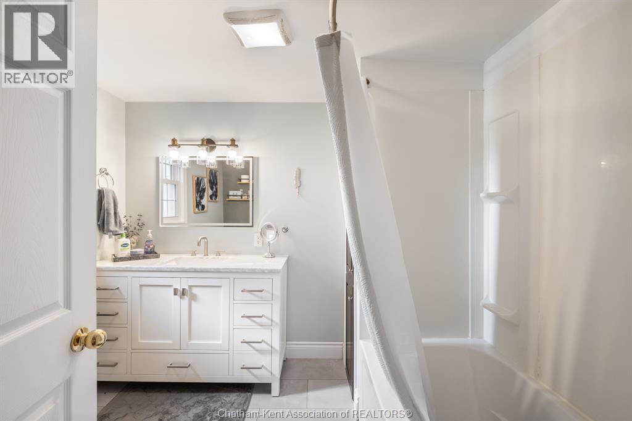
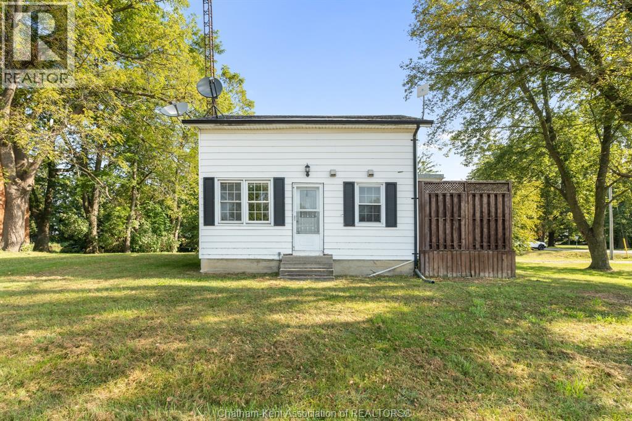
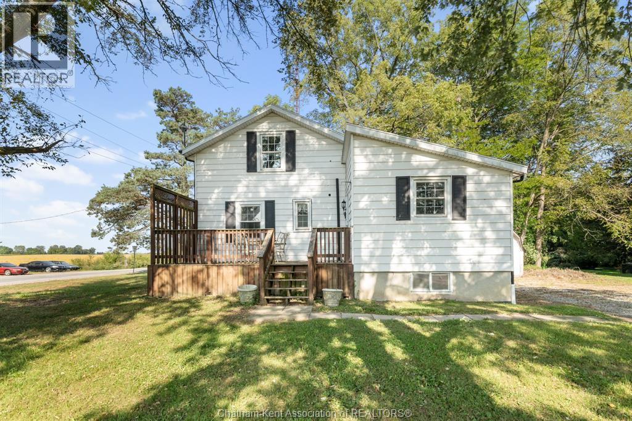
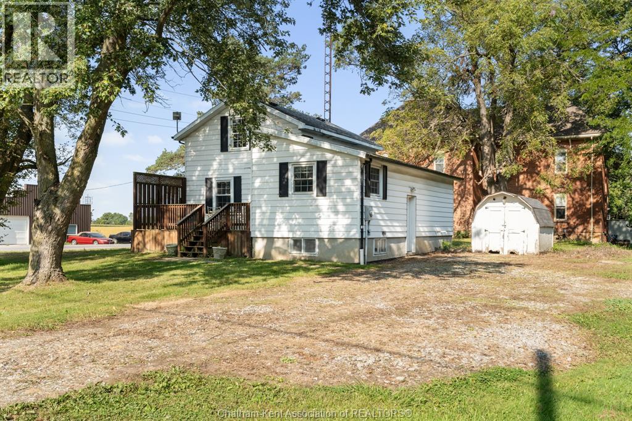
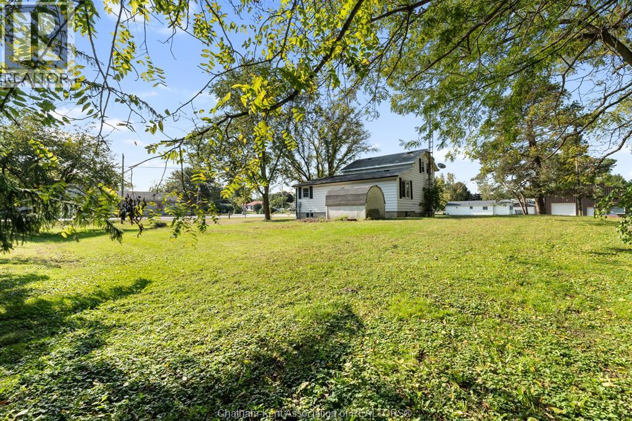
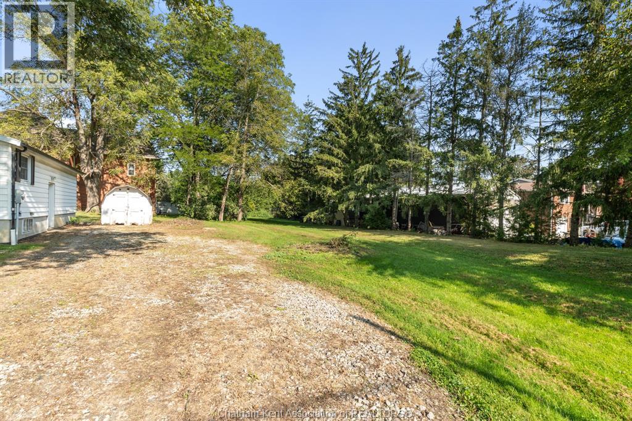
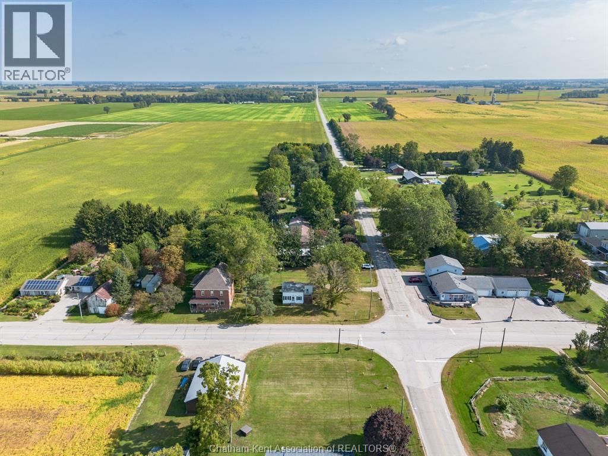
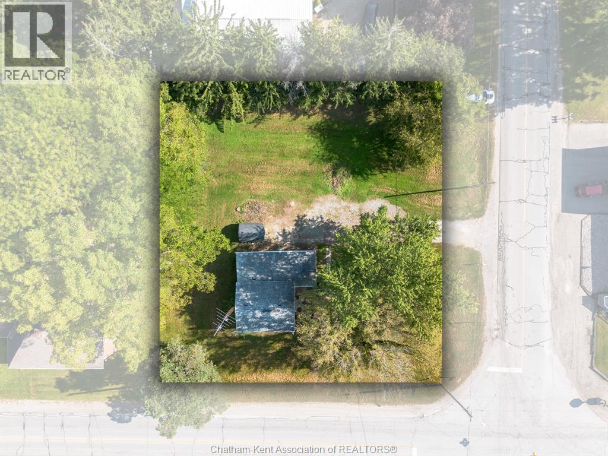
THIS COUNTRY RETREAT OFFERS AN IDEAL BLEND OF COMFORT AND AFFORDABILITY. RECENT UPDATES, INCLUDING INTERIOR PAINT, A FULL BATHROOM REMODEL, INSULATION, ELECTRICAL, PLUMBING, WATER SOFTENER, AND A FURNACE, ENSURE MODERN CONVENIENCES AND EFFICIENCY. WITH THREE BEDROOMS AND A 4-PIECE BATHROOM SITUATED ON A SPACIOUS CORNER LOT, THERE'S AMPLE ROOM FOR ENJOYMENT OF THE OUTDOORS. THE ADDITION OF A SUMP PUMP AND DECK IN 2019 ADDS FURTHER VALUE. MOREOVER, THE 100 AMP PLUS 60 AMP SUB PANEL PROVIDES FLEXIBILITY FOR ADDITIONAL ELECTRICAL NEEDS, SUCH AS THE POTENTIAL TO BUILD THE WORKSHOP YOU'VE ALWAYS WANTED. CALL TODAY TO BOOK YOUR PERSONAL SHOWING. PHOTOS ARE FROM WHEN PREVIOUSLY STAGED; HOME IS NOW VACANT. (id:15069)
Property Details
| MLS® Number | 26020580 |
| Property Type | Single Family |
| Features | Double Width Or More Driveway |
Building
| Bathroom Total | 1 |
| Bedrooms Above Ground | 3 |
| Bedrooms Total | 3 |
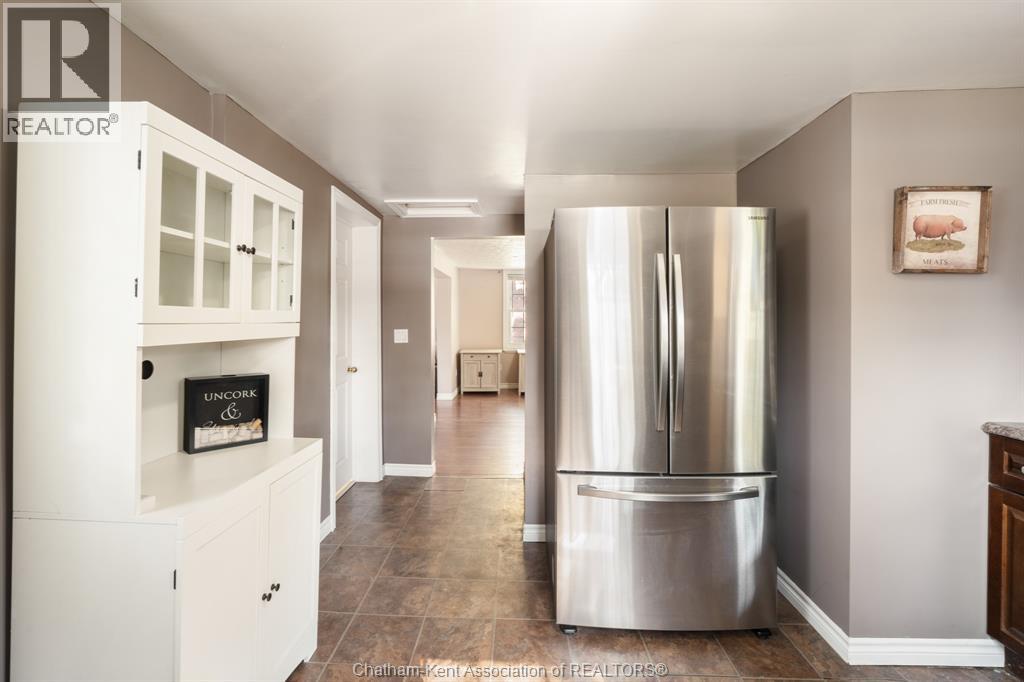
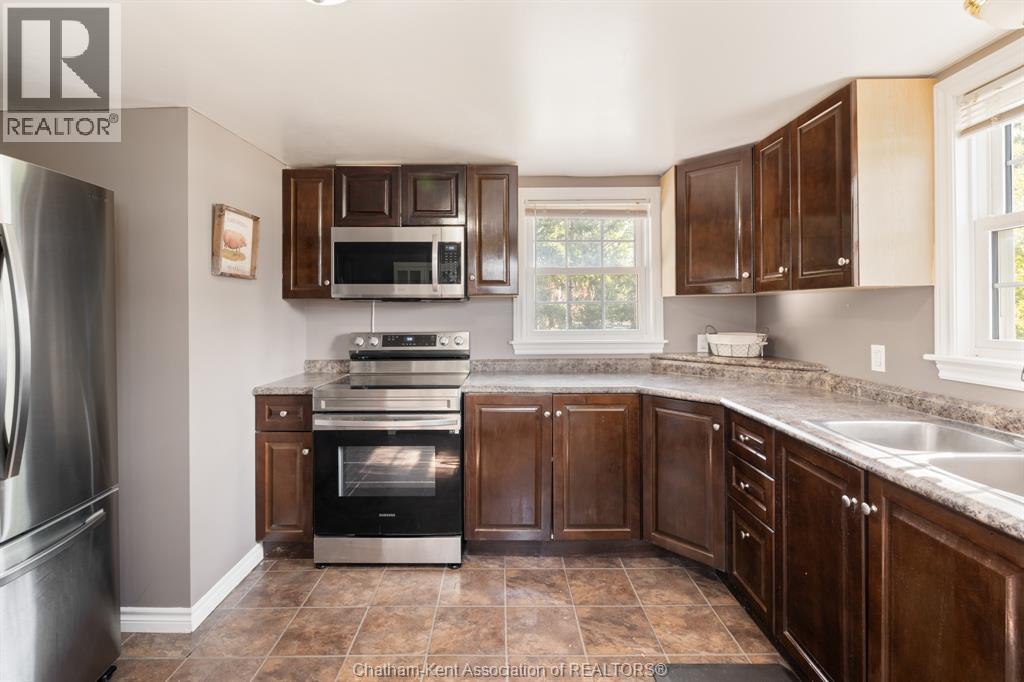
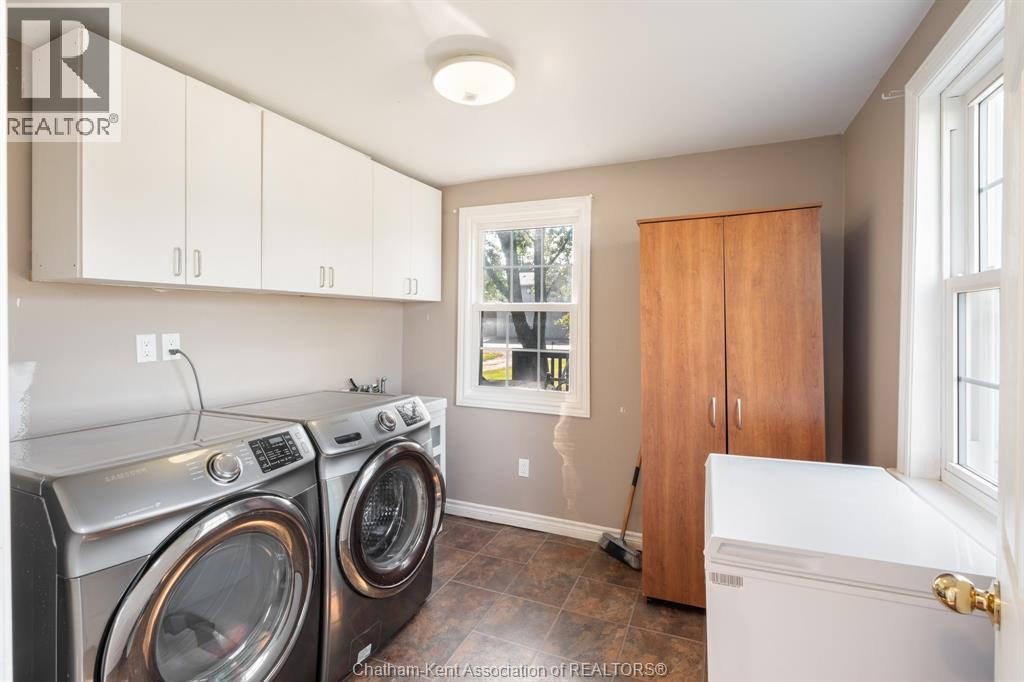
| Appliances | Dishwasher, Dryer, Refrigerator, Stove, Washer |
| Constructed Date | 1900 |
| Construction Style Attachment | Detached |
| Exterior Finish | Aluminum/vinyl |
| Flooring Type | Carpeted, Laminate, Cushion/lino/vinyl |
| Foundation Type | Block |
| Heating Fuel | Natural Gas |
| Heating Type | Forced Air, Furnace |
| Stories Total | 2 |
| Type | House |
Land
| Acreage | No |
| Sewer | Septic System |
| Size Irregular | 127.45 X 137.99ft / 0.4 Ac |
| Size Total Text | 127.45 X 137.99ft / 0.4 Ac|0.25- 0.50 Acre |
| Zoning Description | Res |
Rooms
| Level | Type | Length | Width | Dimensions |
|---|---|---|---|---|
| Second Level | Primary Bedroom | 16 ft ,1 in | 8 ft ,7 in | 16 ft ,1 in x 8 ft ,7 in |
| Second Level | Bedroom | 12 ft | 7 ft | 12 ft x 7 ft |
| Second Level | Bedroom | 9 ft ,5 in | 9 ft | 9 ft ,5 in x 9 ft |
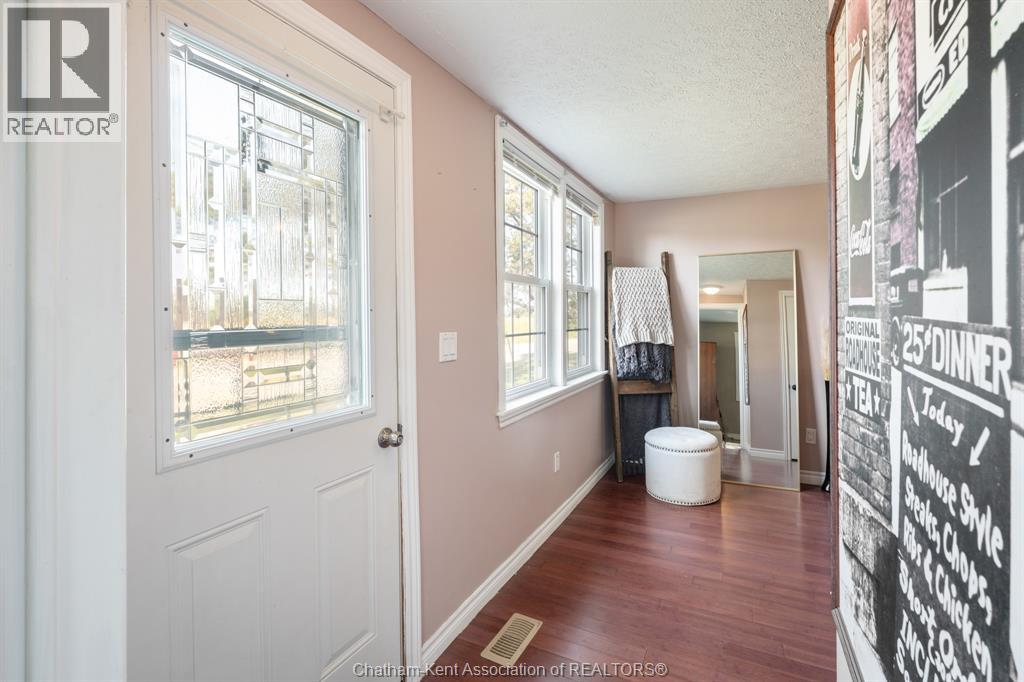
| Main Level | Foyer | 4 ft | 3 ft ,11 in | 4 ft x 3 ft ,11 in |
| Main Level | 4pc Bathroom | 8 ft ,6 in | 7 ft ,9 in | 8 ft ,6 in x 7 ft ,9 in |
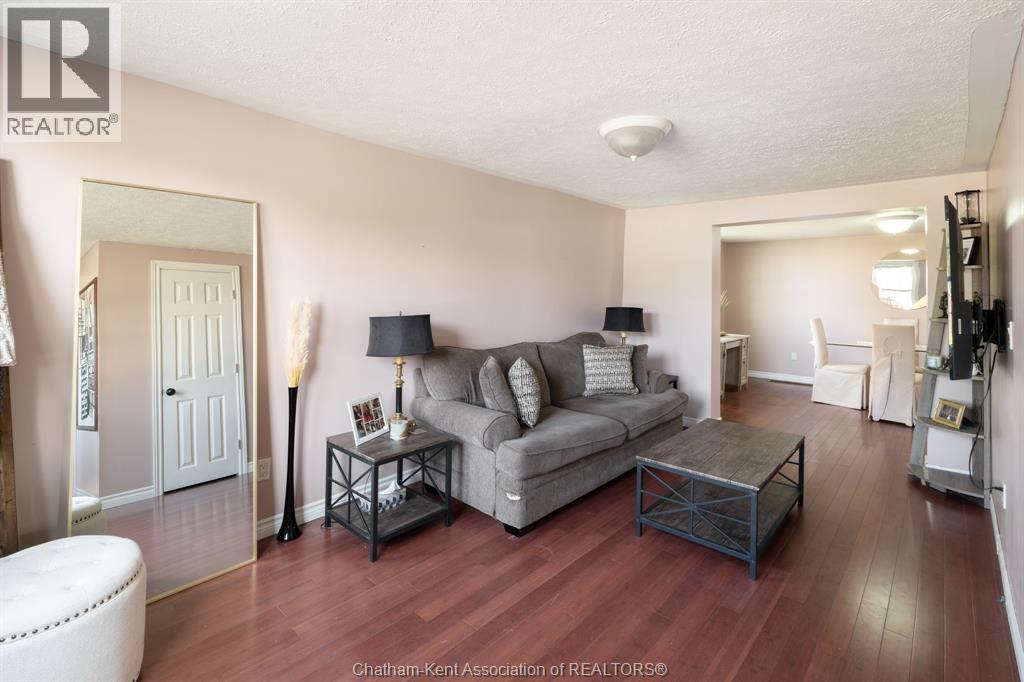
| Main Level | Living Room | 16 ft ,1 in | 9 ft ,5 in | 16 ft ,1 in x 9 ft ,5 in |
| Main Level | Dining Room | 14 ft ,11 in | 11 ft ,2 in | 14 ft ,11 in x 11 ft ,2 in |
| Main Level | Laundry Room | 8 ft ,9 in | 8 ft ,4 in | 8 ft ,9 in x 8 ft ,4 in |
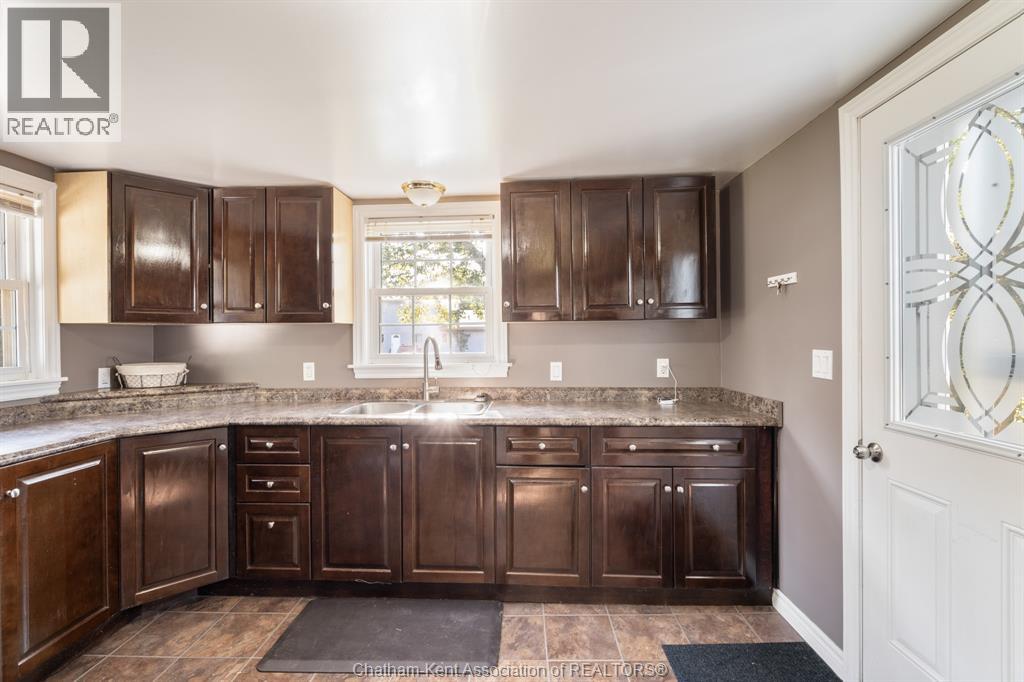
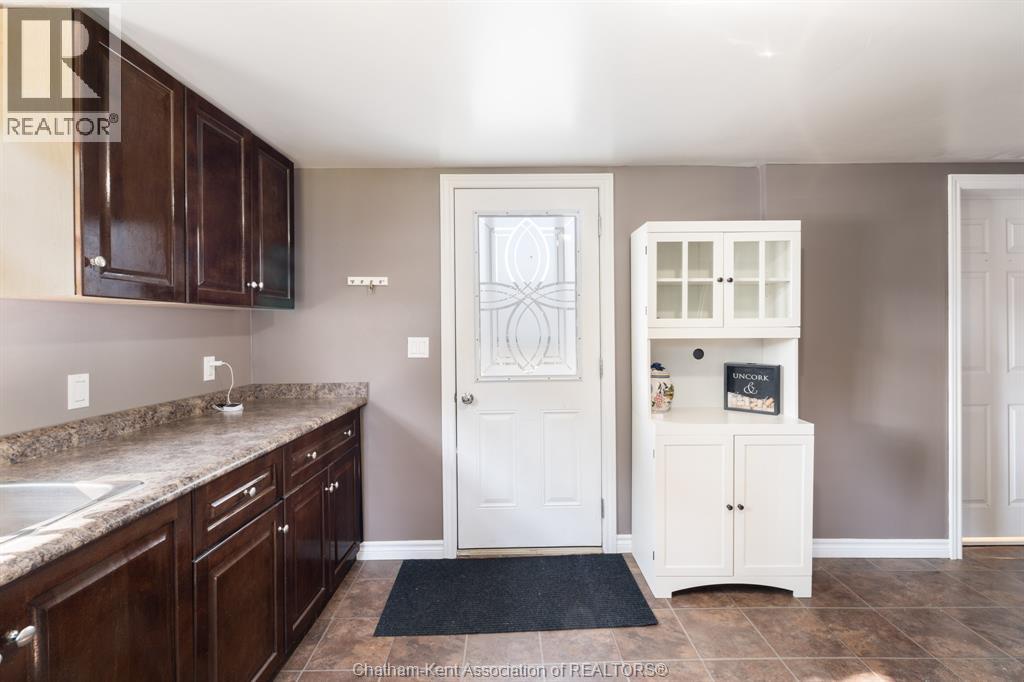
| Main Level | Kitchen | 15 ft ,1 in | 11 ft ,8 in | 15 ft ,1 in x 11 ft ,8 in |
https://www.realtor.ca/real-estate/30189944/11655-mckays-line-kent-bridge
Contact Us
Contact us for more information

This REALTOR.ca listing content is owned and licensed by REALTOR® members of The Canadian Real Estate Association
The trademarks REALTOR®, REALTORS®, and the REALTOR® logo are controlled by The Canadian Real Estate Association (CREA) and identify real estate professionals who are members of CREA. The trademarks MLS®, Multiple Listing Service® and the associated logos are owned by The Canadian Real Estate Association (CREA) and identify the quality of services provided by real estate professionals who are members of CREA. The trademark DDF® is owned by The Canadian Real Estate Association (CREA) and identifies CREA's Data Distribution Facility (DDF®)
September 17 2026 11:12:25
Chatham Kent Association of REALTORS®
Gagner & Associates Excel Realty Services Inc. (Blenheim)