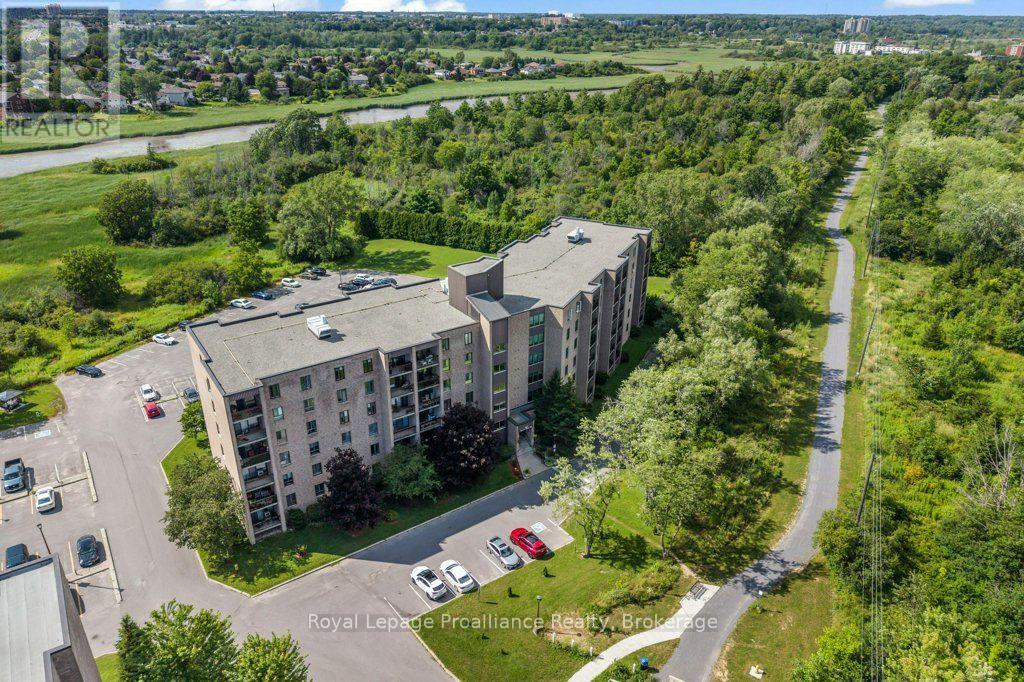
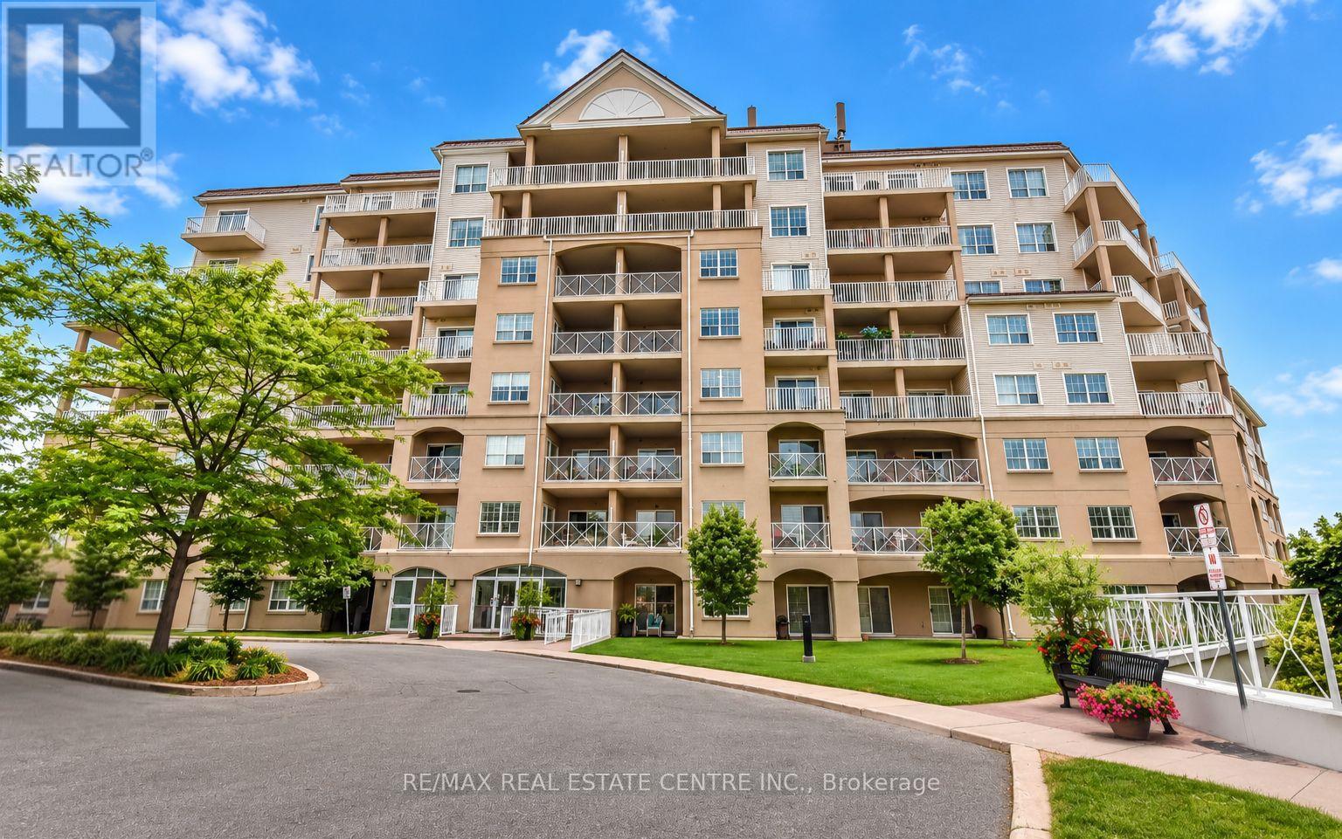
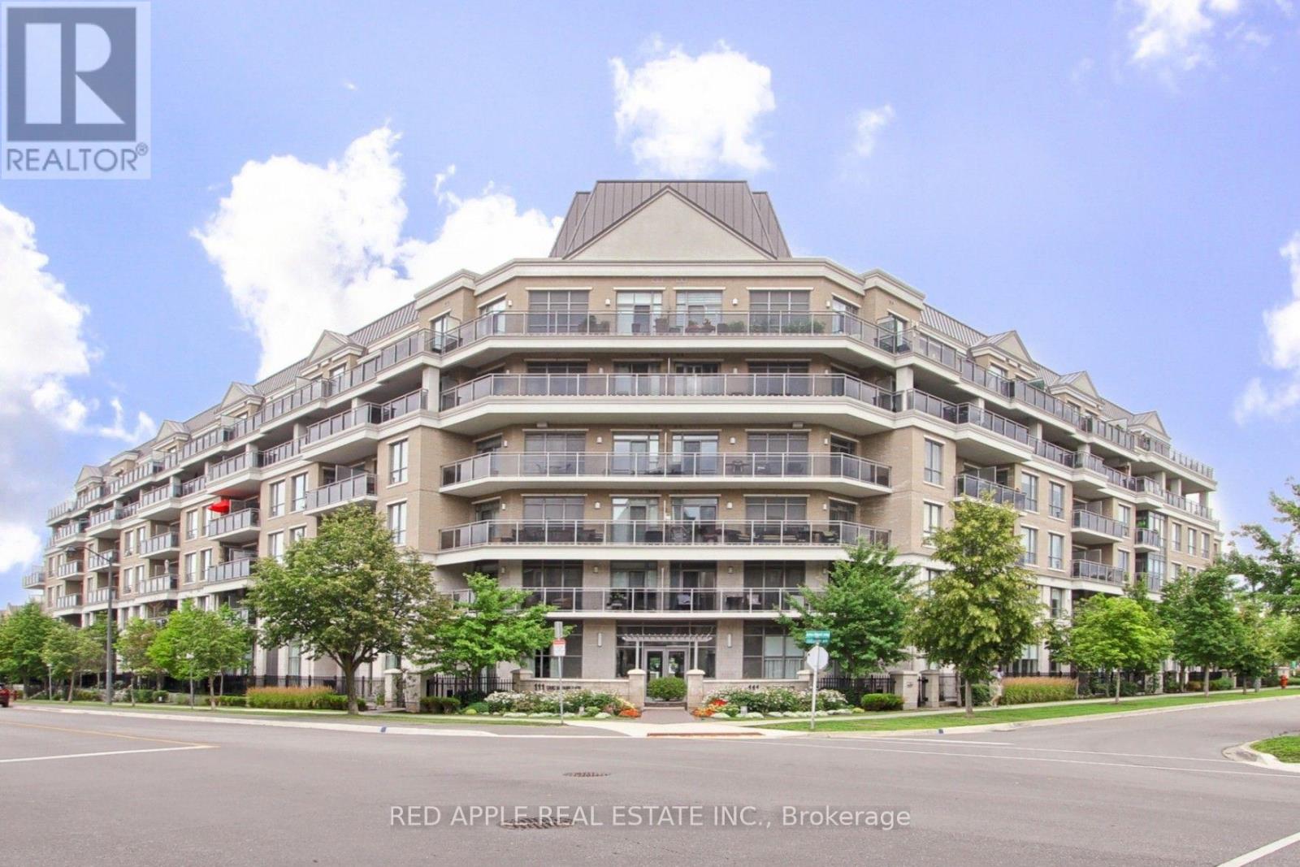
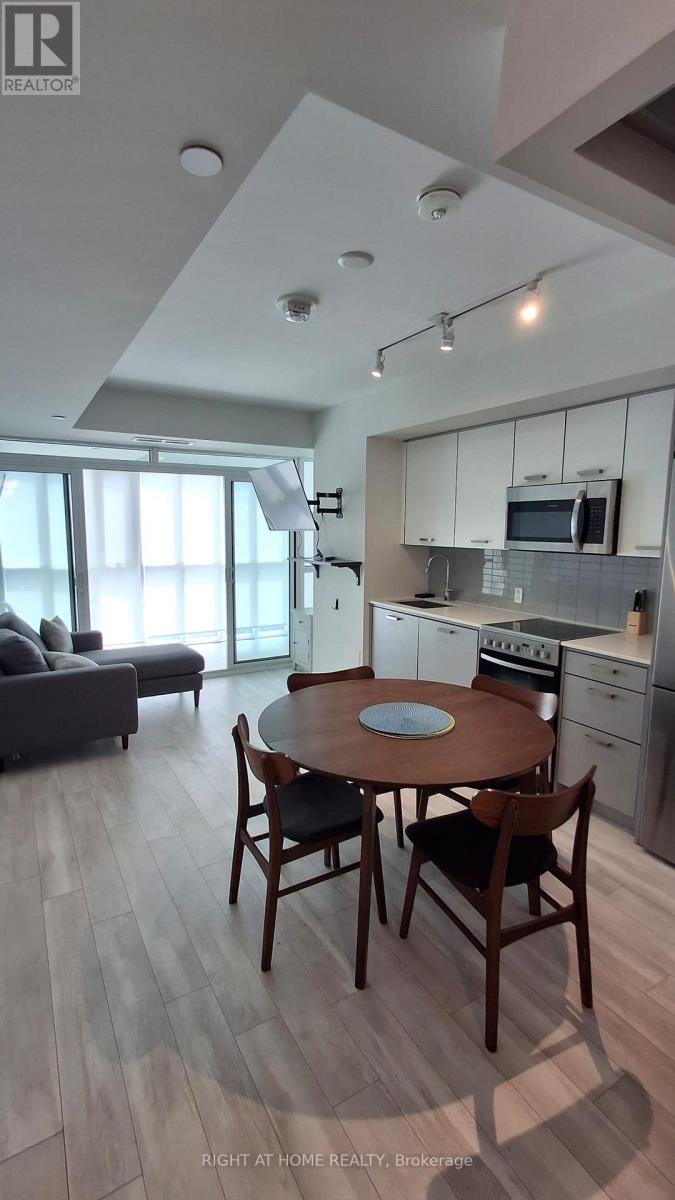
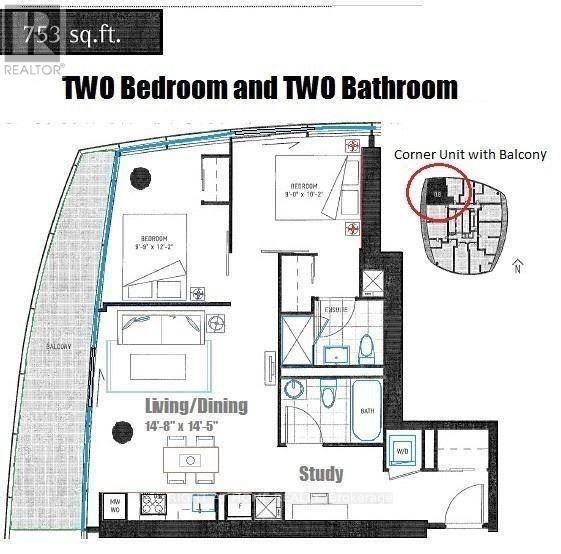
Welcome to Unit 509 at 358 Queen Mary Road, where affordability, convenience, and comfort come together in one of Kingston's most desirable central locations. Offering just shy of 750 sq ft of well-designed living space, this bright 2-bedroom condo with a 4-piece bathroom presents an excellent opportunity for first-time buyers, downsizers, students, or investors. The spacious living room opens onto a lovely private balcony overlooking peaceful green space. Its orientation means you can enjoy the view without being exposed to the hot westerly afternoon sun, creating a comfortable and relaxing outdoor space. The building is clean, secure, and well maintained, with laundry conveniently located just a few doors down the hall on the same floor. Residents also enjoy access to an exercise room, games room, bike storage, visitor parking, and a beautifully maintained common room. Located just off Bath Road, you'll enjoy quick access to shopping, restaurants, parks, public transit, St. Lawrence College, Queen's University, Kingston Health Sciences Centre, and downtown Kingston-making this an ideal location for professionals, students, retirees, and commuters alike. health circumstances necessitate a quick closing and are open to offers. If you've been searching for an affordable Kingston condo with a great location, peaceful green-space views, and plenty of potential, Unit 509 at 358 Queen Mary Road is an opportunity worth seeing. (id:15069)
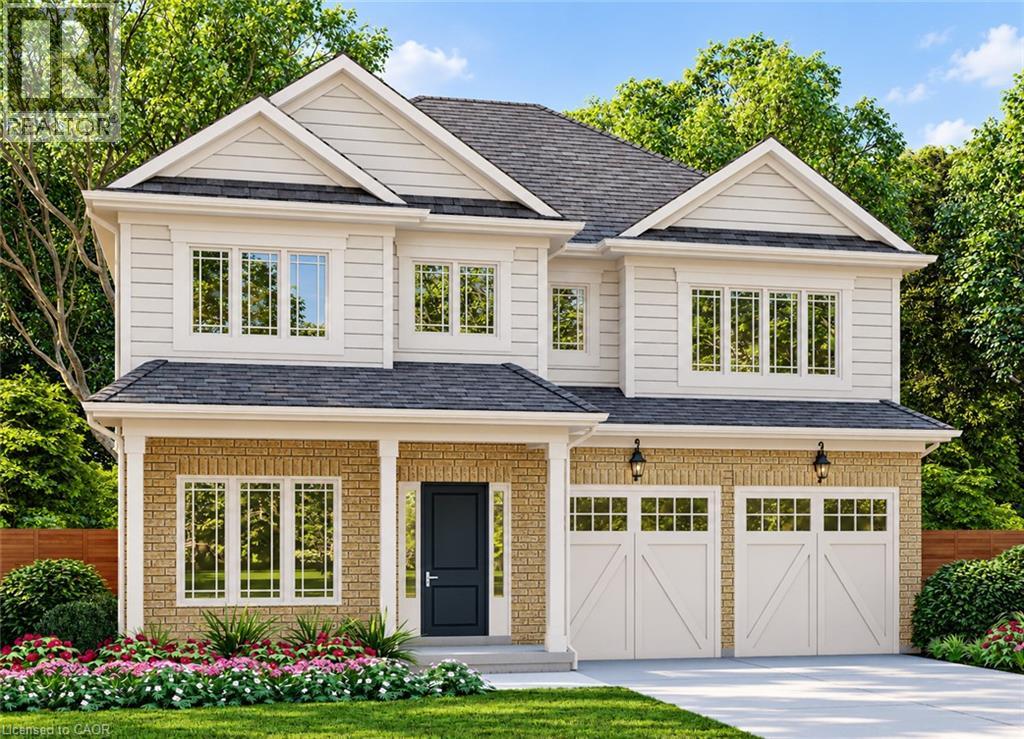
Welcome to Stoneybrook, a new home community in Welland by Autumn Lea Developments. This home is TO BE BUILT. Situated at the end of a quiet court within an established community, this 46' lot is featured with the Hudson, a spacious 2-storey design offering approximately 2,490 sq. ft. of living space, 4 bedrooms and a double-car garage. The main floor features 9' ceilings and a flexible layout with a dedicated den, separate dining room, family room, kitchen and dinette—space for everyday living, working from home and entertaining. A mudroom provides convenient entry from the garage. Upstairs, the primary bedroom includes a walk-in closet and ensuite, while three additional bedrooms and second-floor laundry add comfort and practicality. The full basement offers potential for future living space. Choose from two distinctive exterior elevations designed to complement the Stoneybrook streetscape. Enjoy the feel of an established neighbourhood close to schools, parks, shopping and everyday amenities, with access to routes throughout the Niagara Region. The advertised list price has been reduced to reflect the extended HST rebate; rebates are subject to purchaser eligibility. Ask about additional bungalow and two-storey designs available at Stoneybrook. Tarion warranty coverage included. (id:15069)
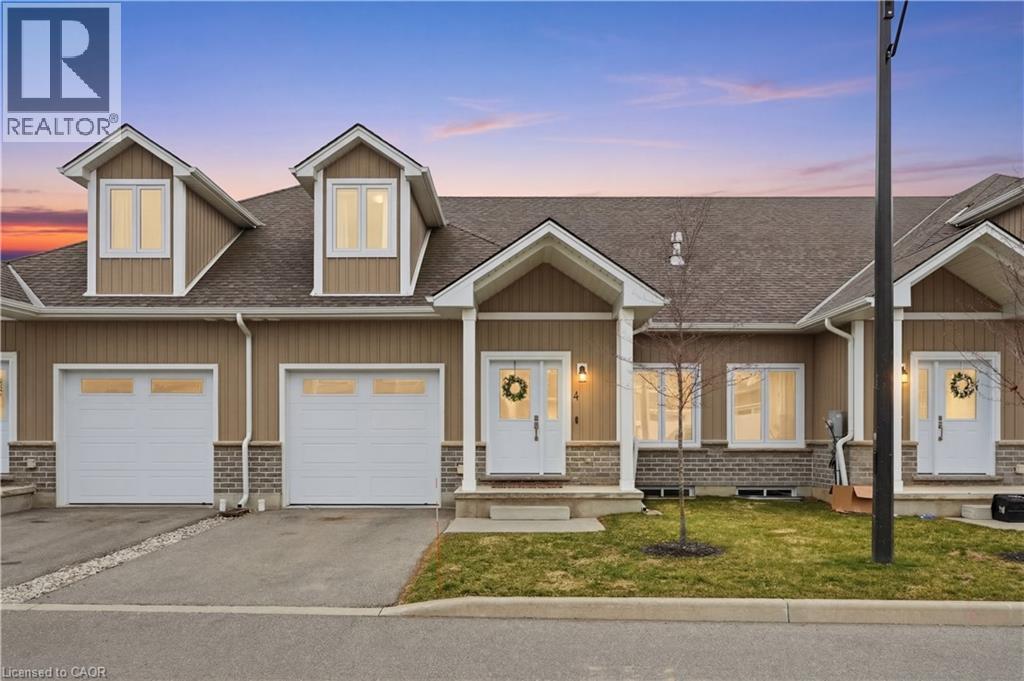
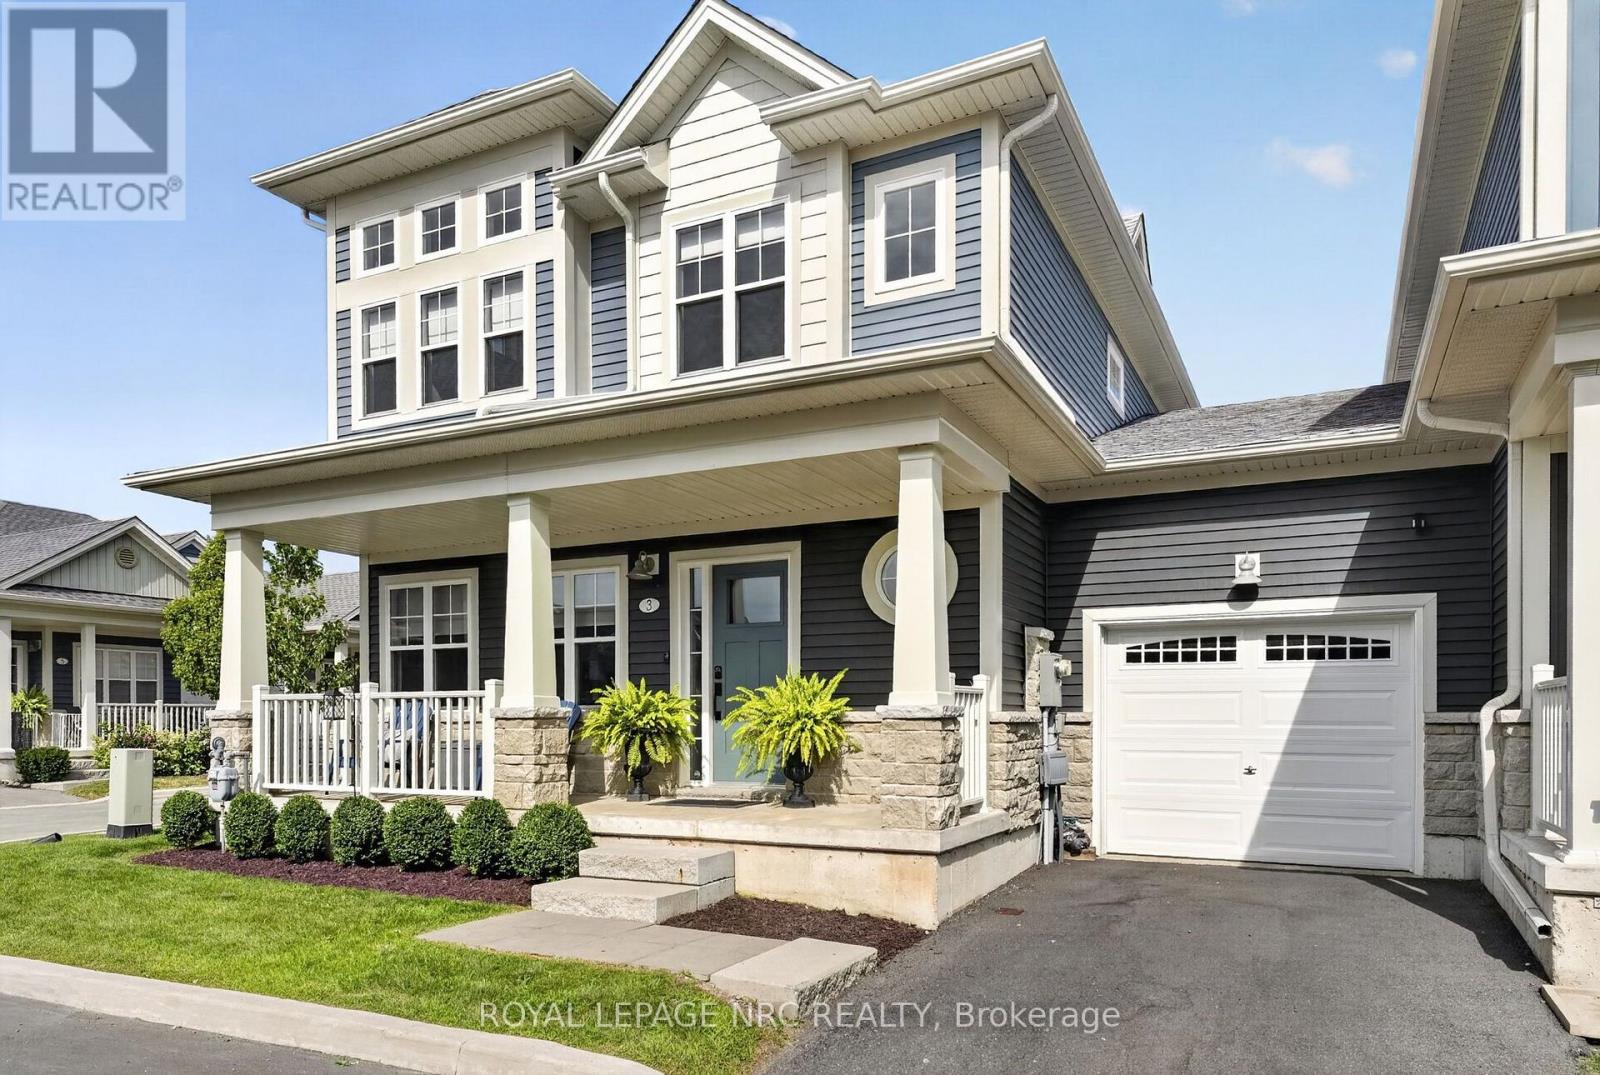
Welcome to 744 Nelson St., Port Dover. This stunning Bungaloft townhome seamlessly blends modern design with everyday comfort. Offering 3 bedrooms plus loft and 2+1 baths across 1,820 sq ft, this home delivers the perfect balance of style and functionality. The open concept main living space welcomes you with soaring vaulted ceilings, abundant natural light, and a beautiful gas fireplace framed by a custom accent wall that creates a warm and inviting focal point. The high end kitchen is designed for both everyday living and entertaining, featuring a large island, stainless steel appliances, additional cabinetry, quartz countertops, and extensive pot lighting. The main floor primary bedroom with private ensuite offers convenient main level living, while the cozy loft overlooking the living area provides the perfect space for a home office, reading nook, or additional lounge area for family and guests. Enjoy the peaceful charm of Port Dover living, where quiet surroundings and beautiful sunsets are part of everyday life. Located just minutes from the town centre, shops, restaurants, wineries, and the beach, you will enjoy both tranquility and convenience. Ideal for downsizers, young families, or anyone looking to escape the hustle of the city while still enjoying modern comforts. The 974 sq ft unfinished basement offers excellent potential for additional living space with impressive ceiling height and large windows. (id:15069)
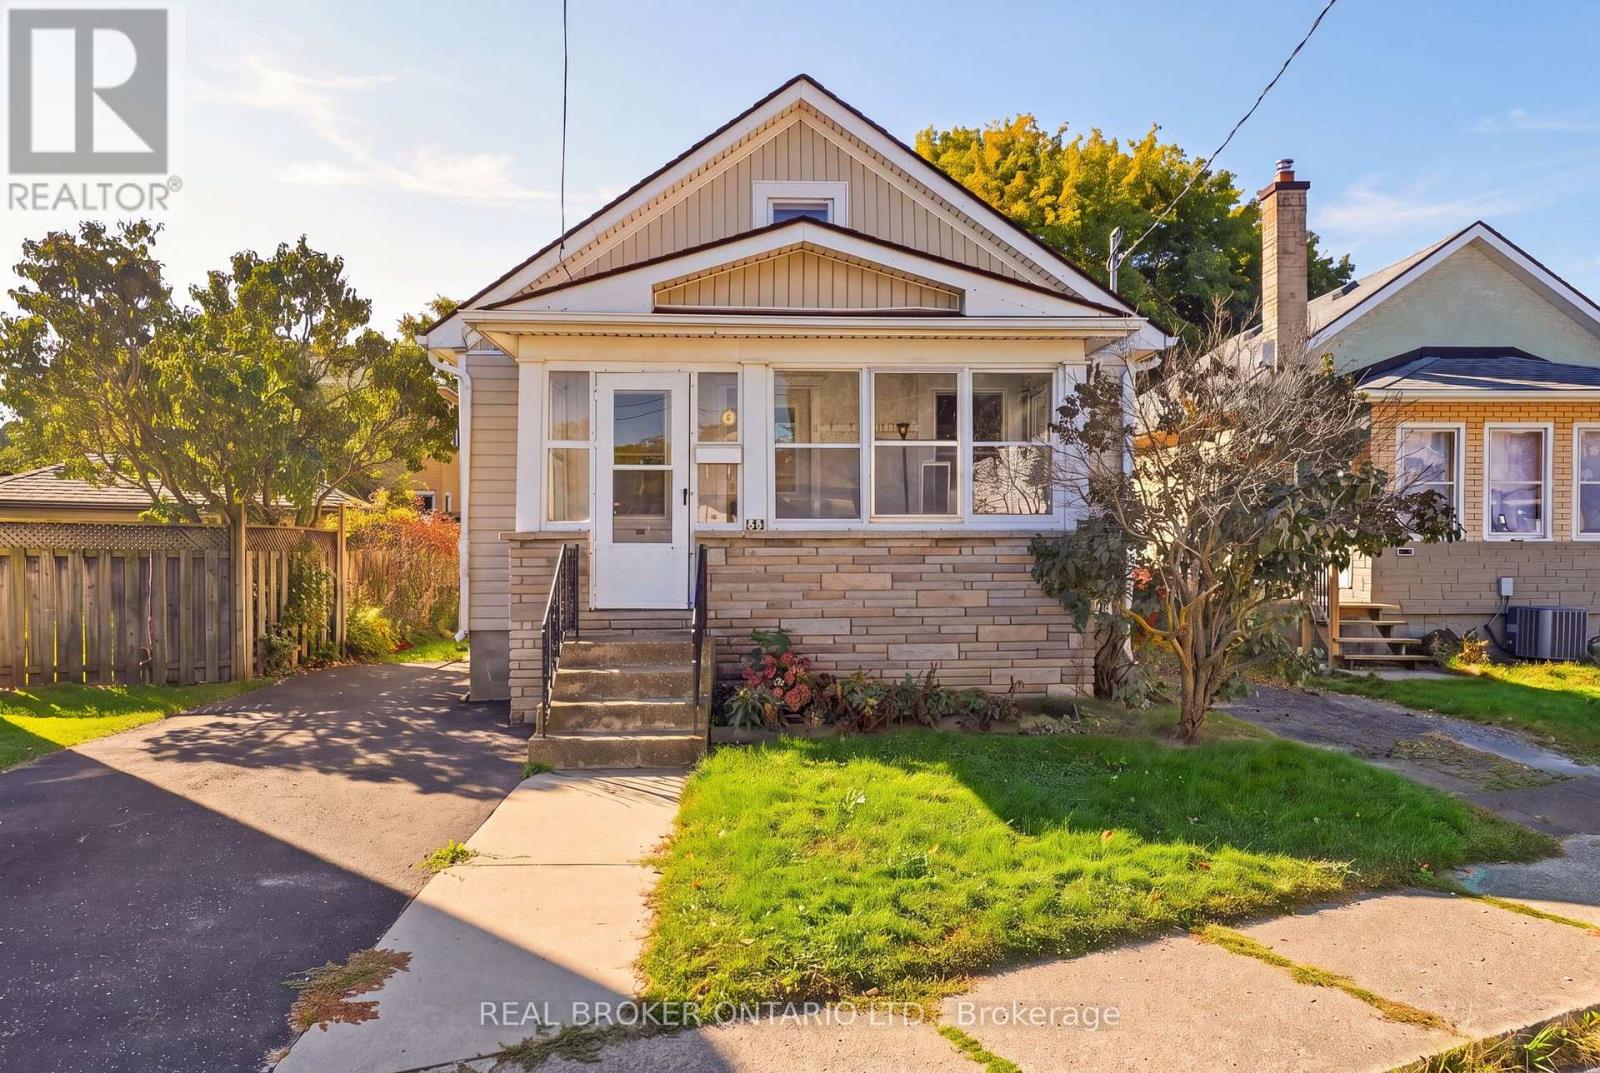
Located in downtown St. Catharines, 132 Grass Avenue is a great opportunity for renovators, investors, or buyers looking to take on a project and make it their own. This 2-bedroom home offers approximately 812 sq. ft. of above-grade living space plus an unfinished basement with lookout windows. The main floor features an eat-in kitchen, carpet-free flooring, ceiling fans, and plenty of natural light from the numerous windows. The enclosed front porch adds additional space, while the fully fenced yard provides a private outdoor area. The unfinished basement includes laundry, large utility sink, utility area, and a new furnace (2026), offering excellent potential for future development. A gas stove, washer, dryer, and existing ceiling fans are included. This property is not move-in ready and requires updating, making it an excellent opportunity for those looking to renovate and add value. Conveniently located close to public transit and with easy highway access, 132 Grass Avenue offers plenty of potential in a central St. Catharines location. (id:15069)
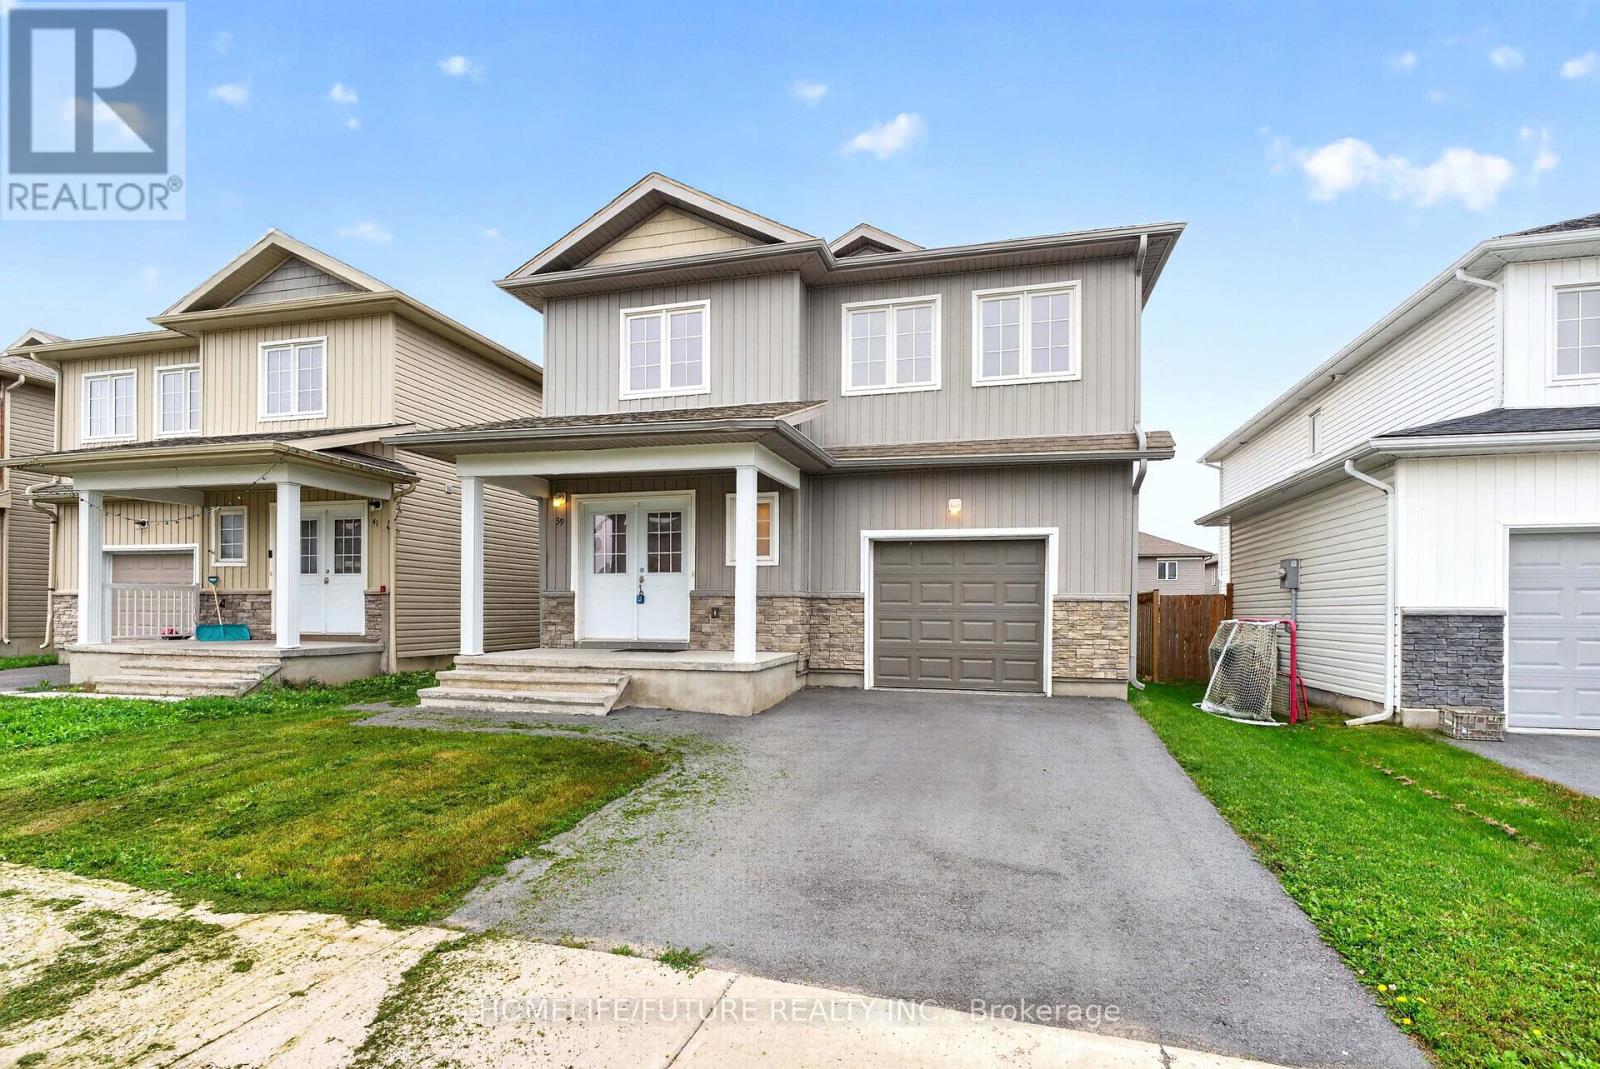
Welcome To 39 Brennan Cres, Odessa (Kingston Area). Home Featuring Offering 9Ft Ceiling More Than 2000 Sf Of Elegant Living Space With Double Door Entry. Spacious 4 Bedrooms And 2.5 Bathrooms. The Luxurious Primary Bedroom With Walking Closet And 5Piece Ensuite (With Separate Walk In Shower). Open Concept Floor Plan Seamlessly Connect To The Dining Area, Providing Easy Access To The Backyard. The Conveniently Located Laundry Room On The Upper Level. The Just Minutes From Hwy 401,Schools, School Bus Routes, Post Office And Shopping, With A Short 15-20 Minutes Drive To Kingston And Napanee (id:15069)
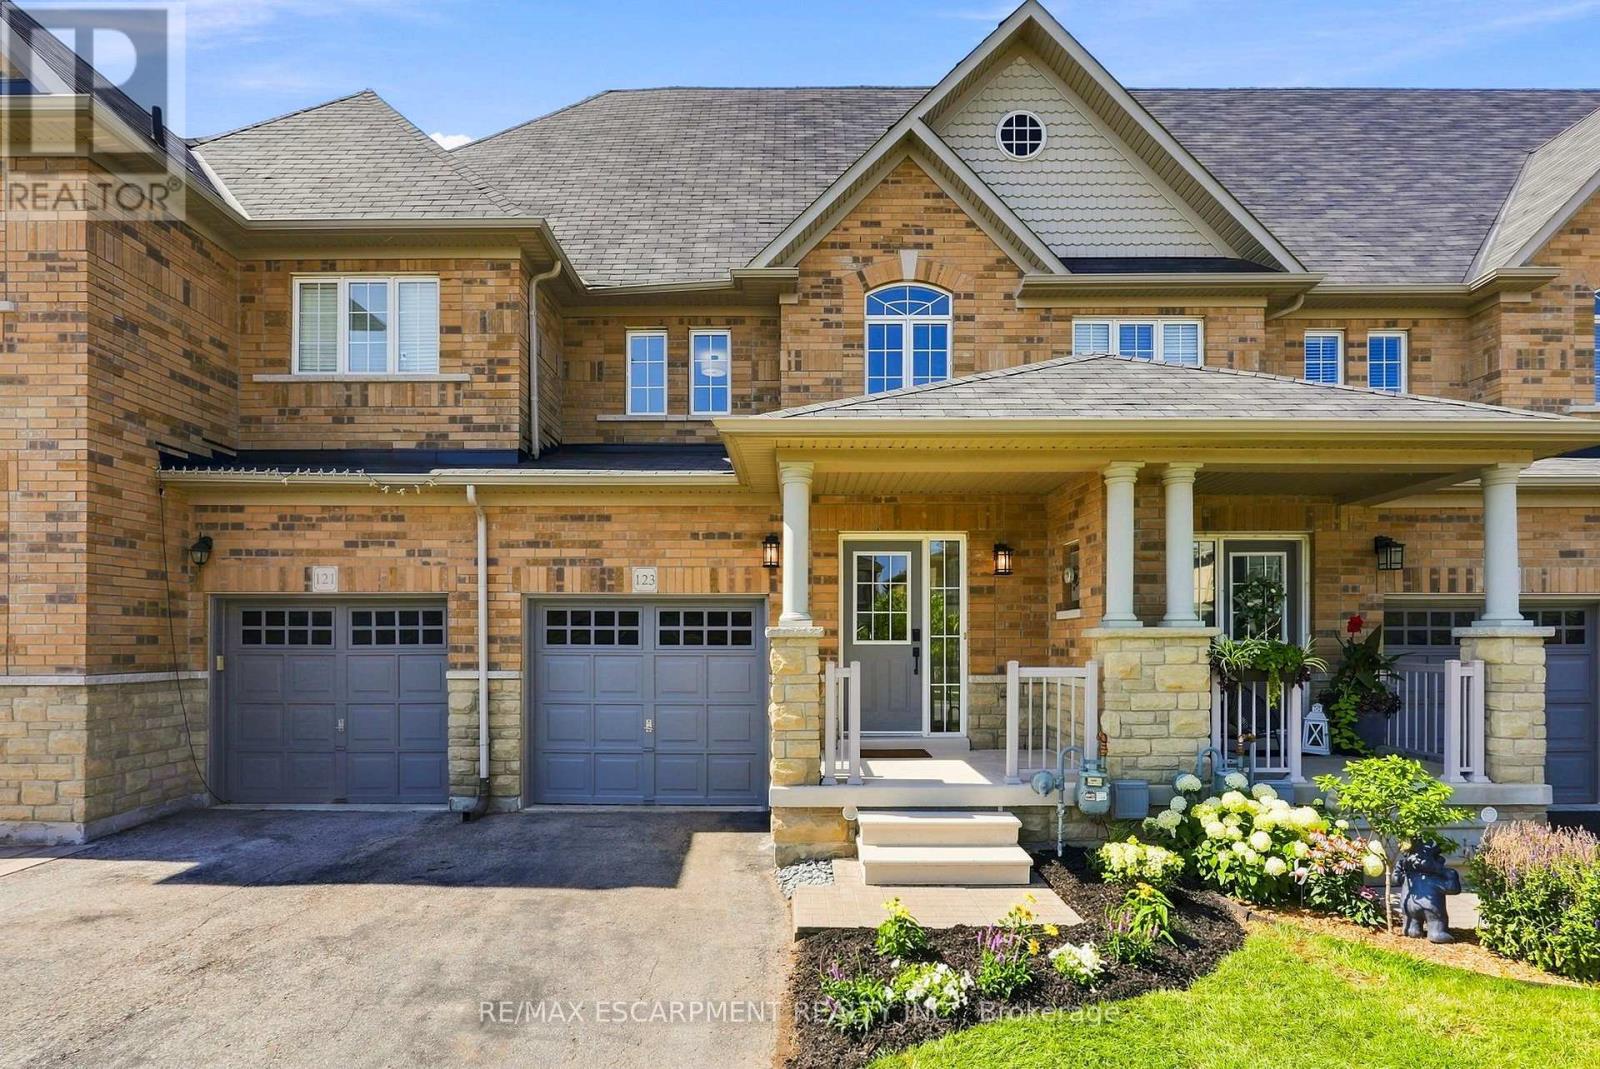
Welcome home to 123 Skinner Road in desirable Mountainview Heights, steps to Historic Waterdown Village. This beautifully updated 1,870 sq ft townhome has been thoughtfully refreshed for 2026, leaving nothing to do but move in and fall in love. The main, second and third levels are freshly painted (walls, trim and doors alike) and finished with sleek black hardware. Rich new laminate flooring flows throughout, complemented by all-new light fixtures inside and out. The heart of the home is the main-level kitchen, offering an eat-in area, an island with its own sink and room for stools, plus a dedicated space for TV watching and family time; perfect for everyday living and entertaining. A new fridge and a new stove with convection/air-fry complete the space. Upstairs, two comfortable bedrooms with walk-in closets and a stylish four-piece bathroom are joined by a bright, versatile bonus room, ideal as a second family room, kids' playroom or home office. The entire third level is your primary suite, with a spacious walk-in closet, a four-piece ensuite with soaker tub and separate shower, and a private balcony overlooking the yard. Downstairs, the unfinished basement houses the new washer and dryer and a cold storage room ready for wine or preserves, with plenty of space left over to make your own. Stay cool all summer with new A/C (2026). Outside, professionally landscaped gardens wrap front to back with side access, complemented by a new deck for summer gatherings. Waterdown offers schools, shopping, parks, the YMCA and quick access to Hwy 403/407 and GO service, connecting you within minutes to Oakville, Burlington, Hamilton and the GTA. Don't be TOO LATE*! *REG TM. RSA. (id:15069)
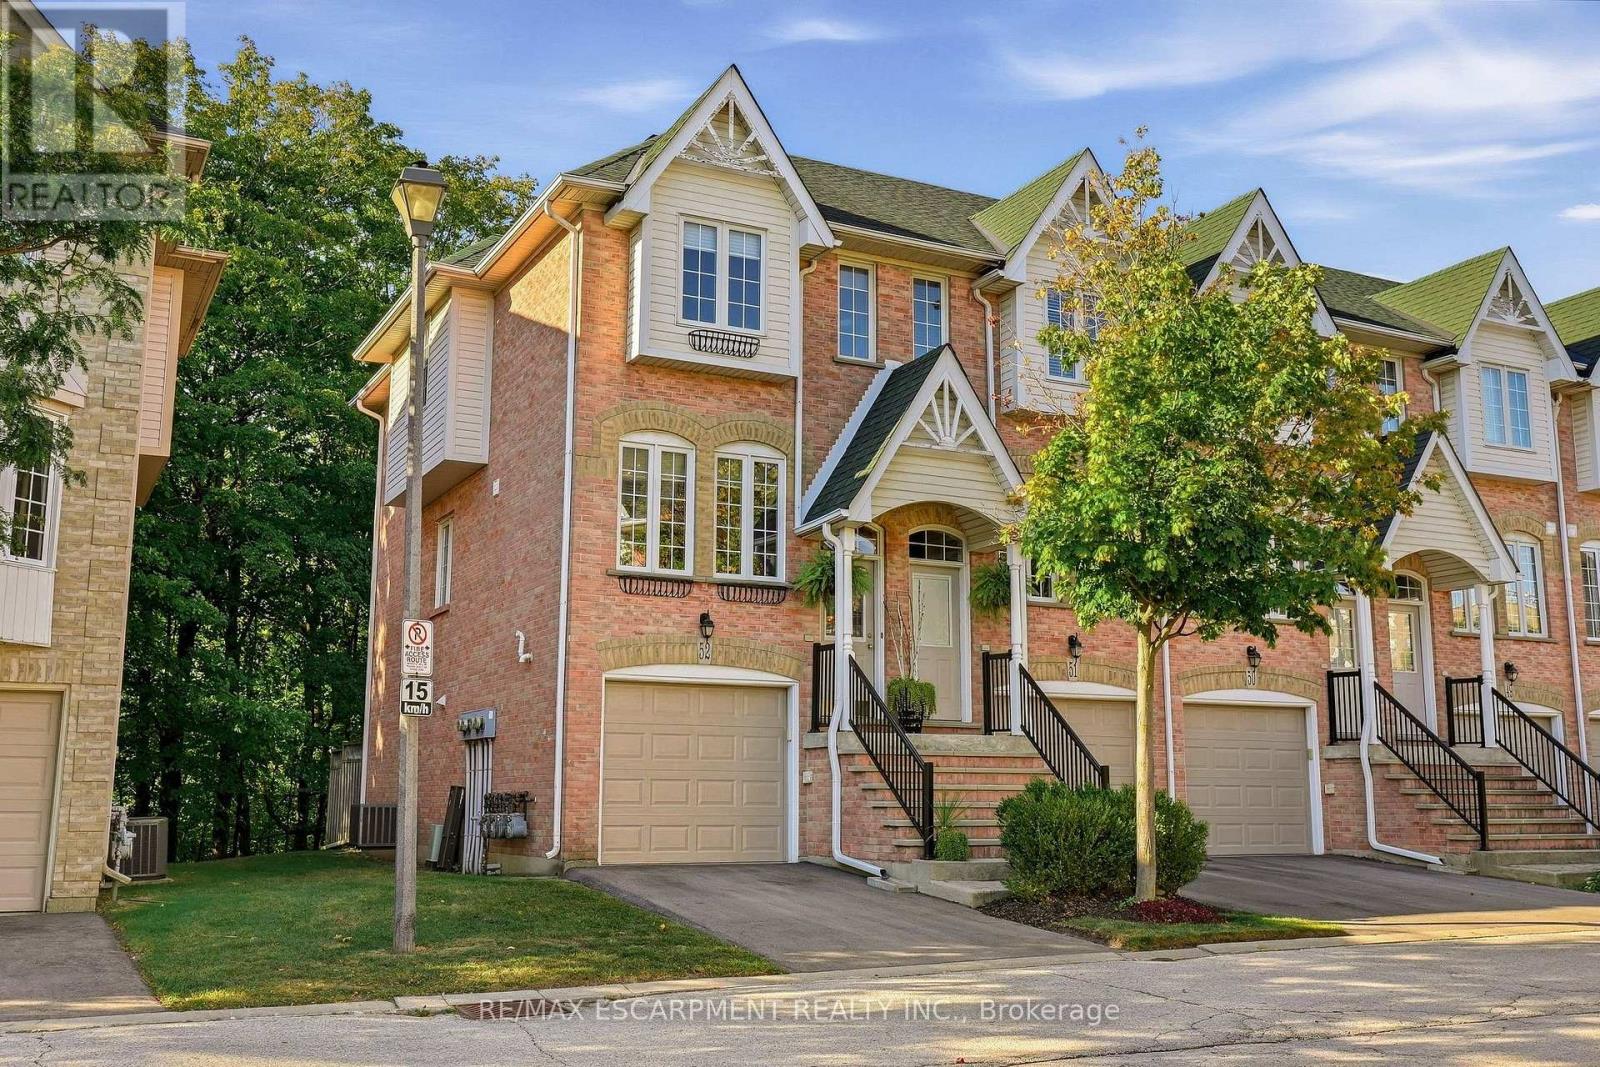
Located in the highly sought-after Tucks Forest community in Burlingtons Palmer neighbourhood, 3480 Upper Middle Road #52 offers approximately 1,487 sq. ft. of above-grade living space across three levels, in a quiet, private setting surrounded by trees. This bright, modern condo townhome features two bedrooms, two 3-piece bathrooms, and an open-concept layout with versatile space that can be adapted for an additional bedroom or home office. The backyard sits on a beautiful forest with breathtaking views of a winding stream that is very well maintained. Its fully fenced yard is great for dog lovers and or families with small children. Tucks Forest is a popular, family-friendly community known for its peaceful atmosphere and everyday convenience. The home is within walking distance of parks, shopping, and restaurants, and close to several public and Catholic elementary and secondary schools. Public transit is nearby, and major highways are easily accessible for commuters. This is an opportunity to own a bright, move-in ready home in one of Burlingtons most desirable communities. (id:15069)
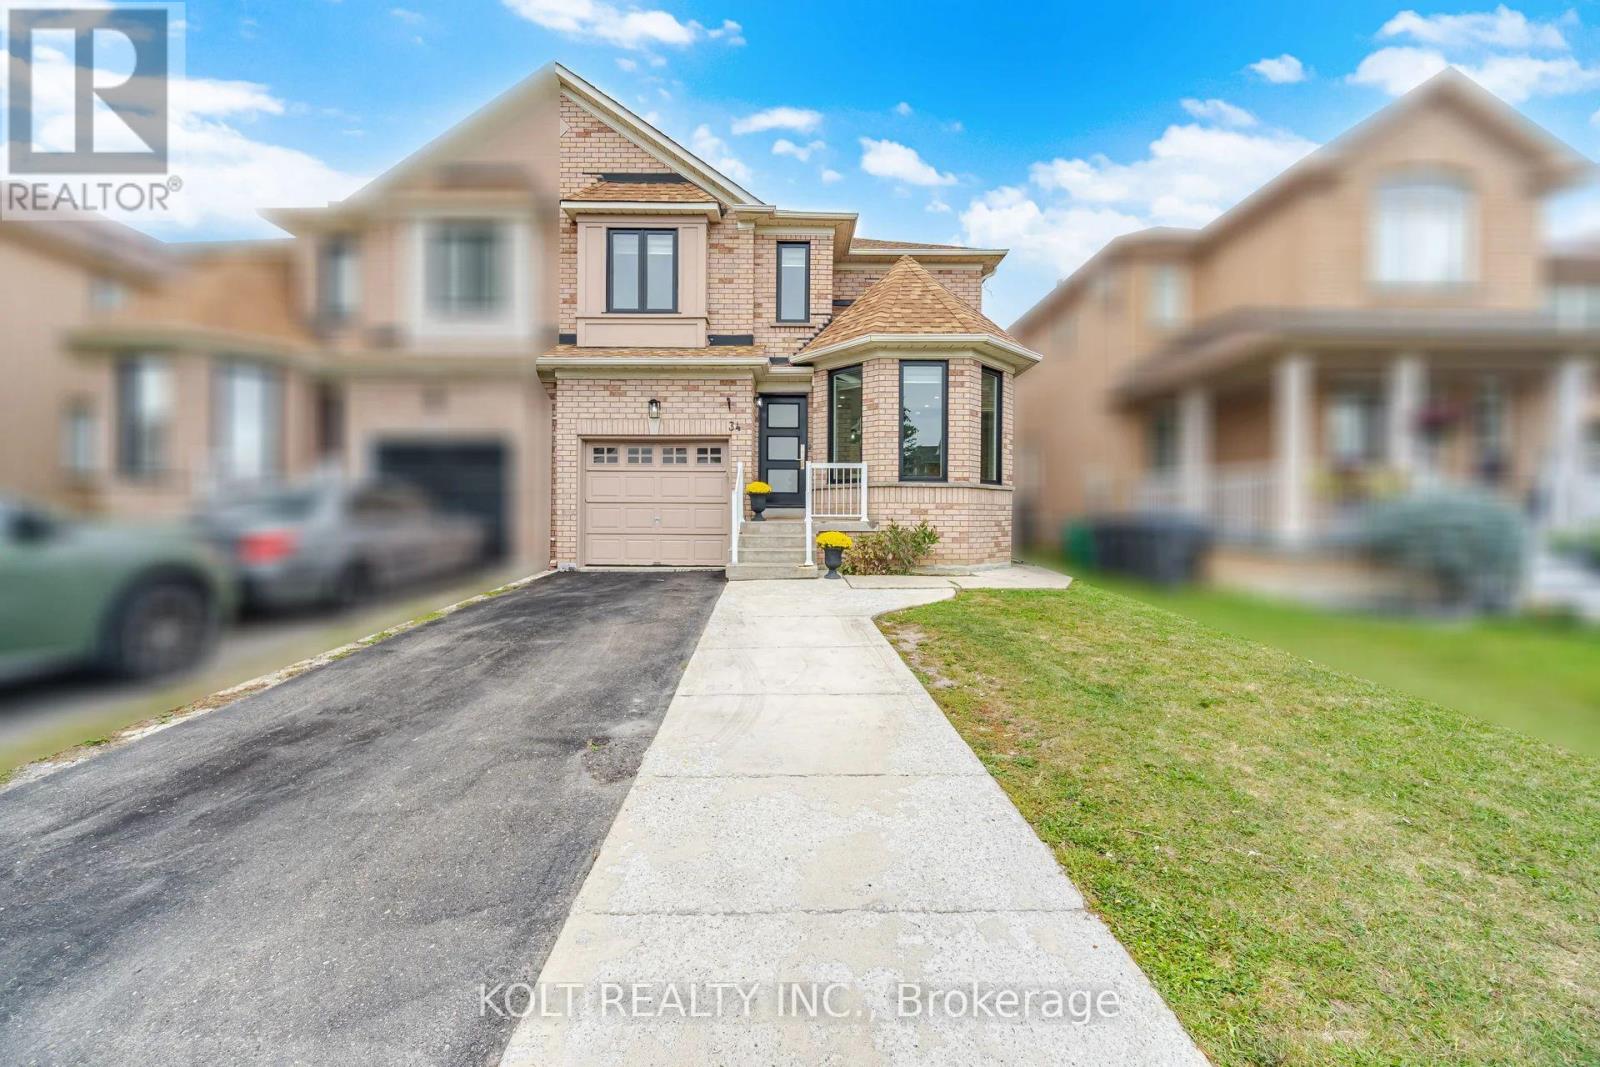
Bright & Beautiful Semi-Detached Home in Fletcher's Creek, Brampton! Welcome to this spacious and well-maintained 3-bedroom, 3.5-bathroom semi-detached home offering approximately 1,800 sq. ft. with a fully finished basement. Featuring a renovated kitchen with breakfast island and walkout to a large private backyard with no neighbors at the rear. Open-concept family room with gas fireplace and separate living room. Beautiful parquet flooring on the main level, oak staircase, and hardwood flooring throughout the upper level - no carpet anywhere. Finished basement with recreation area and extra washroom. Extended driveway provides parking for multiple vehicles. Minutes to various amenities, Cassie Campbell Community center, Mount Pleasant GO station, groceries, parks and school . Recent upgrades & improvements - 2026: New windows, front door, and patio door; 2020: Kitchen and basement upgrades/ furnace and A/C 2018: Roof replacement A wonderful family home in a sought-after Fletcher's Creek neighborhood, showcasing true pride of ownership! (id:15069)
Welcome to The Reserve at East Mineola, an award-winning complex in one of South Mississauga's most prestigious communities. This rare, 5-year-old executive condo townhouse offers three storeys of immaculate, well-lit living space. The main level boasts an impressive open-concept living and dining area framed by large windows. The entire second floor, is dedicated exclusively to a private primary retreat. The third storey features two additional spacious bedrooms and a full bath. Ideal for modern professionals or growing families, the versatile open-concept den makes a perfect home office or study area. Entertain in style on your private, ~400 sq ft rooftop terrace - a true open-air sanctuary. Includes two underground parking spaces and a storage locker. Unbeatable location short distance from the lake, marina, top-rated schools, boutique shops, the QEW, and the GO Train. Exceptional luxury meets maintenance-free urban convenience (id:15069)
Attention First-Time Buyers, Renovators, and Builders. Renovate or Build on a 40 x 125 Foot Lot, Located in Alderwood. Finished Basement with a Side Entrance. Property Has Some Updates, Including the Roof, Furnace and Main-Floor Windows. Easy Access to 427/QEW, Go Transit, Schools, Parks and Shopping at Sherway Gardens. (id:15069)
This Beautiful Home Is Waiting for You! Come see this lovely 4+2 bedroom, 4-washroom home with a finished basement in the highly sought-after community of Cachet. The spacious living room with large windows offers a bright and welcoming entrance. The renovated kitchen features quartz countertops and stainless steel appliances perfect for preparing meals and enjoying time with family and friends. The bright, roomy bedrooms include ample closet space. This amazing location offers ultimate convenience with quick access to amenities such as grocery stores, hospitals, parks, public transit, and more. Location, location, location this house checks all the boxes! (id:15069)
Discover elevated living in this remarkable 3-bedroom, 5-bath semi-detached home, masterfully built by the prestigious Easton Homes and perfectly located in Port Credit. Designed with a focus on comfort and style, this residence offers a seamless blend of modern design and everyday functionality. The inviting main level features bright, open spaces with refined finishes, hardwood flooring, and custom details throughout. The contemporary kitchen stands out with sleek quartz countertops, premium appliances, and an oversized island - a perfect setting for both entertaining and casual family meals. Upstairs, natural sunlight radiates through the multiple hallway skylights and each bedroom comes with its own private ensuite, ensuring personal comfort and convenience. The primary suite is a true sanctuary, complete with a spa-inspired bathroom and an elegant walk-through closet that adds a touch of indulgence to daily living. The finished basement enhances the home's versatility, featuring a stylish bar area, a dedicated gym, and plenty of room for recreation or relaxation. Outside, the landscaped fully fenced backyard provides a private retreat, ideal for summer gatherings or quiet evenings outdoors. Situated in the heart of Port Credit, this home places you moments away from the GO station, top-tier schools, scenic parks, vibrant dining, and the waterfront. Offering both sophistication and practicality, it's the perfect place to experience luxurious living in one of Mississauga's most desirable neighbourhoods. (id:15069)
Fantastic 3 bedroom detached home and double car garage nestled in Mississauga. Comes with finished basement and inground pool. Fantastic location, close to green space, plazas, schools and highways. Home need TLC Home is being sold AS-IS- WHERE-IS. No warranties or representation whatsoever. (id:15069)
This Home Presents An Opportunity To Live In A Great Family Oriented Neighbourhood (Briar Hill - Belgravia) Set On A 48 x 120 FT Lot A Detached Solid Brick 2 Storey Home Approx. 1500 SQ.FT Plus A Partially Finished Basement Having A Private Side Entrance. What's Truly Amazing And Rare is a DBLE Private Drive For 6 Cars Plus A Detached DBLE Garage. Great Potential For A Builder, Developer Or Someone Who Want To Renovate And Live In A Great Centrally Located Neighbourhood. (id:15069)
Absolutely Stunning And Completely Transformed End-Unit Townhome In One Of River Oaks' Most Desirable Private Enclaves! This Bright, Spacious And Exceptionally Renovated Home Offers The Perfect Blend Of Modern Style, Comfort And Low-Maintenance Living In Prime Oakville.The Heart Of The Home Has Been Completely Reimagined! The Entire Main Floor Has Been Professionally Renovated, Including A Beautifully Updated Kitchen And Open-Concept Layout, With Over $80,000 Invested In High-Quality Improvements. The Result Is A Bright, Sophisticated And Seamless Living Space That Is Perfect For Entertaining Or Simply Enjoying Everyday Life.Offering Close To 1,400 Sq Ft Of Comfortable Living Space Plus An Additional Approx. 600 Sq Ft Of Finished Lower-Level Space, This Home Offers Exceptional Space And Versatility. The Beautifully Renovated Kitchen Opens Effortlessly To The Main Living Areas, Creating The Spacious Modern Feel Today's Buyers Are Looking For. Renovated Bathrooms Add To The Home's Move-In-Ready Appeal, Including A Gorgeous 4-Piece Ensuite Off The Primary Bedroom.Enjoy The Rare Privacy Of An End Unit, Complete With A Private Terrace And Beautifully Tree-Lined Yard. A Wonderful Outdoor Retreat Without The Work And Maintenance Of A Traditional Home.Located In The Highly Sought-After River Oaks Community, Just Minutes To QEW/403, Scenic Trails, Parks, Shopping, Restaurants And Coveted Oakville Schools. Whether You're A First-Time Buyer Ready To Step Into The Oakville Market, An Empty Nester Looking For Effortless Living, Or Simply Seeking A Beautifully Renovated Home In An Exceptional Location - This One Checks All The Boxes. Truly Turnkey, Stylish And Ready To Enjoy! (id:15069)
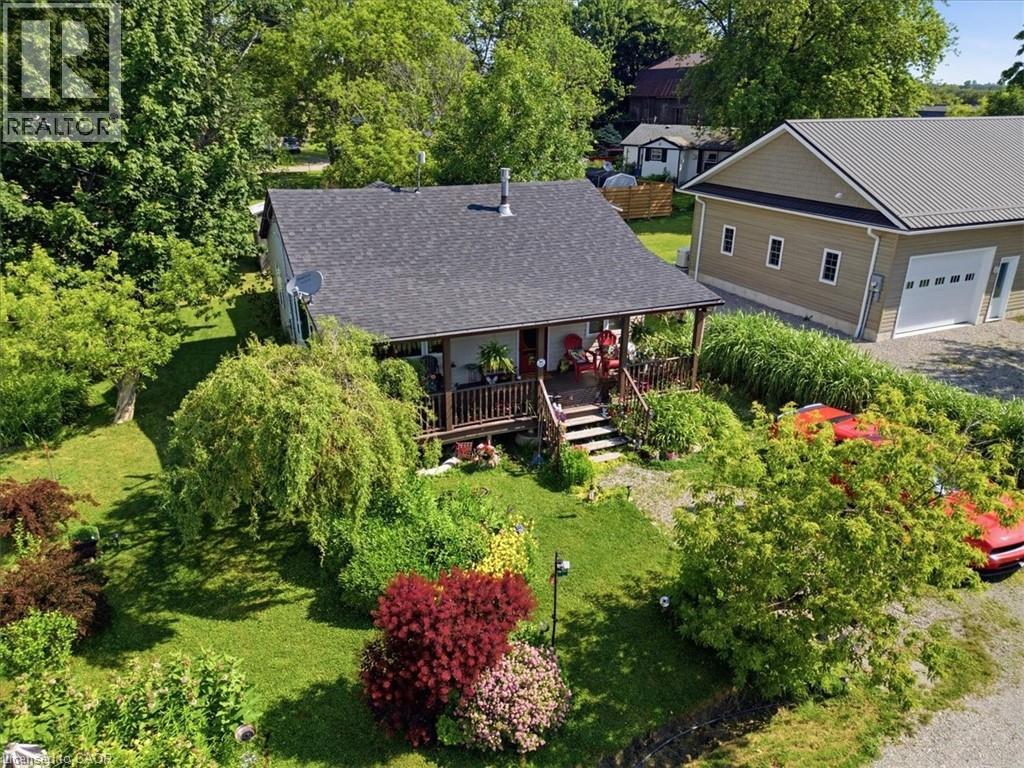
This beautifully maintained home offers the perfect blend of comfort, style, and location—just steps from the sandy shores of Lake Erie and Selkirk Provincial Park, where you can enjoy year-round, 24/7 access to the beach and nature trails. Situated on a spacious lot with a lovely landscaped garden, this property is ideal for those seeking peaceful lakeside living. Inside, you'll be welcomed by an inviting open-concept layout featuring soaring ceilings, abundant natural light, and a cozy gas fireplace that creates a warm and welcoming atmosphere. The well-appointed kitchen is complete with stainless steel appliances and flows seamlessly into the living area, making it perfect for entertaining or everyday living. Relax and unwind on one of the two large covered porches, offering the perfect space to enjoy your morning coffee or evening sunsets. The spacious bathroom features a luxurious jetted bathtub, creating your own private retreat. Whether you're looking for a year-round residence or a weekend escape, this exceptional property combines comfort, charm, and an unbeatable location just moments from Lake Erie. (id:15069)
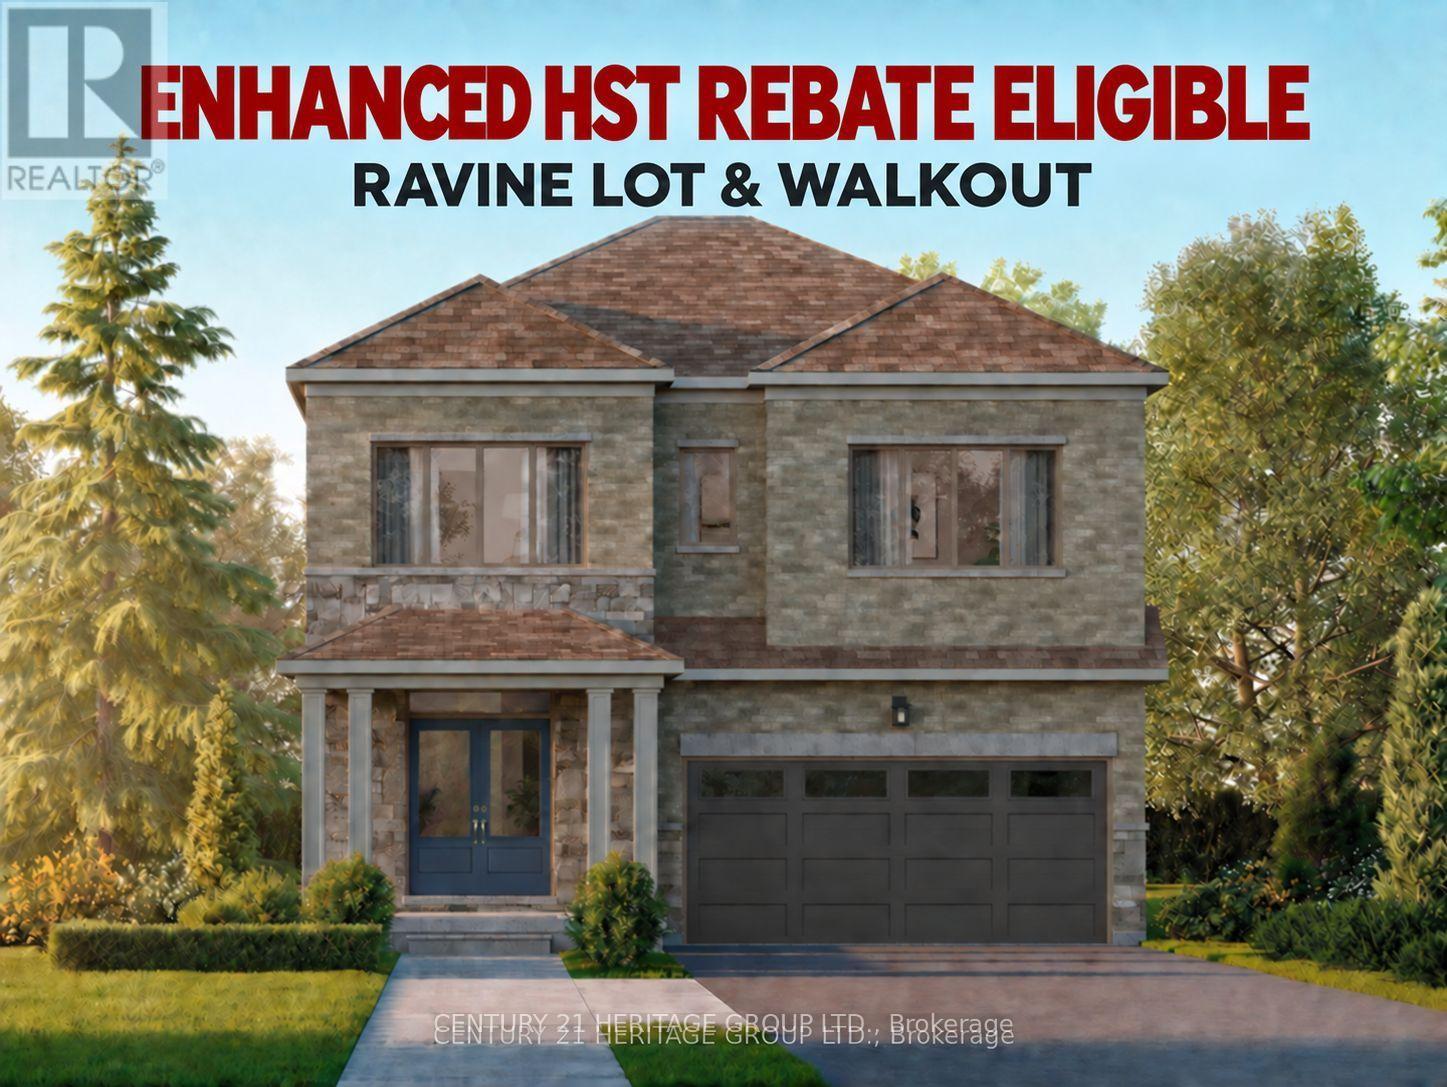
Price with rebate included: $1,066,990. Includes a $106,000 enhanced HST rebate for eligible buyers. Upfront rebate credit subject to buyer eligibility. Welcome to Five Creeks by Great Gulf - where luxury, nature, and modern living come together. This brand-new Fendley Model (Elevation B) sits on a premium ravine lot with a walkout to deck, offering sweeping natural views and the rare opportunity for a walkout basement. Designed with over 2,230 sq ft of elegant living space, this 4-bedroom, 4-bath detached home showcases 9-ft ceilings, an inviting gas fireplace, and sun-filled, open-concept living areas that seamlessly connect to the outdoors. The chef-inspired kitchen boasts quartz countertops, extended cabinetry, a stainless range hood, and a bright breakfast area with a convenient walk-in pantry and walkout to the deck overlooking the ravine - perfect for family gatherings or morning coffee. Upstairs, the primary retreat features his and hers walk-in closets, a freestanding tub, glass-enclosed shower, and double-sink vanity. Each secondary bedroom offers generous space, ensuite or semi-ensuite access, and walk-in closets - ideal for growing families. Built by one of Canada's most award-winning builders, Great Gulf, this home delivers quality craftsmanship and energy efficiency at every turn: triple-pane Energy Star windows, HRV air system, 200 AMP electrical service, rough-in EV charger, and full Tarion warranty for lasting peace of mind. Experience the privacy and tranquility of ravine living in Orangeville's newest master-planned community, just minutes from schools, shopping, and major highways. Walkout, finished basement option with full upgrade for $55,000.00. A rare chance to own a luxury new-build backing onto nature - where every detail enhances comfort, connection, and lifestyle. (id:15069)
Welcome to this updated 3-bedroom bungalow. Ideally located close to schools, shopping, restaurants and Blue Mountain. Bright, open and move-in ready. The main floor offers a spacious open-concept layout with large windows. The family-sized kitchen is both stylish and functional, featuring butcher block countertops, an updated backsplash, a quartz breakfast bar, and an abundance of cabinetry for all your storage needs. Rich hardwood flooring and a contemporary colour palette create a warm and inviting atmosphere throughout the main living area. The renovated 5-piece bathroom is finished with modern touches, including a glass shower enclosure, dual-sink vanity, and elegant flooring. Three generously sized bedrooms complete the main level, with the primary bedroom offering direct access to the backyard deck-an ideal spot to enjoy your morning coffee or unwind after a busy day. The partially finished lower level expands your living space with a spacious recreation room, fourth bedroom, convenient 2-piece bathroom, and plenty of room for storage or future customization to suit your family's needs. One of the home's standout features is its private, beautifully treed backyard. Surrounded by mature trees and the peaceful sounds of nature, it's the perfect setting for entertaining, relaxing, or simply enjoying the outdoors. Located just minutes from schools, parks, downtown Collingwood, shopping, restaurants, and Blue Mountain Resort, this home offers the perfect combination of comfort, convenience, and the four-season lifestyle Collingwood is known for. ** This is a linked property.** (id:15069)
Well Maintained Side Split Nestled On Premium 60 x 120 Ft Corner Lot In Barrie's Mature & Desirable Sunnidale Community. With Over 1,600+ SqFt Of Available Living Space, Welcoming Foyer Includes Tile Flooring, Large Window, Closet, & Access To Garage. Plus 2 Piece Bathroom & Laundry Room For Extra Convenience. Upper Level Features New Vinyl Flooring & Massive Windows Allowing For Tons Of Natural Lighting To Pour In Throughout. Spacious Living Room With Gas Fireplace & Leads To Combined Kitchen & Dining Area, Perfect For Hosting Family & Friends On Any Occassion! Kitchen Boasts Stainless Steel Appliances, Lots Of Cabinet Space For All Your Cooking Supplies, & Dining Area With Ceiling Fan & Window Overlooking The Backyard! 2 Bedrooms On The 2nd Level, Primary Bedroom With Cozy Broadloom Flooring, Large Walk-In Closet With Organizers & 3 Piece Ensuite With Heated Flooring & Quartz Countertops! Second Bedroom Includes Vinyl Flooring, Ceiling Fan, Double Closet, & Large Window! Perfect For Guests Or Family To Stay With Additional 4 Piece Bathroom. Lower Level Features Cozy Family Room With Electric Fireplace, Vinyl Flooring, & Access To Separate Workshop With Full Industrial Table & Dust Collection System, A Handy-Man's Dream Room! Outside, Private & Fully Fenced Backyard Is Perfect For Unwinding After A Long Day With Jaccuzzi Hot Tub & Gazebo (2021) Or For Spending Summer Days Gardening With Lush Greenery & Additional Garden Shed For Extra Storage! Ideal Location Minutes From All Major Amenities Including Sunnidale Park, Golfing, Rec Centres, Shopping, Schools, Restaurants, Downtown Barrie, Georgian Mall, Lake Simcoe & Easy Access To Highway 400! (id:15069)
Enjoy maintenance-free living where every day feels like a getaway! Welcome to Panoramic Point, a sought-after waterfront community backing onto beautiful Lake Couchiching and adjacent to the scenic Tudhope Trail. This beautifully maintained 979 sq. ft., 2-bedroom + den, 2-bathroom condo offers bright, open-concept living designed for comfort and convenience. The spacious kitchen is the heart of the home, featuring granite countertops, a breakfast bar and plenty of workspace, while hard surface flooring throughout means there's no carpet to maintain. The versatile den is ideal for a home office, reading nook or hobby room. The generous primary suite features a walk-in closet and private ensuite with an easy-access walk-in shower, while a second bedroom, full bathroom and in-suite laundry complete this thoughtfully designed home. An oversized private storage locker, conveniently located beside your underground parking space, offers exceptional storage and easy access to your belongings, while the building's indoor car wash/detailing station, located just steps from your parking space, adds everyday convenience. This secure-entry building offers exceptional amenities, including an indoor pool, hot tub, sauna, fitness centre, beautifully appointed guest suites, a party room, and everything you need to enjoy a true resort-style lifestyle. Step outside to enjoy Lake Couchiching, the Tudhope Trail, parks, walking and cycling paths, with convenient on-site canoe, kayak and bicycle storage making it easy to embrace the outdoors. Located just minutes from downtown Orillia, shopping, restaurants and marinas, this move-in-ready condo offers the perfect blend of comfort, convenience and carefree living in one of Orillia's most desirable waterfront communities. (id:15069)
Welcome to this highly sought-after downtown condominium, perfectly situated within walking distance to the waterfront, restaurants, shops, and all the amenities of downtown living. Nestled among beautiful mature walnut trees, this quiet and serene setting offers the perfect balance of convenience and tranquility.This spacious one-bedroom unit has been recently updated and features a bright, functional layout. Enjoy your morning coffee or unwind in the evening on the private balcony overlooking the peaceful surroundings.Located in a well-maintained, intimate building, this is a rare opportunity to own a beautifully updated condo that includes the added bonus of two parking spaces-an exceptional feature in the downtown core. Whether you're a first-time buyer, downsizer, or investor, this is a property you won't want to miss. (id:15069)
Located within walking distance to the Waterfront Trail, Burlington Mall, the Seniors’ Centre, and the Public Library, this South Central Burlington home offers convenience and potential. The spacious 3+2 bedroom layout includes a full-sized, self-sufficient basement with an eat-in kitchen, 3-piece bath, and separate entrance, ideal for rental, multi-generational living or a student seeking independence. Ready for new owners to personalize and modernize to their own style and needs, the main level features a large kitchen and a cozy living room with a gas fireplace (needs to be inspected, not currently functioning). Commuters will appreciate quick access to major routes, with Burlington just 30 minutes to downtown Toronto and 45 minutes to Niagara. (id:15069)
Welcome to this charming, move-in-ready 3-bedroom, 2-full-bath townhouse nestled in one of Dundas’ most desirable neighbourhoods, surrounded by mature trees and breathtaking Escarpment views. Enjoy the best of both nature and community, with quaint downtown Dundas just a short walk away. The main level features a bright living/dining area with walkout to the backyard, plus a well-appointed updated kitchen. Upstairs has 3 spacious bedrooms, a 4-piece bath and original hardwood flooring throughout. The finished basement provides excellent versatility with a spacious rec room, updated 3-piece bath, laundry and plenty of storage. Numerous recent updates include furnace, A/C, kitchen, bathroom, basement flooring and more! Step outside to enjoy the tranquility of the fully fenced yard, complete with beautiful flower gardens and a deck—perfect for relaxing or entertaining. Includes an exclusive assigned parking space plus plenty of visitor parking. An unbeatable location close to schools, shopping, parks, trails, conservation areas and highway access, and just minutes to McMaster University & Hospital. A wonderful and affordable opportunity to enjoy all that the vibrant Dundas community has to offer! (id:15069)
Unique property .Truly One Of The Most Beautiful Homes In Richmond Hill, Prestigious Mill Pond Neighbourhood, Beautifully Renovated/Upgraded With Quality Workmanship, High-Ceiling Foyer (17 ' ) With Fantastic Open-Concept Layout, Pot lights illuminate the space, Over Half a million Spent In Quality Upgrades. New Electric panels.The House is updated with 3-Way Switches, New Pipes and Drain, 3 New Entrance Doors, and Custom Vanities in the Laundry, Powder Room, and Primary Bathroom.High-Quality Engineered Hardwood Floors On 1st/2nd Floors, Stunning Kitchen With Quartz Countertops & Custom Backsplash, Huge Quartz Island With Double Under-Moulded Stainless Steel Sink, Top-of-the-line B/I Fridge and Freezer (Thermador), Built-In Thermador Coffee Machine and Microwave Drawer, Pot Filler, Under-Cabinet Lighting. Main Floor laundry with built-in shelves, sink, and a Side Door. luxurious finished basement featuring a gorgeous wet bar with an Extera Dishwasher and Fridge, plus Two bedrooms with a 3-piece Bath. There is also an option for an electric car Charge Point. Fully Fenced Backyard With Iron Gate and Natural Gas Pipe. Close To Parks and Top-ranking Schools. (id:15069)
Welcome to this stunning, sun-filled, Kingsport Model - a unique 4 Bedrooms + Main-Floor Office - Detached Home. This Home is One-of-a-Kind and was specially designed for its Premium Corner Lot with an Additional Large Covered Side Porch and an Abundance of Windows and Sunlight throughout. Extra-Long Driveway with No Sidewalk and 2 Car Garage - provides parking for Up To 6 Vehicles! The Home has been thoughtfully designed with an exceptional family-friendly layout and thousands spent on upgrades, including rich hardwood flooring, premium tiles, smooth ceilings, pot lights, crown mouldings, custom blinds and drapes, and 9-ft ceilings on the main floor and 12-ft ceilings in the office. The spacious gourmet kitchen features stainless steel appliances, quartz countertops, a large centre island, generous pantry and breakfast area with a walkout to the backyard - perfect for entertaining and everyday family living. Upstairs, the impressive primary retreat features a tray ceiling, oversized walk-in closet and luxurious 4-piece ensuite with glass shower and freestanding tub. The second bedroom has its own private 4-piece ensuite, while the other two bedrooms share a convenient Jack-and-Jill 5-piece bathroom. It's ideally situated in Sutton's new, vibrant and rapidly growing family-friendly community and was built by renowned Briarwood Developments. Located close to schools, parks, walking trails, shopping, banks, everyday amenities and beautiful beaches of Lake Simcoe (with free resident parking at local lakefront parking areas). Approximately 10 minutes drive to Highway 404. A rare combination of functionality, space, abundance of natural light and modern features! Flexible Closing Dates! (id:15069)
Welcome to this beautifully maintained Losani-built townhome nestled in the highly sought-after enclave of The Greystones. Features include 3 spacious bedrooms and 4 baths. 9' ceilings and hardwood flooring on the main level. The eat-in kitchen features maple cabinets, granite counters, ceramic backsplash and walkout to back patio. The separate dining room features a coffered ceiling. The primary bedroom has double door entry, a roomy walk-in closet and 3 pc ensuite. Convenient upper level laundry. The fully finished basement with cold room, powder room, and potlights adds additional living space. Inside entry to garage. Upgrades include roof, furnace, A/C, and hot water tank all in 2022. Driveway newly paved in 2026. Located in the popular Orchard community this home is steps from a scenic walking trail, top rated schools, and shopping. Don’t miss your opportunity to live in one of Burlington’s most coveted communities. Book your private showing today! (id:15069)
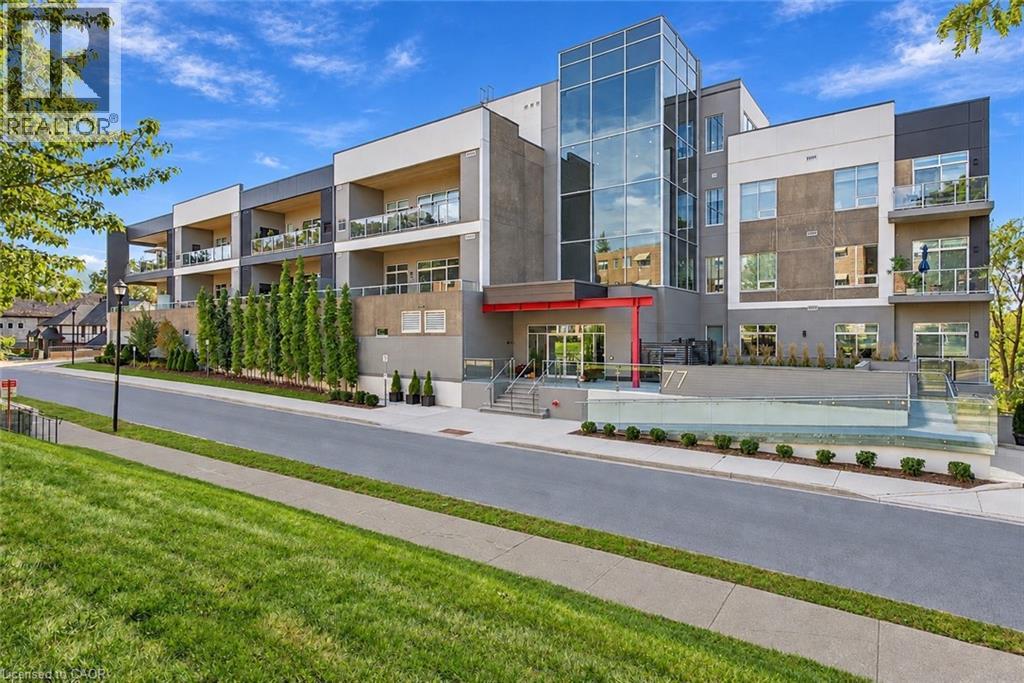
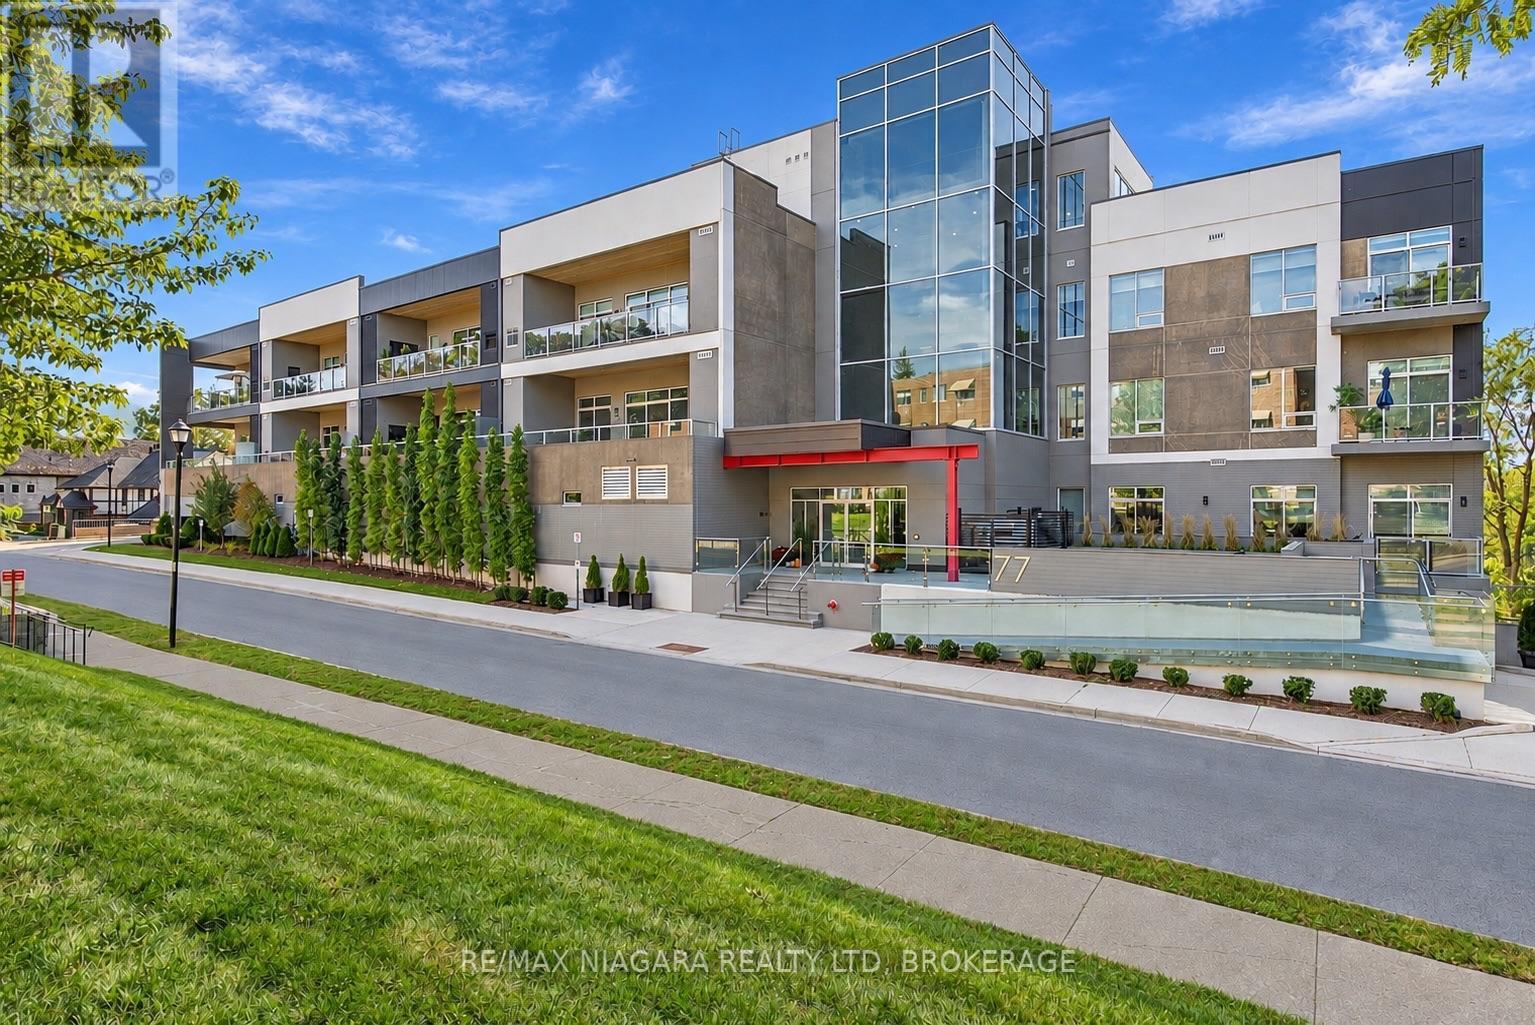
Welcome to refined condo living at 77 Yates Street. This exceptional 2,063 sq. ft. corner residence offers an impressive blend of space, craftsmanship and sophisticated design, with expansive windows of South/West views and 9' ceilings creating a bright, airy atmosphere throughout. Thoughtfully designed for both everyday living and entertaining, the spacious two-bedroom plus den, three-bathroom layout is elevated by engineered hardwood flooring and beautiful custom millwork. The living room is anchored by a striking custom feature wall with a modern electric fireplace, while the kitchen showcases custom cabinetry, premium brand-name appliances and a seamless, contemporary aesthetic.The attention to detail continues into the laundry room with custom built-ins, providing both function and beautifully integrated storage. Generous principal rooms flow effortlessly to a 143 sq. ft. private balcony, extending the living space outdoors. Rarely offered conveniences include TWO parking spaces and TWO storage lockers. Spacious, sophisticated and exceptionally well-appointed, this is luxury condominium living designed for those who want to simplify without compromising on space, quality or style. (id:15069)
Rarely Offered Premium Ravine Lot in Coveted Oak Ridges-Lake Wilcox! Enjoy tranquil greenspace views and exceptional privacy from this beautifully situated 3-bedroom, 2-bathroom family home on a quiet cul-de-sac. Bright open-concept living and dining areas feature a stunning picture window, while the eat-in kitchen showcases brand-new countertops. Finished basement with studio apartment offers added versatility. Step outside to a fully fenced backyard with a generous deck-ideal for entertaining or unwinding surrounded by nature. Just steps to scenic trails, Lake Wilcox, transit and Yonge Street amenities. (id:15069)
Brand-new Edinburgh Elevation C by Fernbrook Homes, offering approximately 4,564 sq. ft. of luxurious living space in the prestigious King's Calling community in King City. This beautifully designed 2-storey home features 4 spacious bedrooms, each with its own private ensuite, plus 2 powder rooms on the main floor. An impressive open-concept layout showcases a gourmet kitchen with premium Wolf appliances, overlooking the expansive great room-perfect for both everyday living and entertaining. Elegant hardwood flooring throughout, quality finishes, generous principal rooms and thoughtfully designed living spaces. A standout feature is the cabana with its own powder room, seamlessly extending the home's entertaining space. Soaring ceilings, large windows and refined finishes create a bright and sophisticated interior throughout. An exceptional opportunity to own a brand-new luxury home in one of King City's most sought-after communities, close to top schools, parks, trails, golf, shopping and everyday amenities. (id:15069)
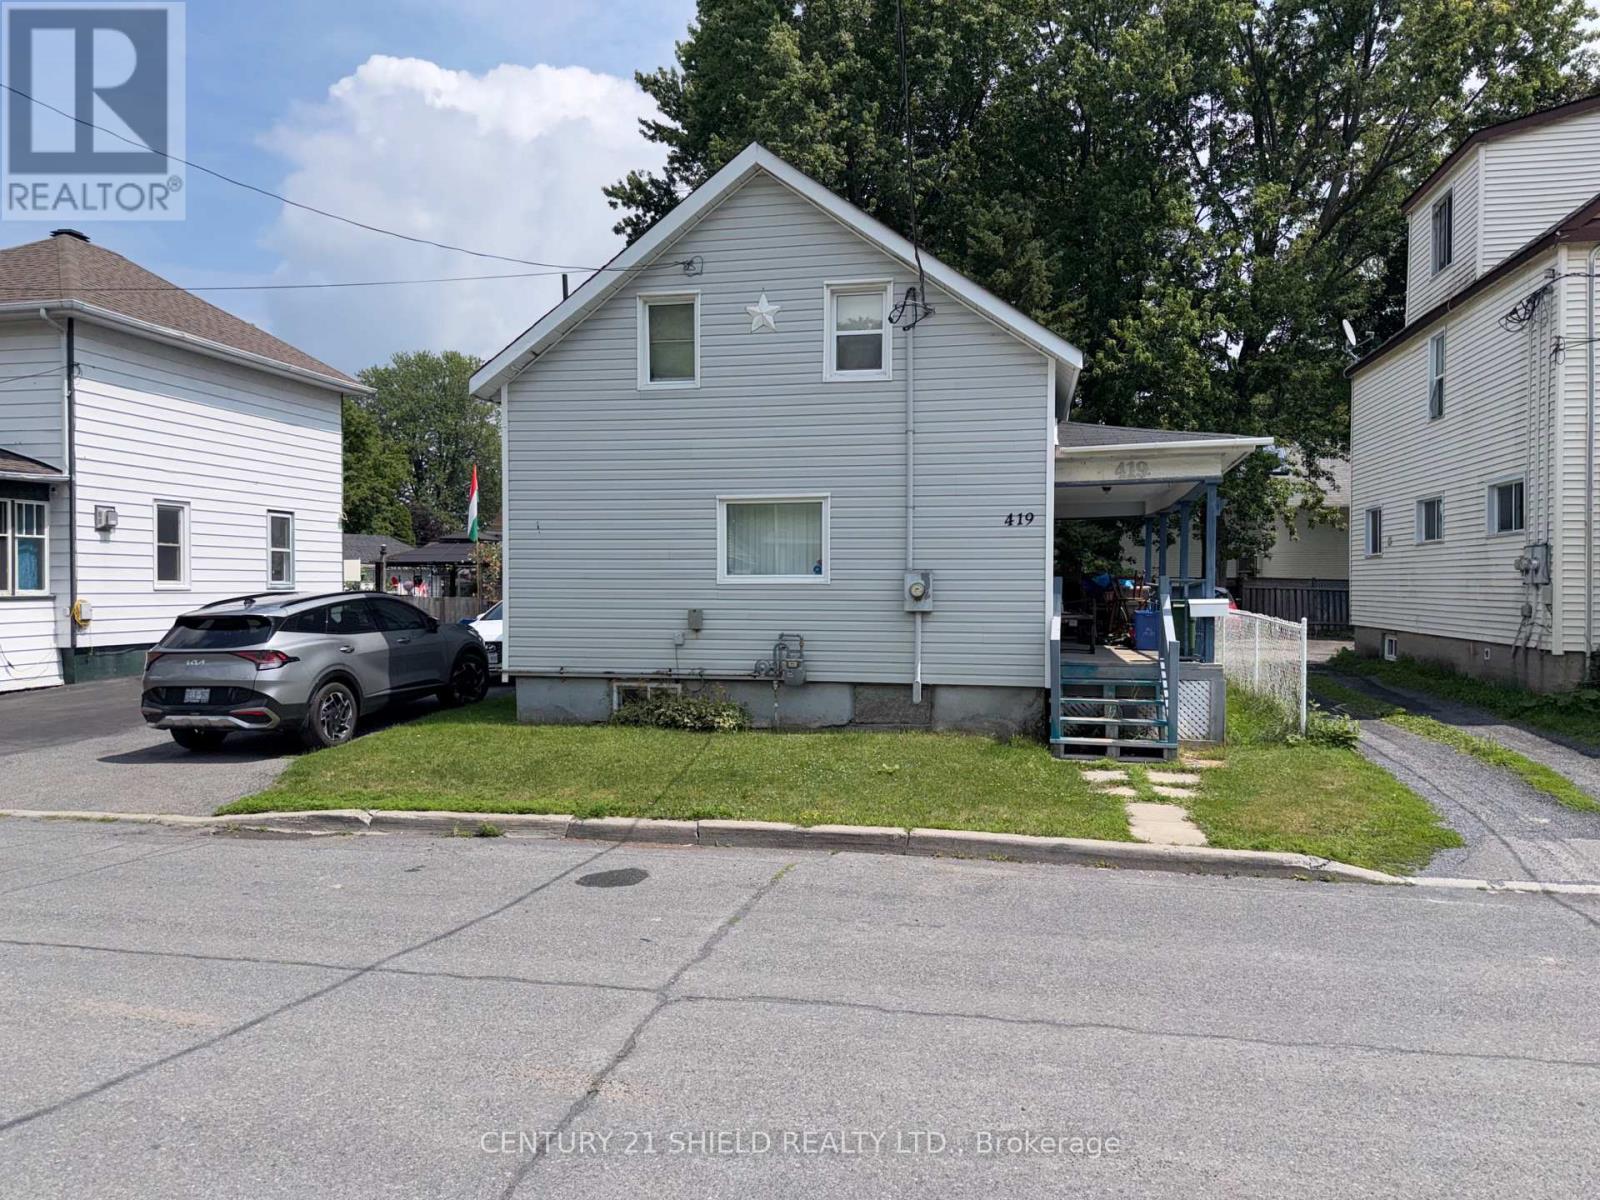
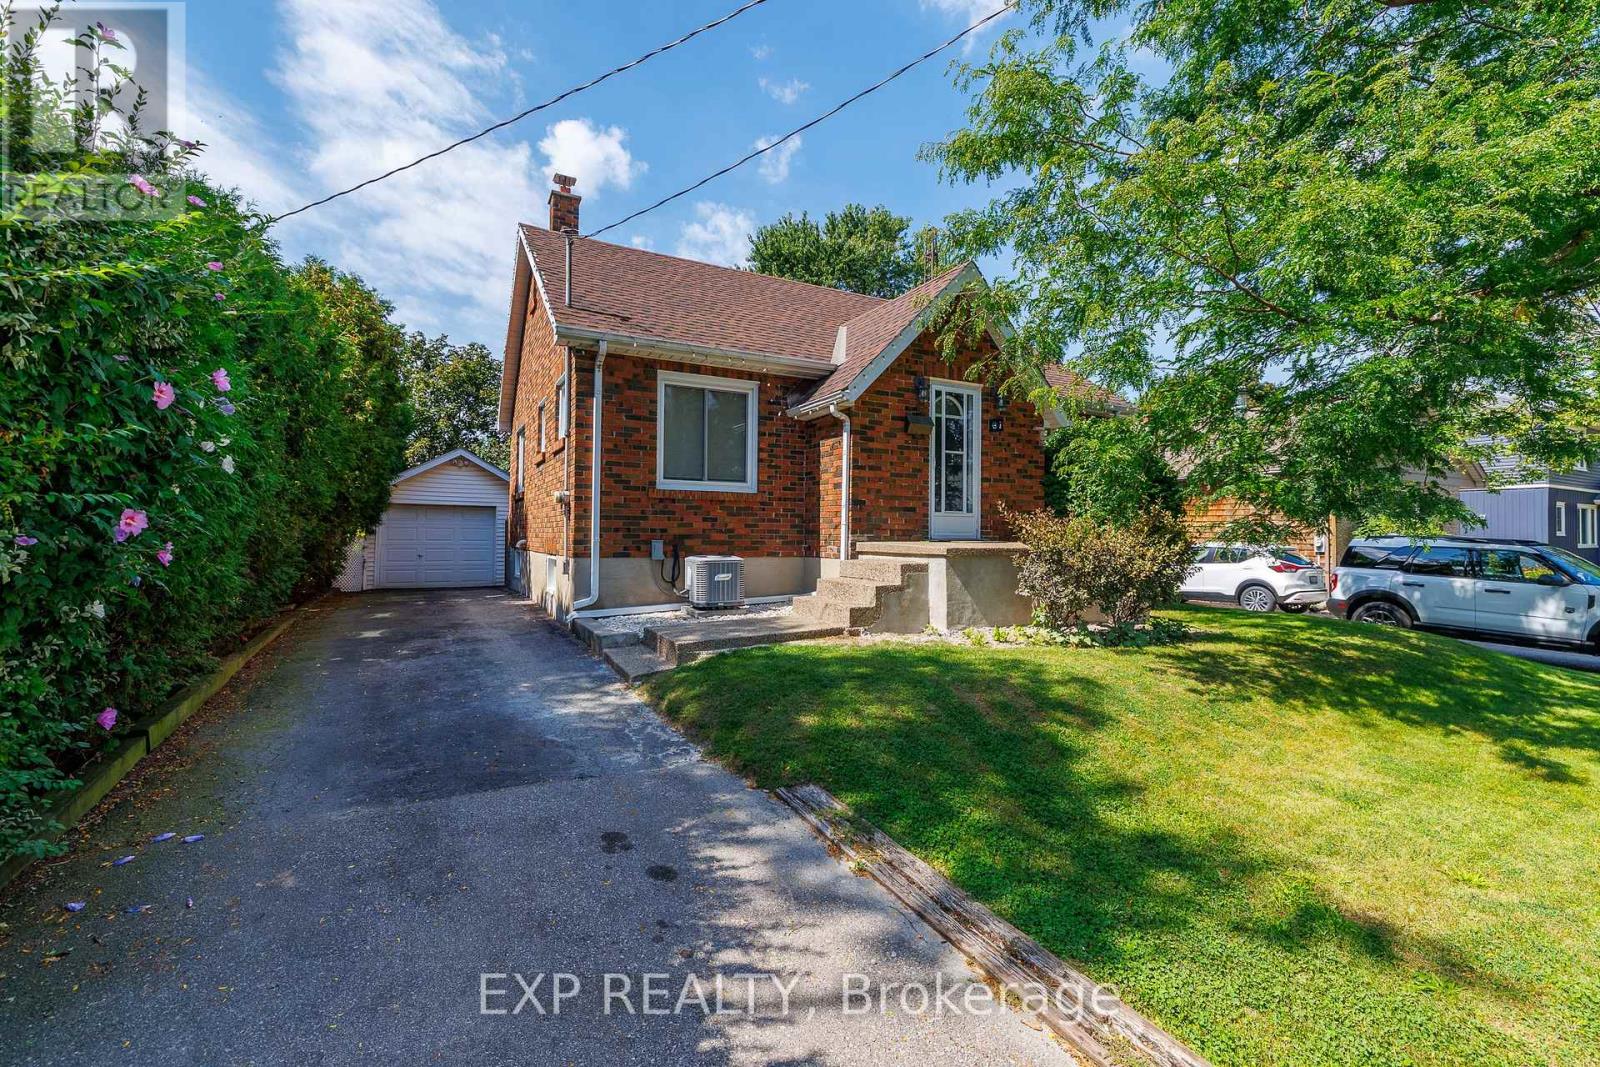
Starter home at a starter home price. The 3 bedroom home has had many improvements over the years such as siding and windows and most recently a rebuilt gas furnace and new central air unit in 2025. The interior is dated and will require a fair amount of work but the bones of this home are solid and ready for a new owner to put their own touches on. Does have some other features such as enclosed porch with access to the back yard - A covered verandah providing access to the house from the sidewalk and as mentioned gas heat and central air conditioning. This home will appeal to both first time buyers and flippers and is priced to sell. (id:15069)
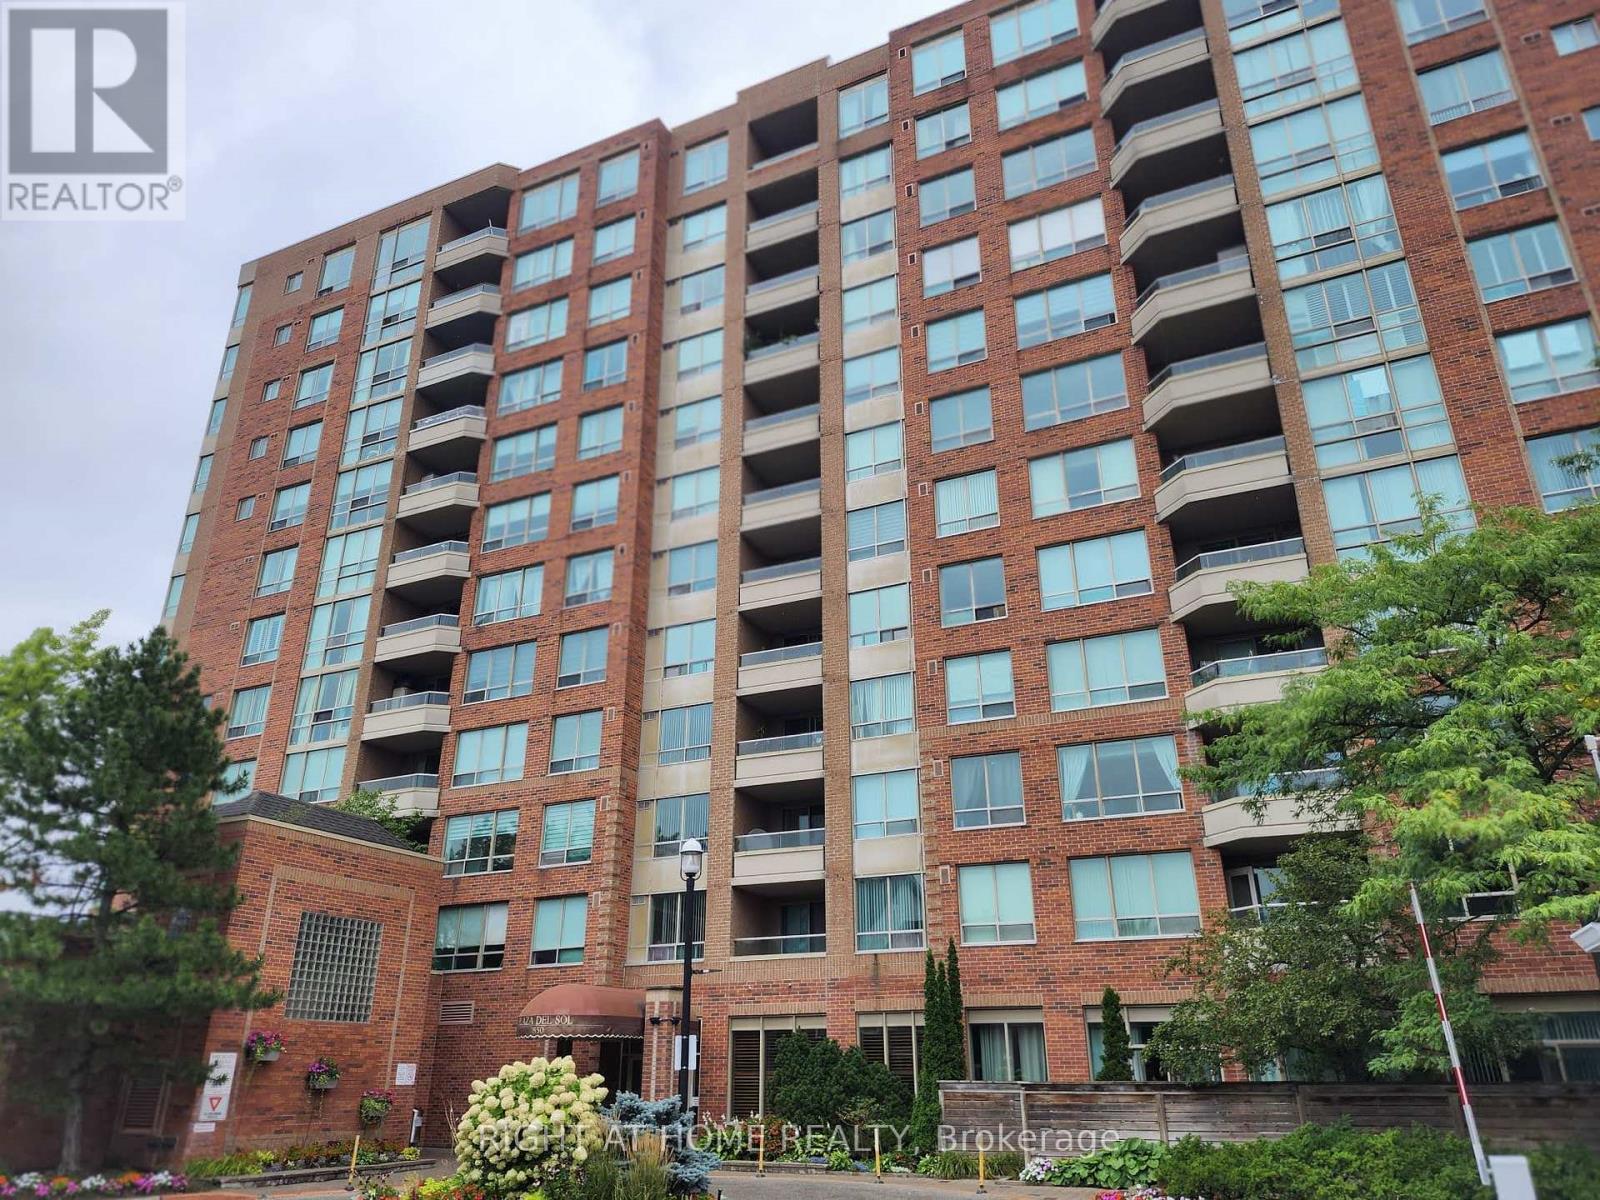
Exceptional 2-bedroom corner suite in the prestigious Tridel-built 'Plaza Del Sol'. Spanning approximately 1,235 sq. ft., move-in-ready residence with beautiful ammenities. Maint Fees include HEAT-HYDRO-A/C-WATER,PKG, etc. Big Corner unit in pristine move in ready condition, with eat in kitchen, living and dining area. Upgraded Kitchen, renovated with top of the line stainless steel appliances. Bright den/solarium, ideal for a dedicated home office, plus 2 balconies. Oversized master bedroom complete with a private on-suite bathroom. Hardwood flooring. Building Amenities & Security include 24-hour gatehouse security for complete peace of mind. Full recreational facilities including an indoor swimming pool, gym, and party room.Unbeatable Location. Situated on the Bathurst & Steeles, shopping, supermarkets, banks, schools, Transit. Effortless commuting with direct access to TTC and YRT transit lines, and just a short ride to Finch and to Pioneer Village Subway Station. (id:15069)
Welcome to one of Central Aurora's most sought-after condominium communities, where luxury, comfort, and convenience come together to create the perfect home for professionals and retirees alike. This move-in-ready 1-bedroom plus den suite features impressive 10-foot ceilings and a private balcony overlooking the beautifully landscaped gardens and a outdoor pool. Large sliding doors fill the open-concept living space with an abundance of natural light, creating a bright airy atmosphere that's perfect for relaxing or entertaining. The spacious primary bedroom offers a generous double walk-in closet, providing exceptional storage. Residents enjoy an outstanding selection of amenities, including a well-appointed library, an elegant party room for hosting family and friends, a fully equipped fitness centre with a hot tub, and a beautifully maintained outdoor pool surrounded by lush gardens. Love the outdoors? Scenic greenbelt walking trails are just a five-minute walk away, offering the perfect setting for daily walks and peaceful escapes into nature. Commuting is effortless with YRT transit and the GO Train and GO Bus just minutes away. Everyday conveniences are right at your doorstep, including Longo's, Cineplex, a variety of restaurants, cafés, shops, and essential services. Whether you're a busy professional seeking a low-maintenance lifestyle or a retiree looking to enjoy comfort and convenience, this exceptional home checks all the boxes. Don't miss your opportunity to own a suite in one of Aurora's most desirable condominium communities. Schedule your private showing today (id:15069)
Arguably one of the best lots in Woodland Court Mobile Home Park! Tucked away at the very end of Cedarwood Drive, this renovated 2-bedroom, 1-bath mobile home enjoys an exceptionally private setting with no neighbouring homes along one side, an open grassed area and mature trees lining the park boundary. Measuring approximately 14' x 66', the home has been refreshed for sale with new flooring, fresh paint and additional improvements completed by the Seller where needed, creating a clean and inviting space. The home's electrical system was inspected within the past year, with all circuits tested by an electrician. Other features include wood-look vinyl siding, a peaked asphalt-shingle roof, generously sized bedrooms and bathroom, electric wall heaters and a propane stove. Simply add your appliances and personal touches, and you are ready to move in! Outdoor living is another standout feature, with an impressive single-level wraparound wood deck, approximately 10' x 30' along the side and 10' x 20' across the front, constructed less than five years ago. The dead-end location provides added peace and privacy, making this one of the most desirable settings within the park.The location is especially convenient for Bruce Power employees, with Bruce Power approximately a 4-minute drive away! You're also minutes from the beaches of Lake Huron, Inverhuron Provincial Park, local trails and the Inverhuron restaurant. Tiverton is nearby for everyday amenities, while Kincardine and Port Elgin offer additional shopping, dining and services.The monthly land lease fee is $695.00 and includes the land lease, septic and water usage, along with snow removal of common areas and road maintenance when deemed necessary by the Landlord. Whether you're looking for affordable year-round living, downsizing or a convenient home close to Bruce Power and Lake Huron, this property offers a hard-to-find combination of privacy, renovations, outdoor space and location. (id:15069)
Looking for a home that's easy to live in and easy to love? This bright south-facing 1-bedroom + solarium at WestBeach may be exactly what you've been searching for. Located in the desirable Beaches community, this thoughtfully designed suite offers a functional layout that makes the most of every square foot. The flexible solarium provides valuable extra space that can easily adapt to your lifestyle, whether you need a dedicated home office, reading corner, workout area, or creative workspace. The open-concept living and dining area creates a comfortable flow for everyday living, while sliding bedroom doors offer flexibility and an airy feel throughout the unit. Laminate flooring, stainless steel appliances, ensuite laundry, and an owned locker add to the home's practicality and convenience. Step outside and you're only moments away from all that Queen East offers. Pick up your morning coffee from a local café, stroll along Queen Street East, hop on the streetcar for an easy commute downtown, or spend weekends exploring nearby parks, Woodbine Beach, and the Martin Goodman Trail. Everything you need, from groceries and restaurants to recreation and transit, is within easy reach. (id:15069)
Stylish, modern townhouse in Bowmanville: Recently built home beautifully situated near Lake Ontario. The open-concept interior creates a bright and airy atmosphere, enhanced by natural light filtering in through large windows. A sleek kitchen island provides ample space to cook and bake. Next to the fridge, a closet provides extra storage space. Glass sliding-doors grant simple access to the backyard from the ground floor. Upstairs the spacious primary bedroom features a walk-in closet and a luxurious ensuite. Ideally located near the waterfront trail and the Lakebreeze Waterfront Park; this is the perfect property for anyone seeking convenient access to stunning natural views and scenery. Staying connected to the broader community is easy! Local transit stops and the 401 are all just minutes away. (id:15069)
Welcome to this beautifully maintained home on a generous 50 x 150 ft lot in one of Oshawa's most sought-after neighborhoods. Featuring 3+1 bedrooms, a versatile layout, and potential for an in-law suite with a separate entrance , this home offers plenty of space for comfortable living. Enjoy a private, fully landscaped backyard with a large deck and heated 16 x 32 ft in-ground pool with no neighbors in the back of property. A rare 16 x 40 ft insulated garage/workshop with storage loft and 40-amp electrical sub-panel provides exceptional space for hobbies, projects, and storage. Recent updates include a high-efficiency furnace and heat pump with smart thermostat, updated electrical, pot lights, fixtures, smart-app-controlled soffit lighting, and a brand-new roof installed in 2026. Ideally located just minutes from Oshawa Centre and Oshawa GO, with easy access to shopping, schools, parks, transit, and amenities. A fantastic opportunity in a desirable Oshawa neighborhood. * Over $50k spent in upgrades since 2023 * (id:15069)
This bright corner suite offers 2 bedrooms, 2 full bathrooms, a functional open-concept layout and an open balcony with northwest exposure. Enjoy an unbeatable location just steps from Union Station, the underground PATH network, Scotiabank Arena, Rogers Centre, the waterfront, restaurants, shopping, entertainment and everything the downtown core has to offer. Residents enjoy an impressive collection of building amenities including concierge, indoor pool, gym, party/meeting room, sauna and media room. Best of all, the suite is being offered FULLY FURNISHED - all existing Seller-owned furniture and furnishings are included, creating a truly turnkey opportunity for an owner-occupier, pied-à-terre or investor. Simply bring your suitcase and enjoy downtown living at its most convenient. No parking and No Locker. means savings in condo fees and generally lower operating cost. (id:15069)
Welcome to 105 Balmoral, an Edwardian home in Deer Park with 5 LEGAL SUITES. It was fully renovated around 2018 and has been beautifully maintained since. The original architectural details are still here, paired with bright contemporary suites inside. Separate hydro meters and 400-amp electrical service. Low-maintenance Trex balconies off each floor. Five-car parking, including a two-car garage. The building is fully tenanted with lovely tenants, so it is turnkey for the next owner. Walk to the shops, restaurants and cafes of Summerhill and St. Clair, with the subway and streetcar close by, all in one of Toronto's most affluent neighbourhoods. Quality and care throughout. Lovely community of tenants. The listing agents have leased out units at this property for the past 5 years. (id:15069)
Tucked into a serene, tree-lined setting in Toronto's prestigious Bridle Path area, this architecturally distinctive bungalow offers exceptional scale, privacy and potential. Set on an impressive 101 ft x 120.80 ft lot backing directly onto a park, the property presents a rare opportunity to preserve and enhance its original 1962 architecture, thoughtfully renovate, or create an exceptional new residence.The main level spans approximately 2,400 sq. ft. and showcases distinctive mid-century character with generous proportions, dramatic ceiling heights, rich wood detailing and expansive windows. The thoughtfully designed layout features four bedrooms, including a spacious primary retreat with a four-piece ensuite. Three bedrooms offer walk-outs to an expansive deck spanning the length of the home.Generous principal rooms include a sun-filled living room with floor-to-ceiling windows, formal dining room, eat-in kitchen and inviting family room.The fully finished lower level provides approximately 2,000 sq. ft. of additional living space, featuring a large recreation room with fireplace, sunken sitting area and walk-out to the garden. An additional kitchen, billiards/games room, separate sitting area, bar and extensive storage offer exceptional flexibility for family living and entertaining. Mature landscaping and an inground pool create a private outdoor setting, complemented by a circular drive and detached double garage. A distinctive opportunity to reimagine an original mid-century residence or create an entirely new vision in one of Toronto's most coveted residential enclaves. (id:15069)
Build, renovate and build or use as is. A rare find in the upper village. 83.78 foot frontage by 113.45 feet. Ideally located just steps from the Kay Gardiner Beltline, Allen Road, the Eglinton Avenue West Subway station the LRT, and the amazing stores and restaurants of Eglinton Avenue. No conditional offers on severance. House being sold is as without any warranties. (id:15069)
Welcome to 29 Winlock Park. Attention all First-time Home Buyers, Downsizers, Builders, Contractors, Investors! Fantastic Opportunity To Own this Lovely Well-Maintained 3-Bedroom Bungalow On A Premium 60 X 130 Ft Large Corner Lot In Prime Newtonbrook East, Near Yonge/Finch/ Bayview. Welcome to 29 Winlock Park. Bright Home With Open Concept Living/Dining, Hardwood Floors throughout main level, finished Basement with a Separate Entrance. Double Car Garage with 4 additional vehicle parking in the private driveway. Beautiful Private Partially Fenced Yard with Mature Trees and Hedges. Live In/Renovate/Build Now Or Later. This Home is Conveniently located close to public transportation, Near Yonge/Finch Subway, Go Bus, Excellent Schools and Parks, and just Minutes To Major Hwys 404,401,407, 400. High Ranking Earl Haig Secondary School. (id:15069)
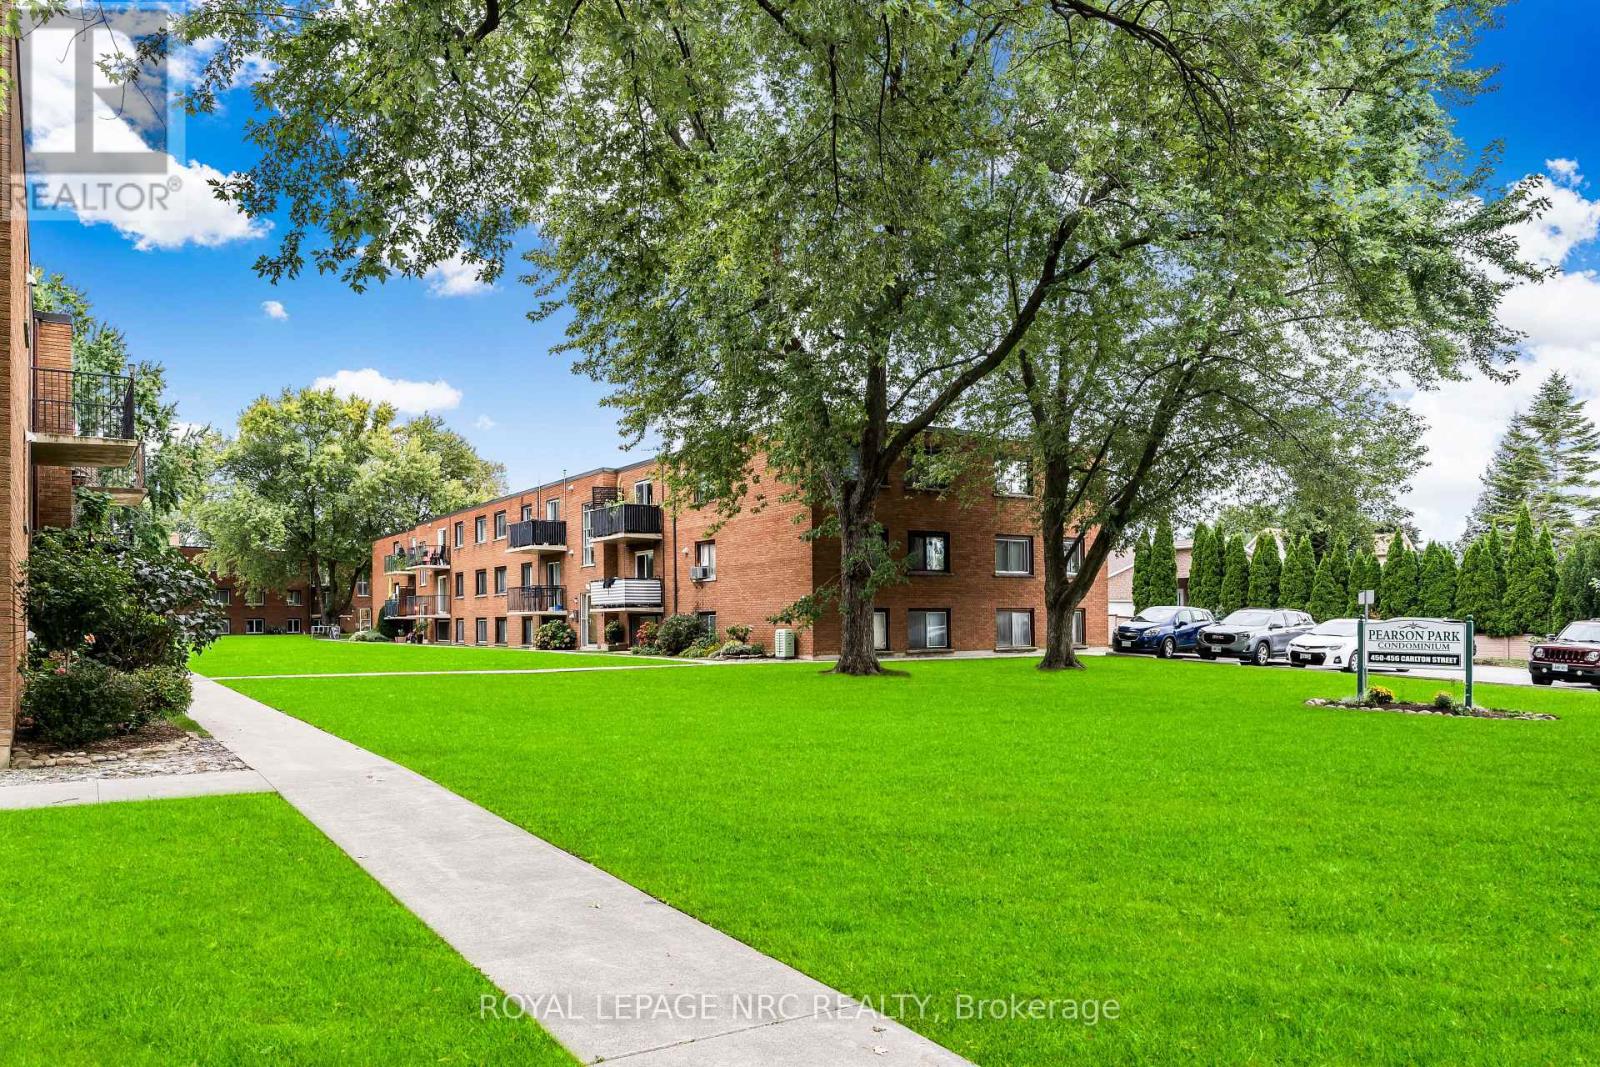
Amazing location and a low condo fee including heat, hydro and water. With same floor laundry and a parking space directly outside your unit, discover the perfect blend of comfort and convenience in this updated 2-bedroom condo. Plenty of natural light fills the open-concept living, dining, and kitchen area highlighted by modern flooring. The kitchen has a large peninsula and ample cabinetry, while the fully renovated and modern bathroom features a sophisticated tile surround. Positioned for privacy with no neighbours on one side. Located in a vibrant neighbourhood directly across from Pearson Park, walking trails, library, indoor pool, and outdoor splash pad. Amazing value in the North End of St. Catharines minutes from the Lake with easy QEW access. Waterproofed prior to the floods of 2026 this unit experienced no flooding due to the July/August storms. (id:15069)
Welcome to refined condo living at 77 Yates Street. This exceptional 2,063 sq. ft. corner residence offers an impressive blend of space, craftsmanship and sophisticated design, with expansive windows of South/West views and 9' ceilings creating a bright, airy atmosphere throughout. Thoughtfully designed for both everyday living and entertaining, the spacious two-bedroom plus den, three-bathroom layout is elevated by engineered hardwood flooring and beautiful custom millwork. The living room is anchored by a striking custom feature wall with a modern electric fireplace, while the kitchen showcases custom cabinetry, premium brand-name appliances and a seamless, contemporary aesthetic.The attention to detail continues into the laundry room with custom built-ins, providing both function and beautifully integrated storage. Generous principal rooms flow effortlessly to a 143 sq. ft. private balcony, extending the living space outdoors. Rarely offered conveniences include TWO parking spaces and TWO storage lockers. Spacious, sophisticated and exceptionally well-appointed, this is luxury condominium living designed for those who want to simplify without compromising on space, quality or style. (id:15069)
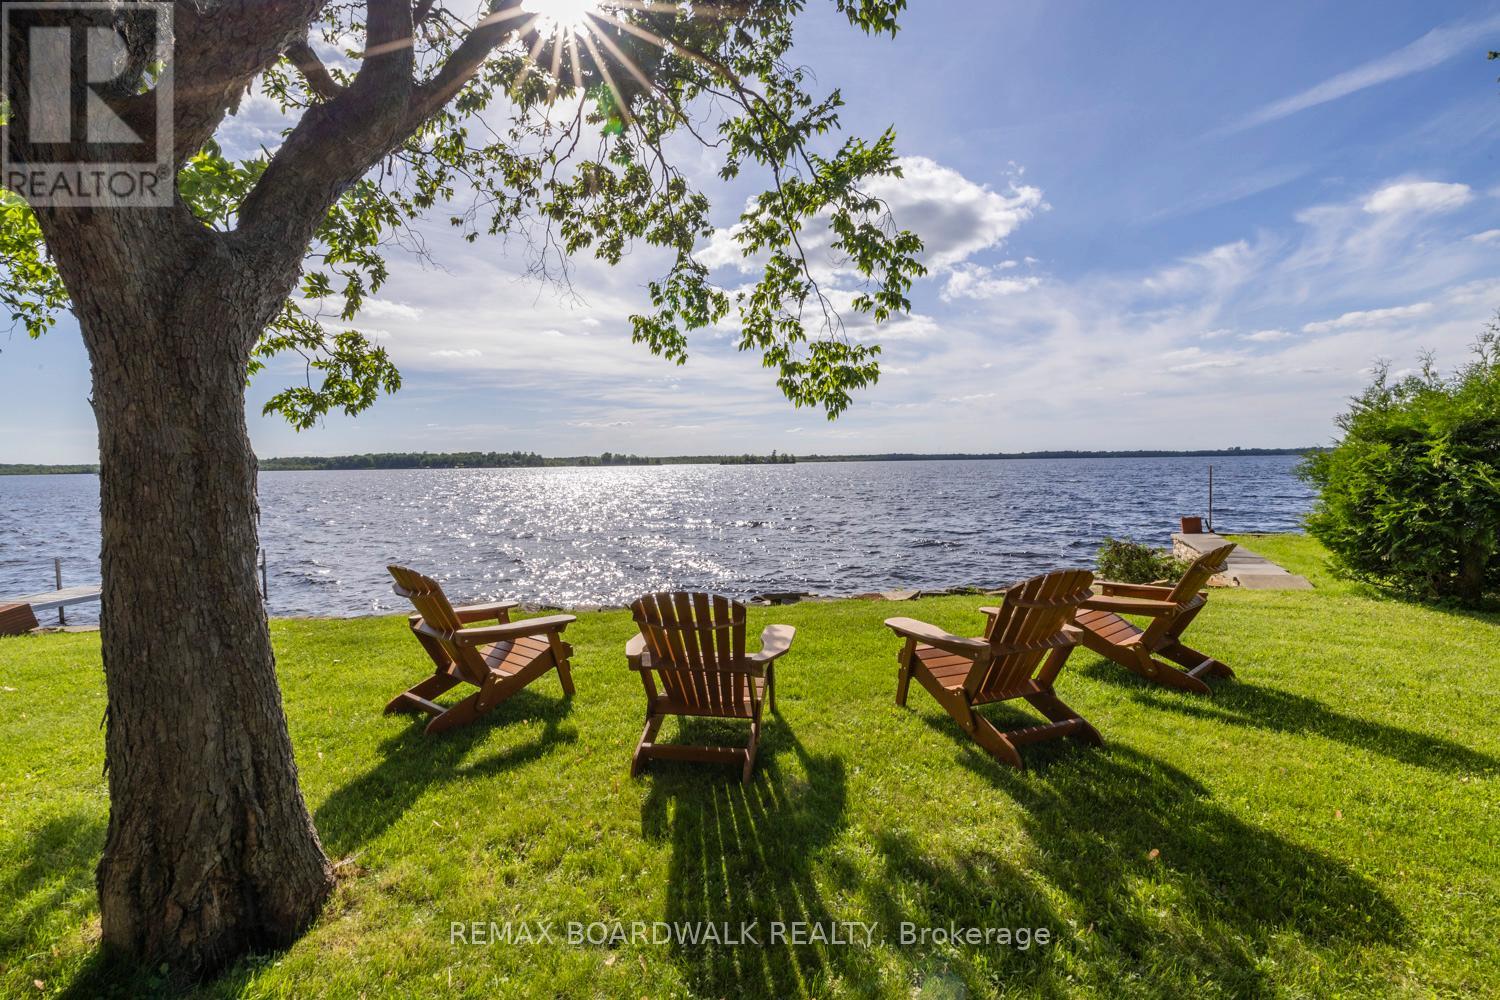
Your Place on Mississippi Lake! Approximately 50 feet of shoreline on one of the Ottawa Valley's most loved lakes, a deep lot with mature trees and perfect sunset views. This 3 bedroom, 1.5 bath two storey has been a four season family home, and it's now ready for its next chapter. The main floor centers on a bright living room with lake views, plus a dining room, kitchen, a bonus den space that suits an office or games area, and a powder room. Upstairs, the oversized primary bedroom is joined by two more bedrooms and a full bath. The lower level offers laundry and plenty of storage. Summers mean swimming, boating and fishing from your own dock; winters bring skating, ice fishing and snowmobiling straight off the property. Carleton Place is minutes away, with Perth and Ottawa an easy drive. Offered as an estate sale and sold as is, this is a rare chance to secure Mississippi Lake waterfront and update it to your own taste, whether as a year round home or a family cottage for generations to come (id:15069)
Welcome to this charming and well-maintained 2+1 bedroom raised bungalow, set on a mature, tree-lined street with plenty of curb appeal. Freshly painted throughout and filled with character, this inviting home offers a comfortable and versatile layout that is well suited to first-time buyers, a growing family or retirees looking to downsize. The home features original hardwood flooring and a bright, welcoming interior, freshly painted throughout. The finished basement provides valuable additional living space, including a spacious rec room with a gas fireplace that creates the perfect cozy setting for relaxing with family or entertaining guests.Outside, the newly resurfaced exposed-aggregate front porch adds to the home's attractive exterior, while the 12' x 18' stamped-concrete patio with steel canopy provides an ideal space for outdoor dining and summer gatherings. A detached garage offers excellent potential for use as a workshop, hobby space or additional storage. Behind the garage, you'll also find a separate storage shed, providing even more practical outdoor space. Conveniently located close to shopping, amenities and easy access to Highway 406 and the QEW, this character-filled property offers comfort, functionality and room to make it your own. Furniture may also be negotiable. (id:15069)
Welcome to The Shores, an exclusive, sold-out enclave moments from the sandy shores of Lake Erie offering a carefree lifestyle where landscaping, snow removal, garbage pickup, and lawn maintenance are completely taken care of. Centered around premium community amenities-including a luxurious clubhouse, an inground pool with a mammoth patio, and a pickleball court-this under-five-year-old "Annapolis" end-unit townhouse is one of only a handful built and boasts over 2,000 sq. ft. of finished living area. The open-concept main level features 9-foot ceilings, abundant natural light, hard-surface flooring throughout, and a gourmet kitchen equipped with extensive cabinetry, a central island, and quartz countertops. Step through the patio doors to an outdoor entertainer's retreat, complete with a deck, gazebo, and privacy screening. Upstairs, an oak staircase leads to a primary suite featuring a walk-in closet and a 3-piece ensuite with a custom tile shower. The exceptional second bedroom impresses with 12-foot ceilings and nine windows, complemented by a spacious third bedroom, a 4-piece main bath, and convenient second-floor laundry. The fully finished basement expands your living space with a large rec room or office area, a 2-piece bath, and extra storage. Standout upgrades include motorized window blinds, a 220V EV charger, and a rare 38-foot double tandem garage that is ideal for a summer car, workshop, or extra storage. Move-in ready and meticulously finished, this rare property lets you spend less time on chores and more time enjoying local swimming, biking, and golfing. Available for a quick closing! (id:15069)
Discover this beautiful freehold 3-bedroom, 1.5-bathroom townhome nestled in a family-friendly Arnprior neighborhood. The spacious tiled foyer, complete with double closets, welcomes you into a bright and inviting open-concept living space featuring stylish luxury vinyl flooring throughout. The modern kitchen is designed for both everyday living and entertaining, offering quartz countertops, a subway tile backsplash, high-quality stainless-steel appliances, a large island with breakfast bar, a walk-in pantry, and a generous window that fills the space with natural light. A sliding patio door provides easy access to the fully fenced backyard, perfect for outdoor enjoyment. Thoughtful upgrades include modern light fixtures and custom 2" faux-wood blinds throughout. The second level continues with luxury vinyl flooring and features a spacious primary bedroom with wall-to-wall sliding closets and a convenient cheater 3-piece ensuite. Two additional well-sized bedrooms complete the upper level. The unfinished basement offers excellent potential for additional living space and includes a rough-in for a 3-piece bathroom, ready for your personal finishing touches. Ideally located close to Deux-Rivières Catholic Elementary School, A.J. Charbonneau Elementary School, restaurants, shopping, and other amenities. With easy access to Highway 417, commuting is a breeze, with Kanata just approximately 25 minutes away. A wonderful opportunity to own a stylish, move-in-ready home in a growing and convenient Arnprior community! (id:15069)
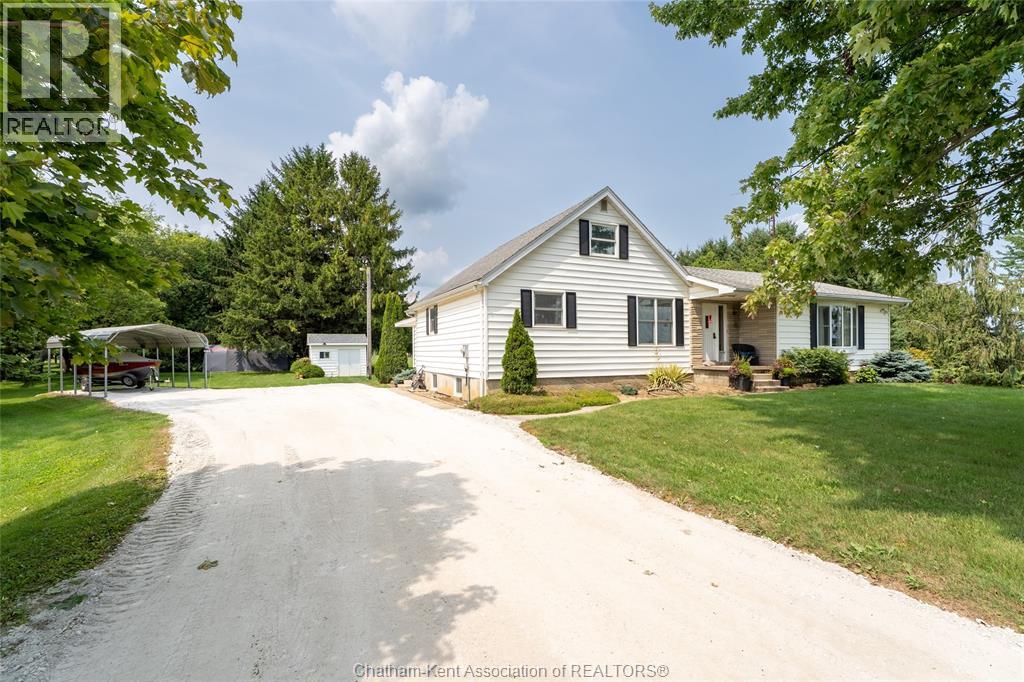
Welcome to peaceful country living on this beautiful 2-acre property, surrounded by mature trees, farmland and bush, offering plenty of space and privacy. With 2,000 sq. ft. of living space, this spacious 4-bedroom, 2-bathroom home is an ideal family home with lots of room for everyone. The spacious kitchen overlooks the backyard, while the main floor features convenient laundry, three bedrooms and a spacious primary bedroom. The recently renovated upper level offers a fourth bedroom along with an updated 3-piece bathroom. The large basement provides plenty of additional storage space, houses the home’s utilities and has been waterproofed and spray-foam insulated. Additional features include natural gas, a forced-air gas furnace, a storage shed with hydro and a ShelterLogic structure providing additional covered parking. With two acres to enjoy and beautiful country views in every direction, there’s plenty of room for kids, pets, gardens and outdoor entertaining. Conveniently located just minutes from Thamesville and Dresden, and a close distance to Hwy 401. A wonderful country property offering the space both inside and out that a growing family can truly enjoy! (id:15069)