
11 Suncrest Drive Toronto, Ontario M3C 2L1

5 Bedroom
4 Bathroom
2,000 - 2,500 sqft
Bungalow
Fireplace
Inground Pool
Central Air Conditioning
Forced Air
$4,499,900
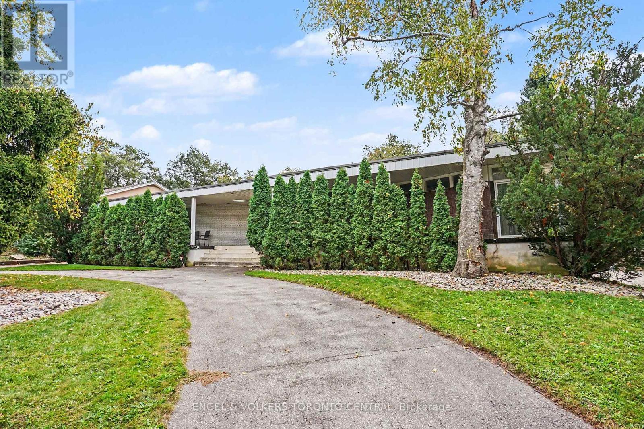
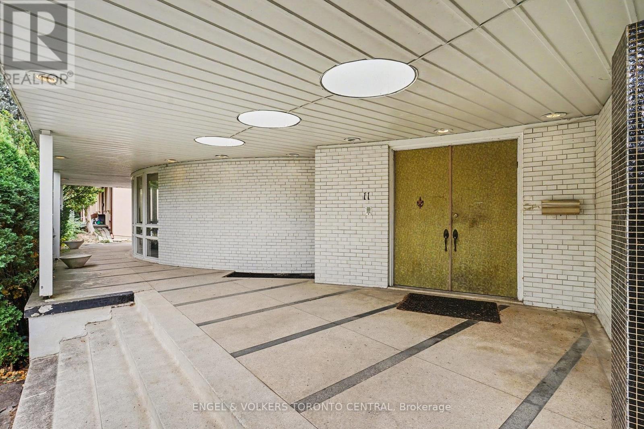
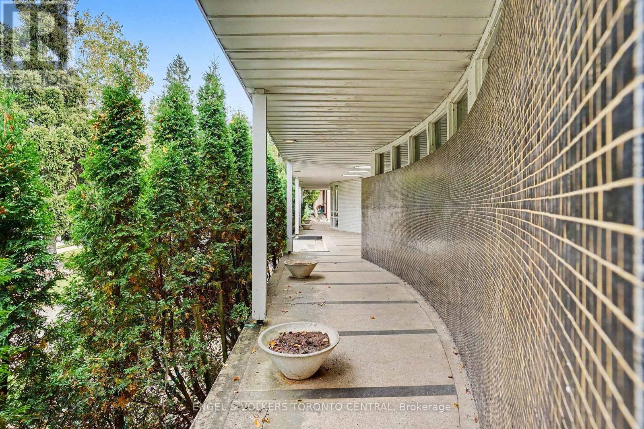
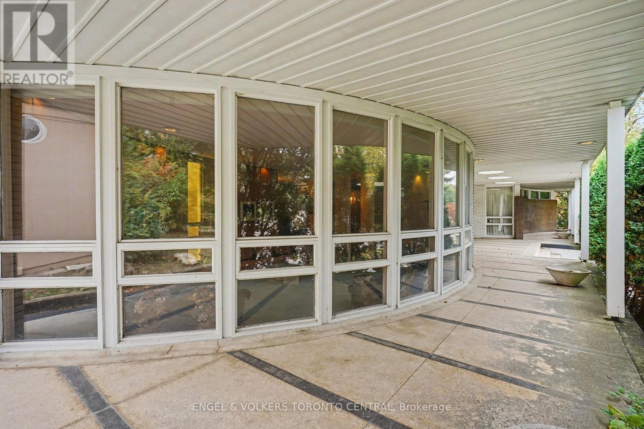
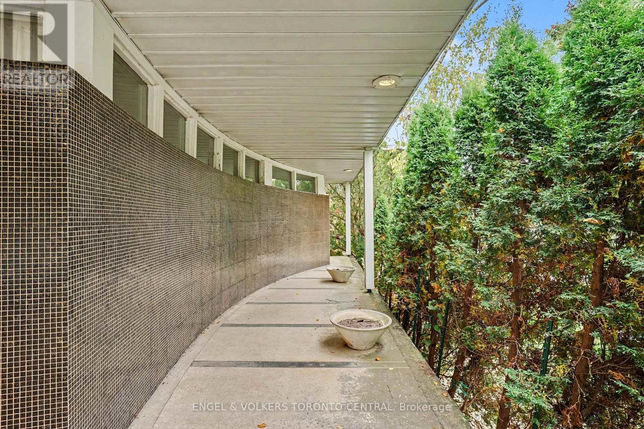
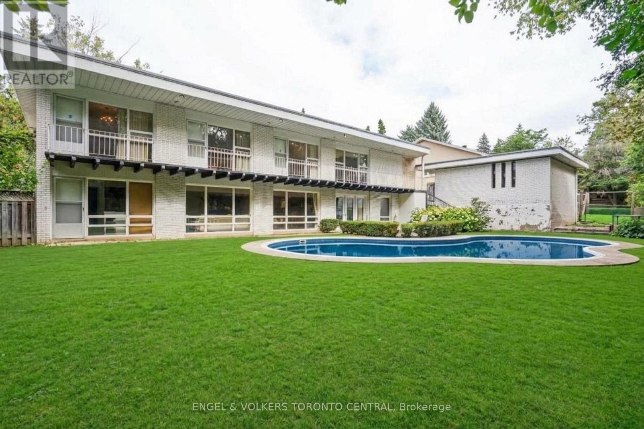
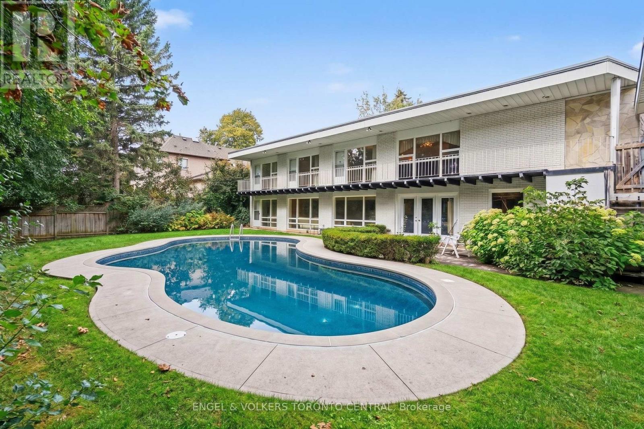
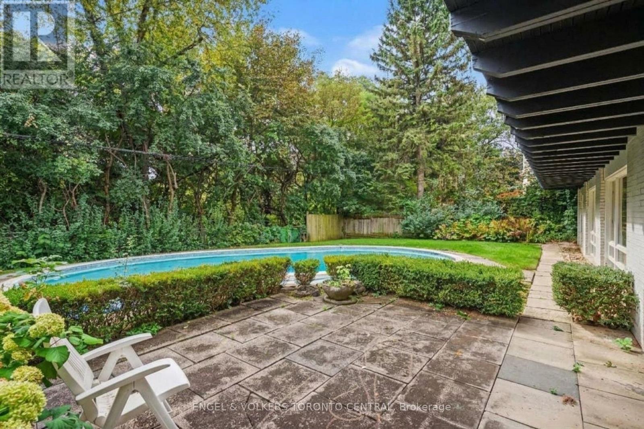
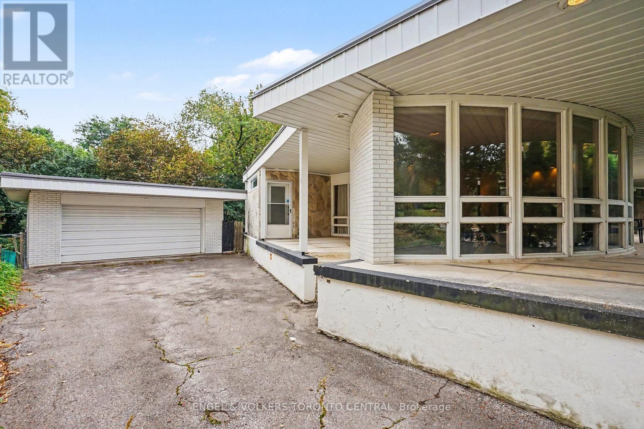
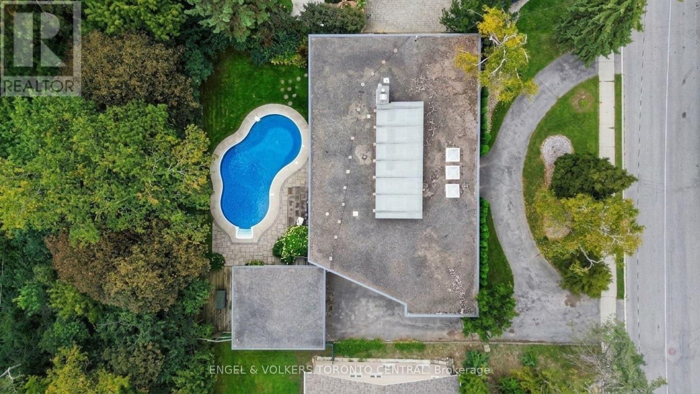
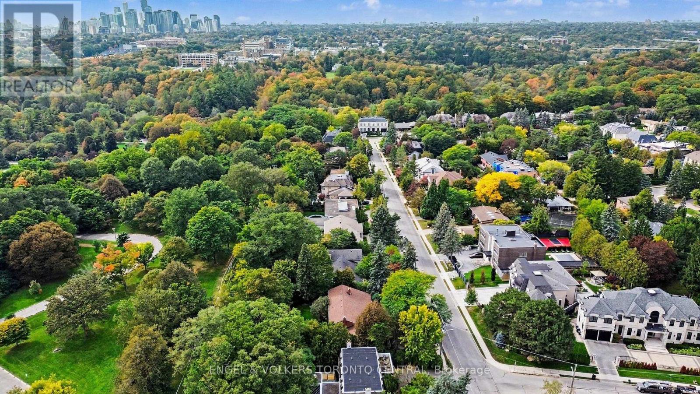
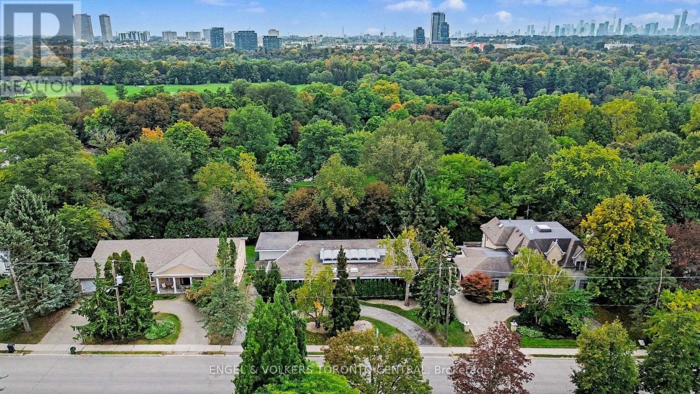
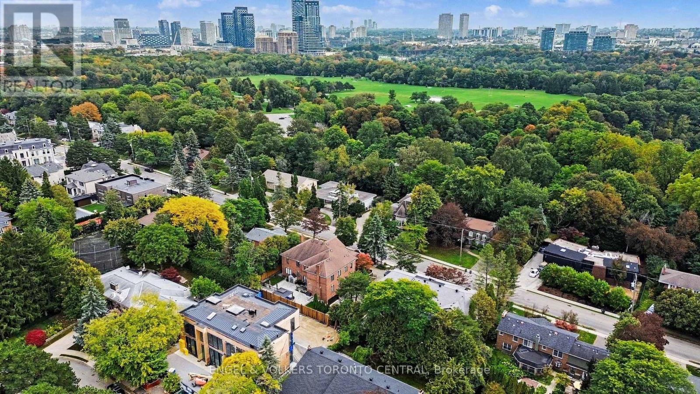
Tucked into a serene, tree-lined setting in Toronto's prestigious Bridle Path area, this architecturally distinctive bungalow offers exceptional scale, privacy and potential. Set on an impressive 101 ft x 120.80 ft lot backing directly onto a park, the property presents a rare opportunity to preserve and enhance its original 1962 architecture, thoughtfully renovate, or create an exceptional new residence.The main level spans approximately 2,400 sq. ft. and showcases distinctive mid-century character with generous proportions, dramatic ceiling heights, rich wood detailing and expansive windows. The thoughtfully designed layout features four bedrooms, including a spacious primary retreat with a four-piece ensuite. Three bedrooms offer walk-outs to an expansive deck spanning the length of the home.Generous principal rooms include a sun-filled living room with floor-to-ceiling windows, formal dining room, eat-in kitchen and inviting family room.The fully finished lower level provides approximately 2,000 sq. ft. of additional living space, featuring a large recreation room with fireplace, sunken sitting area and walk-out to the garden. An additional kitchen, billiards/games room, separate sitting area, bar and extensive storage offer exceptional flexibility for family living and entertaining. Mature landscaping and an inground pool create a private outdoor setting, complemented by a circular drive and detached double garage. A distinctive opportunity to reimagine an original mid-century residence or create an entirely new vision in one of Toronto's most coveted residential enclaves. (id:15069)
Property Details
| MLS® Number | C13845982 |
| Property Type | Single Family |
| Community Name | Bridle Path-Sunnybrook-York Mills |
| Parking Space Total | 15 |
| Pool Type | Inground Pool |
Building
| Bathroom Total | 4 |
| Bedrooms Above Ground | 4 |
| Bedrooms Below Ground | 1 |
| Bedrooms Total | 5 |
| Appliances | Dryer, Stove, Washer, Refrigerator |
| Architectural Style | Bungalow |
| Basement Development | Finished |
| Basement Features | Walk Out |
| Basement Type | N/a (finished), N/a |
| Construction Style Attachment | Detached |
| Cooling Type | Central Air Conditioning |
| Exterior Finish | Brick |
| Fireplace Present | Yes |
| Foundation Type | Concrete |
| Heating Fuel | Natural Gas |
| Heating Type | Forced Air |
| Stories Total | 1 |
| Size Interior | 2,000 - 2,500 Sqft |
| Type | House |
| Utility Water | Municipal Water |
Parking
| Detached Garage | |
| Garage |
Land
| Acreage | No |
| Sewer | Sanitary Sewer |
| Size Depth | 120 Ft ,9 In |
| Size Frontage | 101 Ft |
| Size Irregular | 101 X 120.8 Ft |
| Size Total Text | 101 X 120.8 Ft |
Rooms
| Level | Type | Length | Width | Dimensions |
|---|---|---|---|---|
| Lower Level | Recreational, Games Room | 12.18 m | 5.85 m | 12.18 m x 5.85 m |
| Lower Level | Bedroom | 4.83 m | 2.93 m | 4.83 m x 2.93 m |
| Lower Level | Kitchen | 3.63 m | 3.18 m | 3.63 m x 3.18 m |
| Lower Level | Laundry Room | 3.73 m | 3.31 m | 3.73 m x 3.31 m |
| Lower Level | Other | 4.64 m | 3.21 m | 4.64 m x 3.21 m |
| Lower Level | Utility Room | 5.31 m | 3.28 m | 5.31 m x 3.28 m |
| Lower Level | Family Room | 9.63 m | 5.16 m | 9.63 m x 5.16 m |
| Main Level | Foyer | 6.45 m | 3.86 m | 6.45 m x 3.86 m |
| Main Level | Living Room | 8.43 m | 5.21 m | 8.43 m x 5.21 m |
| Main Level | Dining Room | 5.06 m | 4.07 m | 5.06 m x 4.07 m |
| Main Level | Kitchen | 7.19 m | 4.72 m | 7.19 m x 4.72 m |
| Main Level | Primary Bedroom | 6.43 m | 3.59 m | 6.43 m x 3.59 m |
| Main Level | Bedroom | 3.63 m | 3.2 m | 3.63 m x 3.2 m |
| Main Level | Bedroom | 3.63 m | 5.55 m | 3.63 m x 5.55 m |
| Main Level | Bedroom | 3.63 m | 5.54 m | 3.63 m x 5.54 m |
| Main Level | Sitting Room | 4.43 m | 3.35 m | 4.43 m x 3.35 m |
Contact Us
Contact us for more information

This REALTOR.ca listing content is owned and licensed by REALTOR® members of The Canadian Real Estate Association
The trademarks REALTOR®, REALTORS®, and the REALTOR® logo are controlled by The Canadian Real Estate Association (CREA) and identify real estate professionals who are members of CREA. The trademarks MLS®, Multiple Listing Service® and the associated logos are owned by The Canadian Real Estate Association (CREA) and identify the quality of services provided by real estate professionals who are members of CREA. The trademark DDF® is owned by The Canadian Real Estate Association (CREA) and identifies CREA's Data Distribution Facility (DDF®)
October 01 2026 10:26:17
Toronto Regional Real Estate Board
Engel & Volkers Toronto Central