
201 - 77 Yates Street St. Catharines, Ontario L2R 5R7
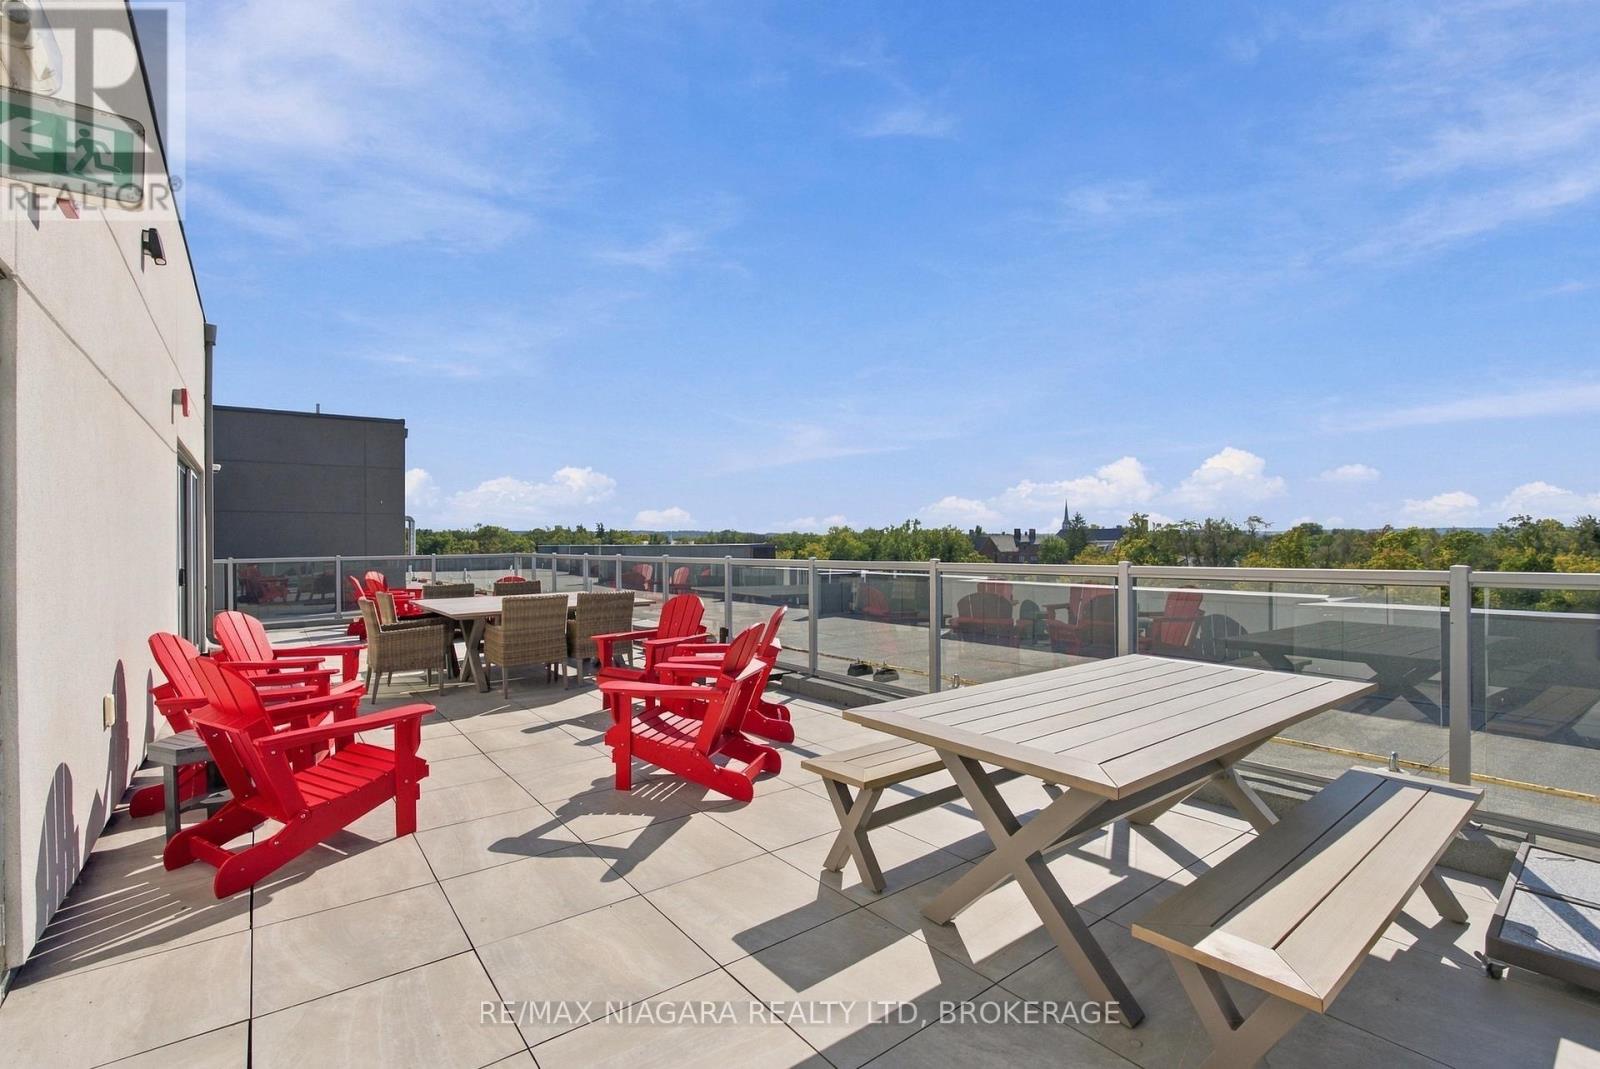
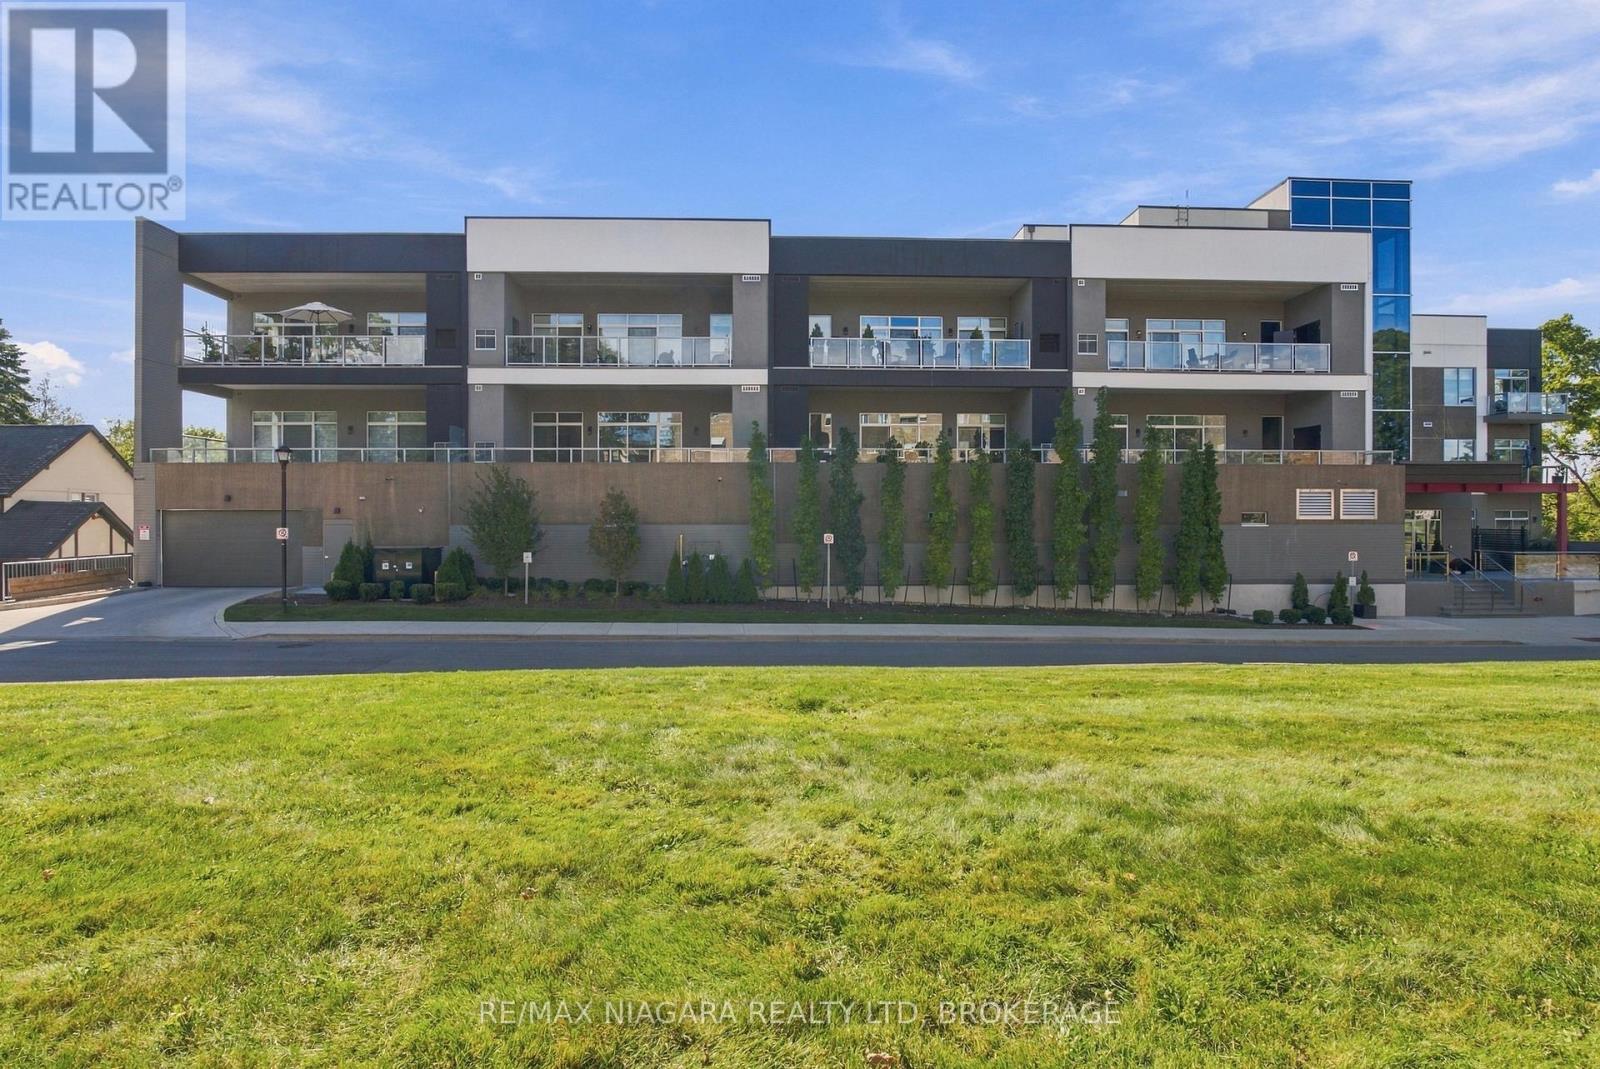

2 Bedroom
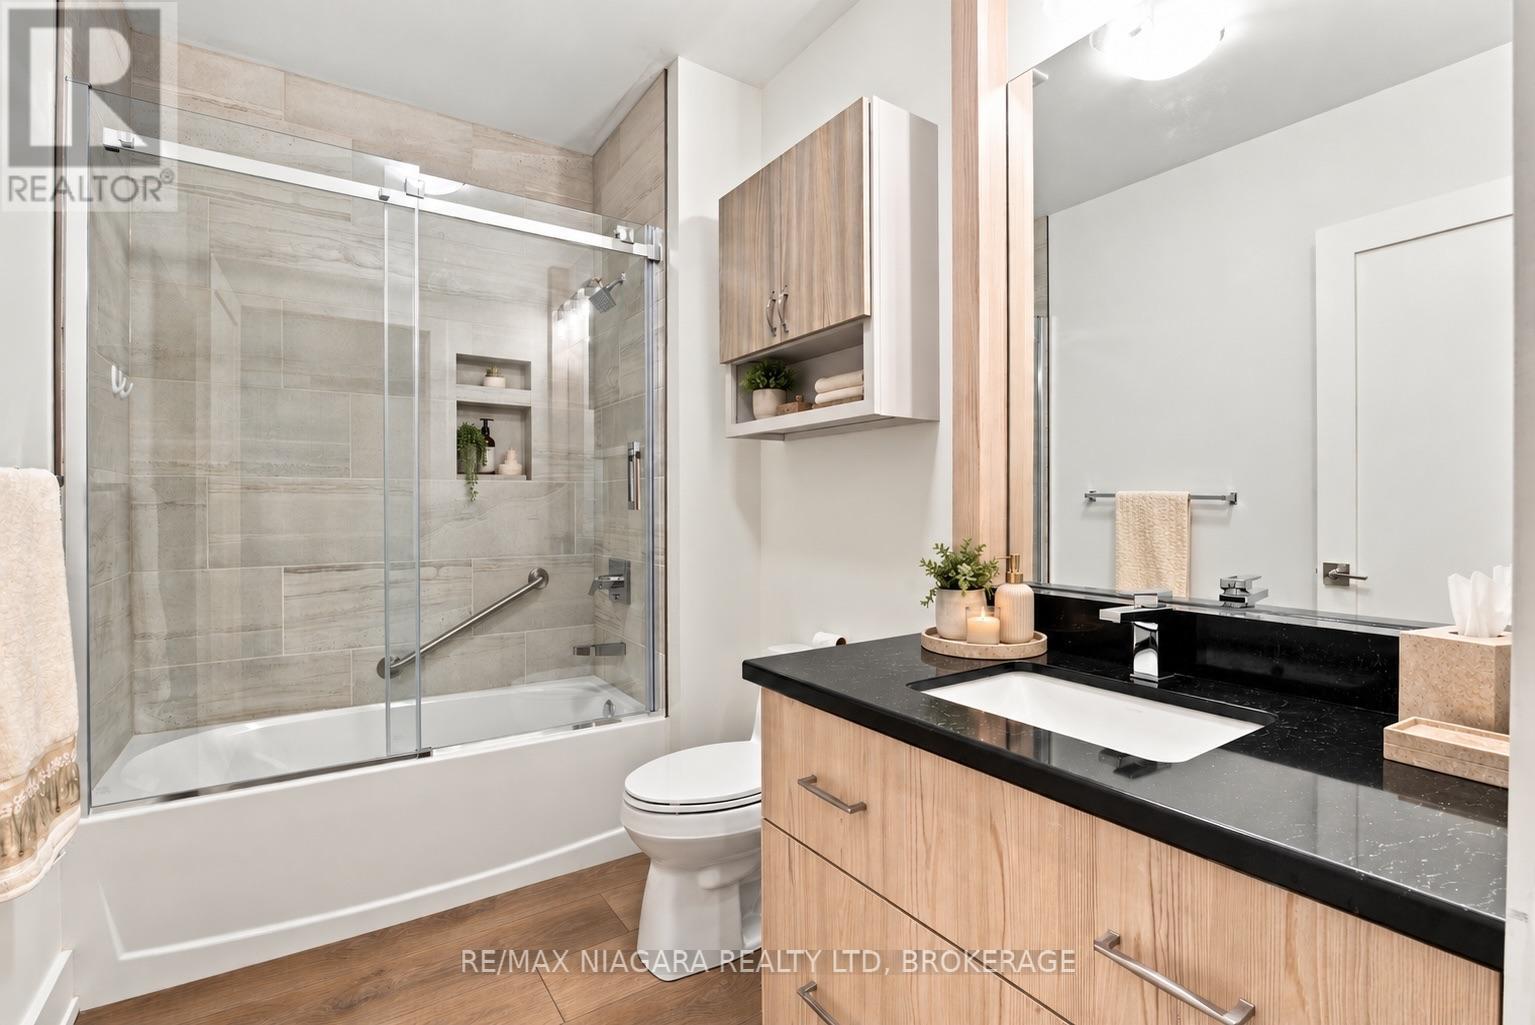
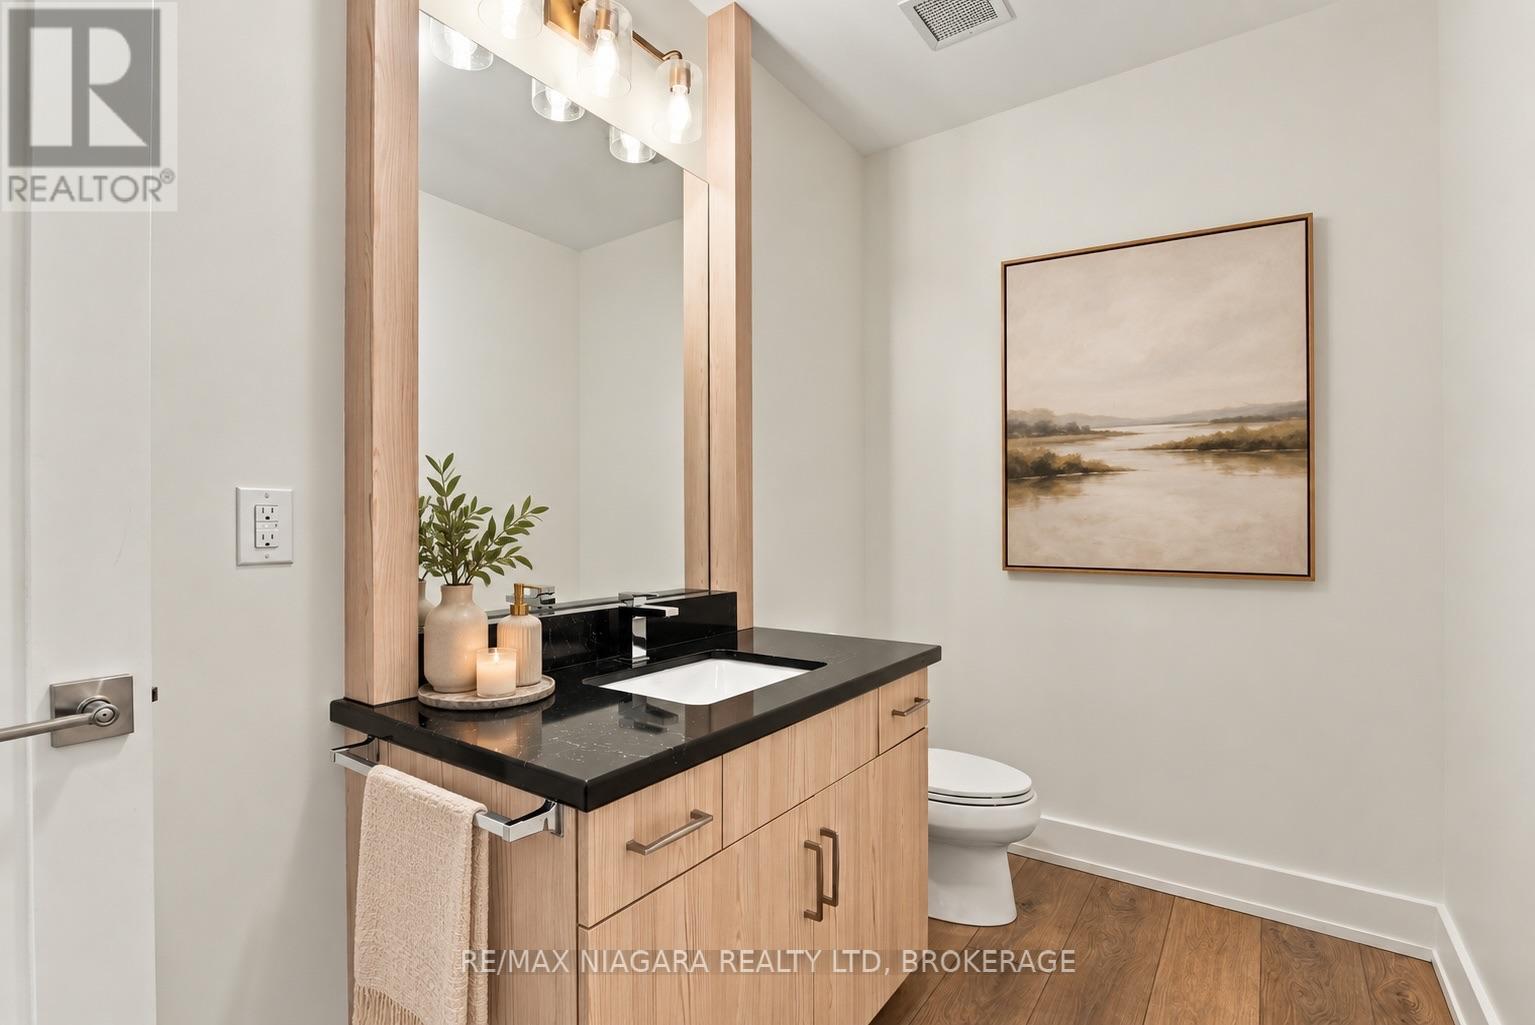
3 Bathroom
2,000 - 2,249 sqft
Fireplace
Central Air Conditioning
Coil Fan
Waterfront
Landscaped
$999,000Maintenance, Common Area Maintenance, Insurance, Water, Parking
$1,281.55 Monthly
Maintenance, Common Area Maintenance, Insurance, Water, Parking
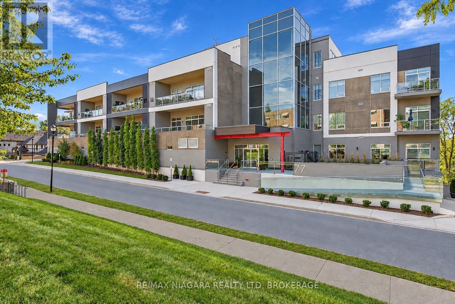
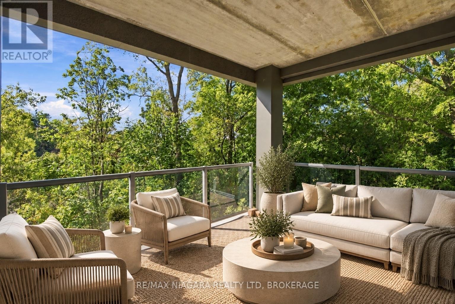
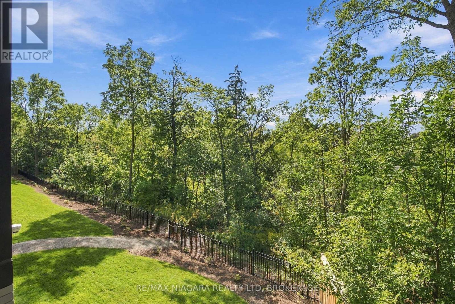
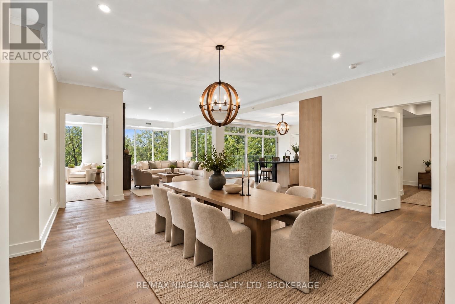
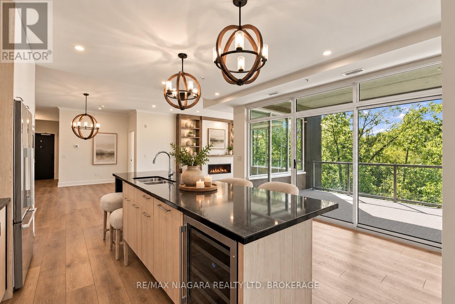
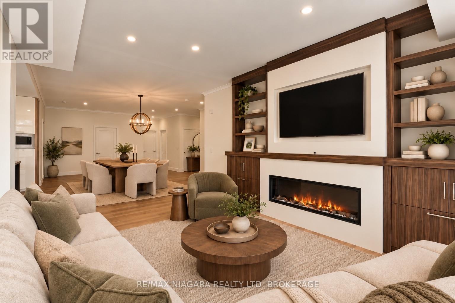
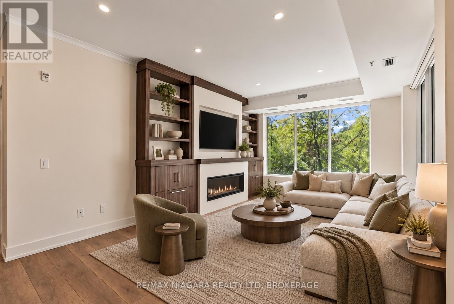
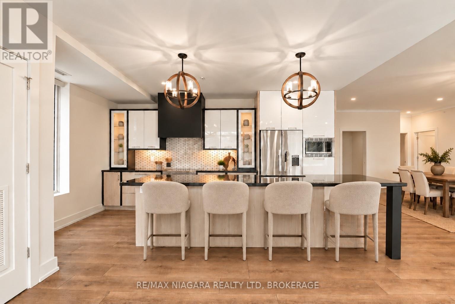
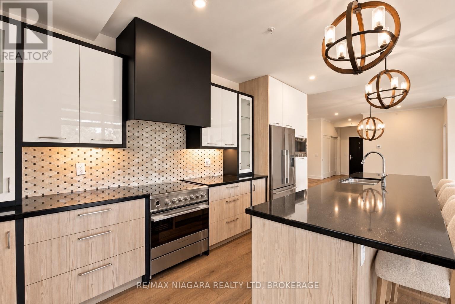
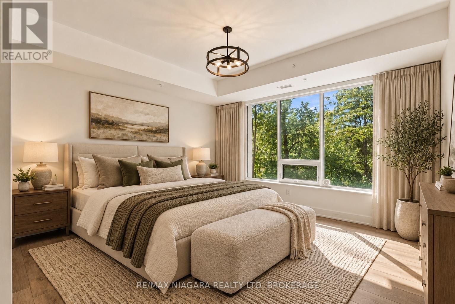
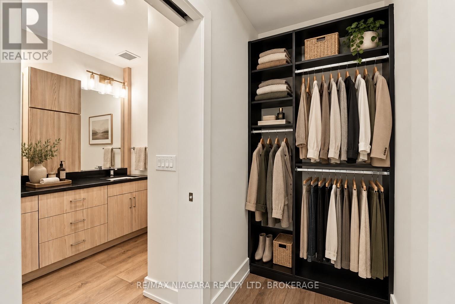
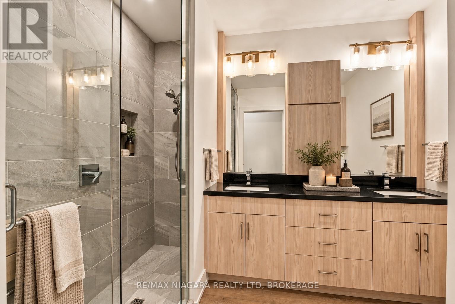
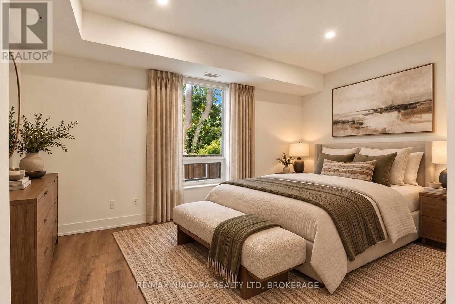
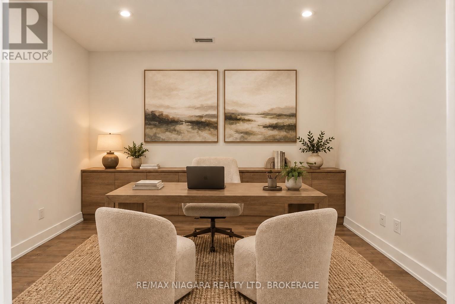
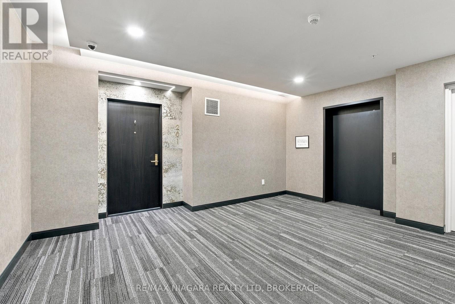
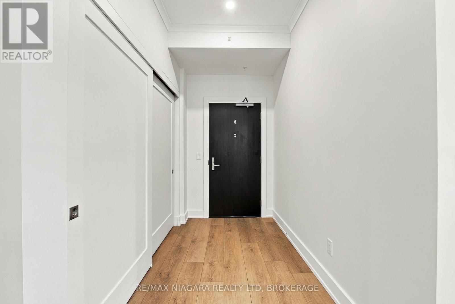
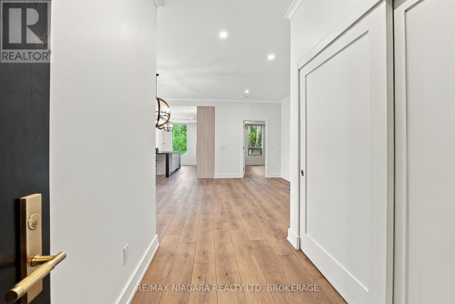
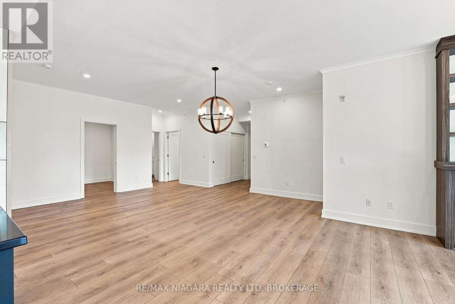
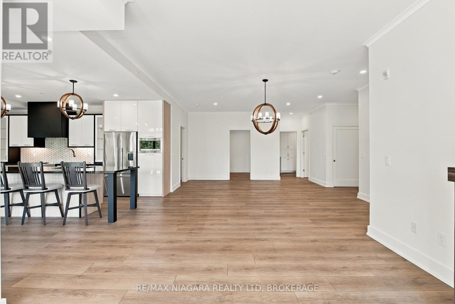
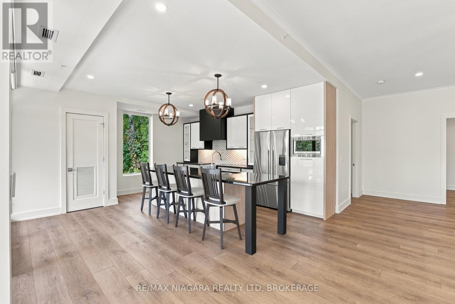
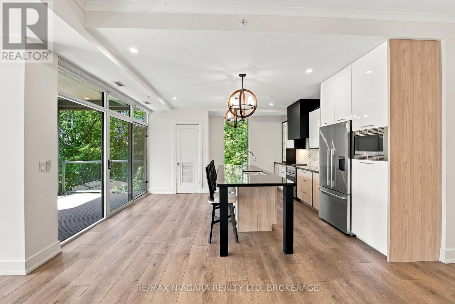
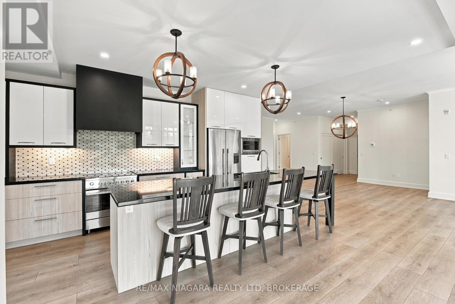
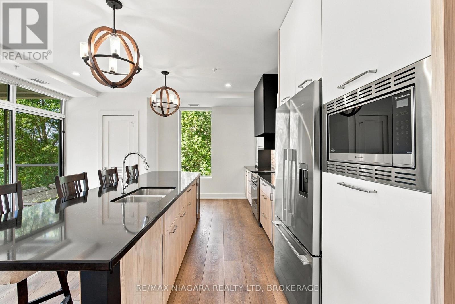
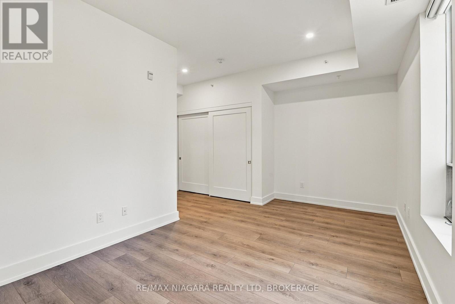
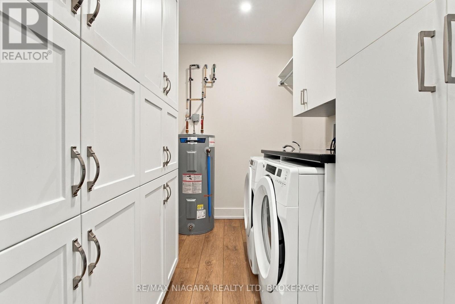
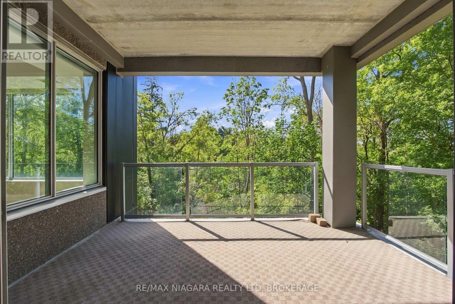
$1,281.55 MonthlyWelcome to refined condo living at 77 Yates Street. This exceptional 2,063 sq. ft. corner residence offers an impressive blend of space, craftsmanship and sophisticated design, with expansive windows of South/West views and 9' ceilings creating a bright, airy atmosphere throughout. Thoughtfully designed for both everyday living and entertaining, the spacious two-bedroom plus den, three-bathroom layout is elevated by engineered hardwood flooring and beautiful custom millwork. The living room is anchored by a striking custom feature wall with a modern electric fireplace, while the kitchen showcases custom cabinetry, premium brand-name appliances and a seamless, contemporary aesthetic.The attention to detail continues into the laundry room with custom built-ins, providing both function and beautifully integrated storage. Generous principal rooms flow effortlessly to a 143 sq. ft. private balcony, extending the living space outdoors. Rarely offered conveniences include TWO parking spaces and TWO storage lockers. Spacious, sophisticated and exceptionally well-appointed, this is luxury condominium living designed for those who want to simplify without compromising on space, quality or style. (id:15069)
Property Details
| MLS® Number | X13839336 |
| Property Type | Single Family |
| Community Name | 451 - Downtown |
| Amenities Near By | Golf Nearby, Hospital, Park |
| Community Features | Pets Allowed With Restrictions |
| Easement | Other |
| Equipment Type | Water Heater |
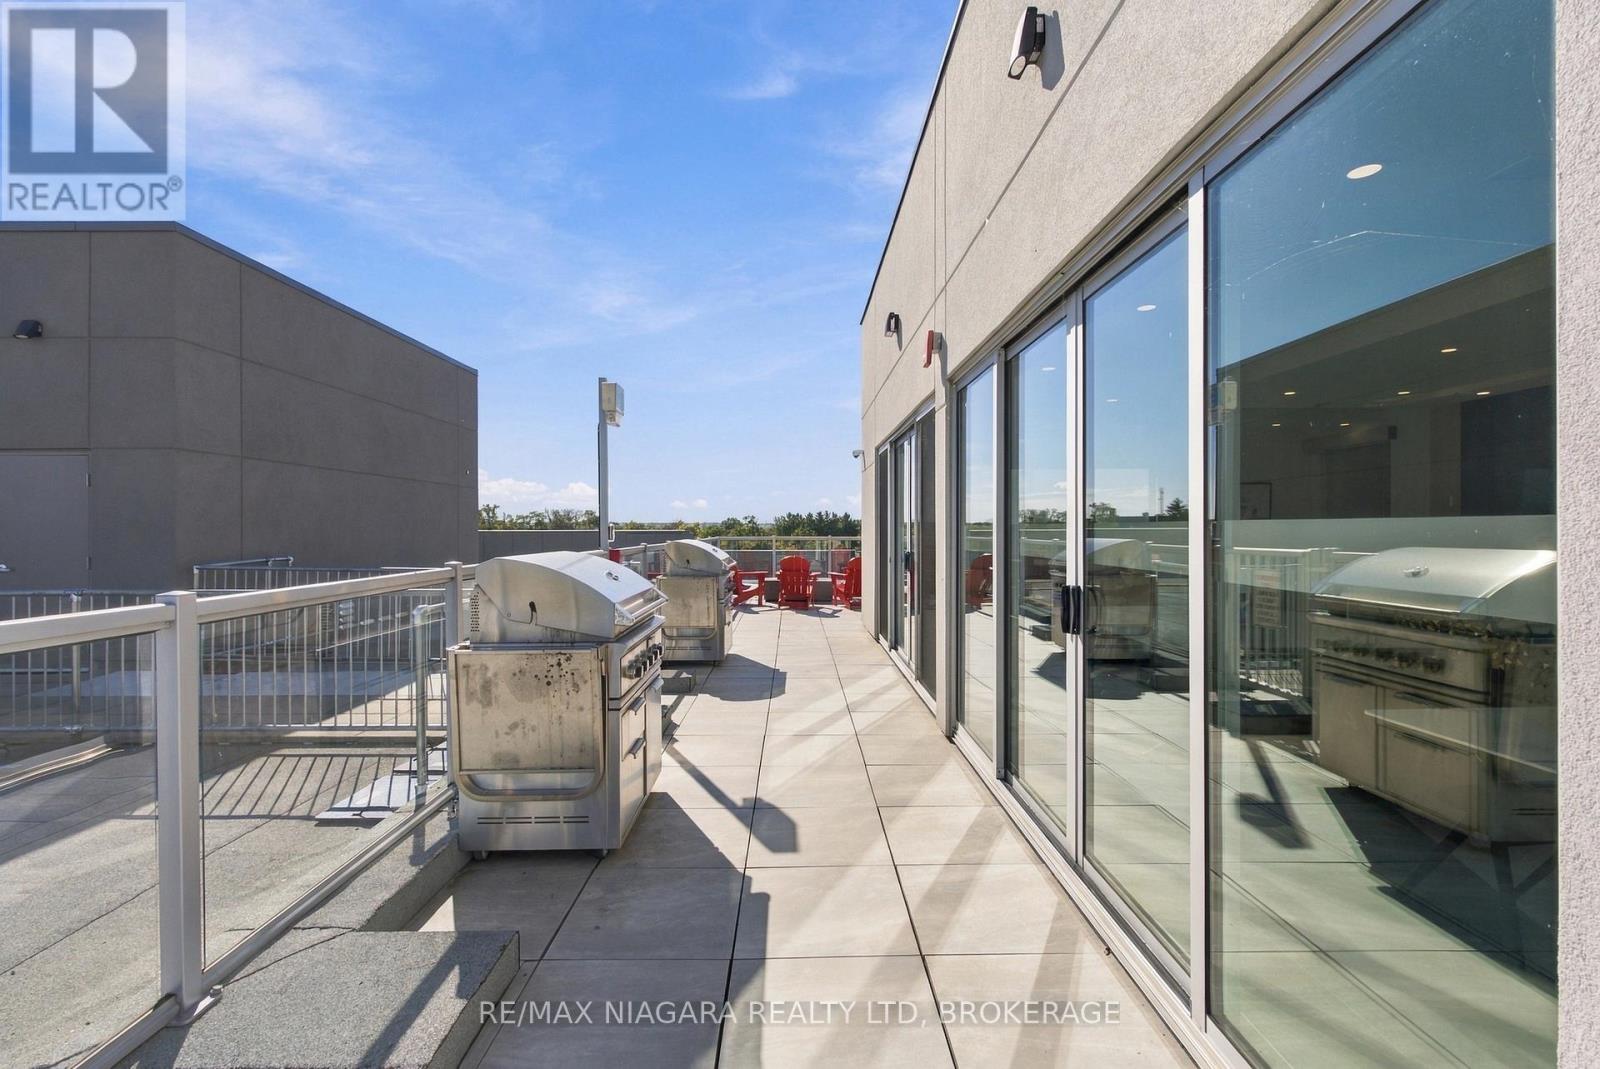
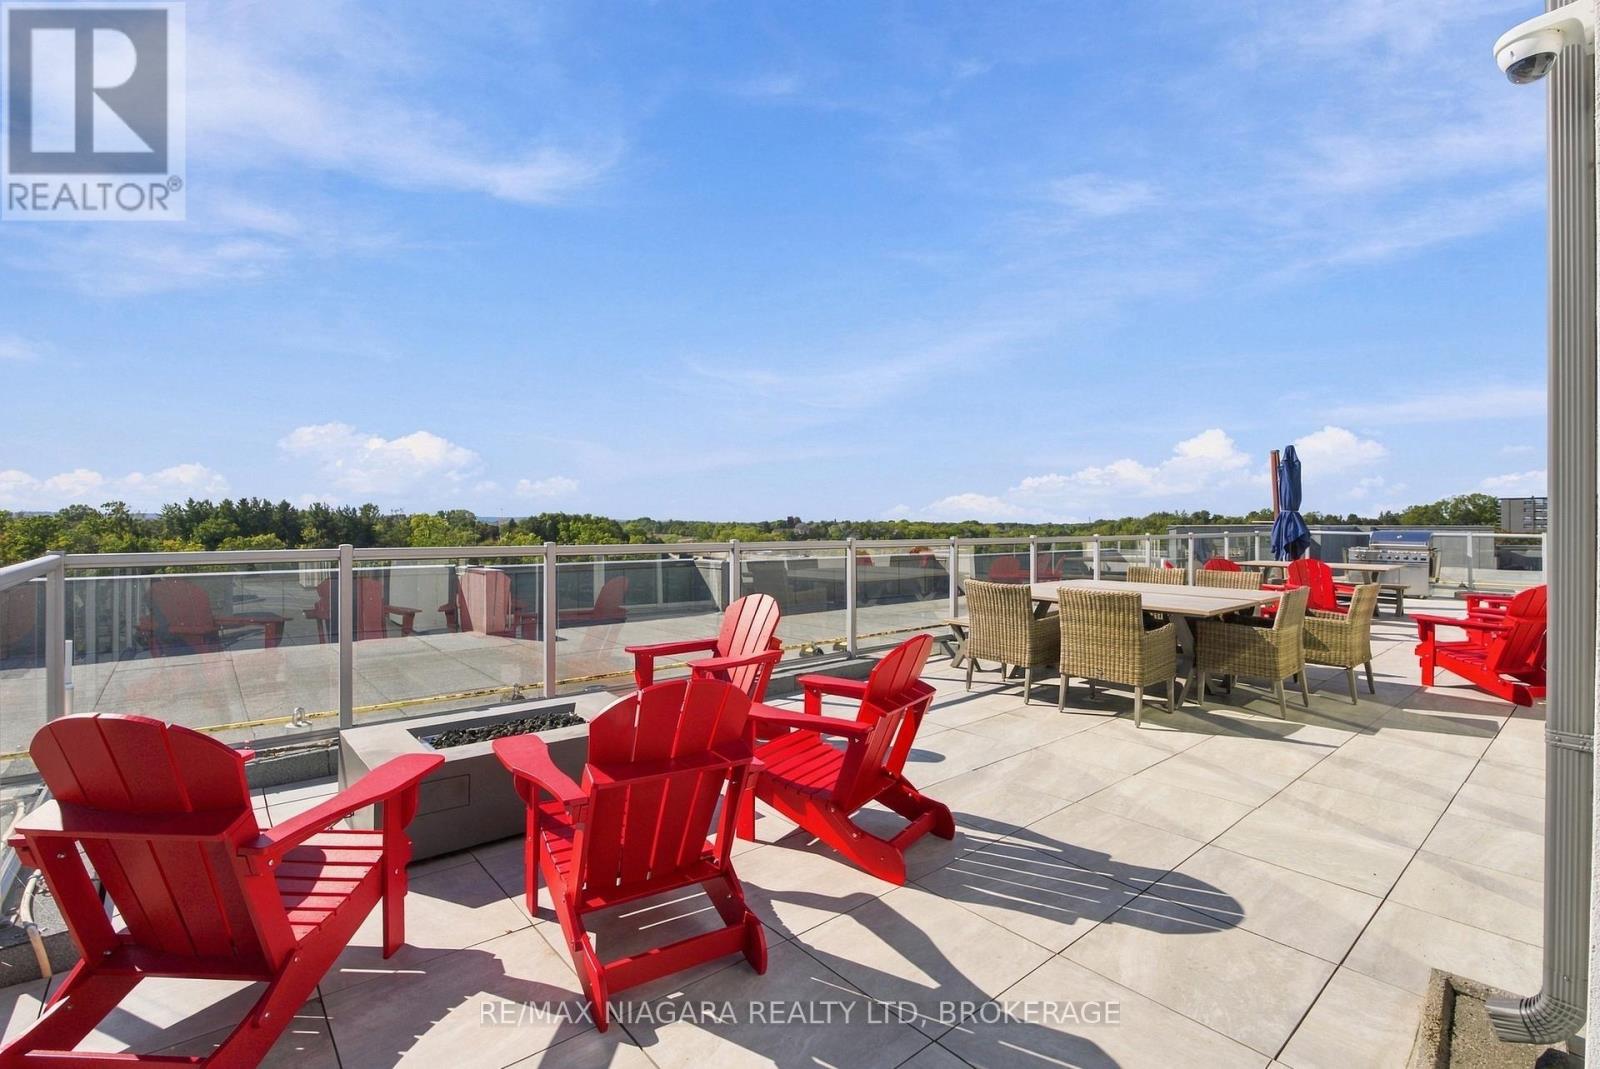
| Features | Wooded Area, Sloping, Backs On Greenbelt, Waterway, Conservation/green Belt, Elevator, Balcony, In Suite Laundry |
| Parking Space Total | 2 |
| Rental Equipment Type | Water Heater |
| View Type | Valley View, View Of Water, River View |
| Water Front Name | Twelve Mile Creek |
| Water Front Type | Waterfront |
Building
| Bathroom Total | 3 |
| Bedrooms Above Ground | 2 |
| Bedrooms Total | 2 |
| Age | 6 To 10 Years |
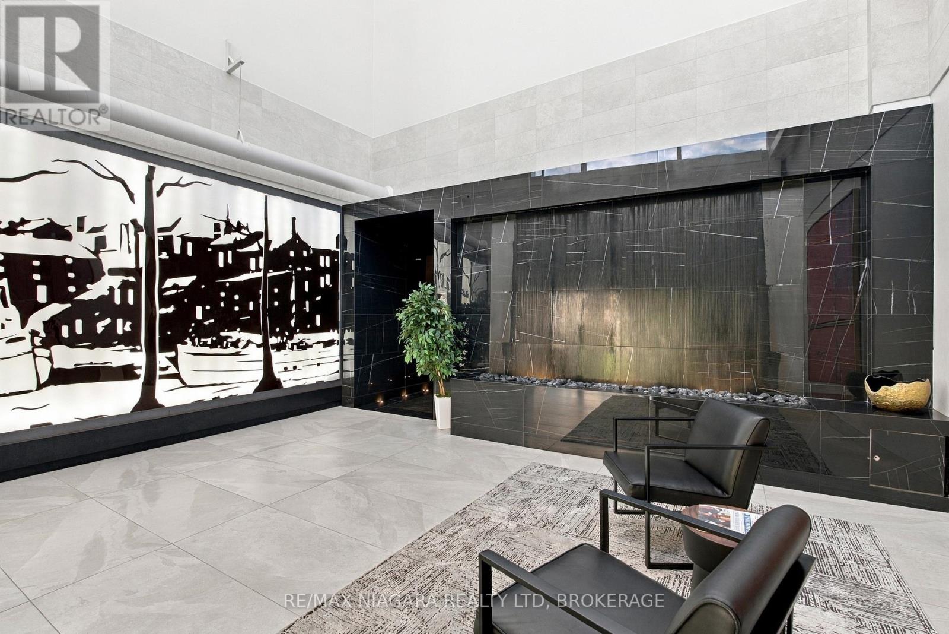
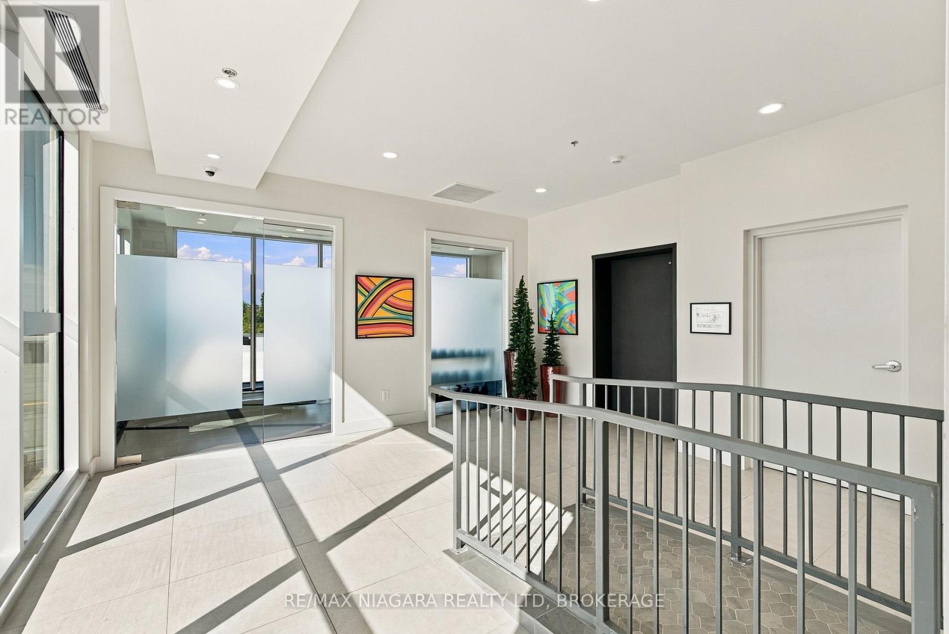
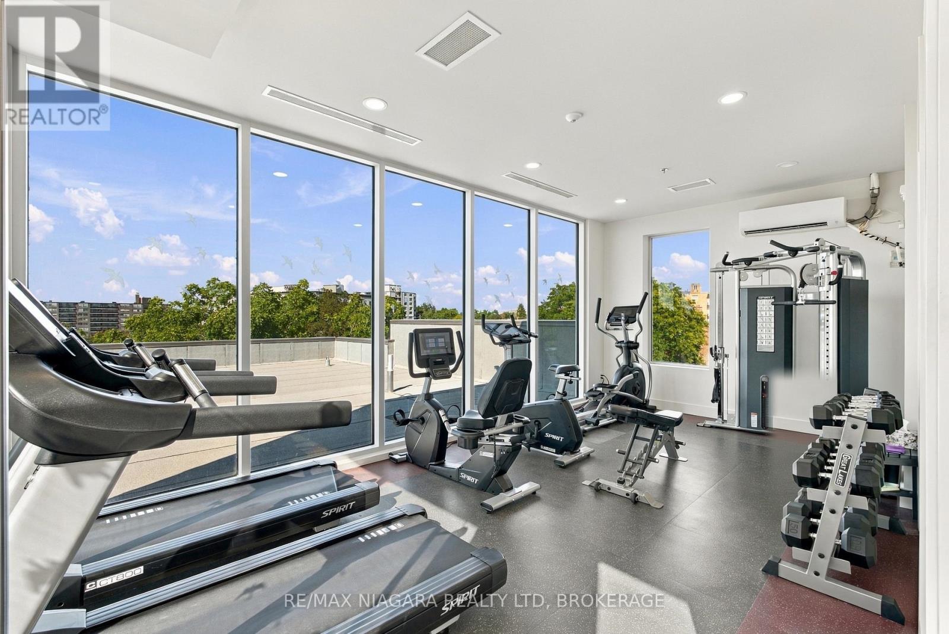
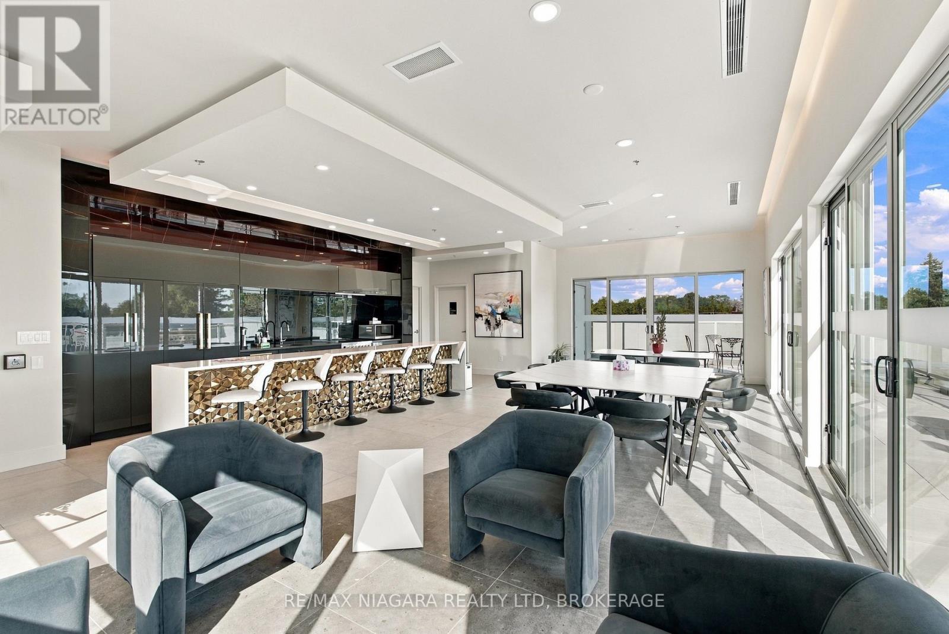
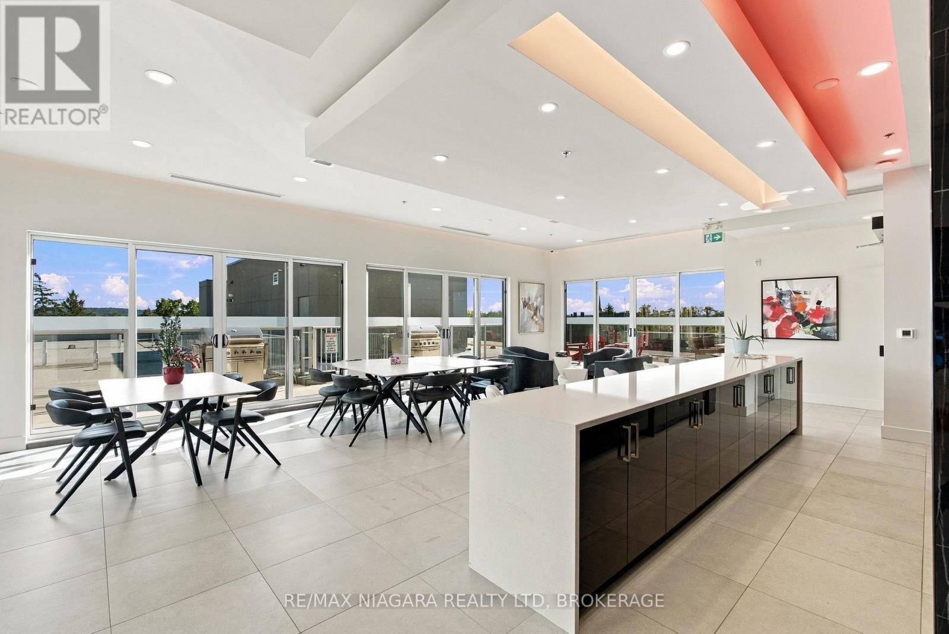
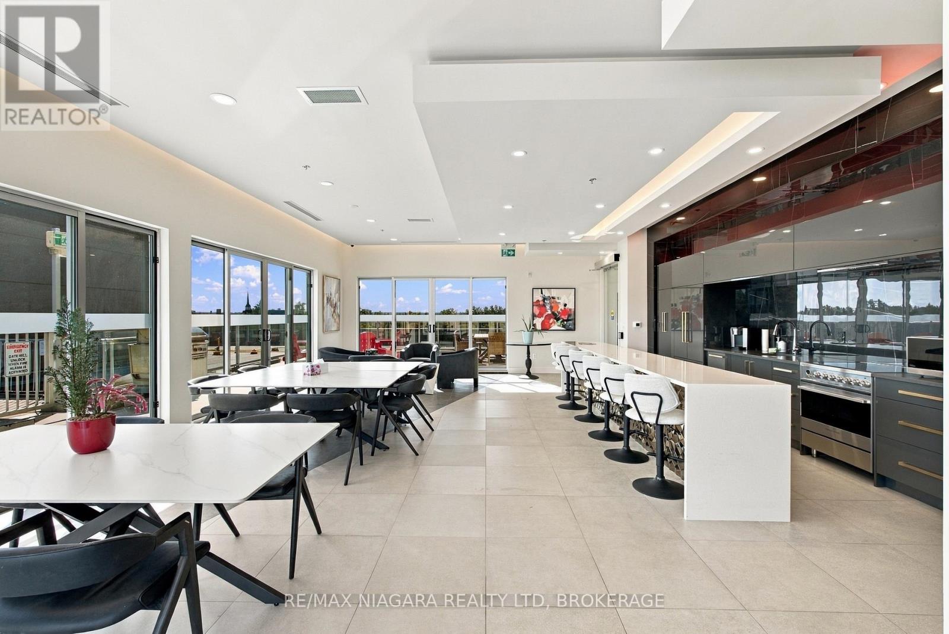
| Amenities | Exercise Centre, Party Room, Visitor Parking, Fireplace(s), Storage - Locker |
| Appliances | Garage Door Opener Remote(s), Range, Dishwasher, Dryer, Microwave, Stove, Washer, Wine Fridge, Refrigerator |
| Basement Type | None |
| Cooling Type | Central Air Conditioning |
| Exterior Finish | Concrete, Stucco |
| Fire Protection | Controlled Entry |
| Fireplace Present | Yes |
| Fireplace Total | 1 |
| Flooring Type | Hardwood |
| Foundation Type | Concrete, Poured Concrete |
| Half Bath Total | 1 |
| Heating Fuel | Electric |
| Heating Type | Coil Fan |
| Size Interior | 2,000 - 2,249 Sqft |
| Type | Apartment |
Parking
| Attached Garage | |
| Garage |
Land
| Access Type | Year-round Access |
| Acreage | No |
| Land Amenities | Golf Nearby, Hospital, Park |
| Landscape Features | Landscaped |
Rooms
| Level | Type | Length | Width | Dimensions |
|---|---|---|---|---|
| Main Level | Foyer | 1.7 m | 3.1 m | 1.7 m x 3.1 m |
| Main Level | Laundry Room | 1.98 m | 4.39 m | 1.98 m x 4.39 m |
| Main Level | Bedroom | 5.51 m | 4.32 m | 5.51 m x 4.32 m |
| Main Level | Dining Room | 6.63 m | 5.21 m | 6.63 m x 5.21 m |
| Main Level | Living Room | 5.61 m | 3.89 m | 5.61 m x 3.89 m |
| Main Level | Kitchen | 4.78 m | 5 m | 4.78 m x 5 m |
| Main Level | Primary Bedroom | 5.36 m | 4.9 m | 5.36 m x 4.9 m |
| Main Level | Den | 2.9 m | 3.81 m | 2.9 m x 3.81 m |
https://www.realtor.ca/real-estate/30339818/201-77-yates-street-st-catharines-downtown-451-downtown
Contact Us
Contact us for more information

This REALTOR.ca listing content is owned and licensed by REALTOR® members of The Canadian Real Estate Association
The trademarks REALTOR®, REALTORS®, and the REALTOR® logo are controlled by The Canadian Real Estate Association (CREA) and identify real estate professionals who are members of CREA. The trademarks MLS®, Multiple Listing Service® and the associated logos are owned by The Canadian Real Estate Association (CREA) and identify the quality of services provided by real estate professionals who are members of CREA. The trademark DDF® is owned by The Canadian Real Estate Association (CREA) and identifies CREA's Data Distribution Facility (DDF®)
September 29 2026 04:24:40
Niagara Association of REALTORS®
RE/MAX Niagara Realty Ltd, Brokerage, Real Broker Ontario Ltd.