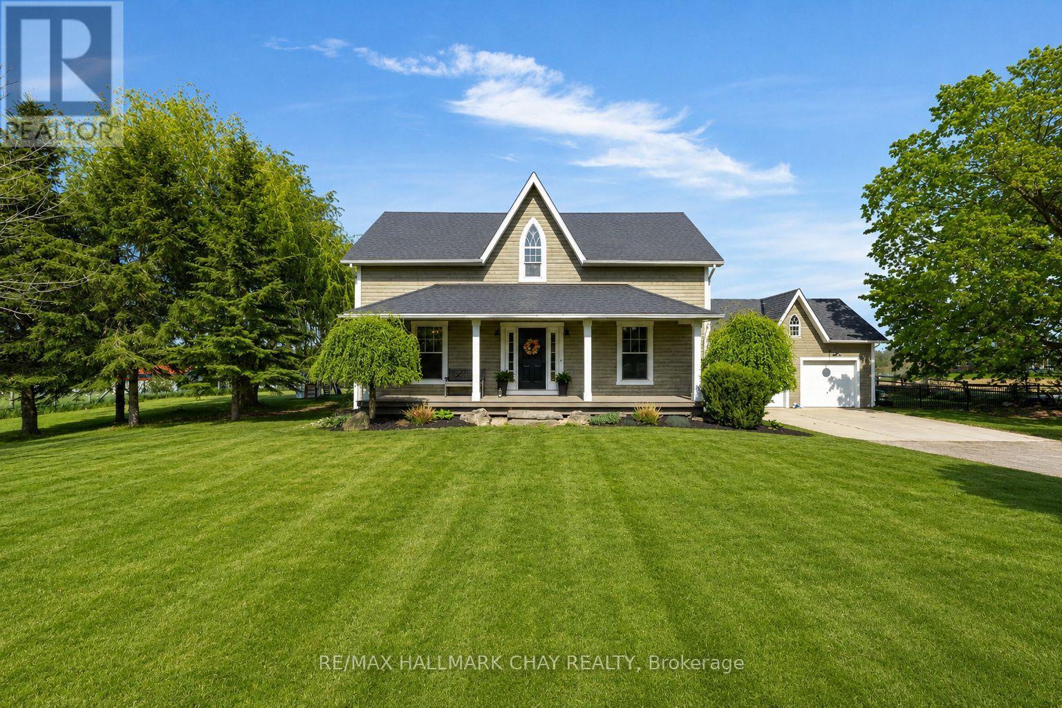
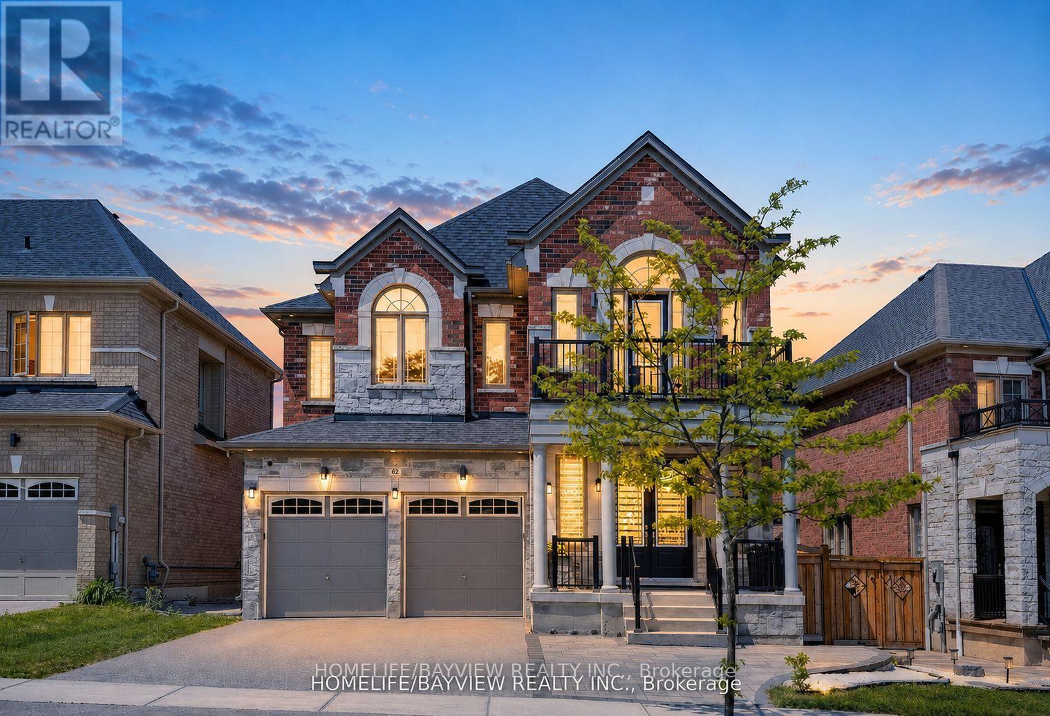
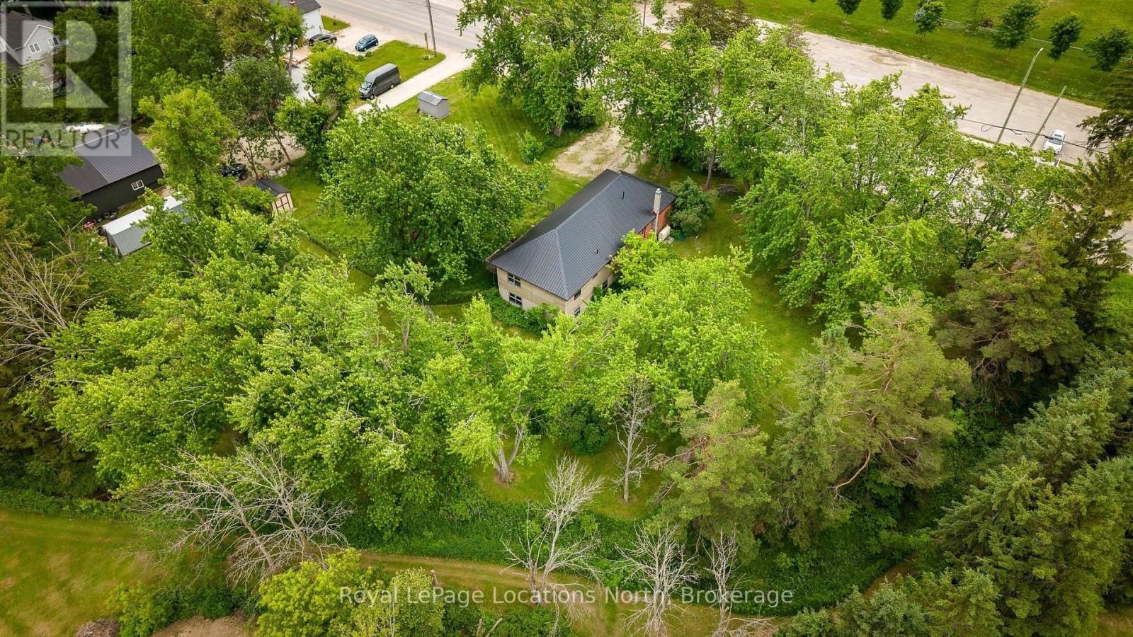
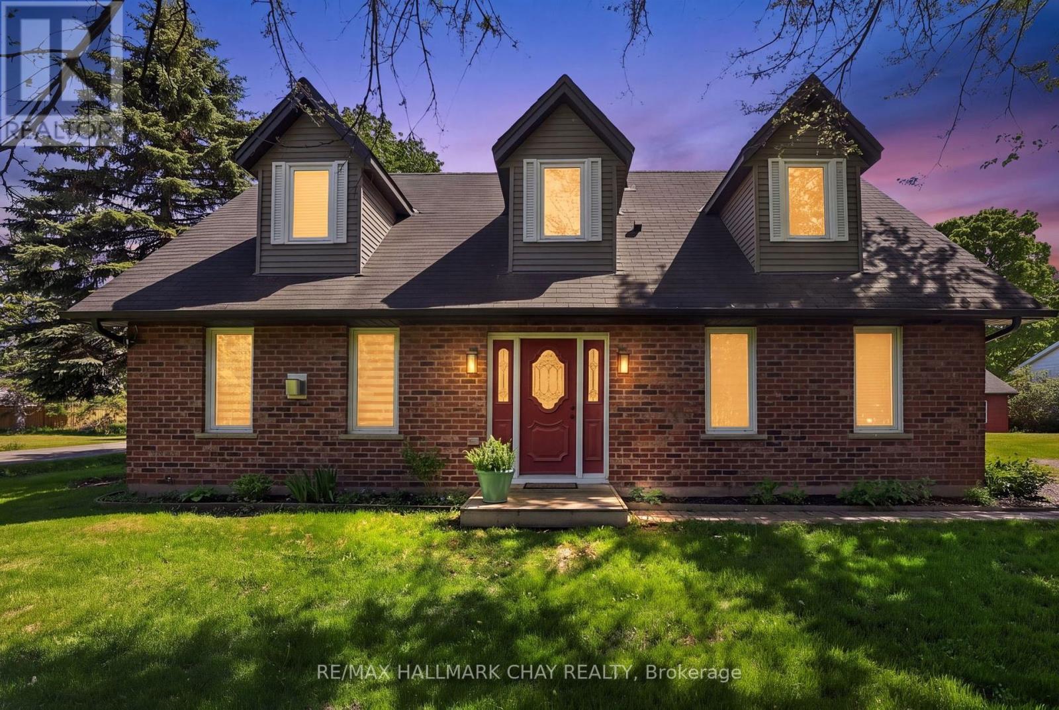
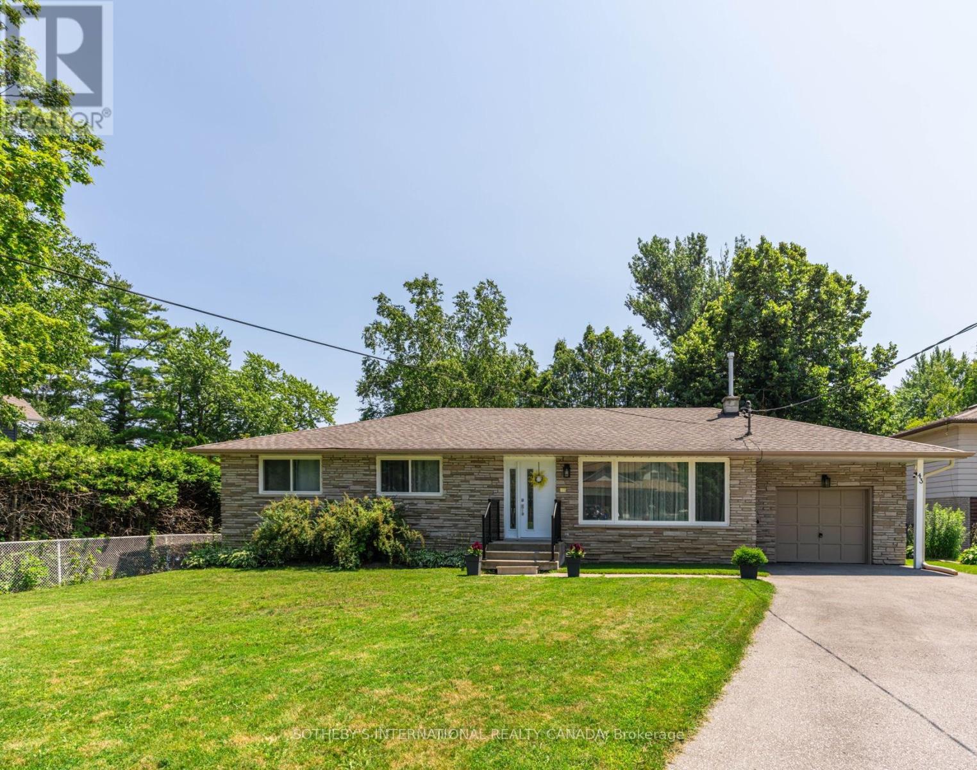
Welcome Home. Built in 2000 and beautifully renovated with a warm modern farmhouse feel, this stunning home is situated on nearly 1 acre just minutes to both Stayner and Creemore. Tucked more than 130 feet off the road at the end of a tree-lined driveway, the property offers almost 2,600 finished sq ft of living space, including a fully finished walk-up basement.The bright and inviting main floor features a gorgeous eat-in kitchen overlooking the partially fenced backyard and large deck - perfect for entertaining or quiet evenings at home. Spacious living room with custom built-ins, bonus main floor family room, and charming covered front porch add to the home's incredible character. Upstairs offers 3 generous bedrooms including a beautiful primary retreat complete with walk-in closet and stunning 5-piece ensuite bath as well as cute nook space - perfect for a small office. The finished basement with separate entrance offers excellent in-law potential with 2 additional bedrooms, full bathroom, living space, and heated floors. Outside, the detached 24 x 20 shop with full loft is ideal for storing toys, a workshop, gym, or the ultimate man cave. Additional features include hot tub, central air, large deck, upgraded light fixtures, carpet free living, stainless steel appliances, mudroom with custom built-in's and endless country charm just a short drive to town amenities. (id:15069)
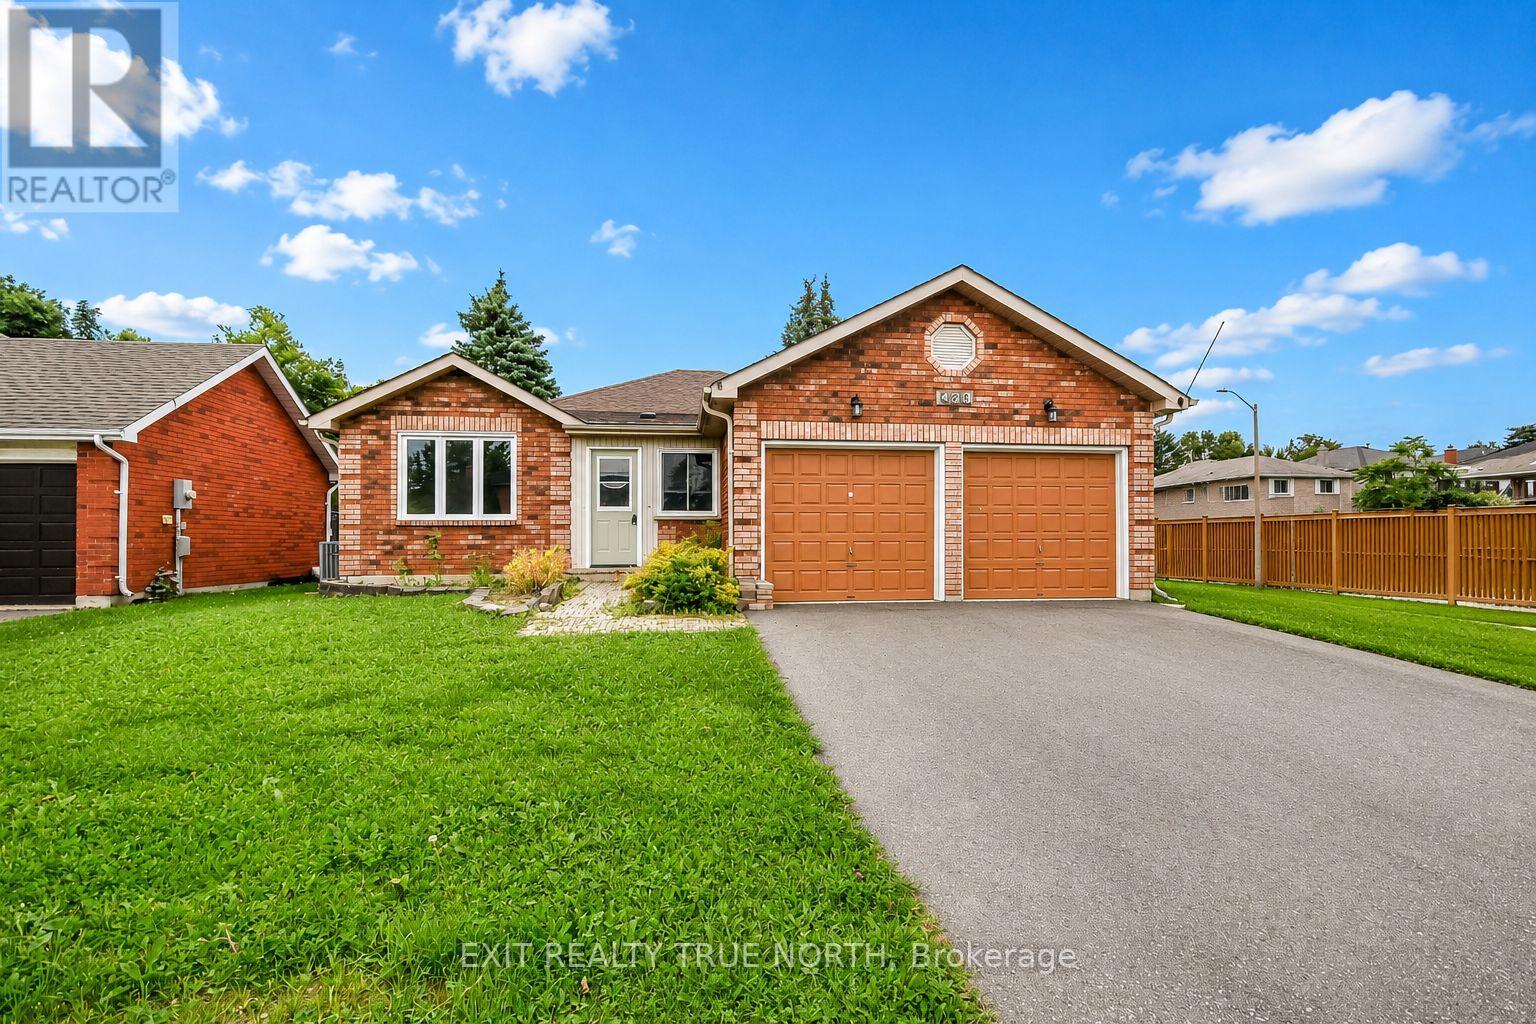
Quick possession available. Welcome to 426 Sunnidale Road, a beautifully updated brick bungalow located in an established Northwest Barrie neighbourhood. Offering 3 bedrooms and 3 bathrooms, this move-in-ready home combines a functional bungalow layout with a long list of recent improvements. Step inside to a bright, freshly painted interior featuring new luxury vinyl flooring, updated bathrooms, modern light fixtures and fresh finishes throughout. The main level offers three comfortable bedrooms, including a primary bedroom with its own private ensuite, along with an additional main-floor bathroom. The bright kitchen features ample cabinetry, a center island and an abundance of natural light from the large skylight, with a walkout providing easy access to the deck and backyard. An additional living space is highlighted by a brick fireplace and skylight, creating a warm and inviting area to relax or entertain. The lower level adds even more versatility and includes a 3-piece bathroom, providing plenty of opportunity for additional living, recreation or guest space. Outside, enjoy a double attached garage, generous driveway and fenced backyard, offering plenty of room for everyday living and outdoor enjoyment. Conveniently situated in Northwest Barrie with easy access to parks, schools, shopping, recreation, public transit and major commuter routes. This home offers the combination of location, space and recent updates buyers are looking for. Move in and enjoy - the work has already been done! (id:15069)
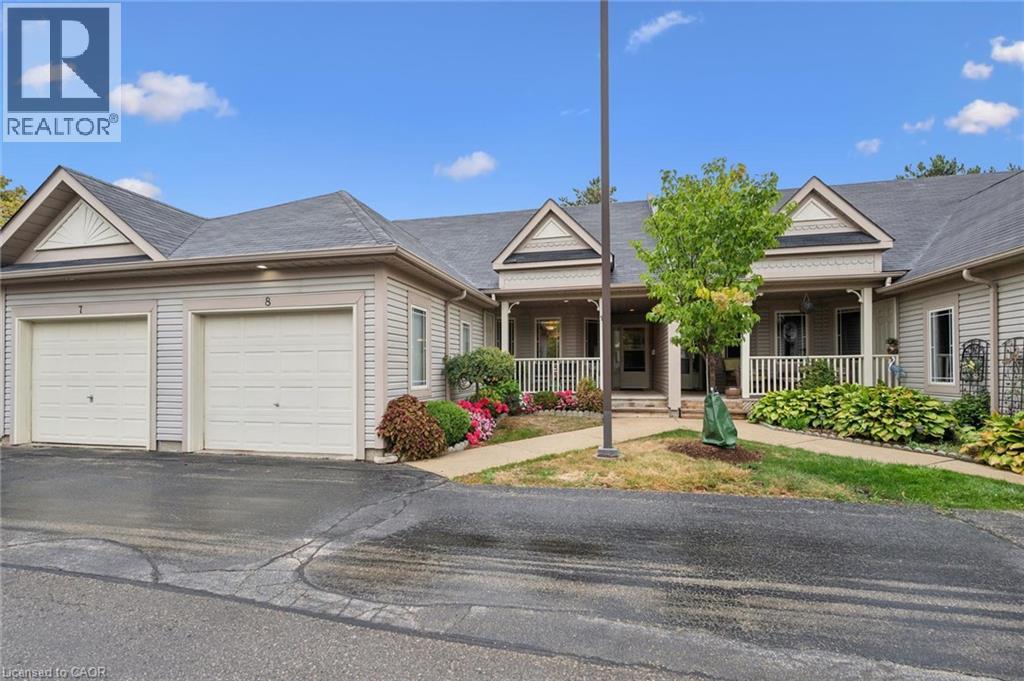
WELCOME to LIVINGSTONE CIRCLE! The adult lifestyle of this 55 + community is designed for comfortable, low-maintenance living. Ideally located adjacent to Stanley Park Mall, the Community Centre, and many amenities such as, banks, restaurants, gas stations, public transit, and convenient access to the expressway, everything you need is just a stone's throw away. The choice is yours each day on how you begin. Grab your morning coffee and choose the privacy of your covered back deck or greet the neighbours as the community awakes by sitting on your covered front porch. You may also choose to join in on the weekly coffee clutch held in the common community building known as the Cottage. This space can also be used for hosting larger family gatherings. Whatever you choose, life is simple here. Single floor living that is spacious, allowing for one or two bedrooms depending on your preference. The main floor 2nd bedroom could be used as a den, a formal dining room or a full 2nd bedroom, it's up to you. Main floor laundry and a 2 pc powder room on this level make this convenient for both home owner and guests. The fully finished basement hosts a sprawling recreation room with a full 3 pc bath and while most finished basements omit storage space, this one has three separate areas for you to tuck away your seasonal belongings or those cherished memory pieces. Best of all, the monthly fees include property taxes, lawn care, snow removal, garbage collection and Hot Water Heater, giving you more time to enjoy the lifestyle you deserve, Come by to experience life at Livingstone Circle for yourself. (id:15069)
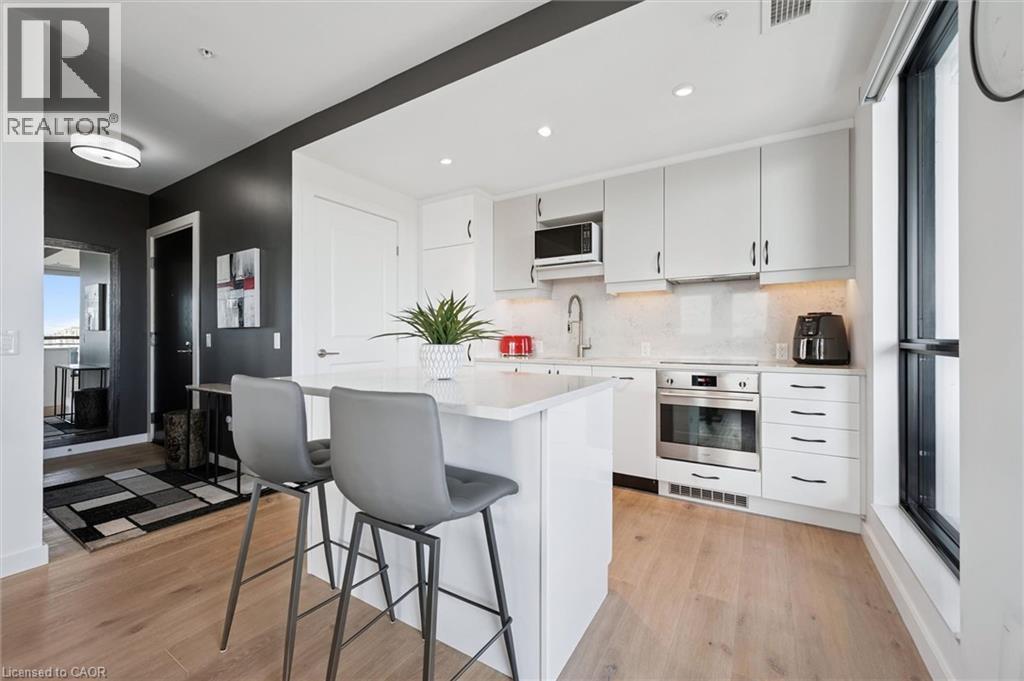
Welcome to Circa 1877 in the heart of Uptown Waterloo. This upgraded 1-bedroom suite offers 835 sq ft of living space plus a 430 sq ft wraparound balcony. The upgrades here are the practical kind that make daily life easier, starting with motorized blinds throughout, including both light-filtering and blackout shades in the bedroom. Entertaining is built right in, with a custom bar featuring a wine fridge and beverage centre, and a high-end washer and dryer round out the everyday conveniences. Storage has been thought through room by room: a custom-built armoire in the bedroom and pull-out drawers in both the kitchen cabinets and bathroom vanity keep everything organized and within reach. Both balcony doors are fitted with retractable screens, so you can open the suite to the fresh air and move easily between indoors and out, whether it's morning coffee or friends over for the evening. The building delivers just as much, with a saltwater pool, rooftop terrace with BBQs, party room, lounge, gym with yoga room, and pet run. Then there's the location: Vincenzo's is right next door, and Uptown Waterloo's restaurants, shopping, and community events are all a short walk from home. Move-in ready and ideal for the downsizer or professional who wants low-maintenance condo living in the most walkable part of the city, without giving up room to host. (id:15069)
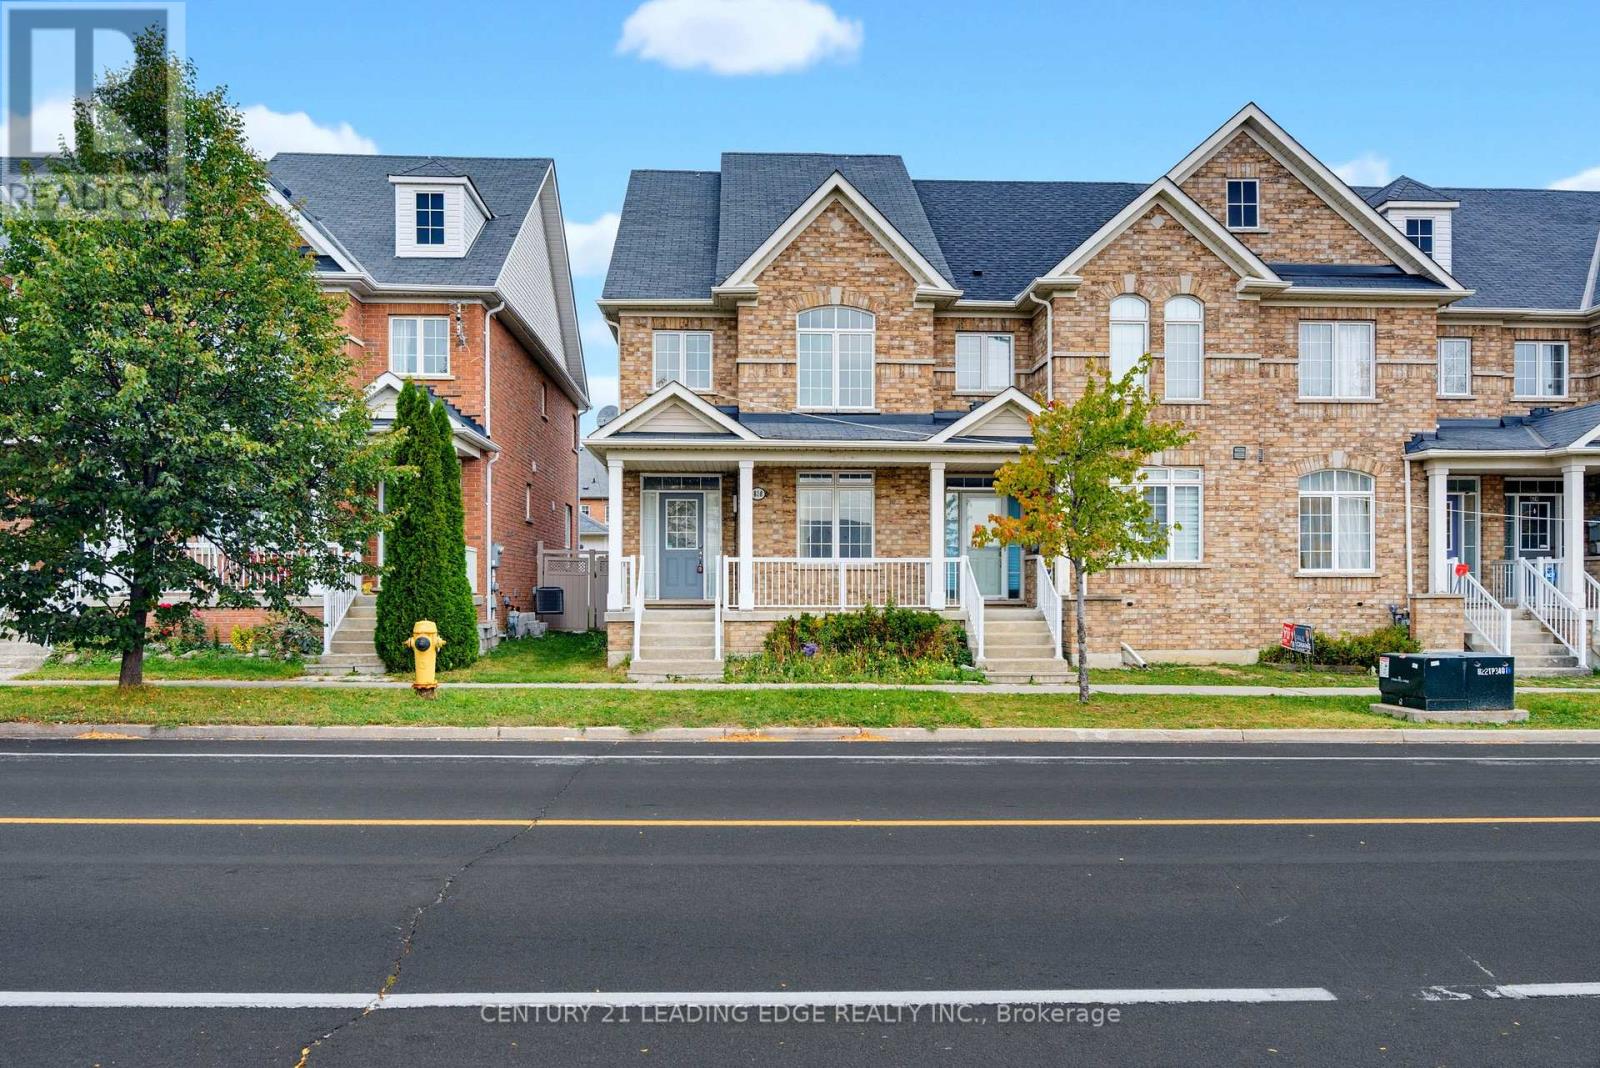
Welcome to 818 Castlemore Ave. Immaculate Like A Model Home. End Unit, Like A Semi. Renovated Kitchen (2013) With Stainless Steel Appliances, Gas Stove, Granite Counters And Backsplash. Hardwoood Floors (2013). Pot Lights (2013). Hunter Douglas Blinds (2013). Finished Basement (2013) With Rec Room, Laminate Floors & 3 Pc Bathroom. Too Much To List, Come See It & Compare. Great location, close to all amenities! (id:15069)
Welcome to this Original Owner 4 Bed with Loft, 4 Bath Mattamy home built on a 45' Widelot! Located on one of the most sought after streets in Stouffville's community, Wheeler's Mill. Offering over 3600sqft of living space, this meticulously maintained home represents true pride of ownership with over $300k in upgrades throughout. Surrounded by mature landscaping, this property combines luxury, functionality and timeless design. The professionally landscaped exterior features patterned concrete throughout, garden lighting, a relaxing large front porch with glass railings, cedar roof leading into an oasis of a backyard including a custom Pergola and Shed on a concrete pad with electrical service. Inside you'll find hardwood floors, porcelain tile, crown moldings, California shutters, upgraded trim, lighting and tons pot lights throughout. The Chef's kitchen features KitchenAid appliances, built-in double ovens, professional series 36" gas cooktop with hood fan, quartz countertops, glass backsplash, under and above cabinet lighting and a large centre island with wine rack. The inviting family room offers a coffered ceiling, shiplap contrast wall, surround sound and a modern gas fireplace. A stunning dining room with Butler's Servery provides the perfect setting for entertaining while the custom mudroom offers exceptional storage and functionality. The upper level features 4 spacious bedrooms, a bright loft area and a luxurious primary retreat complete with dual walk-in closets and a beautifully upgraded spa-inspired ensuite. The professionally finished basement expands the living space with a rec room, modern bathroom, full bar, TV wall, CANTINA and large laundry room with storage. Additional features include a Car Guy's garage with epoxy flooring, LED octagon lighting, hot and cold water taps, insulated doors and home security with cameras. Walking distance to Winners, Longos, Walmart, schools, parks & trails. This is a rare opportunity to own a TRUE TURNKEY home! (id:15069)
Welcome to this Spacious 3+1 Bedroom, 4-bathroom Semi-Detached Home in one of Stouffville's Sought-After Neighbourhoods* Featuring a Bright and Functional layout, Hardwood floors on the Upper Level, Laminate Flooring on the Main level and a Finished Basement offering additional Living Space* Finished Lower Level Features a Second Kitchen, Bedroom and Full 3 Pc. Bathroom, making it Ideal for Extended Family, Guests, a Home Office or additional Recreation Space* Convenient Garage Access from inside the Home and a Walkout to a large Rear Deck, Perfect for Entertaining or Relaxing Outdoors* Recent updates include Shingles (2026), Fresh Paint (2026), A/C (2022) and Furnace (2020)* The basement is insulated and soundproofed, offering added comfort and privacy* Located within walking distance to Parks, Schools, the Leisure Centre and Library, with convenient access to Transit, GO, Downtown Stouffville, Shopping and everyday Amenities* A spacious home with Flexible Living Space, Valuable Updates and a Fantastic Location* (id:15069)
Welcome to high-convenience urban living in one of Richmond Hill's most mature and highly sought-aftercommunities!This beautifully designed 1-bedroom plus den (1+1) unit offers the perfect blend of modern comfort and functional living space. The versatile den is ideal for a dedicated home office, a cozy media room, or guestspace. Location Highlights: Commuter's Paradise: Unbeatable transit access! Steps to YRT/VIVA bus stations and just minutes to the Richmond Hill GO Station for a seamless commute.Daily Conveniences: Walk to Hillcrest Mall, major banks, premium supermarkets (including T&T and local favorites), diverse dining options, and excellent schools.The Neighborhood: Nestled in a beautifully established, safe, and vibrant community that offers the perfect balance of city energy and suburban peace. Whether you are a first-time homebuyer, a professional looking for an effortless commute, or an investor seeking a high-demand rental property, this condo check all the boxes. Don't miss out on this Richmond Hill gem! *For Additional Property Details Click The Brochure Icon Below* (id:15069)
Immaculate 4+2 Bedroom well kept-like new Home In Award Winning Hillsborough Development By Top Rated Builder, Andrin Homes! This Well Designed sun-filled move in ready open lay-out Floor Plan Offers over 4700 sqft of living space with Loads Of Lights From The Large Windows Throughout, 9'ceiling on both levels (Primary bedroom 10').Front door welcomes you with Upgraded large double door entry leads to an open concept foyer. Grand Foyer W/Double Closet And Access To Garage. Luxurious Combined Living/ Dining Room with Coffered Ceiling & Designer Lighting. Elegant Family Room equipped w/ modern Gas fireplace and Larger Windows. The kitchen is equipped with Stainless Steele appliances, upgraded w/Granite counter-top, Tile Backsplash, upgraded cabinets w/extended Bar display and Servery with pantry. Perfect Design With Private Home Office For The Adults And Large Media Room For The Kids on 2nd floor with Walk out to a Balcony and Cathedral Ceiling with pot lights. 3 Bathrooms On 2nd Level Complete With Laundry Room. Iron Pickets On Spiral Wood Stairs Decorates w/Designer Chandelier. With over 150K of Quality Design upgrade finishes Incl. *****PERMITTED LEGAL *****finished basement with Loads of Storage and Separate Entrance consists of a self-contained 1 bedroom Apartment with Full Kitchen, 3 Pcs Bath and a full size bedroom and a separate suite with 3 pcs ensuite and Electric Fireplace perfect for home business with stacked Washer & Dryer or Income Potential. Zebra Blind window coverings thru-out the house! Opulent Master Bedroom with Double door Entry, 2 Separate Walk-in closets(1 has organizer), retreat w/5pc spa-like en-suite that comes w/frame-less glass and rain shower, freestanding tub. Second floor laundry. Close To The Highway 404 And Go Train. Other Upgrades: 200 AMP Electrical Panel, Full Fence Backyard with 2 Gates(2022), Interlock Front to Side Entrance Door (2022),Kitchen Cabinet Extension (2023),LED Pot Lights thru-out (2023) (id:15069)
A rare opportunity to create something truly special in the heart of Duntroon. Offered for the first time in decades, this one-acre property combines historic character, natural beauty and exceptional potential in one of the area's most sought-after four-season locations. A year-round stream frames the property, with the Niagara Escarpment providing a spectacular natural backdrop. The original brick bungalow features high ceilings and timeless Regency-inspired details, offering an ideal foundation for a thoughtful restoration or luxury renovation. A substantial addition brings the total living space to more than 2,400 sq. ft., providing plenty of flexibility for a refined country residence, multi-generational retreat or distinctive recreational getaway. The expansive lot offers ample room for gardens, outdoor entertaining and estate-style enhancements. With Devil's Glen Ski Club just minutes away and Highlands Nordic and Duntroon Highlands Golf Club even closer, four-season recreation is right at your doorstep. Properties offering this combination of size, character, setting and potential are increasingly rare. Bring your vision and create something remarkable. (id:15069)
Welcome home to the heart of Gilford.This is the one you have been waiting for - a beautifully renovated, turn-key two-storey brick home that is truly move-in ready and feels like the place of your dreams from the moment you walk through the door. Thoughtfully updated from top to bottom and cared for with real pride, this 2,275 square foot residence offers the rare combination of finished living space, a huge corner lot, a 21' x 24' shop/garage, and loads of parking, all in a quiet lakeside community just eight minutes from Highway 400 and about a mile from the lake.There is nothing left to do but move in. No carpet throughout. Durable slate tile in the hallways and main bathroom. Convenient 2nd-floor laundry. Solid brick curb appeal and a home that has been well kept, well loved, and brought fully up to the standard most buyers spend their first year chasing. This is not a "good bones" listing or a project with potential. It is finished, functional, and ready for your furniture.The two-storey layout lives easily and makes sense for everyday life, with living space where you want it and bedrooms where they belong. Hard surfaces throughout keep the home bright, clean, and current - ideal for families, pets, and anyone who wants a polished interior without the work. 2nd-floor laundry is one of those details you only fully appreciate once you have it, and here it is already in place, along with the kind of quality finishes that make a house feel complete.Outside, the huge corner lot gives you room to breathe - extra frontage, better light, space for gatherings, kids, pets, a garden, extra vehicles, or a boat in season. The 21' x 24' shop/garage is a true bonus: workshop, storage, toys, tools, or a serious hobby space, not a cramped afterthought. Combined with abundant parking, this property works for the way people actually live, not just the way listings are written. Renovated from top to bottom. Turn-key. Move-in ready. A well-cared-for two-storey brick. (id:15069)
Tucked within the coveted enclave of Wood River Acres, where mature trees, canopy wide streets and neighbours still pause to say hello, sits a stone bungalow on a on a cul de sac, that holds far more than its charming exterior would ever suggest. Cherished by the same family since1984 and with over 2300 square feet of living space, this exceptional property offers five bedrooms, a dedicated home office, and generous living spaces across two beautifully appointed levels. The main floor commands attention with three well-sized bedrooms, a sweeping eat-in kitchen, gracious dining area, and a family room designed for the kind of living that truly matters - unhurried mornings and laughter-filled evenings. The lower level reveals even further versatility: two additional bedrooms, a private home office, a full bathroom, and a recreation room graced with above grade windows that draw in natural light and the quiet beauty of the surrounding landscape. Set on a beautifully private lot, within one of the area's most storied pockets - Wood River Acres has long been the address that simply needed no explanation, enter and the weight of the world simply lifts. Steps to The Briars Golf Course, with direct river access leading out to the expanse of Lake Simcoe - perfect for kayaking, canoeing, and stand-up paddleboarding. And yet, equally steps to Sobeys, LCBO, Shoppers Drug Mart, Tim Hortons, and Home Hardware. Whether welcoming a family ready to plant roots for generations, or those seeking to right-size without compromise, this residence grows alongside its next chapter. Thoughtfully maintained, with windows and doors, eavestroughs, and AC replaced in 2022, furnace in 2017, driveway repaved in 2024, and attic insulation and soffit vents updated in 2024. A home this cherished rarely comes to market - it simply waits for the family meant to carry it forward. Some photos of the kitchen are AI generated to show potential updates- not real. (id:15069)
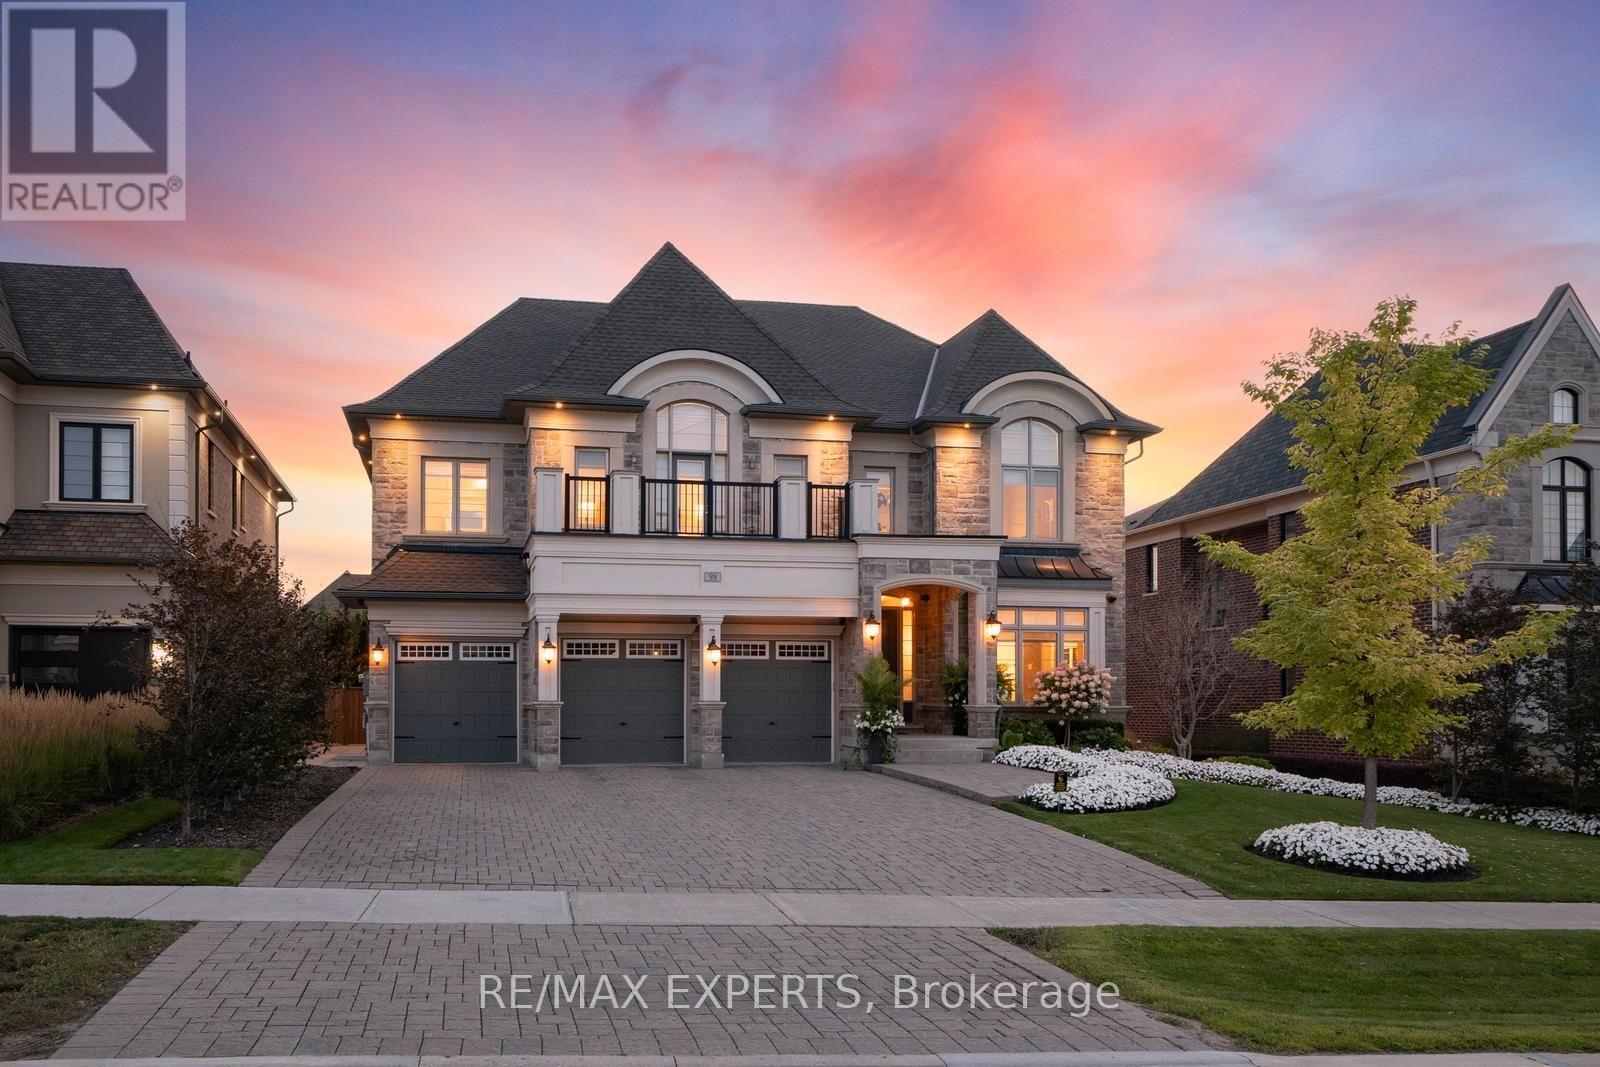
Welcome To 98 Endless Circle, Located In Copperwood Kleinburg On An Impressive Approximately 69 X 199 Ft Lot. This Home Offers 5 Bedrooms, 7 Bathrooms, 4,811 Sqft Above-Grade (As Per MPAC), A Finished Basement & A Backyard Designed To Impress. Showcasing An Interlock Driveway, Incredible Curb Appeal, A 3-Car Garage & 6 Driveway Parking Spaces. A Tasteful Design Throughout, The Home Offers Hardwood Floors, Built-In Speakers, Pot Lights & Expansive Windows Filling The Home W/ Natural Light. The Main Floor Is Highlighted By A Custom Chef's Kitchen Featuring Miele Appliances, A Large Centre Island & Combined Breakfast Area W/ A Walkout To The Backyard. The Kitchen Adjoins The Servery W/ A Walk-In Pantry Providing Ample Storage & Dining Room Access, W/ A Separate Office Also On The Main Floor. The Family Room Features A Gas Fireplace, Large Windows & Backyard Views. Each Second-Floor Bedroom Features A Private Ensuite, Walk-In Closet & Pot Lights. The Primary Suite Showcases 2 Beautifully Designed Closets & Luxurious 6-Pc Ensuite W/ Custom Millwork, Gas Fireplace & Built-In Speakers Creating A Private Retreat. Second-Floor Laundry Room Features Ample Built-In Cabinetry For Everyday Convenience. The Finished Basement Offers A Large Rec Room, Gym & Exercise Areas, 3-Pc Washroom, Storage & Separate Service Stairs. Private Resort-Style Backyard Retreat W/ An In-Ground Pool, Integrated Fire Bowls, Private Sports Court, Artificial Turf & Large Cabana W/ Integrated 2-Piece Bathroom, Bar Area, Covered Seating Area & Gas Fireplace. Landscaped Grounds, Irrigation System & Mature Trees That Offer Exceptional Privacy. Additional Features Include Built-In Speakers In The Kitchen, Family & Dining Rooms, Primary Bedroom & Main/Second-Floor Hallways, Tiled 3-Car Garage W/ Heater, Security Cameras, Alarm System, 2 A/C's & Replacement Of Both Original Builder-Installed Furnaces & Roof. Located Across From Copper Creek Golf Club & Minutes From The Charming Village Of Kleinburg! (id:15069)
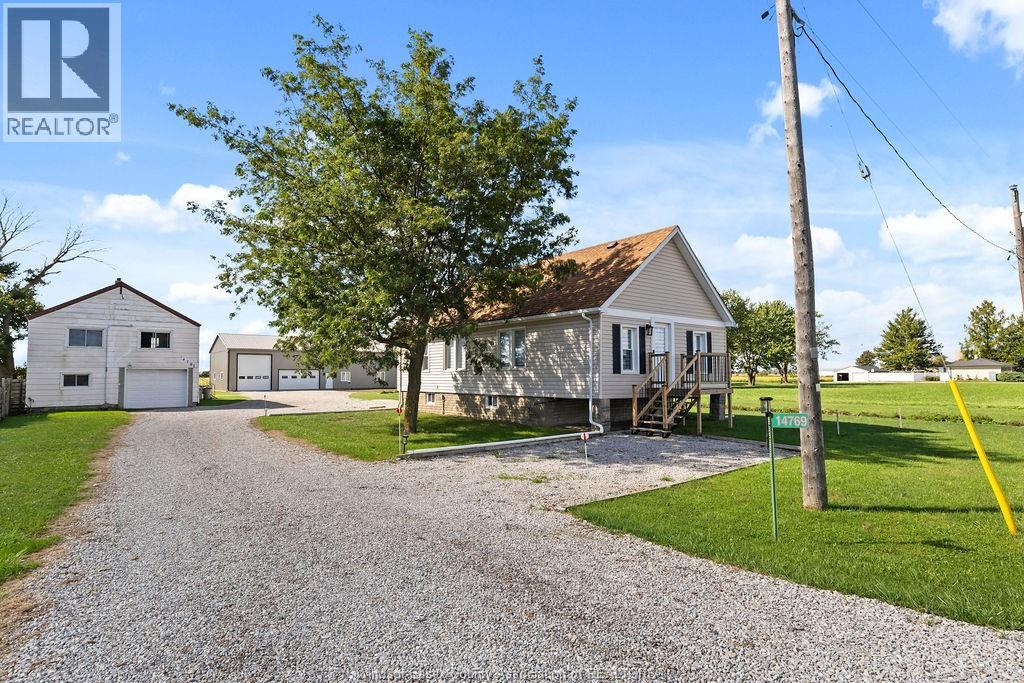
5 Acres! So close, 10 minutes to Costco and Town of Essex! Zone A1=So Many uses! Beautifully Renovated Home, New 3200sq' main Pole Barn-dominium (unfinished interior) + a separate 2 car garage with upper 2 bedrm apartment( needs work) on 451 ft of frontage! The X-tall designed Pole barn allows for additional 2nd storey floor space, has a 40' deep 16' high ceiling RV bay with 12x14 tall door & a 26.5' 2.5 car garage(finished) also with a finished (heat/cooled) storage rm. Plus a 50x15 covered rear patio area all backing onto 100's of acres of wide open field!!! The solid 2 bedrm home with full basement was fully gutted (insulaton,wiring,plumbing,drywall, kitchen,bath,flooring,trim work,windows doors, maintenance free exterior & a completely waterpoofed basement!!!). A rare find, So close to Windsor , Tecumseh and Essex, So unique with tons of parking, and So many options from horses to workshop, storage, to retirement barn-dominium with rental income! (id:15069)
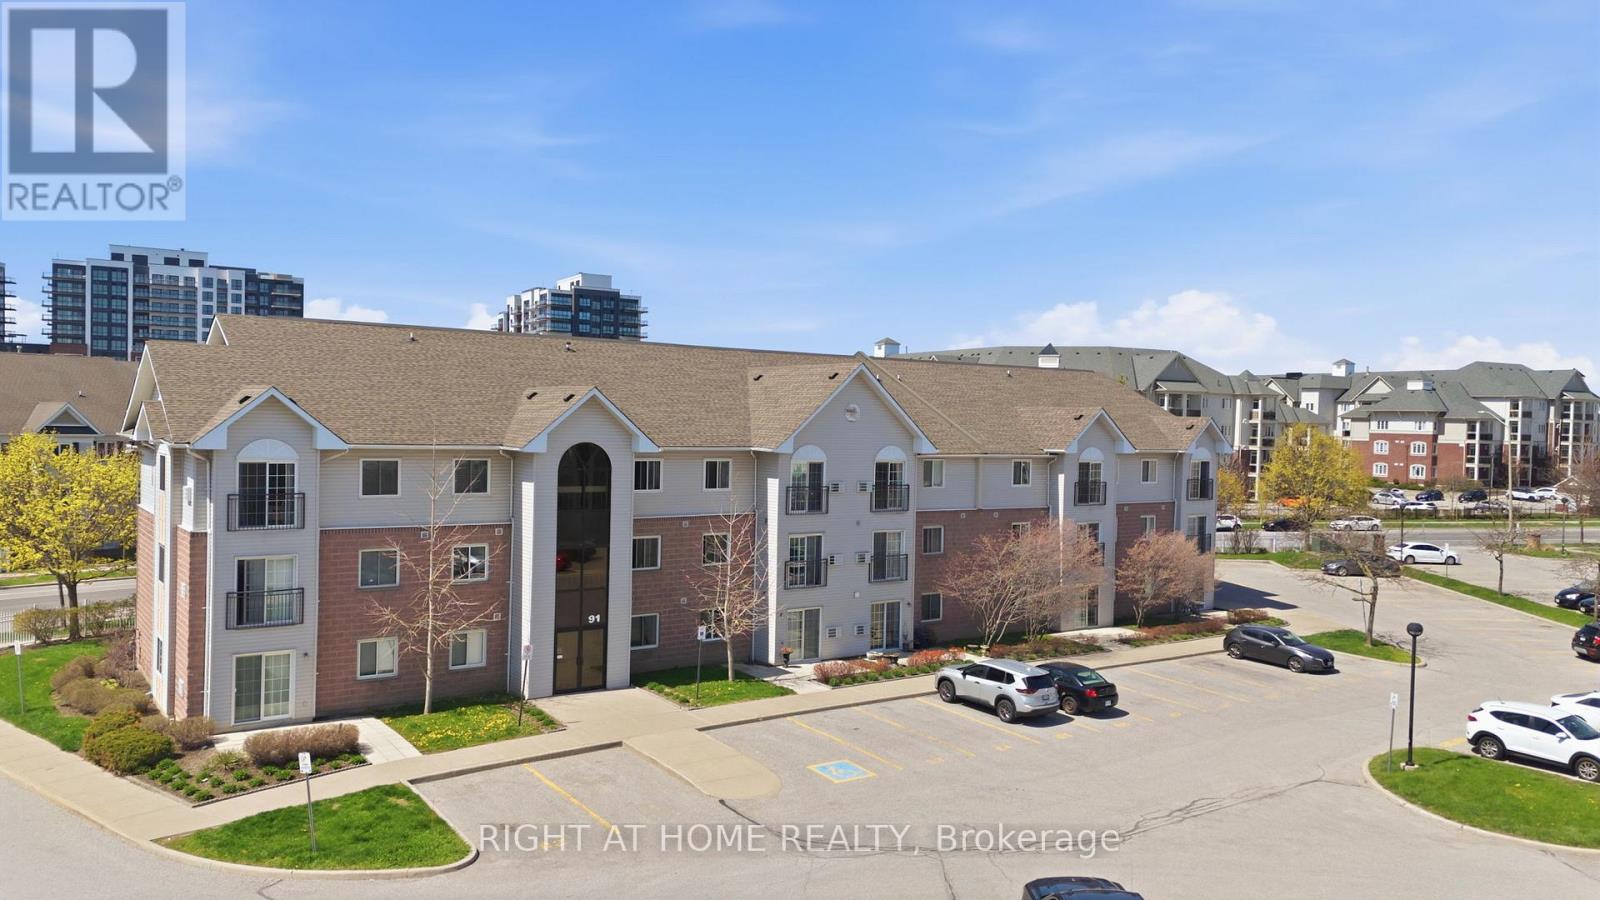
Welcome to easy, effortless condo living! This bright and beautifully maintained south-facing 1st-floor unit checks all the boxes-starting with the rare convenience of direct access from your parking spot (no elevators, no hassle).Freshly painted and filled with natural light, the open-concept layout offers a warm, inviting feel from the moment you walk in. Step out to your sun-filled patio, a perfect spot to enjoy your morning coffee or unwinding at the end of the day. The added bonus of in-suite laundry brings everyday comfort right to your fingertips. Location? It doesn't get better than this. Steps to shopping, top-rated schools, parks, and transit, with the future Bowmanville GO expansion underway-unlocking major long-term connectivity and driving future value in the area. Whether you're a first-time buyer, downsizer, or investor, this home offers the perfect blend of style, comfort, and convenience. An exceptional turnkey opportunity-just move in, unpack, and enjoy a lifestyle defined by ease and simplicity. (id:15069)
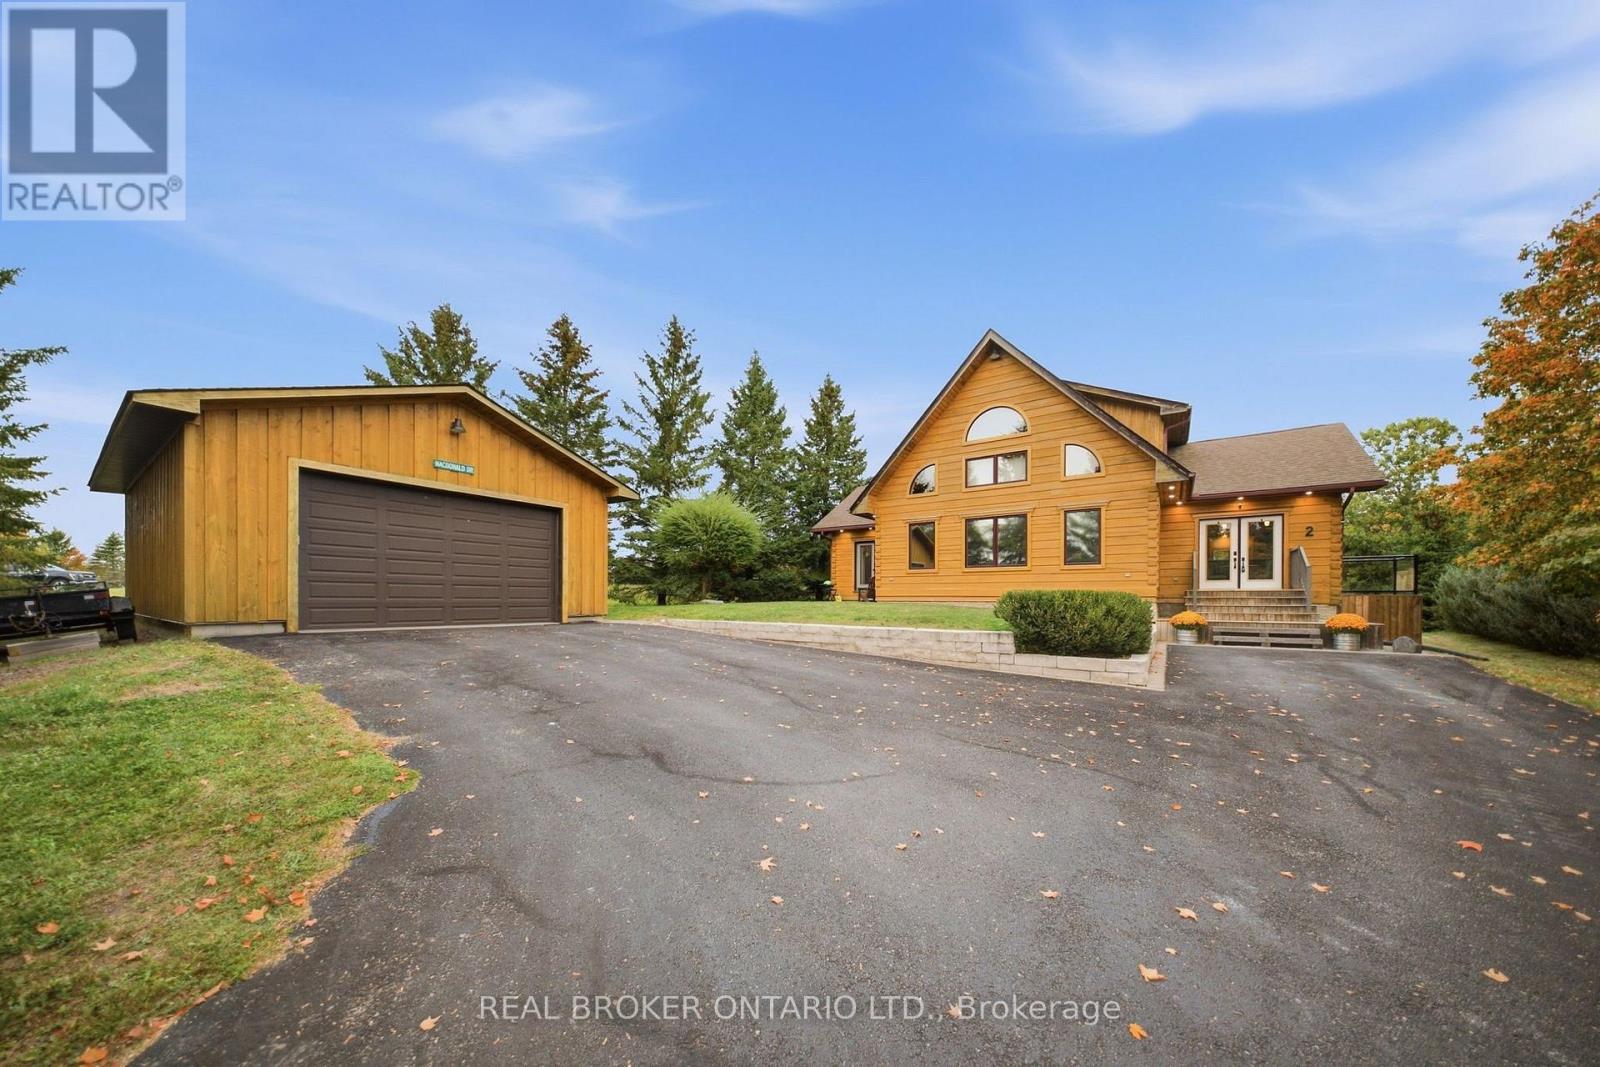
For the buyer searching for something truly unique-country living without giving up the comfort, finishes and conveniences of a luxury home-this is it. Welcome to 2 Limosano Street, a custom Colonial Concepts log home set on just under an acre, surrounded by mature trees and conveniently located just 5 minutes north of Port Perry. Offering approximately 2,150 sq. ft. above grade, this 3+1 bedroom, 2 bathroom home is anything but typical. Step inside to a show-stopping great room with soaring 26-ft cathedral ceilings, gleaming hardwood floors and an open second-floor loft overlooking the space below. The chef-inspired kitchen features a walk-in pantry, pot drawers, pendant lighting and quality appliances, while the main-floor primary retreat offers the convenience of a private ensuite. Upstairs, the loft provides an ideal home office and sitting area. Downstairs, enjoy an incredible home theatre with tiered seating, an exercise/gym area and a current home brewery that could easily be converted into a fourth bedroom, plus a rough-in for a future bathroom and ample storage. Outside, the private backyard is framed by mature trees and features a cozy fire pit, while the 24' x 32' detached shop is a standout with an oversized double garage door, 60-amp panel and gas line ready for a future heater-perfect for car enthusiasts, hobbyists, equipment or additional storage. Natural gas, drilled well and septic. Character, privacy, space to entertain, room for your hobbies and a convenient location minutes from Port Perry. Not your typical country home-and that's exactly the point. (id:15069)
Welcome to this immaculate home in Williamsburg, one of Whitby's most sought-after and prestigious neighborhoods with some of the best ranked schools in Ontario . Beautifully renovated and meticulously maintained, this stunning two-storey residence is perfect for growing families seeking space and comfort. From the moment you step inside, you'll be welcomed by a bright, inviting interior showcasing quality finishes throughout. The main floor features gleaming hardwood flooring, elegant pot lights, and professionally painted walls. The spacious, sun-filled living room is highlighted by a large picture window, creating the perfect setting for relaxing or entertaining. The adjoining dining room flows seamlessly into the living area, making family gatherings effortless.The modern kitchen is designed to impress, featuring stainless steel appliances, brand-new quartz countertops, and sleek cabinetry that offers both style and functionality. Adjacent to the kitchen, the cozy family room is anchored by a warm gas fireplace and provides a comfortable space to unwind. Step outside to a peaceful backyard retreat complete with a low-maintenance composite deck and newly planted grass-ideal for morning coffee, summer barbecues, and outdoor entertaining. Upstairs, you'll find three generously sized bedrooms, each featuring new laminate flooring, decorative ceiling fans, fresh paint, spacious closets and large windows that fill the rooms with natural light. The primary suite offers a walk-in closet and a beautifully updated 4-piece en-suite bathroom, creating a private retreat you'll love coming home to. The finished basement provides incredible versatility, offering a spacious layout with endless potential to add additional bedrooms, a bathroom, a recreation room, home office, or in-law suite to suit your family's needs. Ideally located close to transit, shopping, schools, parks, places of worship, and a wide selection of restaurants. ** This is a linked property.** (id:15069)
Modern Condo In Upscale Boutique Building In The Heart Of Danforth Village.Open Concept,Bright Layout W Upgraded Finishes & Laminate Throughout.Walk Out To Balcony With Unobstructed North Views. Mins To Ttc Subway & Go Transit, Restaurants & Grocery Stores At Your Doorstep. Excellent Amenities; Roof Top Deck/Garden With Gas Bbq's And Spectacular City Views. Don't Miss This Opportunity To Live In The Danforth Community! Excellent Walking Score Of 91.Amenities: Rooftop Terrace, Gym, PartyLounge, Concierge, & Pet Spa. Fabulous Location-Shopping At Your Door. (id:15069)
Exceptional Opportunity on a Premium 50 x 150 Ft Lot Near the Scarborough Bluffs! Discover this beautifully updated detached home offering the perfect blend of comfortable living, investment potential, and future development opportunities. Featuring 3+2 bedrooms and 3 Full bathrooms, this property boasts a renovated kitchen (2025), stainless steel appliances, and a modern, Renovated 2-bedroom Basement with a Separate Entrance and Legal Building Permit, which Providing Extra Income when you Rent out. Enjoy an expansive backyard with a stunning deck, updated fencing, and a customized, raised shed with skylight and 4 x 8 ft loft storage. Extensive upgrades include eaves, furnace and A/C , laundry set, 200-amp electrical service (2020), and upgraded insulation (2023). Conveniently located near the Scarborough Bluffs and University of Toronto Scarborough campus, with easy access to public transit and walking distance to GO Train service. Easy Access To All Essentials (Groceries, Banks, Restaurants, Schools and Parks etc.Ideal for families, investors, and builders seeking a comfortable move-in-ready home on a generous lot with exciting future possibilities. Live in, rent out, or explore the potential for a custom rebuild or garden suite, subject to municipal approvals. A Rare Opportunity With Endless Potential! (id:15069)
Rarely Offered Freehold End-Unit Townhome in Prestigious Bayview Village! Discover the perfect balance of space, comfort and convenience in this elegant 3-bedroom residence, offering approximately 2,300 sq. ft. of thoughtfully designed living space. Its desirable end-unit positioning provides enhanced privacy and abundant natural light, creating a bright and welcoming atmosphere throughout. Featuring impressive 9-foot ceilings, generously sized principal rooms and a functional multi-level layout designed for modern family living. The inviting living and dining areas are complemented by a gas fireplace, while the spacious kitchen features granite countertops and access to a private outdoor terrace. Enjoy the luxury of an entire second-floor primary retreat, complete with a private balcony, large walk-in closet and expansive 5-piece ensuite. Two additional bedrooms occupy the third level, each featuring its own private ensuite bathroom, providing exceptional comfort and independence for family members or guests. A skylight adds natural brightness to the upper level, while a spacious tandem 2-car garage provides convenient parking and additional storage. Significant Home Improvements Include a New Roof (2019), New Furnace & Central Air Conditioning System (2020), and Upgraded Attic Insulation (2022). An Outstanding Location! Ideal for Families Interested in the Top-ranked School (Hollywood PS), Just minutes from Bayview Village Shopping Centre, Bayview Subway Station, parks, restaurants and Highway 401. An exceptional opportunity to own a spacious end-unit freehold townhome in one of Toronto's most desirable neighborhoods! (id:15069)
Bright and beautifully designed 2-bedroom, 2-bath corner suite at Lighthouse Condos by Daniels, featuring floor-to-ceiling windows and stunning southeast-facing lake views. Enjoy a spacious balcony with beautiful views. This unit includes a built-in fridge, stove, cooktop, microwave, dishwasher, and front-load washer and dryer. Parking and locker are also included. Residents have access to premium amenities such as an outdoor pool, sauna, basketball and tennis courts, yoga studio, party room with terrace, and more. Ideally located just steps from Sugar Beach, the Harbourfront, Union Station, St. Lawrence Market, the Financial District, nice trails along the lake, shops, restaurants, and with quick access to the Gardiner and DVP. (id:15069)
Welcome To 46 Three Valleys Dr #3, A Beautifully Maintained 2+1-Bed, 2-Bath Condo Townhome In A Quiet North York Enclave Surrounded By Multi-Million-Dollar Homes, tucked between two ravines with beautiful walking trails right at your doorstep! Quartz Kitchen With Stainless-Steel Appliances, Modern Mosaic Backsplash & Newer Dishwasher (2023/24). Hardwood Floors, Large Windows & Walkout To A Landscaped Private/Exclusive-Use Backyard Backing Onto Ravine Greenspace, Mature Trees & No Home Behind-Ideal For Morning Coffee/Al Fresco Dining. Upstairs: 2 Spacious Bedrooms With Refinished Floors, Large Windows & Zebra Blinds, Plus 2 Beautifully Renovated Full Baths. Fully Renovated Basement Offers Rec Room, Separate Bedroom/Den, Vinyl Plank Floors & Newer Pot Lights (2023/24). Minutes' Walk To Highly Rated Public (with Gifted Program)/Private Schools; Close To Donalda Golf Club, Parks, TTC, Shopping & DVP/401. Fees Offer Excellent Value: Water, Rogers High-Speed Internet/Cable & 1 Parking. Ample Free Overnight Visitor Parking In Adjacent Lot. Move-In Ready-Must See In Person! Exceptional Value! (id:15069)
Well maintained duplex. Good cap rate. Main level is 2 bedroom, 3 pc bath, forced air with central A/C, Laundry in unit. Rent $1990.83 +hydro & gas. Upper unit is a 1 bedroom, 3 pc bath. Baseboard heat, laundry in unit. Rent $1,204.78 + hydro. Seperate hydro meter. 3 car parking spaces. Walking distance to downtown & shopping. (id:15069)
Completely re-built in 2014/2015 right down to the studs, this exceptional and thoughtfully designed home combines timeless style with smart, modern construction. Steel beams raised the main and second floors, creating impressive height and an airy sense of space. Radiant floor heating warms the lower and main floors, while the second floor features contemporary rads. The abundant attention to detail in every room and on every level leaves nothing to do but simply enjoy living at 924 Manning ! Excellent Inspection report. (id:15069)
Welcome to Casa III, Cresford's prestigious 5-star residence at the iconic intersection of Yonge and Bloor. This elegantly designed studio suite offers breathtaking views, floor-to-ceiling windows, and soaring 9-foot ceilings, all just steps from Yorkville and the world-class shopping, dining, and lifestyle amenities of Bloor Street.The designer kitchen features sleek European appliances and contemporary finishes, while an ensuite stacked washer and dryer provides added convenience. Residents enjoy an impressive 20-foot lobby and an exceptional collection of amenities, including a state-of-the-art fitness centre, sophisticated rooftop lounge, and luxurious outdoor pool.Experience refined downtown living in one of Toronto's most desirable locations, with convenient access to TTC, shopping, restaurants, entertainment, and everything the city has to offer. (id:15069)
Welcome to 10 Oak Street - a spectacular corner residence offering breathtaking panoramic views and luxury living in the heart of Regent Park. This beautifully upgraded 2-bedroom, 2-bathroom suite is flooded with natural light through expansive floor-to-ceiling windows, showcasing stunning skyline views that can be enjoyed from nearly every room.Designed for modern living, the open-concept layout features a modern kitchen with, premium upgraded appliances, sleek cabinetry, and a spacious island overlooking the bright living and dining areas-perfect for entertaining or simply taking in the incredible scenery. Every detail has been thoughtfully upgraded, creating a sophisticated, move-in-ready home.The spacious primary retreat offers a spa-inspired ensuite and generous closet space, while the second bedroom is ideal for guests, family, or a stylish home office. Complete with one underground parking space and one locker, this exceptional suite combines luxury, comfort, and convenience.Residents enjoy first-class amenities including a fully equipped fitness centre, co-working spaces, party and entertainment lounges, children's play area, and beautifully landscaped outdoor terraces. Located in one of Toronto's fastest-growing neighbourhoods, you're steps to TTC, parks, the Regent Park Aquatic Centre, cafés, restaurants, FreshCo, the Distillery District, Cabbagetown, TMU, George Brown College, and the DVP.A rare opportunity to own a meticulously upgraded corner suite with truly stunning views in one of downtown Toronto's most vibrant communities.A Must See! (id:15069)
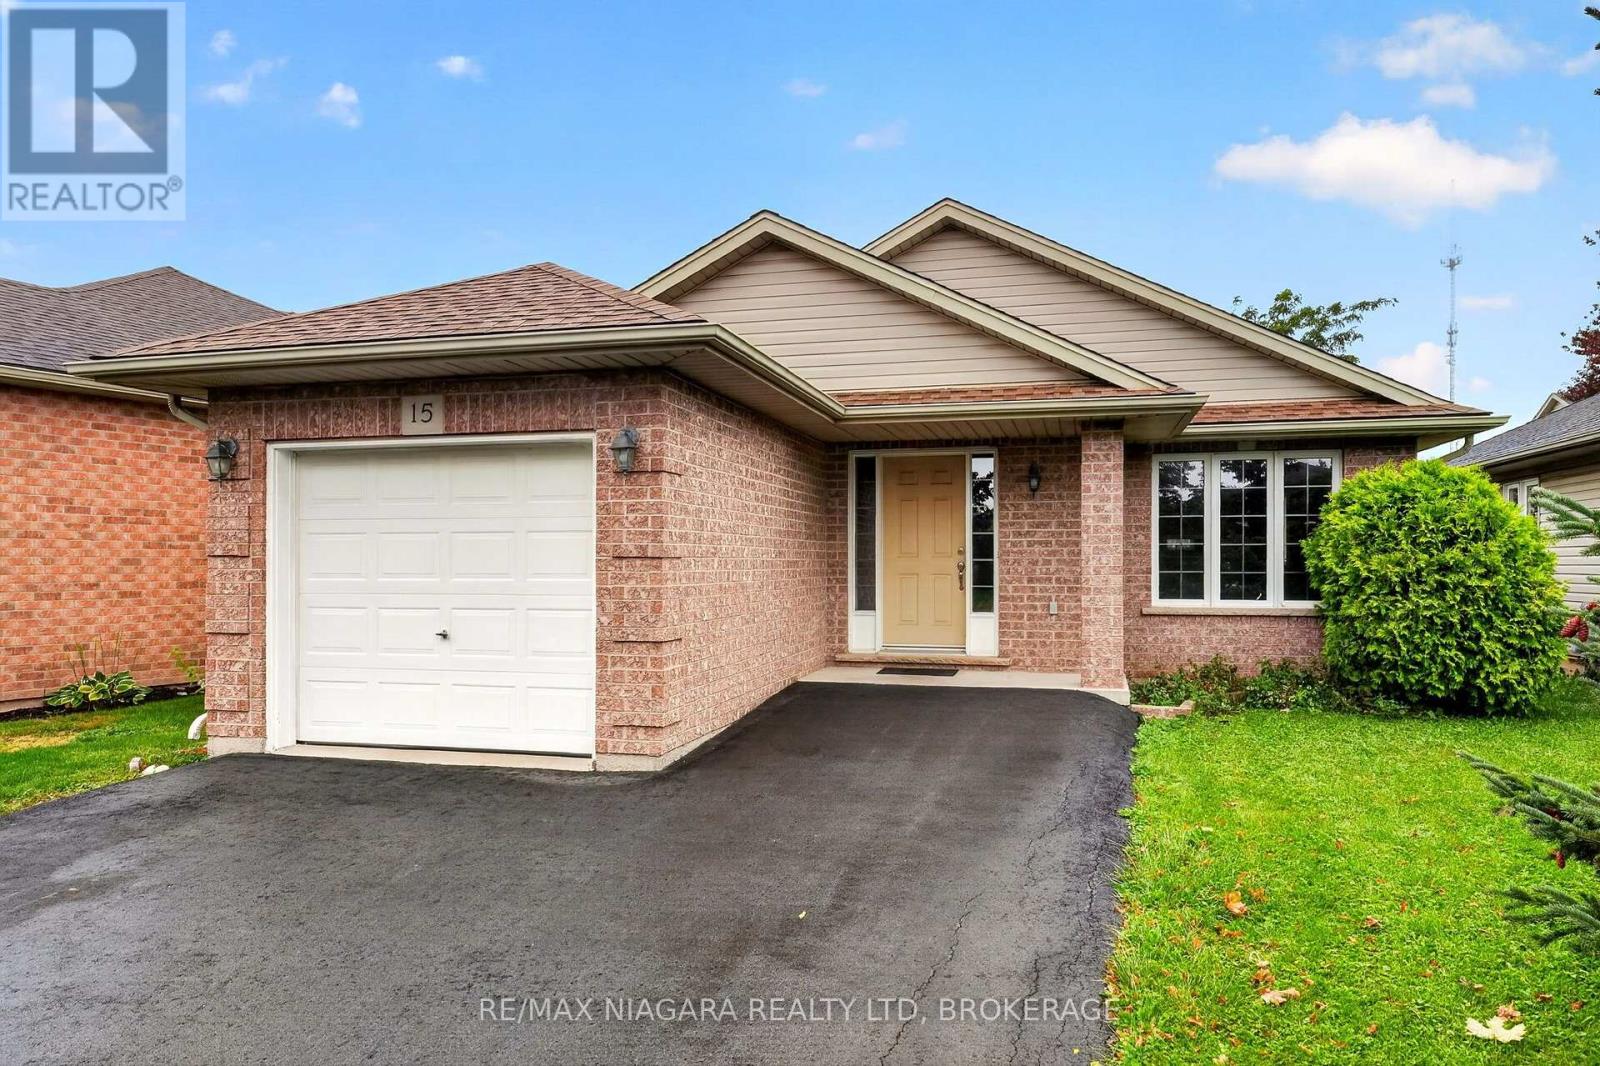
Welcome to 15 Days Avenue, a thoughtfully maintained bungalow in a quiet, welcoming Welland neighbourhood. Offering 3 bedrooms and 2 full bathrooms, this well-kept home provides comfortable bungalow living in an incredibly convenient location. Just minutes from Highway 406, you'll have quick access to grocery stores, restaurants, schools and everyday amenities. The area continues to grow, with a new public elementary school and daycare currently being built at the former Welland Fairgrounds nearby. Inside, the home has been freshly painted throughout, giving it a bright, clean and move-in-ready feel. The partially finished basement provides additional living space with a comfortable family room, extra bedroom and full bathroom. An unfinished section offers plenty of room for storage or future possibilities. Outside, enjoy the freshly painted back deck, perfect for summer BBQs, entertaining friends and family, or simply relaxing at the end of the day. A well-cared-for bungalow in a great neighbourhood with everything you need close by. Don't miss your opportunity to call 15 Days Avenue home. (id:15069)
Welcome to this charming 3-bedroom bungalow, ideally located on a quiet street in a desirable Port Colborne neighbourhood, just steps from Lockview Park. The open-concept main floor is bright, light and airy, with an abundance of natural light throughout. Enjoy an updated kitchen with attractive vinyl flooring, beautiful hardwood through the bedrooms, and a stylish, modern 4-piece bathroom. The lower level offers fantastic additional living space and in-law suite potential, with a separate entrance through the mudroom and attached garage. Downstairs you'll find a second kitchen, 3-piece bathroom, spacious dining area and a warm, rustic family room with an electric fireplace, plus plenty of storage and a laundry room with gas dryer hookup. Outside, the fully fenced backyard offers no rear neighbours, raised garden beds and a covered patio perfect for relaxing or entertaining. Sit back and enjoy the peaceful setting while watching ships travel along the Welland Canal in the distance. With versatile living space, a private backyard, attached garage and a fantastic location near the park and canal, this inviting bungalow is a wonderful place to call home. (id:15069)
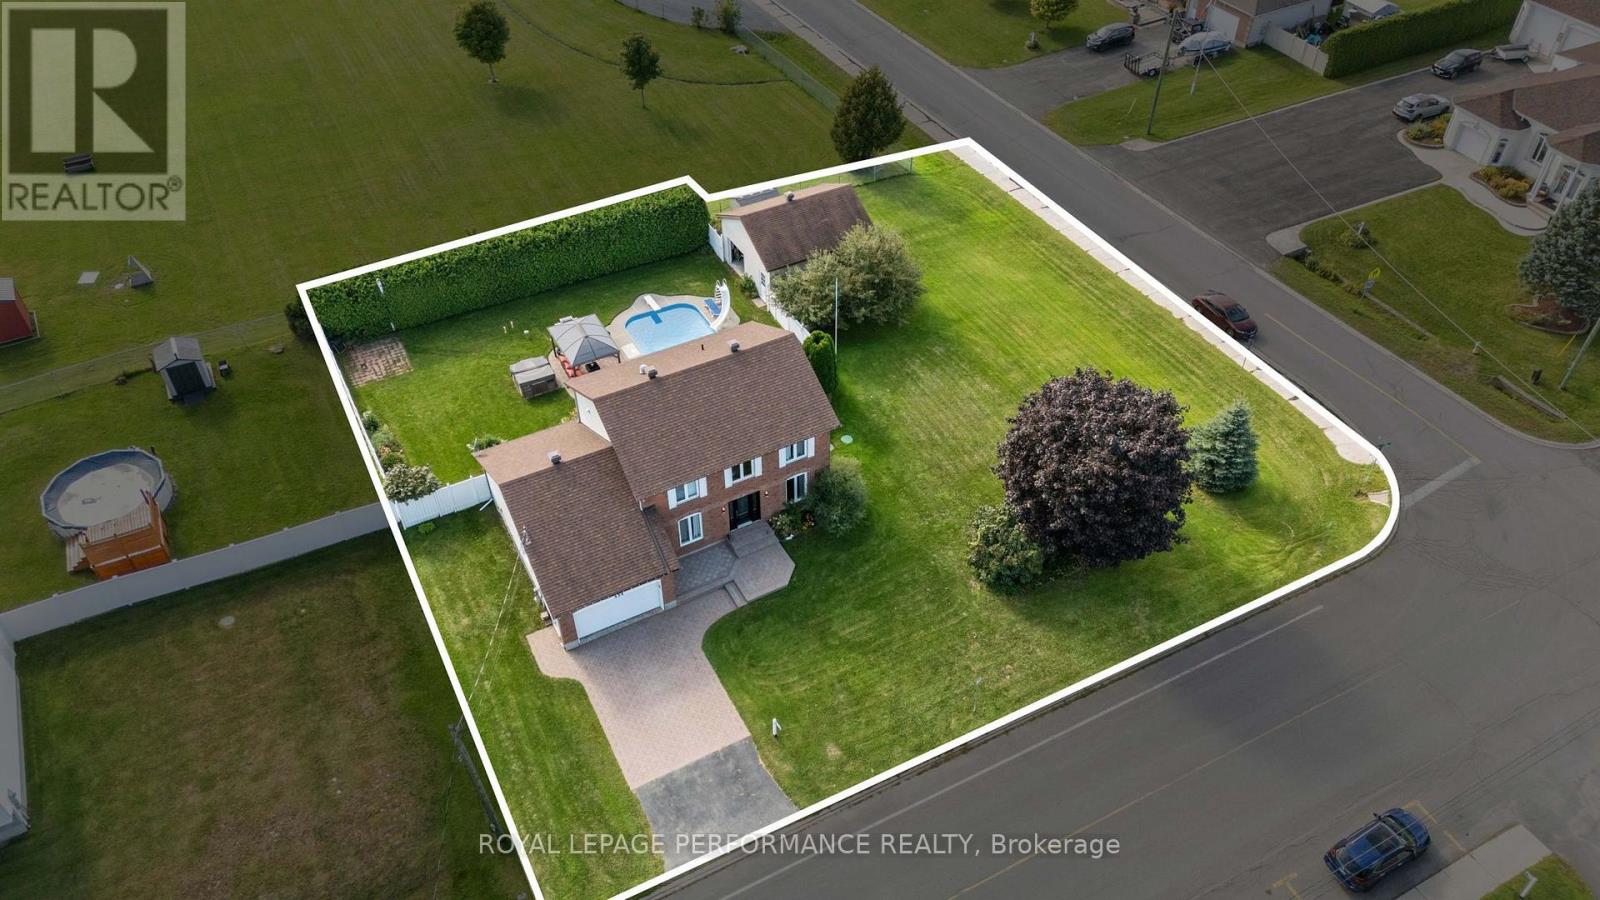
Welcome to 434 Lemay - an impeccably maintained, heavily renovated 2-story home that seamlessly blends luxury living with everyday comfort, all set on a stunning 0.4-acre corner lot. From the moment you arrive, the curb appeal speaks for itself. Fully fenced and framed by towering cedar hedges, the property offers exceptional privacy and incredible landscaping throughout. The backyard is nothing short of spectacular. A true resort-style oasis anchored by a stunning in-ground pool, a charming gazebo, hot tub, and manicured grounds that have been thoughtfully cultivated into a private paradise. The backyard also features a large 21' x 24' detached garage/work shop with front and rear access, offering serious utility for hobbyists and professionals alike. As you walk inside the home, the main floor immediately impresses. A grand entrance leads you to the dining and living room, flowing naturally into the oversized kitchen, appointed with a large granite island, ample cabinetry, and top-of-the-line appliances - a chef's dream. The sunken family room, complete with a cozy gas fireplace, keeps everyone connected in the most elegant way. The main floor also features a convenient home office, powder room, and a mudroom with direct access to the 2-car garage. Upstairs, 3 well-appointed bedrooms offer restful retreats for the whole family, served by 2 full bathrooms. The renovated primary suite is a true standout - featuring custom built-in cabinetry and a spa-inspired ensuite complete with a walk-in shower, double Teodor vanity, sun tunnel, and a dedicated laundry area. The fully finished lower level takes entertaining to another level entirely, with a dedicated home theatre room that is sure to impress, plus 2 additional versatile rooms - perfect for a gym, office, hobby space, or future projects. Also enjoy a generlink hookup. A full list of renovations, upgrades, and details is available upon request. Book your showing today! (id:15069)
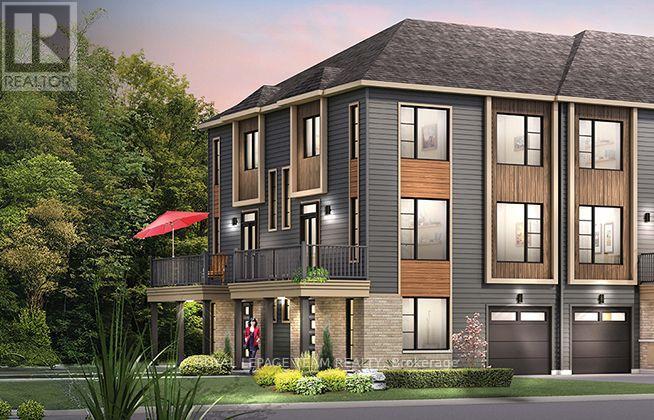
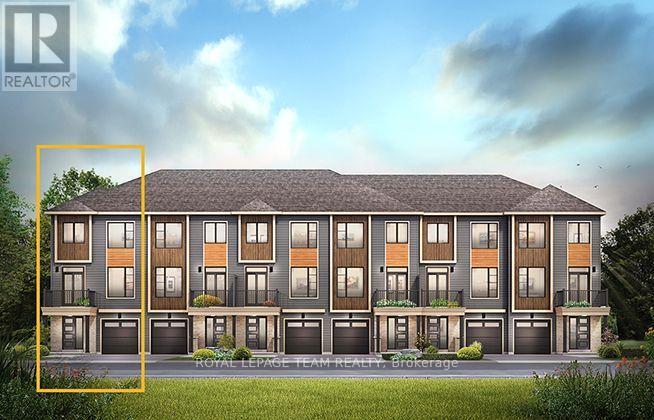
The Dawson End is located on the end of the Avenue Townhome Block, allowing for more natural light in your home. The Dawson End has a spacious open concept Second Floor that is ideal for hosting friends and family in either the Dining area or in the Living space that is overflowing with an abundance of natural light. On the Third Floor, you have 3 bedrooms, providing more than enough space for your growing family. All Avenue Townhomes feature a single car garage, 9' Ceilings on the Second Floor, and an exterior balcony on the Second Floor to provide you with a beautiful view of your new community. Brookline is the perfect pairing of peace of mind and progress. Offering a wealth of parks and pathways in a new, modern community neighbouring one of Canada's most progressive economic epicenters. The property's prime location provides easy access to schools, parks, shopping centers, and major transportation routes. April 28th 2027 occupancy. (id:15069)
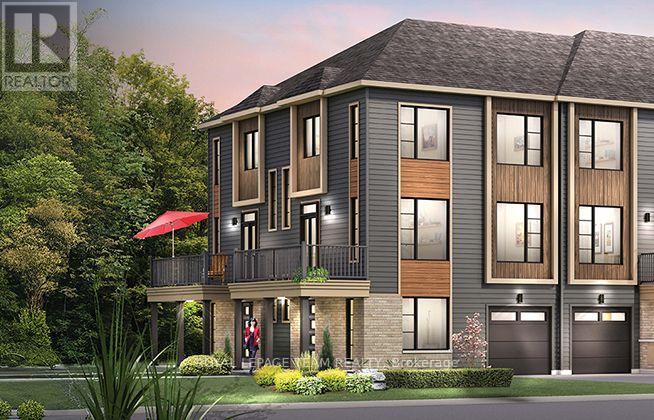
The McKee Corner is available only as a corner unit, is the largest of our Avenue Townhomes, and offers a Family Room on the First Floor for more living space. Step up to the Second Floor and you'll notice how bright this floor is with the windows providing a lot of natural lighting. The Second Floor gives you a Breakfast Area for those early morning coffees. Be treated to 3 Bedrooms on the Third Floor including a Primary Bedroom with ensuite and a large walk-in-closet. All Avenue Townhomes feature a single car garage, 9' Ceilings on the Second Floor, and an exterior balcony on the Second Floor to provide you with a beautiful view of your new community. Brookline is the perfect pairing of peace of mind and progress. Offering a wealth of parks and pathways in a new, modern community neighbouring one of Canada's most progressive economic epicenters. The property's prime location provides easy access to schools, parks, shopping centers, and major transportation routes. April 29th 2027 occupancy. (id:15069)
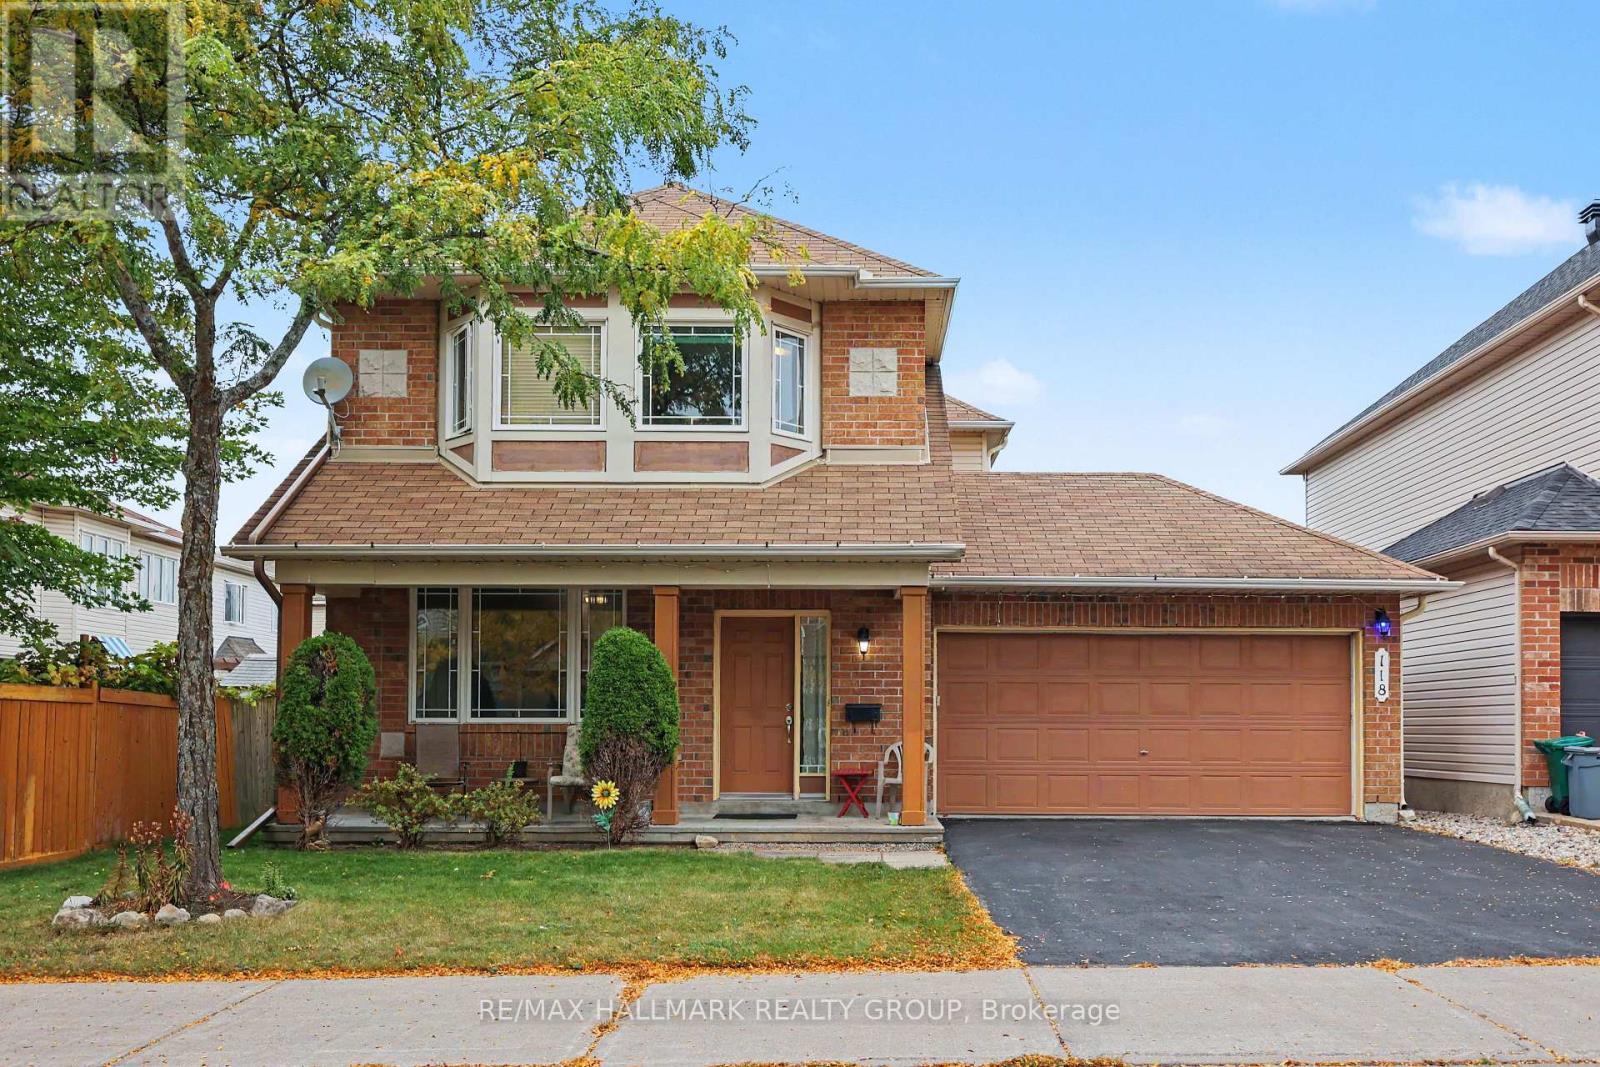
Welcome to 118 Hollowbrook Drive - where family living, space and convenience come together! Well loved by its original owner, this 3-bedroom, 2.5-bathroom home sits on a quiet, tree-lined street in the heart of Barrhaven. The bright main floor features an open living and dining area, an eat-in kitchen and a family room with updated laminate flooring and direct access to the fully fenced backyard - perfect for everyday living and entertaining. Upstairs, you'll find three generously sized bedrooms, including a spacious primary with a walk-in closet and large ensuite, plus a full family bathroom. The unfinished basement offers laundry, loads of storage and a blank canvas for your future plans. Need parking? You've got it! The oversized attached double garage and double driveway offer room for four cars, with extra space for storage. And the location? Fantastic! A short walk or drive to nearby schools, parks and trails, shopping, groceries and restaurants including: Strandherd Crossing (Farm Boy, Shoppers Drug Mart, COBS Bread Bakery), Chapman Mills Marketplace (Walmart, Loblaws, Best Buy), Chapman Mills Public School, École élémentaire catholique Pierre-Savard, John McCrae Secondary School, Longfields-Davidson Heights Secondary School, Highpointe Park, Chapman Mills Park, Berrigan Park and the Walter Baker Sports Centre. A wonderful place to put down roots and enjoy everything Barrhaven has to offer! (id:15069)
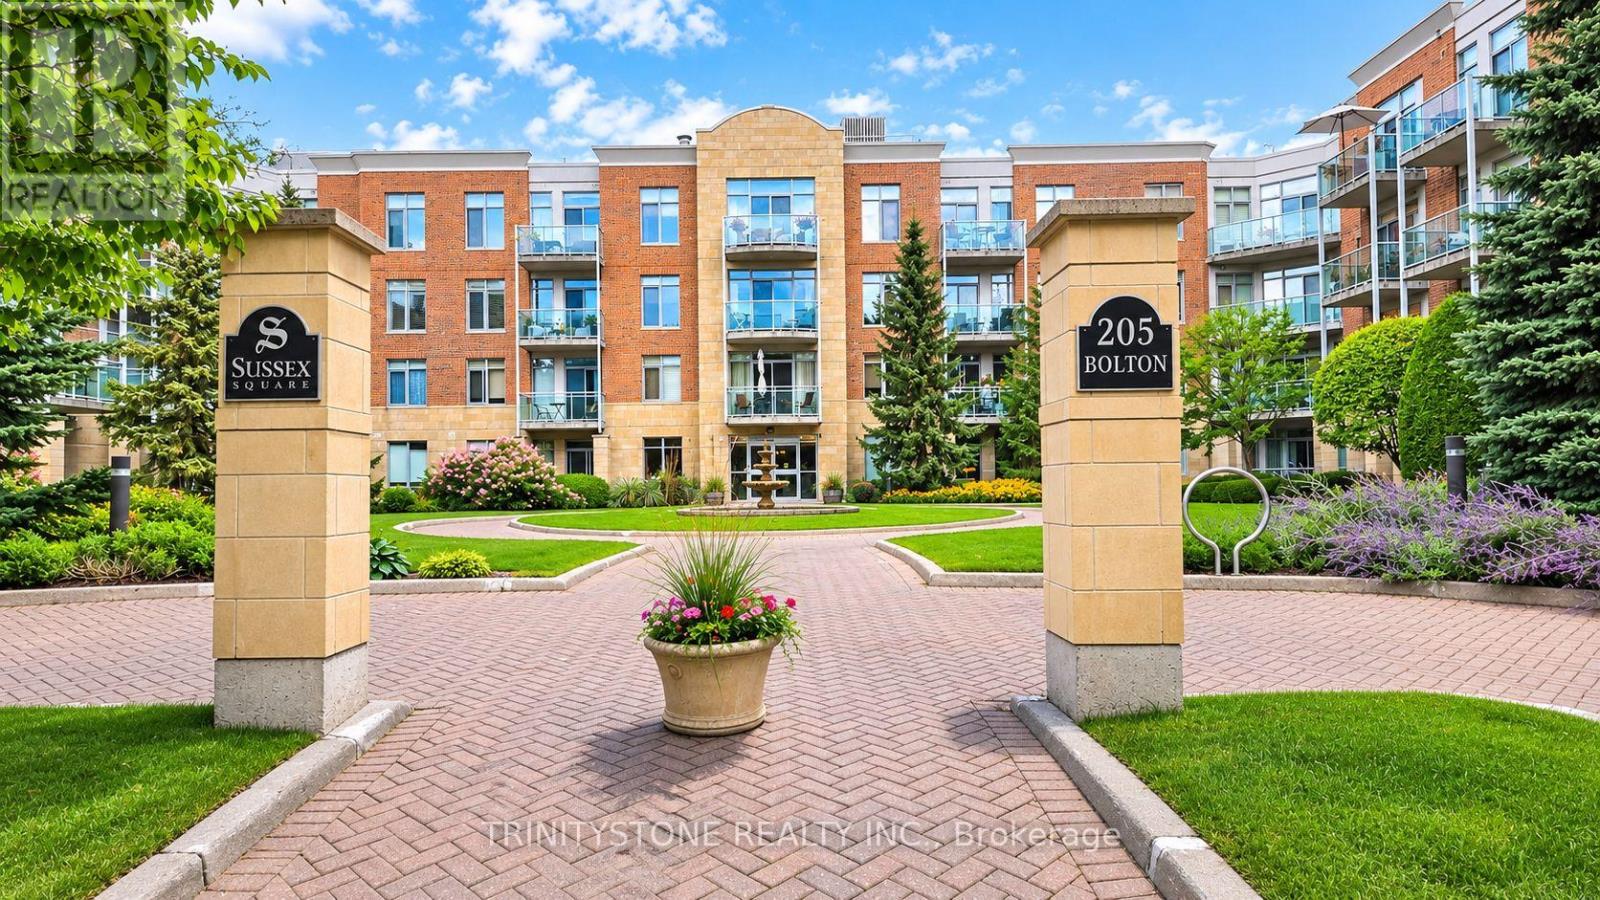
Whether you're downsizing or just starting out, this well-maintained and freshly painted 2-bedroom condo is a great opportunity! Located in a desirable building, this bright and inviting home features a crisp white galley-style kitchen with ample cupboard and counter space. The L-shaped living and dining area offers a comfortable, functional layout, with patio doors leading to your private balcony overlooking mature cedar hedges - a lovely spot to enjoy your morning coffee or unwind at the end of the day. Both bedrooms are generously sized with great closet space, and the in-unit laundry room adds everyday convenience. Visitors will appreciate the visitor parking and elevator access, while the location puts you within easy walking distance of Historic Downtown Arnprior. Enjoy all that this charming Ottawa Valley community has to offer, including 2 rivers, walking trails, local shops, restaurants, gyms and more. The condo is vacant, making it easy to view and offering the potential for early occupancy. Parking space #207 is included. Pet-friendly building.Don't miss this opportunity to make this inviting condo your own! Schedule your private showing today. 24-hour irrevocable on all offers. (id:15069)
The McKee Corner is available only as a corner unit, is the largest of our Avenue Townhomes, and offers a Family Room on the First Floor for more living space. Step up to the Second Floor and you'll notice how bright this floor is with the windows providing a lot of natural lighting. The Second Floor gives you a Breakfast Area for those early morning coffees. Be treated to 3 Bedrooms on the Third Floor including a Primary Bedroom with ensuite and a large walk-in-closet. All Avenue Townhomes feature a single car garage, 9' Ceilings on the Second Floor, and an exterior balcony on the Second Floor to provide you with a beautiful view of your new community. Brookline is the perfect pairing of peace of mind and progress. Offering a wealth of parks and pathways in a new, modern community neighbouring one of Canada's most progressive economic epicenters. The property's prime location provides easy access to schools, parks, shopping centers, and major transportation routes. April 22nd 2027 occupancy. (id:15069)
The Dawson End is located on the end of the Avenue Townhome Block, allowing for more natural light in your home. The Dawson End has a spacious open concept Second Floor that is ideal for hosting friends and family in either the Dining area or in the Living space that is overflowing with an abundance of natural light. On the Third Floor, you have 3 bedrooms, providing more than enough space for your growing family. All Avenue Townhomes feature a single car garage, 9' Ceilings on the Second Floor, and an exterior balcony on the Second Floor to provide you with a beautiful view of your new community. Brookline is the perfect pairing of peace of mind and progress. Offering a wealth of parks and pathways in a new, modern community neighbouring one of Canada's most progressive economic epicenters. The property's prime location provides easy access to schools, parks, shopping centers, and major transportation routes. April 27th 2027 occupancy. (id:15069)
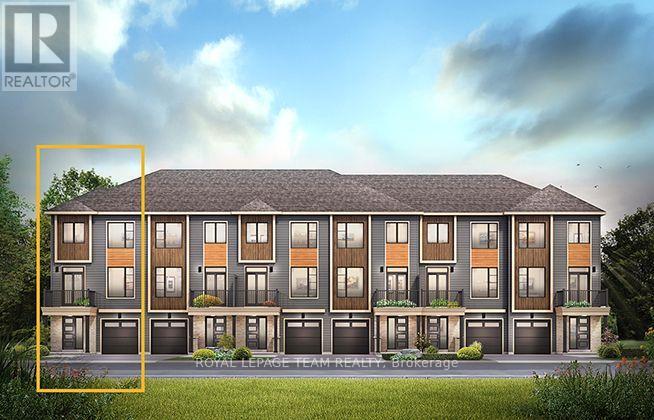
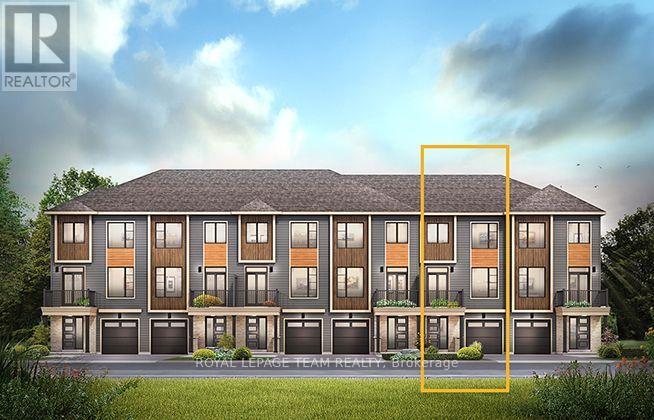
The Alder gives you everything you need with an inviting foyer, and a spacious kitchen overlooking the living/dining room. Relax on the Third Floor with 2 bedrooms, and plenty of closet space including a walk-in closet in the Primary Bedroom. All Avenue Townhomes feature a single car garage, 9' Ceilings on the Second Floor, and an exterior balcony on the Second Floor to provide you with a beautiful view of your new community. Brookline is the perfect pairing of peace of mind and progress. Offering a wealth of parks and pathways in a new, modern community neighbouring one of Canada's most progressive economic epicenters. The property's prime location provides easy access to schools, parks, shopping centers, and major transportation routes. April 22nd 2027 occupancy. (id:15069)
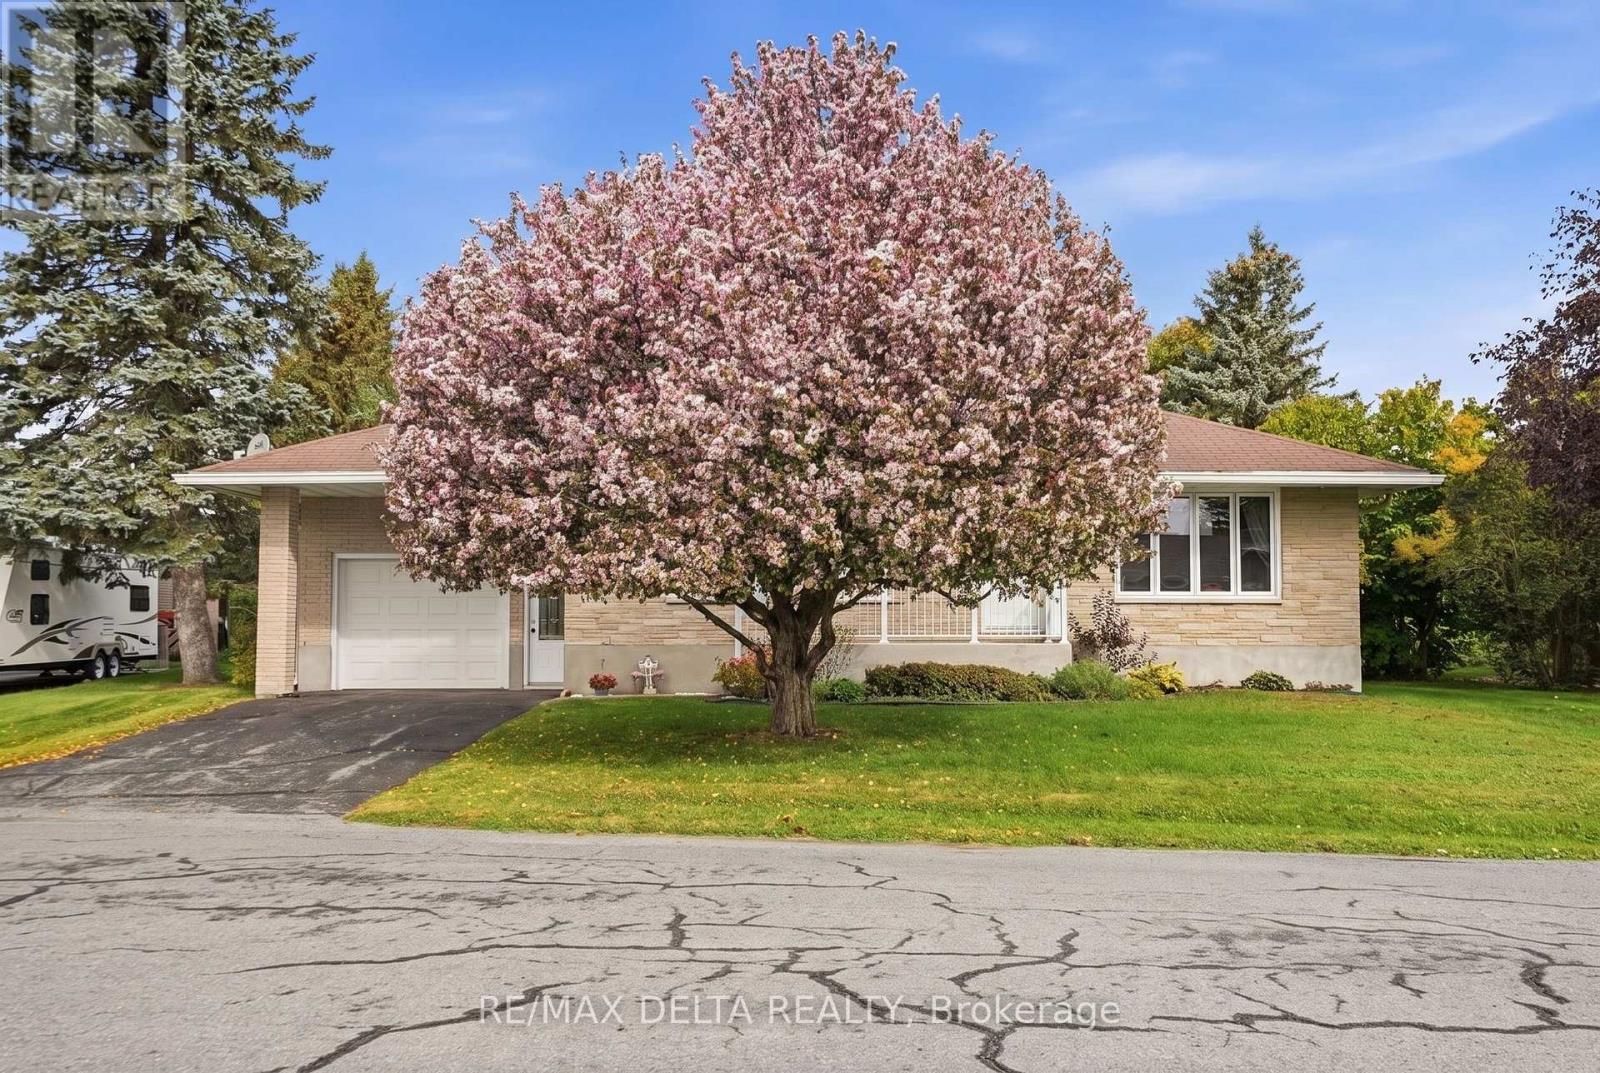
What a great way to start! This comfortable all-brick bungalow offers 2 bedrooms and a convenient laundry room on the main floor. The kitchen opens beautifully to the dining and living areas, creating a warm and inviting space for everyday living and entertaining. The spacious living room features a cozy fireplace, perfect for relaxing at the end of the day. Enjoy your morning coffee or breakfast at the kitchen counter, with beautiful hardwood flooring throughout the main level adding warmth and character. The laundry room offers direct access through patio doors to a large deck and a beautiful, private backyard surrounded by mature greenery. A charming crab-apple tree adds to the welcoming curb appeal and privacy at the front of the home. The finished basement offers several versatile areas, including a dedicated space for a pool table with all accessories, a cozy sitting area with another fireplace, and an open space that could easily be used as a home gym, office, workshop, or whatever best suits your needs. For the handy homeowner, the spacious utility room offers the potential to add another bathroom, with a toilet already installed. The attached garage is fully finished, exceptionally clean, and provides convenient additional space for your vehicle, storage, or projects. This well-maintained home offers comfort, character, and plenty of flexible living space both inside and out. (id:15069)
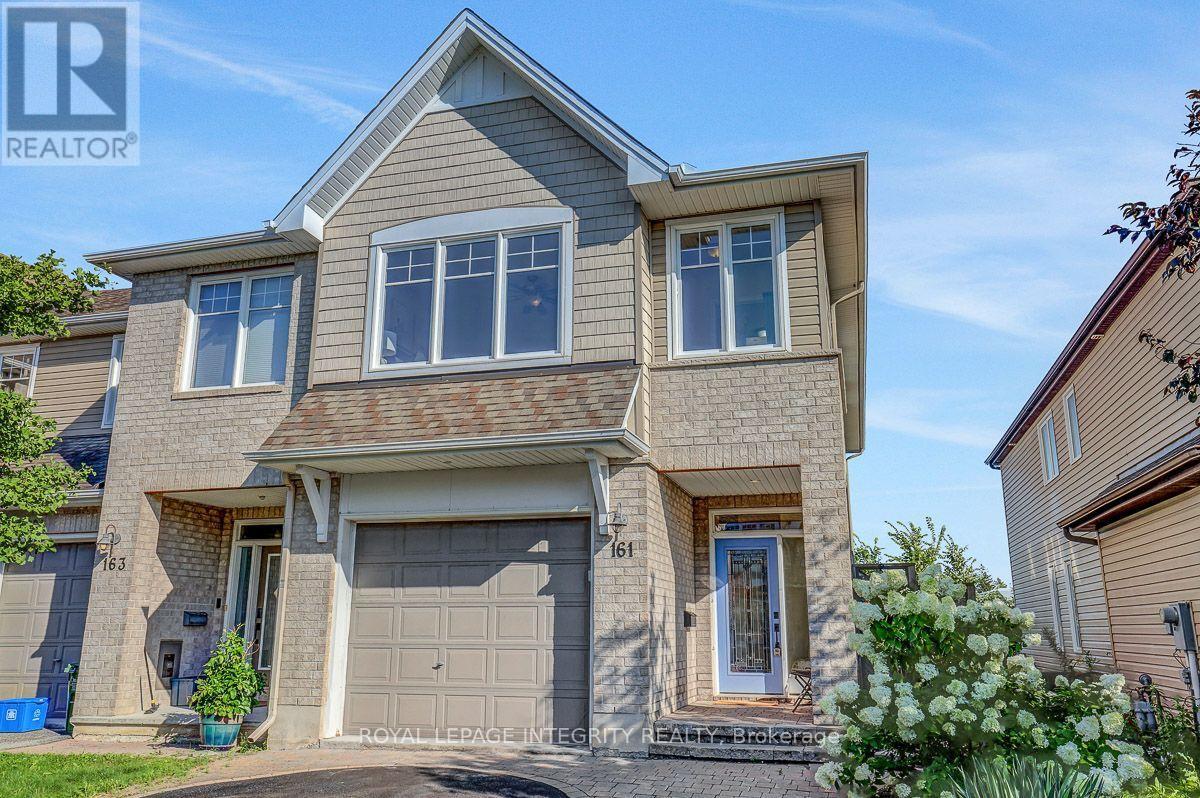
Welcome to this upgraded 3-bedroom, 3-bathroom home with an oversized garage in the sought after community of Jackson Trails. As you enter, you're greeted by the spacious foyer and powder room. Hardwood floors lead your way to the living room, and dining room , featuring 9 foot ceilings. The kitchen is designed to impress, featuring stunning granite countertops, a walk-in pantry, under-cabinet lighting and upgraded appliances with plenty of space for everyday living and entertaining. The cozy family room features a fireplace.Continue upstairs, where the generous primary bedroom is a true retreat, featuring a walk-in closet, sitting room adjacent to the sleeping area, large windows and a 5 piece ensuite, offering a peaceful space to unwind at the end of the day. The second floor also features two additional bedrooms and a full bathroom, providing plenty of space for family and guests. The convenience of second-floor laundry room with cabinets makes everyday living effortless. The spacious loft offers versatile additional living space-perfect for a home office, reading area, or family retreat. Head downstairs to the fully finished lower level, where a fabulous family room awaits-ideal for movie nights, entertaining guests, or simply relaxing with the family.Step outside and discover your own private backyard oasis. With over $25,000 invested in exterior landscaping, this fully fenced, maintenance free outdoor space has been thoughtfully designed for outdoor enjoyment, the deck features a convenient BBQ gas line, making summer grilling and entertaining effortless. The electrical connection is also in place, making the property hot tub ready for relaxing and unwinding.Relax on the large interlock patio or deck while taking in the peaceful setting with no rear neighbours. From the moment you walk in to the moment you step into the backyard, 161 Mojave Crescent feels like home. Truly stunning, beautifully upgraded, and a must-see! (id:15069)
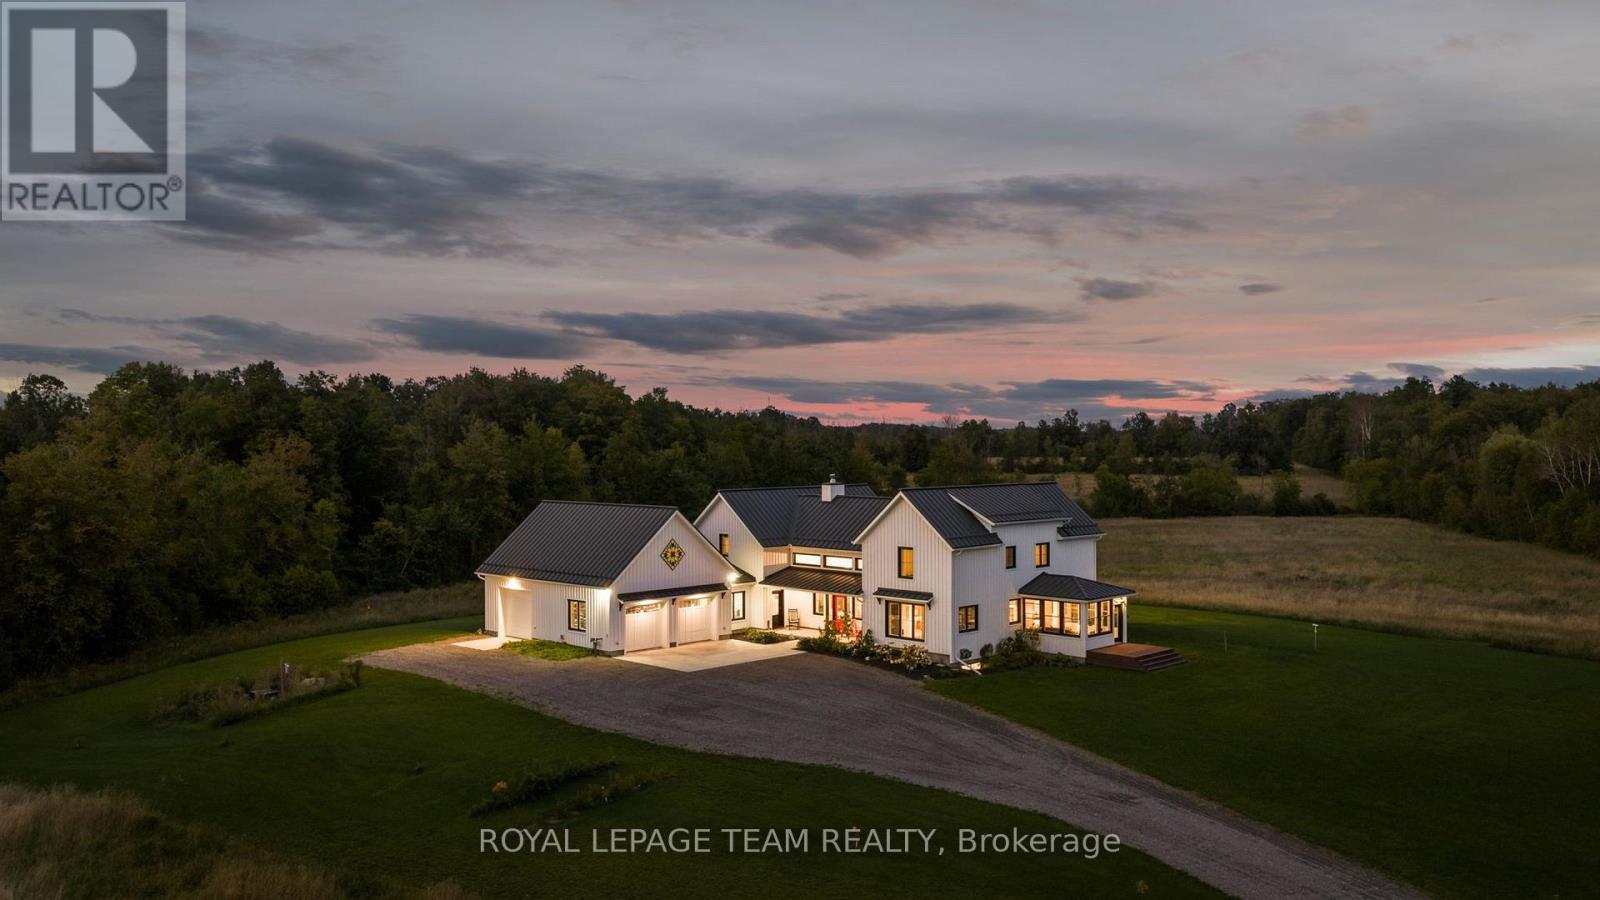
One-of-a-kind luxury, exceptional craftsmanship, energy-efficient ICF construction & 15.2 private acres come together in this remarkable Metcalfe country estate. Set 950' from the road and surrounded by pristine nature views, this home is thoughtfully designed with quality finishes & timeless character throughout. Expansive windows bring the outdoors in, while the show-stopping great room features soaring vaulted ceilings, exposed wood beams & a dramatic stone fireplace. The chef's kitchen impresses with a large gathering island, walk-in pantry, gas range with custom hood & beverage fridge, flowing into a bright dining area overlooking the property. A window-wrapped sunroom & private office complete this wing. The main-floor primary bedroom offers beautiful views, a walk-in closet & spa-like ensuite with a freestanding soaker tub, dual vanities, oversized shower & private water closet. The family entrance off the oversized garage features laundry, a powder room & access to a bonus loft. Upstairs overlooks the great room and offers 3 generous bedrooms & a full bath. The finished lower level includes a family room, 2 additional bedrooms (one used as a gym), a full bath & incredible games room with custom imported carpeting. Outside, a third oversized garage bay accommodates a vehicle, tractor or equipment. A covered patio offers all-weather BBQing, with gas & electrical ready for a pool and hot tub. The property also includes the original legal 3-bedroom farmhouse, currently tenanted for additional income, a renovated barn/driveshed & chicken coop. Acreage currently in hay production could serve as pasture for horses or other animals. Private, peaceful & truly unlike anything else, this extraordinary estate offers craftsmanship and character that simply cannot be replicated. (id:15069)
What a GREAT buy! NO rear neighbours, there is a BRAND-new park that is being installed in the back of this home, an existing walking path guides you to Kristina Kiss Park that offers a play structure, basketball hoops & a rink in the winter months, all within a few steps away & no need to cross a busy road! Walking distance to the Superstore BUT not on a busy bus route! Quiet living! Full STONE front & a 2 car garage! Open concept layout (see floor plan). There are TONS of cabinetry in the kitchen complete with a wall pantry! NEW appliances (2025). The 2-sided fireplace can be enjoyed in the great & living room. Current owner is using the living & dining room open space as a big dining room, the possibilities are endless for furniture configuration. This home has been freshly painted! The second level boats 4 BIG bedrooms, a LOFT & laundry room! The primary bedroom is HUGE & so is the walk-in closet! The ensuite offers a free-standing shower & soaker tub! The 3 additional bedrooms are all great sizes! FULLY finished lower level with 2 OVERSIZED legal windows! Large rec room PLUS the 5th bedroom is super bright! The 3rd of 3 FULL baths can be found in the lower level where you will also be impressed with the amount of storage space! WEST facing PVC fenced backyard PLUS built in gardens! Obvious value! ** This is a linked property.** (id:15069)
Welcome to this beautifully situated ground-level 1-Bed + Den, condominium offering the perfect balance of downtown convenience and peaceful urban living in the heart of Ottawa. Tucked away on a quiet, private section of Lowertown, this residence is just minutes from the energy and amenities of the ByWard Market, while offering a serene setting that feels like a hidden retreat within the city. One of the standout features of this home is the private walk-out patio, conveniently located on the ground level and overlooking a quiet Embassy setting. With no elevators or stairs required, enjoy a peaceful outdoor space with a particularly private feel. Inside, the thoughtfully designed open-concept layout features airy 9-foot ceilings, no carpet, stainless-steel appliances, in-unit laundry, and excellent storage space. The versatile den provides an ideal space for a home office, reading area, or additional flex space-perfect for today's urban professional. The building offers excellent amenities designed to complement downtown living, including a fitness centre and party room on the ground level, plus a spectacular rooftop terrace on Level 5 complete with BBQs and beautiful Ottawa skyline views. Underground parking and a storage locker are also included, adding everyday convenience. Located in Lowertown, one of Ottawa's most vibrant and historic downtown neighbourhoods, you're surrounded by an incredible selection of restaurants, cafés, shops, artisan markets, parks, recreational spaces, cultural attractions and everyday conveniences. Enjoy being close to the ByWard Market, Rideau Centre, Ottawa's downtown core, Global Affairs Canada, numerous embassies, community parks and recreational amenities. Ottawa's downtown attractions, scenic pathways and many of the city's best destinations are all within easy reach. This home offers an exceptional opportunity to live in the centre of Ottawa without sacrificing peace and privacy. Some photos have been done with ai. (id:15069)
Fantastic Barrhaven location directly across from Berrigan Elementary School and Longfields-Davidson Heights Secondary School, with convenient access to public transit, Strandherd Drive, shopping, restaurants, recreation and everyday amenities. This exceptionally well-maintained home offers a functional layout ideal for families, professionals and those looking to right-size. The main level features beautiful hardwood flooring, a dedicated den/home office and an impressive family room with cathedral ceiling and an abundance of natural light. The spacious primary bedroom offers a walk-in closet and 5-piece ensuite, while the second bedroom also features its own walk-in closet. Convenient second-floor laundry adds to the home's thoughtful design. The finished basement provides additional living space with a large window and cozy natural gas fireplace, plus approximately 310 sq. ft. of additional storage space. Recent improvements include fresh interior paint, new light fixtures, a new garage door, sealed garage floor and freshly sealed driveway. Outside, mature trees and attractive landscaping complement a quiet backyard featuring a large deck ideal for entertaining, summer BBQs or simply relaxing. A beautifully cared-for, move-in-ready home in a highly convenient Barrhaven location. Book your private showing today. Coming in 2027, Speed-bumps will to be installed. (id:15069)
Welcome to 110 Heathercrest Private-a rare, turnkey retreat backing directly onto the prestigious Stonebridge Golf Club with stunning, unobstructed views and absolute rear privacy. Professionally refreshed with brand-new paint throughout, this sought-after Monarch-built St. Andrews model offers approximately 1,706 sq. ft. of pristine, finished living space designed for seamless main-floor living. The bright, open-concept main level features gleaming hardwoods, a flexible layout (configure as a 2-bedroom or 1-bed plus den), convenient main-floor laundry, a sun-tube skylight, and a massive walk-in entry closet that can easily convert into a second full main-floor bath. The finished lower level drastically expands your living space, boasting a cozy family room anchored by a warm gas fireplace, a full bathroom, a private hobby room/office, and massive storage workshops with built-in shelving. Complete with an attached 2-car garage and low-maintenance condo-element road care, this home defines effortless adult-lifestyle living. Nestled on a quiet, private enclave, you are steps from scenic nature trails and manicured parks. Enjoy instant, stress-free access to Jockvale Road, Prince of Wales, and Strandherd Drive for an effortless commute. You are just a 3-minute drive to Barrhaven Marketplace shopping, medical clinics, dining, and premium recreation. Turnkey, private, and exceptionally located-schedule your tour today! (id:15069)
Downsize without feeling downsized. This exceptionally spacious three-bedroom home offers the comfort, storage and breathing room that can be difficult to find in condo living-all within a private townhome enclave surrounded by five acres of shared green space. Walking trails and parks are just outside your door, while shops, restaurants, pubs, everyday amenities and top-rated schools are only a short walk away.The home includes one garage parking space PLUS a designated outdoor space. The owners recently invested $15,000 in a new heat pump and air handler, complete with a humidifier and air purifier. The system provides fresh, comfortable air throughout the home while offering utility savings compared with electric baseboard heating.The open-concept main floor features a beautiful new eat-in kitchen designed by people who love to cook and entertain. Thoughtful details include abundant pots-and-pans drawers, a subway tile backsplash, glass-front inserts and plenty of practical storage. The home has also been freshly painted.With its southern exposure and French doors, the solarium is a peaceful retreat in every season-warm and welcoming for plants and herbs in winter and a wonderful place to enjoy a summer rainstorm.The spacious primary bedroom includes a double closet and ensuite with a walk-in shower. Two additional bedrooms, one used as a family room, are located in a separate wing and share the main bathroom, which features a tub-and-shower combination.Water and insurance are included in the condo fees, and the condominium corporation is responsible for the building's exterior components, making expenses easier to anticipate and manage. Spacious, peaceful, connected to nature and remarkably close to everything-this is a very happy place to call home for downsizers, couples, and small families. (id:15069)
Outstanding location, desirable complex and move-in ready appeal! This well-maintained home is ideally situated close to ponds, schools, shopping and all amenities. The sought-after complex offers ample visitor parking and the added bonus of a private Tennis/Pickleball court. The updated kitchen features stone countertops, white shaker-style cabinetry, soft-close drawers and convenient pull-out pantry storage. Bright, open-concept main floor with an inviting living space and balcony overlooking mature trees. Upstairs offers three generously sized bedrooms and an updated 4-piece bath. The finished lower level provides a comfortable family room with walk-out access to the private, treed rear yard backing onto single-family homes. Conveniently located near public transit, Victoria and Parkwood Hospitals, and with quick access to Highways 401, 402 and routes to St. Thomas. A great opportunity in a fantastic location! Some photos are virtually staged. (id:15069)
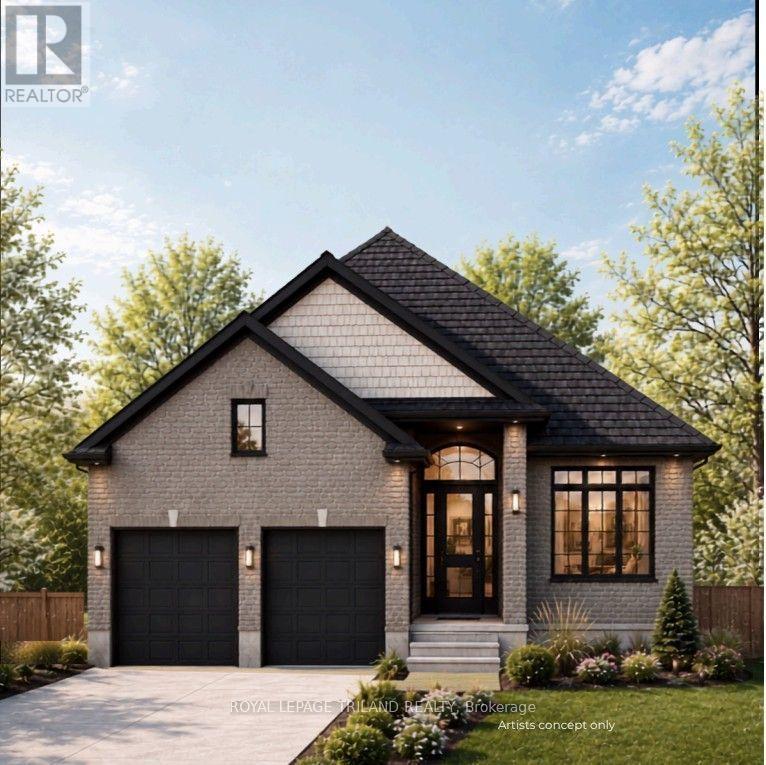
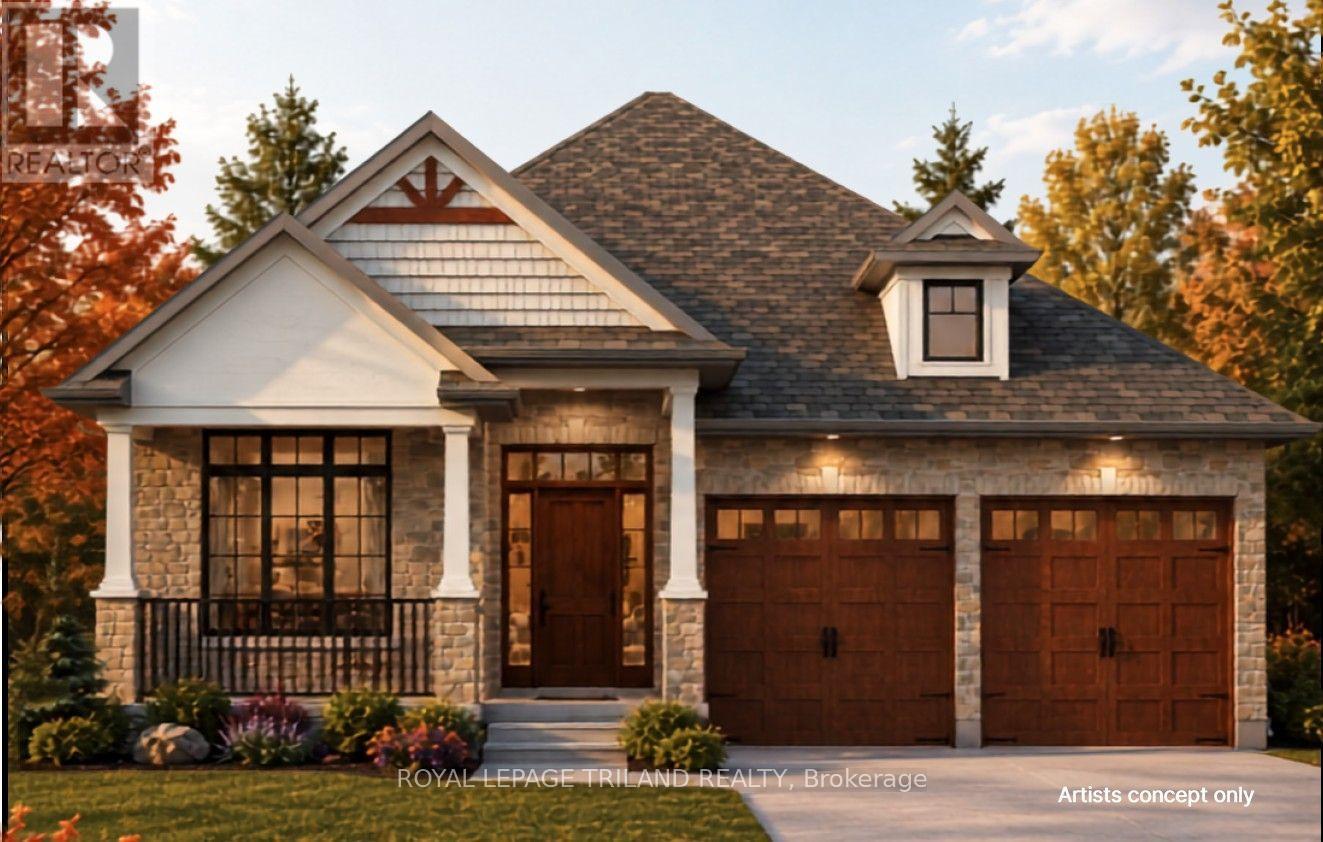
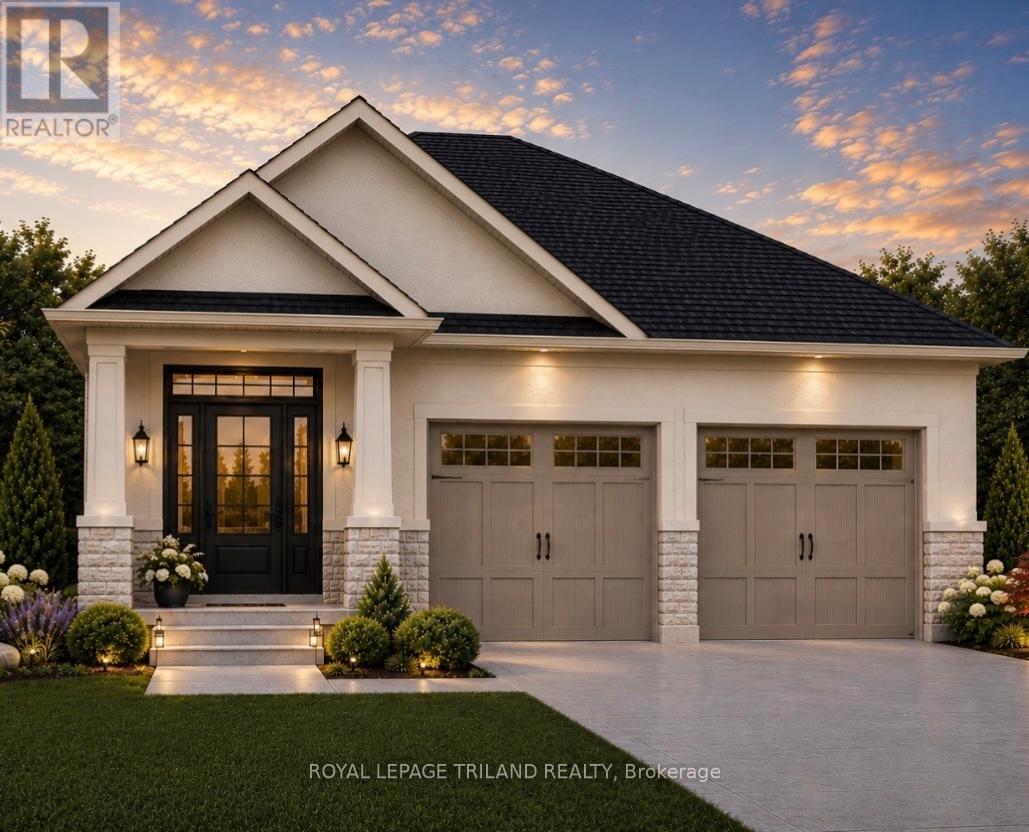
TO BE BUILT in FABULOUS HEATHWOODS PHASE 4 - Located in LOVELY LAMBETH! WONDERFUL ONE Floor Design known as the (modified WOODHAVEN) - Featuring 1724 Sq Ft on Main Floor + 17 Sq Ft (open to below) PLUS an ADDITIONAL 844 Sq Ft Finished in the Lower Level - Quality Finishes Throughout! Separate Open Concept Dining Room - 2nd Bedroom can also be a DEN - Spacious Great Room with Cozy Gas Fireplace - Choice of Granite or Quartz Countertops - Customized Kitchen with Premium Cabinetry - Hardwood Floors throughout Main Level - Great SOUTH Location!! - Close to Several Popular Amenities! Easy Access to the 401 & 402! Experience the Difference and Quality Built by: WILLOW BRIDGE HOMES ** PLS NOTE - PRICE REFLECTS HST REBATE. (id:15069)
TO BE BUILT - FABULOUS HEATHWOODS PHASE 4 - Located in LOVELY LAMBETH!-Excellent ONE Floor Home (known as the WESTHAVEN)1603 Sq Ft of Quality finishes throughout. **Please Note** - 2 Options for the Main level layout as seen on floor plan are available - Option A & Option B ( BOTH SAME price )Choice of Granite or Quartz Countertops- Customized Kitchen with Premium Cabinetry Hardwood Floors throughout Main Level-Lower Level Unfinished- attached on the floor plan is showing "an Optional 1142 Sq ft layout" Great SOUTH Location!!- Close to Several Popular Amenities! Easy Access to the 401 & 402! Experience the Difference and Quality Built by: WILLOW BRIDGE HOMES **PLS NOTE** PRICE REFLECTS HST REBATE. (id:15069)
TO BE BUILT-IN FABULOUS HEATHWOODS PHASE 4 - in LOVELY LAMBETH! Exceptional Price! Ideal One Floor -Known as the " INGLEWOOD- Elevation B"- 1465 sq ft of Quality Finishes inside and out! 12 FT Ceiling in Foyer- Open Concept -Choice of Granite or Quartz Countertops- Customized Kitchen with Premium Cabinetry- Hardwood Floors throughout Main Level-" Great SOUTH Location!!- Close to Several Popular Amenities! Easy Access to the 401 & 402! Experience the Difference and Quality Built by: WILLOW BRIDGE HOMES - *** PLS.NOTE: PRICE REFLECTS HST REBATE (id:15069)