
6 Place Madeleine Street The Nation, Ontario K0C 2B0

2 Bedroom
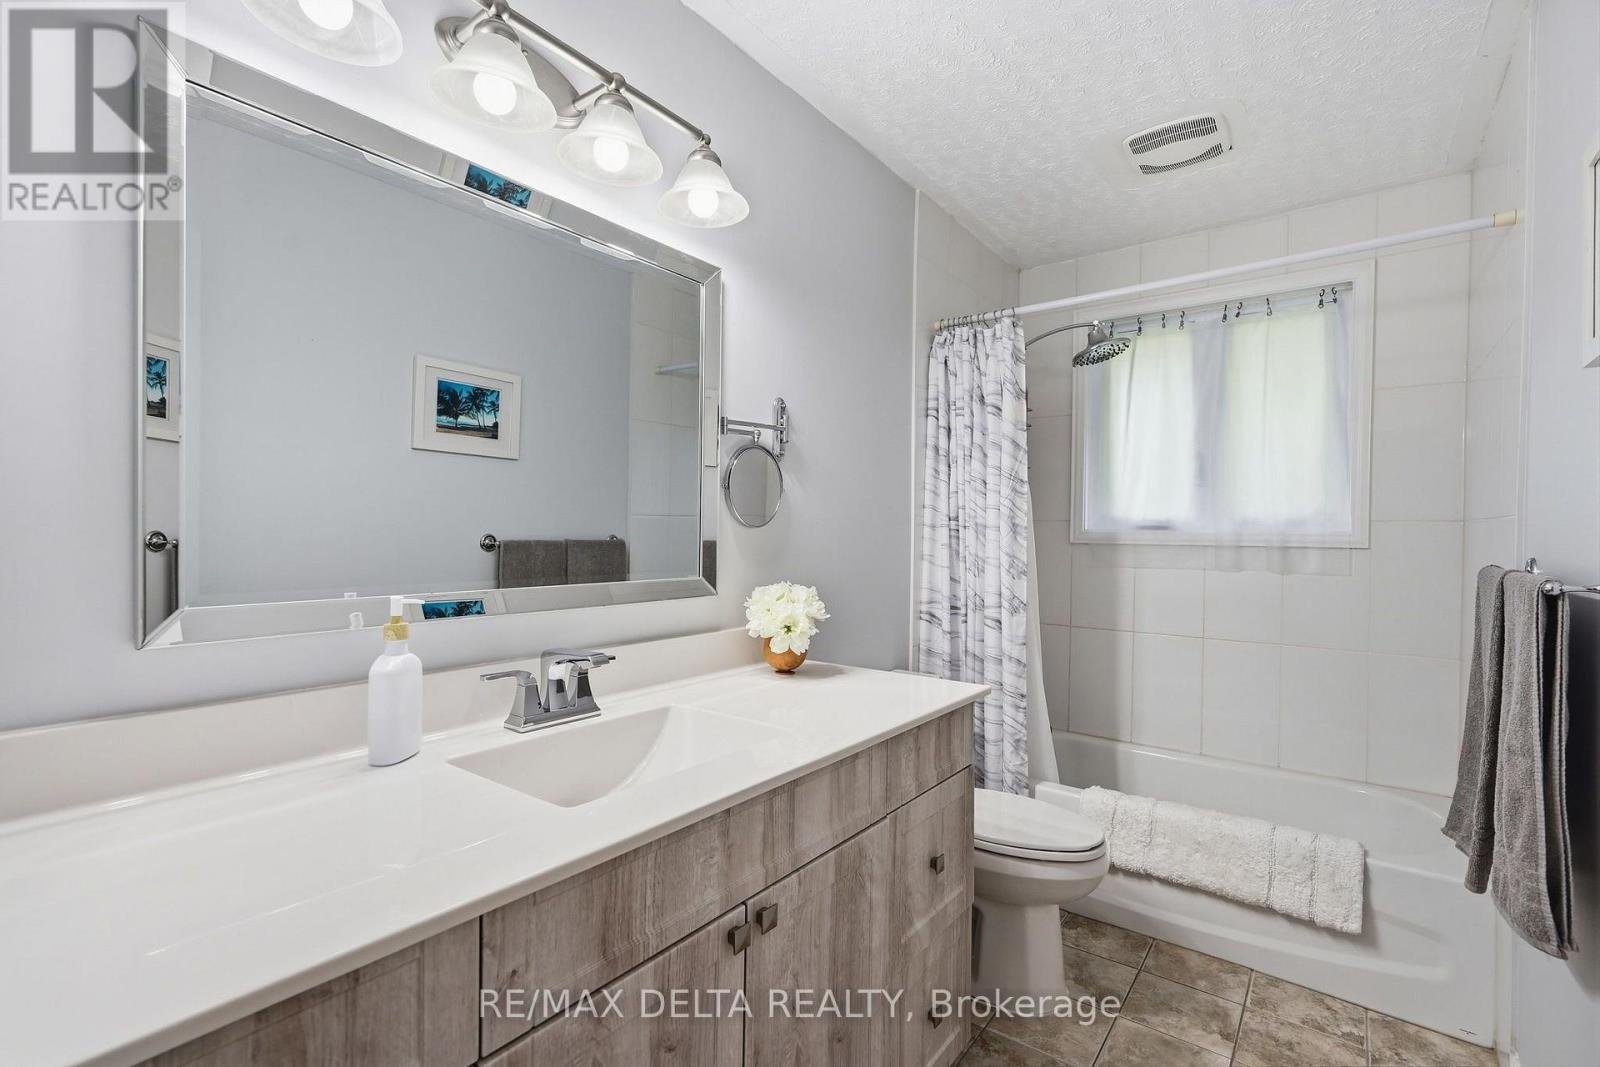
1 Bathroom
1,100 - 1,500 sqft
Bungalow
Fireplace
Window Air Conditioner
Baseboard Heaters
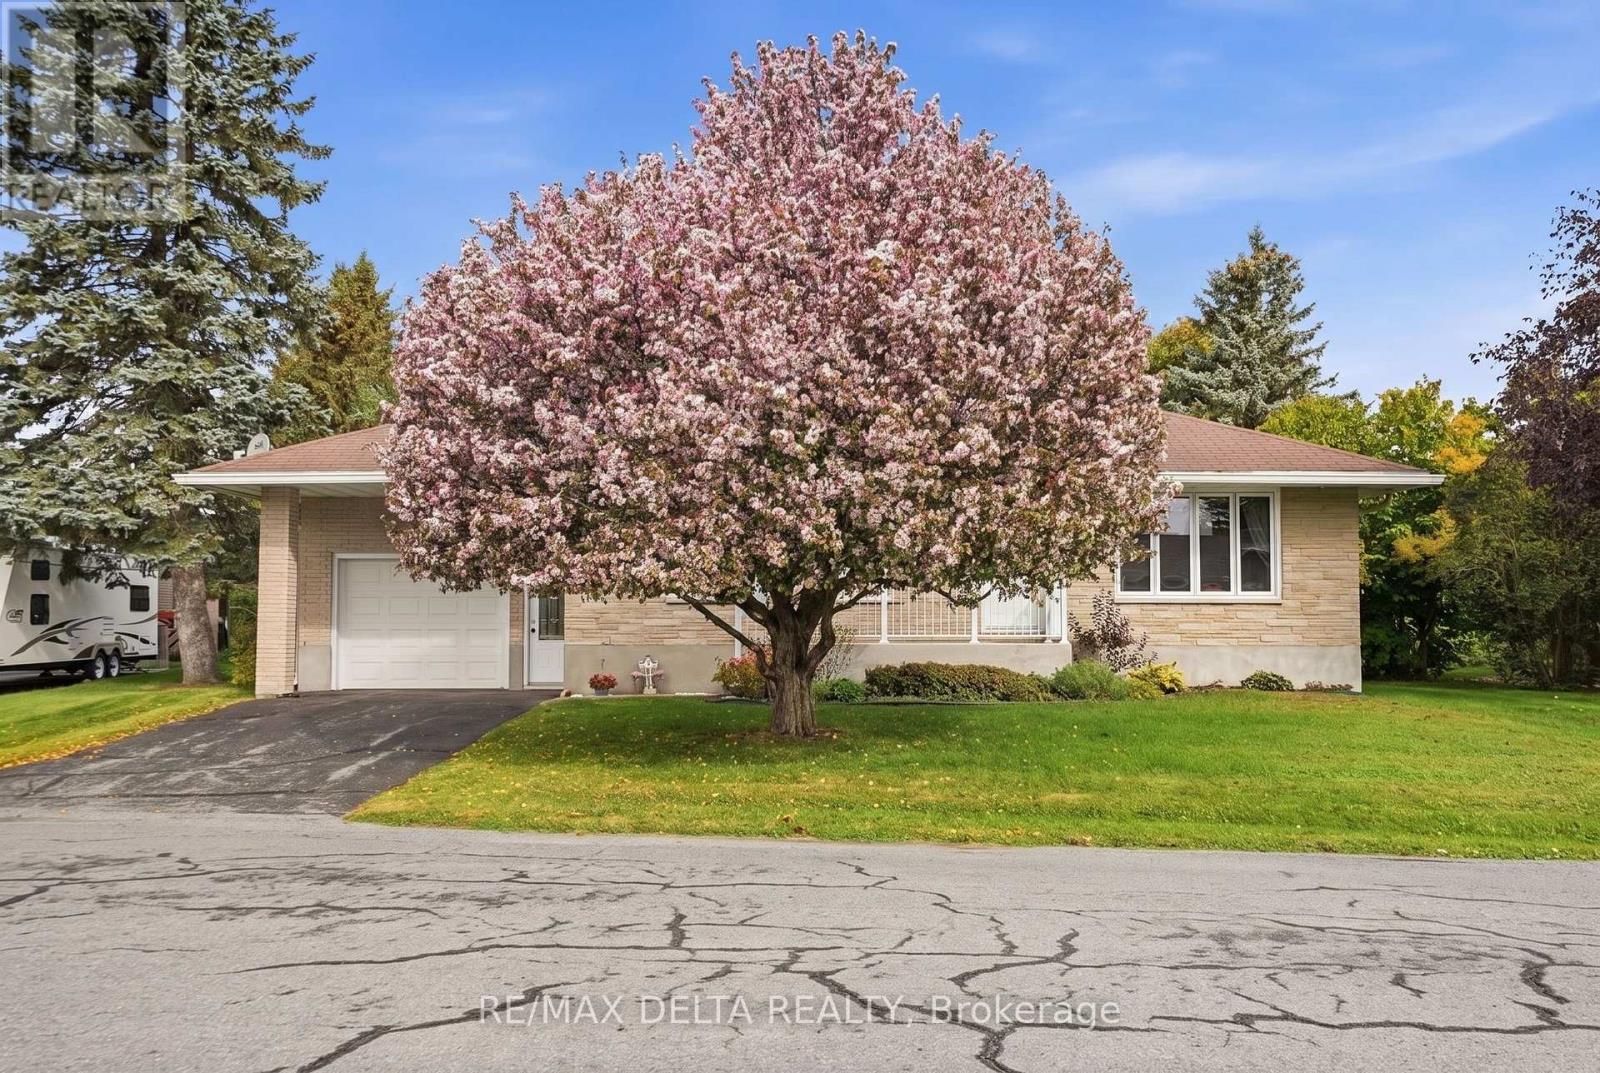
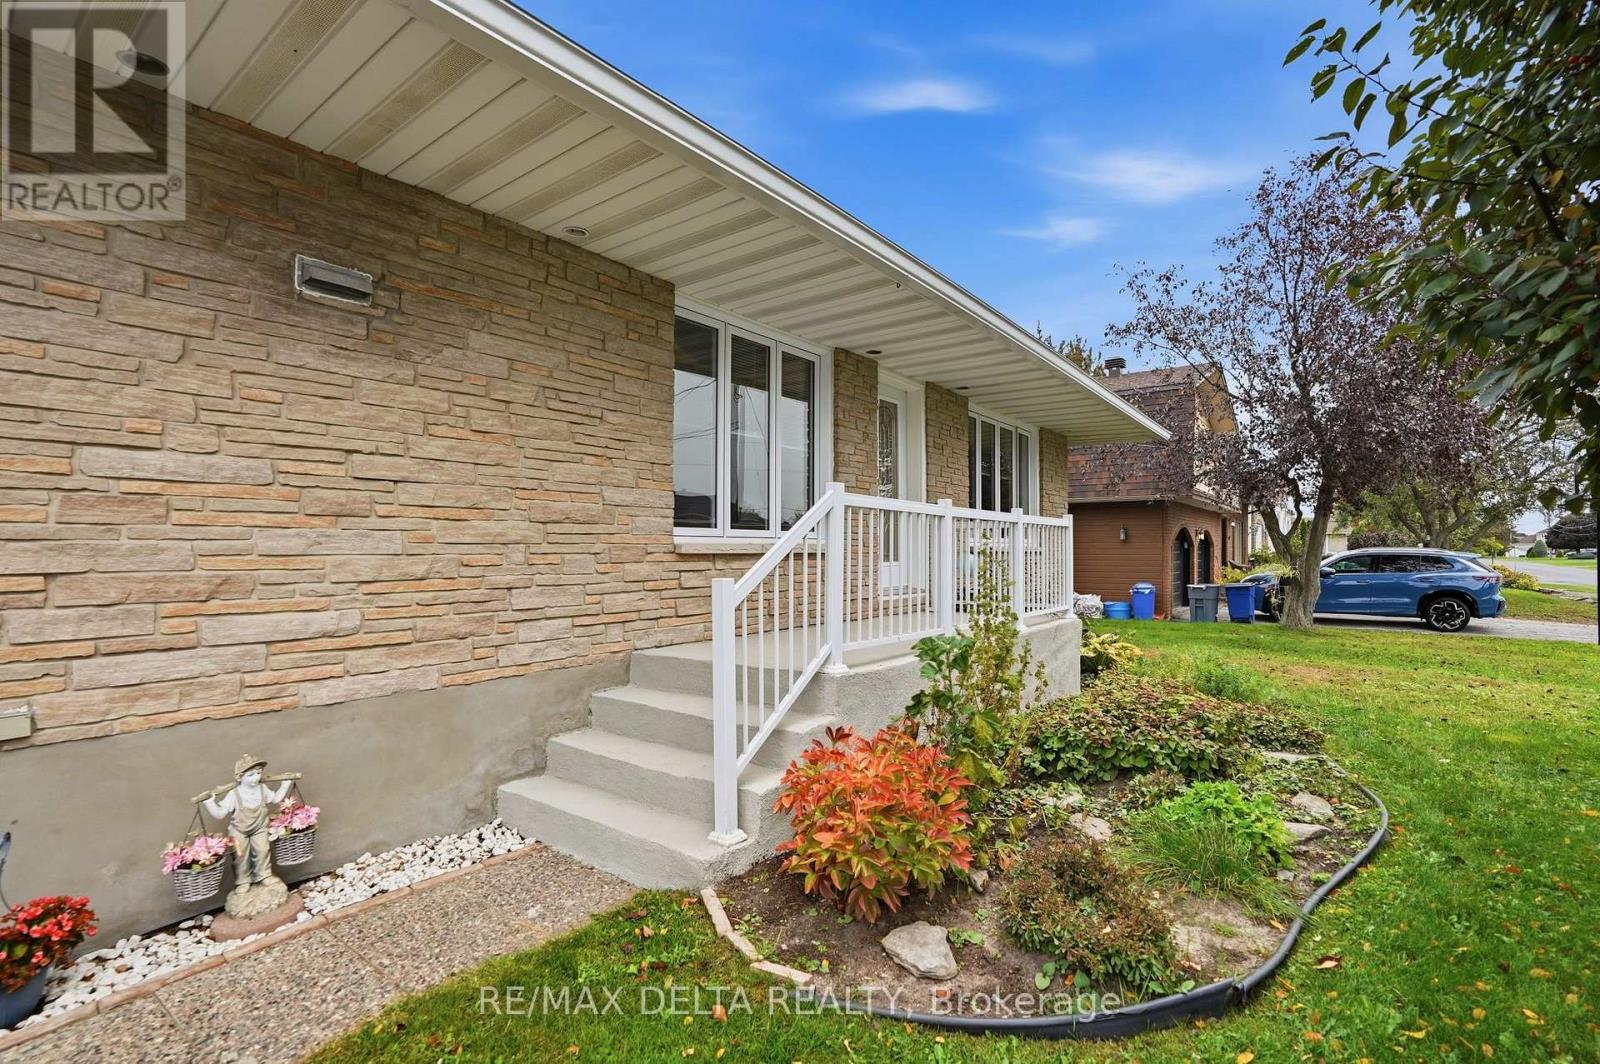
Landscaped
$435,000
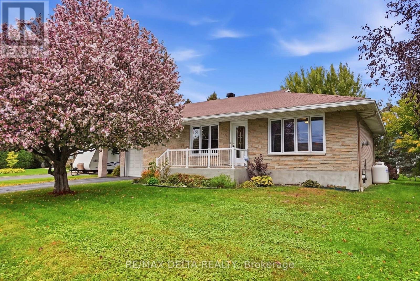
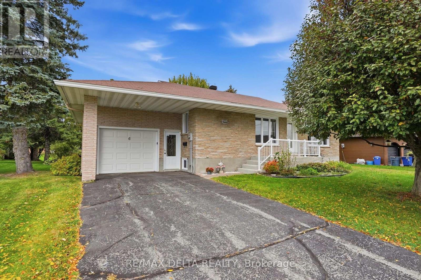
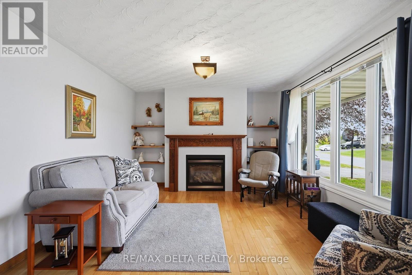
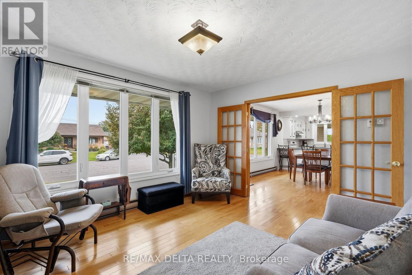
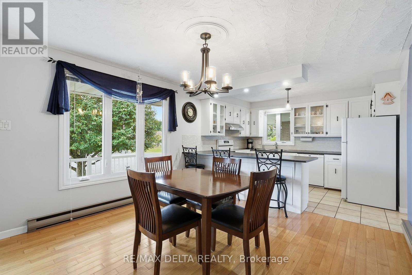
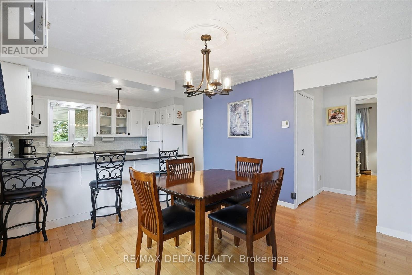
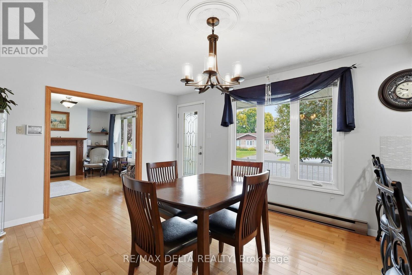
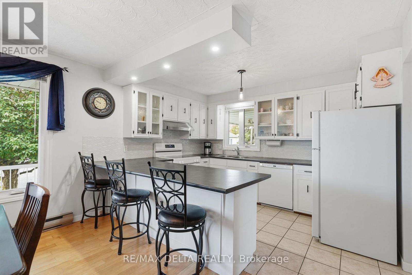
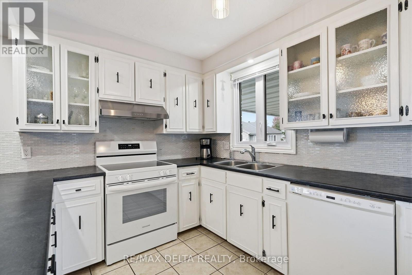
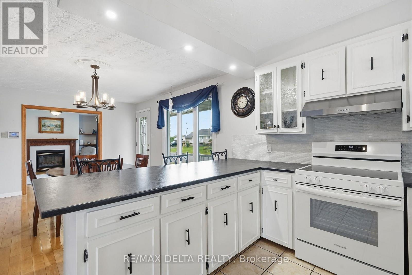
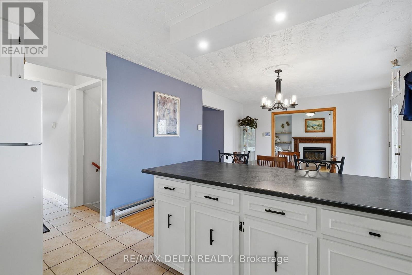
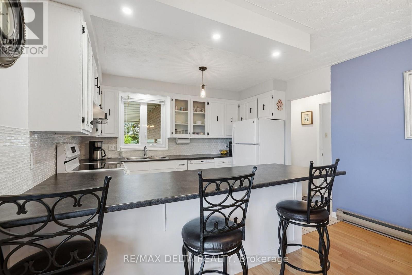
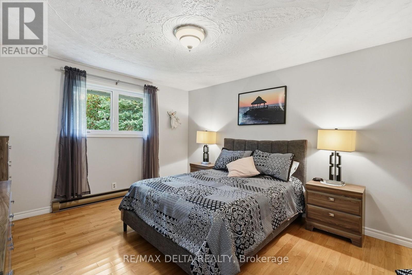
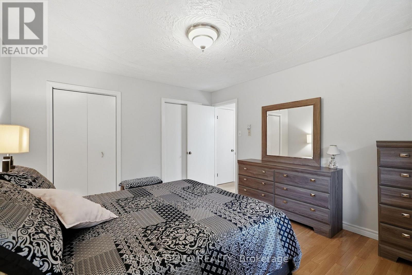
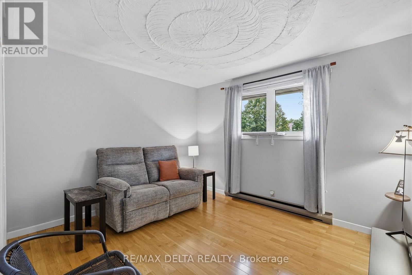
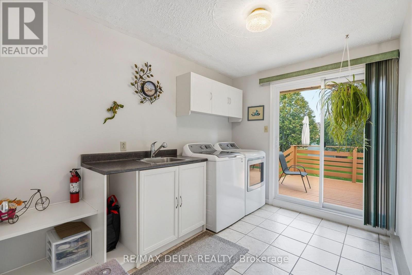
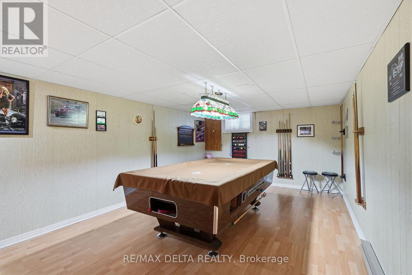
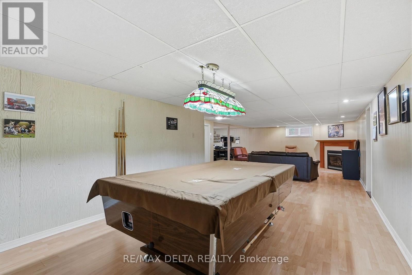
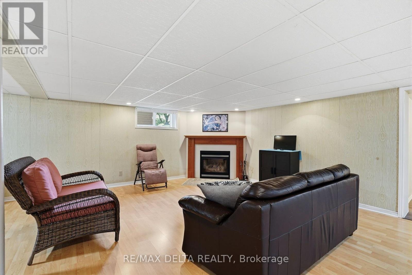
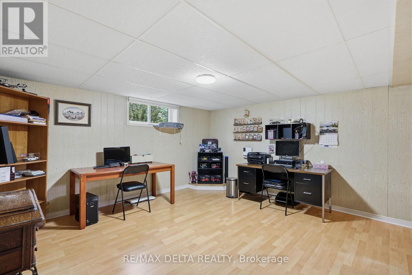
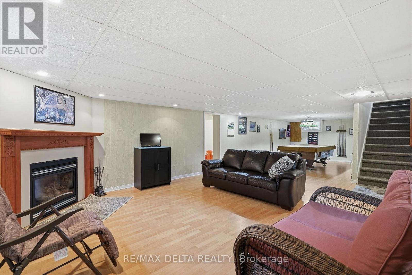
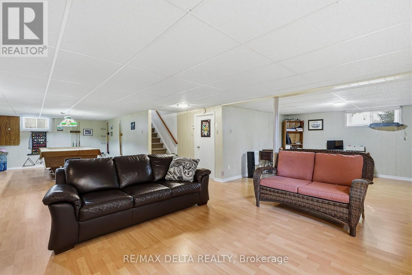
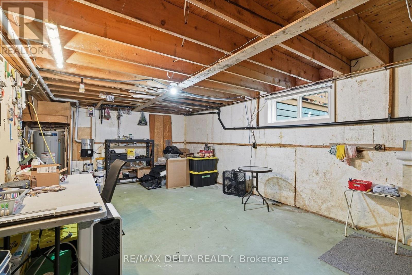
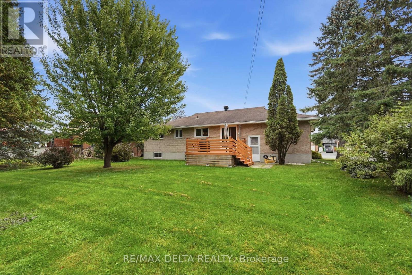
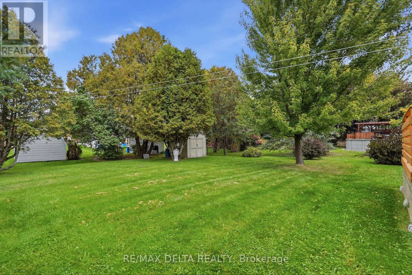
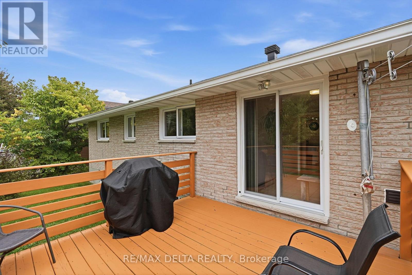
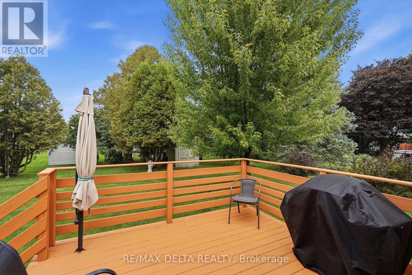
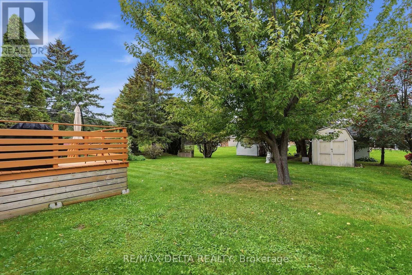
What a great way to start! This comfortable all-brick bungalow offers 2 bedrooms and a convenient laundry room on the main floor. The kitchen opens beautifully to the dining and living areas, creating a warm and inviting space for everyday living and entertaining. The spacious living room features a cozy fireplace, perfect for relaxing at the end of the day. Enjoy your morning coffee or breakfast at the kitchen counter, with beautiful hardwood flooring throughout the main level adding warmth and character. The laundry room offers direct access through patio doors to a large deck and a beautiful, private backyard surrounded by mature greenery. A charming crab-apple tree adds to the welcoming curb appeal and privacy at the front of the home. The finished basement offers several versatile areas, including a dedicated space for a pool table with all accessories, a cozy sitting area with another fireplace, and an open space that could easily be used as a home gym, office, workshop, or whatever best suits your needs. For the handy homeowner, the spacious utility room offers the potential to add another bathroom, with a toilet already installed. The attached garage is fully finished, exceptionally clean, and provides convenient additional space for your vehicle, storage, or projects. This well-maintained home offers comfort, character, and plenty of flexible living space both inside and out. (id:15069)
Property Details
| MLS® Number | X13853070 |
| Property Type | Single Family |
| Community Name | 605 - The Nation Municipality |
| Equipment Type | Propane Tank |
| Features | Cul-de-sac |
| Parking Space Total | 3 |
| Rental Equipment Type | Propane Tank |
| Structure | Deck, Shed |
Building
| Bathroom Total | 1 |
| Bedrooms Above Ground | 2 |
| Bedrooms Total | 2 |
| Amenities | Fireplace(s) |
| Appliances | Garage Door Opener Remote(s), Central Vacuum, Water Heater, Dryer, Hood Fan, Stove, Washer, Window Coverings, Refrigerator |
| Architectural Style | Bungalow |
| Basement Development | Partially Finished |
| Basement Type | N/a (partially Finished) |
| Construction Style Attachment | Detached |
| Cooling Type | Window Air Conditioner |
| Exterior Finish | Brick |
| Fireplace Present | Yes |
| Fireplace Total | 2 |
| Foundation Type | Poured Concrete |
| Heating Fuel | Electric |
| Heating Type | Baseboard Heaters |
| Stories Total | 1 |
| Size Interior | 1,100 - 1,500 Sqft |
| Type | House |
| Utility Water | Municipal Water |
Parking
| Attached Garage | |
| Garage |
Land
| Acreage | No |
| Landscape Features | Landscaped |
| Sewer | Sanitary Sewer |
| Size Depth | 117 Ft ,4 In |
| Size Frontage | 70 Ft ,2 In |
| Size Irregular | 70.2 X 117.4 Ft |
| Size Total Text | 70.2 X 117.4 Ft |
| Zoning Description | R1 |
Rooms
| Level | Type | Length | Width | Dimensions |
|---|---|---|---|---|
| Basement | Recreational, Games Room | 4.6 m | 5.56 m | 4.6 m x 5.56 m |
| Basement | Recreational, Games Room | 8.51 m | 4.29 m | 8.51 m x 4.29 m |
| Basement | Utility Room | 6.71 m | 3.81 m | 6.71 m x 3.81 m |
| Main Level | Living Room | 3.73 m | 3.63 m | 3.73 m x 3.63 m |
| Main Level | Bathroom | 3.1 m | 1.5 m | 3.1 m x 1.5 m |
| Main Level | Dining Room | 4.32 m | 3.63 m | 4.32 m x 3.63 m |
| Main Level | Kitchen | 2.79 m | 3.48 m | 2.79 m x 3.48 m |
| Main Level | Laundry Room | 2.41 m | 3.28 m | 2.41 m x 3.28 m |
| Main Level | Bedroom | 3.18 m | 3.58 m | 3.18 m x 3.58 m |
| Main Level | Primary Bedroom | 3.58 m | 4.19 m | 3.58 m x 4.19 m |
| Main Level | Other | 4.42 m | 42 m | 4.42 m x 42 m |
Utilities
| Electricity | Installed |
| Sewer | Installed |
Contact Us
Contact us for more information

This REALTOR.ca listing content is owned and licensed by REALTOR® members of The Canadian Real Estate Association
The trademarks REALTOR®, REALTORS®, and the REALTOR® logo are controlled by The Canadian Real Estate Association (CREA) and identify real estate professionals who are members of CREA. The trademarks MLS®, Multiple Listing Service® and the associated logos are owned by The Canadian Real Estate Association (CREA) and identify the quality of services provided by real estate professionals who are members of CREA. The trademark DDF® is owned by The Canadian Real Estate Association (CREA) and identifies CREA's Data Distribution Facility (DDF®)
October 02 2026 01:23:49
Ottawa Real Estate Board
RE/MAX Delta Realty