
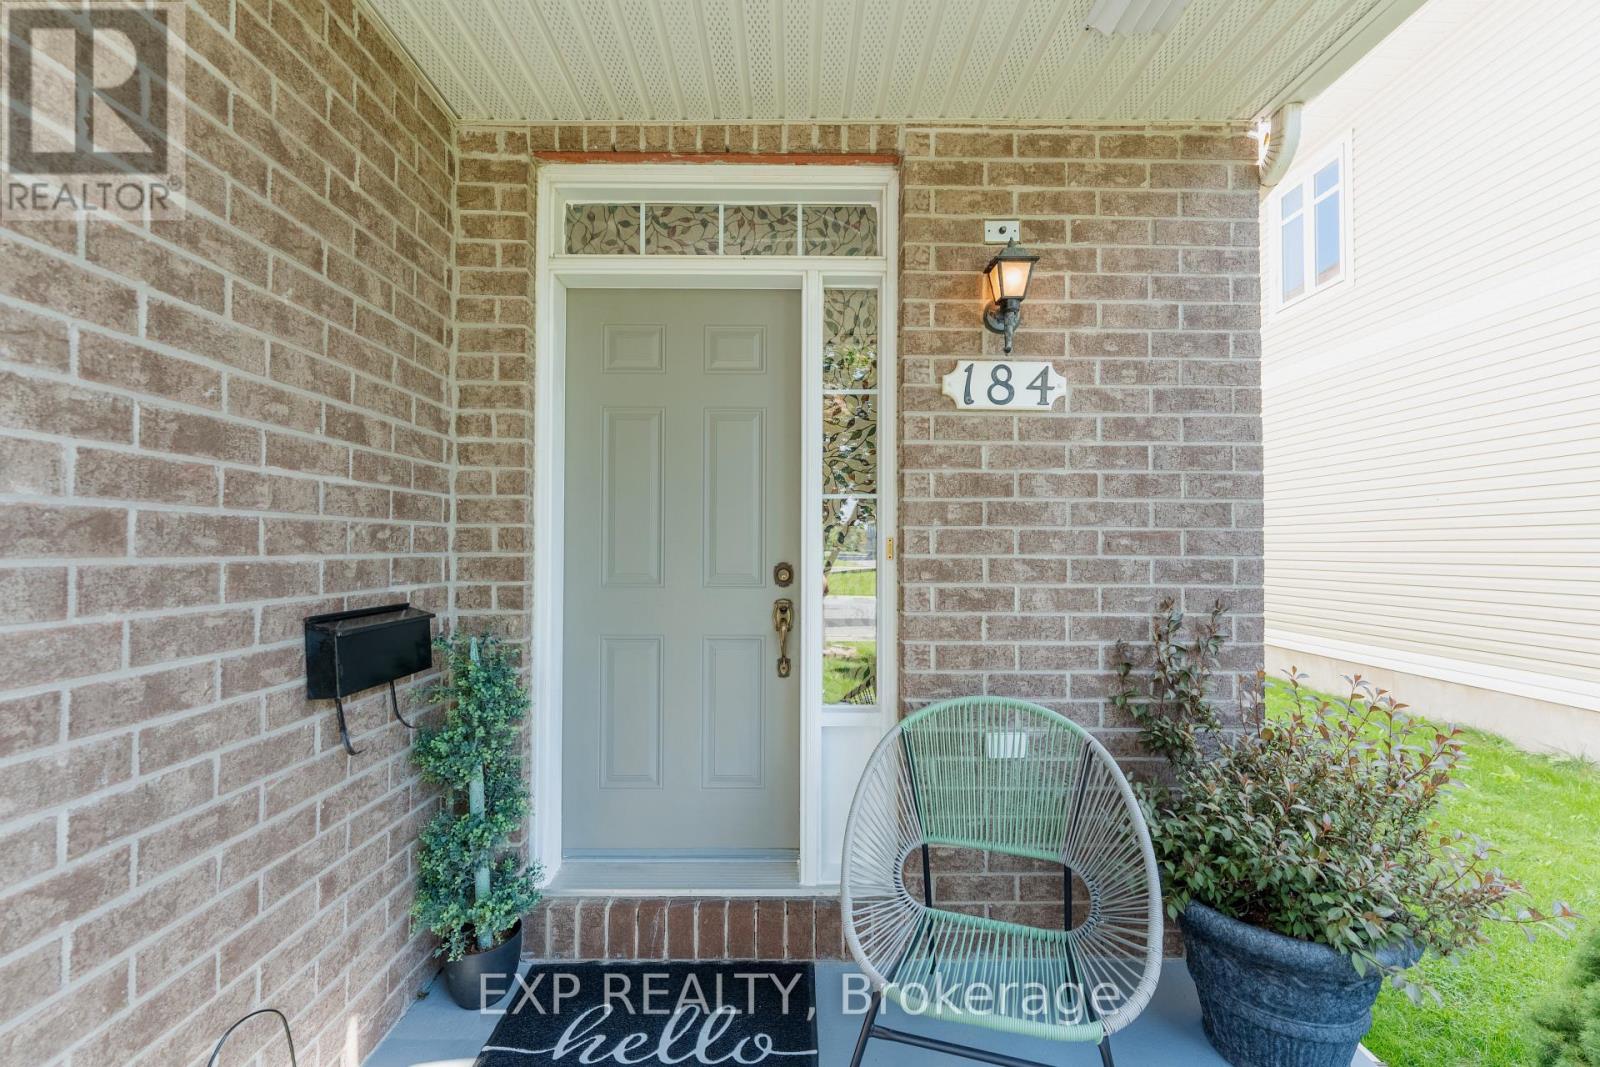
184 Berrigan Drive Ottawa, Ontario K2J 5C6


3 Bedroom
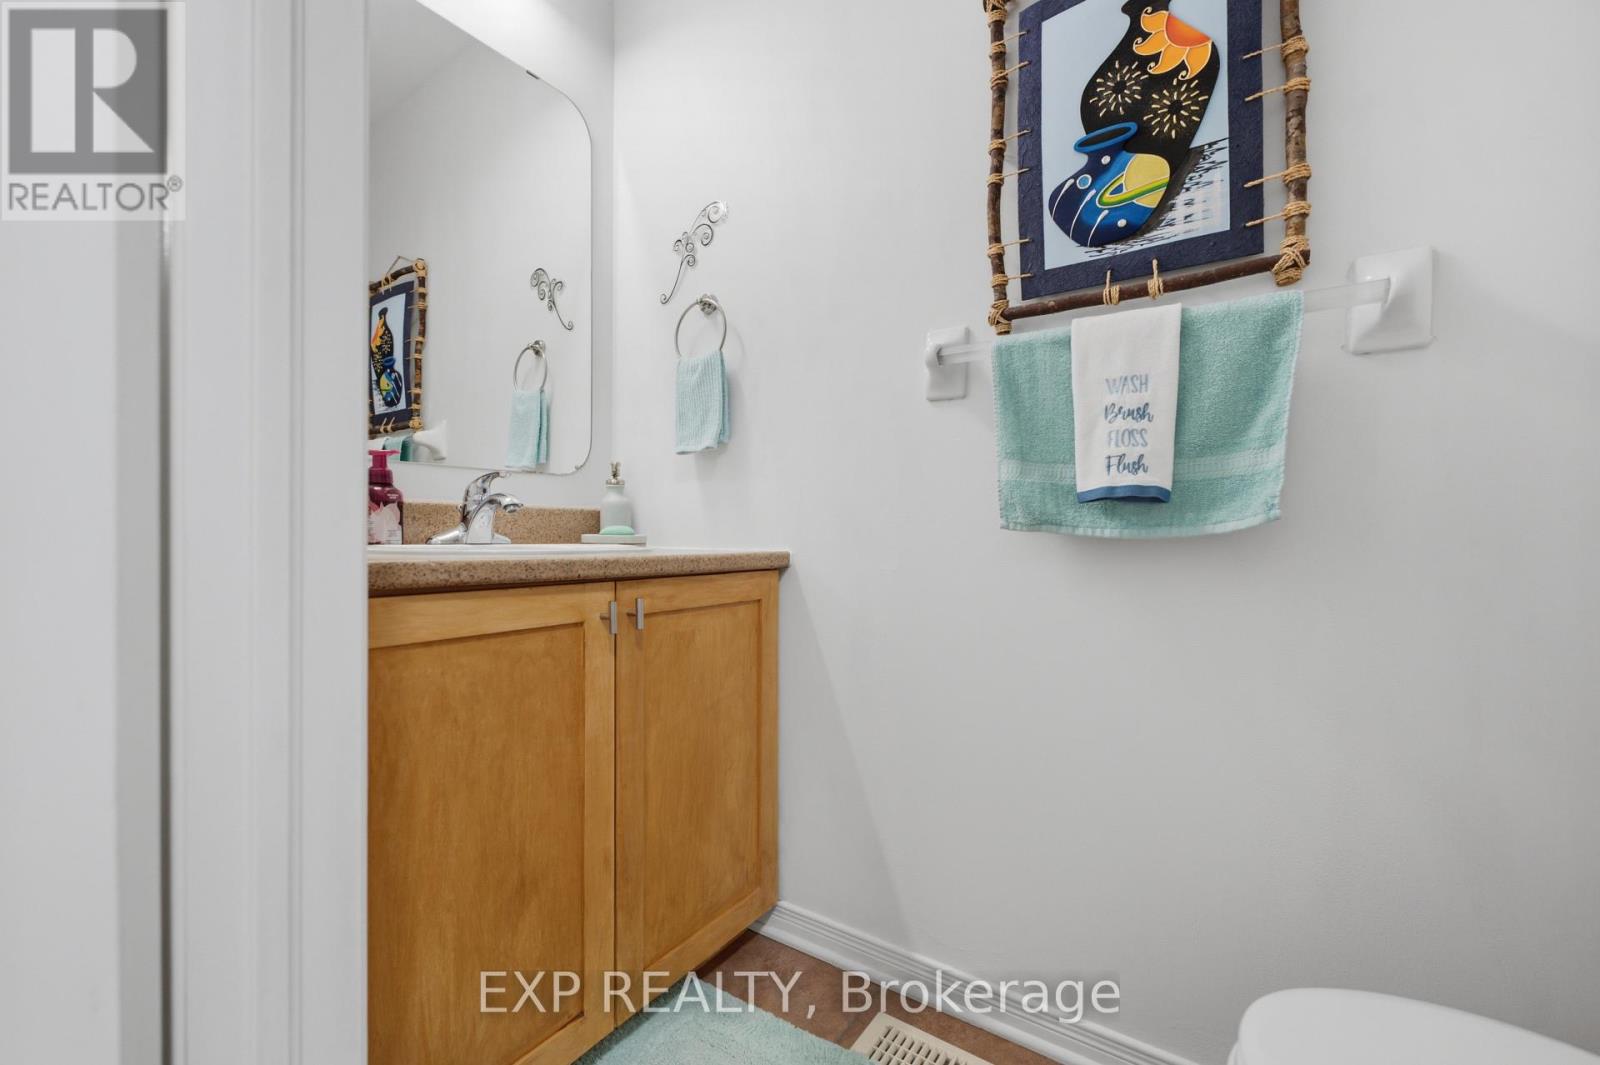
3 Bathroom
1,500 - 2,000 sqft
Fireplace
Central Air Conditioning
Forced Air
$594,900
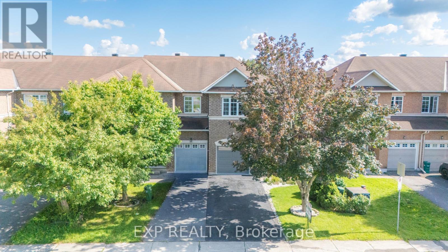
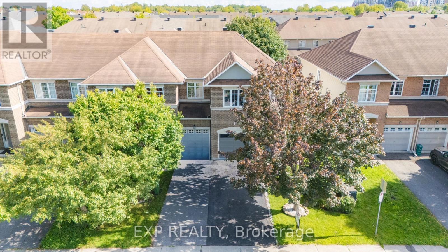
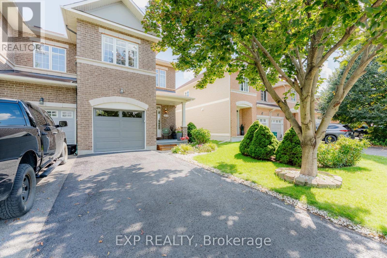
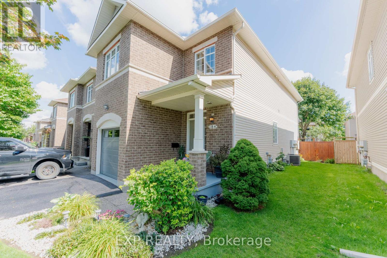
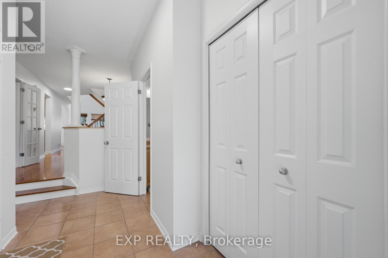
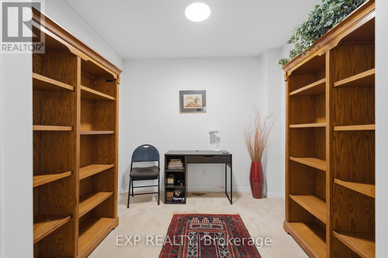
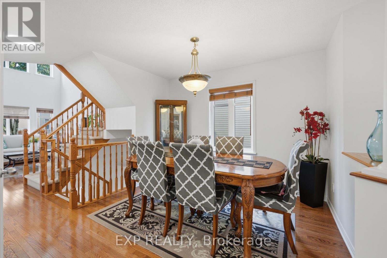
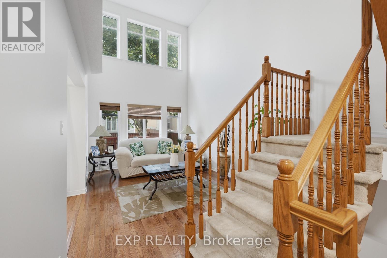
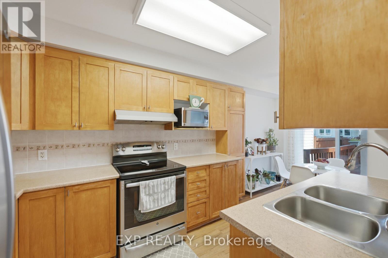
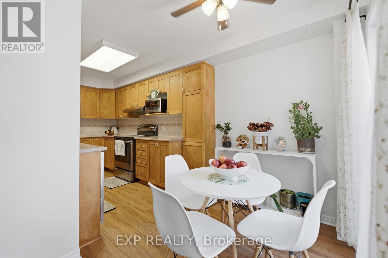
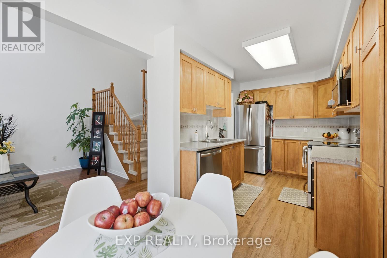
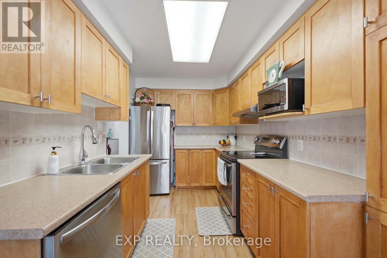
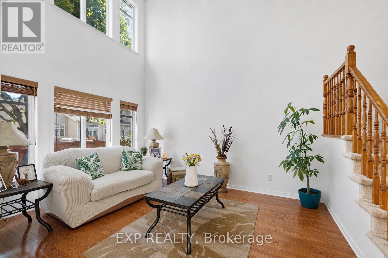
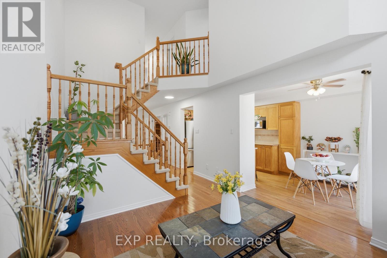
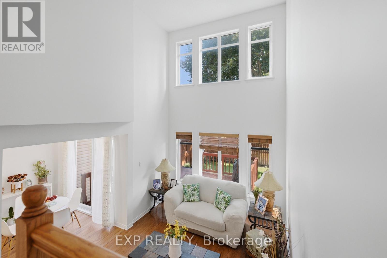
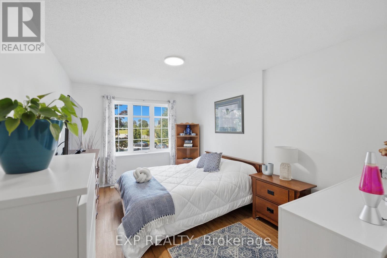
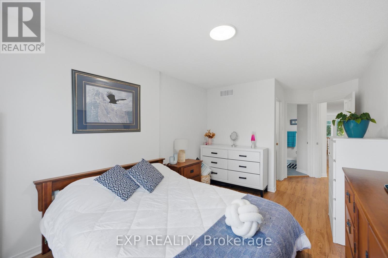
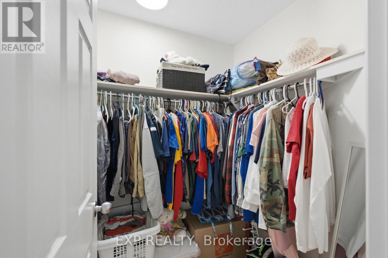
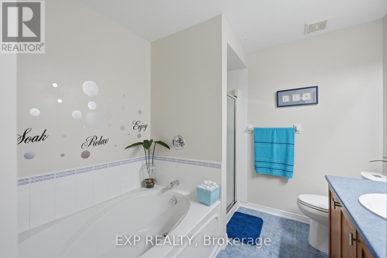

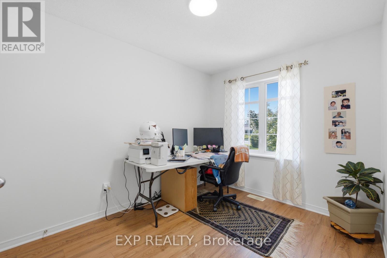
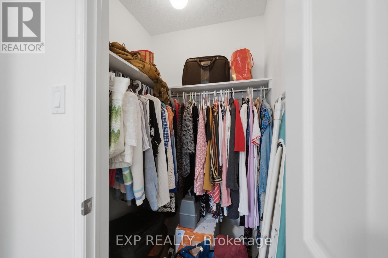
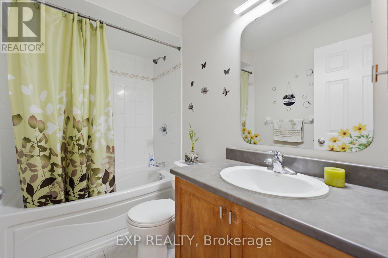
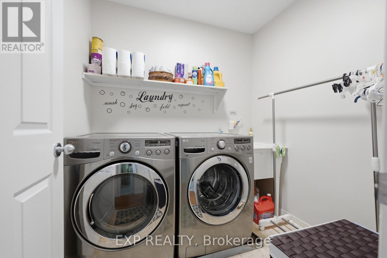
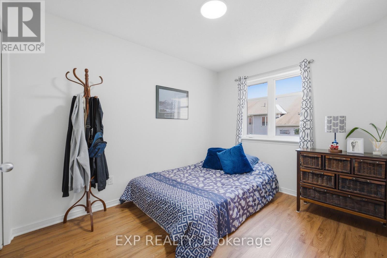
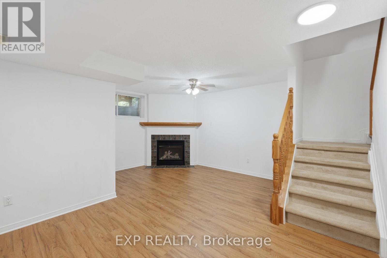
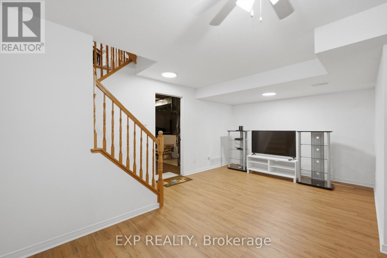
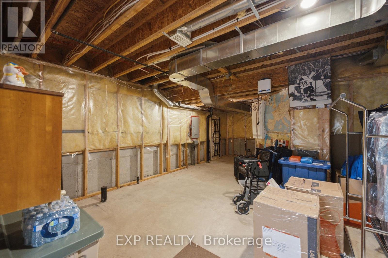
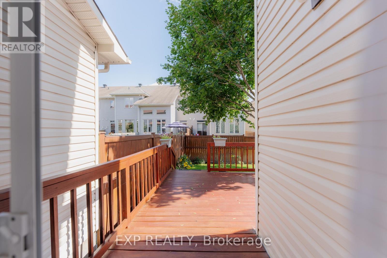
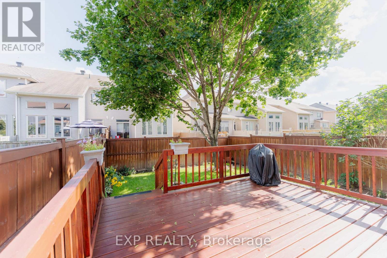
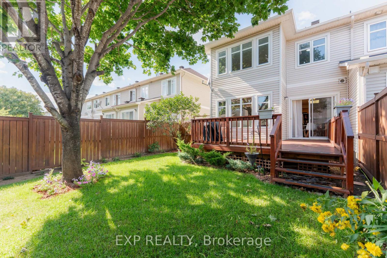
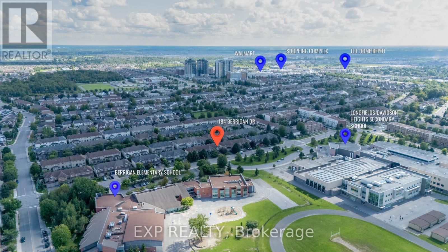
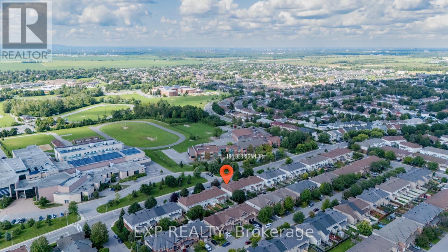
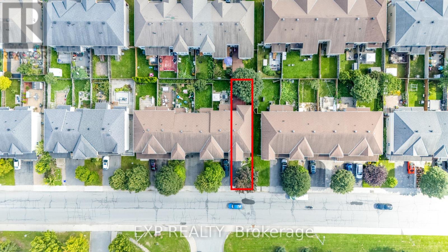
Fantastic Barrhaven location directly across from Berrigan Elementary School and Longfields-Davidson Heights Secondary School, with convenient access to public transit, Strandherd Drive, shopping, restaurants, recreation and everyday amenities. This exceptionally well-maintained home offers a functional layout ideal for families, professionals and those looking to right-size. The main level features beautiful hardwood flooring, a dedicated den/home office and an impressive family room with cathedral ceiling and an abundance of natural light. The spacious primary bedroom offers a walk-in closet and 5-piece ensuite, while the second bedroom also features its own walk-in closet. Convenient second-floor laundry adds to the home's thoughtful design. The finished basement provides additional living space with a large window and cozy natural gas fireplace, plus approximately 310 sq. ft. of additional storage space. Recent improvements include fresh interior paint, new light fixtures, a new garage door, sealed garage floor and freshly sealed driveway. Outside, mature trees and attractive landscaping complement a quiet backyard featuring a large deck ideal for entertaining, summer BBQs or simply relaxing. A beautifully cared-for, move-in-ready home in a highly convenient Barrhaven location. Book your private showing today. Coming in 2027, Speed-bumps will to be installed. (id:15069)
Property Details
| MLS® Number | X13722240 |
| Property Type | Single Family |
| Neigbourhood | Longfields |
| Community Name | 7706 - Barrhaven - Longfields |
| Parking Space Total | 3 |
Building
| Bathroom Total | 3 |
| Bedrooms Above Ground | 3 |
| Bedrooms Total | 3 |
| Amenities | Fireplace(s) |
| Appliances | Dishwasher, Dryer, Stove, Washer, Refrigerator |
| Basement Development | Partially Finished |
| Basement Type | N/a (partially Finished) |
| Construction Style Attachment | Attached |
| Cooling Type | Central Air Conditioning |
| Exterior Finish | Brick, Vinyl Siding |
| Fireplace Present | Yes |
| Fireplace Total | 1 |
| Foundation Type | Poured Concrete |
| Half Bath Total | 1 |
| Heating Fuel | Natural Gas |
| Heating Type | Forced Air |
| Stories Total | 2 |
| Size Interior | 1,500 - 2,000 Sqft |
| Type | Row / Townhouse |
| Utility Water | Municipal Water |
Parking
| Attached Garage | |
| Garage |
Land
| Acreage | No |
| Sewer | Sanitary Sewer |
| Size Depth | 98 Ft ,4 In |
| Size Frontage | 28 Ft ,7 In |
| Size Irregular | 28.6 X 98.4 Ft |
| Size Total Text | 28.6 X 98.4 Ft |
Rooms
| Level | Type | Length | Width | Dimensions |
|---|---|---|---|---|
| Second Level | Laundry Room | 2.5 m | 1.83 m | 2.5 m x 1.83 m |
| Second Level | Primary Bedroom | 6.07 m | 3.08 m | 6.07 m x 3.08 m |
| Second Level | Bathroom | 2.71 m | 2.47 m | 2.71 m x 2.47 m |
| Second Level | Bedroom 2 | 2.71 m | 2.47 m | 2.71 m x 2.47 m |
| Second Level | Bathroom | 2.5 m | 1.52 m | 2.5 m x 1.52 m |
| Basement | Recreational, Games Room | 5.49 m | 4.88 m | 5.49 m x 4.88 m |
| Basement | Workshop | 5.67 m | 4.18 m | 5.67 m x 4.18 m |
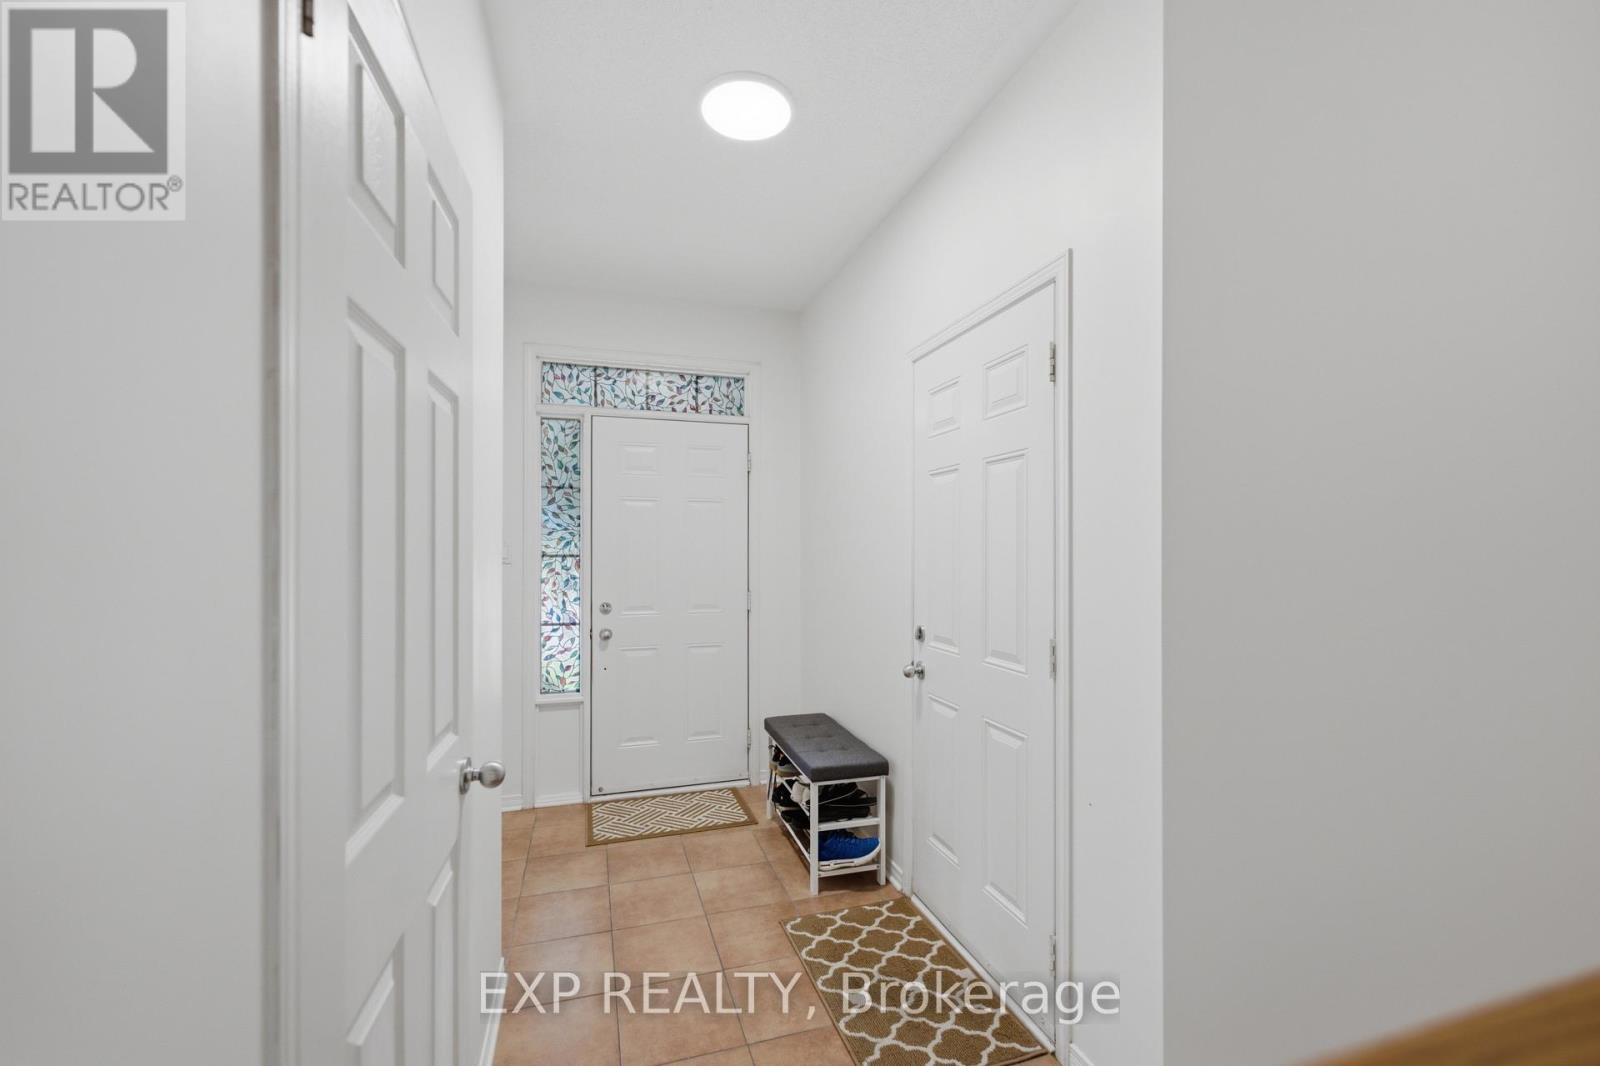
| Main Level | Foyer | 3.38 m | 1.52 m | 3.38 m x 1.52 m |
| Main Level | Office | 2.44 m | 2.74 m | 2.44 m x 2.74 m |
| Main Level | Dining Room | 2.35 m | 3.2 m | 2.35 m x 3.2 m |
| Main Level | Kitchen | 5.58 m | 2.38 m | 5.58 m x 2.38 m |
| Main Level | Family Room | 3.08 m | 4.27 m | 3.08 m x 4.27 m |
Utilities
| Cable | Installed |
| Electricity | Installed |
| Sewer | Installed |
https://www.realtor.ca/real-estate/30208833/184-berrigan-drive-ottawa-7706-barrhaven-longfields
Contact Us
Contact us for more information

This REALTOR.ca listing content is owned and licensed by REALTOR® members of The Canadian Real Estate Association
The trademarks REALTOR®, REALTORS®, and the REALTOR® logo are controlled by The Canadian Real Estate Association (CREA) and identify real estate professionals who are members of CREA. The trademarks MLS®, Multiple Listing Service® and the associated logos are owned by The Canadian Real Estate Association (CREA) and identify the quality of services provided by real estate professionals who are members of CREA. The trademark DDF® is owned by The Canadian Real Estate Association (CREA) and identifies CREA's Data Distribution Facility (DDF®)
October 02 2026 01:22:53
Ottawa Real Estate Board
Exp Realty