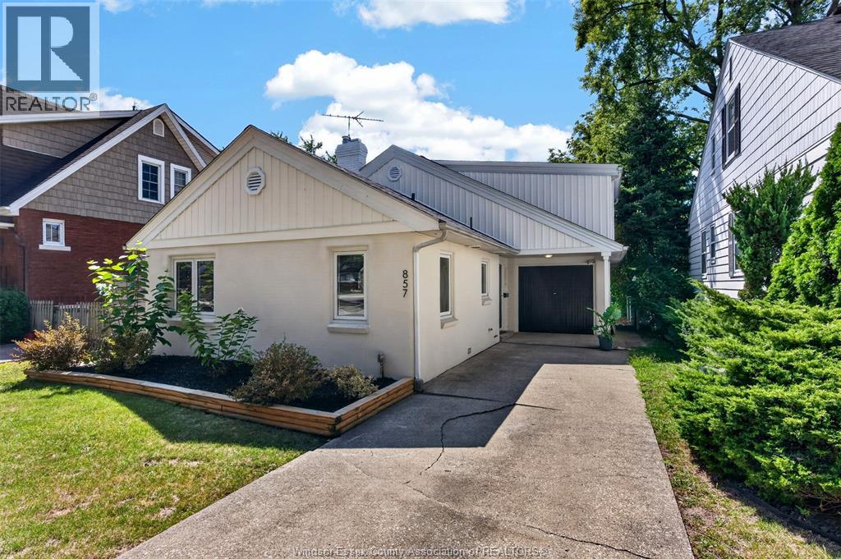
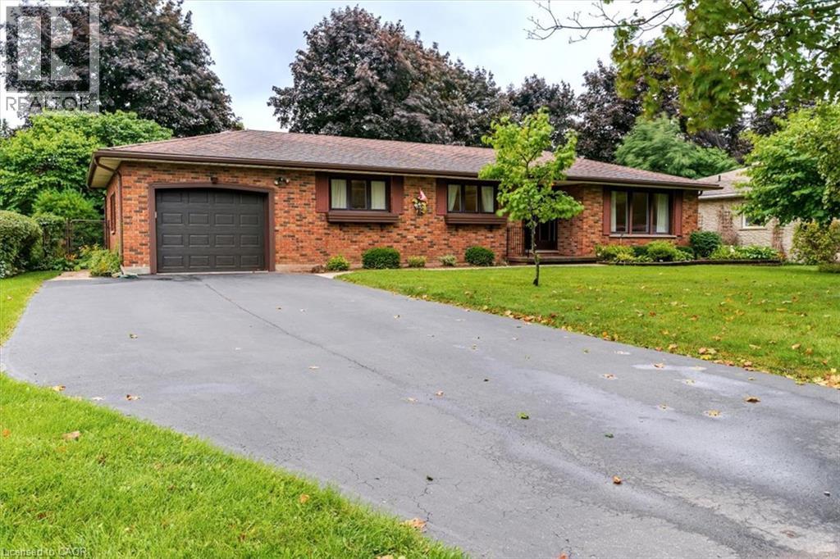
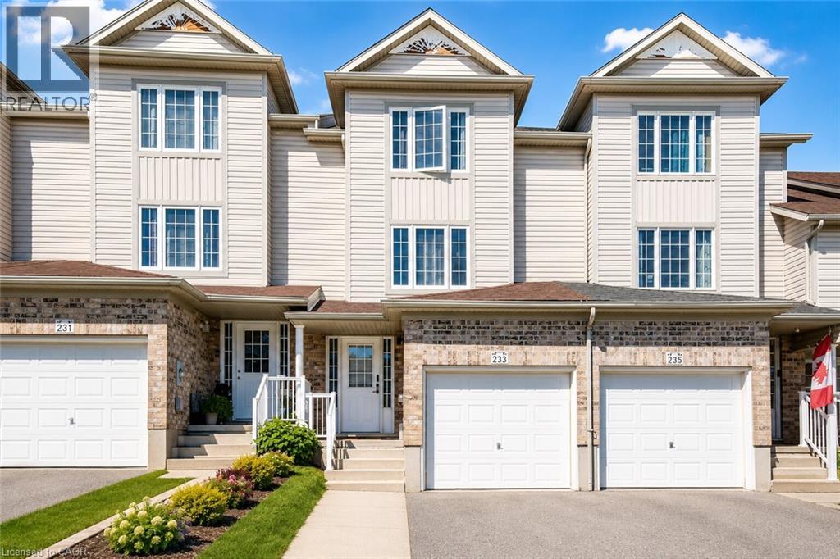
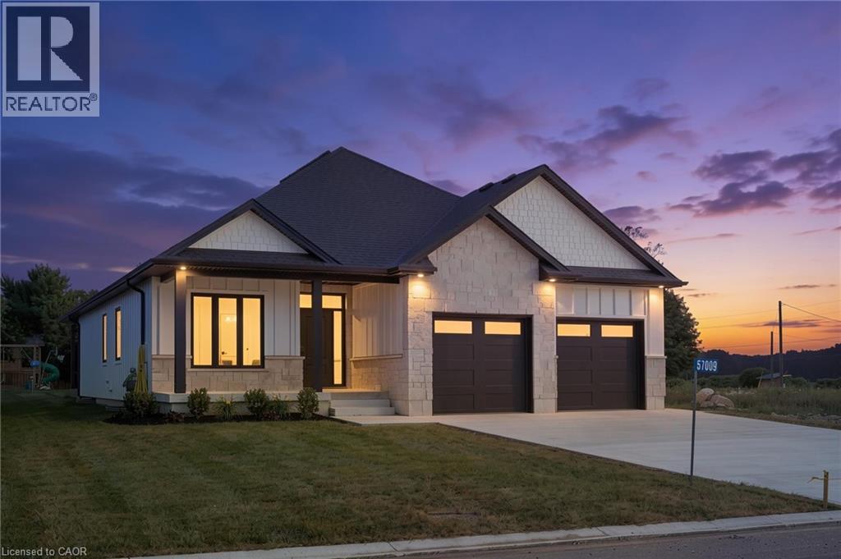
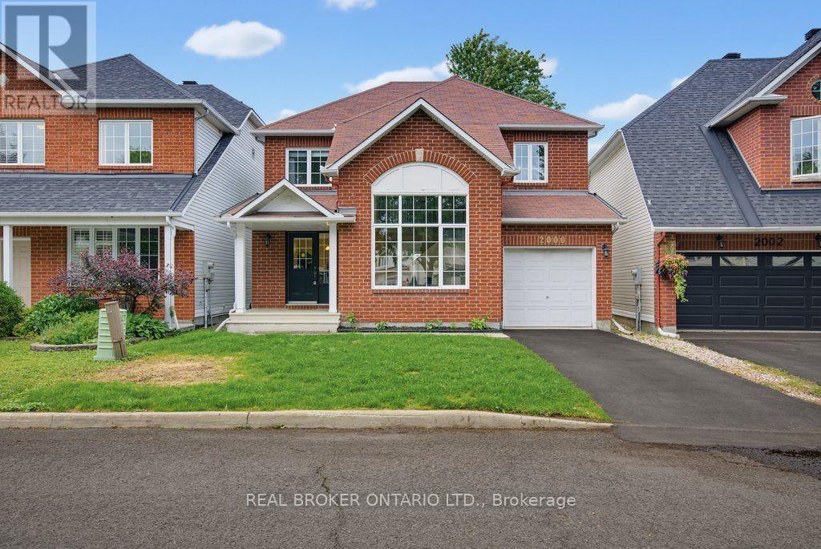
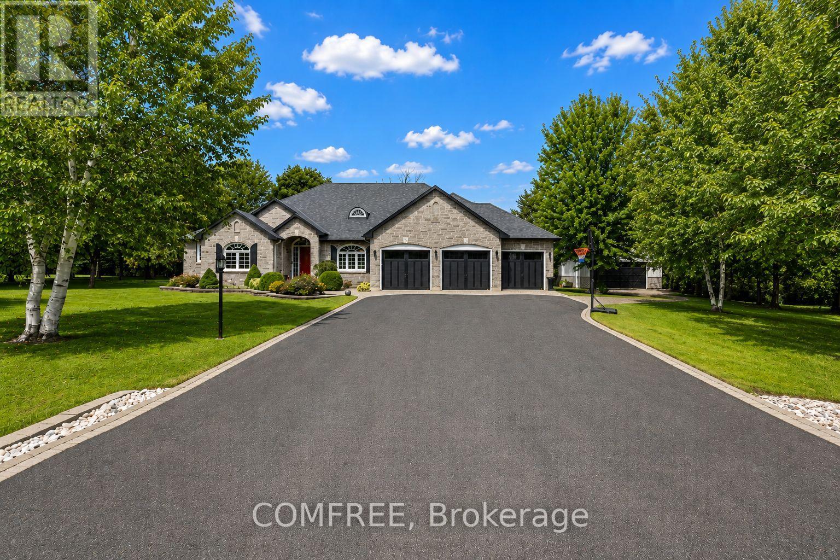
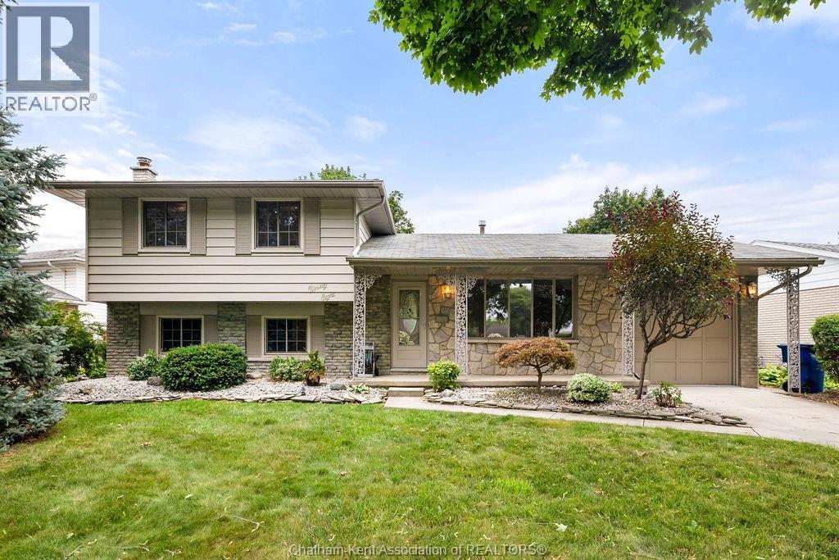
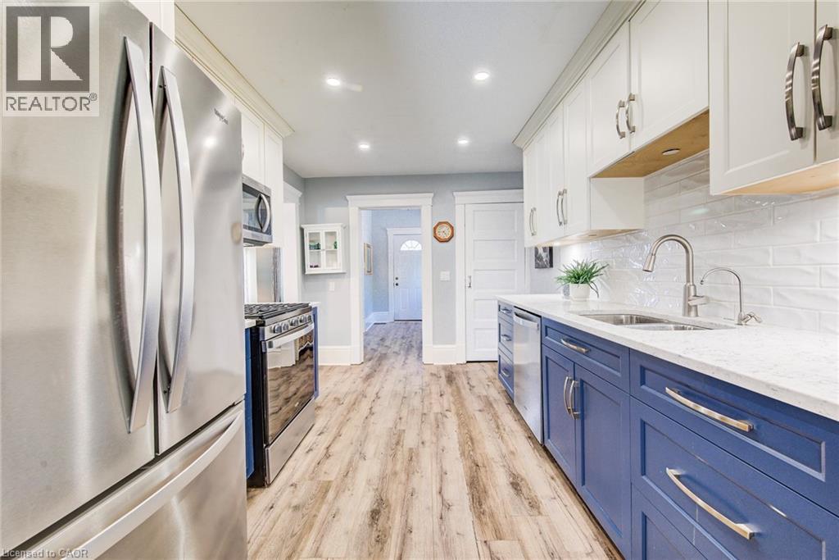
Tucked along a beautiful, established street in a sought-after Windsor neighbourhood, this charming 4-level back split is filled with warmth, character & thoughtful updates. Offering 3 bedrooms, 2 full baths & inviting living spaces throughout, the heart of the home is the stunning kitchen featuring a BlueStar professional-grade gas range & cozy built-in breakfast nook. An architectural archway, soaring hallway ceiling, built-in shelving & refreshed wood-burning fireplace add plenty of personality. The finished lower level offers a second family room with gas fireplace, laundry & convenient walk-out to the backyard. Outside, enjoy a private, fenced & landscaped yard with patios, storage shed & newly planted cedars (2025). Complete with new heating system (2020), central air (2023), tankless HWT, 200-amp service, single garage & concrete drive, all just moments from trails, the waterfront, parks, schools & shopping. (id:15069)
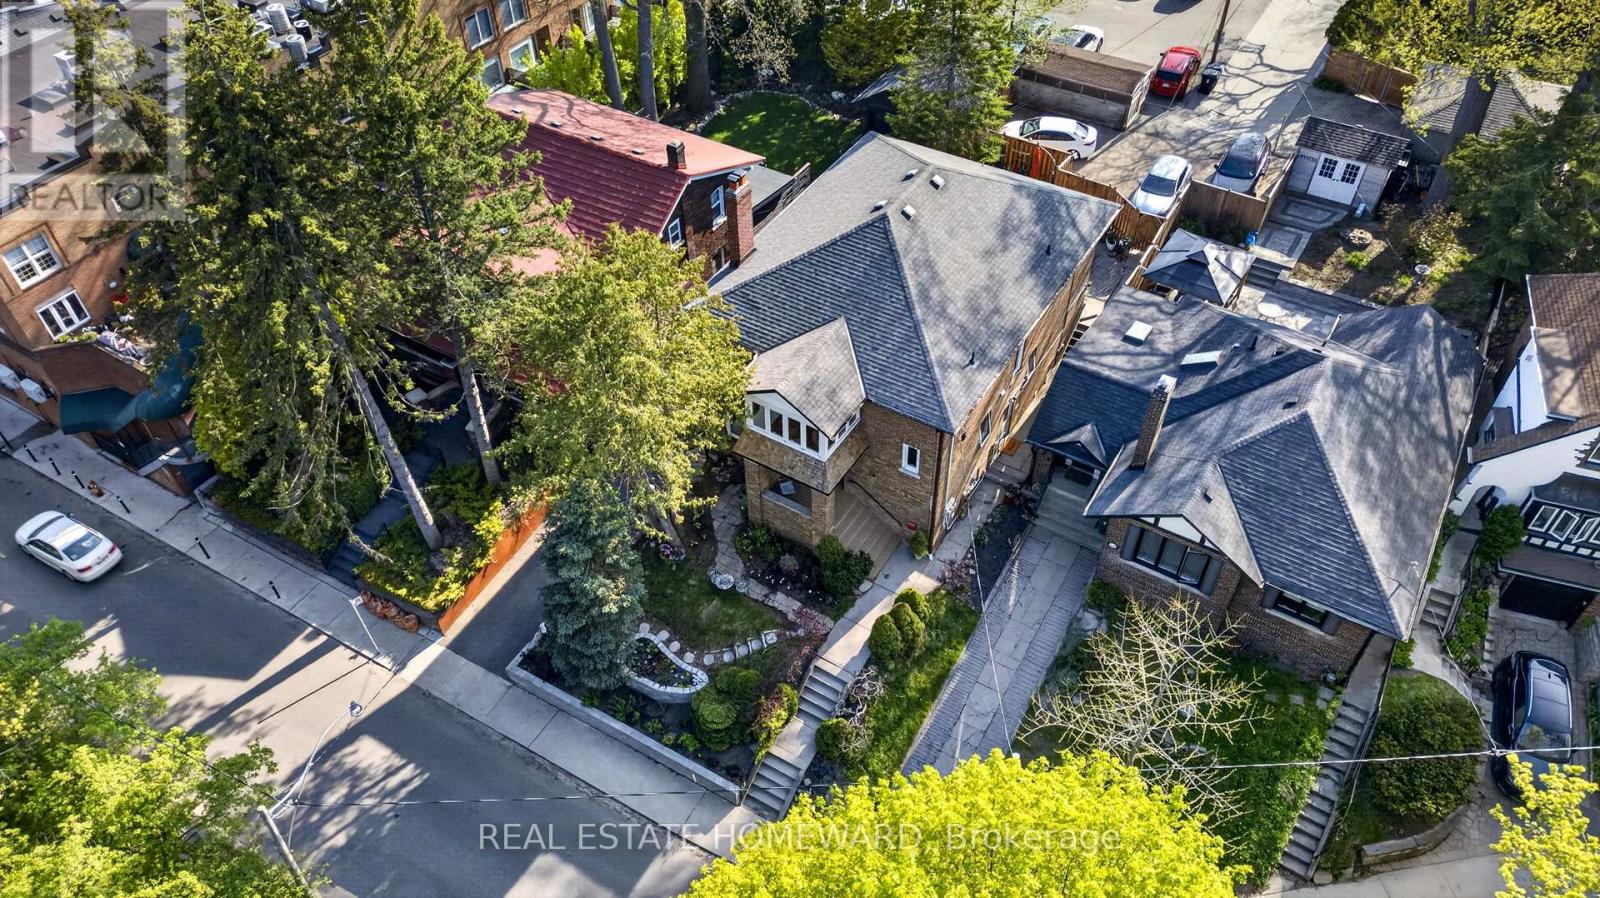
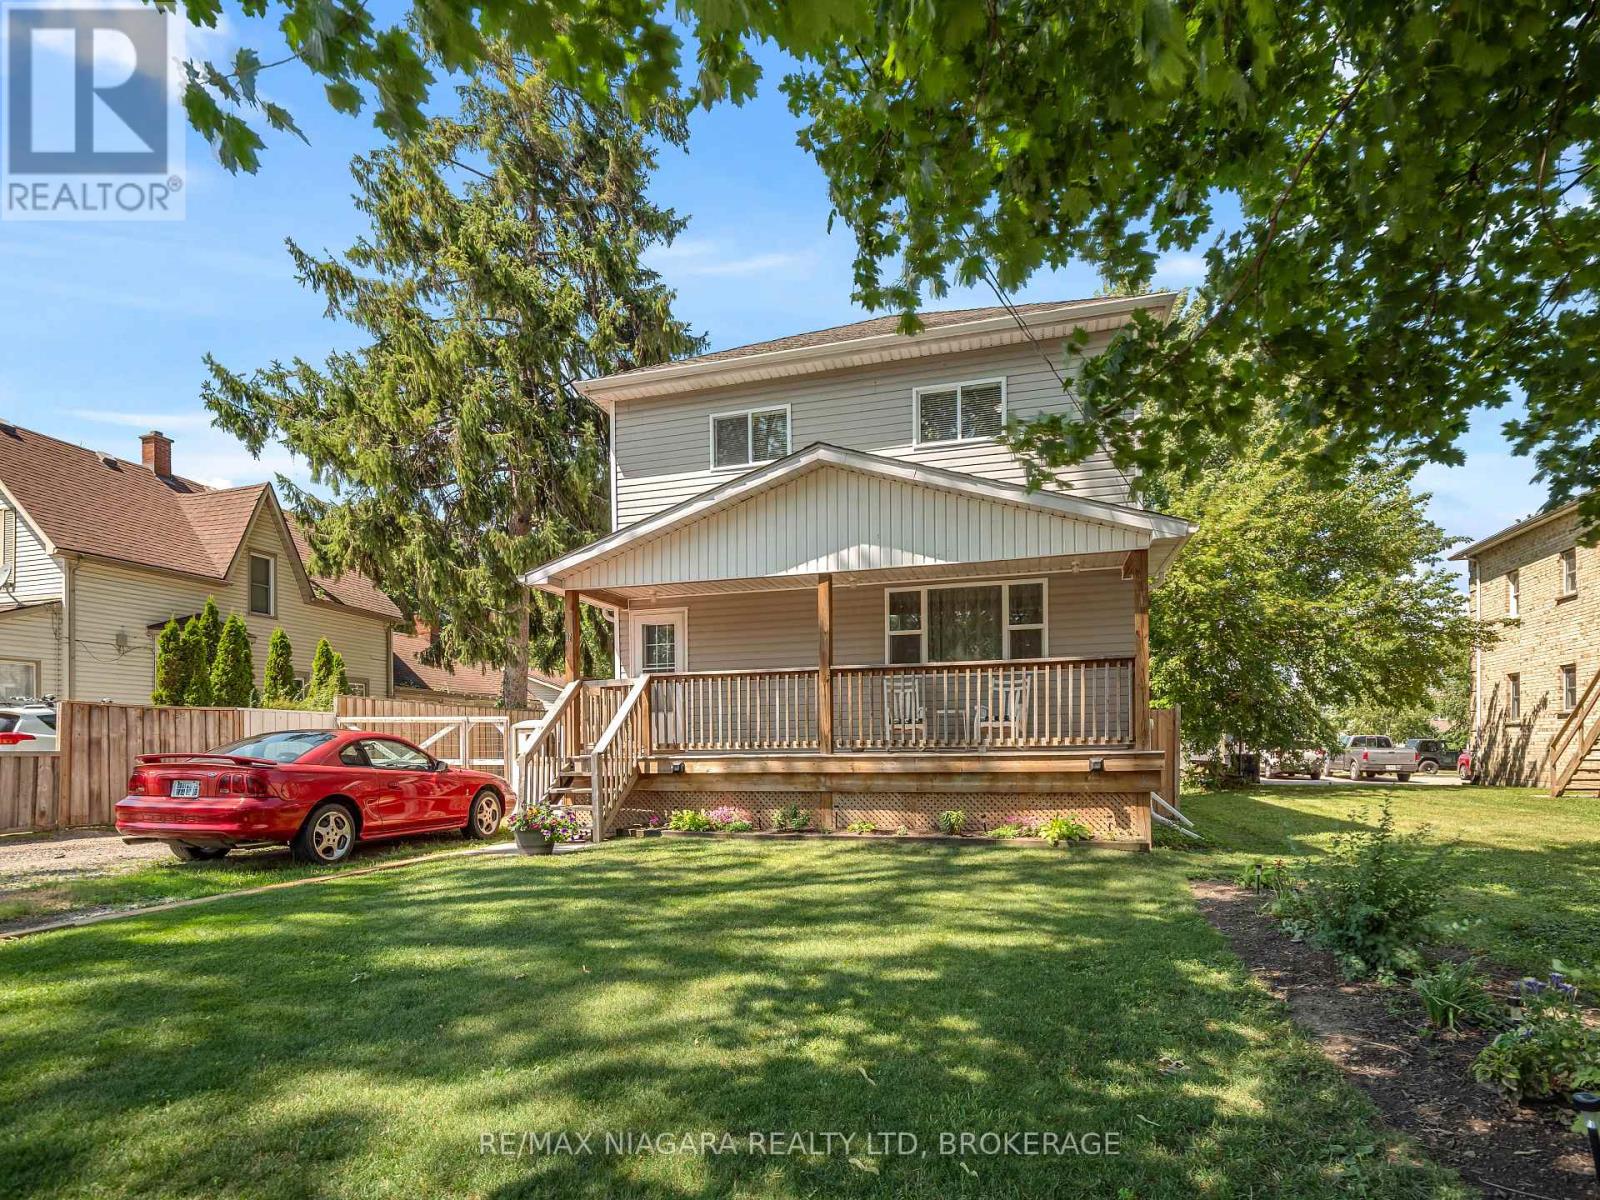
The Home Of Your Dreams. Just Picture Your Family Gatherings Outdoors In A Magical Oasis Of Flowers, Trees and Sunshine. 128 Glen Manor Is One Of A Kind, Boasts 3 Floors Of Timeless Elegance, Abundance Of Natural Light, Functional Living Space For Multi Generational, Income Potential And A Single Family Transformation. Grand Character Home Overlooking Ravine, Just a Hop, Skip & Jump to Queen St East, Restaurants, Shops & The Beach. Timeless Charm, Main and Second Floor Have 2 Spacious Bedrooms, Updated Kitchens, Beautiful Open Living / Dining Room Combination, High Ceilings, Hardwood Floors With Original Trim. Lower Level Can Provide In-Law Suite Or Apartment Rental, Tons Of Storage, Updated Mechanicals, 3 Car Parking, Lane Way Housing Report Available. Let Your New Chapter Begin. New Traditions & Memories In The Making. **OPEN HOUSE SUNDAY AUGUST 30, 2-4 pm *** (id:15069)
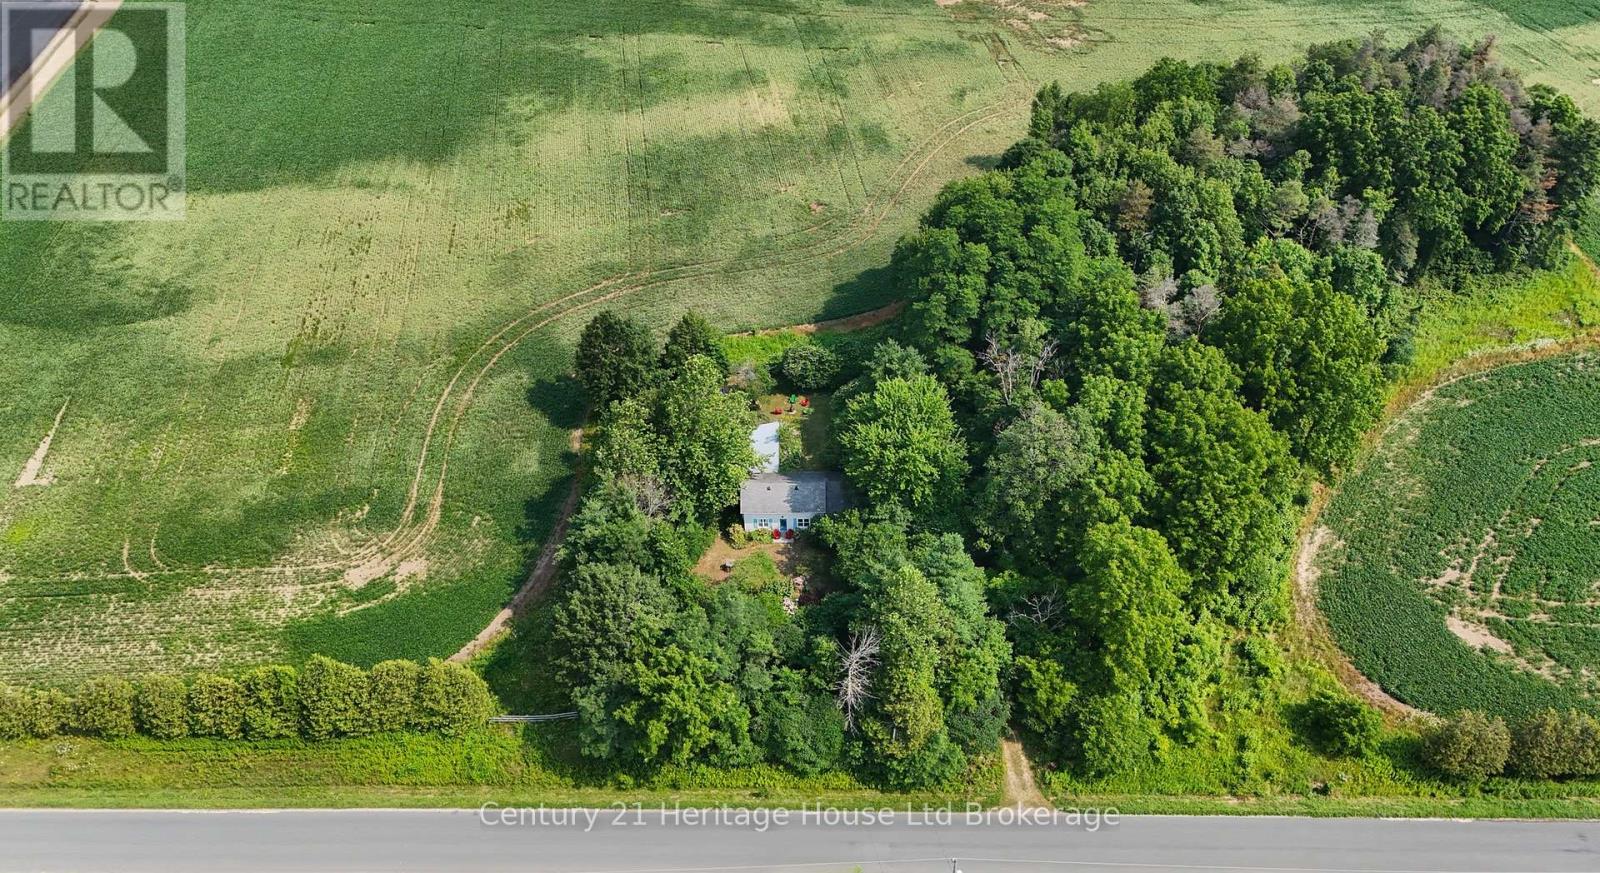
Looking for a peaceful country retreat with privacy, character and a great location? This charming 2-bedroom property is situated on a spacious, mature treed lot just minutes from Tillsonburg, Aylmer and Lake Erie. Offering the best of both worlds, this property provides a private country setting while remaining close to nearby amenities, communities and the lake. Inside, you'll find rustic hardwood floors, a comfortable living room, a good-sized dining area, and plenty of character throughout. Whether you're looking for a year-round home, weekend getaway or quiet place to escape, this property offers a unique opportunity to enjoy country living without feeling isolated.The natural setting is truly one of the highlights. The property has been thoughtfully developed as a naturalized garden and is home to more than twenty species of native trees and shrubs, creating a beautiful and private backdrop throughout the seasons. Mature basswood, sycamore, white pine, hop tree and several redbud trees provide shade, privacy and plenty of visual interest. The gardens are equally impressive, with native plantings tucked throughout the property. The abundance of plant life creates a natural haven for birds, butterflies, bees and hummingbirds, bringing the property to life from spring through fall. With its mature trees, established gardens, privacy and convenient location, this is much more than a home - it's a place to slow down and enjoy the surroundings. This truly unique property is an opportunity you won't want to miss. (id:15069)
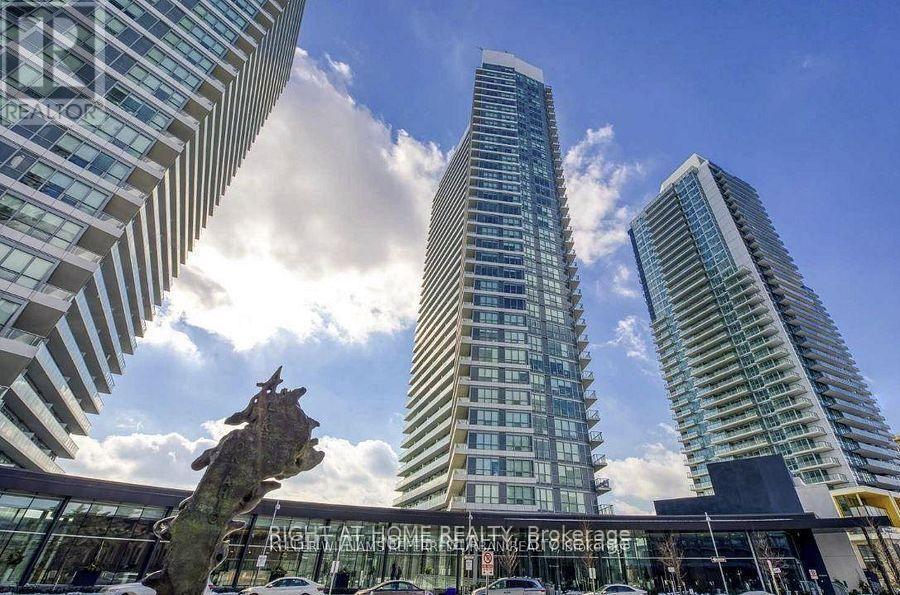
Open space corner unit, 9 ft ceiling,133 sq ft balcony, large windows, NE exposure, fills with natural light throughout the day. Modern kitchen with marble backsplash, B/I Appliances, quartz countertop, Bathroom with marble tiles. Great location! Walking distance to everything! Step to TTC/Subway and minutes to Highway 401. (id:15069)
Rarely offered 2 bedroom corner suite in the heart of Yorkville, overlooking the park with exceptional, unobstructed views and abundant natural light. This elegant condo features beautiful hardwood floors, floor-to-ceiling windows, a custom wood-panelled built-in library, and an ideal split bedroom layout with two ensuite bathrooms. The living and dining areas seamlessly extend to a generous private terrace overlooking the serene North-East views of Rosedale Valley - a perfect setting for morning coffee or evening relaxation. Just steps to Yorkville's world class dining, upscale boutiques, vibrant cafes, and subway access. A truly special residence in an intimate, sought after building. Includes 1 parking space. (id:15069)
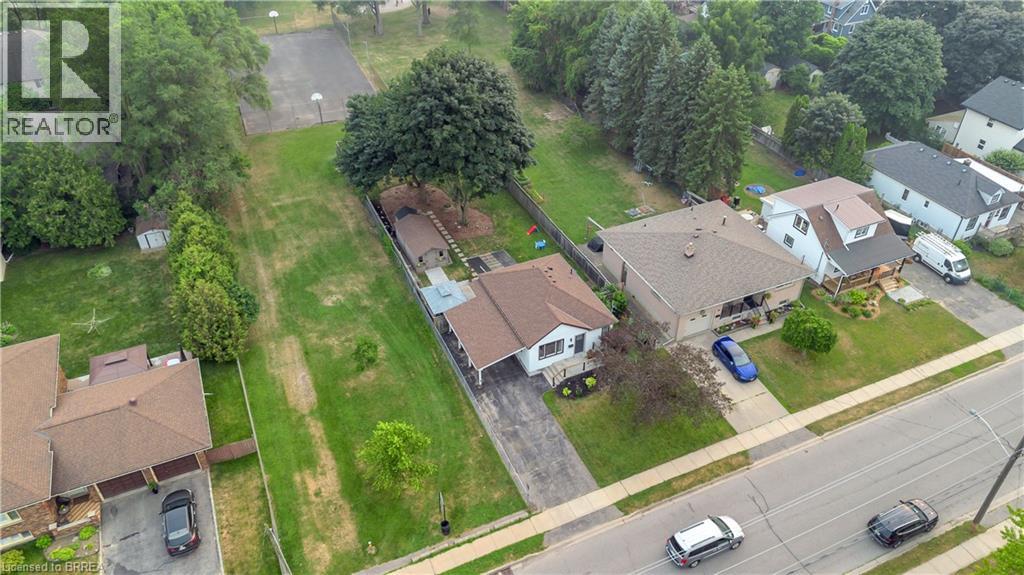
WELCOME TO A FANTASTIC PROPERTY PERFECT FOR FIRST TIME BUYERS OR PEOPLE LOOKING TO DOWNSIZE. FINISHED TOP TO BOTTOM WITH BEAUTIFUL STYLE, YOU WILL BE IMPRESSED FROM THE MOMENT YOU WALK IN. BRAND NEW FURNACE, A/C, HOT WATER HEATER AND WATER SOFTENER. OPEN CONCEPT FLOOR PLAN ON THE MAIN LEVEL WITH A NICE FOYER, AND WELCOMING LIVING ROOM AND KITCHEN THAT IS PERFECT FOR FMAILY HANGOUTS OR ENTERTAINING FRIENDS. TWO GOOD SIZED BEDROOMS AND A LOVELY BATHROOM ROUND OUT THE MAIN LEVEL. ADDITIONALLY ACCESS THE MAIN LEVEL AND THE BASEMENT FROM A SIDE ENTRANCE RIGHT OFF THE DRIVEWAY, WHICH BOASTS PARKING FOR MANY CARS AND FEATURES AN AWESOME CARPORT THAT COULD EASILY BE CONVERTED INTO A FULL GARAGE IF NEEDED. THE BASEMENT FEATURES A NICE REC ROOM, PLAY AREA FOR KIDS, LAUNDRY WITH STORAGE, AND A THIRD BEDROOM THAT IS A NICE SIZE. OUT BACK IN THE REAR YARD IS WHERE THINGS START TO FURTHER SHINE. ENJOY A TUCKED AWAY PATIO THAT IS FULLY PRIVATE AND SHIELDED FROM THE ELEMENTS, PERFECT FOR ENJOYING THESE SUMMER NIGHTS, AS WELL AS A COVERED HOT TUB AREA THAT OVERLOOKS THE MASSIVE BACKYARD. THE YARD IS A HUGE SPACE WITH MATURE TREES, LOTS OF ROOM FOR KIDS AND PETS TO PLAY, BACKING ONTO PARK SPACE, AND IS VERY PRIVATE AND QUIET. AN INSULATED SHED OFFERS THE OPPORTUNITY FOR GREAT STORAGE OR FOR A MANCAVE/WORKSHOP. COME CHECK THIS PLACE OUT! (id:15069)
An Extraordinary Architectural Masterpiece Offering An Uncompromising Standard Of Luxury, Craftsmanship & Innovation. Situated On A Spectacular 57' X 150' South Facing Lot, This One-Of-A-Kind Custom Residence, Masterfully Designed & Built With Sophisticated Interiors By Wise Nadel Design & Professionally Landscaped By John Lloyd Landscape Architect, Every Element Of This Exceptional Home Has Been Thoughtfully Curated To Deliver An Unparalleled Living Experience.The Distinguished Exterior Is Finished W/Indiana Cut Limestone, Highland Slate Roofing, Premium 2" Solid Flagstone, Custom Architectural Metal Work By La Fontain, Railing By Bo Creative, Double-Glazed UV-Rated Aluminum-Clad Weathershield Windows & A Magnificent Custom Pivot Entrance Door Featuring A Solid Brass Rocky Mountain Handle W/Precision German Hardware. Inside, Bespoke Luxury Is Evident At Every Turn, Featuring Bellini Custom Cabinetry, French White Oak Hardwood Flrs, White Oak Staircases, Solid Brass Hardware & Exquisite Custom Marble Mosaic Work Throughout. A Stunning Collection Of Rare Exotic Stone, Including Blue Moon Quartzite, Blue De Savoie, Taj Mahal Quartzite, Bianco Fulmine, Calcite Azul, Dolomite, Nero Marquina, White Opal, Camouflage & Incognitus Quartzite, Creates A Truly Timeless Interior. Designed For Refined Living & Grand-Scale Entertaining, The Resort-Calibre Outdoor Retreat Features A Heated Concrete Pool By Gibson W/UV, Ozone, Chlorine & Cartridge Filtration, 3 Elegant Linear Water Features, A Covered Outdoor Living Area, Custom Outdoor Kitchen By Garden Living, Heated Driveway, Front & Rear Porches & Beautifully Landscaped Grounds. Exceptional Lifestyle Amenities Include A Private Elevator, Climate-Controlled White Oak Wine Cellar By Rosehill Wine Cellar W Capacity For Over 2,000 Bottles, Home Theatre, Gym W/Dry Sauna, Dog Wash, Heated Basement Flrs, Automated Irrigation System & A Fully Integrated Control-4 Smart Home W/Comprehensive Security & Central Media System. (id:15069)
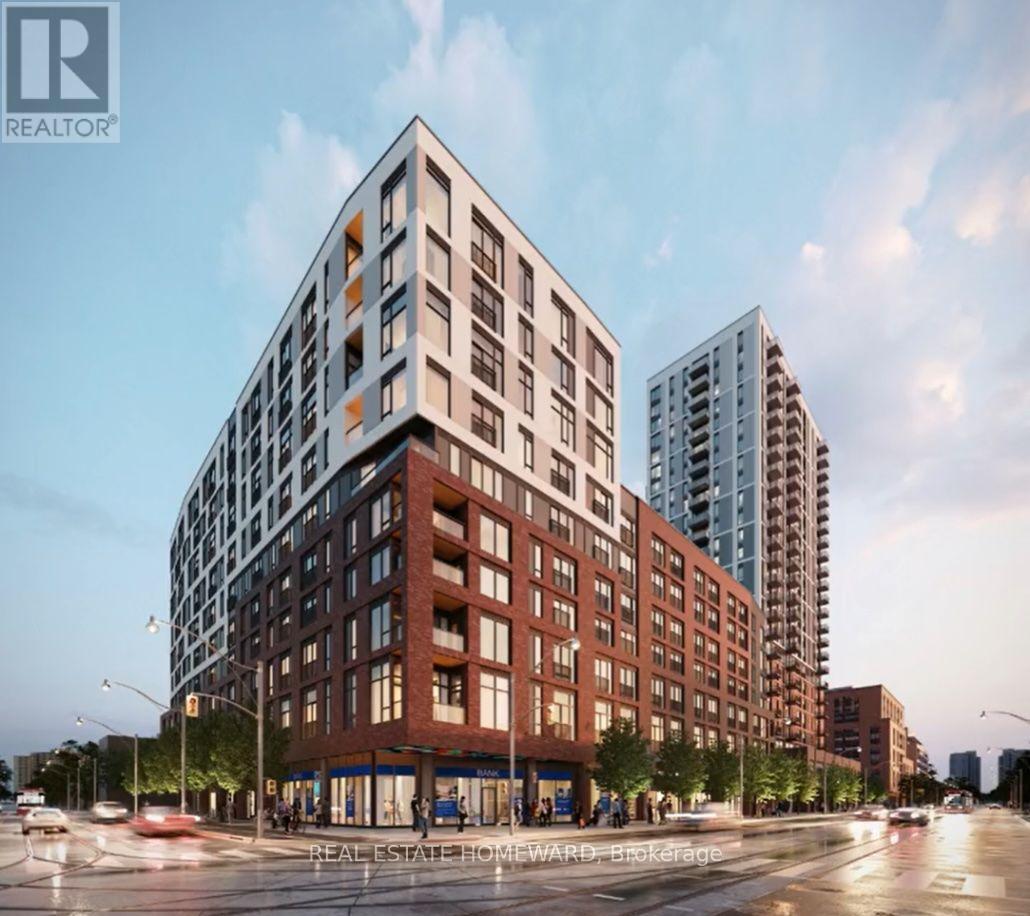
Never lived in!! Exceptional Value at Daniels on Parliament! Welcome to this spectacular corner suite offering an unbeatable opportunity to own in one of downtown Toronto's most vibrant communities. This beautifully appointed 2-bedroom, 2 full bathroom residence features an ideal open-concept layout, a private balcony, parking & a locker. Boasting breathtaking south-east views of the Toronto skyline and Lake Ontario. Designed with style and sophistication, this move-in-ready home boasts extensive upgrades including premium flooring, upgraded interior doors, designer window coverings, and quality finishes throughout, creating a modern and elegant living space. Residents enjoy an outstanding collection of resort-inspired amenities, including a fully equipped fitness centre, a contemporary co-working space, a stylish party room, and private screening lounge. Ideally situated just minutes from the University of Toronto, Toronto Metropolitan University, subway stations, the Distillery District, the Financial District, St. Lawrence Market, shops, restaurants, parks, and everything the downtown core has to offer. Priced to sell and offering exceptional value, this suite was originally purchased for over $1,000,000, making it an incredible opportunity in today's market. Whether you're a first-time buyer, savvy investor, professional, or downsizer, this is your chance to own a premium corner unit with spectacular views at an exceptional price. Don't miss this rare opportunity! (id:15069)
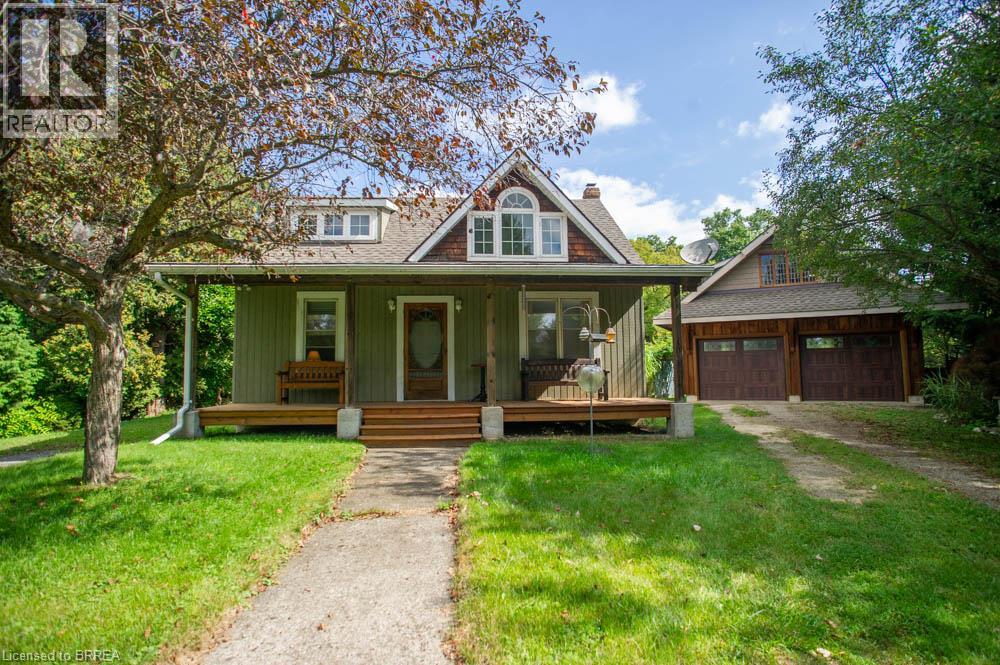
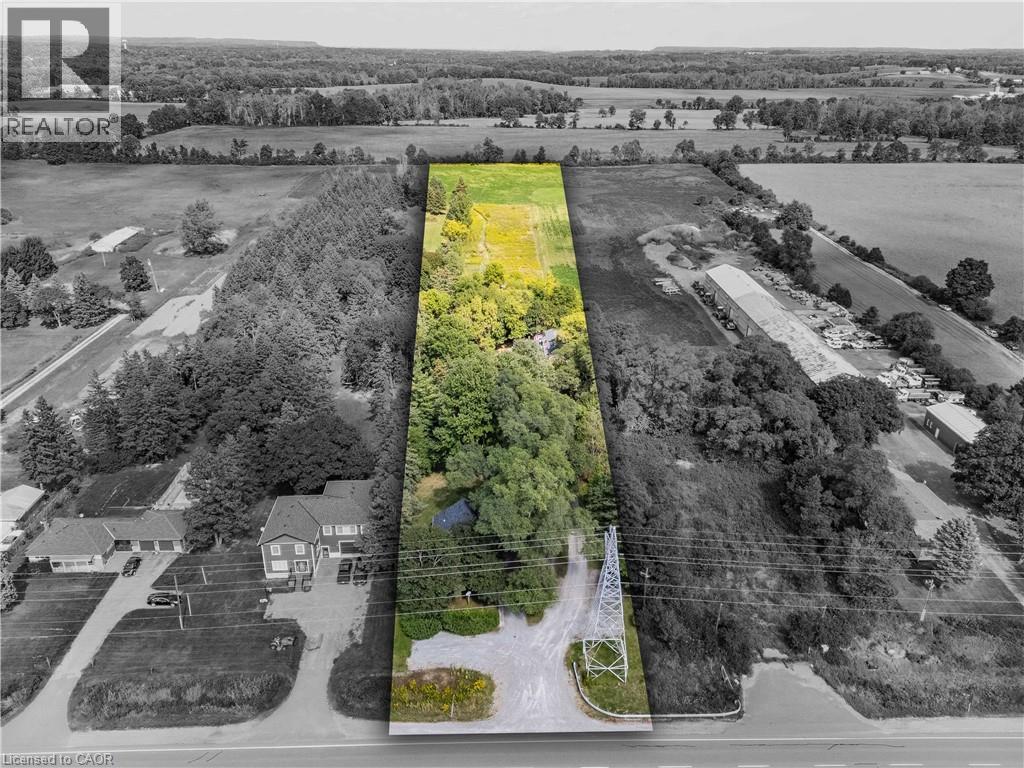
Welcome to 777 Rest Acres Road, a charming 3 bedroom, 2 bathroom home situated on a private, treed 0.44 acre lot with Whitemans Creek running along the back of the property. Offering an impressive 22 x 36 detached double garage with loft, this unique property is ideal for anyone seeking a peaceful setting just outside city limits while remaining minutes from highway access, shopping and everyday amenities.Step inside to a bright living room filled with natural light from large windows. The home flows into the spacious kitchen and dining area, featuring wood cabinetry, generous counter space and plenty of room for a full dining table. The main floor also offers a bedroom and full 5 piece bathroom. Upstairs, you'll find two additional bedrooms, including a spacious primary bedroom with multiple windows with room for a sitting area or home office. This level has been stripped back and is ready for the next owner to complete with their own finishes and personal style. A second bedroom and 4 piece bathroom, currently under renovation, complete the upper level.The partially finished basement provides additional living space with a cozy recreation room featuring a fireplace, plus room for storage or hobbies.Outside, enjoy your morning coffee on the covered front porch or relax on the rear deck overlooking the expansive backyard, mature trees and peaceful creek setting. With plenty of space to garden, entertain or simply enjoy the outdoors, this property offers a wonderful sense of privacy.A standout feature is the detached garage and workshop. Measuring approximately 22 x 36, the main level offers substantial space for vehicles, tools, projects or storage, while the second storey loft provides even more flexibility.Conveniently located along Rest Acres Road with easy access to Brantford, Paris and Highway 403, this property combines a generous lot, peaceful natural surroundings and an exceptional garage setup with plenty of opportunity to make the home your own. (id:15069)
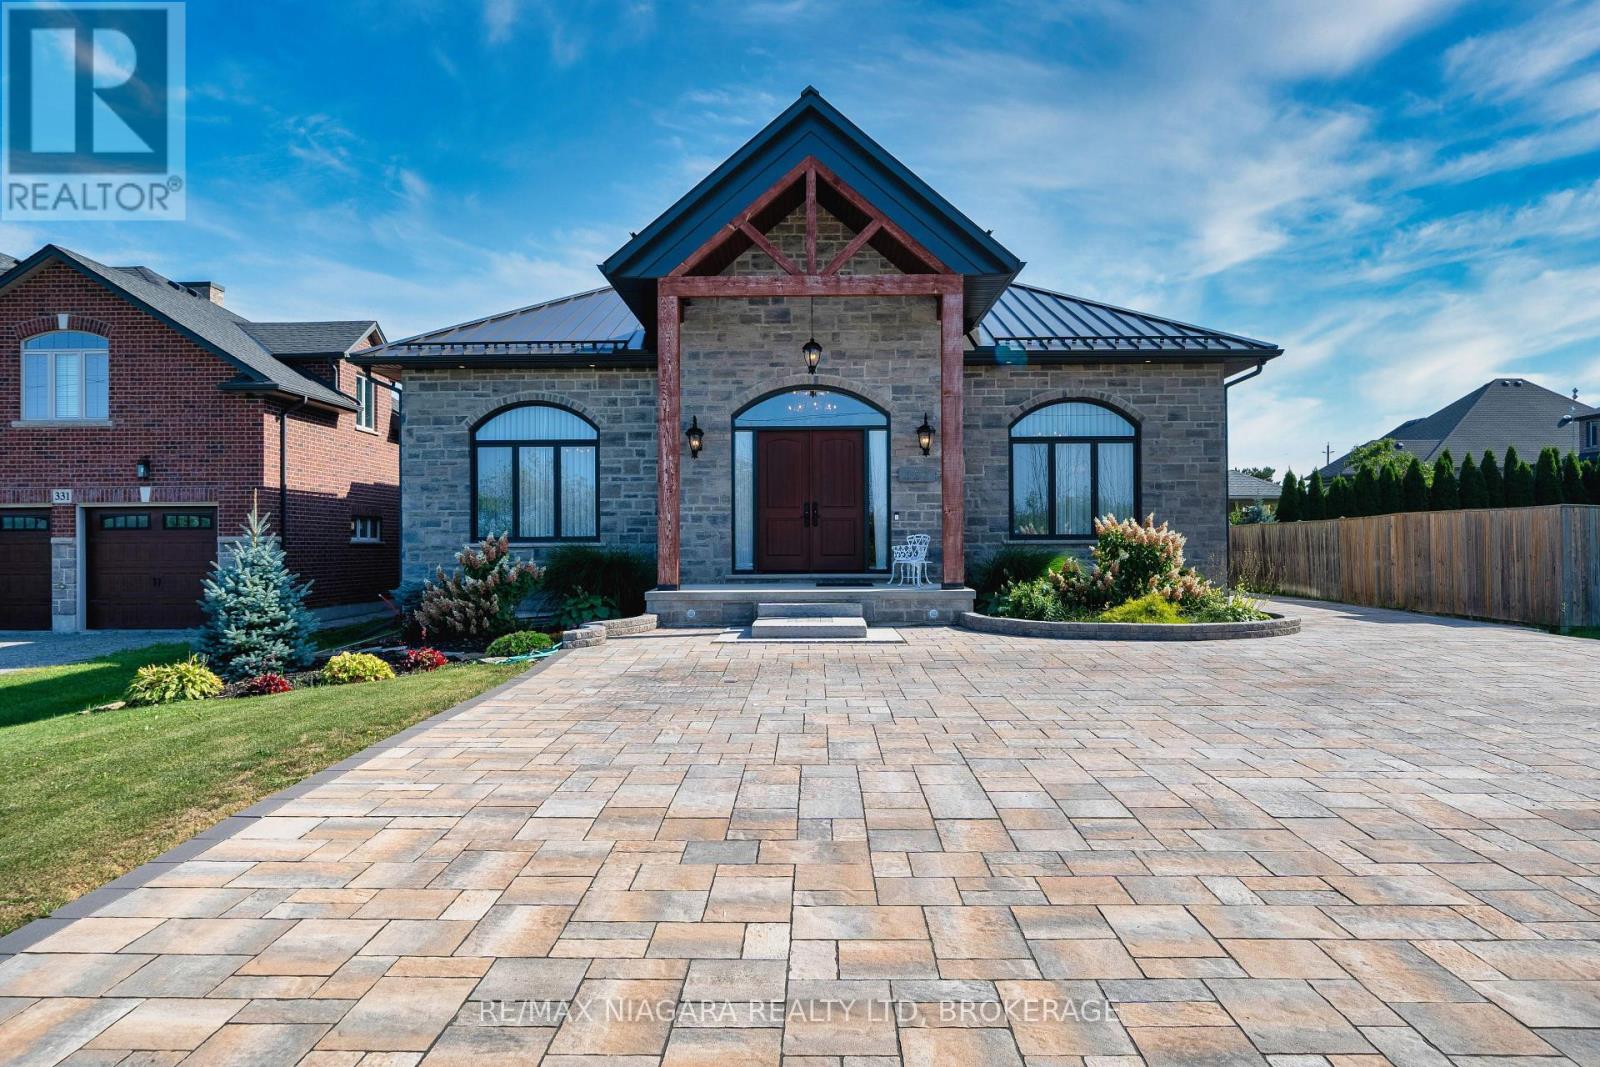
An exceptional 2023-built bungalow offering approximately 3,736 sq. ft. of luxurious single-level living in beautiful Niagara-on-the-Lake. Rarely found at this scale, this impressive home features soaring ceilings, abundant natural light, elegant coffered ceilings, and a striking double-sided stone fireplace that creates a beautiful sense of arrival while adding warmth and privacy.At the heart of the home is a spacious chef-inspired kitchen featuring an oversized centre island, elegant tall cabinetry, generous workspace, and a dedicated wet bar-perfect for both everyday living and entertaining.The thoughtfully designed layout offers four spacious bedrooms, each with its own private ensuite, plus a separate powder room, providing exceptional comfort and privacy for family and guests.Step outside to a large interlock patio offering plenty of space for BBQs, outdoor dining, entertaining friends, or simply relaxing and enjoying the peaceful surroundings. An interlock driveway and durable metal roof further complement the home. The property is equipped with two electrical panels in the basement, plus an additional electrical panel in the garage designated for future EV charging, adding convenience for modern living.Surrounded by the beauty of Niagara wine country and scenic countryside, with convenient access to renowned wineries, the Niagara Parkway, Queenston Heights, and the charm of Niagara-on-the-Lake, this remarkable property combines generous space, elegant design and exceptional functionality. Luxury Certified. (id:15069)
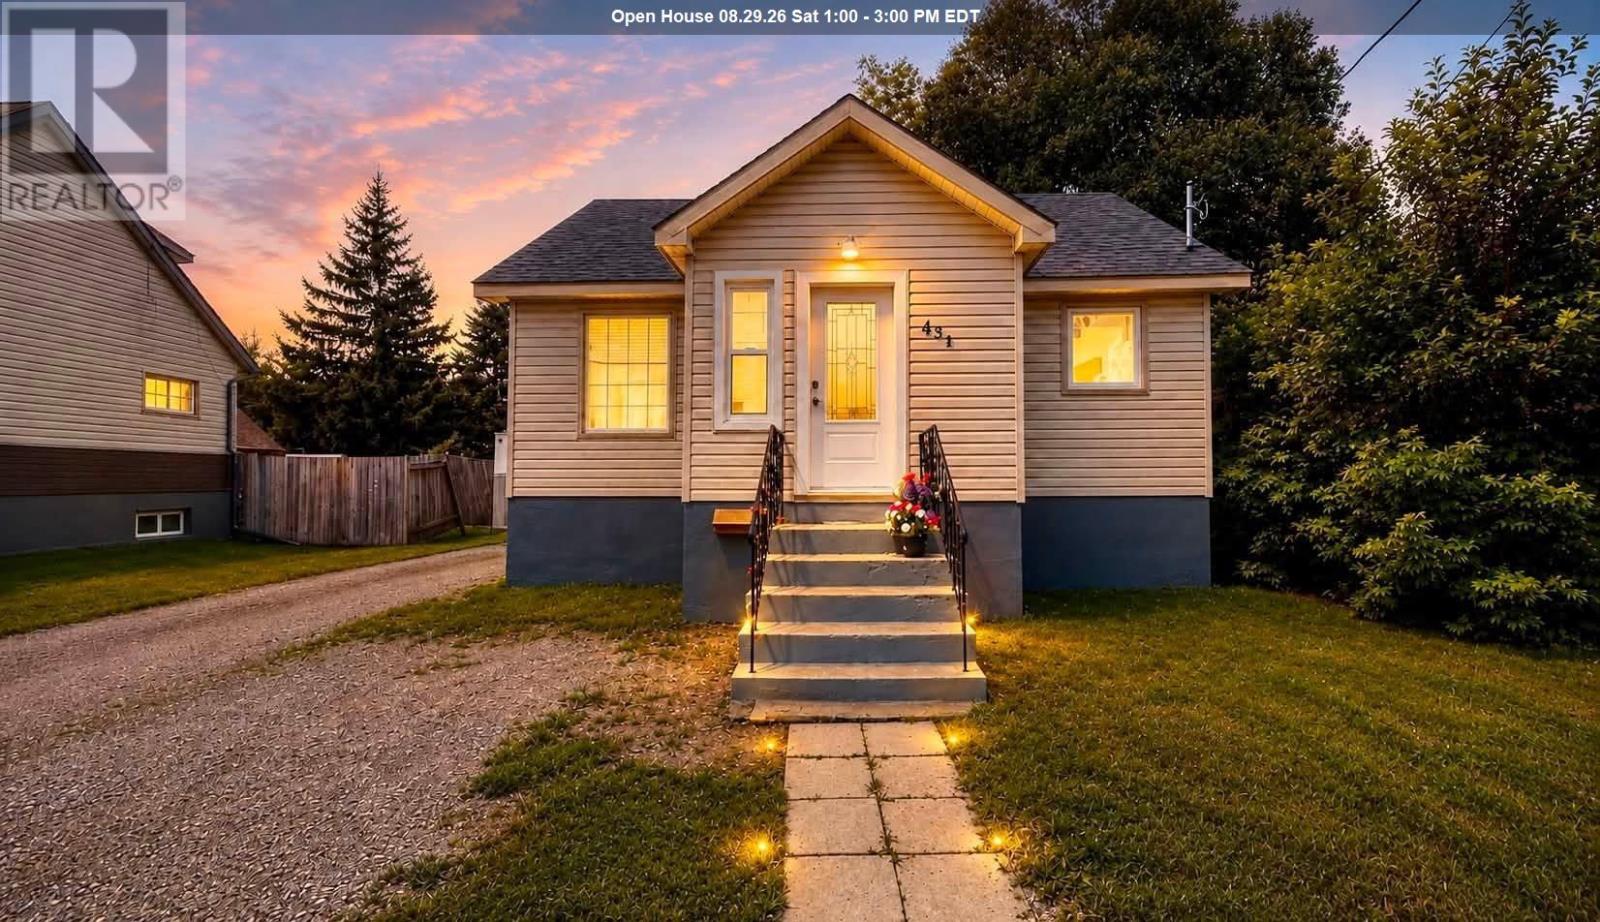
Welcome home! This beautifully updated 3-bedroom, 2-bathroom home offers the perfect blend of comfort, style and convenience. Featuring 2 bedrooms upstairs and a recently renovated basement that adds even more living space, including a large rec room, basement bedroom, laundry room and brand-new 2-piece bathroom. The bathroom is roughed-in for a shower, and the seller will leave the building materials behind for the new owner to complete it. The updates continue throughout with updated wiring, windows, shingles and more, plus the added convenience of gas appliances. This home is truly move-in ready, so you can settle in and enjoy without taking on a long list of projects. Outside, you’ll love the large lot and spacious driveway, with plenty of room to build your dream garage! Ideally located close to Boulevard Lake, downtown, schools, parks and shopping, giving you easy access to everything you need. (id:15069)
Welcome to 1 Briarfield Crescent - a custom-built estate quietly positioned at the end of a prestigious crescent in Glenridge's coveted Brock Bench enclave. Set on a massive pie shaped lot backing onto protected ravine and forest, this property offers rare privacy with no rear neighbours in one of Niagara's most exclusive settings. Built four years ago with uncompromising attention to detail, this two-storey residence balances architectural drama with refined functionality. The soaring two-storey great room is framed by a striking wall of glass overlooking tranquil forest, flooding the home with natural light. The chef's kitchen is designed for elevated entertaining, featuring a Thermador range and dishwasher, expansive 10-foot island, 4-foot Galley sink system with premium attachments, 80-bottle wine fridge, and a custom walk-in butler's pantry. The main-floor primary suite offers private patio access, spa-inspired ensuite, and separate his-and-hers closets. Electric dual blinds (sheer and blackout) provide effortless comfort throughout. Upstairs are four spacious bedrooms and two intelligently designed bathrooms with separated sink and water closet areas for practical family living. Ten-foot ceilings on the main floor and basement, and nine-foot ceilings upstairs, enhance the home's scale. The partially finished basement includes a two-piece bath with rough-in for a future shower. Sliding doors open to an expansive deck with glass railings, covered lounge area, BBQ space, and gas fire pit - all overlooking protected ravine views. Walkable to St. Peter Catholic School and minutes to Brock University, this is a rare opportunity to own a statement property offering privacy, architectural presence, and move-in-ready luxury without the wait to build. (id:15069)
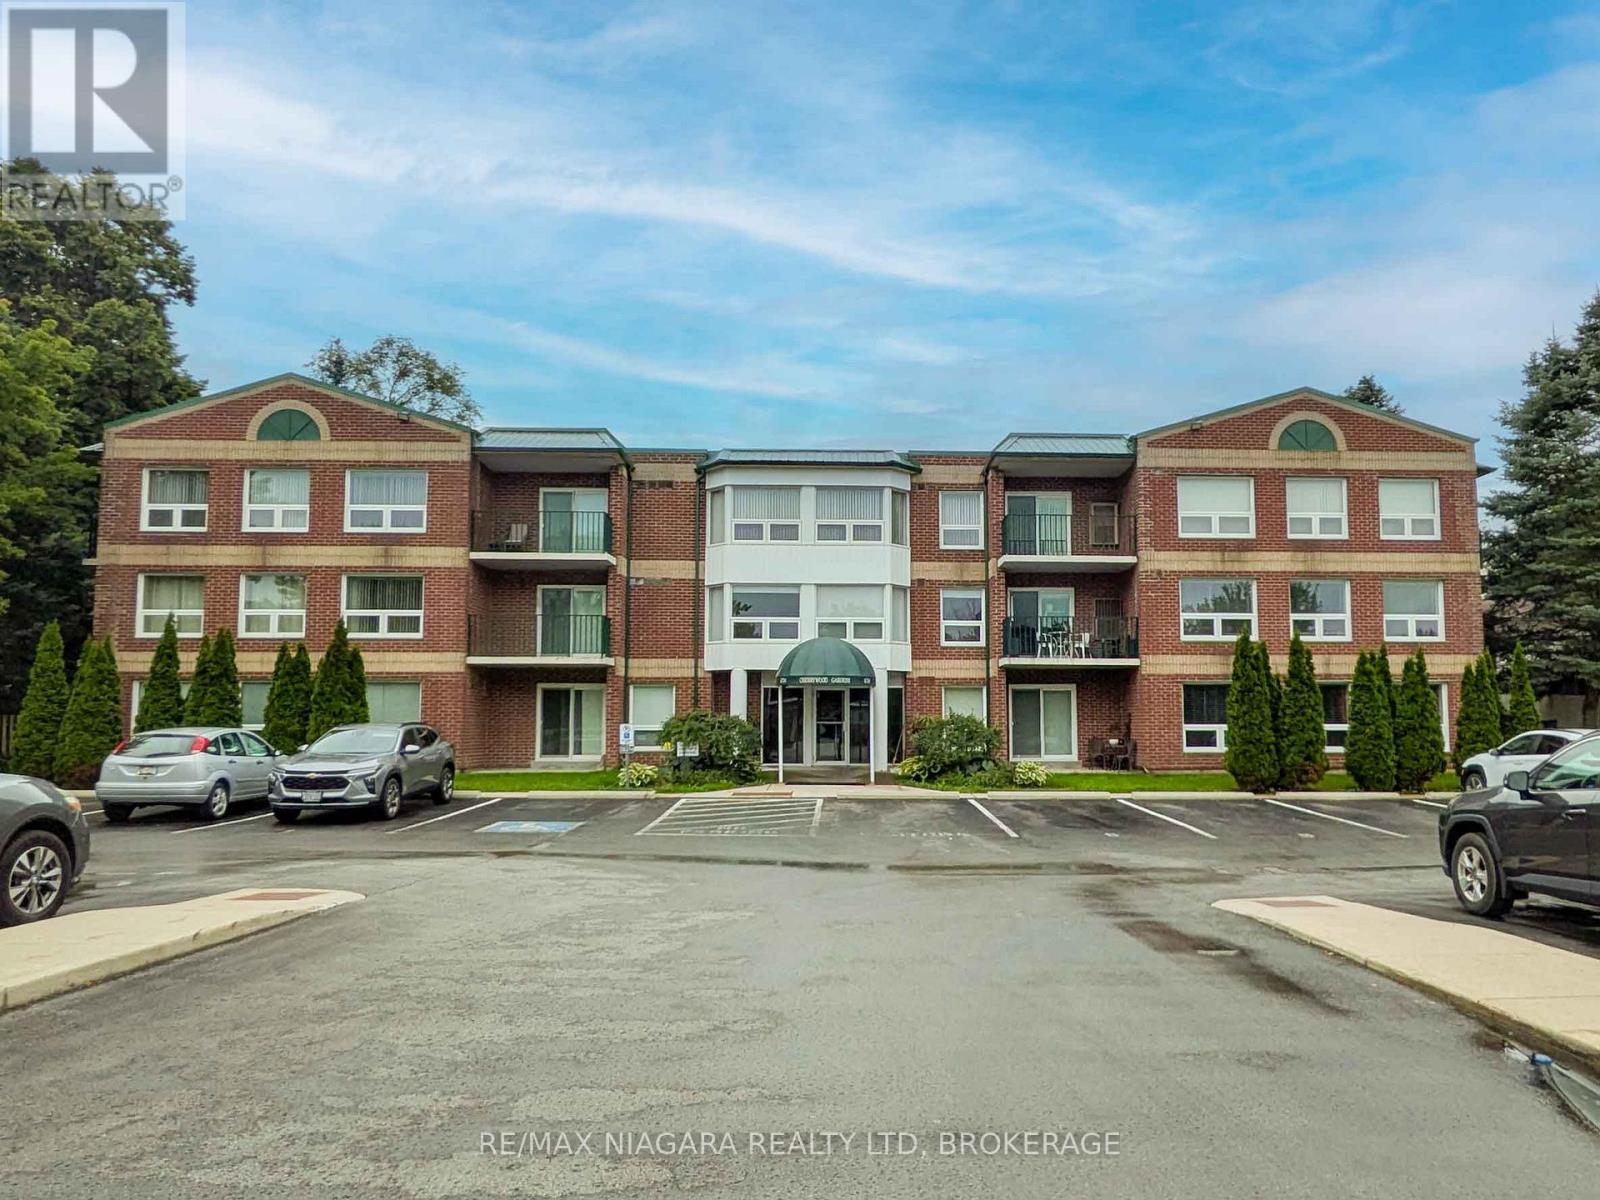
Rarely available corner unit condo in the desirable Cherrywood Gardens building. This bright 2-bedroom, 2-bathroom carpet free layout features two private balconies facing north and east, plus a convenient kitchen breakfast bar. Enjoy in-suite laundry with a stackable washer and dryer included, alongside all kitchen appliances. The unit comes with one dedicated parking space and access to ample visitor parking. Building amenities include an elevator and a conference/party room. Low-stress living with condo fees covering water, building insurance, and all exterior maintenance. Flexible closing date available. (id:15069)
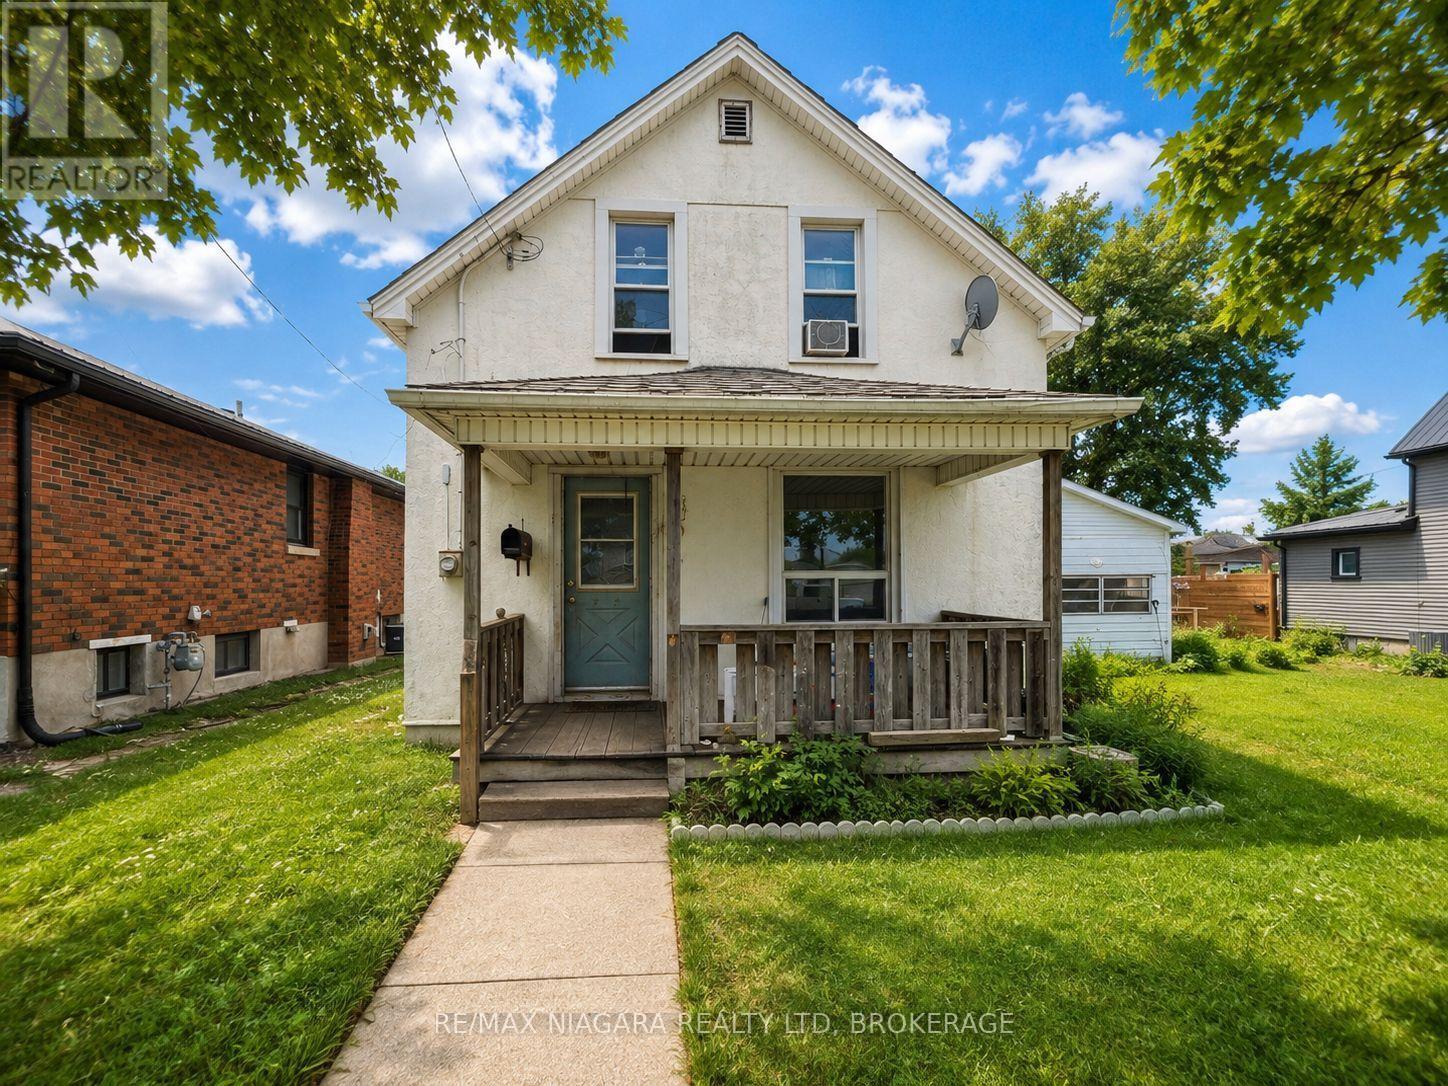
Sweat Equity Opportunity in a Fantastic Family Neighbourhood! Calling all investors, renovators, and hands-on homeowners ... this one's for you! Priced to reflect the work needed, 151 Humboldt offers a rare opportunity to build instant equity in a sought-after residential neighbourhood. Situated on a large double lot with a double detached garage, this property also holds potential to separate and create a second building lot - a huge value-add for the right buyer. The home itself offers 4 bedrooms and 1 bathroom, with the second level featuring 3 spacious bedrooms and a 4-piece bathroom. Bring your vision, your tools, and your contractor. Enjoy an unbeatable location within walking distance to schools, Lakeview Park, and the Vale Community Centre - perfect for families, or future resale appeal once the renovation is complete. Whether you're looking to renovate and hold, flip, or explore the lot-separation potential, 151 Humboldt is a project worth serious consideration. Don't miss your chance to turn sweat equity into real equity. (id:15069)
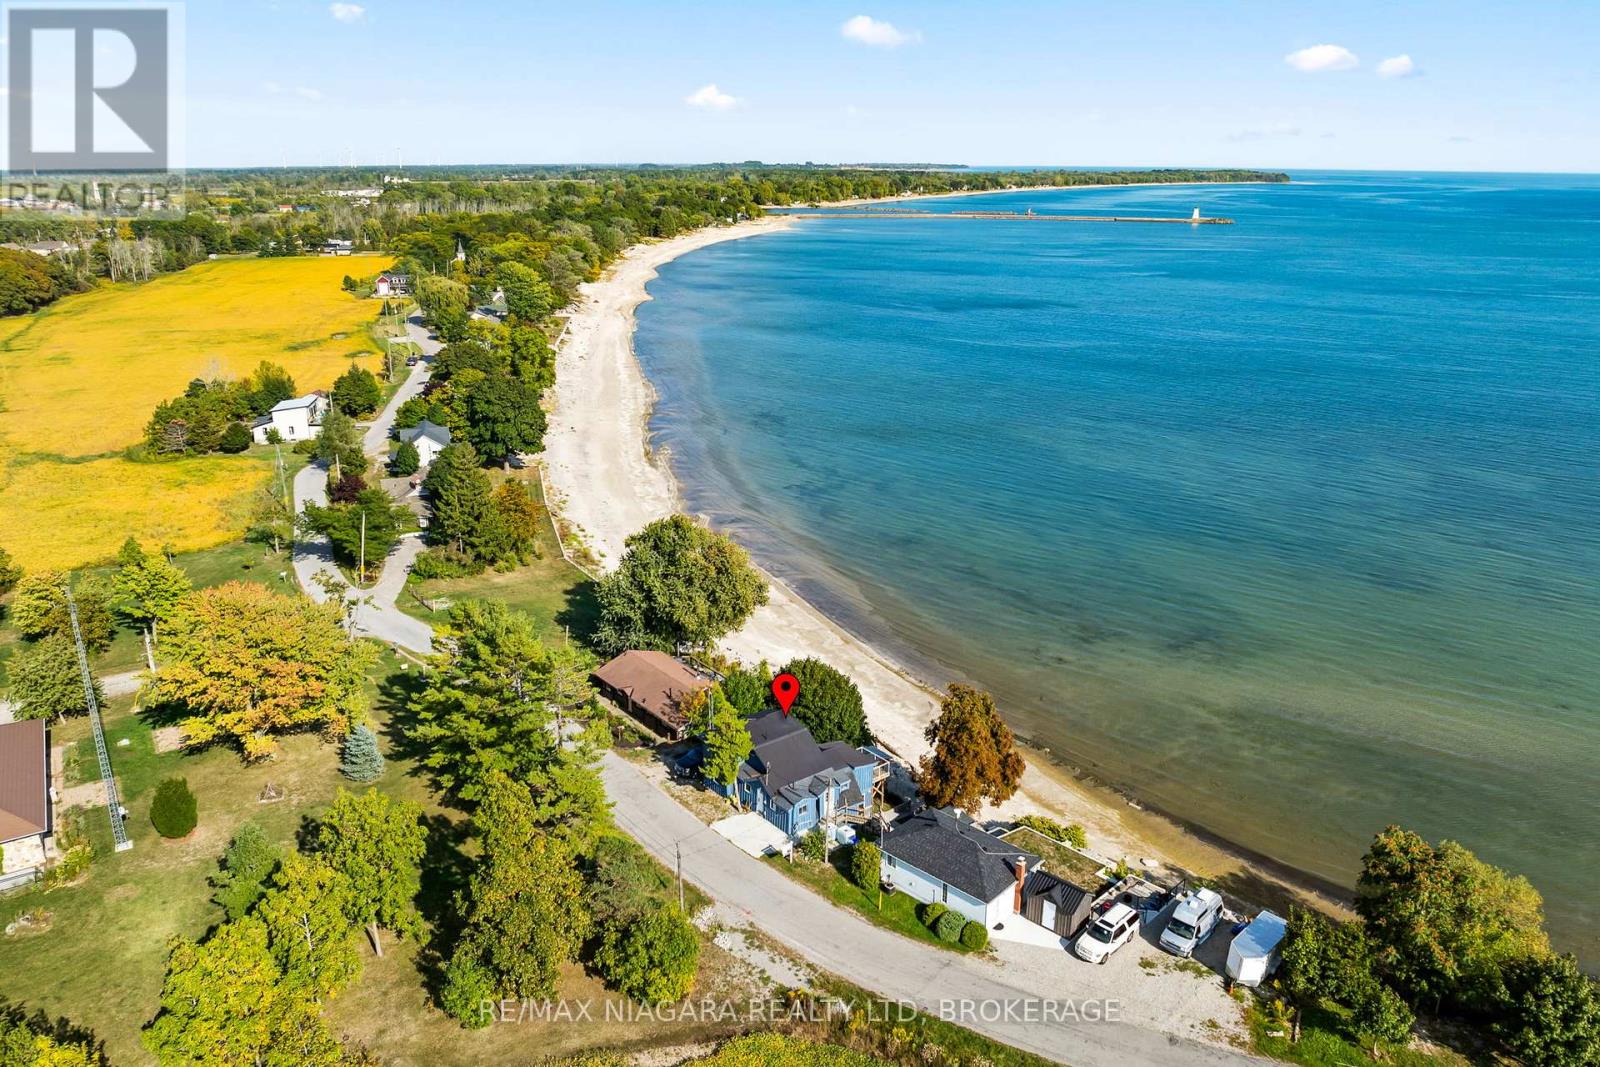
Immediate possession is available on this spacious waterfront home on the shores of beautiful Lake Erie in desirable Sandy Bay. You have views from multiple vantage points...morning coffee off the den and evening dinner off the dining room...every morning from the primary bedroom before you even get out of bed! Overnight guests...they will love the private lower level with their own bed/sitting room and 2 piece bath. There are 2 bunkies that could be converted to extra sleeping areas. This home is fully winterized for lake living all year round. Enjoy all the amenities of Dunnville just minutes away and a short drive to Hamilton and beautiful Port Dover. (id:15069)
Welcome to 31 Murray Street, A stunning 4-bedrrom home featuring 9 ft ceilings on both levels, just steps from the Niagara River! This home features 4 spacious bedrooms, 3 bathrooms and situated on a 148ft deep lot with a fully fenced in private backyard with two amazing decks and an above ground pool great for entertaining and a large amazing workshop garage. Located in an incredible central area, you'll be just moments away from the Niagara River with a boat launch just at the end of the road, Peace Bridge, schools and shopping all in close proximity, Start enjoying all that Fort Erie has to offer! Book your showing today and discover your dream home. (id:15069)
Welcome to this well-loved and cared for 3-bedroom, 2-bathroom home, ideally situated in a popular Simcoe neighbourhood close to parks, shopping, and everyday amenities. Set on an impressive, nearly 1/4-acre lot, this property offers plenty of space to enjoy both indoors and out. The bright sunroom is a wonderful place to relax, with peaceful views overlooking the private backyard—perfect for morning coffee, entertaining, or simply enjoying the changing seasons. An attached garage adds everyday convenience, while the spacious basement provides even more room to live and gather, including a comfortable recreation room featuring a gas fireplace that creates a warm and inviting atmosphere. Storage will never be an issue, with tons of space throughout the home for keeping everything organized. Families will appreciate the easy access to the nearby neighbourhood park, while shopping and other conveniences are just a short distance away. Lovingly cared for over the years, this home offers a solid foundation and an opportunity to make it truly your own. With some cosmetic updates, you can add your personal style and transform this inviting property into the home you’ve envisioned. A generous lot, desirable location, functional layout, and plenty of potential make this a wonderful opportunity in Simcoe. Offers to be presented September 1st. (id:15069)
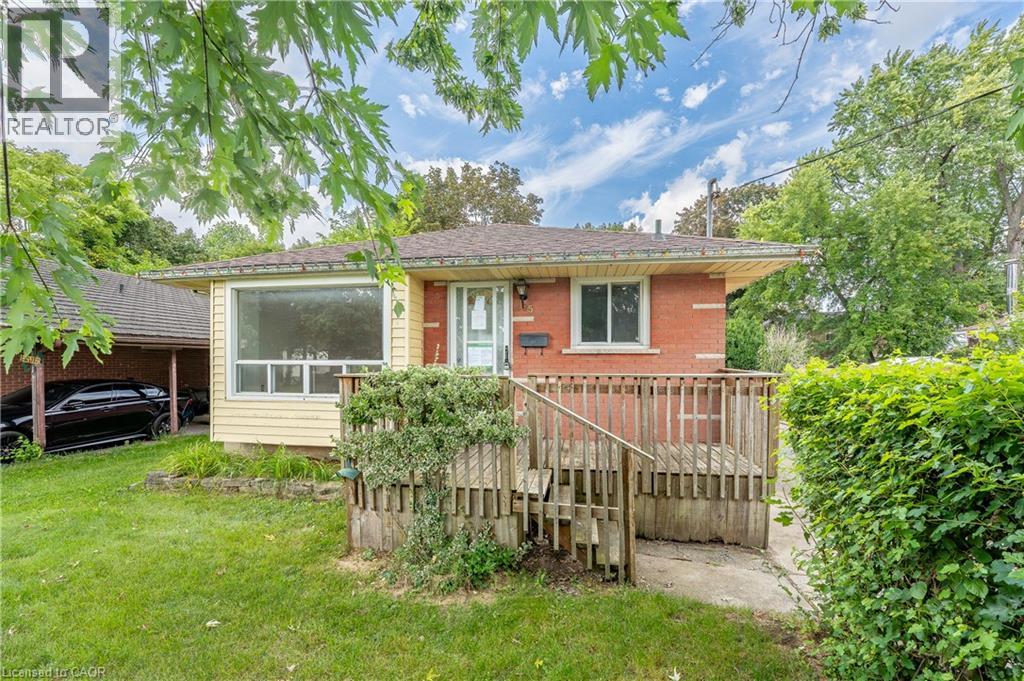
POWER OF SALE — SOLD AS IS, WHERE IS. Welcome to 295 Millvue St, a bungalow located in the Hespeler area of Cambridge. This home features three bedrooms on the main level, an additional bedroom in the basement, and a separate entrance to the basement. The property presents an opportunity for those looking to renovate and make the home their own. Conveniently located near schools, parks, shopping, transportation and other amenities. Bring your vision to this Hespeler bungalow and explore the possibilities. (id:15069)
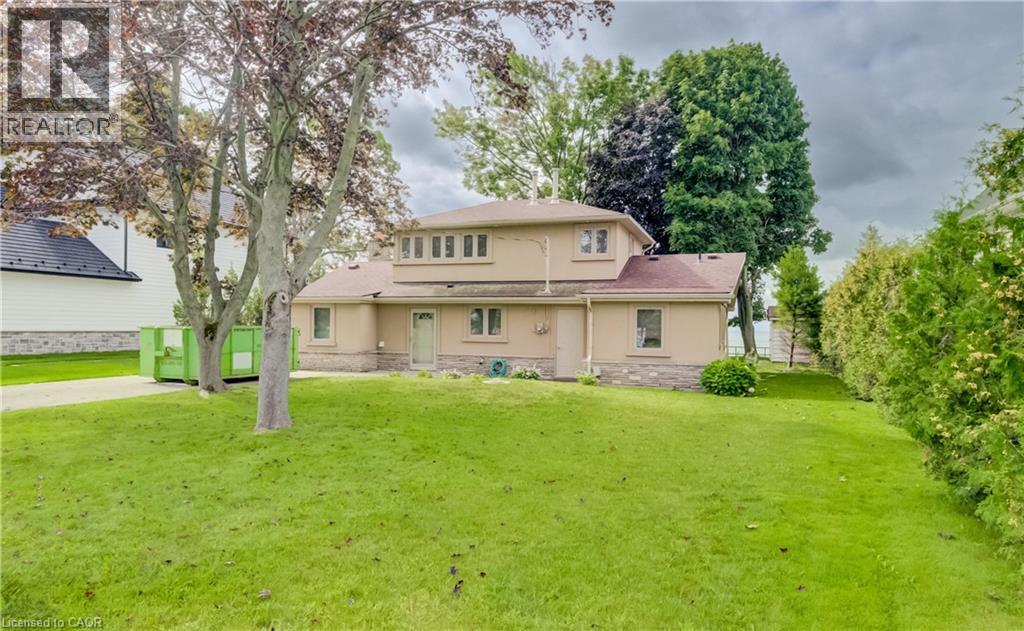
Beautiful 4 bedroom lakefront home on the shores of Lake Erie. Lovingly maintained and updated over the years. Main floor features 3 bedrooms and open concept living/dining room with breathtaking lake views. More beautiful lake views from second storey addition with spacious primary bedroom with picture windows, private ensuite bath and gas fireplace. Landscaped backyard with large concrete patio and stairs to Lake Erie beaches. Private 3+ acre park with pickleball/tennis court right in front of home. Updated mechanicals-high efficiency gas furnace, central air; thermopane casement widows, real hardwood floors, stone and stucco exterior. Don't miss out on this great opportunity to own this fantastic lakefront home. All sizes approximate and irregular. (id:15069)
Lovingly maintained by the same owners for over 54 years, this warm and inviting Crystal Beach home offers a rare opportunity to own a property that reflects true pride of ownership both inside and out. Situated in one of Ottawa's most desirable west-end neighbourhoods, this established family community is known for its mature trees, quiet streets, strong sense of community, and exceptional proximity to parks, recreation, and everyday amenities. Thoughtfully updated over the years, the home features spacious principal rooms, an updated kitchen with modern appliances, renovated bathrooms, and a well-designed kitchen addition that enhances functionality while filling the space with natural light. Extensive improvements provide comfort and peace of mind, including renovated bathrooms (2000), roof replacement (2008), new kitchen appliances (2009), updated air conditioner (2012), kitchen renovation (2018), bathroom updates with new countertops, sinks, and taps (2018), new furnace (2026), exterior masonry and caulking work (2021), and exterior painting (2021). Updated windows and doors further enhance the home's efficiency and appeal.The private setting creates an ideal environment for families, downsizers, or anyone looking to enjoy the lifestyle that makes Crystal Beach so sought after. Located just minutes from Maki Park Community Centre, Dick Bell Park, Andrew Haydon Park, the Ottawa River pathway system, boating, fishing, playgrounds, Bayshore Shopping Centre, LRT access, public transit, DND, Abbott, and quick Highway 417 access. A wonderful opportunity to become part of a close-knit neighbourhood where generations of families have built lasting memories. (id:15069)
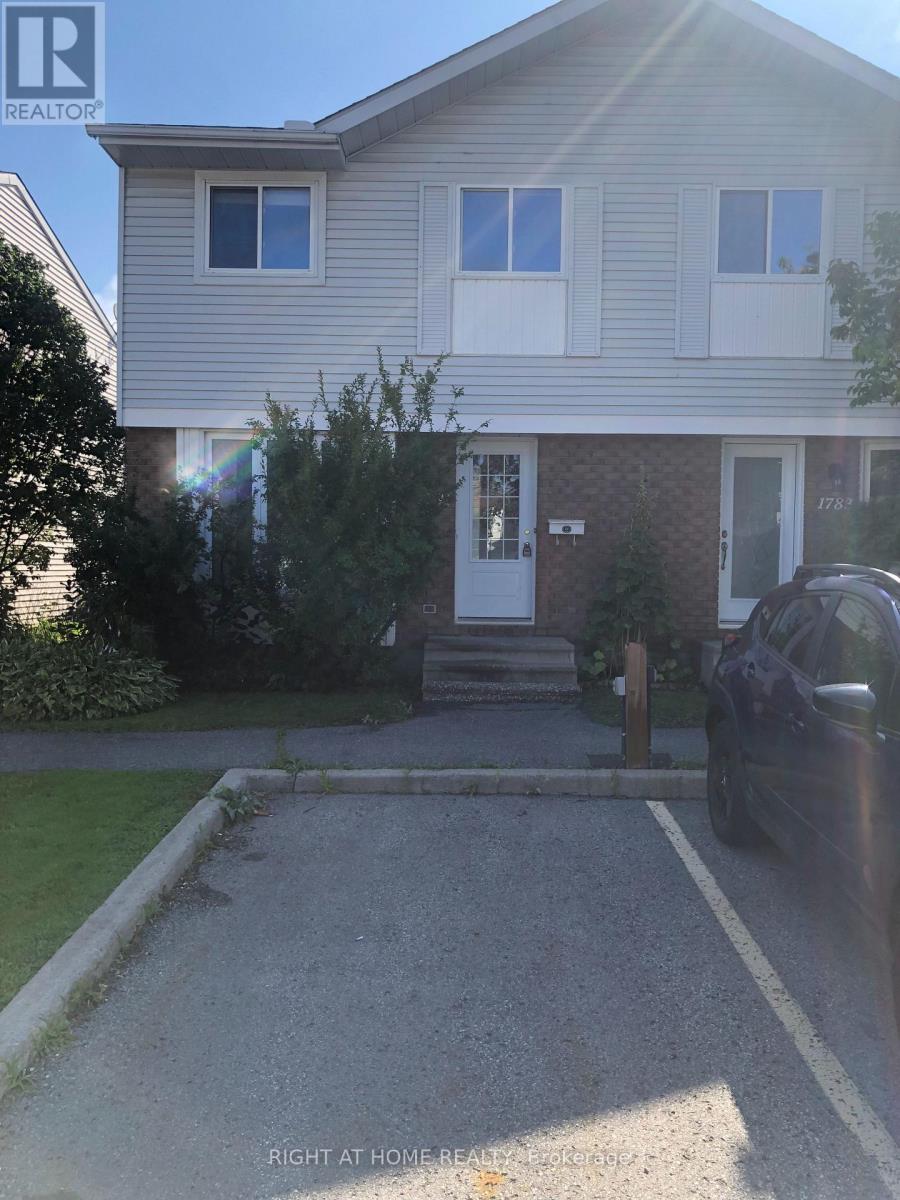
Welcome to 1781 Winter Rose. A fantastic townhome backing onto a park in popular Sunridge. On the main level you are welcomed by a bright & spacious family room leading to the open concept dining room. The kitchen features up to date appliances, plenty of cabinets and an eating area. The sliding doors lead to a backyard, great for entertaining. Hardwood on the main floor, brand new carpet on the second floor and three quarters of the basement, freshly painted walls, tile in the bathrooms and laminate in the kitchen. The second level features the primary bedroom with a spacious closet & views of the park. Two additional bedrooms & 3 piece family bath complete this floor. Downstairs the partially finished basement features a fireplace, laundry & plenty of space. Located in a quiet, family friendly neighbourhood close to schools, shops, transit & restaurants. Perfect for a down sizer, investor or first time home buyer. Condo fees $390.00 per month include: Building Insurance, Management Fee & Caretaker. (id:15069)
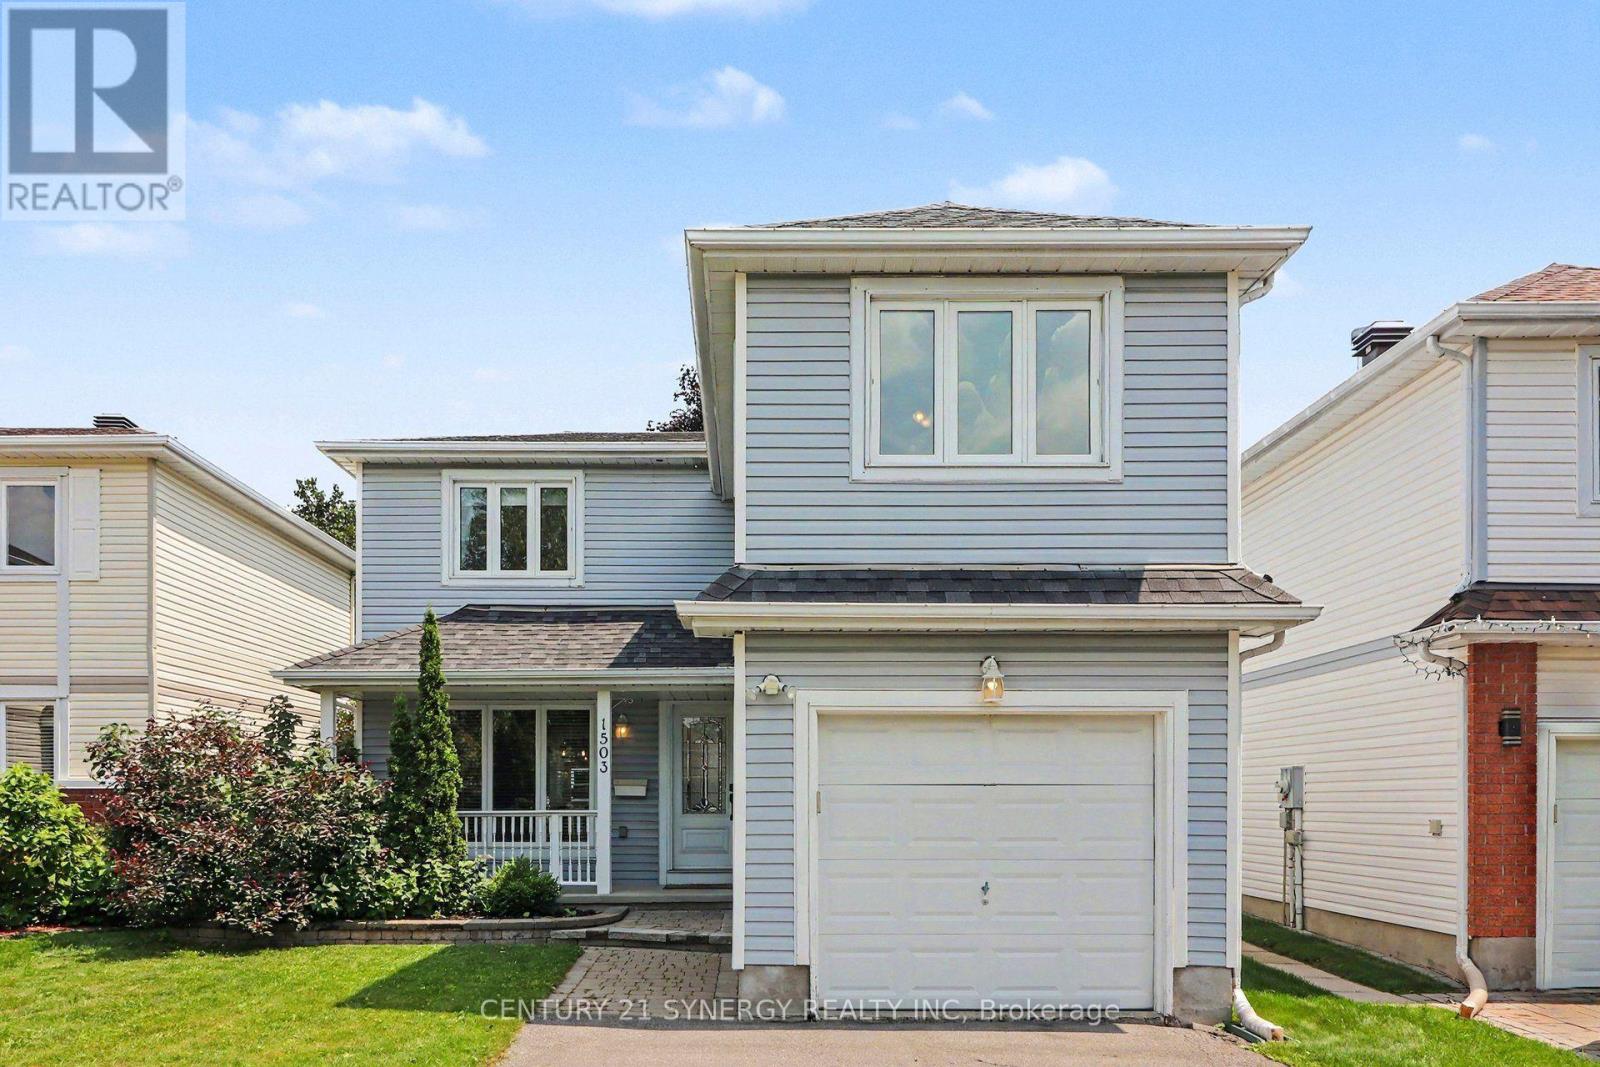
Welcome to 1503 Roberval Avenue, a beautifully cared-for 3-bedroom, 3-bathroom detached home where thoughtful design choices, charming details and genuine pride of ownership come together to create a space that feels instantly welcoming. Tucked into the family-friendly community of Fallingbrook, this home is conveniently close to schools, parks, recreation and public transit. The bright main level offers an open-concept living and dining area filled with natural light, while the spacious kitchen provides abundant cabinetry, stainless-steel appliances and plenty of room for everyday meals and conversation. Upstairs, three comfortable bedrooms are joined by a show-stopping renovated bathroom featuring a double vanity, warm brass accents and a beautifully tiled tub surround. The large family room above the garage, complete with a wood-burning fireplace, feels like a retreat of its own and offers endless possibilities as a cozy movie room, private office, additional bedroom or separate playroom. The finished lower level continues the versatility with a recreation room, custom-built bar and full bathroom. It is an ideal extension of the home for entertaining, hosting overnight guests or creating a relaxed hangout space separate from the main living areas. Step outside to a fully fenced and beautifully landscaped backyard made for long summer days, with a stone patio, custom garden shed, vegetable garden and room for children to play and pets to run. Warm, stylish and wonderfully functional, this is the kind of home where everyday life feels a little more special. (id:15069)
Welcome to this beautifully updated freehold townhome in desirable West Kitchener. Thoughtfully renovated with modern finishes throughout, this home offers a stylish and functional layout perfect for first-time buyers, families, or investors. The main level features a bright kitchen and dining area with stainless steel appliances, updated cabinetry, backsplash, hardware, tile flooring, modern light fixtures, and refreshed finishes. From here, walk out to the deck and fully fenced backyard, complete with a gate leading to a scenic walking path, creating a great outdoor space for relaxing, entertaining, or enjoying quiet evenings at home. A convenient powder room and laundry area complete this level. A few steps up, the spacious living room offers plenty of natural light and a comfortable setting for everyday living, along with a display cabinet. The upper level features three bedrooms, including a generous primary bedroom with ample closet space, along with an updated 4-piece bathroom featuring modern vanity and mirror finishes. The fully finished basement adds valuable extra living space and features an electric fireplace and TV, making it an ideal rec room, home theatre, office, gym, playroom, or guest area. Outside, enjoy the fully fenced backyard and deck, complete with an outdoor canopy, patio furniture, and gas BBQ, creating a ready-to-enjoy space for summer entertaining. With updates including stainless steel appliances, carpet and tile flooring, kitchen finishes, bathroom vanities and mirrors, door handles, and light fixtures, this move-in-ready home offers comfort, style, and convenience in a great West Kitchener location. **As an added bonus, the basement TV, electric fireplace, living room display cabinet, outdoor canopy, outdoor furniture, and gas BBQ are all included in the purchase price.** (id:15069)
Welcome to this beautifully designed white bungalow featuring timeless curb appeal, light stone accents, and a thoughtfully designed layout perfect for modern family living. The beautifully maintained exterior is complemented by a lawn sprinkler system, helping keep the grounds looking their best throughout the season. Step inside to a spacious foyer that welcomes you into the home, complete with a convenient built-in coat rack and a versatile front bedroom or office tucked just off the hallway. The heart of the home is the stunning open-concept living space, where style and comfort come together. The living room features beautiful coffered ceilings with accent lighting and a striking shiplap fireplace with a wood mantle, perfectly framed by two large windows that fill the space with natural light. The modern kitchen is a true showstopper, featuring two-tone cabinetry with crisp white uppers, warm wood-toned lowers and island, a spacious pantry, and stainless steel appliances. The main floor offers three bedrooms, including a spacious primary suite complete with a private 3-piece ensuite bathroom. A convenient main floor laundry room, 4-piece bathroom, and mudroom area located off the garage add both functionality and convenience to this thoughtfully designed home. The finished lower level provides even more living space with two additional bedrooms, a 4-piece bathroom, and a large recreation area perfect for family gatherings, movie nights, or entertaining guests. With its modern finishes, inviting design, beautifully maintained outdoor space, and flexible living areas, this exceptional bungalow offers the perfect blend of comfort, style, and functionality. (id:15069)
Welcome to Chapel Hill South in Orleans! This well-maintained 3 bedroom, 4 bathroom home is perfect for your growing family. The main floor features a bright living room, formal dining room, spacious kitchen with eat-in area open to the family room with a gas fireplace. The eat-in area offers access to the large back yard - perfect for BBQ season! Main floor laundry room as well as a 2 piece powder room. The 2nd level boasts a master bedroom with ensuite bathroom complete with a soaker tub and separate shower stall as well as 2 additional bedrooms with a 4 piece main bathroom. The lower level features 3 separate fully finished rooms - perhaps a recreation room/office/gym/craft room - you can decide. The lower level also offers a 4 piece bathroom. The fully fenced yard awaits your personal touch. Book your showing today! (id:15069)
This extraordinary waterfront residence is a true family retreat, offering an exceptional combination of luxury, recreation, privacy, and thoughtful design. Set along the South Branch of the Rideau River, the property enjoys direct waterfront access creating a spectacular setting for enjoying life on the water.This full Citadel-stone home offers impressive craftsmanship with a blend of luxury, carefully selected finishes throughout and recreation in mind.The features of the outdoor setting were carefully designed with intention, mature landscaping, interlocking stone, a magazine cover/award-winning in-ground oasis pool with slide, waterfall and dive rock, plus a hot tub. Interior boasts a mudroom, family & formal Liv. Rm, heated bth, mudroom & kitchen floors, an attached 3-car finished and heated garage. The spectacular lower level is an entertainers dream. At its heart is a striking bamboo bar & secondary kitchen featuring a dishwasher, refrigerator, sink, beverage fridge, complemented by a winewall and waterfall feature, while a professional home theatre, games room, gym area, 3rd family room, private office, bth, bdrm, two large storage rooms complete this remarkable space. Adding even greater versatility is a separate detached garage and workshop, featuring in-floor heating, and a beautifully finished loft-ideal for a studio, hobby space, retreat, or additional workspace. A permeable-paver driveway provides convenient access. Positioned on a cul-de-sac just minutes from Highway 416 and the hospital, with schools within walking distance. (id:15069)
This beautifully updated, 4-bedroom, 2-bathroom semi-detached home on the West Mountain is professionally finished throughout, features a spectacular backyard oasis, and sits perfectly across from a beautiful park and two local schools. From the spotless mechanical systems to the pristine landscaping, this home reflects a commitment to quality and proactive maintenance. Every major component of this turnkey residence has been professionally renovated and finished to the highest standards, inside and out. The exterior boasts a professionally landscaped front & backyard oasis complete with a brand-new deck (2024), a brand-new roof, and a newly paved driveway. Inside, enjoy a modern kitchen remodeled in 2020, a full HVAC system and air conditioning redone in 2023, and fully replaced bathrooms (2019). Complemented by all-new appliances (within the last 3 years), updated windows (2019), and gorgeous new flooring throughout, this home offers a complete luxury experience just steps away from Mount View Park. (id:15069)
Welcome to an exceptional custom estate in prestigious Du Gouverneur Estates in Cumberland, set on a private, beautifully treed 1.98-acre lot on a quiet court. Offering over 4,800 sq. ft. on the main level alone, this impressive residence delivers exceptional space, craftsmanship and versatility. A grand double-door entrance opens into a dramatic foyer with a statement chandelier, hardwood floors, detailed trim, his-and-hers closets, and two private offices. The spectacular great room features approx. 15 ft. ceilings, floor-to-ceiling windows and a wood-burning fireplace. The chef-inspired kitchen is built for entertaining, with granite counters, an oversized island, a 48-inch gas cooktop with a griddle, a pot filler, dual ovens with a warming drawer, a side-by-side fridge and freezer, an ice maker, a trash compactor, and a walk-in pantry with an additional fridge and freezer. Three main-level bedrooms include a luxurious primary retreat with a fireplace, French doors to the covered terrace, a designer walk-in closet and a spa-inspired 6-piece ensuite. Two additional bedrooms share a Jack-and-Jill bath. Step outside to an incredible covered concrete-and-stone terrace with architectural arches, ceiling fans, and a wood-burning fireplace overlooking the private grounds. The walkout lower level includes a rec room, theatre and craft room plus an approx. 3,000 sq. ft. private residence ideal for multigenerational living, complete with a separate entrance, 3 bedrooms, 2 baths, a den, laundry, a gourmet kitchen, dining and living areas, a sunroom, and patio access. An approx. 30 x 40 ft. A 3-car garage, fire pit, storage shed, newly paved driveway and new walkway complete this extraordinary property. Luxury, privacy and space, all in one remarkable Cumberland estate. 24 Hour Irrev on all offers (id:15069)
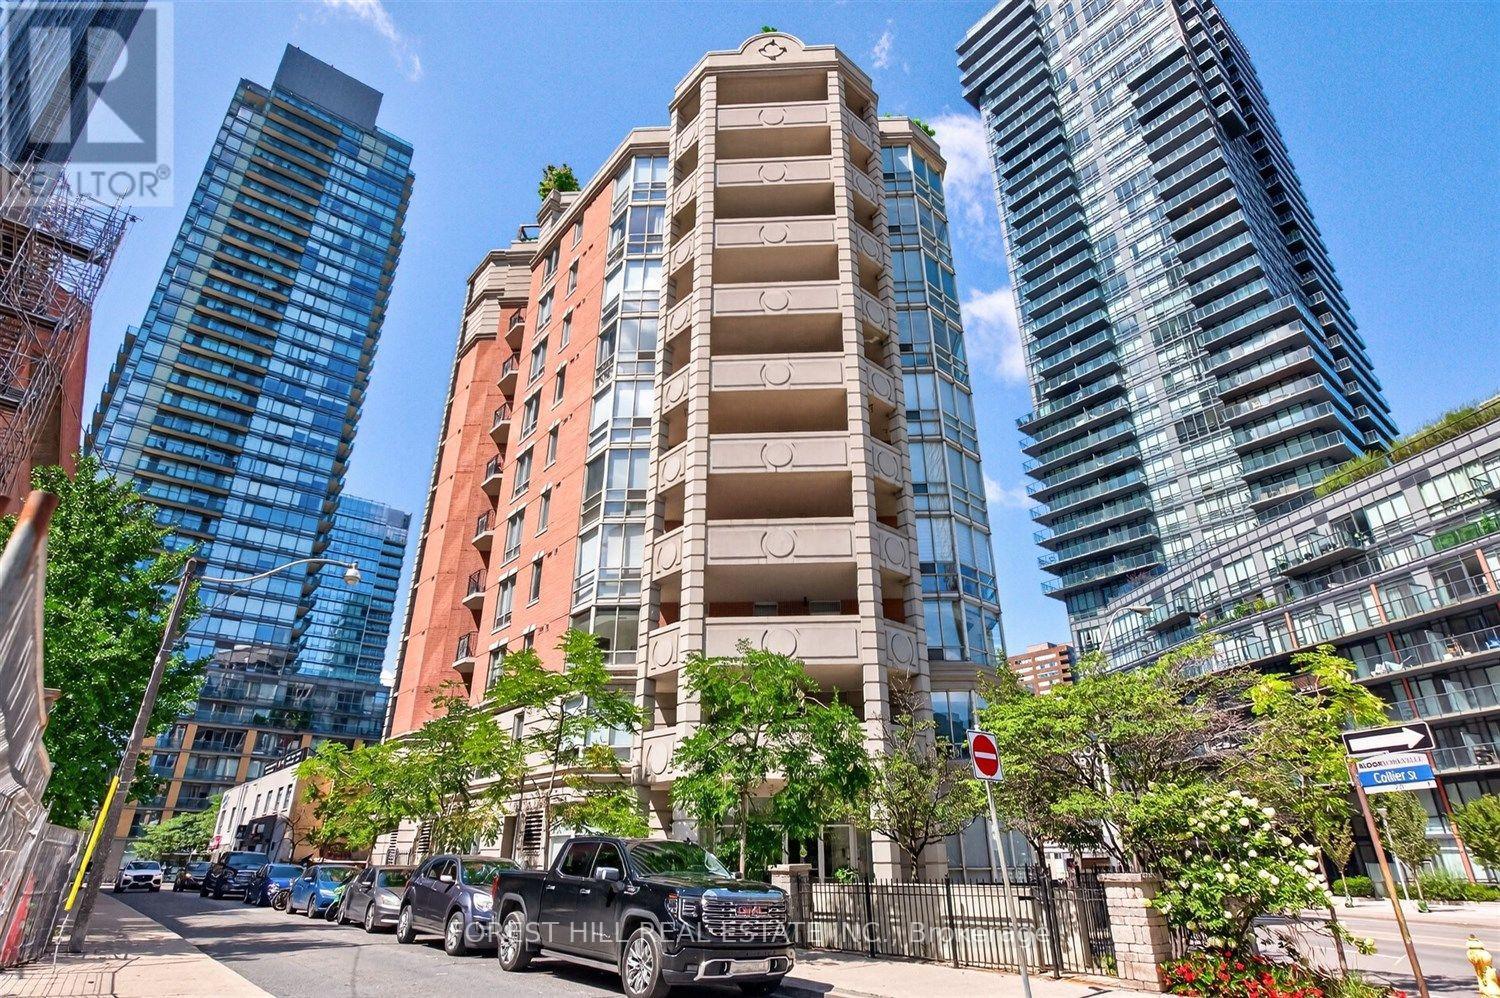
Tridel built and managed Iconic Verve, best maintained complex, stunning South East corner, clear view for miles, 861 square feet suite, state of the art amenities, 24 Hr concierge, fully equipped gym, sauna, steam room, party room, billiard, yoga, rooftop pool, hot tub, BBQ area, theatre, visitors parking, short walk to Wellesley subway, University of Toronto, Toronto Metropolitan University, College Park and Eaton Centre, Urban Living at it's finest, parking and locker included. (id:15069)
Don't miss this exceptional opportunity to own a triplex set along the tranquil banks of Kemptville Creek, providing direct access to the historic Rideau River, a UNESCO World Heritage waterway! All three units are 2 bedrooms, each with a 4pc. bath and include laundry! The vacant unit is a 2 storey with large living room, separate laundry room and an eat in kitchen overlooking the backyard/water. This unit has access to a back deck from the kitchen, has 2 bedrooms on the 2nd level - one with a patio door to a 2nd level deck! An updated 4p. bath also in the 2 storey unit, currently vacant! Unit 112 is a main level unit with 2 bedrooms, large kitchen & charming living room. This unit also has a new back deck to enjoy the water & outdoor space. Both 112 & 114 have access to their separated basements, and are heated with F/A gas furnaces (2015). Unit 110 is an upper 2 bedroom unit, with 4pc. bath, great sized living room, and kitchen. This unit also has a new back deck with access to the backyard. This unit has baseboard heat. The windows & doors were replaced in (2017) in both unit #110 & #112. Utilities for each unit are separate, with 3 separate hydro meters. Each unit has an entrance from the main street as well as rear entrances. Unlike most income properties, this doesn't only have water access & view, but a large yard and minimum 2 parking spots per unit + visitors! Not often you get a building this well maintained, a true triplex on .52 acres on the Kemptville Creek with great updates and access to all amenties without getting in a vehicle! But if you have a car...there is plenty of outdoor parking for it! This building is across the street from the Heritage Grahams Bakery & amazing baked goods - does it get any better than that! Book your private viewing today. 24 Hour notice for all showings to accommodate tenants. (id:15069)
An incredibly charming 1.5-storey home that's perfect for first-time home buyers! Offering 3 bedrooms, 2 full bathrooms, a bright four-season sunroom, and a detached double-car garage, this home has been thoughtfully updated and is ready for its next owners. Major mechanical updates have already been taken care of, including the furnace, central air conditioner, hot water tank, sump pump, and backflow valve (2020). The kitchen includes stainless steel appliances, with the fridge and stove replaced in 2020 and the dishwasher updated in 2026. Recent interior improvements include new flooring in the sunroom, kitchen, and upstairs bathroom (2025-2026). The upstairs bathroom was also renovated in 2026 with updated plumbing and a new vanity and sink. A full basement provides plenty of additional storage space. Step outside to enjoy the spacious deck (2020), new concrete pad (2023), and the relaxing hot tub (2017), which has been recently serviced and features a brand-new cover (2026). The detached double-car garage provides plenty of space for storage, a workshop or man cave! With all appliances included, extensive updates already completed, and nothing left to do but move in, this is an incredible opportunity to step into homeownership. Don't miss your chance to make this adorable property your own! PS.. along with ALL the appliances, the steel gazebo, and hot tub are also included. (id:15069)
Welcome to this spacious 4 bedroom, 2 bathroom home located in a quiet Chatham neighbourhood. Offering plenty of living space throughout, this home provides a functional layout with room for families, guests, entertaining, and plenty of room to grow. The main floor features a generous living room, spacious kitchen and dining area, and a bright sunroom. Upstairs, you’ll find three bedrooms and a full bathroom, while the lower levels offer a fourth bedroom, second bathroom, additional living space, and a large finished den. With plenty of space already in place, this home is ready for its new owners to add their personal touches and make it their own. Whether you're looking for a family home with room to grow or a property you can put your own stamp on, 98 Cardinal Crescent offers exactly this! (id:15069)
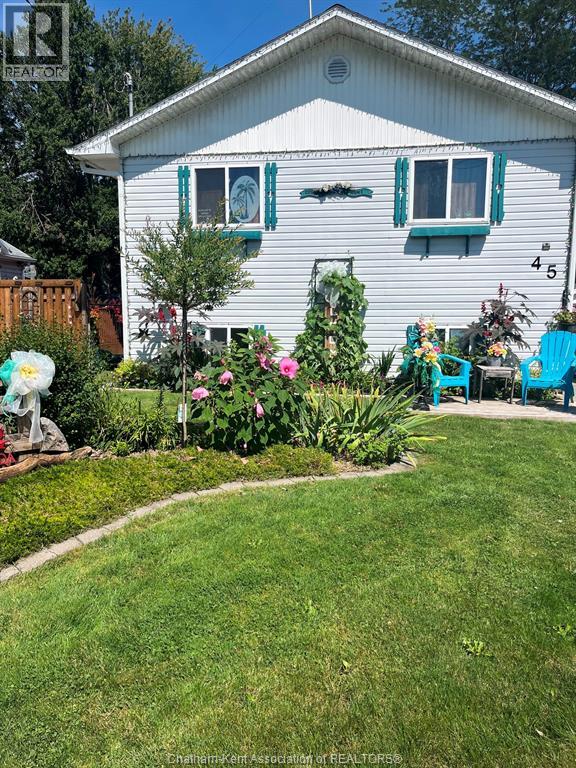
Welcome to 45 St. Patrick St this well-maintained home starts off w a 3-season garden inviting you into a cozy clean beautifully updated move in ready 3-bedroom home that leaves you lots of room to grow. You will enjoy the open living room, dining room and kitchen boasting its gorgeous cupboards perfect for entertaining family and friends It doesn't end there, open the brand-new patio doors and step out into an oasis that flows through the entire backyard it's an actual sanctuary made to escape and enjoy its colorful gardens. Sit out on the 1-year-old 20x12 deck that can be easily converted to a four-season room. You have to see it!! The sheds for plenty of access and storage make life easy. Basement offers tons of space downstairs BR, laundry, workshop, and rec room w/ bar. Furnace, windows original A/C approx. 10 yrs old. Roof 2009. Kitchen and bathroom remodeled just under 5 years ago. Please allow 24 hrs. notice to view the Seller is on shift work. Don't miss out book your viewing of this property now!! (id:15069)
Welcome to this beautifully appointed Tartan-built home, where thoughtful design, timeless finishes, and exceptional natural light come together to create the perfect family home. This home features 4 bedrooms, 2.5 bathrooms, a main-floor den, a finished basement with a bathroom rough-in, and over three levels of beautifully finished living space (3,200 sq ft), making it as functional as it is stylish. Step inside to soaring ceilings, gorgeous wide-plank hardwood flooring, and an abundance of oversized windows that fill the home with natural light. The open-concept main level is designed for effortless everyday living and entertaining, featuring a spacious living room with a cozy gas fireplace, elegant dining area, and a stunning kitchen complete with quartz countertops, a large centre island, stainless steel appliances, abundant cabinetry, and modern finishes throughout. A versatile main floor den offers the perfect home office, playroom, or study, while the convenient mudroom provides direct access from the double-car garage. Upstairs, you'll find four generous bedrooms, including an impressive primary retreat with a walk-in closet, spa-inspired ensuite, and exceptional proportions rarely found in today's homes. A convenient second-floor laundry room with built-in cabinetry makes everyday living even easier. The professionally finished basement adds valuable living space with endless possibilities for a family room, home gym, games room, or children's play area, while the existing bathroom rough-in offers future potential. Outside, enjoy the low-maintenance PVC deck, perfect for summer barbecues, morning coffee, or relaxing evenings with family and friends. Ideally located just steps from two beautiful parks and only minutes to Stittsville Main Street, shopping, restaurants, schools, recreation, and everyday amenities, this exceptional home offers the perfect blend of comfort, convenience, and modern family living. (id:15069)
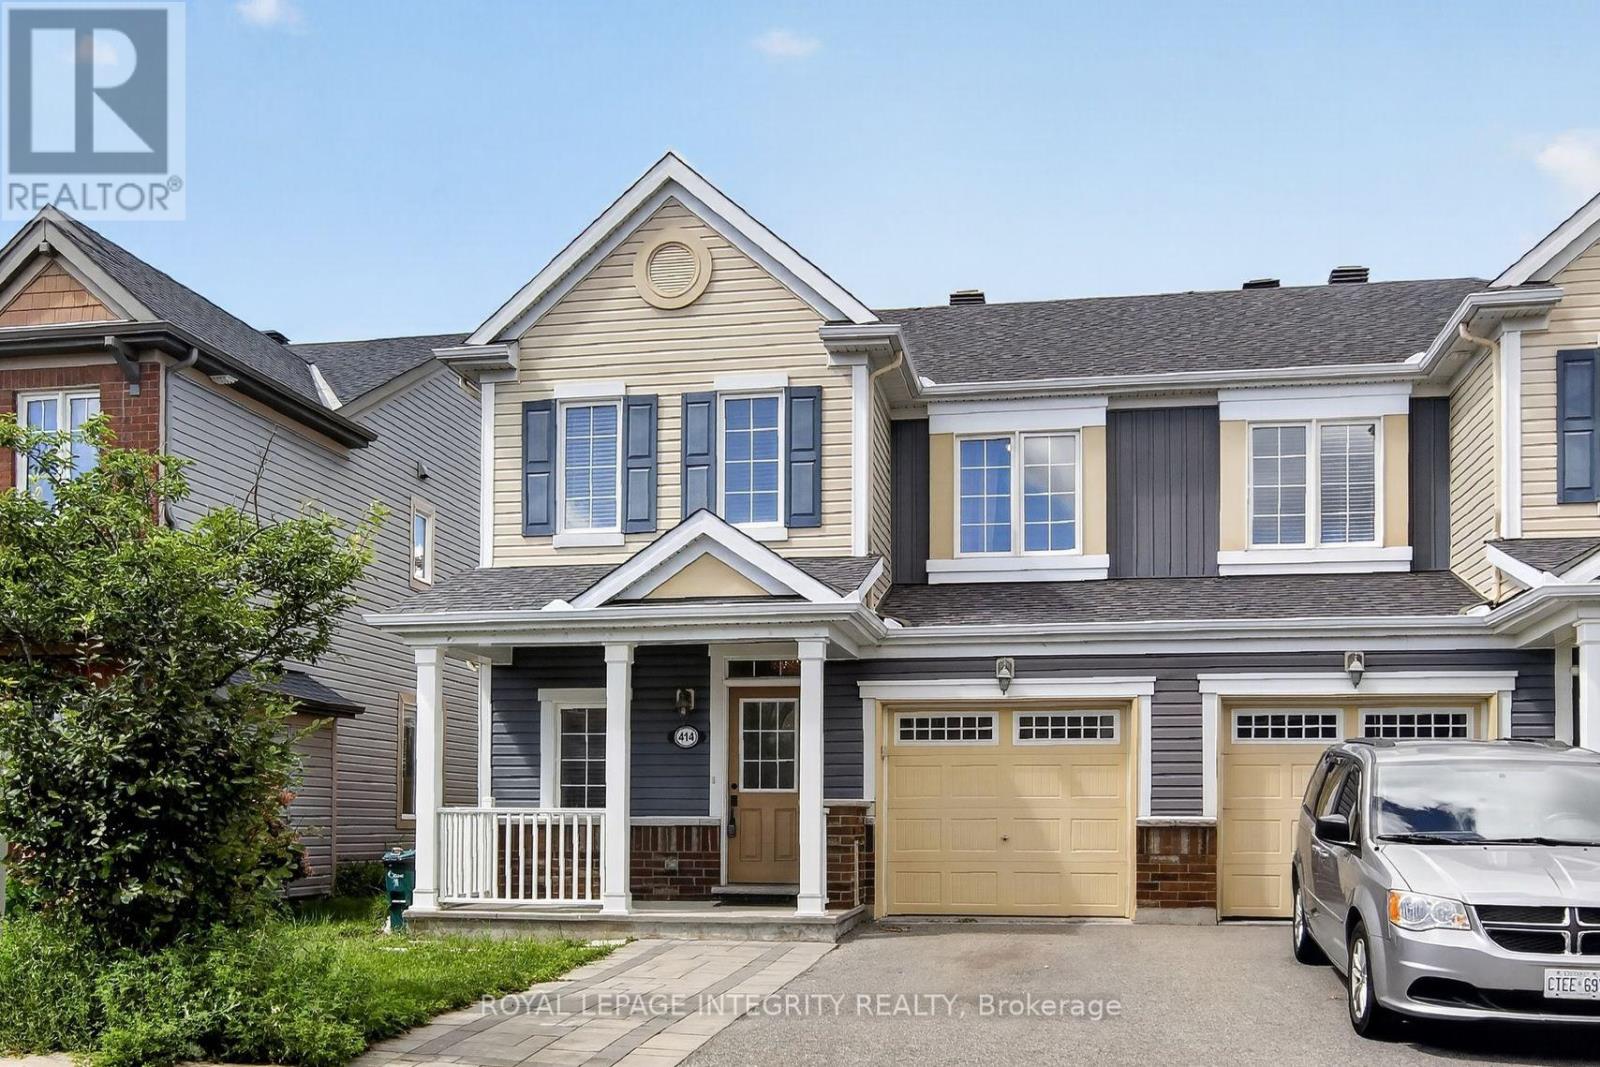
Welcome home to desirable Half Moon Bay! This beautifully maintained END-unit townhome with a front porch offers an impressive combination of modern finishes, thoughtful upgrades, and exceptional living space. The bright, open-concept main floor features pristine hardwood flooring throughout and a sun-filled living room with abundant natural light. The spacious kitchen is a true highlight, showcasing stunning quartz countertops, an oversized breakfast bar, upgraded cabinetry, and stainless steel appliances. A convenient powder room completes the main level. Upstairs, the primary bedroom provides a peaceful retreat with a walk-in closet and luxurious 3-piece ensuite featuring a walk-in glass shower. Two additional generously sized bedrooms, a full bathroom, and a conveniently located second-floor laundry room complete the upper level. The fully finished lower level offers a spacious family room-perfect for movie nights, entertaining, or additional living space. Step through the kitchen patio doors to enjoy your fully fenced, private backyard, ideal for relaxing or summer gatherings. Freshly painted and truly move-in ready, this exceptional home is nestled on a quiet, family-friendly crescent in the sought-after Half Moon Bay community of Barrhaven. Enjoy the convenience of being close to shopping, grocery stores, restaurants, cafés, fitness centres, schools, transit, and major roadways, making daily errands and commuting a breeze. With its desirable location, stylish upgrades, spacious layout, and private outdoor space, this home is a must-see! 24hr irrevocable on all offers. Open House this Saturday August 30,2026 From 2 pm to 4 pm (id:15069)
Welcome to 54 Albert Street in Embrun! This spacious 5-bedroom, 3-bathroom split-level home offers plenty of room for family living and entertaining. Featuring an attached garage, a newly paved triple-car driveway, mainly updated flooring and an abundance of natural light, this home is ready to enjoy. The main level features hardwood and ceramic flooring, a generous living room and formal dining room flowing into the spacious kitchen. Enjoy quartz countertops, a large centre island, plenty of cabinetry and counter space, a dedicated area perfect for a coffee bar, and direct access to the backyard deck. Upstairs, the primary bedroom features a walk-in closet and private 4-piece ensuite, complemented by 2 additional generous bedrooms and another 4-piece bath. The lower level offers a comfortable family room, 2 additional rooms ideal for bedrooms, guests or home offices, plus a convenient 3-piece bath combined with laundry. Step outside to your own backyard oasis featuring a pool, hot tub and gorgeous gazebo-perfect for summer days and evenings with family and friends. Enjoy the relaxed feel of country living while staying close to schools, parks, splash pad, groceries and everyday amenities. A wonderful place to call home in the heart of Embrun! (id:15069)
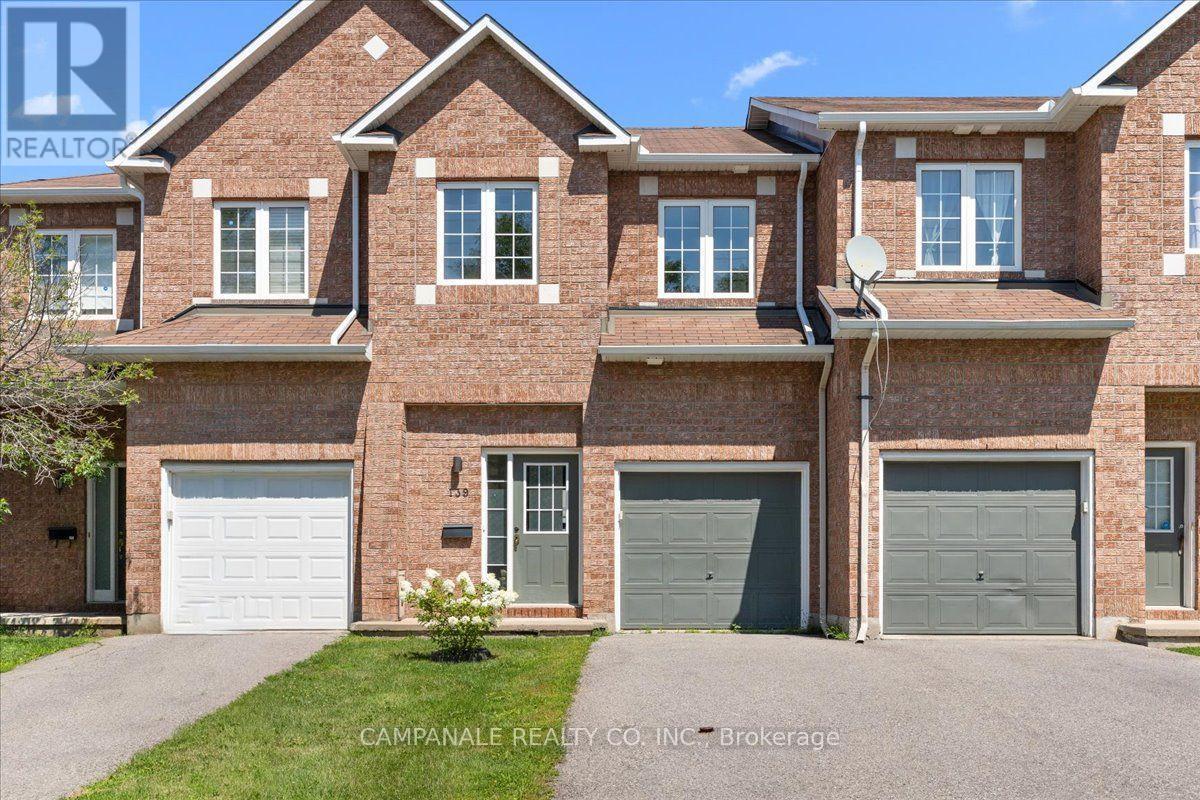
Welcome to 139 Sawmill Private, a beautifully laid-out home offering comfortable living across three levels. The main floor features a bright and functional open-concept layout with laminate plank flooring throughout, a spacious living and dining area, and a well-appointed kitchen with updated white cabinetry and ceramic tile flooring. A convenient powder room completes the main level. Upstairs, you'll find three generously sized bedrooms, including a primary suite with a walk-in closet and private ensuite, as well as an additional full bathroom. The finished lower level provides excellent additional living space with a cozy gas fireplace, perfect for a family room, recreation area, or home office. Ceramic tile in the kitchen and bathrooms, updated finishes, and a thoughtful floor plan make this a wonderful home for both everyday living and entertaining. (id:15069)
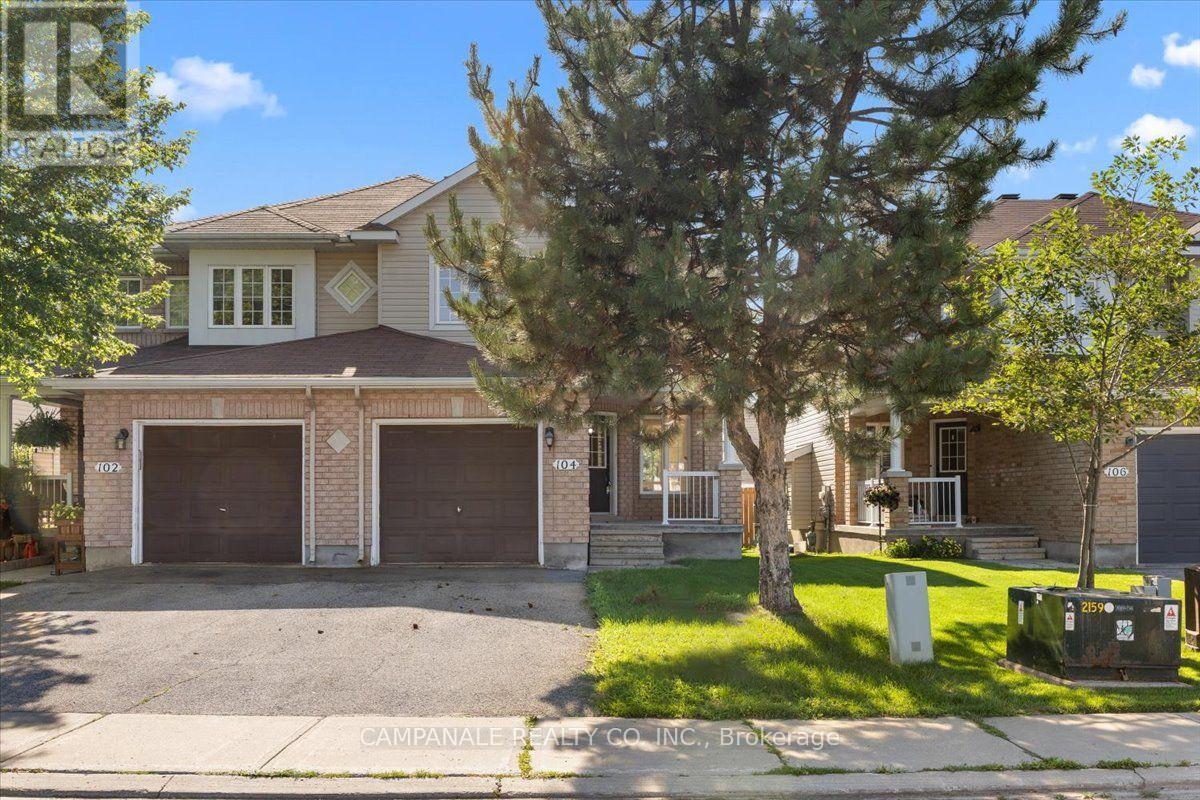
Welcome to 104 Wolff Crescent, a beautifully maintained 3-bedroom, 2.5-bathroom home offering approximately 1,579 sq. ft. of thoughtfully designed living space. The bright, open-concept main floor is ideal for both everyday living and entertaining, featuring elegant hardwood flooring throughout the living and dining rooms, ceramic tile in the front foyer, kitchen and bathrooms, and a cozy gas fireplace that anchors the main living area. The spacious kitchen overlooks the family room and offers plenty of workspace and storage. Upstairs, the generous primary suite is highlighted by a stunning cathedral ceiling, walk-in closet, and private ensuite bath, while two additional bedrooms and a full bathroom provide comfortable space for family or guests. The finished basement provides valuable additional living space, perfect for a recreation room, home office, gym or playroom, and includes a convenient 2-piece bathroom. An attached garage and a desirable location close to schools, parks, shopping and amenities make this home an exceptional opportunity in Arnprior. (id:15069)
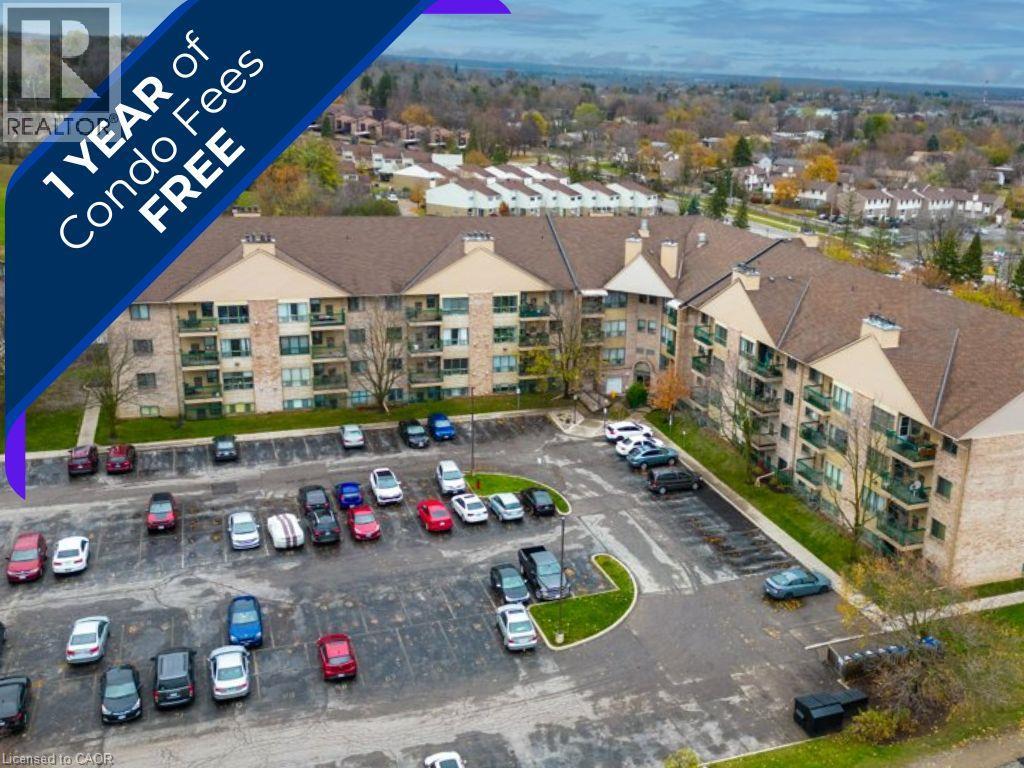
Seller will pay ONE YEAR of condo fees Upon Closing!! An incredible incentive that helps reduce your first-year cost of homeownership and adds exceptional value to this move-in-ready condo. Welcome to this well-maintained and thoughtfully updated condo in Kitchener, offering an excellent opportunity for first-time buyers, downsizes, or investors. This unit has seen numerous recent updates, including refreshed bathrooms, modern flooring, fresh paint, updated appliances, and newer windows, creating a bright, clean, and inviting space that stands out from the competition. The functional layout offers comfortable living with plenty of natural light, while the cozy wood-burning fireplace adds warmth and character, making it easy to feel right at home. Conveniently located close to shopping, public transit, parks, and everyday amenities, this condo offers practical urban living in a well-established neighbourhood. Whether you're looking to purchase your first home, downsize, or expand your investment portfolio, this is a fantastic opportunity to own a thoughtfully updated home with exceptional value in Kitchener. (id:15069)
Walking distance to all plays and events in Stratford! Timeless charm meets modern convenience on an oversized, fully fenced, pool-sized lot is a short walk to the heart of Stratford. Plays, galas, and fine food are all at your doorstep. Beautifully blending timeless character with modern updates, this charming 2+ bedroom home is situated on an exceptionally large, fully fenced, pool-sized lot. Recently renovated kitchen offers both style and function, while the separate dining room is perfect for family or post play gatherings and entertaining. A versatile main floor room provides the ideal space for a home office, guest room, or potential third bedroom. Original character shines through with natural wood trim and wide baseboards. Outside, the meticulously maintained backyard offers ample room for gardens, play space, and outdoor entertaining. Parking for 3+ vehicles adds everyday convenience. Theatres, parks, restaurants, shops, chocolate factory, and vibrant downtown core all within walking distance. A wonderful opportunity to own a home that combines character, comfort, and location. All viewing by appointment only.Call for your opportuity to personally walkthrough today. (id:15069)
Welcome to this exceptional 3-acre opportunity zoned A2, offering not 1 but 2 detached homes plus a sprawling barn perfect for the hobbyist, entrepreneur, or aspiring homesteader. The 2 houses & the barn have 200 amp service each. House #1 is a beautifully renovated 3-bedroom, 1595 sq ft home featuring a sun-filled living room, a spacious kitchen with white cabinetry and brand-new stainless steel appliances, and a main-floor primary bedroom for easy living. Enjoy the convenience of main-floor laundry, a generous rec room, and a walkout to a deck ideal for summer gatherings. House #2 boasts 1485 sq ft on the main level, with a large living room, a versatile bonus room (perfect as a den or office), and a massive kitchen/dining area that opens to its own deck. The main-floor primary bedroom, 3-piece bath, and laundry make it fully functional, while the upper level—over 900 sq ft—offers a roughed-in kitchen and bath, awaiting your vision to restore its former 2-bedroom in-law suite. The expansive barn (~2200 sq ft) is a dream for hobbyists or small-scale farmers, complete with a loft ready for your creative touch. Behind it, wide open acreage invites you to plant an organic garden, cultivate trees and flowers, or simply enjoy the rural lifestyle. All this in a convenient location that blends tranquility with accessibility. This is more than a property—it’s a canvas for your next chapter. (id:15069)
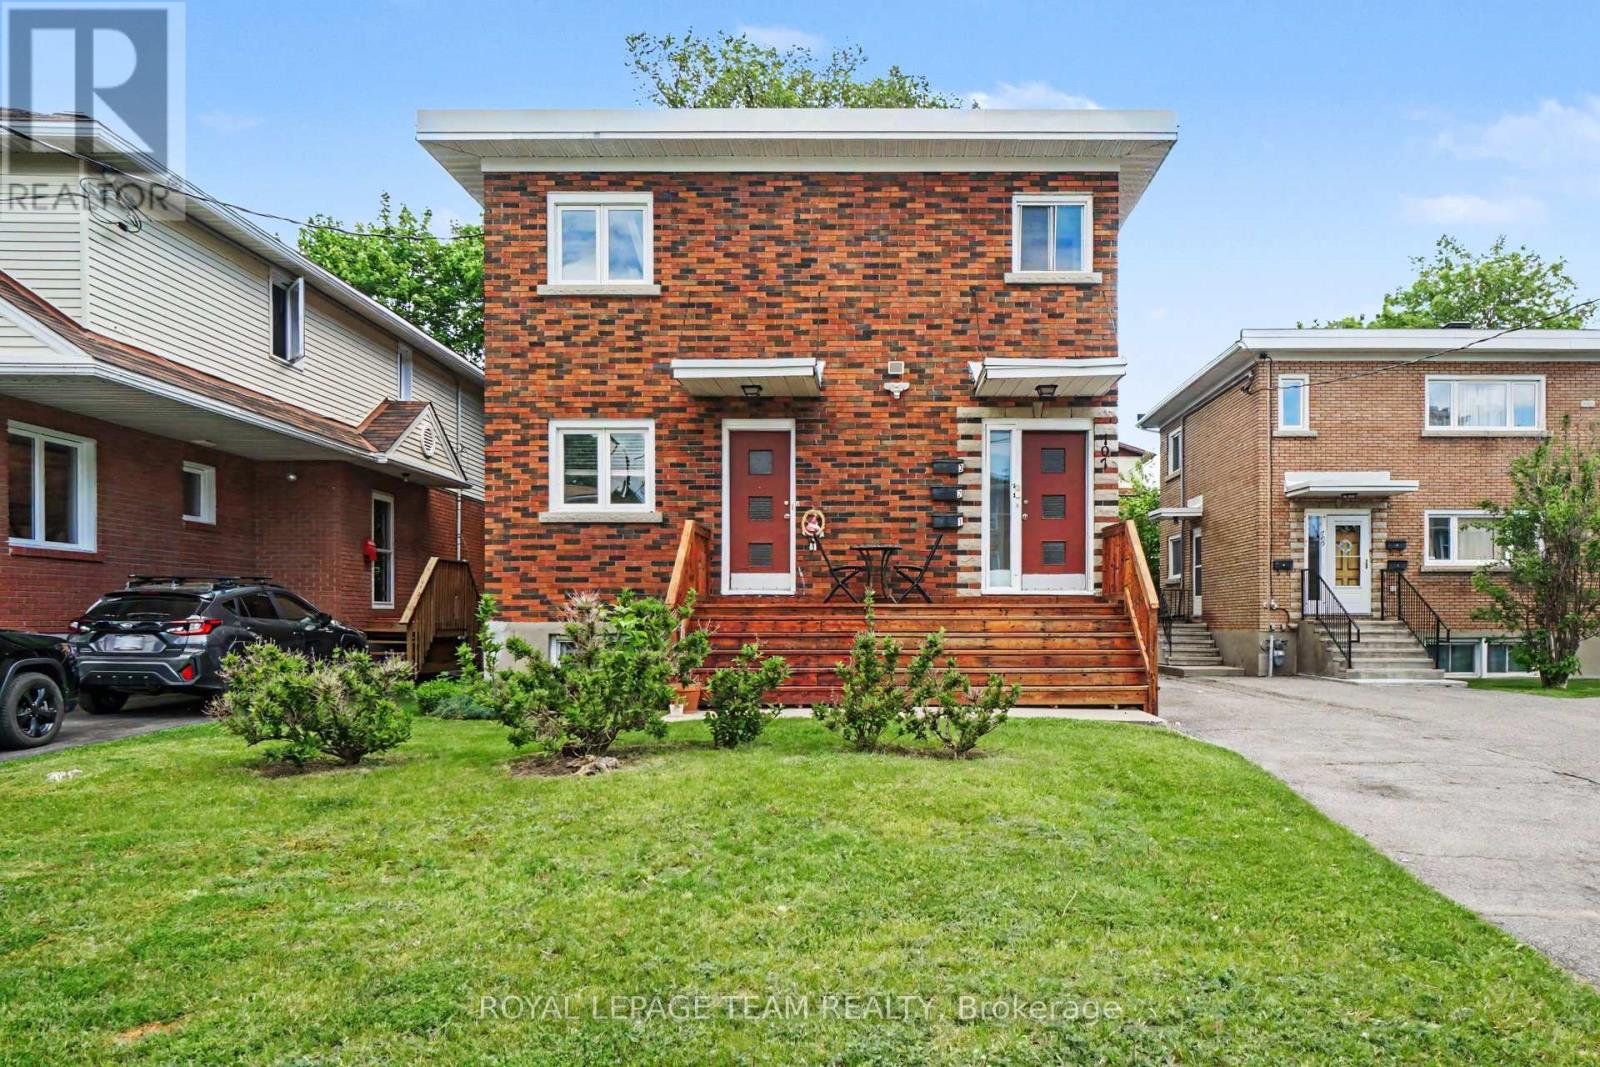
Excellent investment opportunity in the desirable Laurentianview /Westboro area! Offered at $1195000, this well maintained and updated legal triplex complete with fire retrofit features quality tenants and strong future rental upside. Two (2 )bedroom and One (1)bedroom. Updates include a new roof(2021), newer windows, front steps(2023), newer appliances, Furnace and AC (2018), 3 new sheds 2023. Four hydro meters with tenants paying their own hydro helps keep operating costs down. Enjoy a lovely shared backyard area with BBQ space and three storage sheds. Ample parking for all tenants. Conveniently located close to transit, shopping, restaurants, parks and all the amenities this sought out area has to offer. A solid addition to any investment portfolio. 48 hours notice required for all showings. (id:15069)
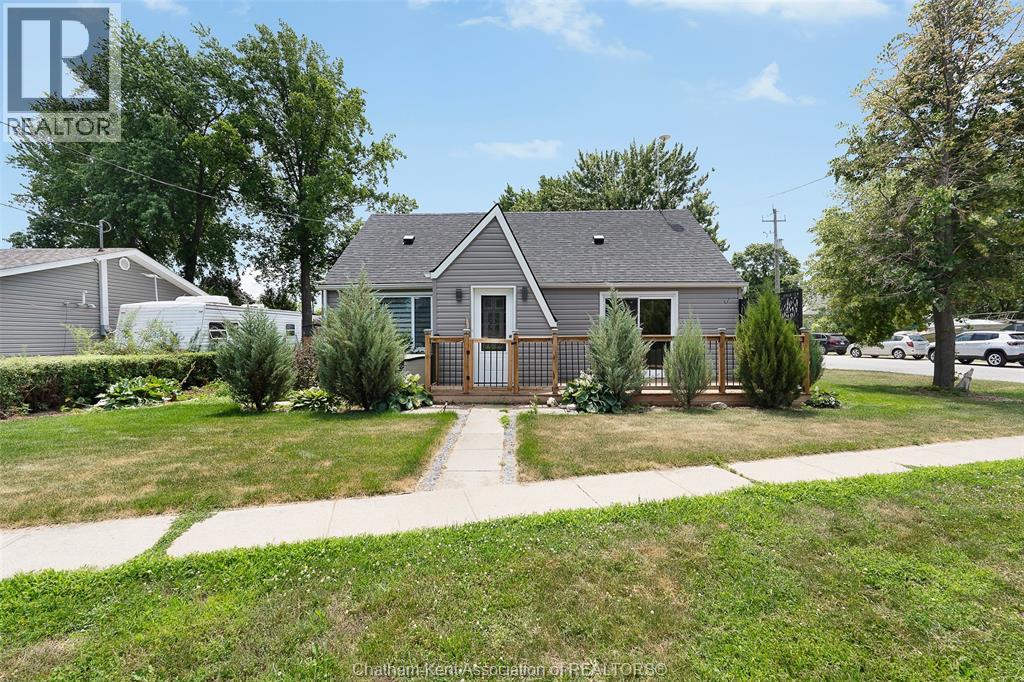
Completely renovated in 2022, this move-in ready 1-1/2 storey home offers the convenience of main floor living with 2 bedrooms and 2 full baths on the main level, plus 2 additional bedrooms upstairs - perfect for guests, family, or a home office. Situated on a fenced corner lot just minutes from Belle River's waterfront, parks,. shopping, and everyday amenities. Simply move in and enjoy! (id:15069)
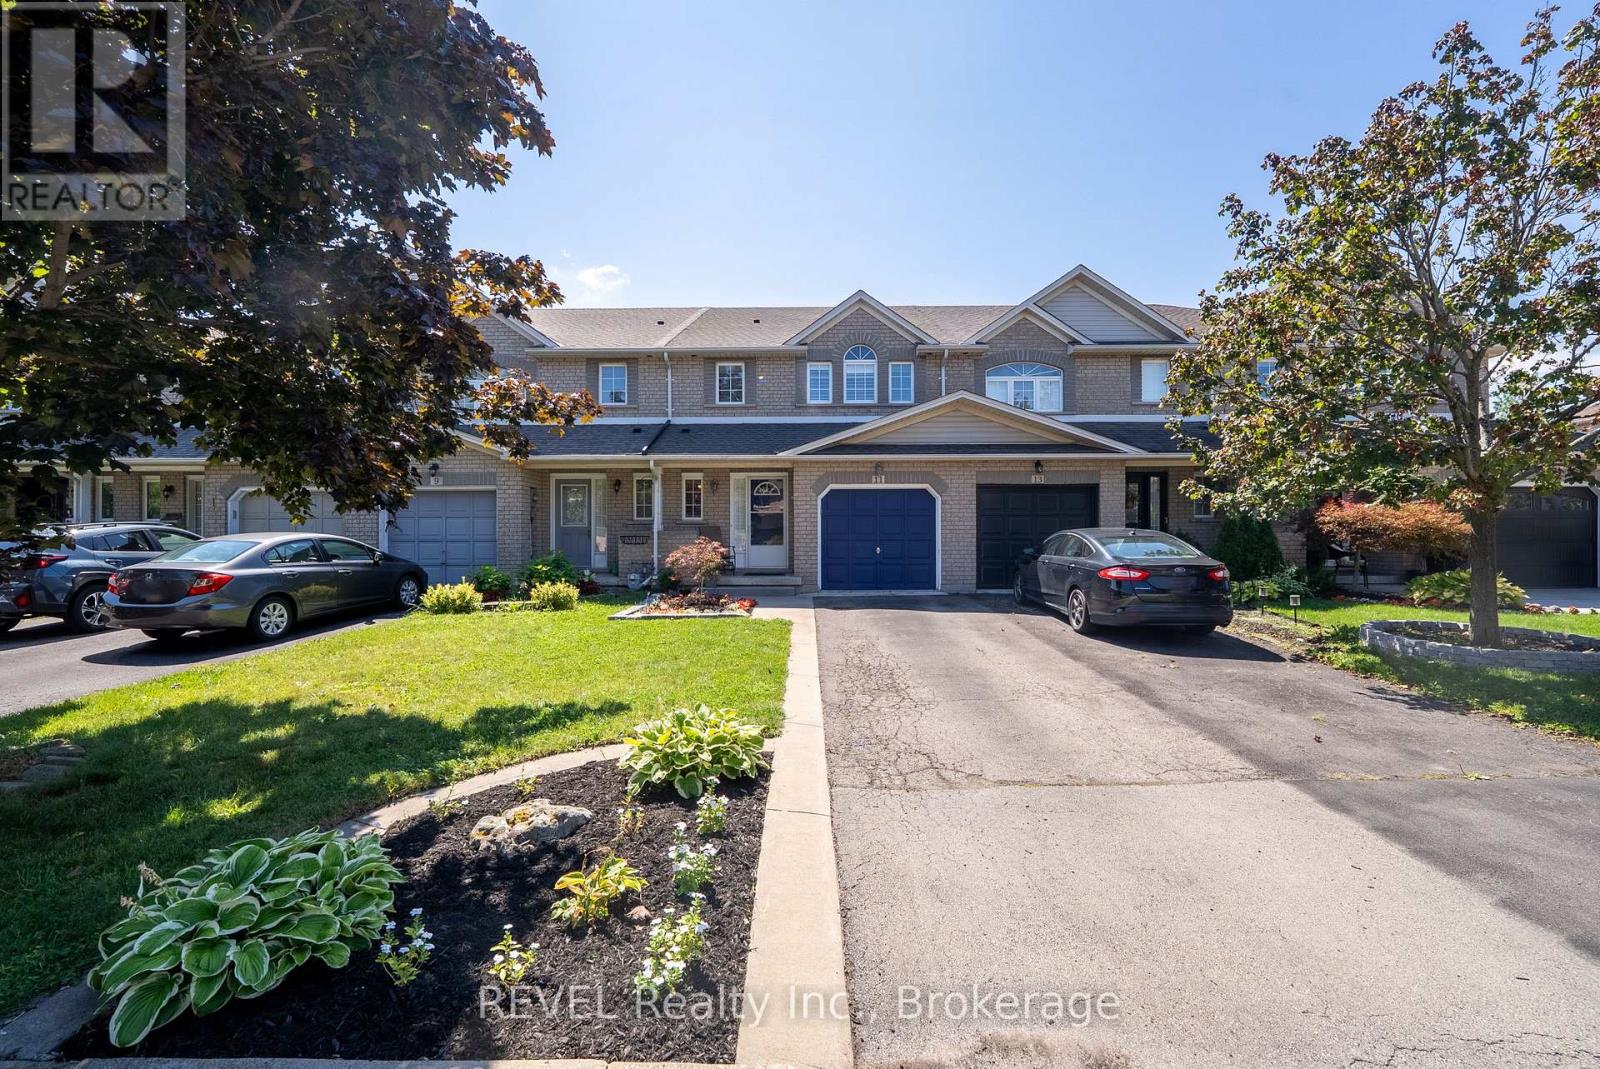
Incredible Location in the Heart of Grimsby! Welcome to this beautifully maintained 3-bedroom, 2.5-bath freehold townhome offering 1,538 sq. ft. of bright, functional living space. The open-concept main floor features a well-appointed kitchen with a breakfast bar, overlooking the spacious family room with a cozy gas fireplace. The adjoining dining area walks out to a private backyard oasis, creating the perfect setting for effortless summer entertaining. Elegant California shutters add timeless style throughout the home. Upstairs, you'll find a generous primary suite complete with a 3-piece ensuite, two additional well-sized bedrooms, and the convenience of second-floor laundry with a side-by-side washer (2020) and dryer. The unfinished basement offers room to grow with impressive ceiling height and plenty of storage space. Outside, enjoy a fully fenced, private backyard featuring a beautiful gazebo with detail lighting, an attached garage with inside entry, and parking for two additional vehicles in the driveway. Notable updates include an updated A/C (2019), furnace (2025) and roof (2020/2023). Ideally located just minutes from shops, restaurants, parks, the waterfront, and the future GO Station, this exceptional home combines comfort, convenience, and an unbeatable Grimsby lifestyle. (id:15069)
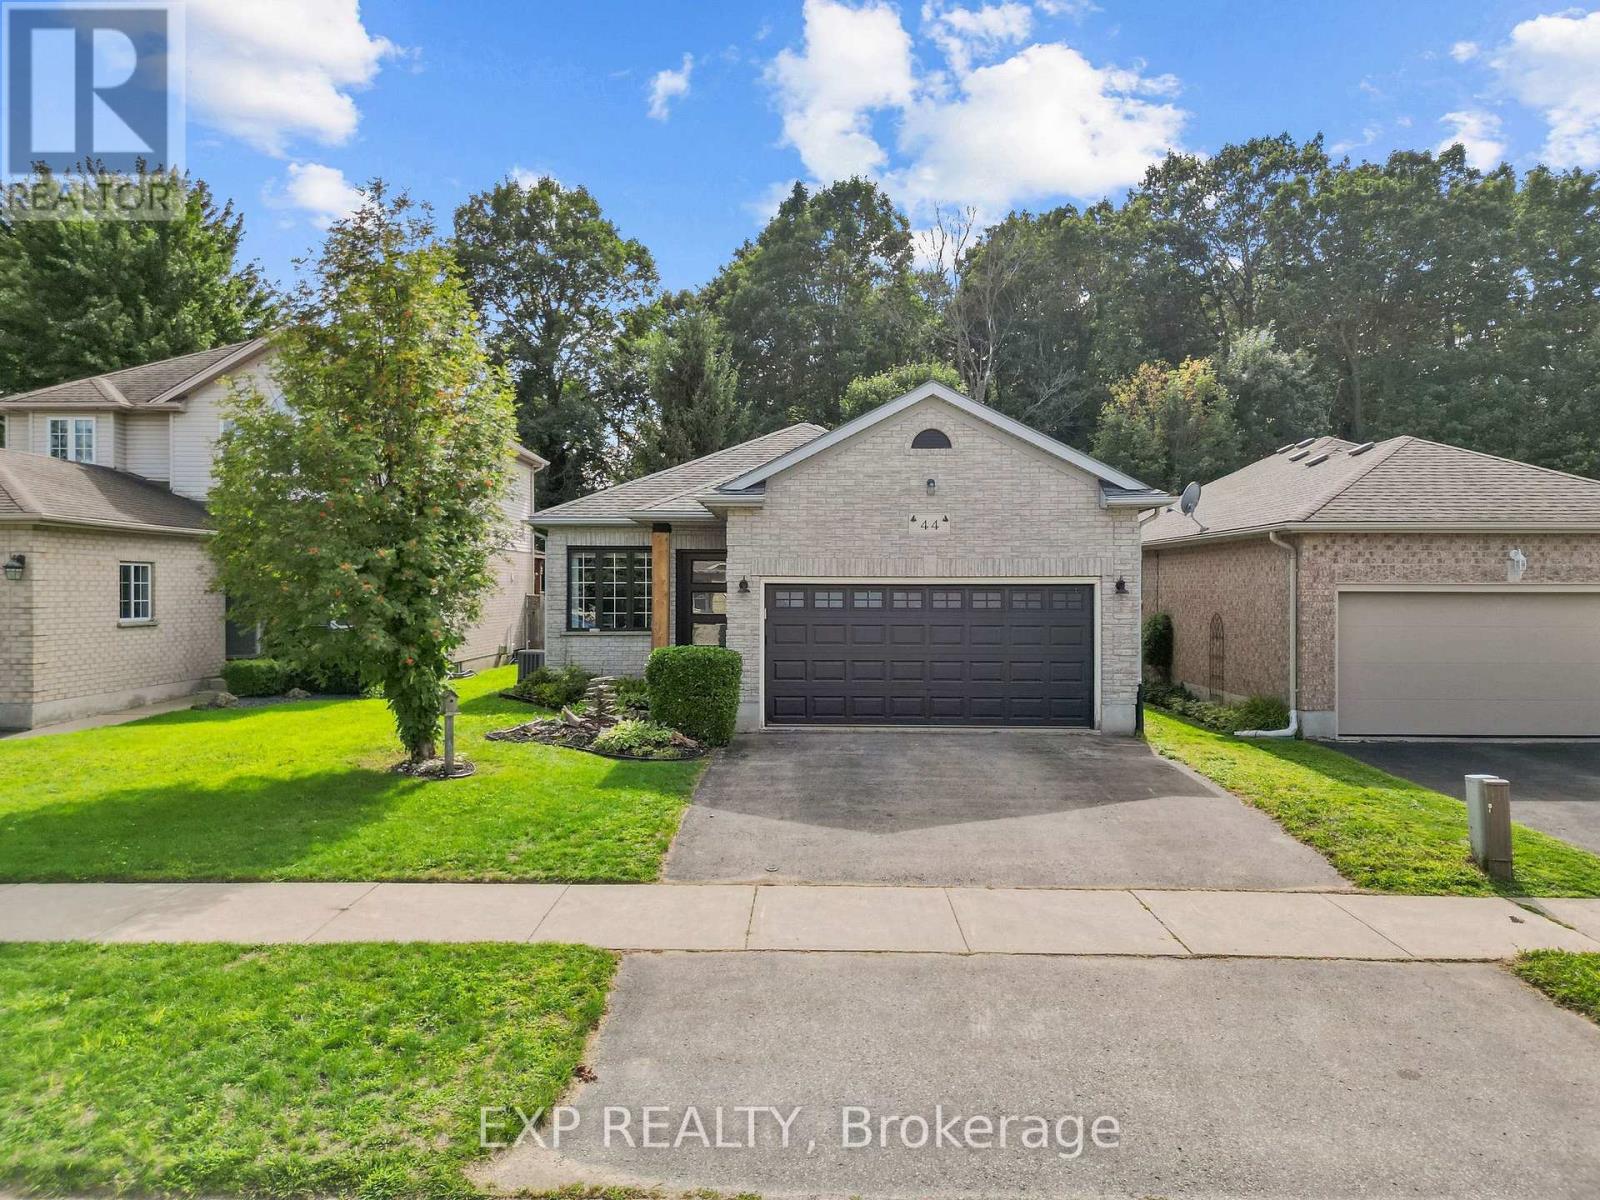
Tucked into a quiet Strathroy-Caradoc community backing onto forest, this beautifully maintained home offers privacy, space, and thoughtful updates throughout. Step through the front door and your eye travels straight past the open kitchen and living space to the back deck and trees beyond, filling the main level with natural light and an easy cross breeze between the front and back windows. The kitchen is generously sized and anchored by one of three custom accent walls found throughout the home, with additional feature walls in the living room and along the stairwell to the basement. The primary suite is a true retreat, oversized with a large soaker tub in the ensuite, new carpet flooring (July 2026), and connects to a surprise addition tucked off the back of the home: a cozy sunroom with a gas fireplace, a kitchenette, and patio doors leading out to the deck, perfect for entertaining or unwinding under the stars. Outside, a privacy wall built into the deck combines with mature cedars to block sightlines to neighbouring properties, creating a peaceful, secluded backyard that backs directly onto forest. Recent updates include laminate flooring throughout with custom transition strips, new carpet in the primary bedroom, a new garage door and front door, updated exterior lighting, and a new furnace and AC. A detached shed features a metal roof with tinted windows. Families will appreciate being within a ten minute walk of a large playground, park, baseball diamonds, and a dog park, plus quick access to Highway 401 in under five minutes and a range of public, French, and Catholic schools nearby. This is a rare opportunity to own a home where quiet, privacy, and everyday convenience come together. (id:15069)
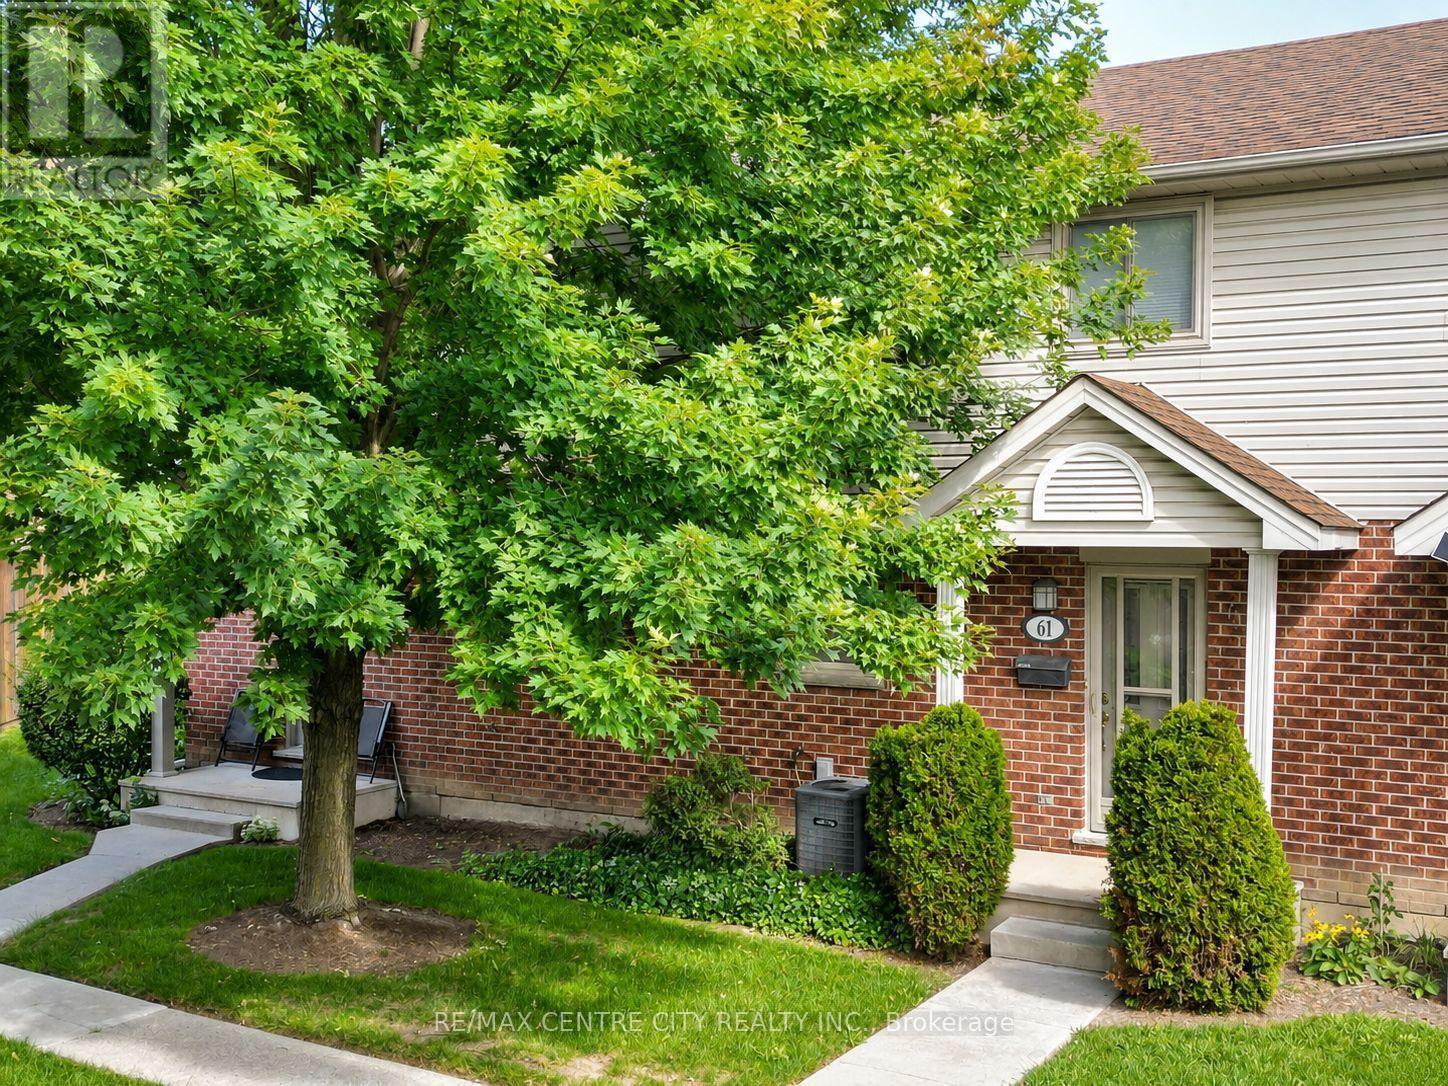
OPEN HOUSE SATURDAY AUGUST 29, 2- 4. Welcome to Unit 61 at 511 Admiral Drive, a well-cared-for 3-bedroom, 1.5-bath condo-townhouse offering three finished levels and a location that could be especially appealing to busy professionals, frequent travellers, commuters, families, and anyone looking for the convenience of low-maintenance living. Tucked toward the back of this mature, well-kept complex, the main floor features a bright living room, a dedicated dining area, and a functional kitchen with quartz countertops and a reverse-osmosis drinking-water tap. Upstairs are three bedrooms and a full 4-piece bathroom, providing plenty of flexibility for a family, guests or a home office. The finished lower level adds a spacious recreation room, laundry area and additional storage, while the private rear deck provides a comfortable outdoor space to relax or enjoy the warmer months. Ample visitor parking is conveniently located nearby, and additional features include central air and an alarm system. The home has also been pet-free and smoke-free. Location is one of the standout advantages here. Situated just off Veterans Memorial Parkway, the property offers convenient access to Highway 401 and London International Airport, making it an attractive home base for those who travel regularly, commute for work or simply value being well connected to the city and beyond. Shopping, transit and everyday amenities are also within convenient reach. Whether you're a first-time buyer, a family looking for three bedrooms and additional finished living space, a downsizer wanting less exterior maintenance, or a frequent traveller looking for a comfortable lock-and-leave home base, Unit 61 offers a combination of space, convenience and location that's worth a closer look. (id:15069)
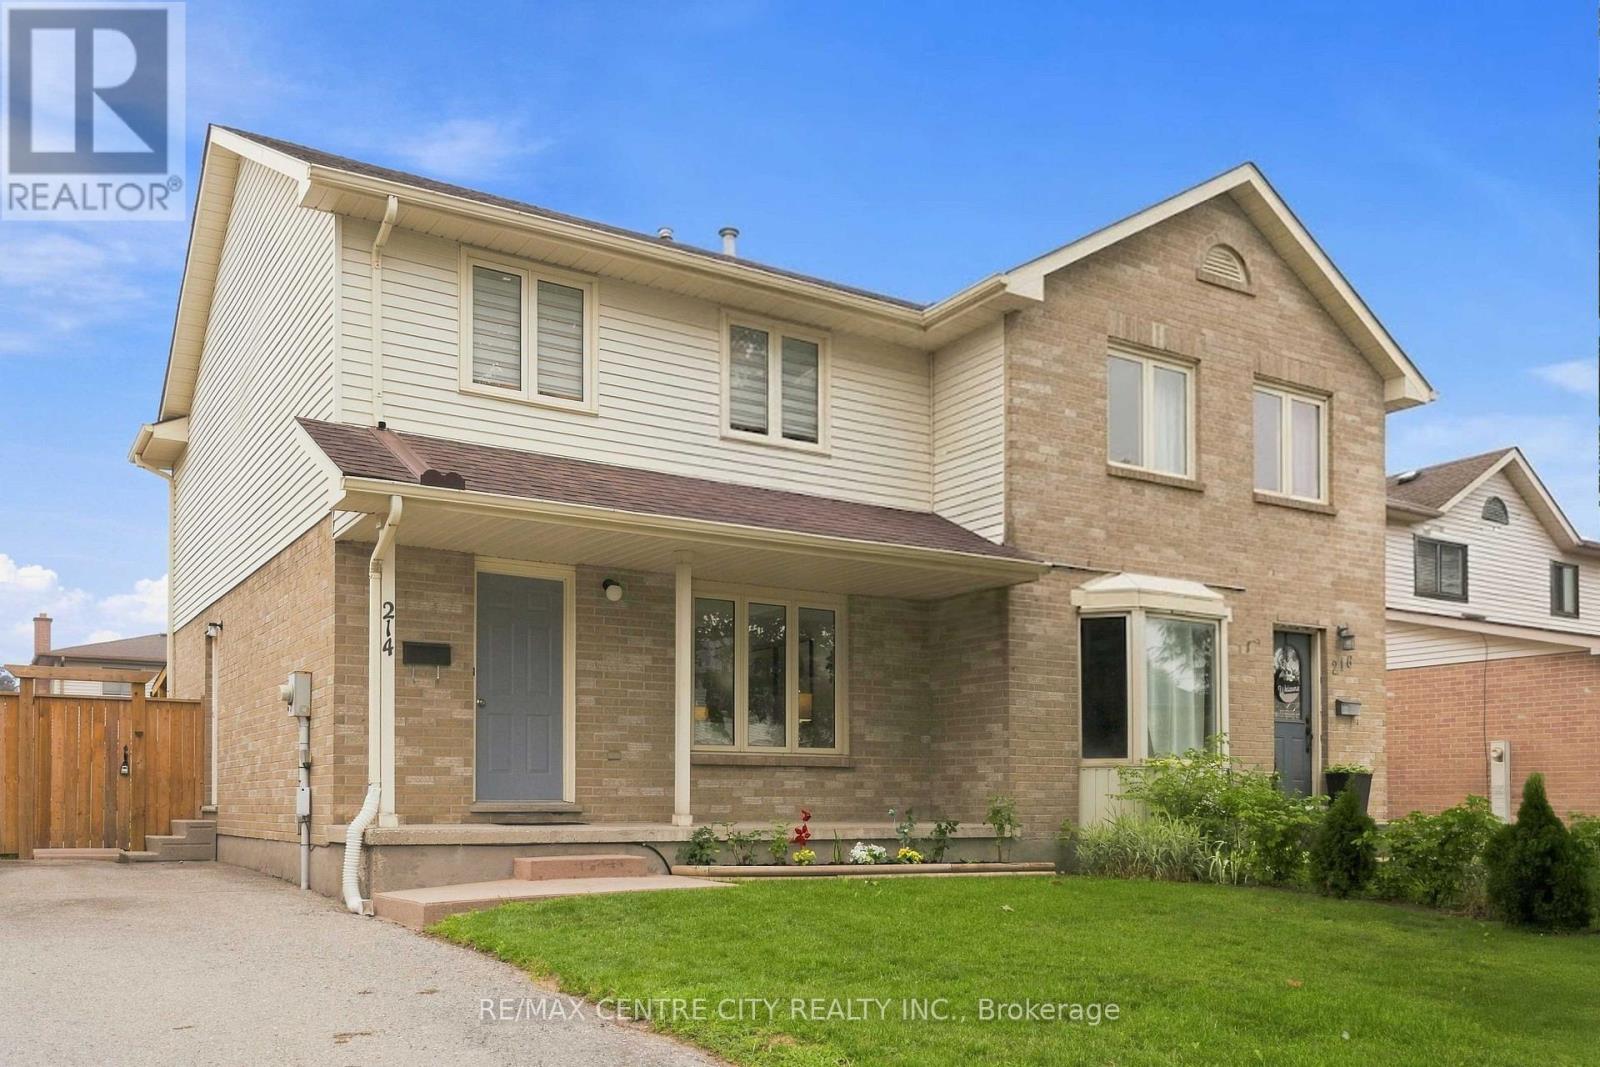
OPEN HOUSE Aug 30, 2 - 4 PM... Welcome to 214 Martinet Avenue, a move-in-ready 3-bedroom, 1.5-bathroom semi-detached home offering a bright, comfortable interior, recent updates and a spacious backyard in an established East London neighbourhood. Freshly painted throughout and completely carpet-free, the home feels clean, bright and ready to enjoy. The main level features a spacious living room filled with natural light, an eat-in kitchen with direct access to the backyard, and a convenient 2-piece powder room. Upstairs are three well-sized bedrooms and a full 4-piece bathroom. The lower level adds valuable living space with a recently finished recreation room, updated in 2025 with new flooring, walls and ceiling. It's a versatile space for a family room, home office, play area, home gym or entertainment room. Numerous updates provide additional peace of mind, including furnace and heat pump (2023), refrigerator and dishwasher (2023), brand-new stove (August 2026), new sump pump (July 2026), vinyl flooring (2023), roof (2015) and windows (2015). Outside, enjoy a large, fully fenced backyard with plenty of green space for children, pets, gardening and entertaining. A covered wood canopy added in 2024 creates an inviting outdoor living area over the concrete patio, perfect for relaxing, BBQing or entertaining rain or shine. The private driveway provides parking for up to three vehicles. Located in a quiet, family-friendly neighbourhood close to schools, shopping, restaurants, parks and the East Lions Community Centre, with convenient access to Fanshawe College, public transit, Veterans Memorial Parkway and Highway 401. With its bright interior, carpet-free flooring, finished lower level, updated mechanicals, covered outdoor living space and generous fenced backyard, 214 Martinet Avenue is an excellent opportunity to enjoy the benefits of freehold home ownership. (id:15069)
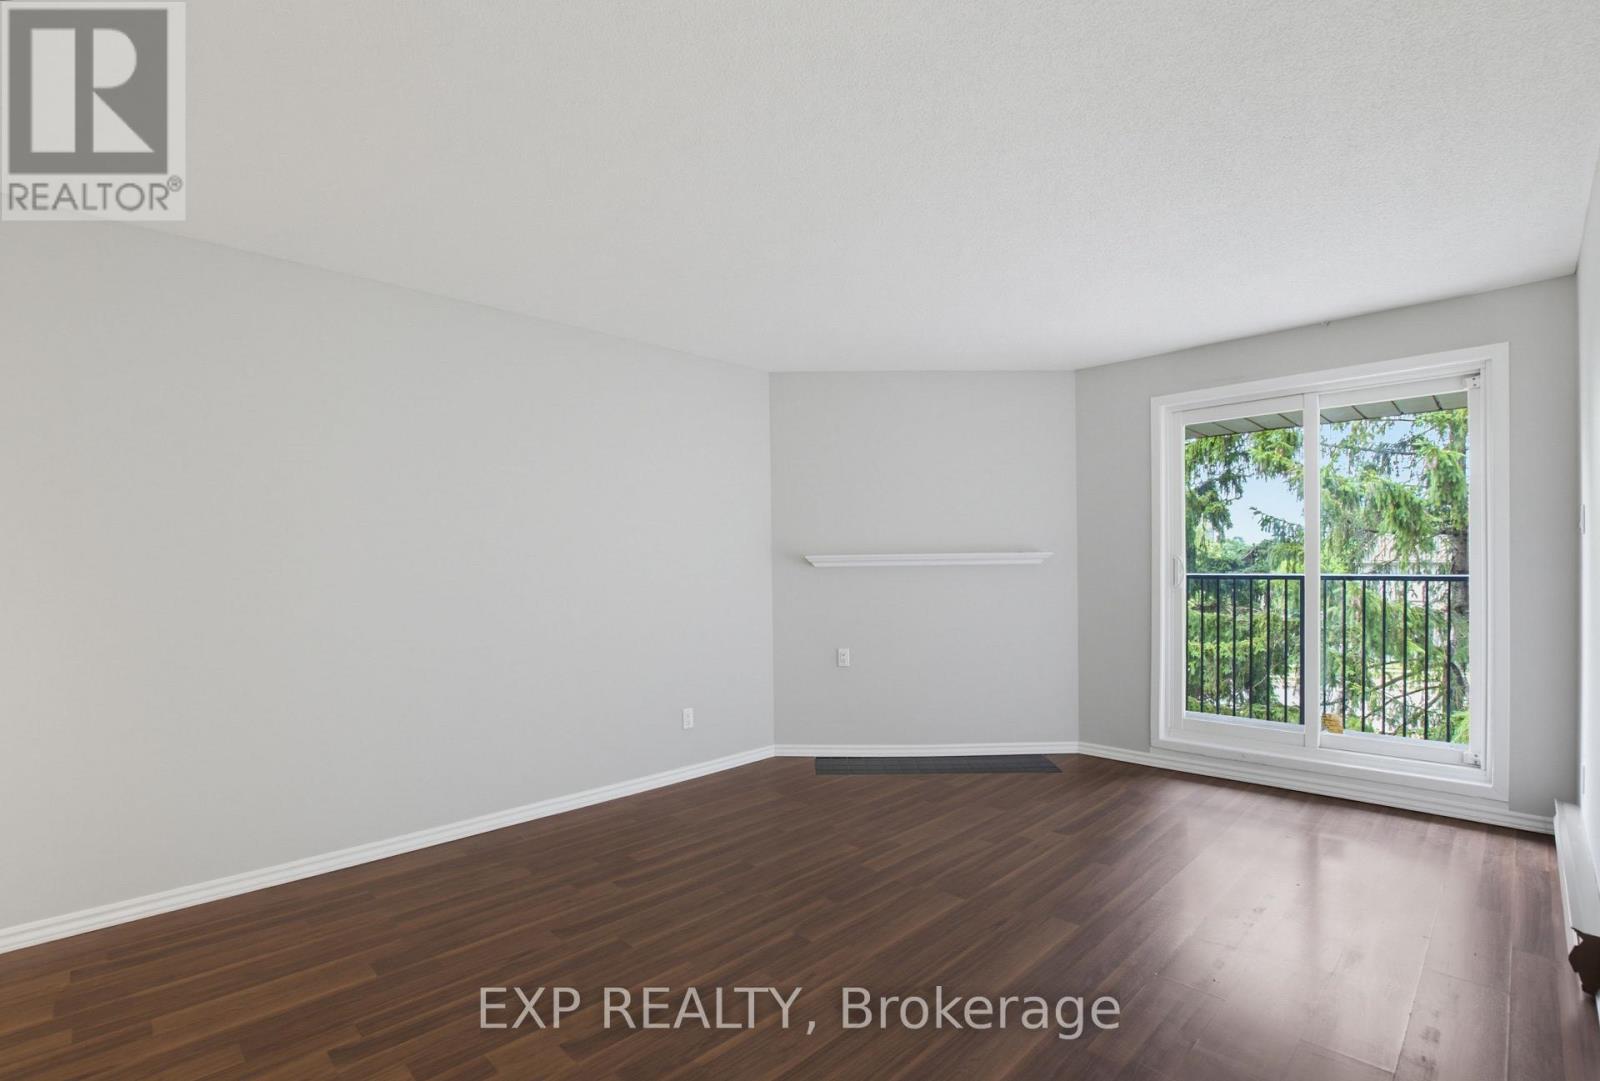
2 Bedroom, 1 Bath End Unit, Freshly painted, new carpets. Large Living Room/Dining Room with access to patio and treed view. Good closet sizes and storage room. In suite laundry. Well maintained building, in a great location with outdoor pool to enjoy on summer days! Close to transit, schools, community centre, shopping & more (id:15069)