
857 Thompson Boulevard Windsor, Ontario N8S 2G6

3 Bedroom
2 Bathroom
4 Level
Fireplace
Central Air Conditioning
Boiler
Waterfront Nearby
Landscaped
$499,900
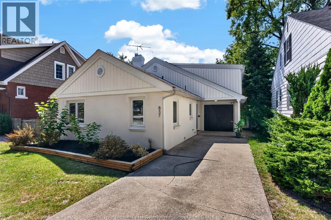
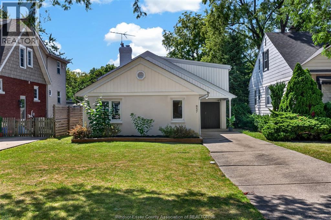
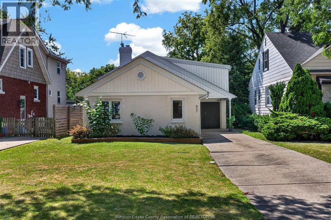
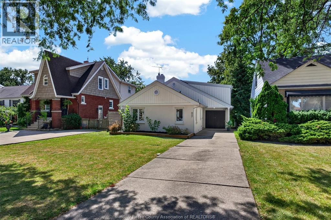
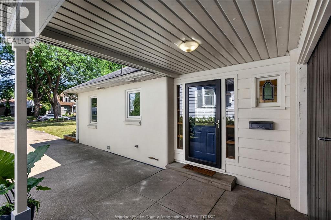
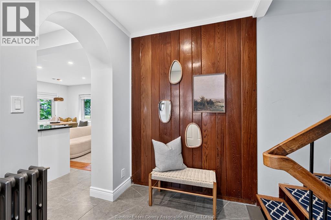
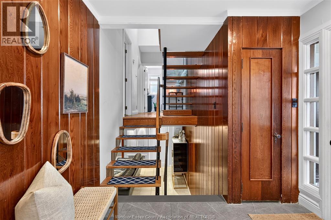
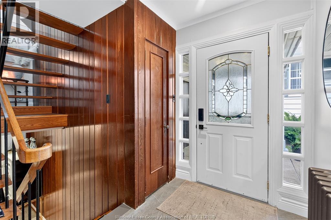
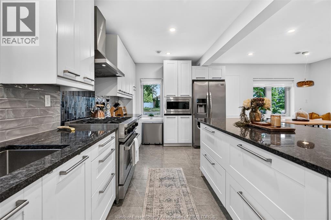
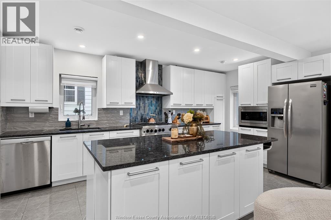
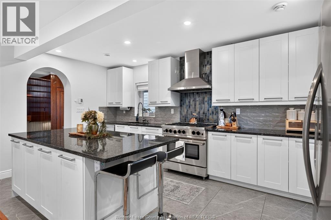
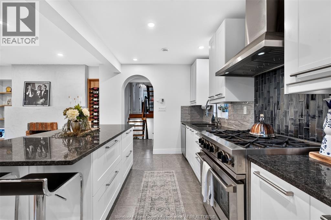
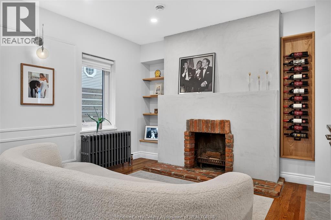
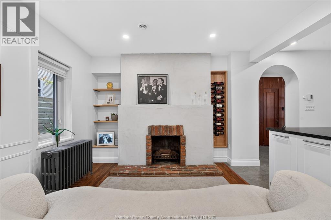
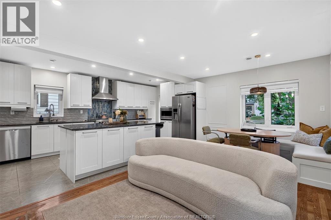
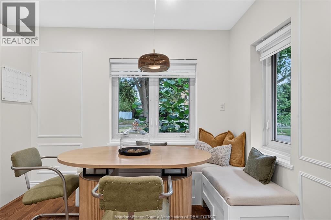
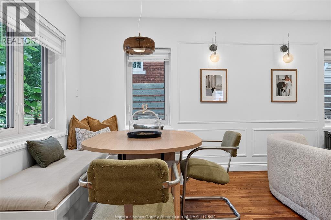
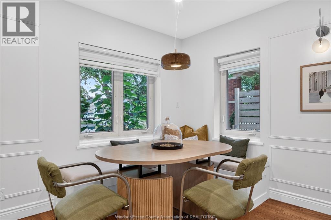
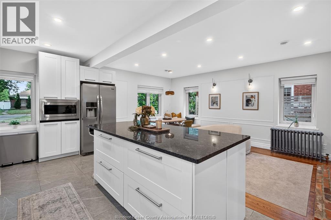
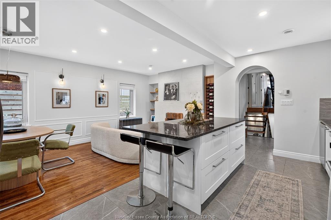
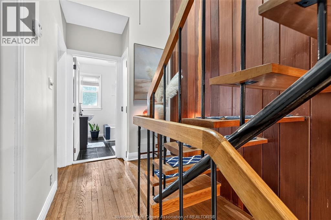
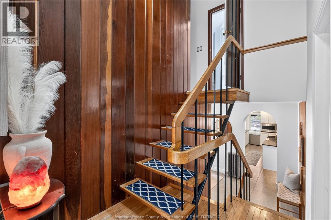
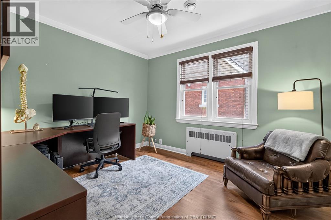
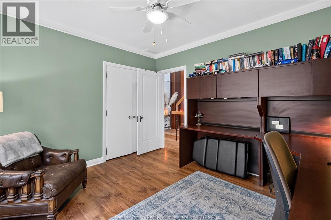
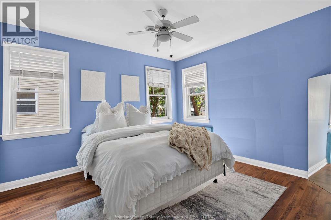
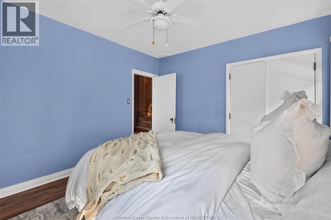
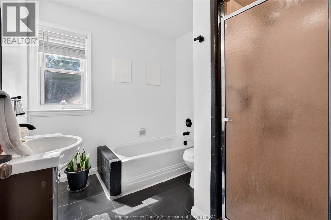
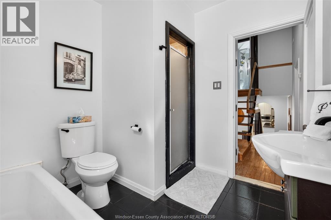
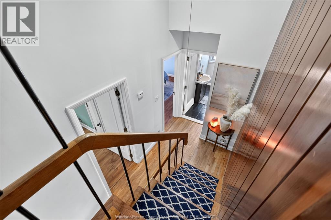
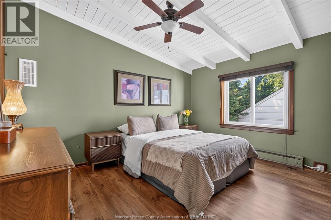
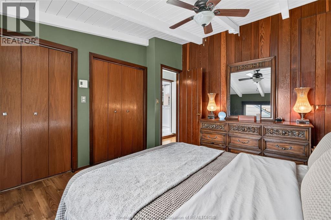
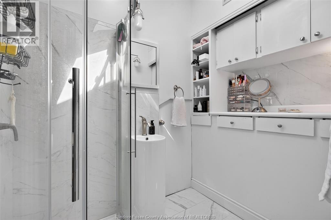
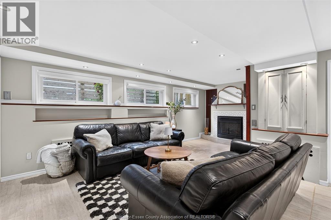
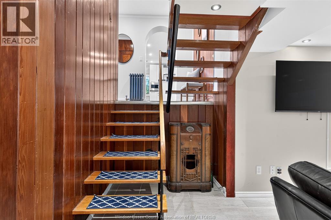
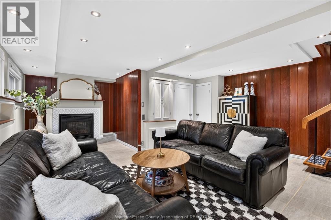
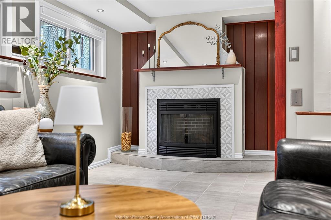
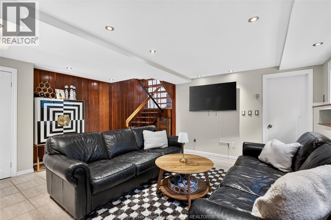
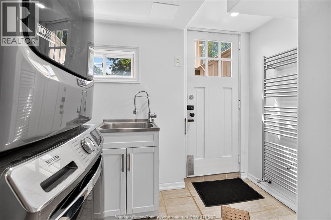
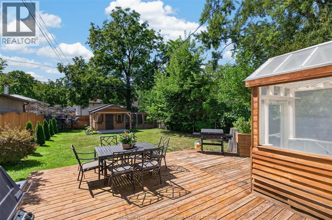
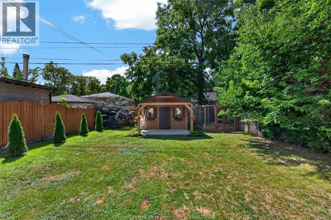
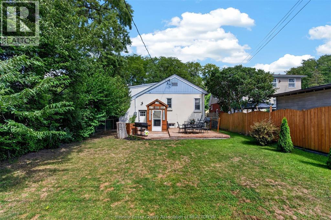
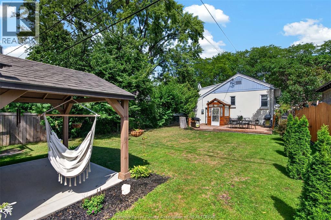
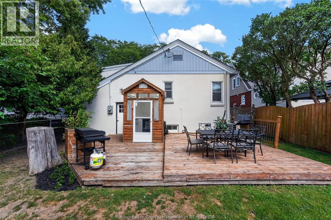
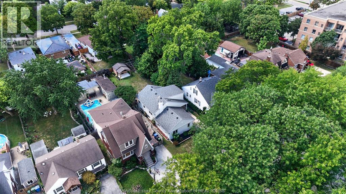
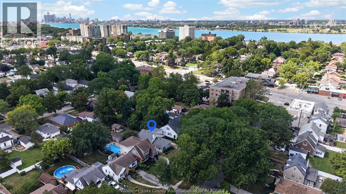
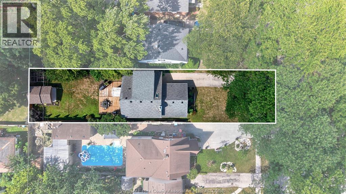
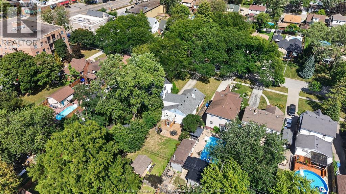
Tucked along a beautiful, established street in a sought-after Windsor neighbourhood, this charming 4-level back split is filled with warmth, character & thoughtful updates. Offering 3 bedrooms, 2 full baths & inviting living spaces throughout, the heart of the home is the stunning kitchen featuring a BlueStar professional-grade gas range & cozy built-in breakfast nook. An architectural archway, soaring hallway ceiling, built-in shelving & refreshed wood-burning fireplace add plenty of personality. The finished lower level offers a second family room with gas fireplace, laundry & convenient walk-out to the backyard. Outside, enjoy a private, fenced & landscaped yard with patios, storage shed & newly planted cedars (2025). Complete with new heating system (2020), central air (2023), tankless HWT, 200-amp service, single garage & concrete drive, all just moments from trails, the waterfront, parks, schools & shopping. (id:15069)
Open House
This property has open houses!
August
29
Saturday
Starts at:
1:00 pm
Ends at:3:00 pm
Business
| Business Type | Agriculture, Forestry, Fishing and Hunting |
| Business Sub Type | Hobby farm |
Property Details
| MLS® Number | 26020944 |
| Property Type | Single Family |
| Equipment Type | Other |
| Features | Hobby Farm, Concrete Driveway, Front Driveway, Single Driveway |
| Rental Equipment Type | Other |
| Water Front Type | Waterfront Nearby |
Building
| Bathroom Total | 2 |
| Bedrooms Above Ground | 3 |
| Bedrooms Total | 3 |
| Appliances | Dishwasher, Dryer, Microwave Range Hood Combo, Refrigerator, Stove, Washer |
| Architectural Style | 4 Level |
| Constructed Date | 1947 |
| Construction Style Attachment | Detached |
| Construction Style Split Level | Backsplit |
| Cooling Type | Central Air Conditioning |
| Exterior Finish | Aluminum/vinyl, Concrete/stucco |
| Fireplace Fuel | Gas,wood |
| Fireplace Present | Yes |
| Fireplace Type | Insert,conventional |
| Flooring Type | Ceramic/porcelain, Hardwood, Laminate |
| Foundation Type | Block |
| Heating Fuel | Natural Gas |
| Heating Type | Boiler |
Parking
| Garage |
Land
| Acreage | No |
| Fence Type | Fence |
| Landscape Features | Landscaped |
| Size Irregular | 40 X 155.91ft |
| Size Total Text | 40 X 155.91ft |
| Zoning Description | R1.1 |
Rooms
| Level | Type | Length | Width | Dimensions |
|---|---|---|---|---|
| Second Level | 4pc Bathroom | Measurements not available | ||
| Second Level | Bedroom | Measurements not available | ||
| Second Level | Bedroom | Measurements not available | ||
| Third Level | 3pc Bathroom | Measurements not available | ||
| Third Level | Primary Bedroom | Measurements not available | ||
| Lower Level | Storage | Measurements not available | ||
| Lower Level | Utility Room | Measurements not available | ||
| Lower Level | Laundry Room | Measurements not available | ||
| Lower Level | 1pc Bathroom | Measurements not available | ||
| Lower Level | Living Room | Measurements not available | ||
| Main Level | Dining Room | Measurements not available | ||
| Main Level | Kitchen | Measurements not available | ||
| Main Level | Living Room | Measurements not available |
https://www.realtor.ca/real-estate/30203508/857-thompson-boulevard-windsor
Contact Us
Contact us for more information

This REALTOR.ca listing content is owned and licensed by REALTOR® members of The Canadian Real Estate Association
The trademarks REALTOR®, REALTORS®, and the REALTOR® logo are controlled by The Canadian Real Estate Association (CREA) and identify real estate professionals who are members of CREA. The trademarks MLS®, Multiple Listing Service® and the associated logos are owned by The Canadian Real Estate Association (CREA) and identify the quality of services provided by real estate professionals who are members of CREA. The trademark DDF® is owned by The Canadian Real Estate Association (CREA) and identifies CREA's Data Distribution Facility (DDF®)
August 27 2026 03:14:00
Windsor-Essex County Association of REALTORS®
Deerbrook Realty Inc.