
2000 Oakbrook Circle Ottawa, Ontario K1W 1H4

3 Bedroom
4 Bathroom
2,000 - 2,500 sqft
Fireplace
Central Air Conditioning
Forced Air
$689,000
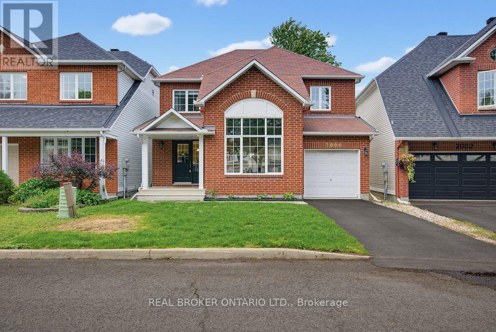
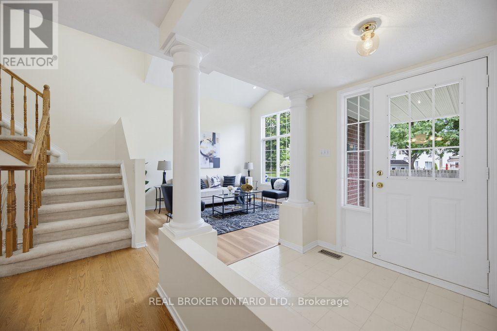
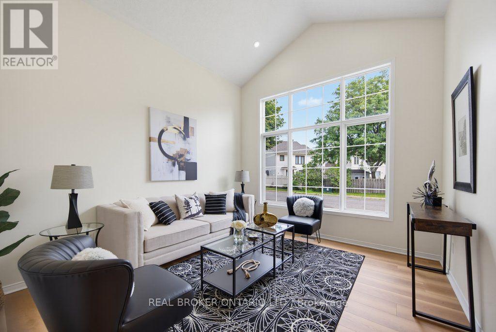
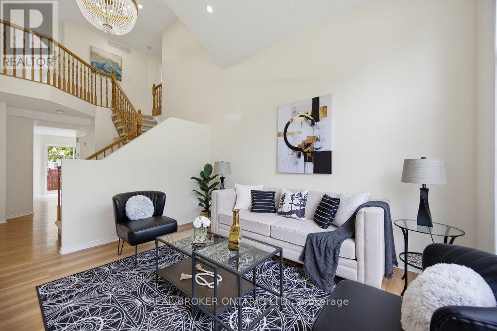
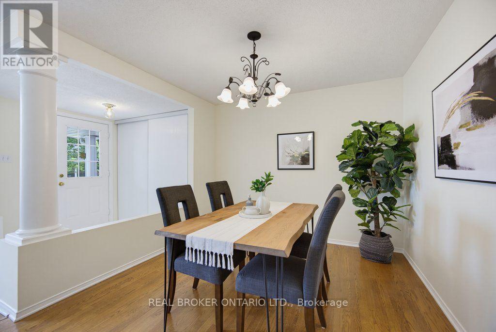
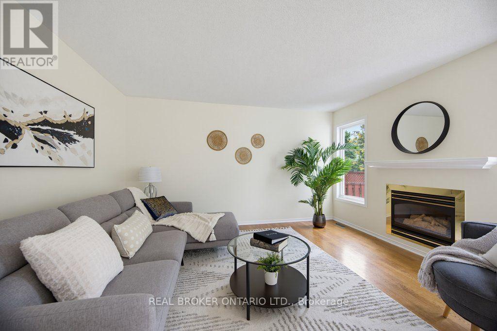
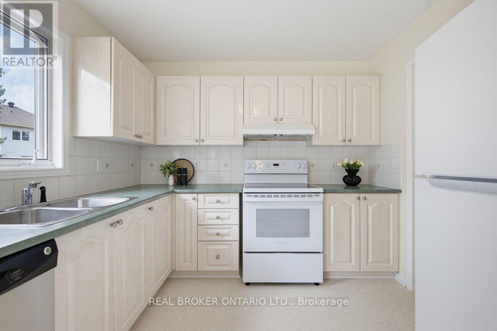
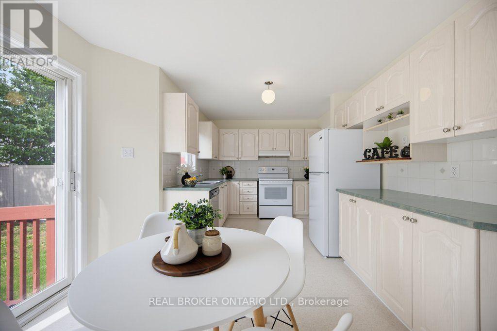
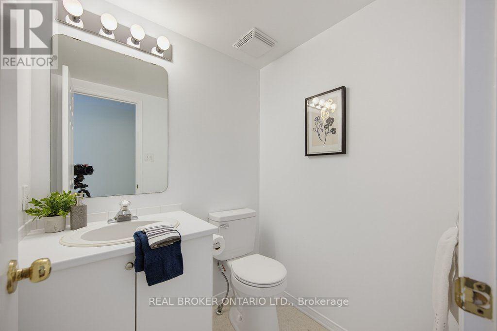
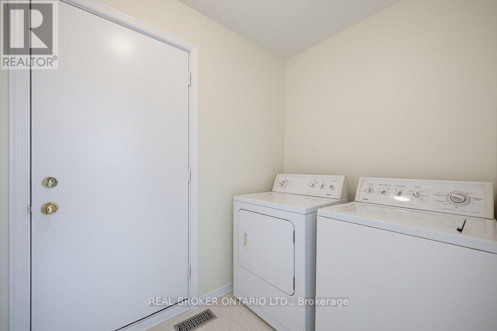
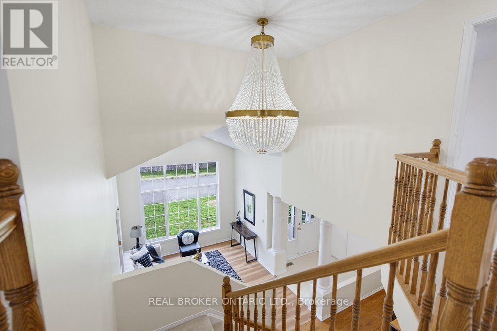
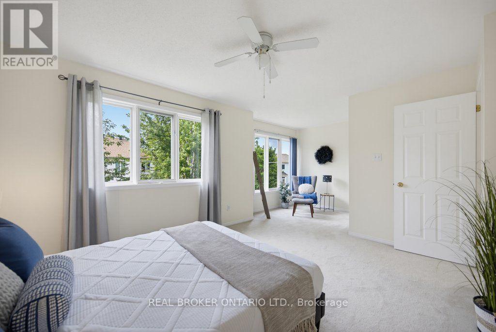
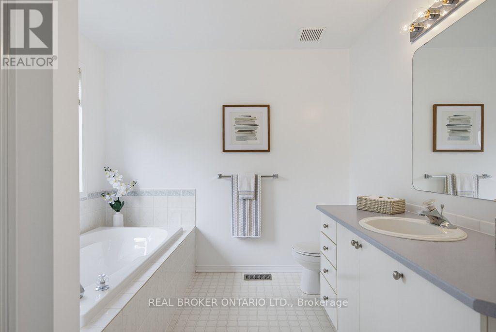
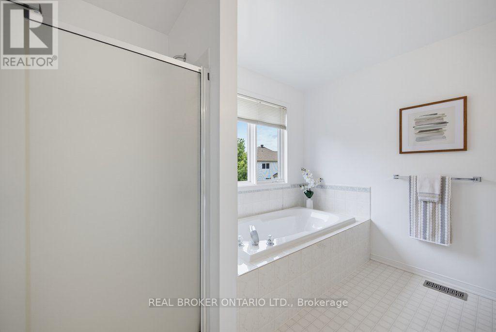
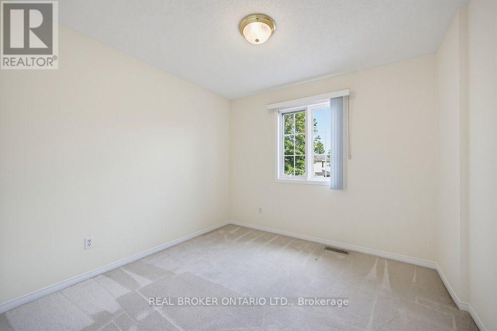
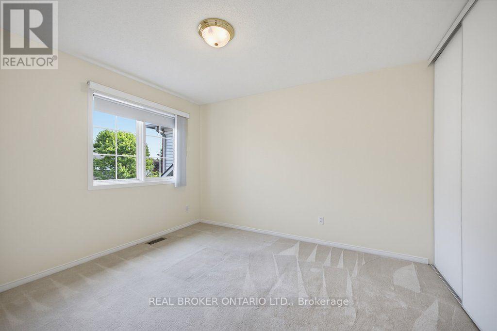
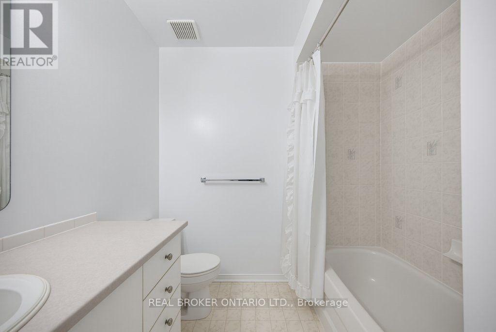
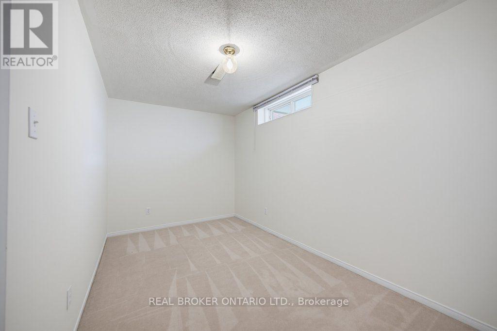
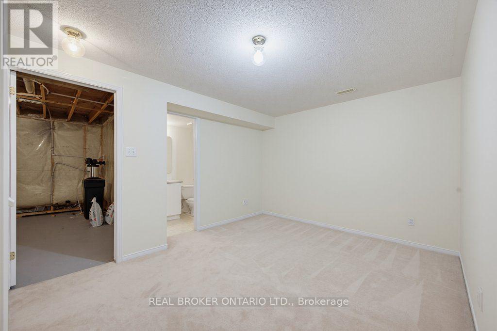
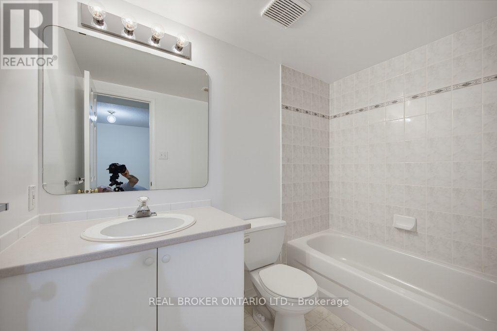
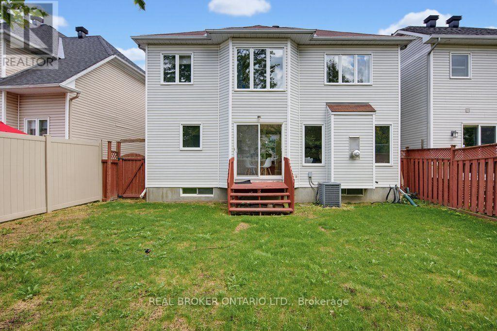
Welcome to Chapel Hill South in Orleans! This well-maintained 3 bedroom, 4 bathroom home is perfect for your growing family. The main floor features a bright living room, formal dining room, spacious kitchen with eat-in area open to the family room with a gas fireplace. The eat-in area offers access to the large back yard - perfect for BBQ season! Main floor laundry room as well as a 2 piece powder room. The 2nd level boasts a master bedroom with ensuite bathroom complete with a soaker tub and separate shower stall as well as 2 additional bedrooms with a 4 piece main bathroom. The lower level features 3 separate fully finished rooms - perhaps a recreation room/office/gym/craft room - you can decide. The lower level also offers a 4 piece bathroom. The fully fenced yard awaits your personal touch. Book your showing today! (id:15069)
Property Details
| MLS® Number | X13714770 |
| Property Type | Single Family |
| Neigbourhood | Chapel Hill South |
| Community Name | 2012 - Chapel Hill South - Orleans Village |
| Parking Space Total | 2 |
Building
| Bathroom Total | 4 |
| Bedrooms Above Ground | 3 |
| Bedrooms Total | 3 |
| Amenities | Fireplace(s) |
| Appliances | Water Meter, Dishwasher, Dryer, Hood Fan, Stove, Washer, Refrigerator |
| Basement Development | Finished |
| Basement Type | N/a (finished) |
| Construction Style Attachment | Detached |
| Cooling Type | Central Air Conditioning |
| Exterior Finish | Brick, Vinyl Siding |
| Fireplace Present | Yes |
| Fireplace Total | 1 |
| Foundation Type | Poured Concrete |
| Half Bath Total | 1 |
| Heating Fuel | Natural Gas |
| Heating Type | Forced Air |
| Stories Total | 2 |
| Size Interior | 2,000 - 2,500 Sqft |
| Type | House |
| Utility Water | Municipal Water |
Parking
| Attached Garage | |
| Garage |
Land
| Acreage | No |
| Fence Type | Fenced Yard |
| Sewer | Sanitary Sewer |
| Size Depth | 86 Ft ,1 In |
| Size Frontage | 34 Ft ,10 In |
| Size Irregular | 34.9 X 86.1 Ft |
| Size Total Text | 34.9 X 86.1 Ft |
Contact Us
Contact us for more information

This REALTOR.ca listing content is owned and licensed by REALTOR® members of The Canadian Real Estate Association
The trademarks REALTOR®, REALTORS®, and the REALTOR® logo are controlled by The Canadian Real Estate Association (CREA) and identify real estate professionals who are members of CREA. The trademarks MLS®, Multiple Listing Service® and the associated logos are owned by The Canadian Real Estate Association (CREA) and identify the quality of services provided by real estate professionals who are members of CREA. The trademark DDF® is owned by The Canadian Real Estate Association (CREA) and identifies CREA's Data Distribution Facility (DDF®)
August 27 2026 02:52:51
Ottawa Real Estate Board
Real Broker Ontario Ltd.