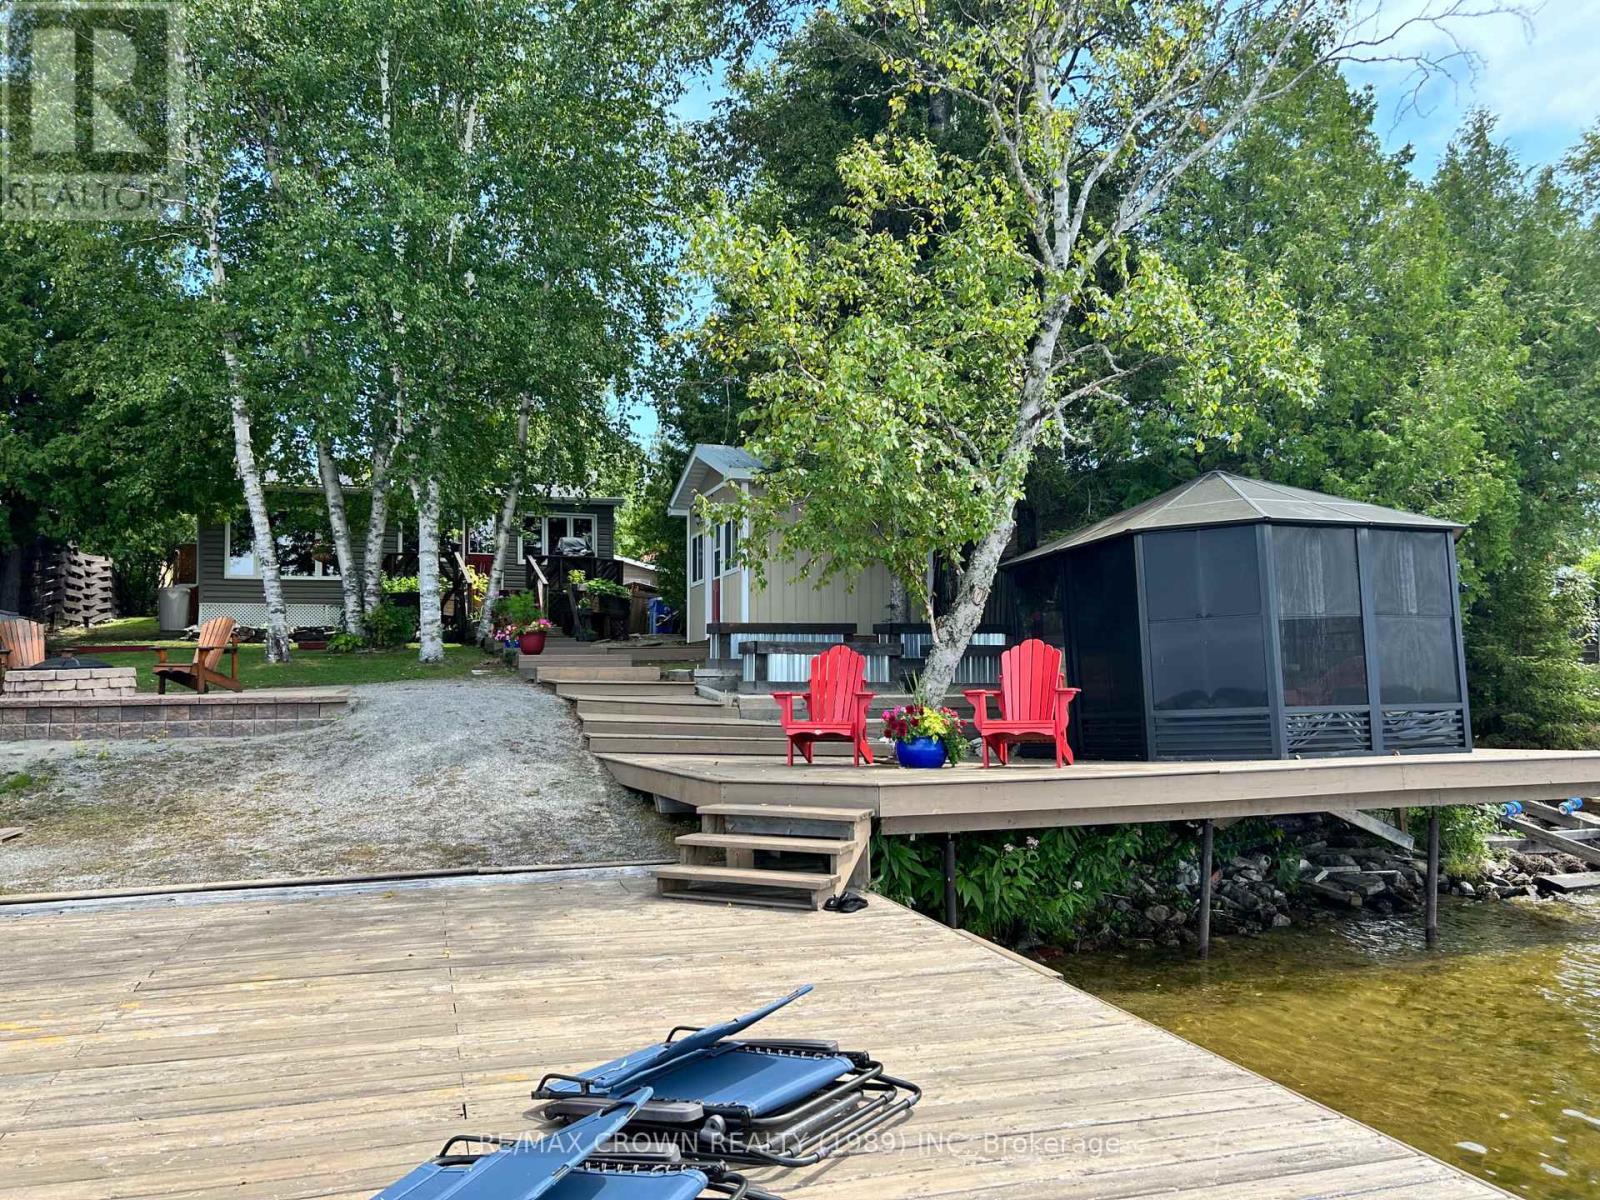
Nestled on the shores of beautiful Remi Lake, this charming and impeccably maintained 2-bedroom cottage is a true waterfront gem. The open-concept living area is designed to maximize lake views and spectacular west-facing sunsets, creating the perfect setting for relaxing evenings with family and friends.The property features mature landscaping that provides both beauty and privacy, along with a workshop for hobbies and storage. Just steps from the water, you'll find a cozy bunkie ideal for guests, an outdoor shower, and a large firepit area perfect for gathering under the stars.A standout feature is the expansive double dock complete with an enclosed gazebo, offering an exceptional space to entertain, unwind, and enjoy life on the lake. The sandy beach area provides safe, shallow water, making it perfect for young children and family fun.Lovingly cared for and move-in ready, this remarkable property offers everything you need to enjoy the ultimate lakeside lifestyle. (id:15069)
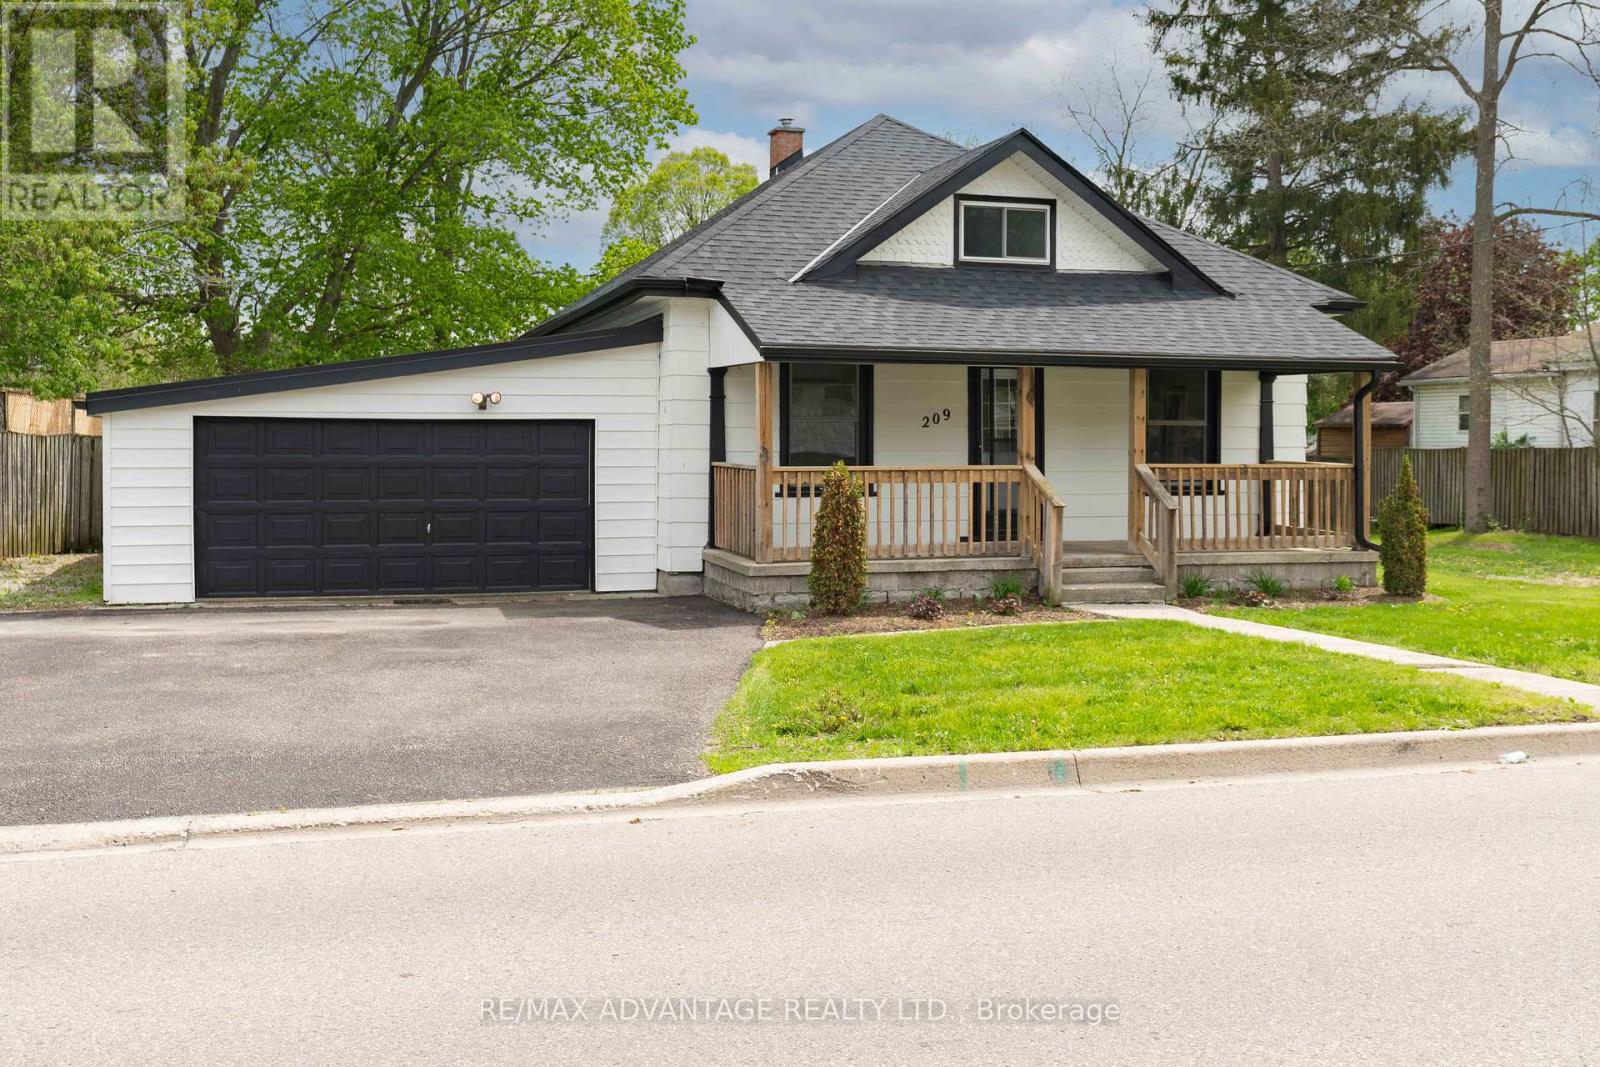
If you've been looking for a home with character, turn key and fully renovated, then you will want to check out this property in Ingersoll. This home is located minutes to the 401, about 15 minutes to Woodstock, under 20 minutes to London, and still within a reasonable drive to Toronto. It's a great location if you are a commuter and want more space and value outside the city without sacrificing conveniences. This home has been extensively renovated from top to bottom while still keeping that warm, inviting feel that newer builds sometimes miss. There are 9 foot ceilings, bright living spaces and modern finishes. The main level has 3 bedrooms, a main living area with 2 piece bath, and the kitchen overlooks the deep private lot. Off the kitchen, there is beautiful 5 piece bathroom with a rain shower, main floor laundry, and a mudroom area that enters in from the garage. A bright sunroom with many windows overlooks the backyard, that would make the perfect sitting area or dining nook. Outside, the oversized deck gives you plenty of room for entertaining, summer BBQs, or just enjoying the privacy of the backyard. The upstairs has a loft style bedroom and den area that creates a really great separate primary suite retreat space. There is an attached double garage, large driveway, new roof and painted siding. Ingersoll has become a community that people are paying attention to because it gives you the ability to slow down a little without feeling disconnected to the large metro areas. You get the small town atmosphere, local shops, community events, parks, trails, and restaurants, while still being incredibly central. The area also offers strong employment opportunities with major manufacturing plants and businesses nearby, making it a practical place to live and work. Also known for its local charm, the Cheese Trail, nearby Elm Hurst Inn & Spa, farmers markets, cafes, and that sense of community you may be needing. (id:15069)
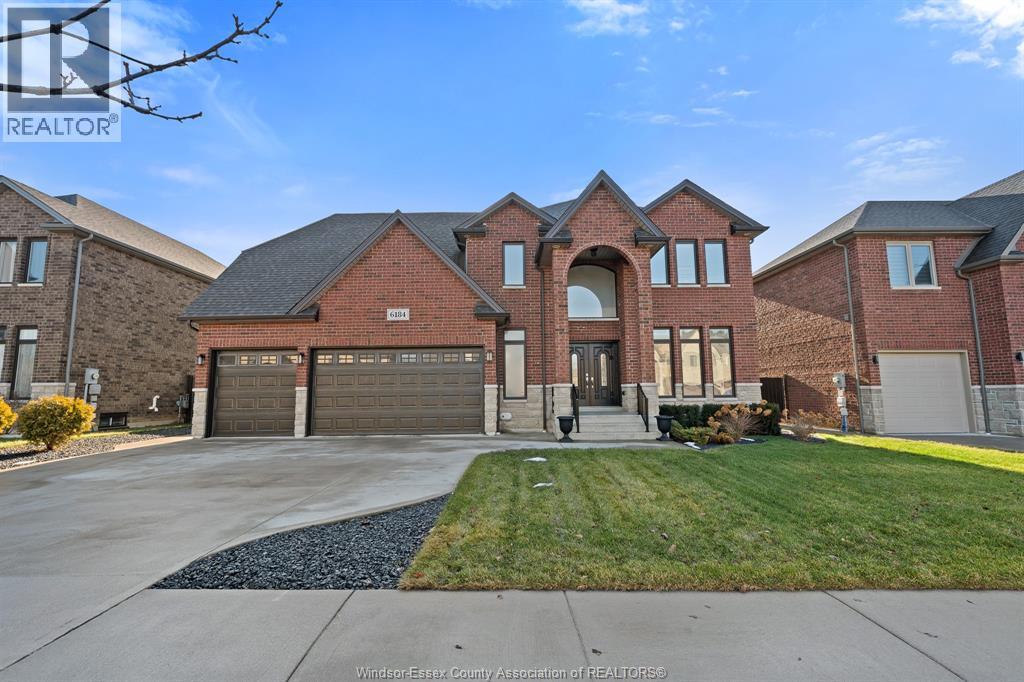
Executive living in the heart of LaSalle! This custom-built 2-storey home offers 4 spacious bedrooms and a thoughtfully designed layout perfect for families and entertaining. The luxurious primary suite features a walk-in closet, spa-inspired ensuite, and a private second-floor balcony, the perfect spot to enjoy your morning coffee. Designed for both everyday living and hosting, the spectacular kitchen anchors the main floor, overlooking a warm and inviting living room with fireplace and a spacious dining area. 2nd suite with its own 3-piece ensuite and walk-in closet provides ideal space for guests or multigenerational living. Elegant finishes are showcased throughout the home. Step outside to a fenced yard lined with mature pine trees for exceptional privacy. A covered patio extends your living space outdoors, making it easy to relax or entertain. Completing the package is a rare 3-car garage vehicles, storage. Close to top amenities, schools, and and parks. (id:15069)
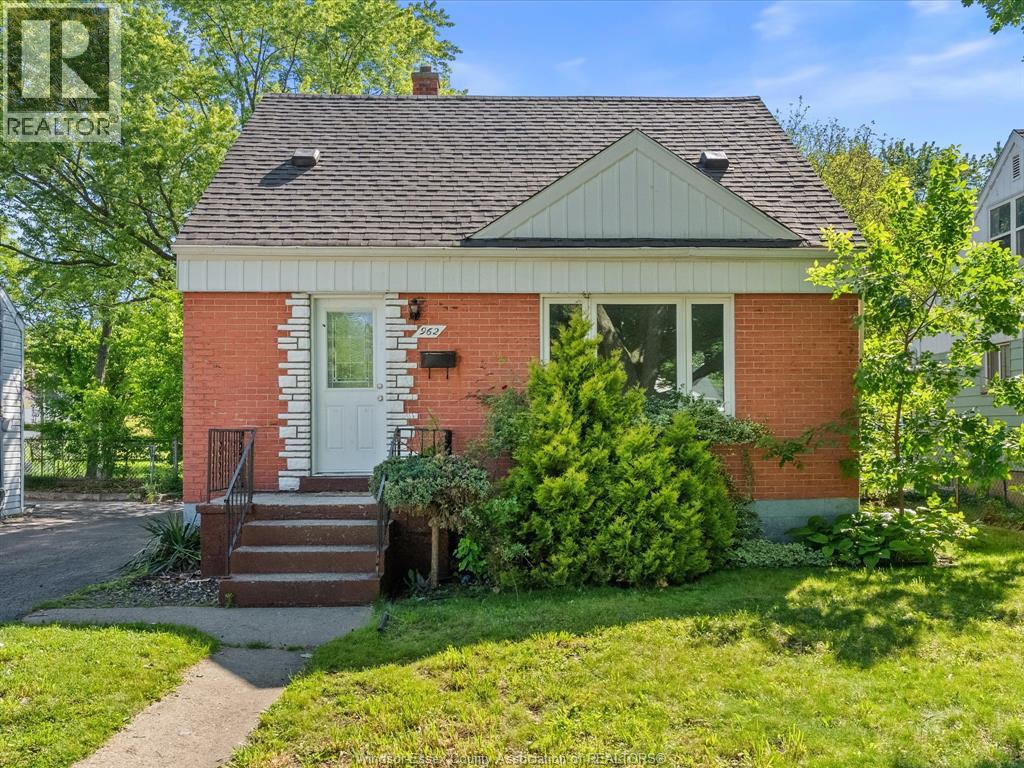
Backing directly onto a park with no rear neighbours, 962 Askin Ave offers space, updates, and a location that’s hard to beat for the price. Situated on a quiet street close to schools, shopping, parks, and everyday amenities, this 1.5 storey home is ideal for families, investors, or those looking for extra living space. The main floor features a bright living and dining area, updated kitchen, updated bath, and three bedrooms. The lower level has seen numerous updates and includes two additional bedrooms, a second bathroom, and utility area. Outside, enjoy a large backyard overlooking green space along with the convenience of a front driveway. A well maintained home offering flexibility, functionality, and a desirable location. (id:15069)
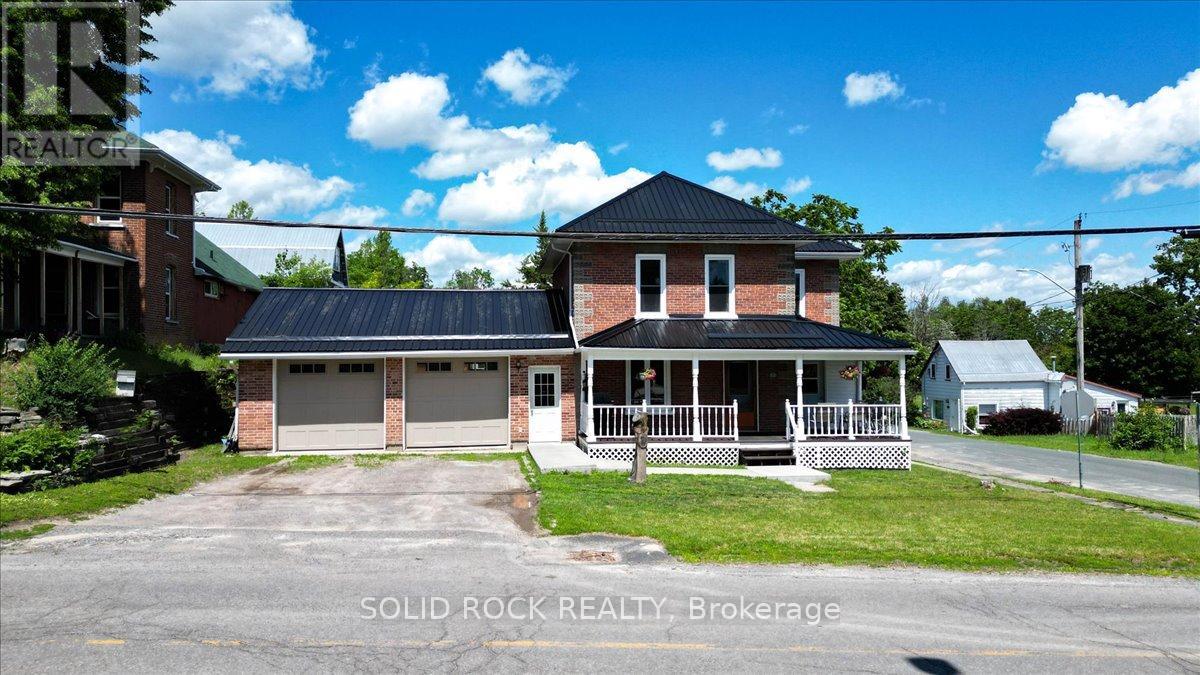
Welcome to this well-maintained home ideally located within walking distance to downtown Campbellford, the beautiful Trent River, local shops, restaurants, and everyday amenities. Offering exceptional functionality both inside and out, this property is perfect for hobbyists, car enthusiasts, and those seeking additional workspace. The impressive insulated double-car garage is a true standout, featuring a gas heater, separate 230-amp electrical service with an additional 230-volt outlet, and industrial-grade garage doors installed approximately four years ago. A newer 14' x 12' shed provides excellent additional storage and could easily serve as a workshop, studio, or creative space. Enjoy relaxing mornings or quiet evenings on the welcoming covered front porch, an inviting extension of the home's living space. Inside, you'll find a spacious kitchen combined with a dining area, creating a comfortable setting for everyday living and entertaining. Recent updates provide peace of mind, including a durable metal roof (approximately 4 years old) and new windows installed in 2025. The home is serviced by a 200-amp main electrical panel, offering ample capacity for modern living. Whether you're looking for a comfortable family home, a property with exceptional garage space, or a location close to all that Campbellford has to offer, this home is one you won't want to miss. (id:15069)
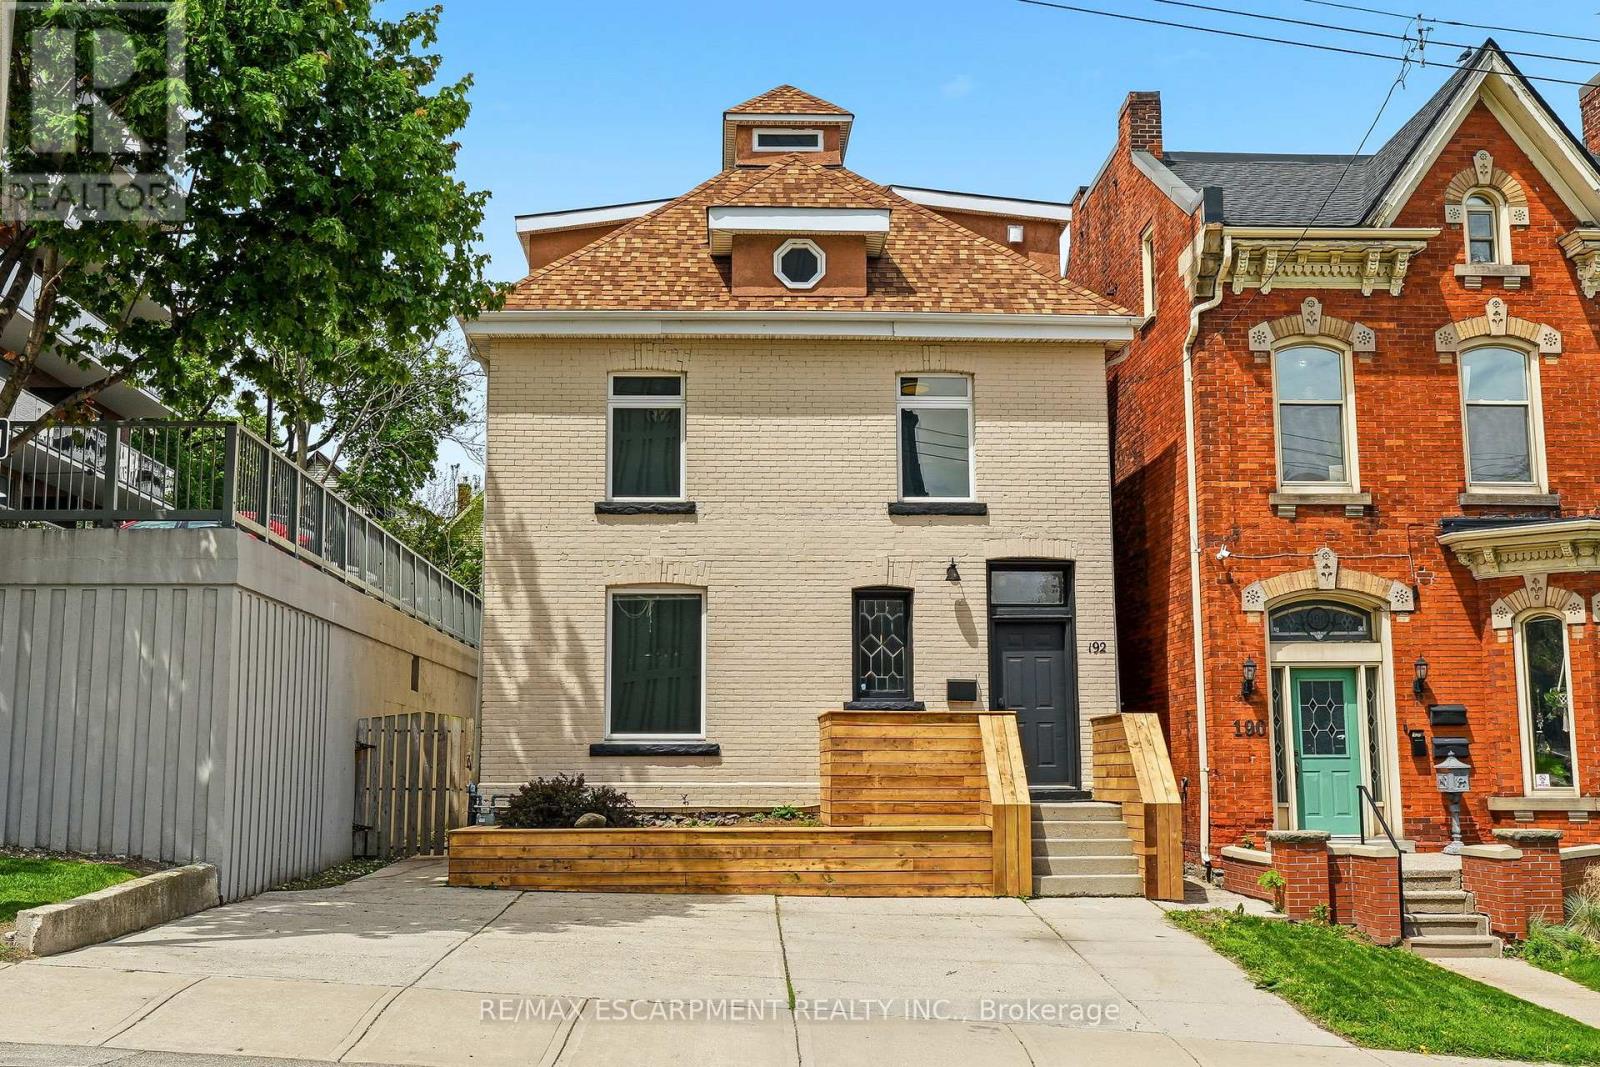
A rare opportunity to own a fully renovated triplex in one of Hamilton's most desirable urban locations. The property features three self contained units, combining character, modern updates, and strong income potential. The main floor and upper level units are currently leased, while the basement unit is vacant, providing the opportunity to lease the remaining suite at current market rent and further increase the property's income potential. The main floor unit features high ceilings, heated floors, air conditioning, in unit laundry, and a walkout to the private backyard. Tastefully renovated throughout, this bright and inviting space offers a functional layout with modern finishes. The upper unit spans two levels, featuring a spacious and thoughtfully designed layout with a kitchen, living room, bedroom, and powder room. The top level offers a generous primary bedroom complete with a four piece ensuite and walkout deck overlooking the backyard. The basement suite includes a kitchen, bedroom, updated bathroom, and in unit laundry, offering an excellent opportunity to generate additional rental income. All three units are equipped with separate in unit laundry, adding convenience and appeal for tenants. Ideally situated just steps to St. Joseph's Hospital, Corktown Park, the Bruce Trail, transit, and downtown amenities. Enjoy walking distance to James Street South and Augusta Street, home to some of Hamilton's most popular restaurants, cafés, and entertainment. Perfect for investors seeking a turnkey property in one of Hamilton's most walkable neighbourhoods, just minutes from Hamilton GO Station, St. Joseph's Hospital, James Street South, Augusta Street, and countless restaurants, cafés, parks, and downtown amenities. (id:15069)
Completed + ready for immediate possession at Marbella, a refined low-rise concrete condominium community in Niagara Falls' South End. Suite B315 is a substantial 1,400 sq ft two-bedroom + den layout - the Butternut plan - with generous proportions throughout and a true den (8'5" x 8'6") positioned near the entry, ideal as a home office or guest space. The kitchen features Nobilia German cabinetry, Caesarstone quartz countertops, and Liebherr + AEG appliances. Wide-plank vinyl flooring runs throughout (tile in bathrooms + laundry), and the building's precast concrete construction provides exceptional sound separation between suites. Included with every Marbella residence: an underground parking space, a same-floor storage locker, and access to the building's furnished lobby, party room with fireplace lounge, fitness + stretching studio, landscaped courtyard spaces, EV charger, and pet wash. A short distance to South Niagara Hospital, Costco, wineries, golf, GO Transit, and the QEW. HST rebate savings for eligible buyers with agreements signed by March 31, 2027. RSA. (id:15069)
Completed + ready for immediate possession at Marbella, a refined low-rise concrete condominium community in Niagara Falls' South End. Suite B314 is a 926 sq ft two-bedroom layout - the Ironwood plan - with a true split-bedroom configuration and a Juliette balcony that brings natural light into the dining area. The kitchen features Nobilia German cabinetry, Caesarstone quartz countertops, and Liebherr + AEG appliances. Wide-plank vinyl flooring runs throughout (tile in bathrooms + laundry), and the building's precast concrete construction provides exceptional sound separation between suites. Included with every Marbella residence: an underground parking space, a same-floor storage locker, and access to the building's furnished lobby, party room with fireplace lounge, fitness + stretching studio, landscaped courtyard spaces, EV charger, and pet wash. A short distance to South Niagara Hospital, Costco, wineries, golf, GO Transit, and the QEW. HST rebate savings for eligible buyers with agreements signed by March 31, 2027. RSA. (id:15069)
Completed + ready for immediate possession at Marbella, a refined low-rise concrete condominium community in Niagara Falls' South End. Suite A407 is a 1,226 sq ft two-bedroom + den layout - the Spruce plan - on the fourth floor, where 11-foot ceilings meaningfully change the scale, light, and feel of every room. The den is positioned near the entry for privacy, ideal as a home office or guest space. The kitchen features Nobilia German cabinetry, Caesarstone quartz countertops, and Liebherr + AEG appliances. Wide-plank vinyl flooring runs throughout (tile in bathrooms + laundry), and the building's precast concrete construction provides exceptional sound separation between suites. Included with every Marbella residence: an underground parking space, a same-floor storage locker, and access to the building's furnished lobby, party room with fireplace lounge, fitness + stretching studio, landscaped courtyard spaces, EV charger, and pet wash. A short distance to South Niagara Hospital, Costco, wineries, golf, GO Transit, and the QEW. HST rebate savings for eligible buyers with agreements signed by March 31, 2027. RSA. (id:15069)
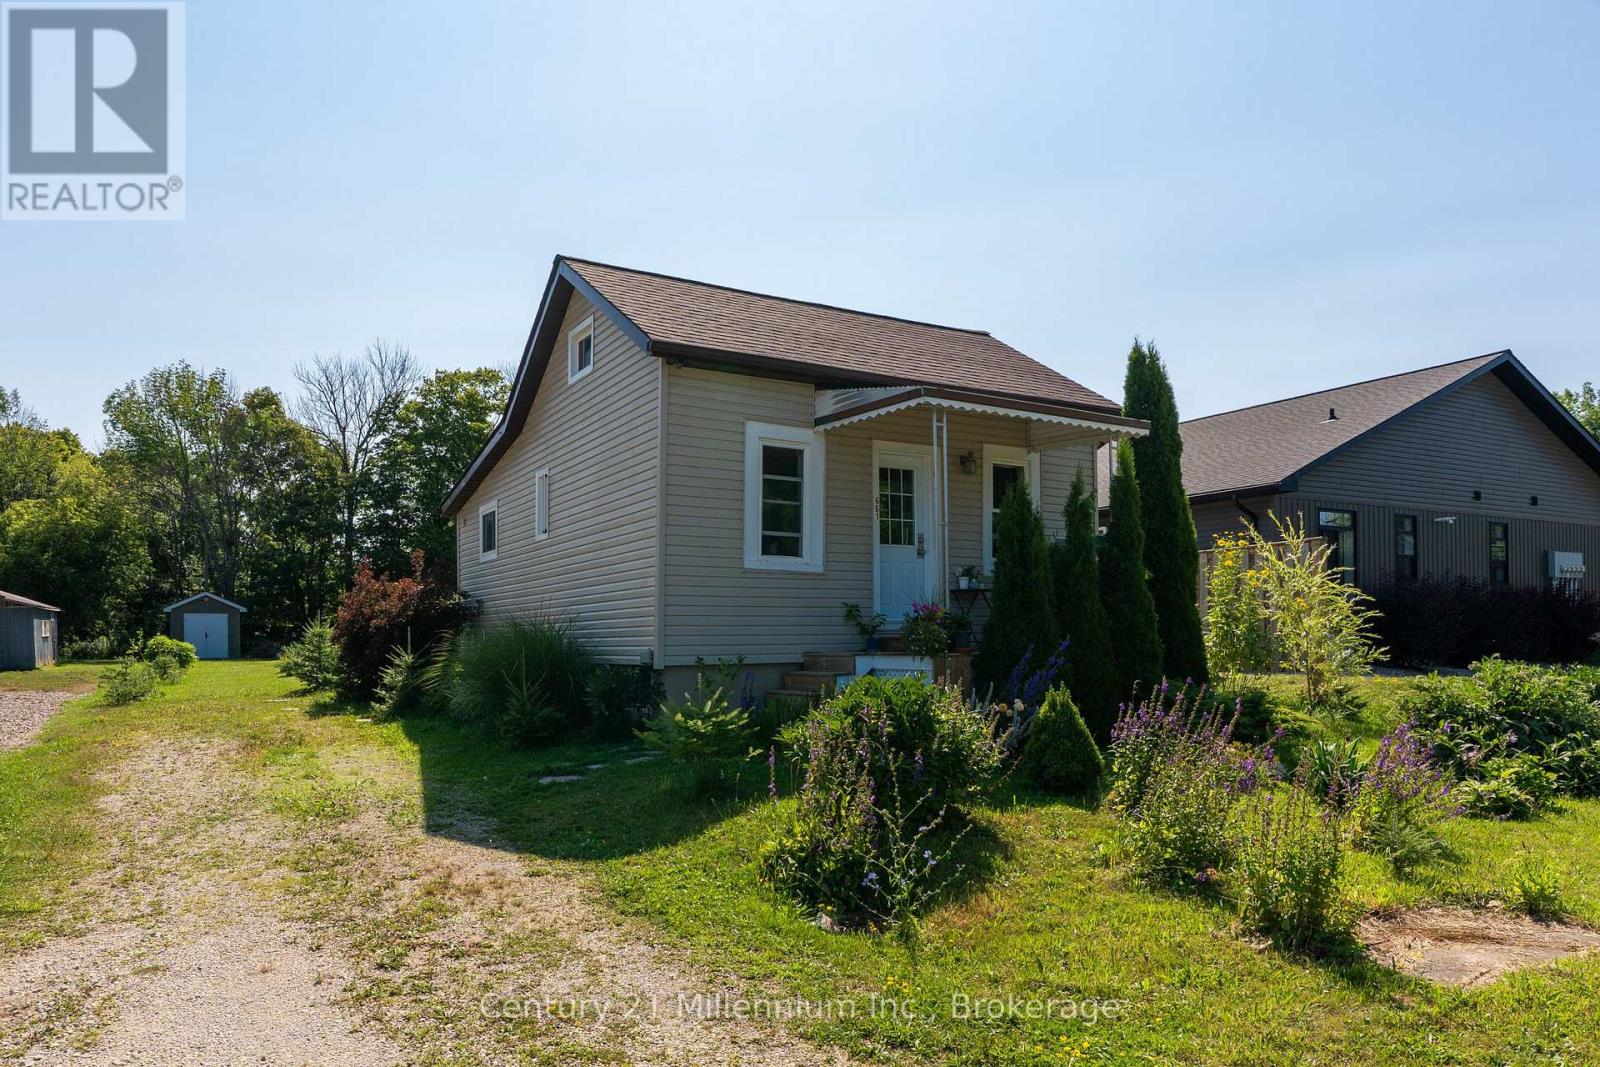
Move-in ready, low-maintenance living with a backyard you'll never want to leave. Welcome to this beautifully updated home on the outskirts of Wiarton, where all the major updates have already been taken care of. Over the past 10 years, the roof, windows, furnace, and electrical have all been updated, giving you peace of mind and making this home truly move-in ready. Inside, you'll find a bright and inviting layout featuring two comfortable bedrooms, a full bathroom, an updated kitchen, and a cozy natural gas fireplace that's perfect for relaxing on cooler evenings. Step outside and discover what truly sets this property apart. The expansive backyard is designed to be enjoyed, with a stamped concrete patio just off the kitchen, a fire pit for gathering with family and friends, perennial gardens, raspberry bushes, ornamental grasses, and a garden shed for extra storage. Whether you're entertaining, gardening, or simply unwinding after a long day, this outdoor space offers the perfect setting.Beyond the property, you'll love the location. You're just a 20-minute drive to the sandy shores of Sauble Beach, 30 minutes to Owen Sound, minutes from the Bruce Trail for incredible hiking and year-round outdoor adventures, and within walking distance of downtown shops, coffee shops, everyday amenities, and the convenience of having a hospital right in town. If you've been searching for an affordable home that combines low-maintenance living, modern updates, an exceptional backyard, and a fantastic lifestyle in the Wiarton area, this is one you won't want to miss. (id:15069)
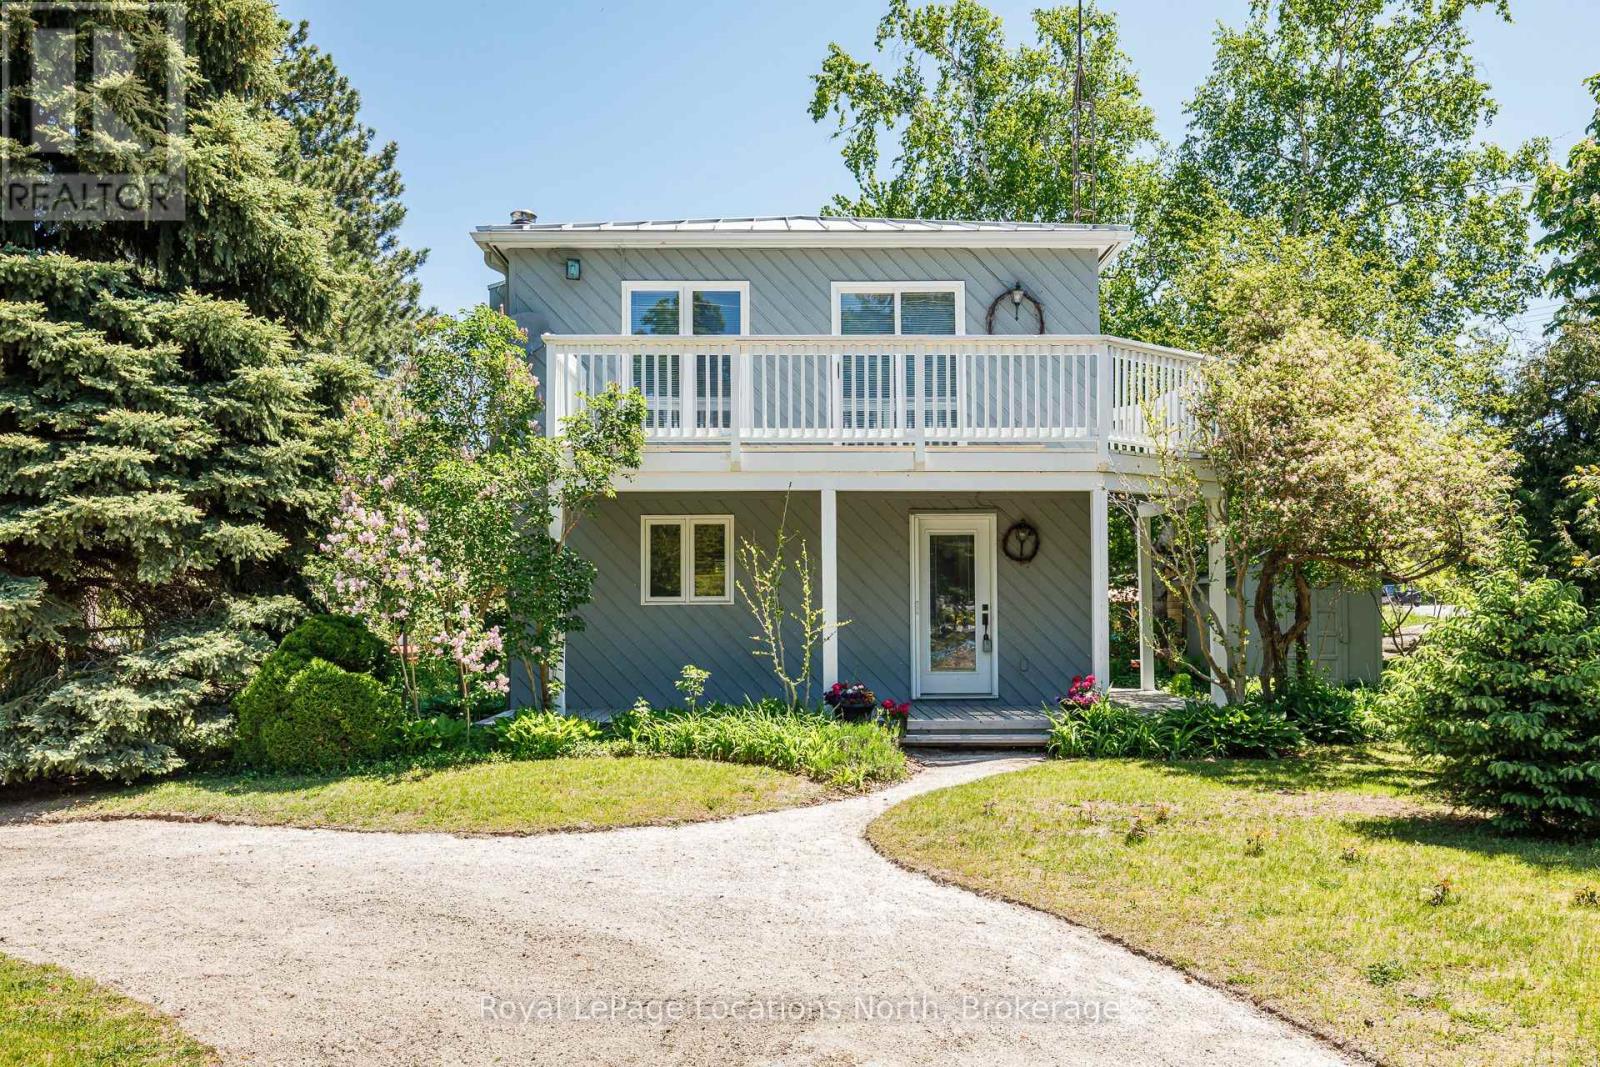
Cute as a button! This gem of a home has all you need to enjoy everything outdoors all year round. This bright and cozy three bedroom, two bath, open concept, reverse floor plan is quite simply as easy as it gets. Enjoy views of the Blue Mountains and Georgian Bay from your living room. For added enjoyment take a short stroll down to the waters edge and enjoy the sun and sand with shared beach access. A handy storage shed is perfect for outdoor toys. This four season playground is chock full of attractions. Incredible skiing, hiking & biking trails, boating, golf, shopping, fantastic restaurants and Blue Mountain Village all mere minutes away. (id:15069)
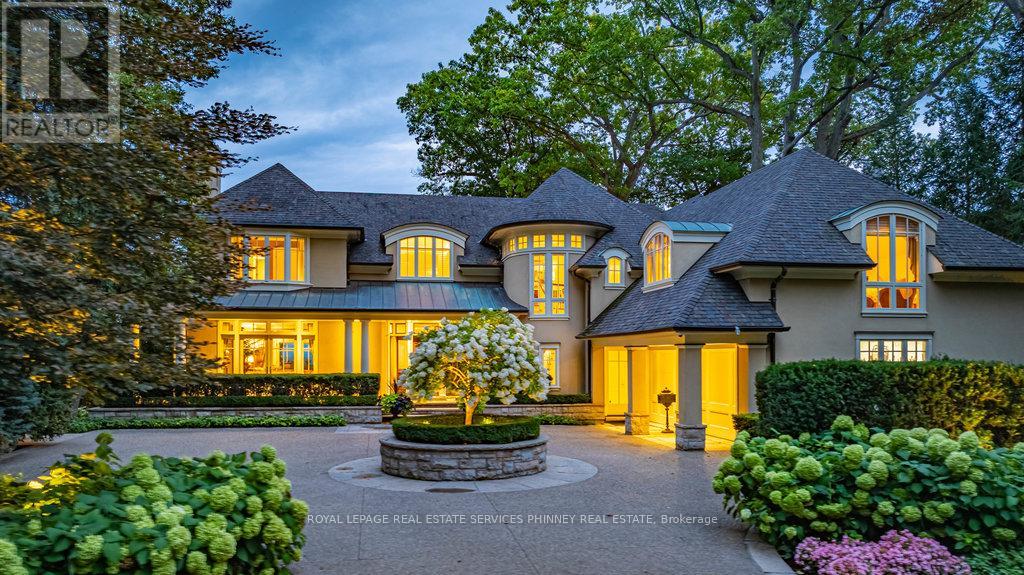
Gracefully set along the shores of Lake Ontario, this exceptional custom estate-designed by Gren Weis-occupies a prestigious waterfront property with coveted riparian rights in one of South-East Oakville's most exclusive enclaves. Framed by breathtaking lake views and a rare sense of privacy, the residence offers an extraordinary lifestyle where timeless architecture meets modern luxury. Classical proportions, refined interiors, and impeccable craftsmanship define every space-from intricate millwork and detailed ceilings to radiant heated floors and upgraded lighting. Expansive principal rooms are thoughtfully oriented to capture sweeping water vistas, creating a spectacular setting for elegant entertaining and relaxed family living. At the heart of the main level, a magnificent living room with double French doors welcomes the fresh lake breeze, while a luminous solarium overlooks the gardens. The level is completed by a formal dining room, a gourmet kitchen with professional-grade appliances and dedicated prep kitchen, and a sun-filled family room distinguished by striking waffle ceilings. The upper level reveals a tranquil primary suite with spa-inspired ensuite and dressing room, accompanied by three additional bedrooms, two beautifully appointed bathrooms, and an elegant library with sweeping views across the water. The lower level continues the home's exceptional scale with full-size windows, radiant heated floors, a spacious recreation room with wet bar, fitness studio with full bath, private guest suite with ensuite, and abundant storage. Outdoors, manicured gardens blend seamlessly with the natural beauty of the lakefront. Multiple walkouts connect the home to the grounds and shoreline-making morning paddleboarding or an evening canoe launch part of everyday life. Steps from Gairloch Gardens & minutes to DT Oakville's boutiques, dining, culture, and top schools, this remarkable property offers a rare opportunity to experience waterfront living at its finest (id:15069)