
45 Lefebvre Peninsula, Moonbeam Road Kapuskasing, Ontario P0L 1V0

2 Bedroom
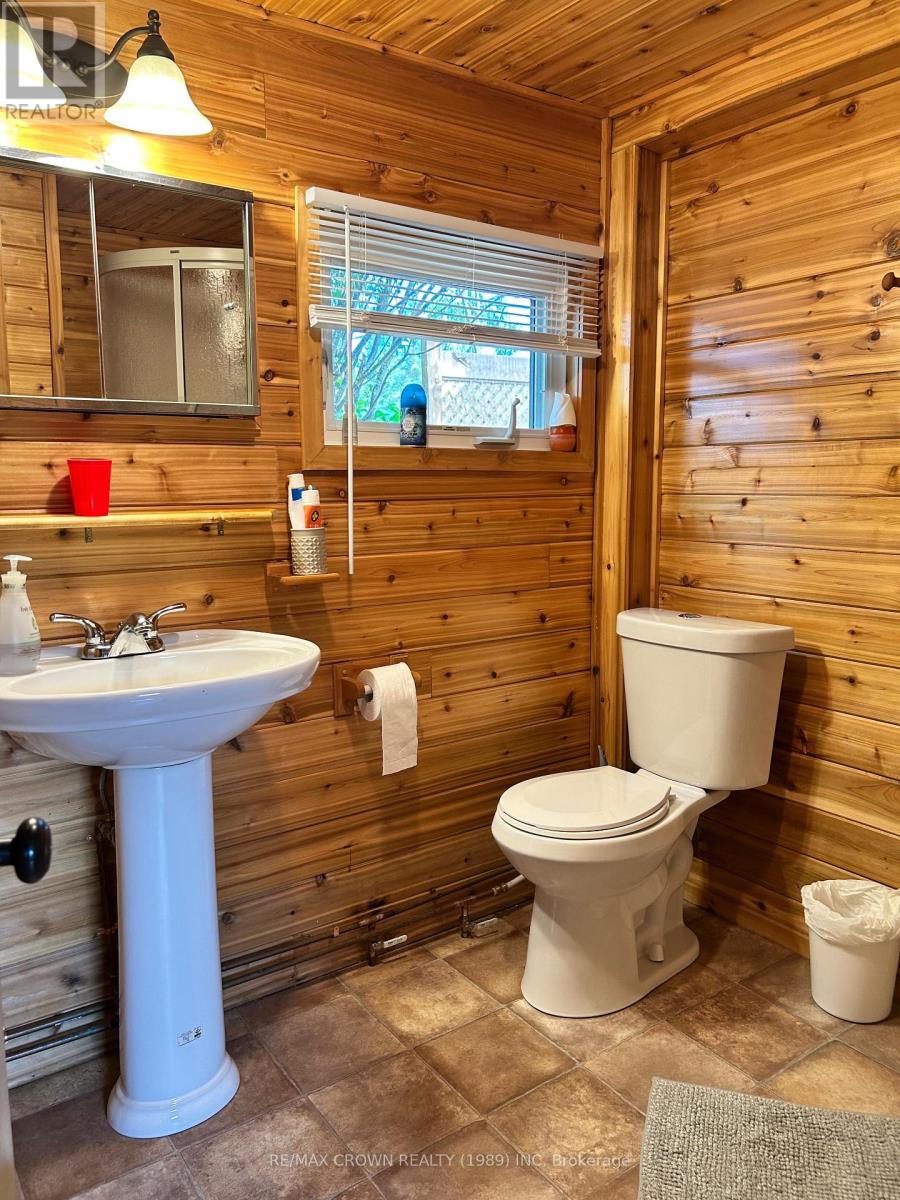
1 Bathroom
700 - 1,100 sqft
Bungalow
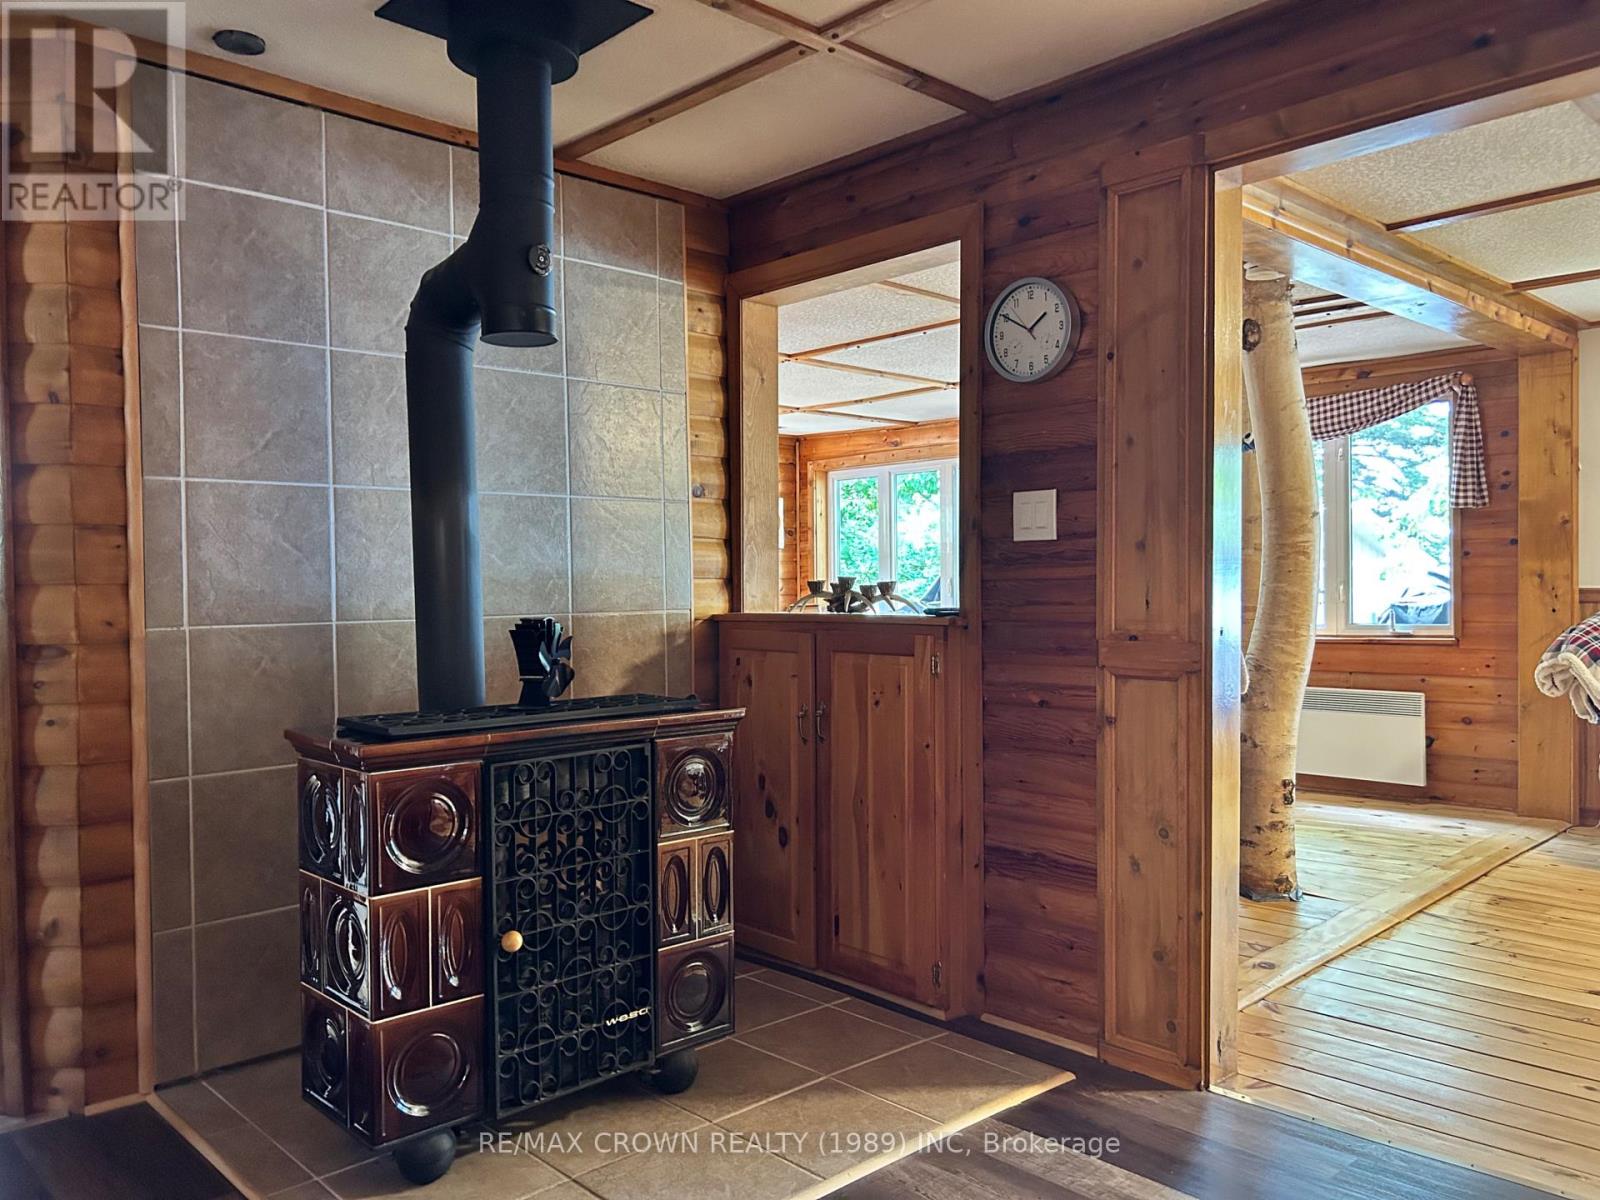
Fireplace
None
Baseboard Heaters
Waterfront On Lake
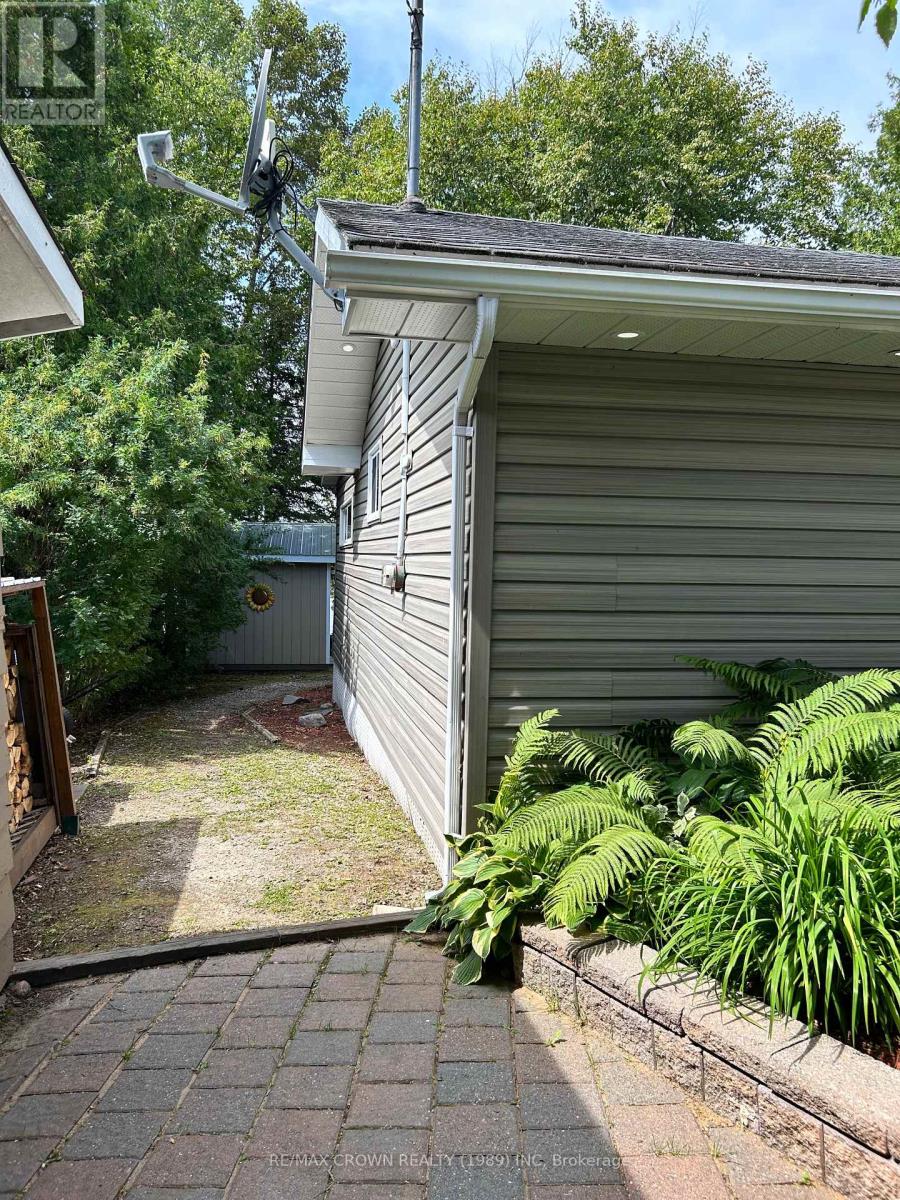
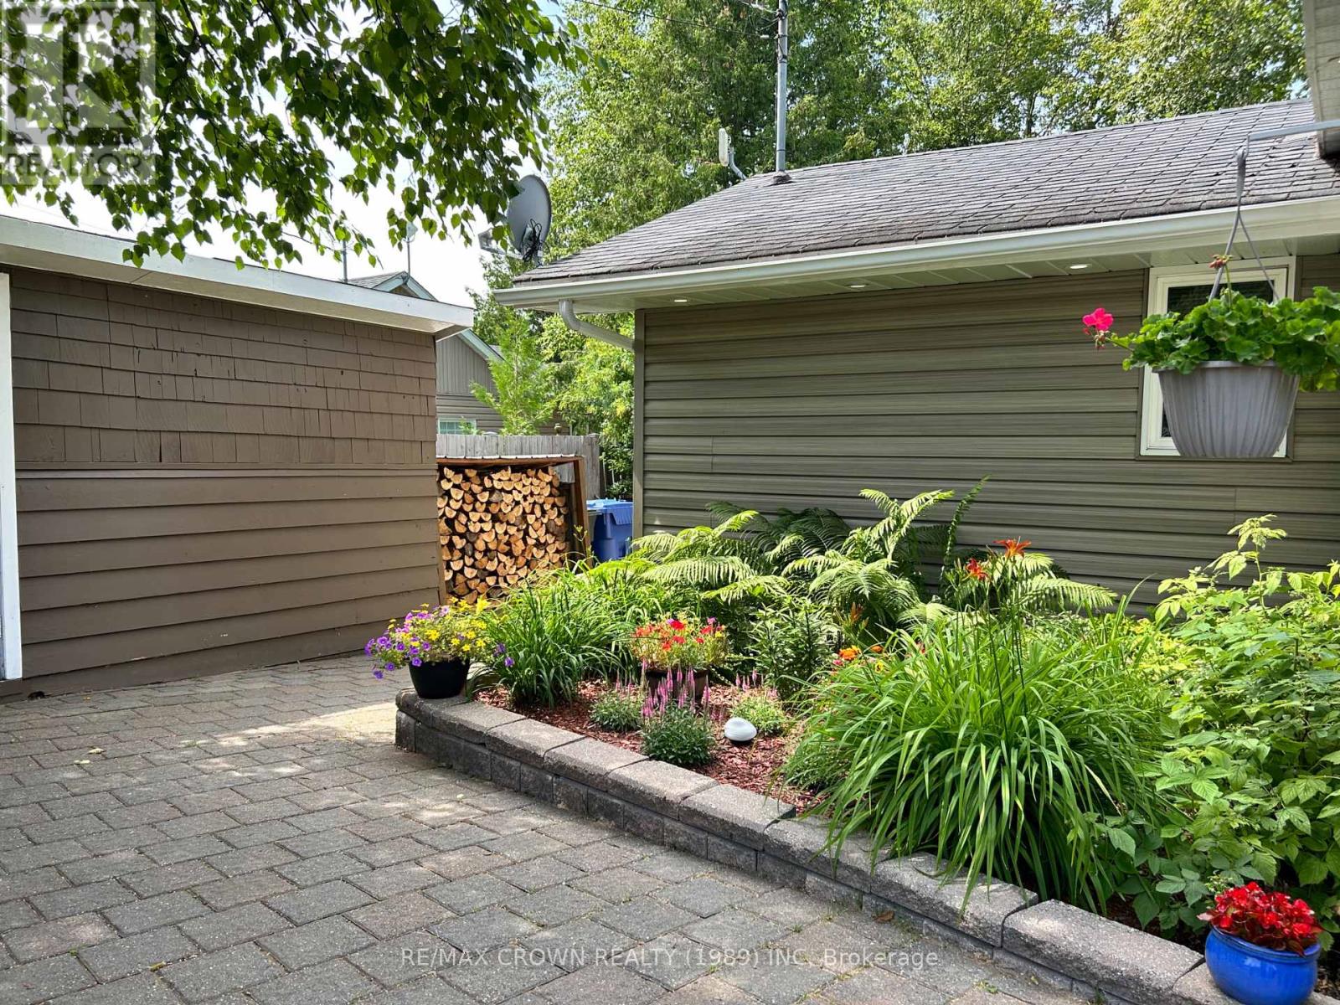
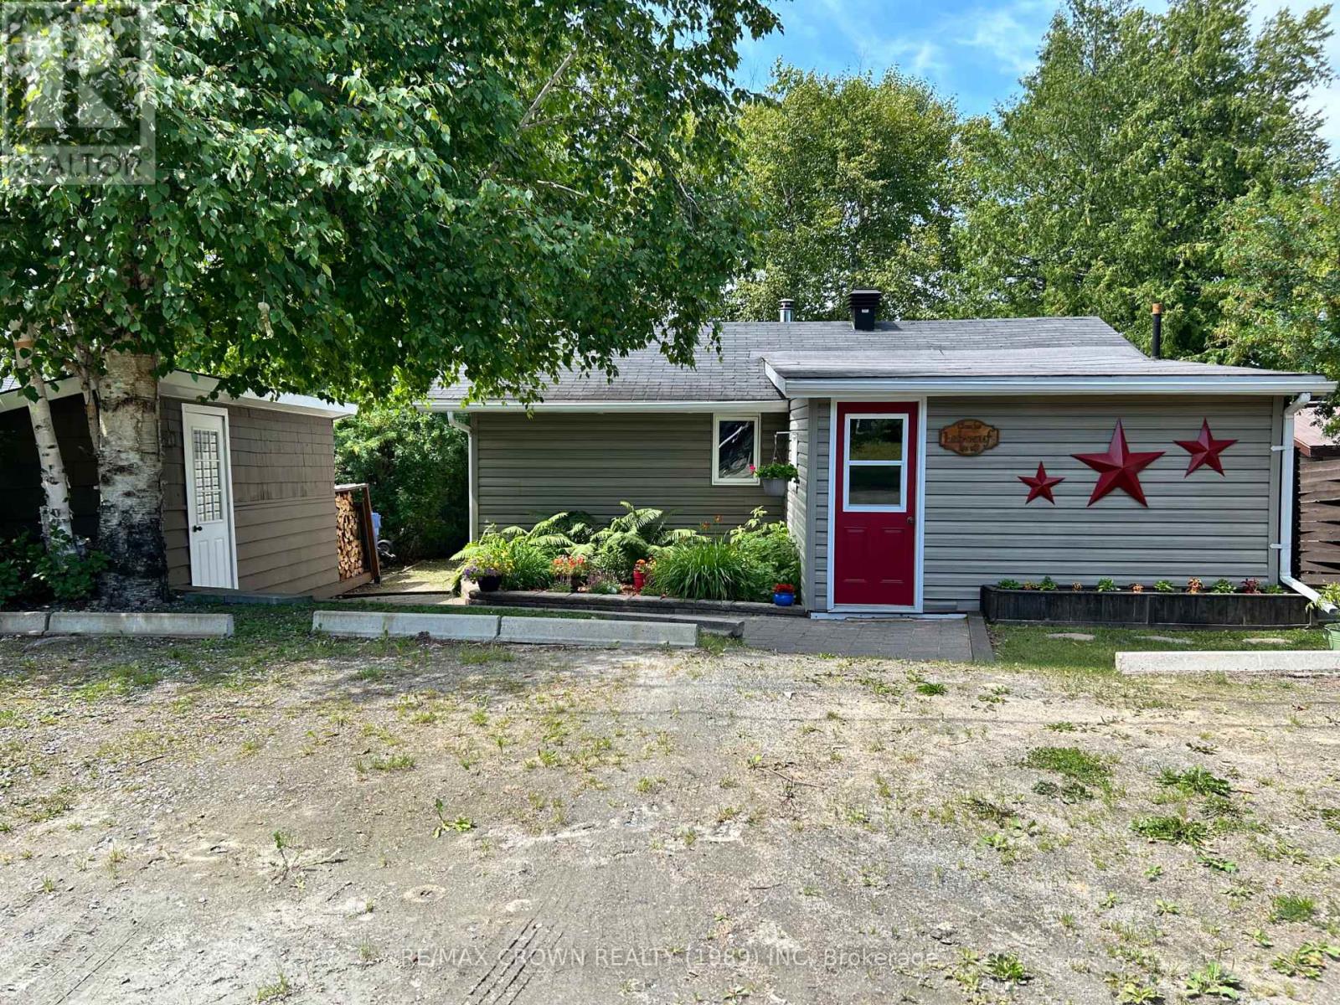
Landscaped
$305,000
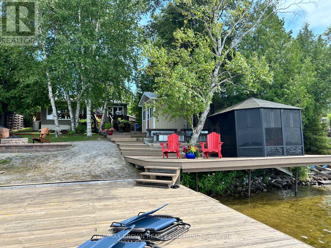
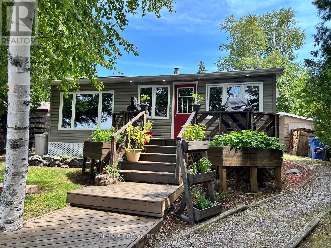
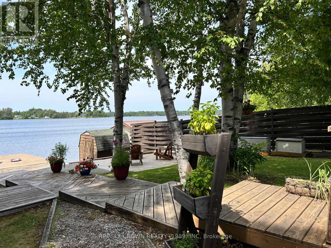
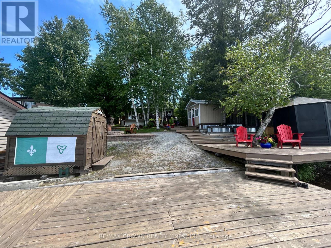
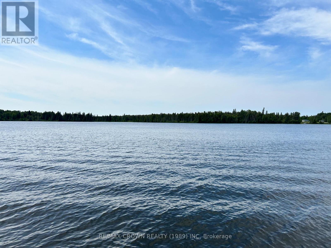
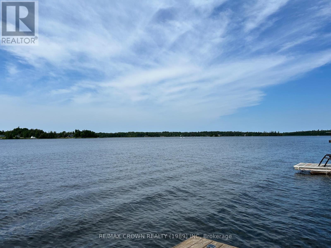
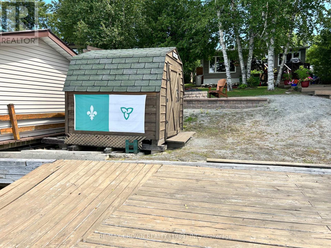
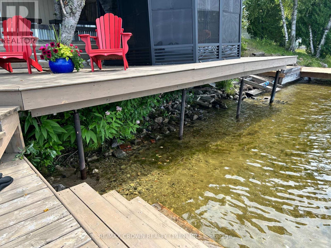
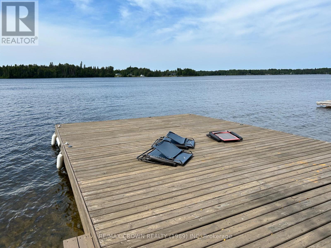
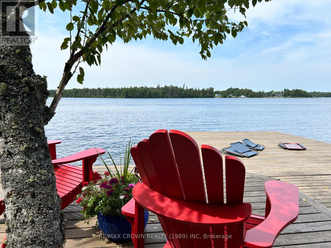
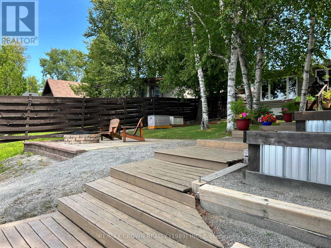
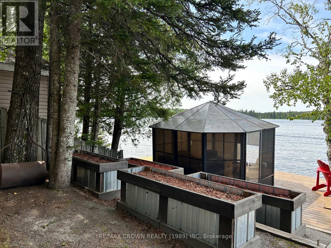
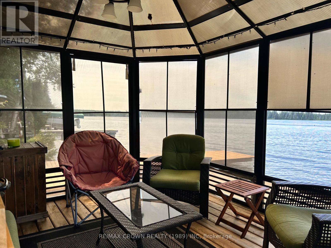
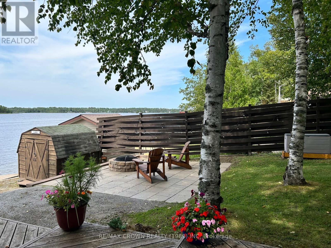
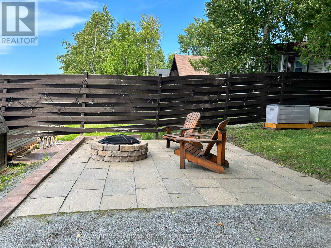
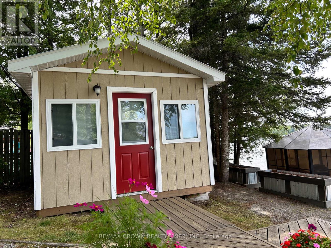
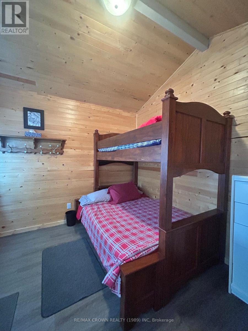
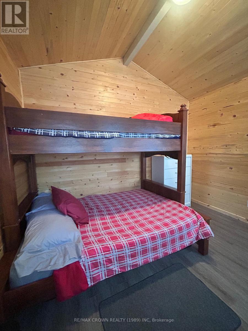
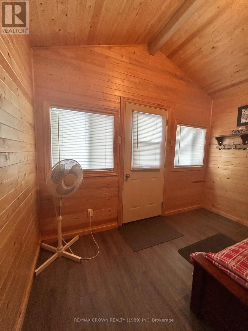
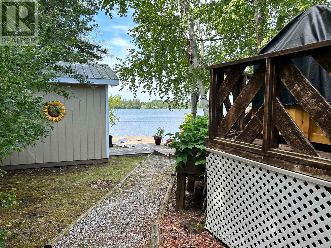
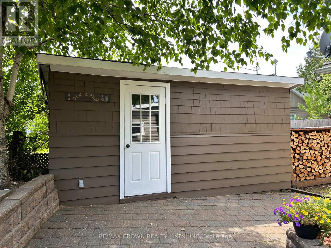
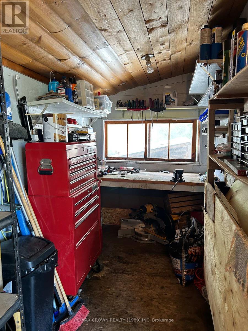
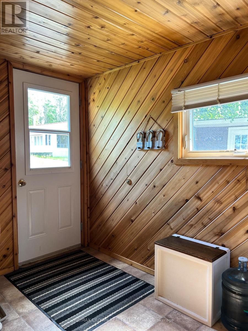
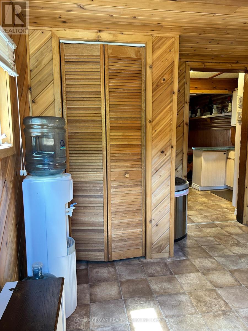
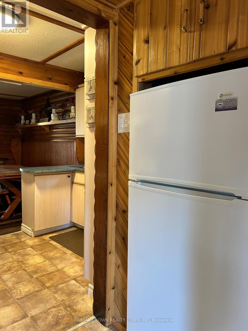
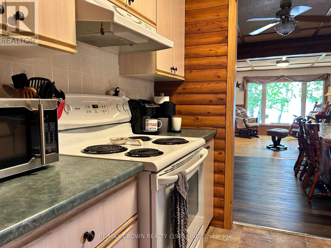
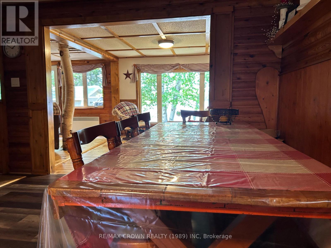
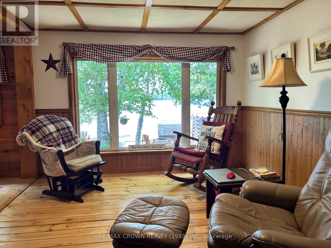
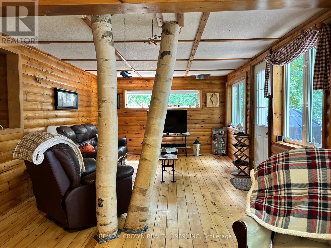
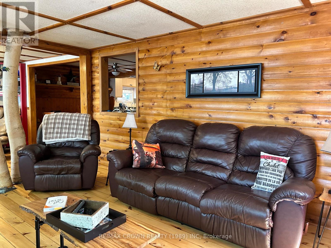
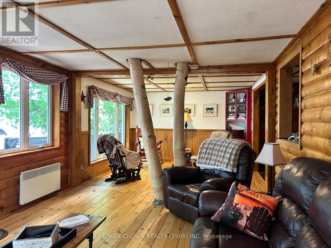
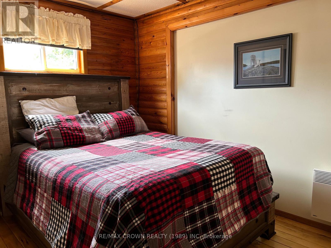
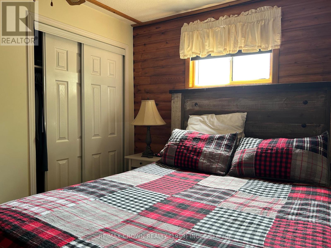
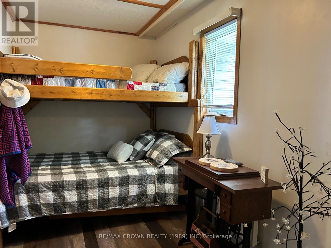
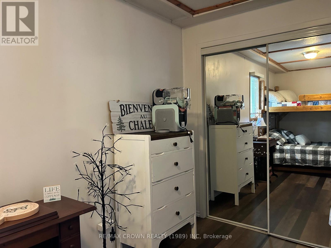
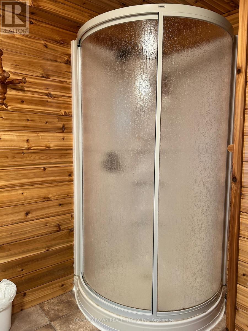
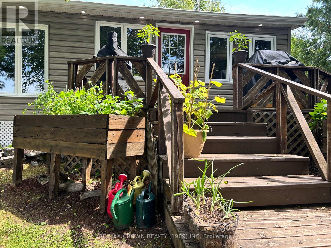
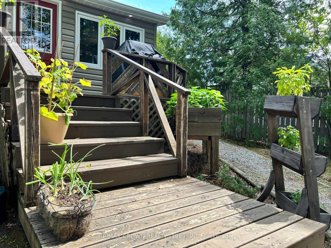
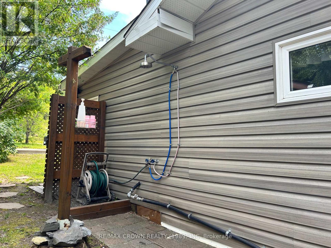
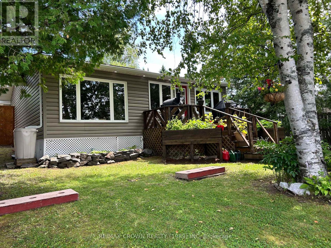
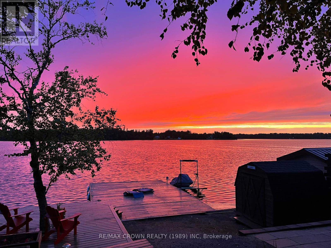
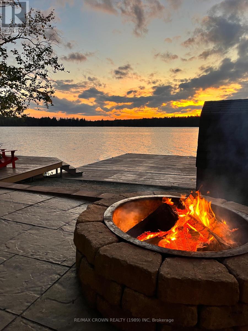
Nestled on the shores of beautiful Remi Lake, this charming and impeccably maintained 2-bedroom cottage is a true waterfront gem. The open-concept living area is designed to maximize lake views and spectacular west-facing sunsets, creating the perfect setting for relaxing evenings with family and friends.The property features mature landscaping that provides both beauty and privacy, along with a workshop for hobbies and storage. Just steps from the water, you'll find a cozy bunkie ideal for guests, an outdoor shower, and a large firepit area perfect for gathering under the stars.A standout feature is the expansive double dock complete with an enclosed gazebo, offering an exceptional space to entertain, unwind, and enjoy life on the lake. The sandy beach area provides safe, shallow water, making it perfect for young children and family fun.Lovingly cared for and move-in ready, this remarkable property offers everything you need to enjoy the ultimate lakeside lifestyle. (id:15069)
Property Details
| MLS® Number | T13627034 |
| Property Type | Single Family |
| Community Name | Kapuskasing |
| Amenities Near By | Beach, Place Of Worship |
| Community Features | Fishing, School Bus |
| Easement | Unknown |
| Features | Carpet Free, Gazebo, Guest Suite |
| Parking Space Total | 2 |
| Structure | Deck, Patio(s), Shed, Workshop, Dock |
| View Type | Lake View, Direct Water View |
| Water Front Name | Remi Lake |
| Water Front Type | Waterfront On Lake |
Building
| Bathroom Total | 1 |
| Bedrooms Above Ground | 2 |
| Bedrooms Total | 2 |
| Age | 51 To 99 Years |
| Appliances | Furniture |
| Architectural Style | Bungalow |
| Basement Type | Crawl Space |
| Construction Style Attachment | Detached |
| Construction Style Other | Seasonal |
| Cooling Type | None |
| Exterior Finish | Vinyl Siding |
| Fireplace Present | Yes |
| Fireplace Total | 1 |
| Fireplace Type | Woodstove |
| Heating Fuel | Electric |
| Heating Type | Baseboard Heaters |
| Stories Total | 1 |
| Size Interior | 700 - 1,100 Sqft |
| Type | House |
| Utility Water | Lake/river Water Intake |
Parking
| No Garage |
Land
| Access Type | Public Road, Private Docking |
| Acreage | No |
| Land Amenities | Beach, Place Of Worship |
| Landscape Features | Landscaped |
| Sewer | Holding Tank |
| Size Depth | 110 Ft |
| Size Frontage | 49 Ft ,4 In |
| Size Irregular | 49.4 X 110 Ft |
| Size Total Text | 49.4 X 110 Ft |
| Zoning Description | Rc1 |
Rooms
| Level | Type | Length | Width | Dimensions |
|---|---|---|---|---|
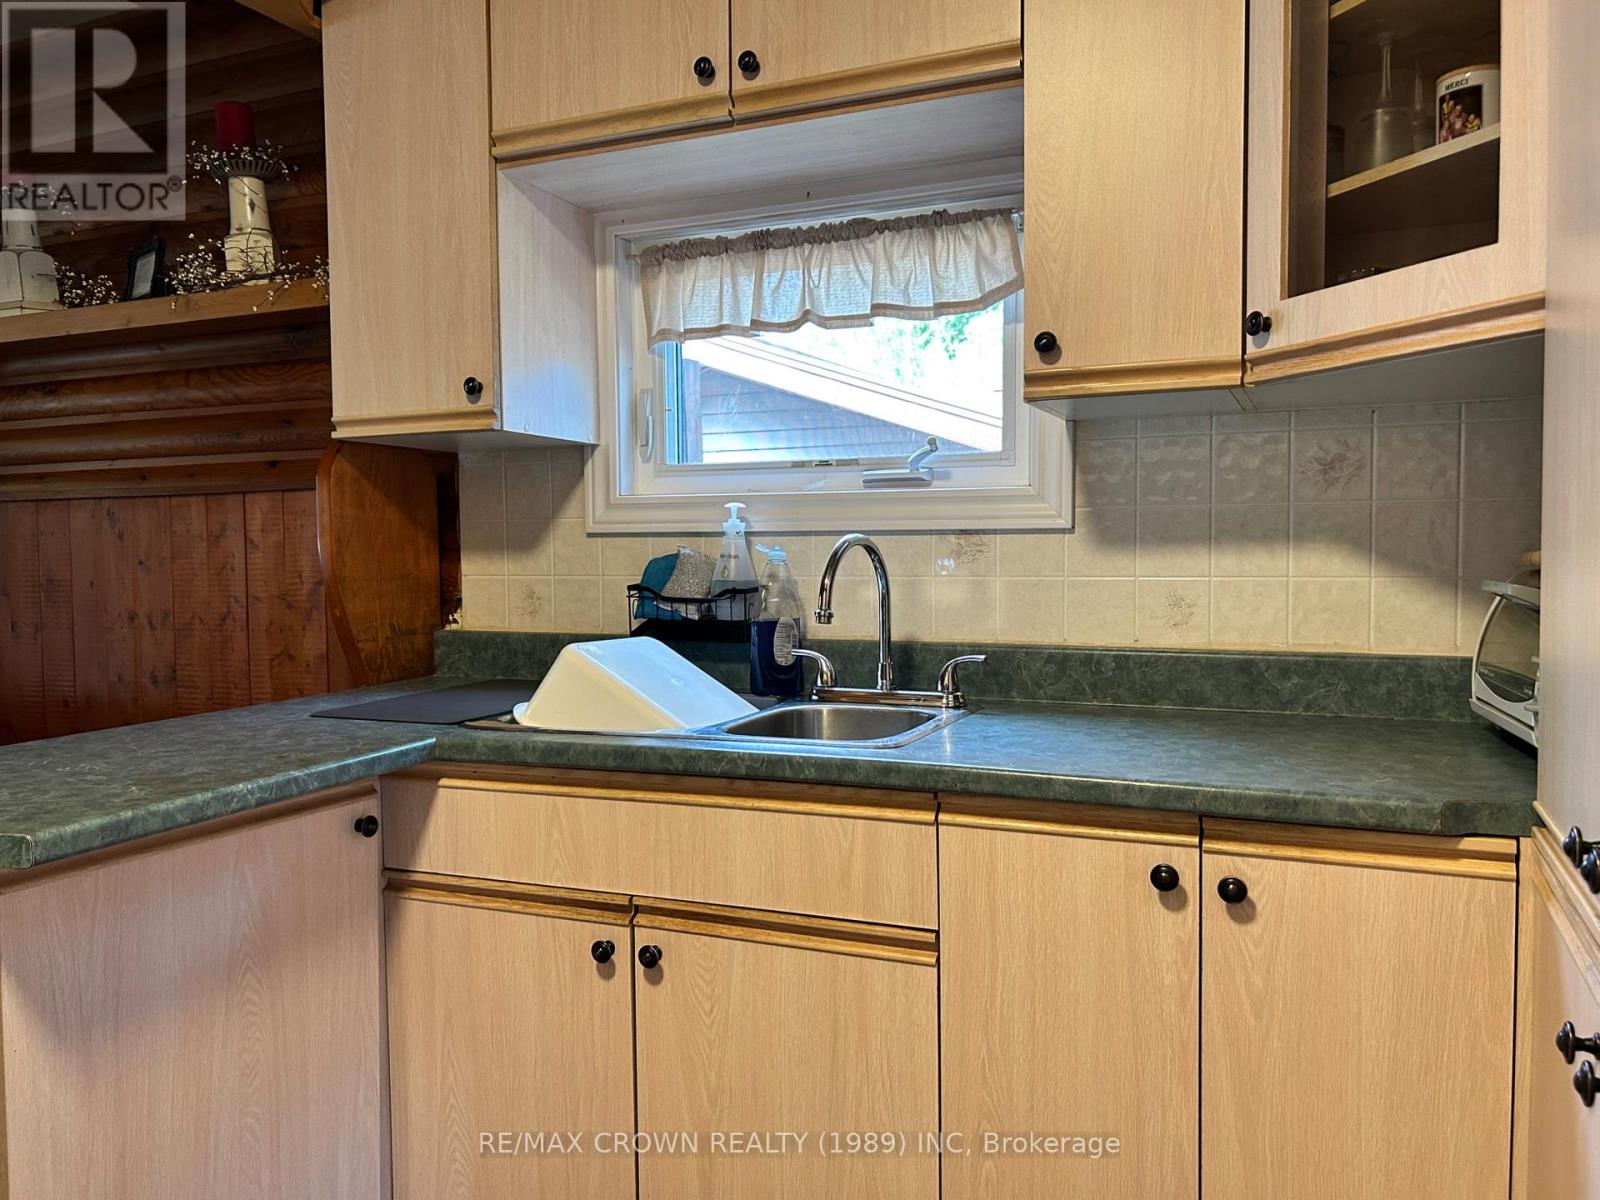
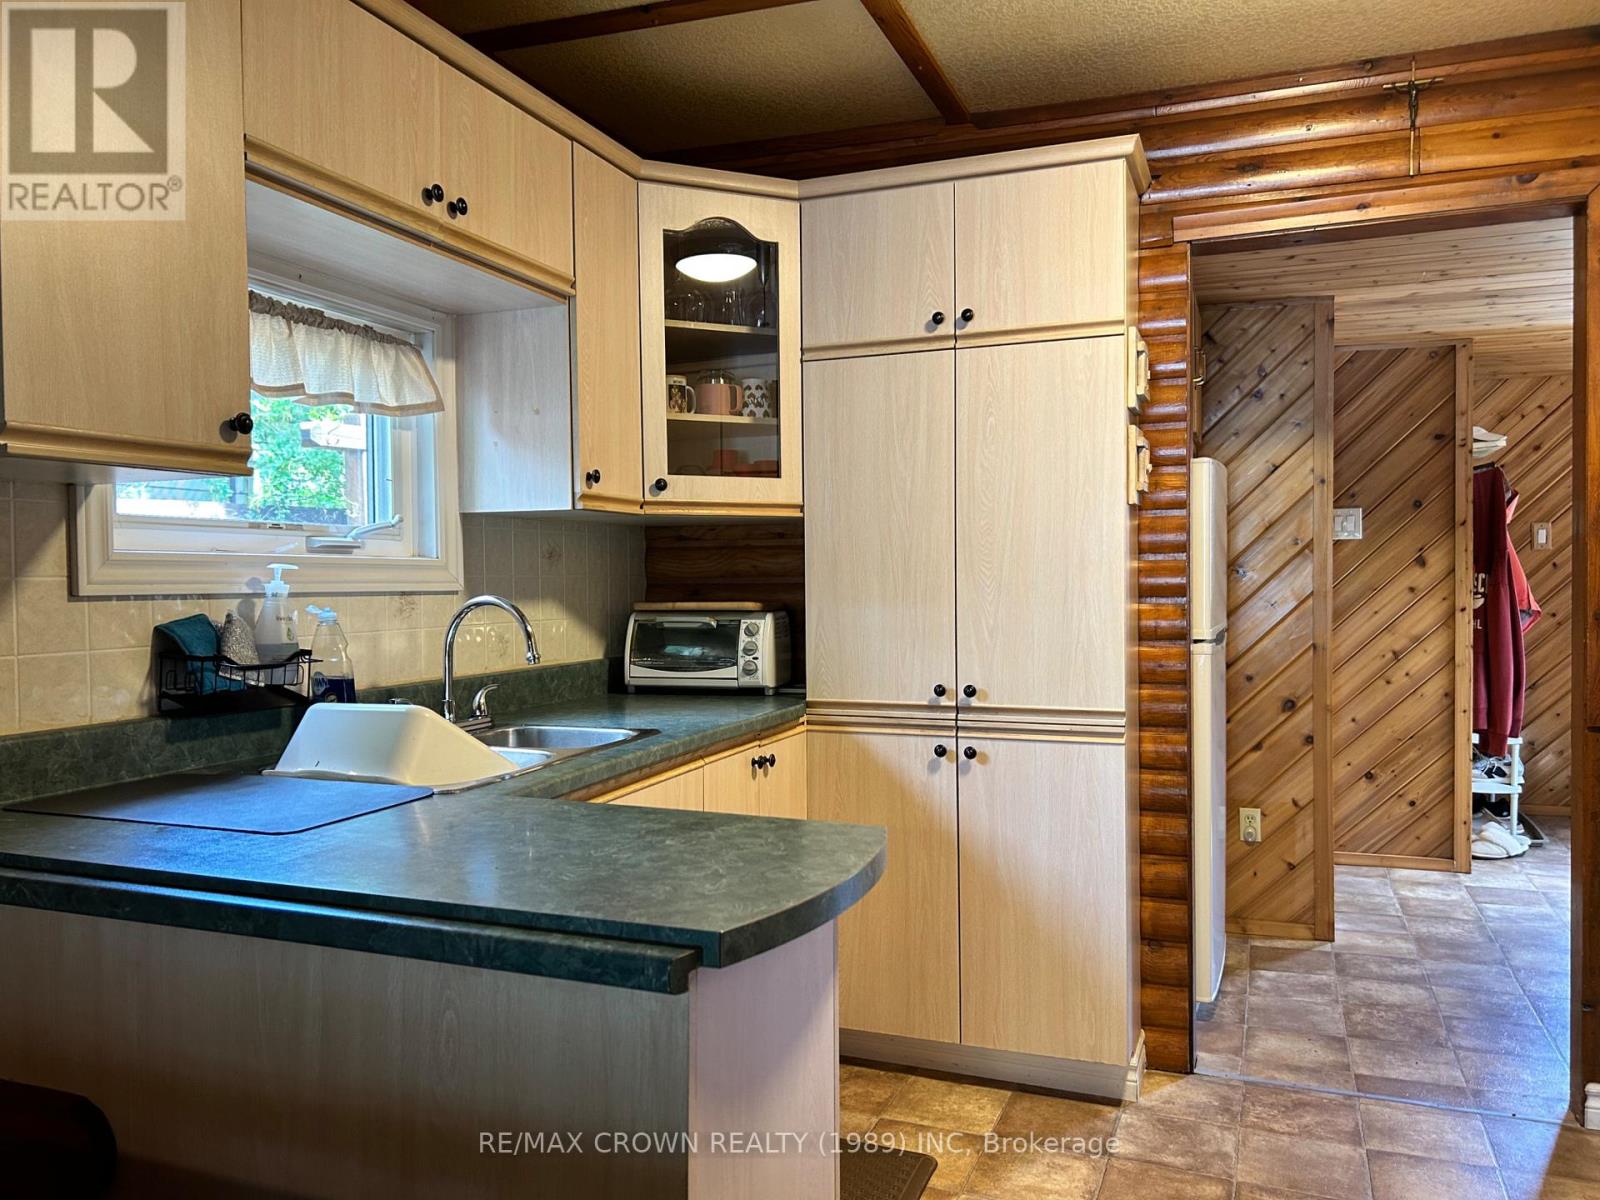
| Main Level | Kitchen | 3.69 m | 2.57 m | 3.69 m x 2.57 m |
| Main Level | Dining Room | 3.27 m | 4.68 m | 3.27 m x 4.68 m |
| Main Level | Living Room | 3.76 m | 8.35 m | 3.76 m x 8.35 m |
| Main Level | Primary Bedroom | 3.4 m | 2.69 m | 3.4 m x 2.69 m |
| Main Level | Bedroom 2 | 2.25 m | 4.67 m | 2.25 m x 4.67 m |
| Main Level | Bathroom | 1.83 m | 2.44 m | 1.83 m x 2.44 m |
Utilities
| Electricity | Installed |
Contact Us
Contact us for more information

This REALTOR.ca listing content is owned and licensed by REALTOR® members of The Canadian Real Estate Association
The trademarks REALTOR®, REALTORS®, and the REALTOR® logo are controlled by The Canadian Real Estate Association (CREA) and identify real estate professionals who are members of CREA. The trademarks MLS®, Multiple Listing Service® and the associated logos are owned by The Canadian Real Estate Association (CREA) and identify the quality of services provided by real estate professionals who are members of CREA. The trademark DDF® is owned by The Canadian Real Estate Association (CREA) and identifies CREA's Data Distribution Facility (DDF®)
July 31 2026 09:21:49
Timmins Cochrane & Timiskaming District Association of REALTORS®
RE/MAX Crown Realty (1989) Inc