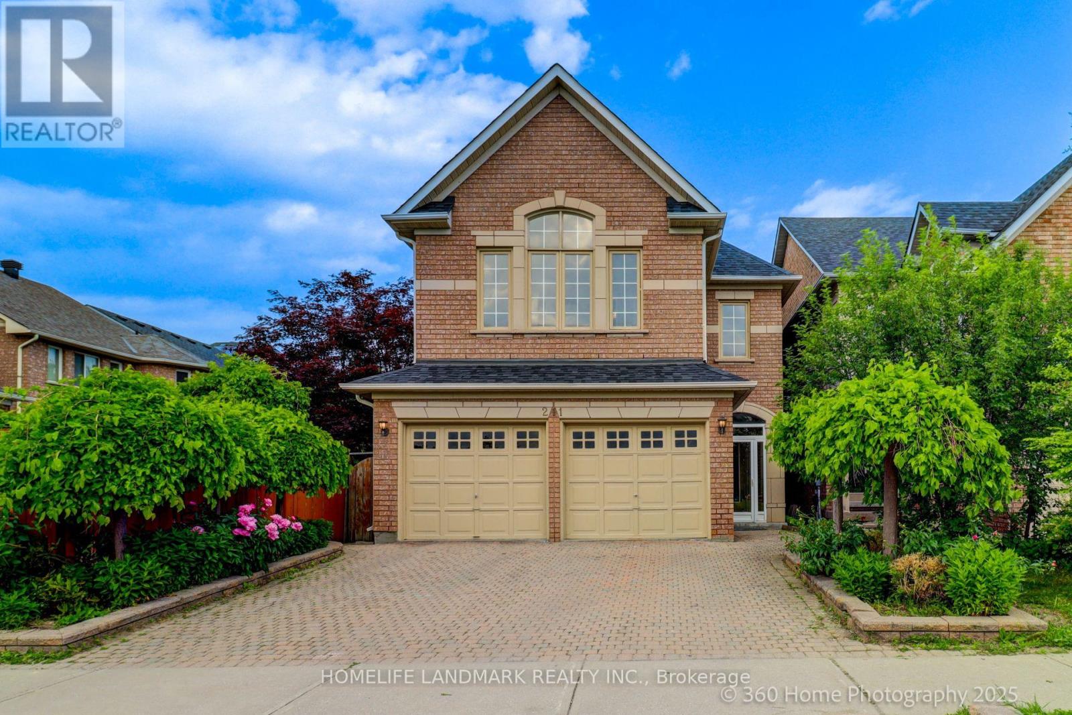
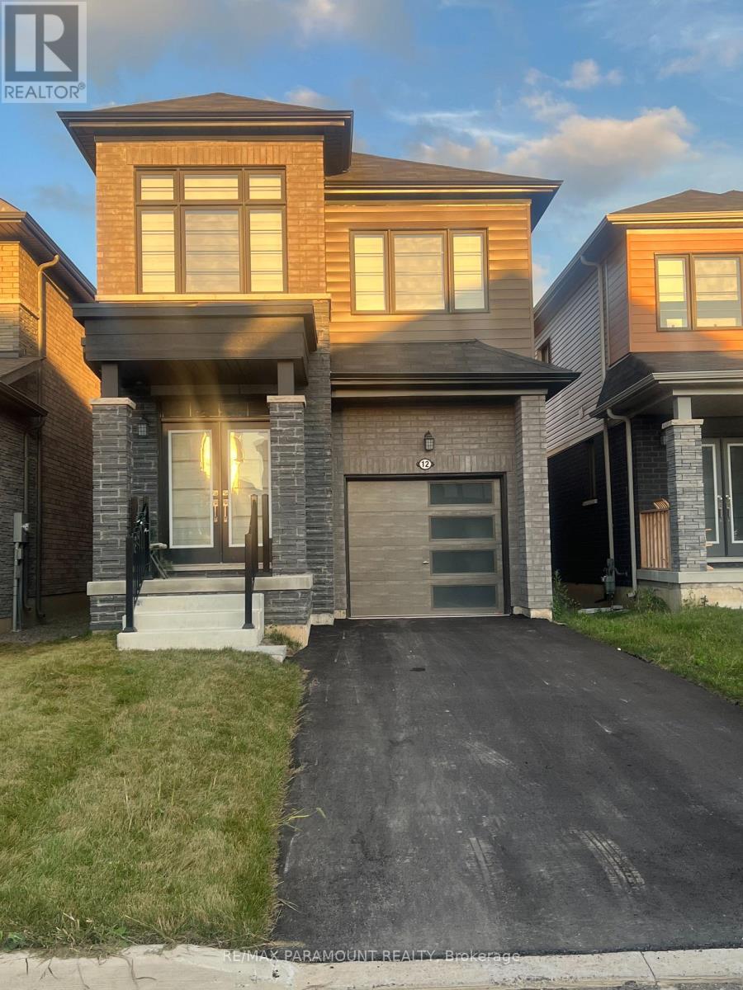
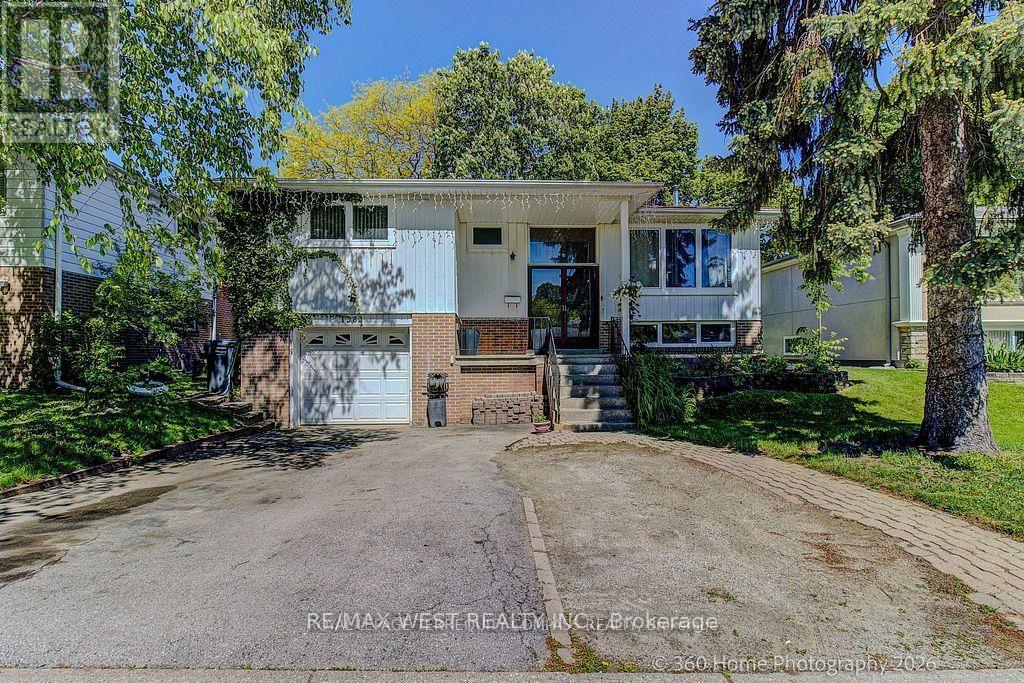
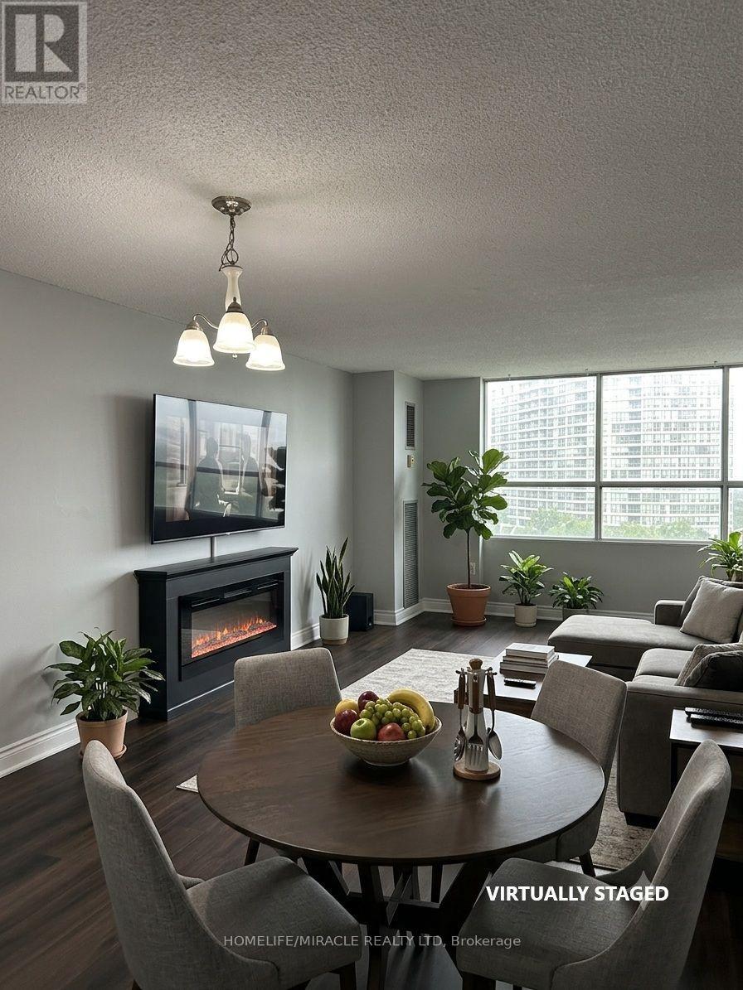
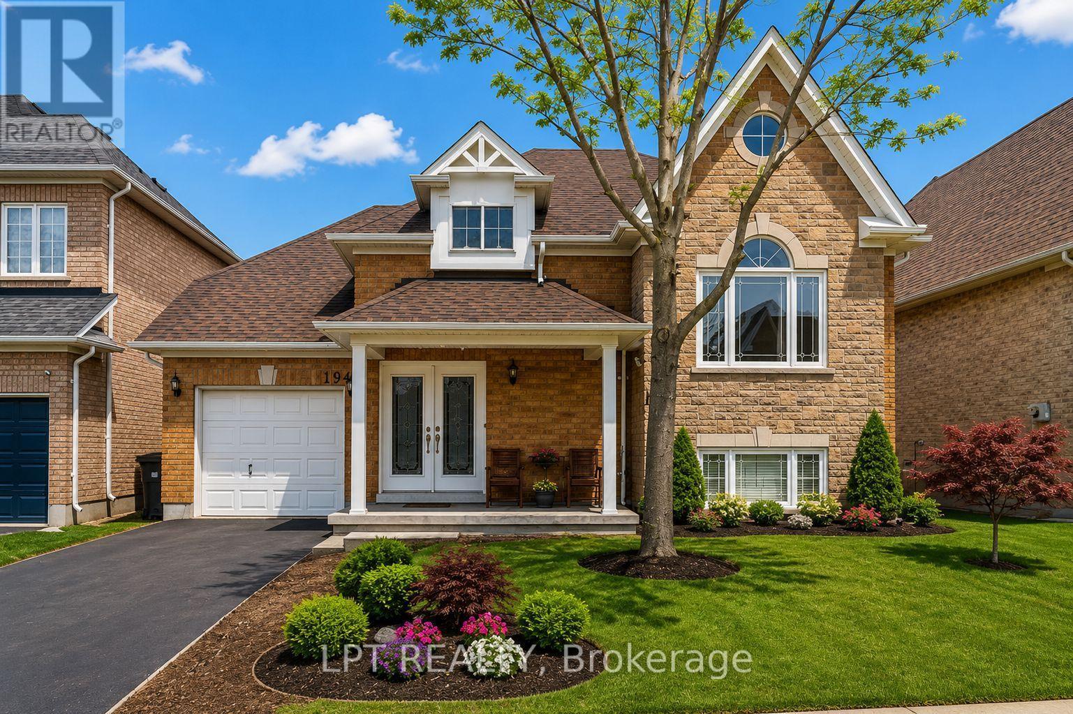
Welcome To This Charming Home Nestled In The Sought-After Rouge Woods Community, Known For Its Family-Friendly Environment And High-Ranking Schools! This Stunning 4 Beds, 5 Baths, Double Garage Detached House Features High Ceilings (9' On Ground Floor And Soaring At Kitchen & Breakfast Area), Unobstructed View From Both Front And Backyard And Multi-Level Layout With Hardwood Flooring Throughout. Step Inside To Find A Beautifully Upgraded Interior: A Gourmet Kitchen With Quartz Countertops, A Bright And Cozy Breakfast Area With Soaring Ceilings. Each Bedroom Is Generously Sized. The Primary Bedroom Offers A Private Ensuite For Ultimate Comfort. The Fully Renovated Basement Is Perfect For Entertainment Or Extended Family Living. Located In The Heart Of Rouge Woods, This Home Is Minutes Away From Top-Rated Schools (Bayview Secondary -9.4, 9/746, Richmond Rose Ps-9.5, Silver Stream Ps-Gifted Program, Catholic Schools...) And Walks To Parks/Shopping/Transits, Making It Perfect For Families Seeking Convenience And Quality. New Upgrades Include: Roof(2024), Kitchen(2025), A/C(2024), Finished Bmt, Newer Furnace, Storm Door, Hardwood Floor... (id:15069)
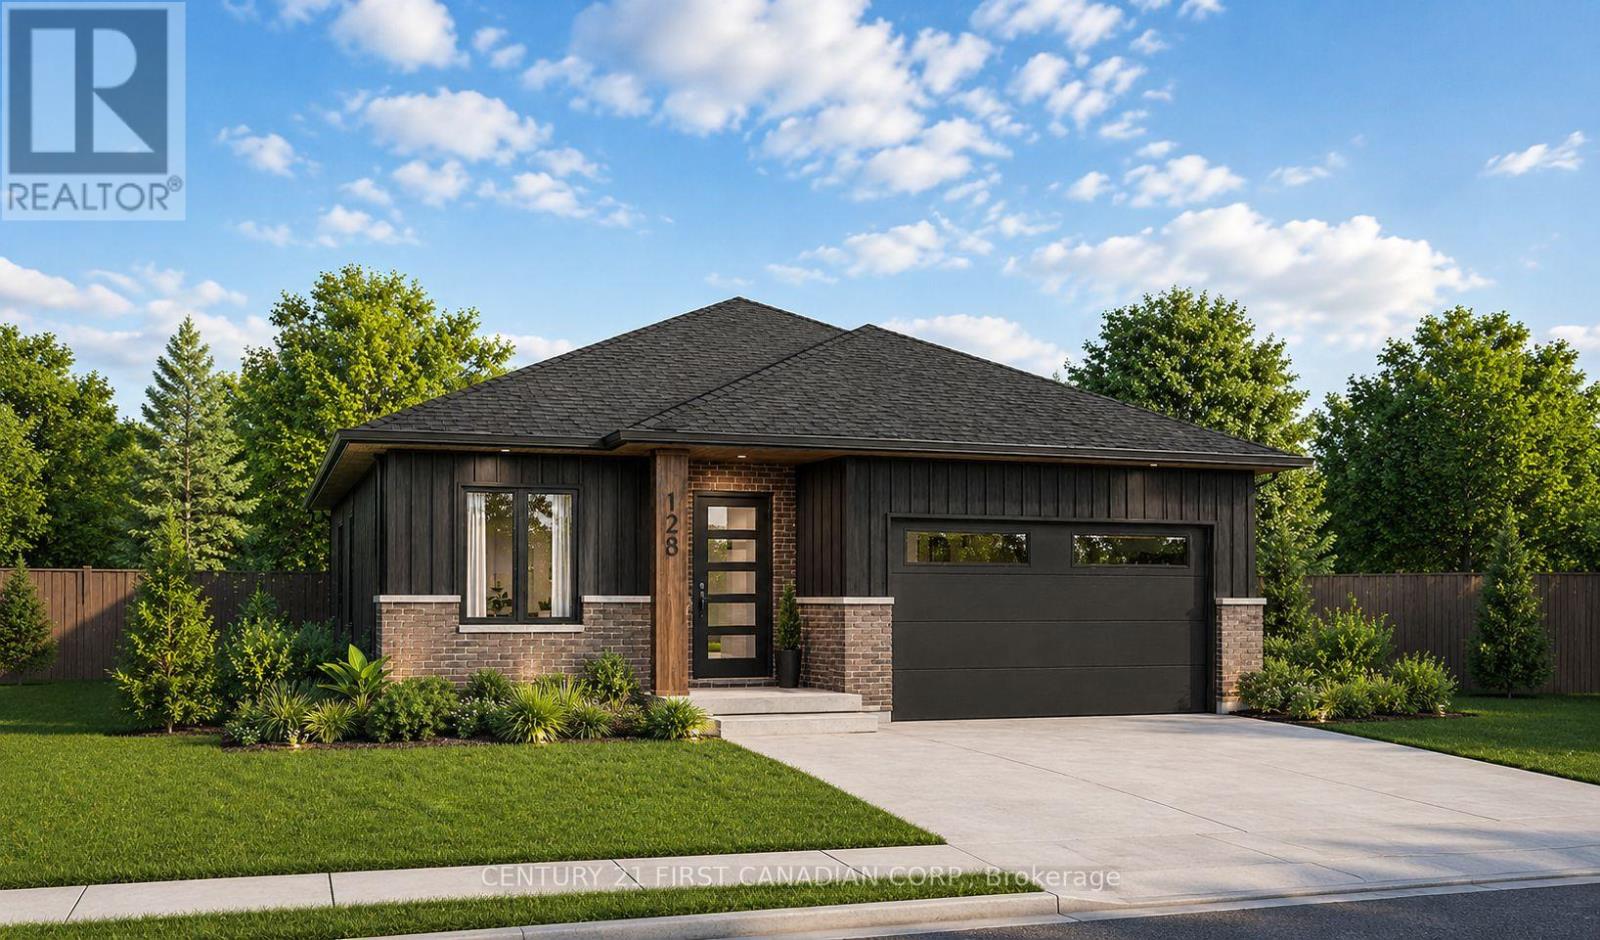
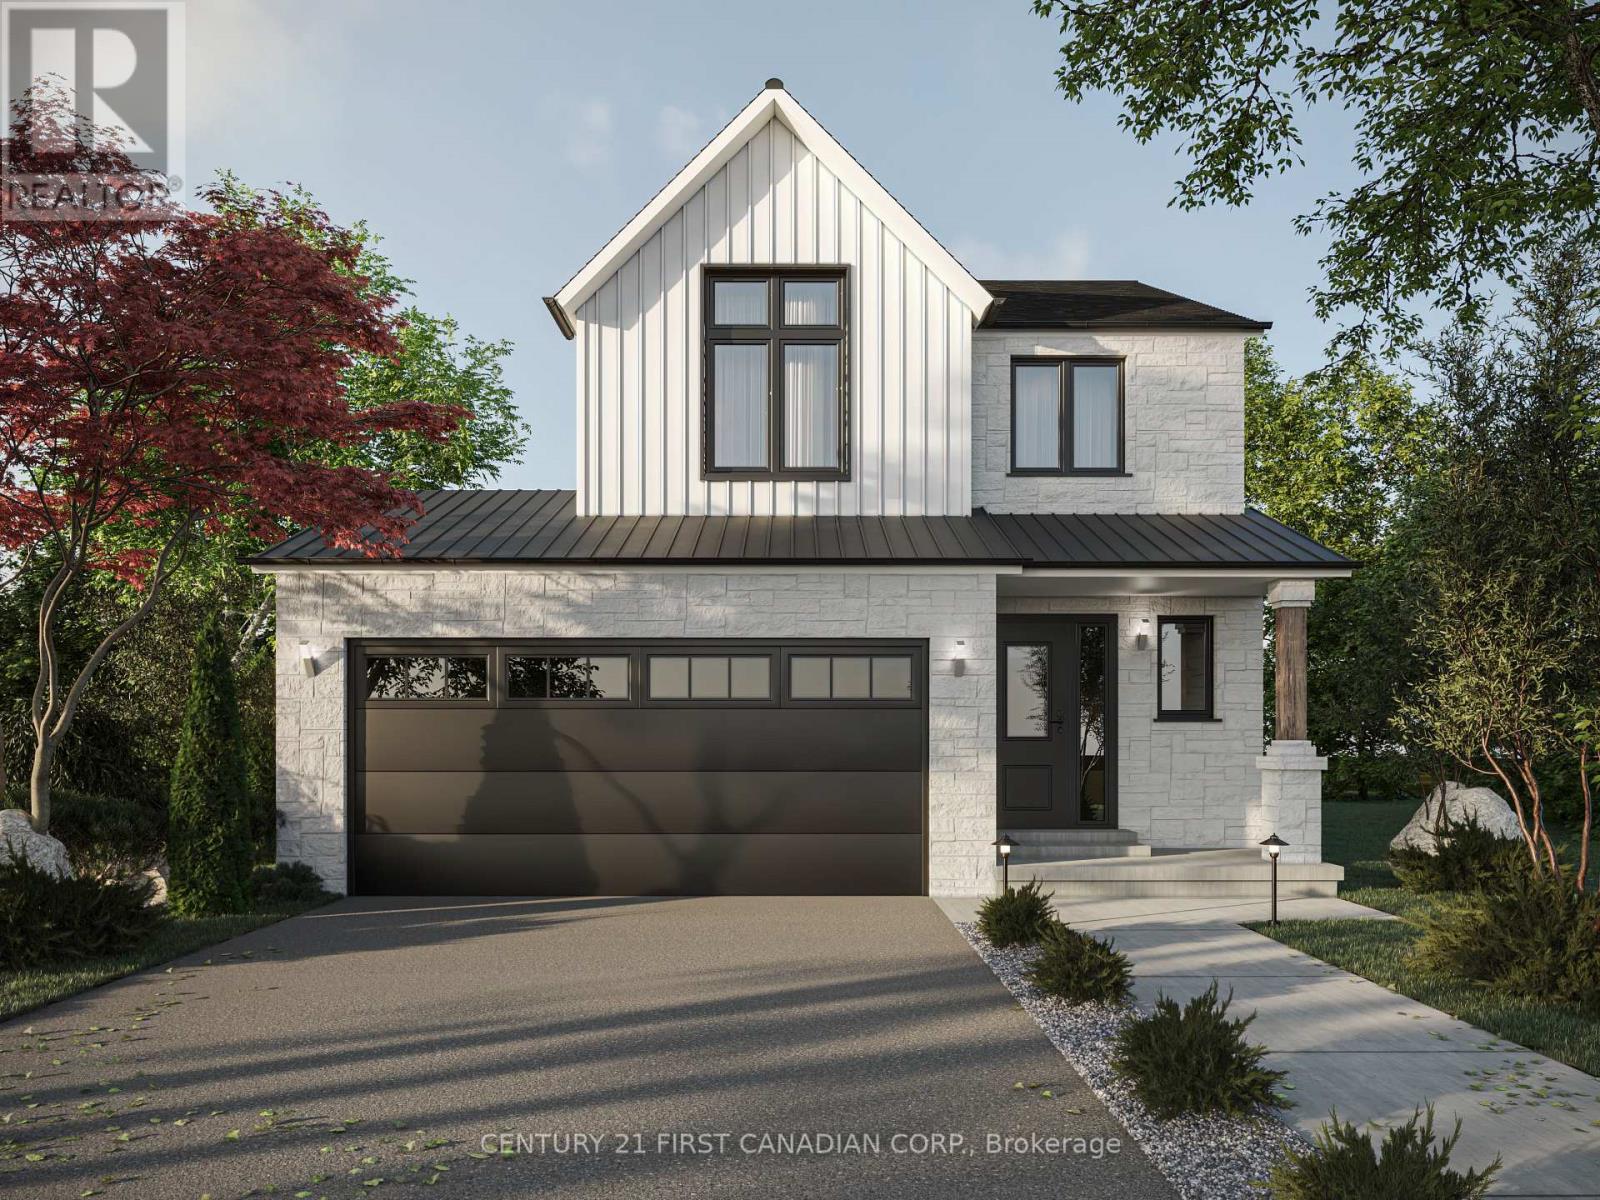
NEW GOVERNMENT REBATES - TO BE BUILT - The Alice model by Robinson Carpentry delivers 1,399 sq. ft. of beautifully planned one-floor living. Boasting an all-brick exterior, this home promises effortless maintenance and enduring quality. The open-concept layout features a stylish kitchen with pantry, a spacious dining area, and a welcoming living room perfect for entertaining or relaxing at home. A versatile front den provides the ideal space for a home office, library, or guest room. Water resistant laminate flooring installed throughout. The primary suite includes a walk-in closet and private 4-piece ensuite with double vanity, while the second bedroom and full bath offer comfort for family or guests. Main-floor laundry and a generously sized garage add everyday convenience. This home also includes an owned on-demand hot water tank, giving you efficiency and one less monthly payment to manage. With its modern design, quality finishes, and the inviting setting, the Alice is a bungalow that combines comfort, style, and functionality in one perfect package. Includes Tarion warranty. Fully graded and sodded lot. Taxes & Assessed Value yet to be determined. List price reflects the Government HST rebate. HST included with all applicable rebates assigned to the Builder. Price is contingent on Buyer eligibility and rebate implementation. Photos are from a previously built model and are for illustration purposes only - Some finishes & upgrades shown may not be included in standard specs. (id:15069)
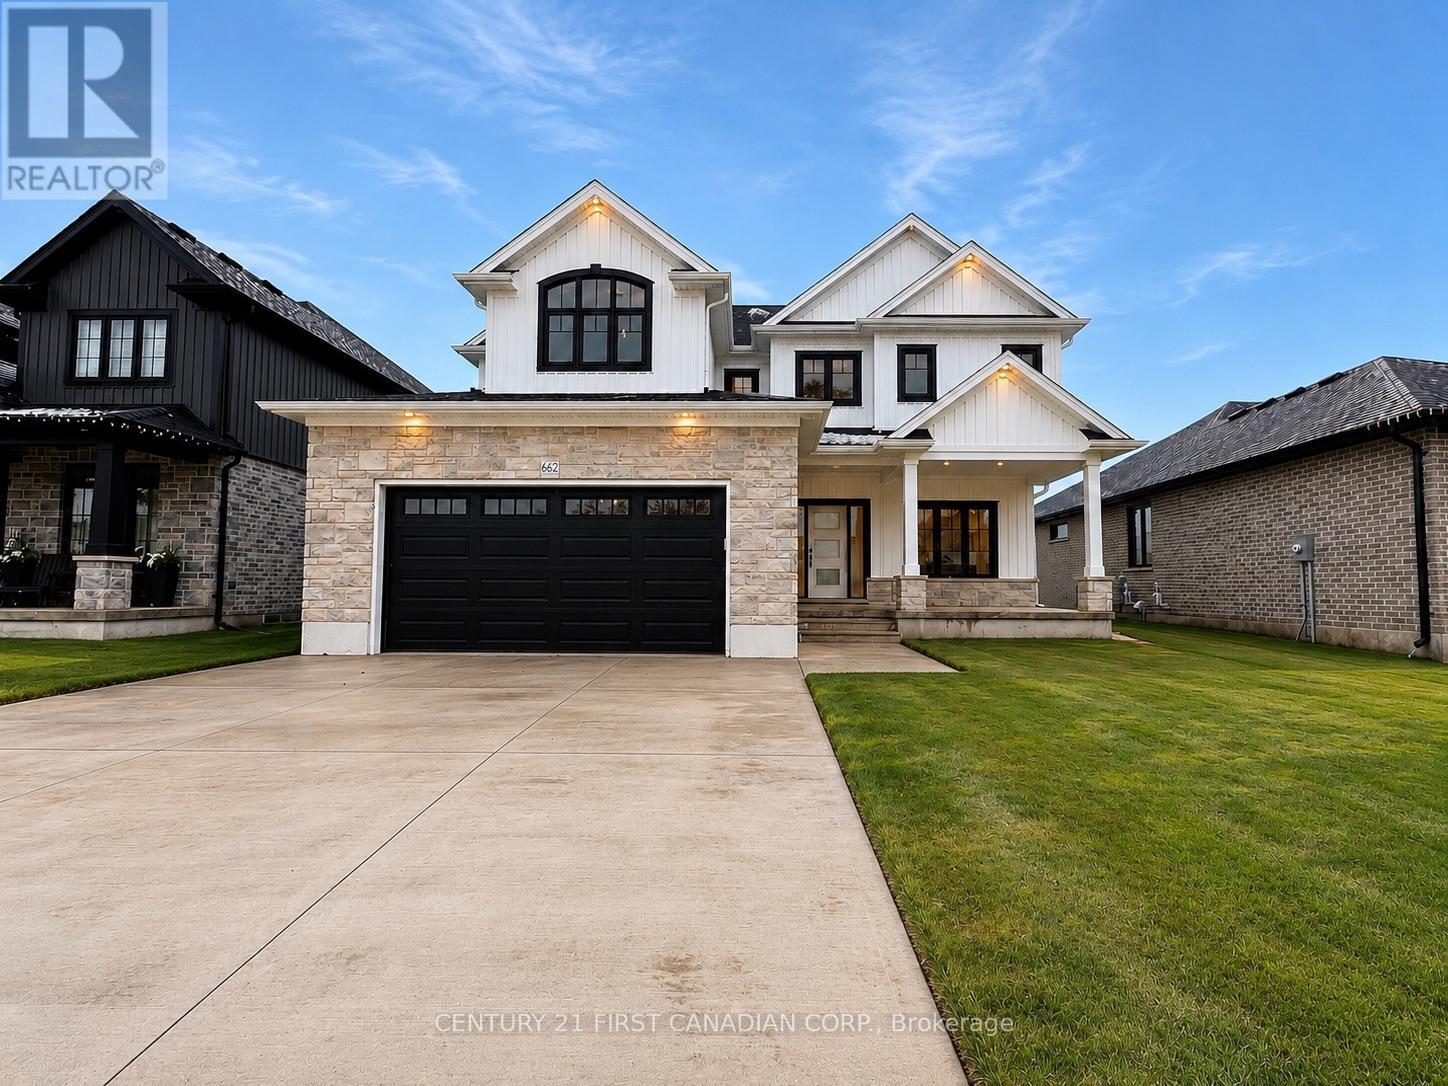
NEW GOVERNMENT REBATES - TO BE BUILT - The 'Zachary' model featuring a 2 storey great room with 18 ceilings & gas fireplace, large custom kitchen w/ quartz counters & island, & corner pantry. French doors lead to a front office/den. 9' ceilings & luxury vinyl plank flooring throughout the entire main floor. Second floor w/ beautiful lookout down into the great room, along with 3 nice sized bedrooms & laundry room. Second floor primary bedroom features trayed ceilings, 5 piece ensuite with double vanity & large walk-in closet. 2 more bedrooms, 4 pc bathroom & a laundry room completes the 2nd floor. 2-car attached garage with inside entry. Includes Tarion warranty. Fully graded and sodded lot. Taxes & Assessed Value yet to be determined. List price reflects the Government HST rebate. HST included with all applicable rebates assigned to the Builder. Price is contingent on Buyer eligibility and rebate implementation. Photos are from a previously built model and are for illustration purposes only - Some finishes & upgrades shown may not be included in standard specs. Some photos virtually staged with furniture, as indicted on photo. (id:15069)
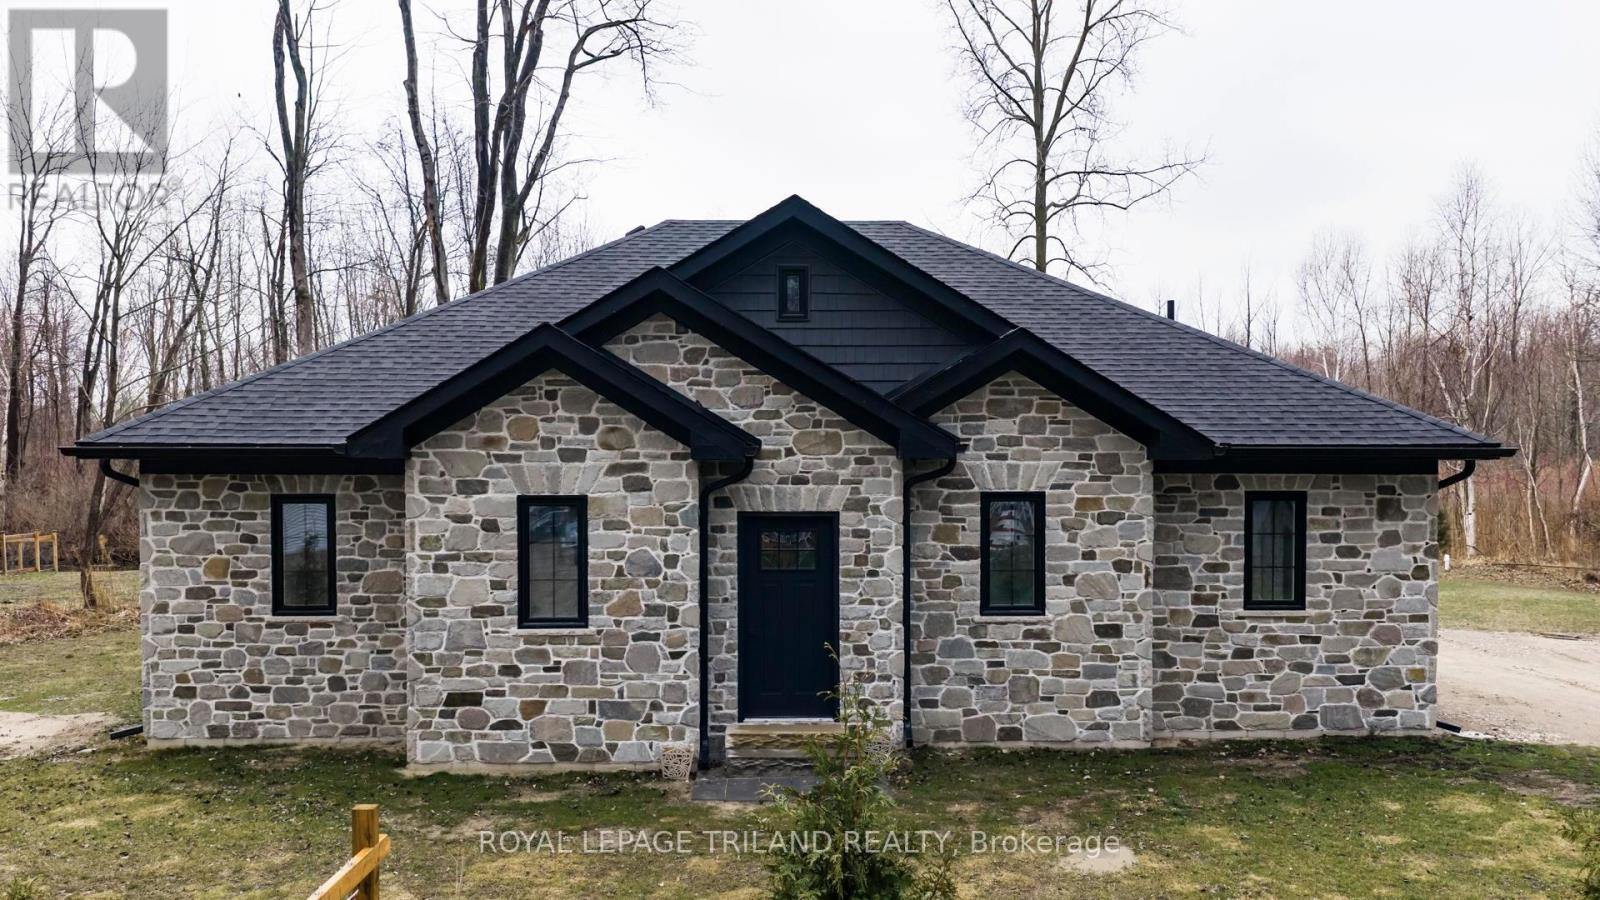
BRAND NEW BUILD - Spacious 2 bedroom bungalow backing onto the woods. Very private lot at the end of the street. Large foyer. Stunning living room with floor to ceiling windows and French doors leading to the back yard...great for nature lovers! Kitchen with lots of white cabinets and granite countertops. Nice dining area including rustic island. Painted in neutral colours. Two bedrooms, 4-piece bathroom, laundry room and storage room complete the tour. LVP flooring and 9' ceilings throughout. Built with 2X6 construction. Engineered roof trusses. Interior walls and attic are insulated. 200amp breakers. HWT owned. Baseboard heat. Water source is Sandpoint. Land lease is $2000/year. Band fees are $3200/year. No conventional mortgages available for native land. Buyers must have current police checks and proof of insurance before closing. Cottage/home cannot be rented out. Septic tank inspection already completed to meet band requirements. Only a few blocks away from the beautiful, sandy Ipperwash Beach. (id:15069)
PRICE REFLECTS HST REBATE // TO BE BUILT - Welcome to the Payton Model by VanderMolen Homes - 1,540 sq ft of thoughtfully designed living. VanderMolen Homes is excited to bring their exceptional craftsmanship back to the beautiful and growing community of Lucan. Located in the new Timber Ridge subdivision, this stunning home offers an amazing layout that perfectly blends comfort and style. Step inside and immediately appreciate the soaring vaulted ceilings that create a bright, open feel throughout the main living area. The well-designed floor plan provides a seamless flow between the kitchen, dining, and living spaces, ideal for both everyday living and entertaining. The home features a spacious primary bedroom retreat along with the convenience of main floor laundry for easy day-to-day living. Outside, the home showcases outstanding curb appeal that reflects VanderMolen Homes' commitment to quality construction and beautiful architectural design. Lucan continues to grow as one of Southwestern Ontario's most desirable small-town communities, offering great local amenities, parks, schools, and shops while being just a convenient 20-minute drive to Masonville and North London. Includes Tarion Warranty & Property Survey. Taxes & assessed value yet to be determined. Photos and/or virtual tour are from a previously built model and are for illustration purposes only - Some finishes & upgrades shown may not be included in standard specs. (id:15069)
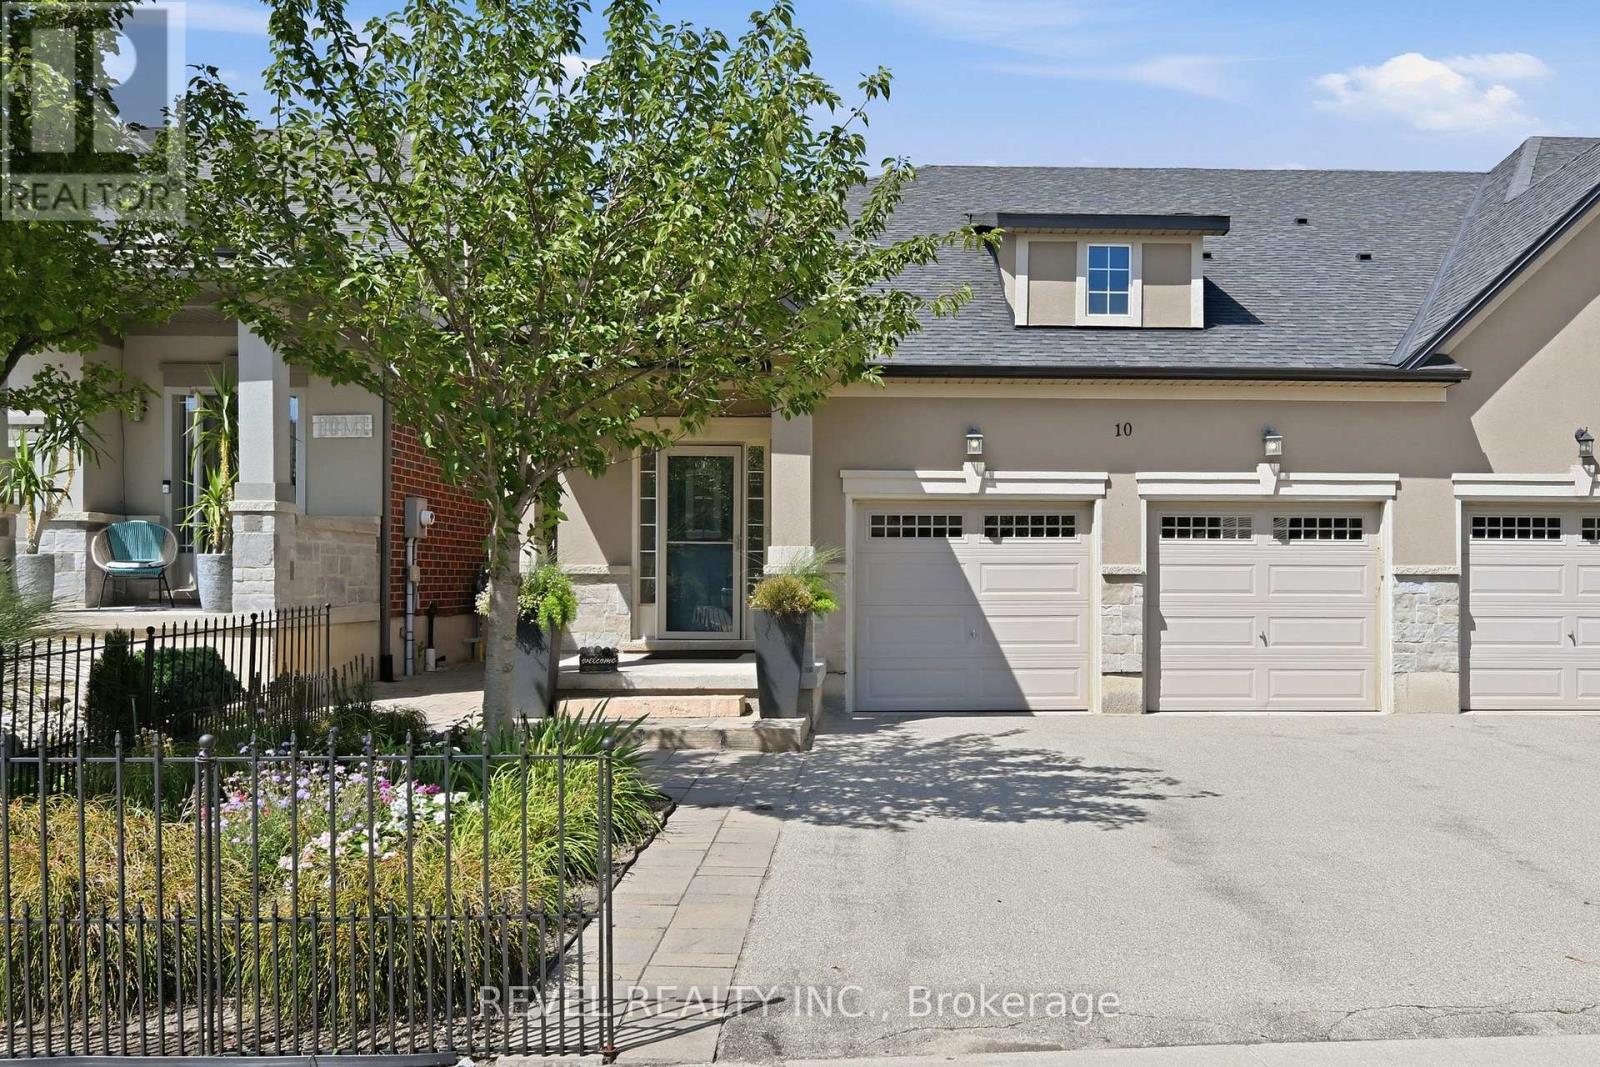
Welcome to luxury living in Glanbrook's most sought-after neighborhood! This executive freehold townhome perfectly blends sophisticated design with completely maintenance-free living. The main floor boasts an airy, open-concept layout featuring premium finishes, abundant natural light, and ample space for both upscale entertaining and daily family life. Upstairs, discover three generously sized bedrooms and three beautifully appointed bathrooms, providing comfort and privacy for everyone. Parking is a breeze with a rare double-car garage and a matching double-car driveway, accommodating up to four vehicles. Step outside into your private backyard oasis, complete with a stunning interlocked patio and professional, zero-maintenance landscaping all around-allowing you to enjoy your weekends without the hassle of yard work. Situated in a highly desirable community close to top-rated schools, parks, shopping, and easy highway access, this turnkey property offers an unparalleled lifestyle. Don't miss your chance to call this pristine luxury home your own! (id:15069)
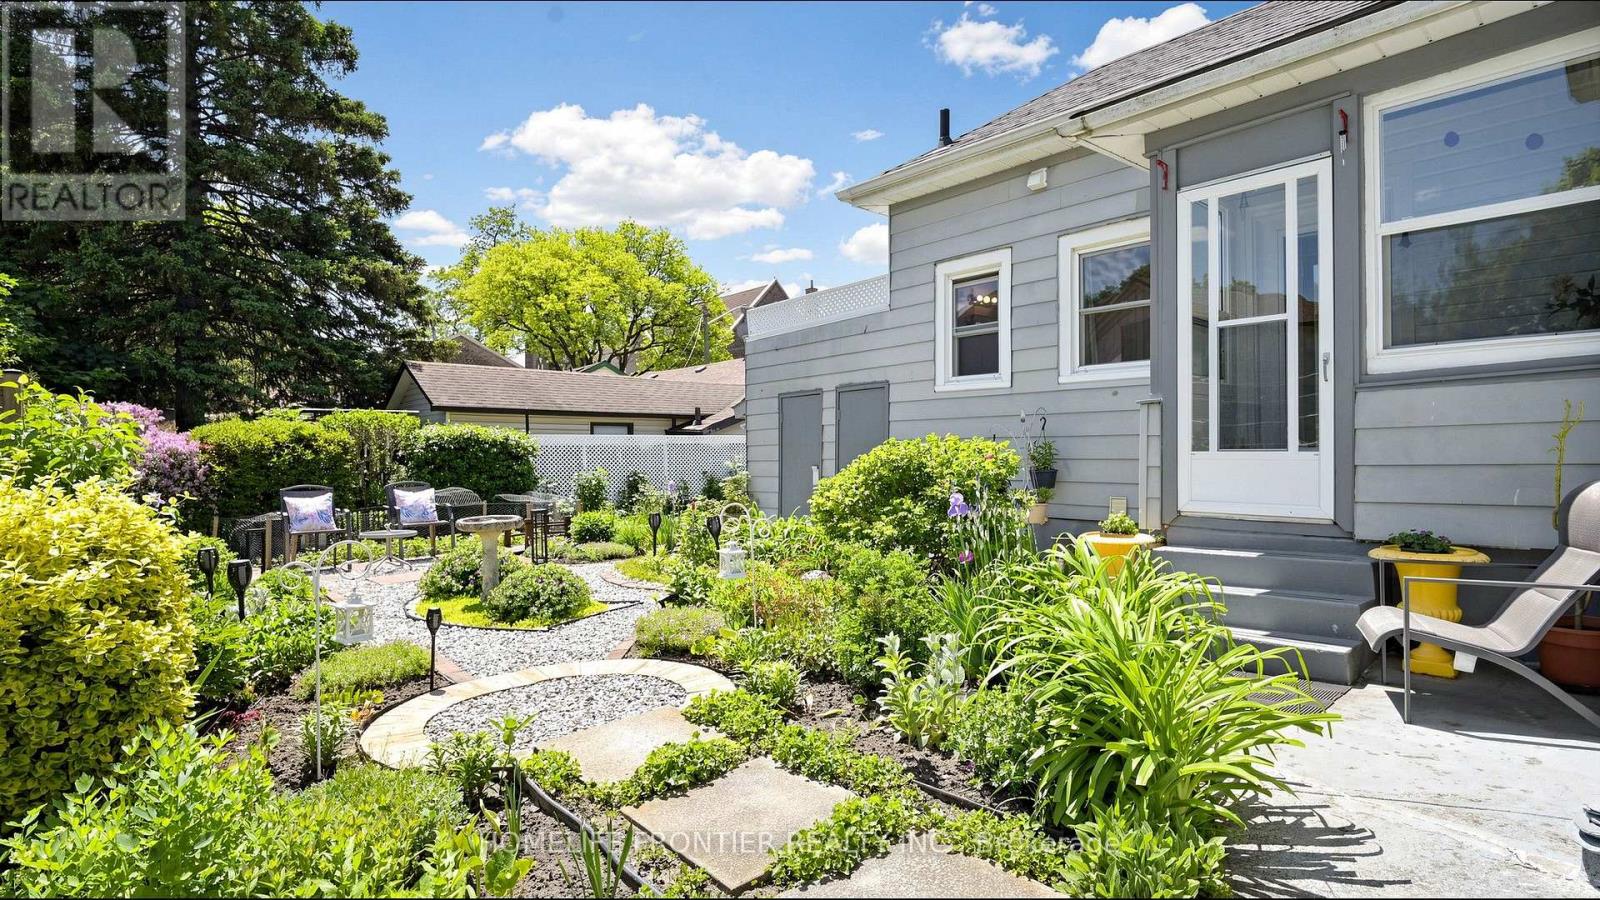
Welcome to this charming 2-bedroom bungalow, where classic character, thoughtful updates and a warm sense of home come together beautifully. The single-level layout offers an easy flow from the welcoming covered front porch entrance into the living room, through the central dining area and into the updated kitchen, creating a comfortable connection between daily living, dining and entertaining spaces. Bright, carpet-free interior with 10 ft ceilings, hardwood flooring in the living room, dining room and bedrooms, formal dining room, updated kitchen, ceramic tile flooring, pot lights, and fridge, dishwasher and range hood in stainless steel finish, plus a cozy side sunroom-perfect for morning coffee, quiet reading, plants or enjoying views of the garden. Major updates include high effiency furnace, inside doors, and attic insulation (2017). Includes fridge (2018), dishwasher (2021), washer (2017), dryer, water softener (2017) and furnace (2016). The outdoor space is a standout feature: a lovingly created garden retreat filled with mature plantings, flowering perennials, layered greenery, stone/gravel pathways, decorative garden lighting, seating areas, birdbath/focal accents and a shed, offering a peaceful private setting for relaxation, reading, gardening or summer entertaining. Altogether, this well-maintained home showcases true pride of ownership inside and out. Walkable location near Graham Bell-Victoria Public School, Grandview Public School, Brantford Collegiate Institute and Vocational School (BCI), École Dufferin French Immersion, Laurier Brantford, downtown shopping/dining, parks, playgrounds, transit, VIA/GO connections, Brantford General Hospital and police services-an appealing setting for families seeking nearby school options and easy access to outdoor relaxation, including Harmony Square, Victoria Park, Wilkes Dam, Waterworks Park, D'Aubigny Creek Park and scenic Grand River trail connections. (id:15069)
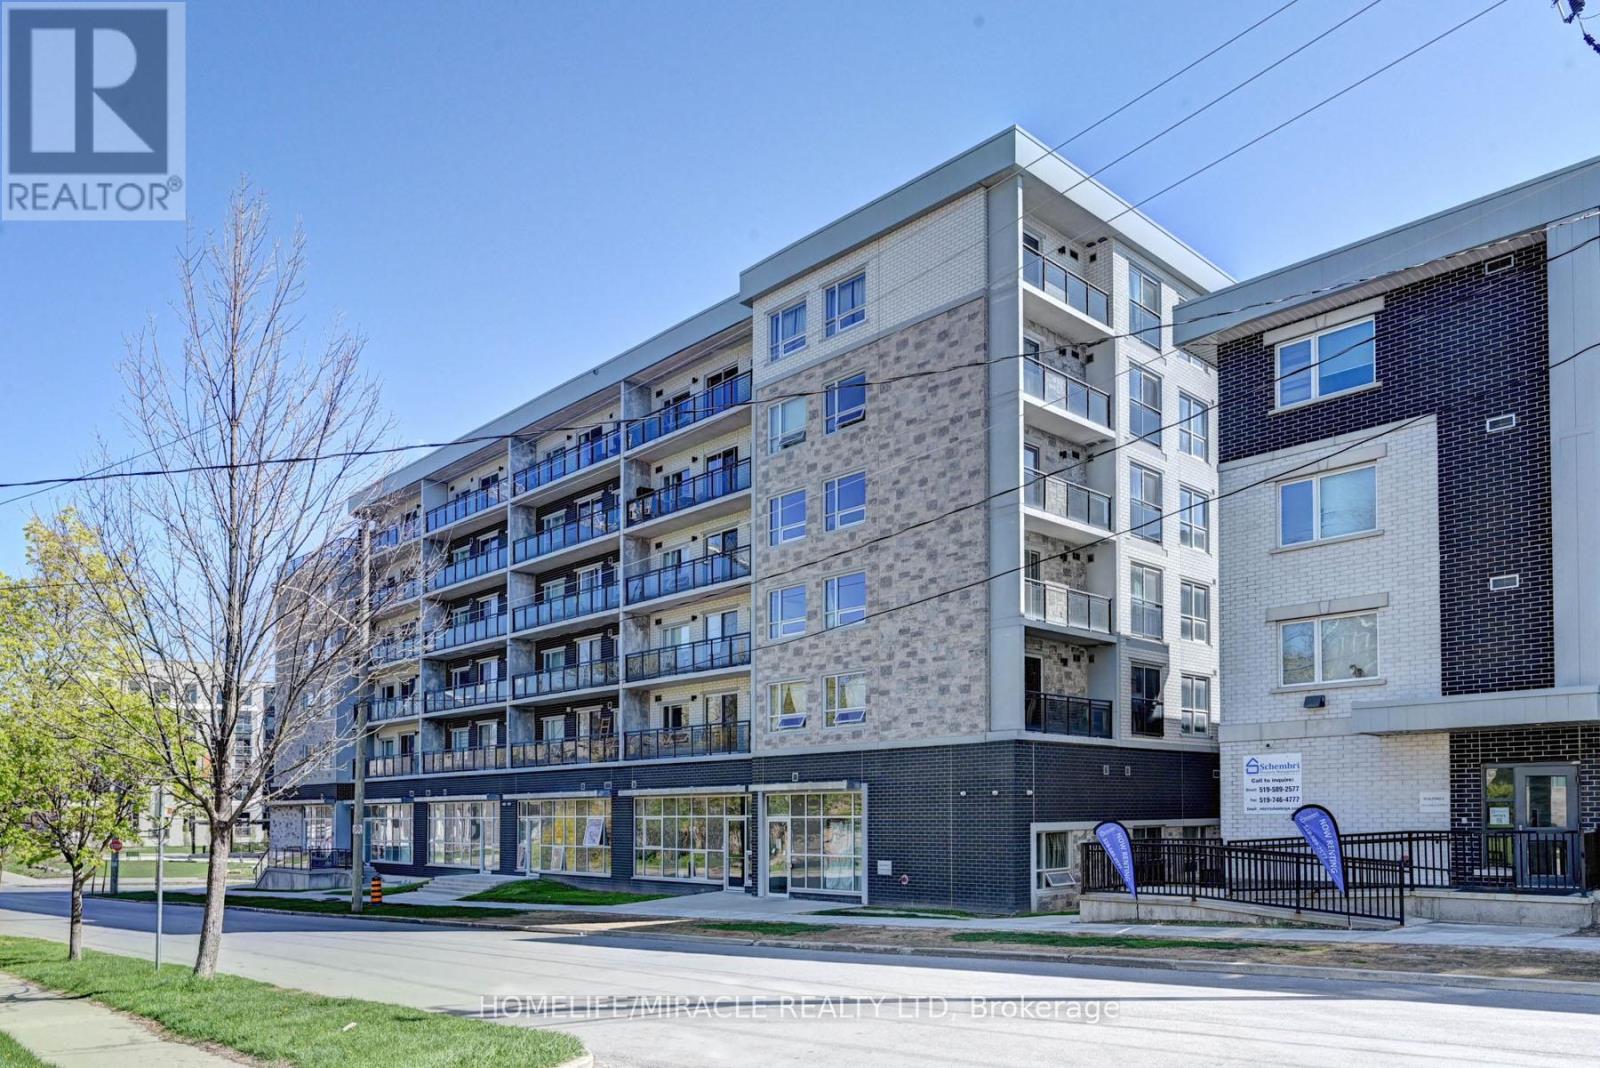
Modern Furnished 1Bedroom+ Lage den considered as 2nd Br Low-Rise Condo in University District!! Discover urban living at its finest in this 771 + 108 Sqft balcony on 2nd floor condo in the URL Condos building. Ideally located beside the University of Waterloo and Laurier University, this fully furnished gem features: Two 4pc Bathrooms: Spacious and stylish. Kitchen equipped with stainless steel appliances. Washer / Dryer in the unit. Turnkey... Perfect for students, professionals, or anyone seeking a prime location. Conveniently located near Restaurants, Shopping, Library, Bus Routes. Professionally painted. Schedule your viewing today! (id:15069)
Gorgeous less than 3 Years old 4 bedrooms and 2 and half Washroom house for sale in the growing City of Thorold. This property is close to all the colleges and universities, it is also 10 minutes from the Falls and the whole tourist area. Also, It is in a new family oriented and beautiful neighborhood of Rolling Meadows Built in 2023, this modern home has a lot to offers Like a perfect blend of style, comfort and functionality, making it an ideal choice for families. Step inside to an inviting open-concept main floor featuring 9-foot ceilings, creating a bright and beautiful atmosphere. The kitchen has stainless steel appliances, a lot of cabinets, and a Centre island, perfect for family meals and entertaining. Upstairs, you'll find 4 bedrooms. The main bedroom has a beautiful 4pc bathroom and ample closet. There i wood floor in the whole main floor, additional fissure in the laundry on the second floor.Need 24 Hour Notice Require for showing. (id:15069)
Act Now, Spacious Detached Home In Prime Location Close To All Amenities. Open Concept Main Floor With Combined Living/Dining With Walk Out To Patio, Huge Eat-In Kitchen And Walk Out To Backyard Perfect For Entertaining, 3 Bedrooms On Upper Level Complete With 4 Piece Bathroom, Lower Level Rec Room With Fireplace, Additional Bedroom And 3 Piece Bathroom On The Lower Level, Shopping And Schools Nearby. (id:15069)
Rare Opportunity in Prime Etobicoke! Welcome to this bright, spacious, and functional 2-bedroom, 1-bathroom condominium apartment situated in one of Etobicoke's most vibrant and high-demand neighborhoods. Perfect for first-time homebuyers, downsizers, or savvy investors seeking exceptional value and high returns, this unit boasts UNBEATABLE CARRYING COSTS WITH ANNUAL PROPERTY TAXES UNDER $500/YEAR! Step into a beautifully designed layout featuring seamless laminate flooring throughout and an abundance of natural light. The combined living and dining area provides a versatile space for everyday living and entertaining, with a seamless walkout to a large open balcony ideal for relaxing or enjoying outdoor views. The upgraded kitchen is a delight, complete with quartz countertops, ample cabinet space, and great finishes. Both bedrooms are generously sized, with the primary bedroom featuring a walk-in closet for ultimate convenience. The unit is equipped with hookups ready for ensuite laundry and includes 1 secure underground parking space. Residents enjoy access to top-tier building amenities, including a fully equipped fitness gym, an indoor pool, a games room, an outdoor tennis court and two expansive party rooms for special occasions. Unmatched location with superior transit access! Step out your door to the TTC, and enjoy immediate connectivity to the NEW Finch West LRT and major GTA highways. Walking distance to Albion Mall, shopping plazas, top schools, public libraries, parks, places of worship, and everyday essentials. Move-in ready with ultra-low overhead costs in a thriving location. A must-see gem-book your private tour today! (id:15069)
Welcome Home! This fabulous detached bungalow offers a rare walk-out basement with a private separate entrance-perfect for multi-generational living or future in-law suite potential. The main level features generous, sun-filled bedrooms, 2 full washrooms, and a spacious primary retreat complete with a walk-in closet and a luxurious 5-pc ensuite showcasing a whirlpool tub and skylight. Enjoy cooking in the stylish kitchen with stainless steel appliances and a functional centre island.The bright walk-out basement impresses with 2 additional large bedrooms, both boasting above-grade windows, a massive recreation room, and a rough-in for a second kitchen. Step directly out to the backyard and imagine the possibilities! This home checks every box-truly a must see! (id:15069)