Welcome to the ultimate lakefront lifestyle. This fully renovated 3-level townhouse hass unobstructed, panoramic views of Lake Ontario so close to the water, you can practically dip your toes in. Located just 600 metres from downtown Burlington, this is a rare blend of tranquility and convenience. This 3-level townhouse (1,600 plus SF) has 1 bedrooms (potential for 2nd if you converted large walk-in closet back into a bedroom), 3 bathrooms (2 full, 1 powder) and 4 separate patio/terraces (huge 400 SF lower terrace at the water's edge). In 2020 this unit was completely gutted to the studs and rebuilt by the renowned Bespoke Home Solutions with a total renovation budget exceeding $500K . The gourmet kitchen has been masterfully crafted with designer finishes including: Insinkerator food waste disposal, hot water tank/dispenser, Porter & Charles warming drawer, Built in Miele Appliances (including a $7K plumbed in Coffee Machine), microwave/convection oven, Combi Steam Oven, Dacor Fridge & Freezer and Gravelle custom cabinetry throughout. The spacious primary suite is a true retreat, featuring a spa-inspired ensuite with heated floors, a two-person soaker tub, and a private balcony with stunning sunrise views over the lake. The second bedroom has been converted into a designer walk-in closet with custom cabinetry and a centre island (easily reverted to a bedroom if desired). Lower level family room has a full bathroom, ample storage and ability to have a guest suite with use of a murphy bed. Backwater valve in basement. Home is equipped with Sonos built in ceiling speakers with hooked up amplifiers and speaker selector options. Large 400 SF back terrace is fashioned with a BBQ gas line and has a hook up for a Hot Tub. (id:15069)
Located on a beautiful, quiet tree-lined crescent in the highly sought-after NW end of the city, this roomy 4 level backsplit home is looking for its next family. Featuring 3+1 bedrooms, 2 full baths, plus a fabulous lower level walkout that looks out onto an inviting private backyard that is perfect for family fun. Enjoy entertaining with the inground pool, hot-tub, and bbq'ing under the covered patio area or the raised upper deck that overlooks the pool. The main level has a good sized kitchen with a dining room directly off of it and a separate living room. Down one level is a huge rec room with fireplace, and lots of natural light from the windows and walkout, plus a 3 piece bathroom. Down one level more is a large bedroom - perfect anyone who wants their privacy. Upstairs has 3 bedrooms and is recently renovated with new flooring, trim, doors and bathroom. This area of the city has good school districts with options available, and close proximity to parks, trails, and transit. (id:15069)
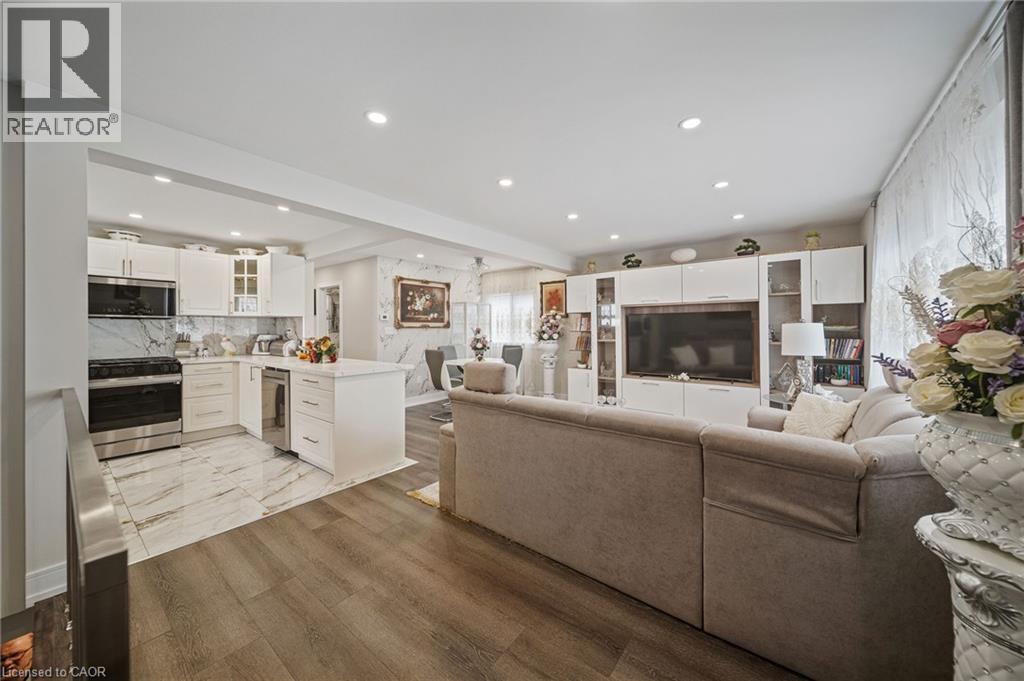
Step inside this fully renovated Niagara Falls bungalow and experience a perfect blend of modern style and comfort. The open-concept main level boasts bright living and dining space highlighted by a showpiece high-gloss media wall and smart LED lighting. Entertain with ease in the designer kitchen featuring polished marble-look tile flooring, quartz countertops, sleek cabinetry, and stainless steel appliances. The main bathroom feels like a spa with its contemporary fixtures and smart mirror, serving the two beautifully remodeled bedrooms on this level. The main level transitions seamlessly into a fully finished lower level – an entertainer’s dream space. The expansive rec room invites movie nights and game days with its custom bar. A private guest suite (third bedroom) and a stylish second bathroom make this floor ideal for visitors or extended family. Outside, unwind or entertain in the large fenced backyard, complete with a patio area perfect for BBQs and summer gatherings. A private driveway provides convenient off-street parking. Situated on a quiet dead-end street, this home is minutes from schools, parks, shopping, and transit. Enjoy the best of both worlds – a tranquil neighbourhood setting with quick access to all the amenities and attractions Niagara Falls has to offer. This turn-key home delivers smart features, designer finishes, and an unbeatable lifestyle location! (id:15069)
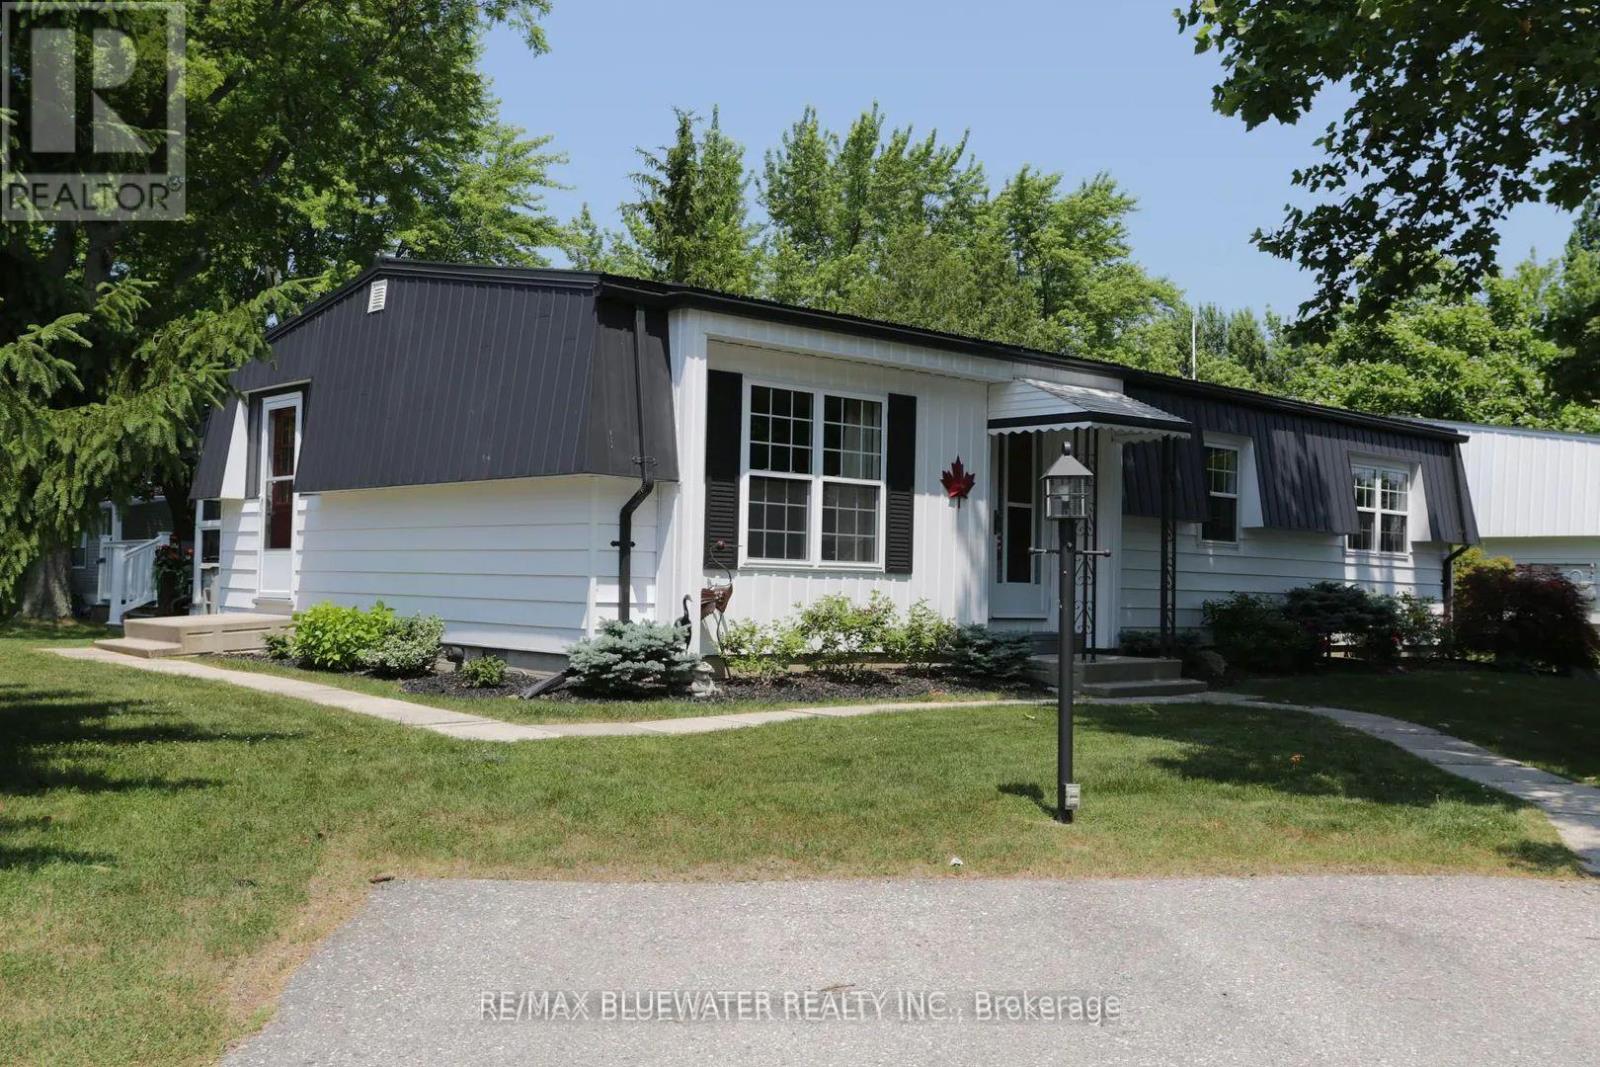
Updated site built bungalow backing onto nature in the land leased community of Grand Cove. Situated in a quiet setting with a large yard featuring a steel roof, updated furnace and North Star Windows. First impressions include 2 Attached Storage Sheds + one Rubbermaid Shed plus new patio doors with Internal blinds. Spacious 12"X12" Private deck backing onto Greenspace and the exterior has been recently painted. Interior features laminated flooring, Master bedroom with walk through closet, 2 piece ensuite and large 14'x12' floor plan. Galley kitchen has updated double steel sinks, granite counter tops, stainless steel appliances, tiled backsplash and ceramic tiled flooring. Glass top electric stove, microwave, stacked washer/dryer and a double door 36" fridge are included. Sliding barn door separates the dining and den plus there are quality door casings throughout. A private setting with space to enjoy in a great community. Grand Cove Estates is a land lease community located in the heart of Grand Bend with activities for everybody from the heated saltwater pool, tennis courts, lawn bowling, dog park and so much more. All this and you are only a short walk to downtown and the sandy beaches of Lake Huron. (id:15069)
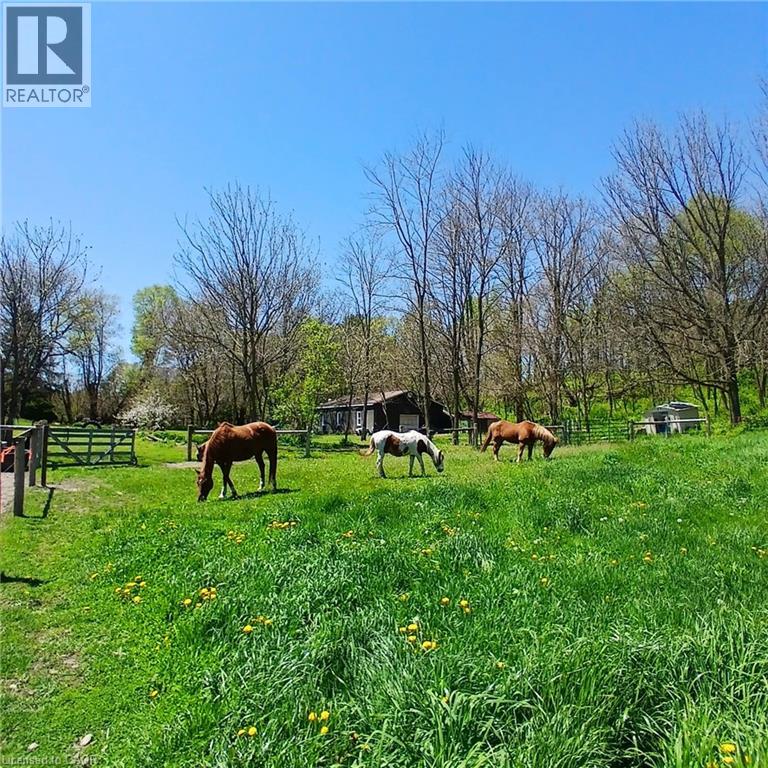
Welcome to this charming country home set on 9.4 acres, perfectly equipped for horse enthusiasts. The property features fenced pastures designed for horses, a spacious 30’ x 47’ barn/workshop, and access to plenty of nearby riding trails, making it an ideal equestrian retreat. The home offers 3+1 bedrooms and 2 full bathrooms, all in move-in-ready condition. An attic loft provides excellent potential for an additional bedroom, game room, or recreational space. Surrounded by peaceful countryside, this property combines comfort, functionality, and outdoor living at its best. A rare opportunity to enjoy country living with space to ride, work, and relax. (id:15069)
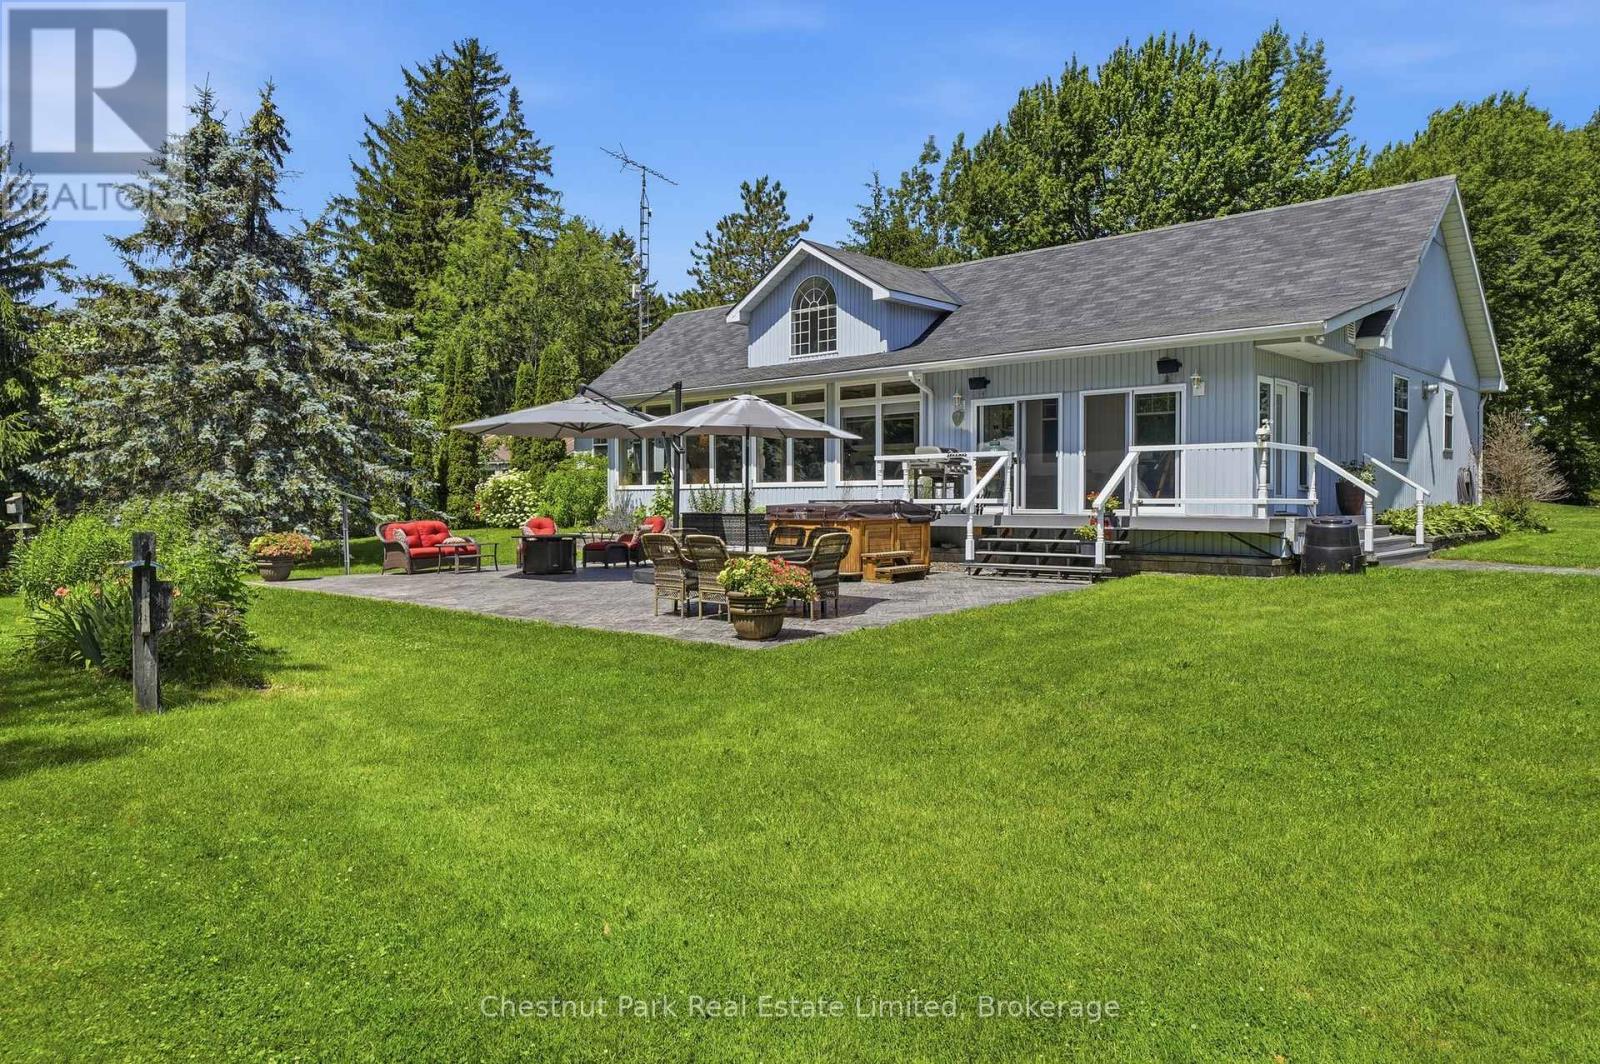
Set along the tranquil shores of Black River, where ever-changing views stretch toward Prince Edward Bay, this exceptional waterfront property captures the essence of life in The County. Just minutes from Picton, yet immersed in the rhythm of nature, the setting offers an extraordinary balance of privacy, recreation, and convenience. Paddle by canoe, kayak or paddle board from your own dock, swim in the pristine waters at the river's mouth, or simply watch the landscape transform with every season across the vibrant shoreline. Meticulously maintained and thoughtfully updated, the residence has been extensively improved to provide comfort, style and peace of mind. A beautifully renovated kitchen anchors the bright, open living spaces where soaring ceilings, warm refinished wood floors and expansive windows invite the outdoors in. The flowing main level offers two spacious bedrooms, including a private primary suite, generous entertaining areas, and sunrooms that blur the distinction between indoor and outdoor living. A lower level adds exceptional flexibility with expansive recreation space, guest accommodations and abundant storage. Outside, the experience continues with a stamped concrete patio, hot tub, fire pit, mature trees and sweeping lawns across 2.3 acres designed for gathering, relaxing and reconnecting with nature. A heated detached garage and additional outbuilding provide exceptional space for hobbies, recreational storage or a home-based business. Extensive upgrades, including the kitchen, main bath, HVAC system, septic system, well pump, wired generator, stamped concrete walkways and patio, and numerous mechanical improvements, reflect the exceptional care invested throughout the property. Rarely does a waterfront offering combine such a remarkable setting, outstanding infrastructure and versatility in one of Prince Edward County's most desirable locations. This is a place where every day is shaped by the landscape and unmistakable pace of The County. (id:15069)
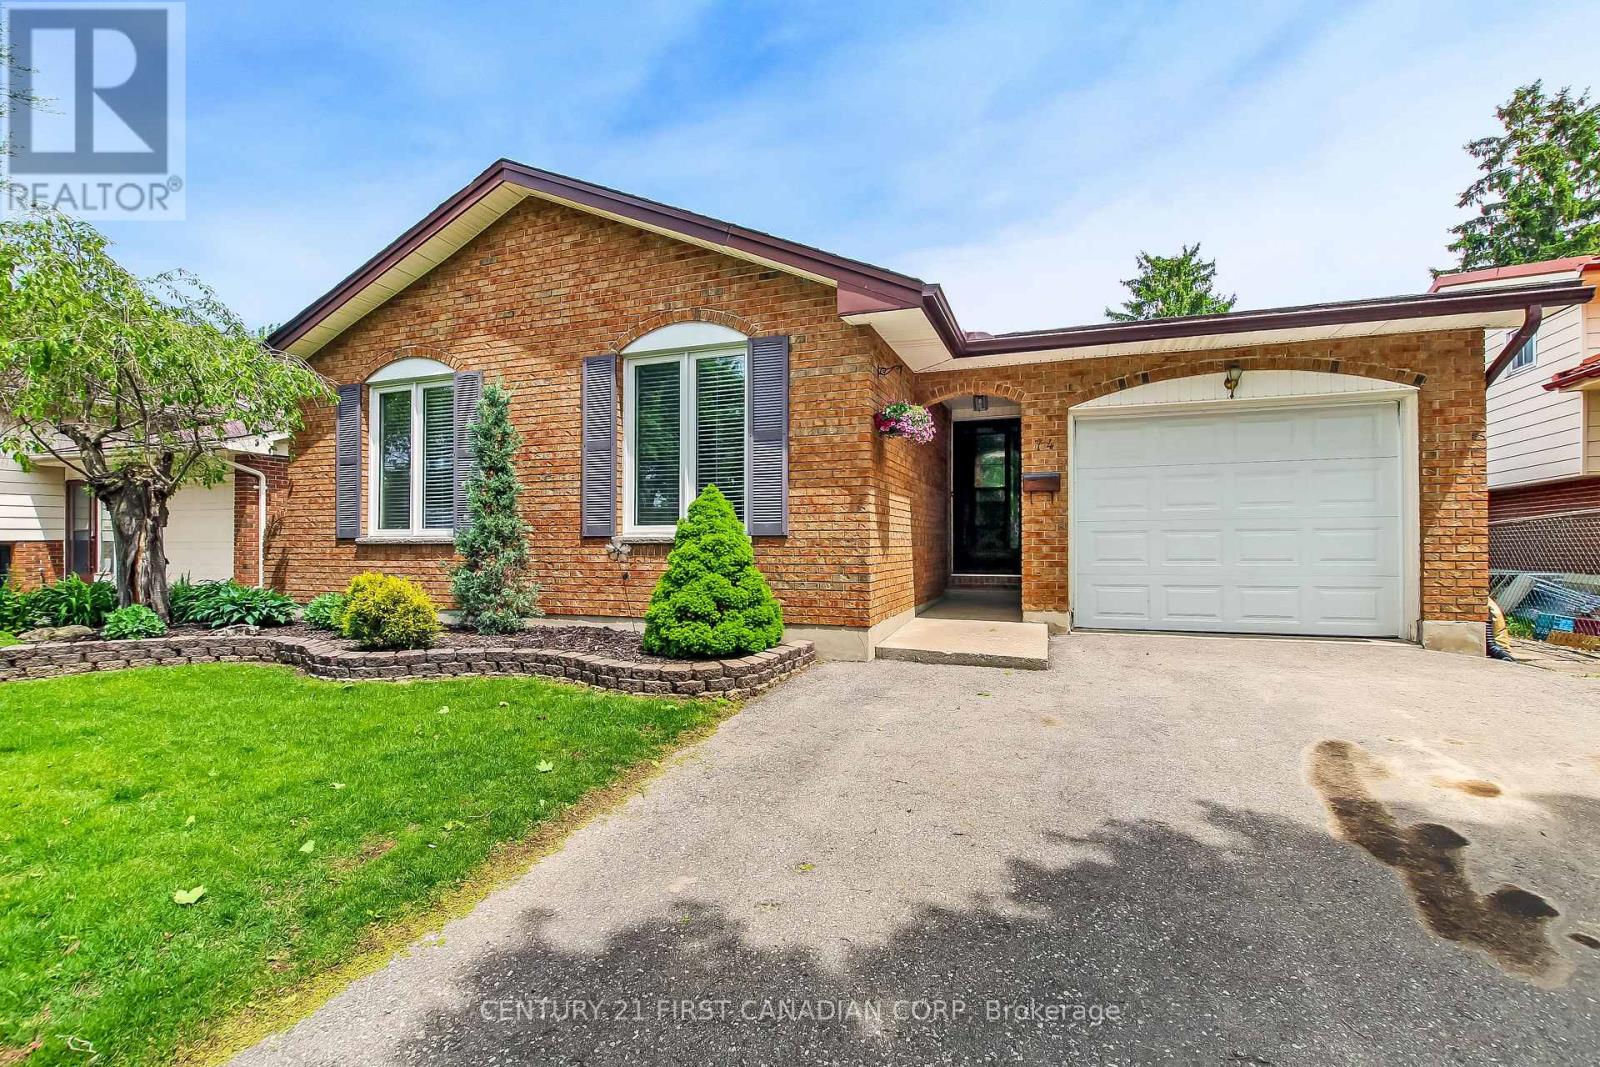
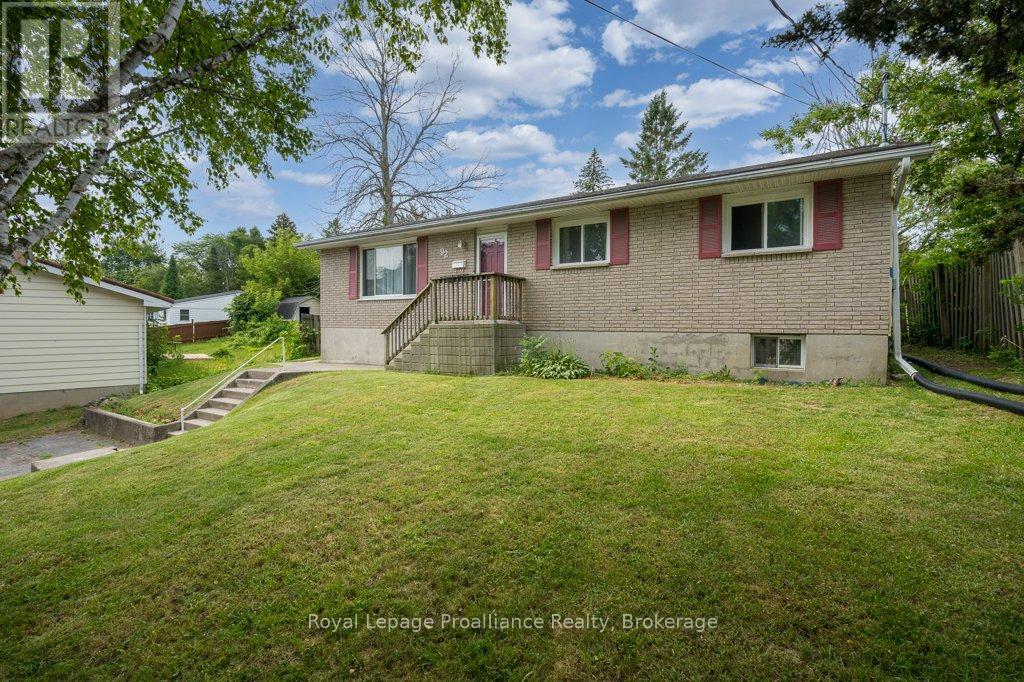
Welcome to this spacious bungalow offering the perfect blend of comfort, style, and convenience! Featuring three bedrooms on the main level and a fourth bedroom downstairs, along with two full bathrooms, this home provides plenty of room for the whole family. The main bathroom has been almost completely renovated, while fresh paint throughout gives the home a bright, updated feel. The layout creates an inviting open-concept feel that's perfect for everyday living and entertaining. The fully finished lower level offers a large rec room with a cozy natural gas fireplace, an additional full bathroom, generous storage space, and endless possibilities for a growing family. Step outside and prepare to be impressed by the backyard oasis, complete with a covered oversized newer composite, two-tiered deck overlooking a 19-foot above-ground pool and an exceptionally large, fully fenced backyard that offers incredible privacy with it's mature trees and a peaceful country-like setting. You will hardly believe you're in town! Ideally located within walking distance to downtown and close to all amenities, this home has had numerous updates over the years, including a forced-air natural gas furnace and central air conditioning, both under six years old. This is a fantastic opportunity to own a move-in-ready home in a sought-after location. (id:15069)
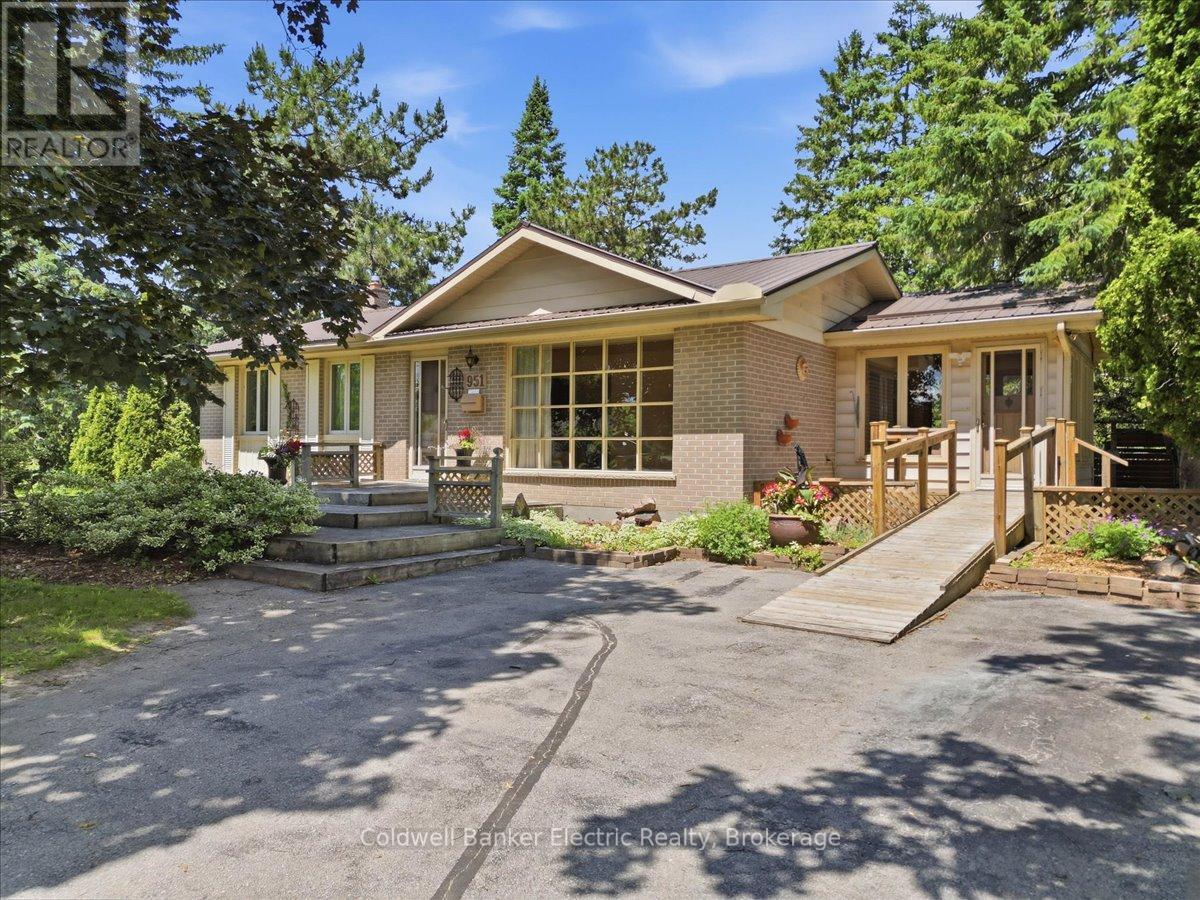
First time offered for sale since 1971, this lovingly maintained bungalow has been cherished by its original owner for over five decades. Ideally located in Peterborough's desirable north end, this well-cared-for home sits on a large, private, mature treed lot with a fenced backyard. The main level features two bedrooms and a full bathroom, with hardwood flooring throughout the living room, dining room, and both bedrooms. The inviting living room offers a cozy wood-burning fireplace, while the separate dining room is accented with crown moulding. The eat-in kitchen provides access to the bright sunroom addition, complete with its own private entrance and patio doors leading to the deck and backyard. One of the main floor bedrooms includes custom built-in cabinetry and shelving. The finished lower level offers a third bedroom, a spacious recreation room with a gas fireplace, crown moulding, and a dry bar-ideal for entertaining or relaxing. Two generous walk-in storage rooms with built-in shelving, along with the laundry and utility room, provide exceptional storage and functionality. Additional features include a durable metal roof, front and rear decks, and a beautifully landscaped yard. A rare opportunity to own a meticulously cared-for home that has been proudly maintained by its original owner for more than 50 years. (id:15069)
Great East City location! This 4-bedroom, 2-bathroom home offers comfortable living in a convenient neighbourhood. Enjoy a deep backyard-perfect for relaxing, entertaining, or family activities. Ideally situated close to parks and scenic trails, with a short walk to local shops and pubs. A fantastic opportunity for first-time buyers, families, or investors! (id:15069)
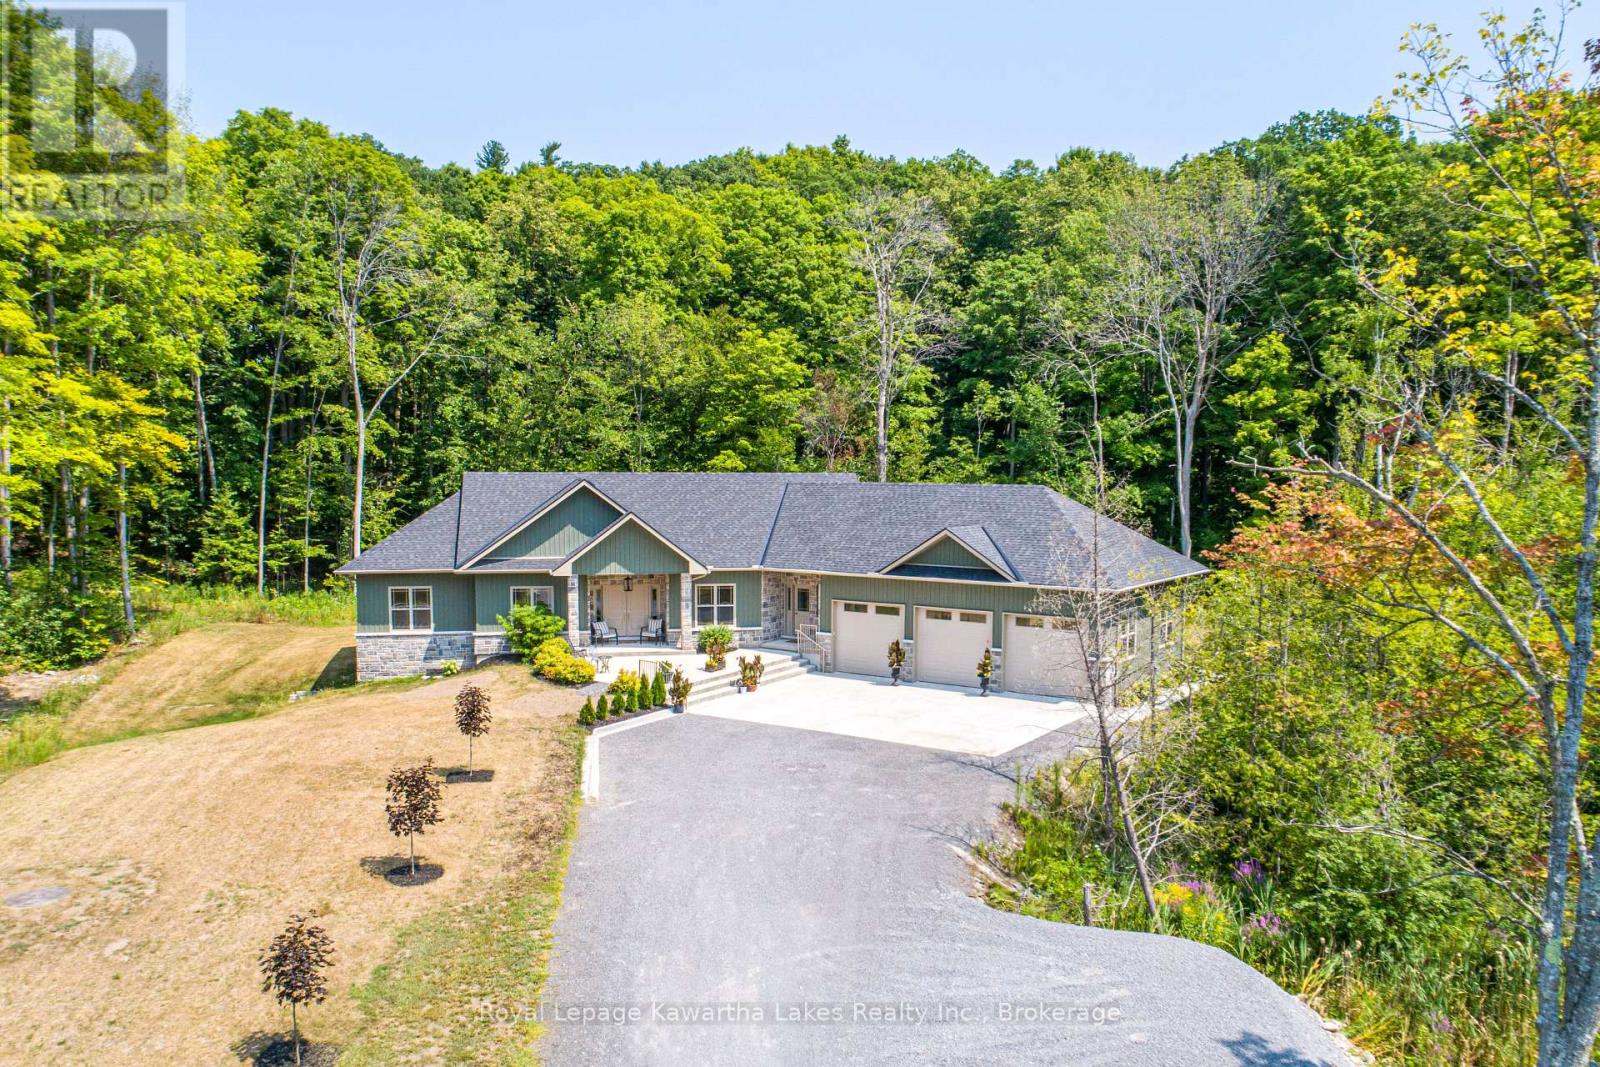
Experience exceptional country living in this custom-built bungalow, perfectly situated on a picturesque 1.6-acre lot just minutes from the village of Stirling. Offering over 2,000 sq. ft. on the main level, this thoughtfully designed home combines quality craftsmanship with modern comfort. A welcoming foyer leads to the open-concept living space featuring a stunning kitchen with quartz countertops, wet bar, spacious dining area, and a bright living room highlighted by a cozy gas fireplace. A private den provides the perfect home office or flex space. The functional laundry/mudroom offers a walkout to the oversized 3-car garage, while a convenient 2-piece bath completes the main living area. The spacious primary retreat features a walk-in closet and a luxurious 4-piece ensuite with double sinks and a glass shower. Two additional bedrooms each offer double closets with built-in shelving and are serviced by a well-appointed 4-piece bathroom. The walkout lower level is partially finished with a generous rec room, family room with electric fireplace, 3-piece bathroom, cold room, and ample utility/storage space, leaving plenty of room to customize to your needs. Outside, enjoy the privacy of a long driveway, beautifully landscaped 1.6-acre property, and a large deck that's perfect for entertaining or simply relaxing while taking in the peaceful surroundings. Located just minutes from town with the added convenience of Bell Fibe Internet, this exceptional home offers the perfect blend of rural tranquility and modern amenities. (id:15069)
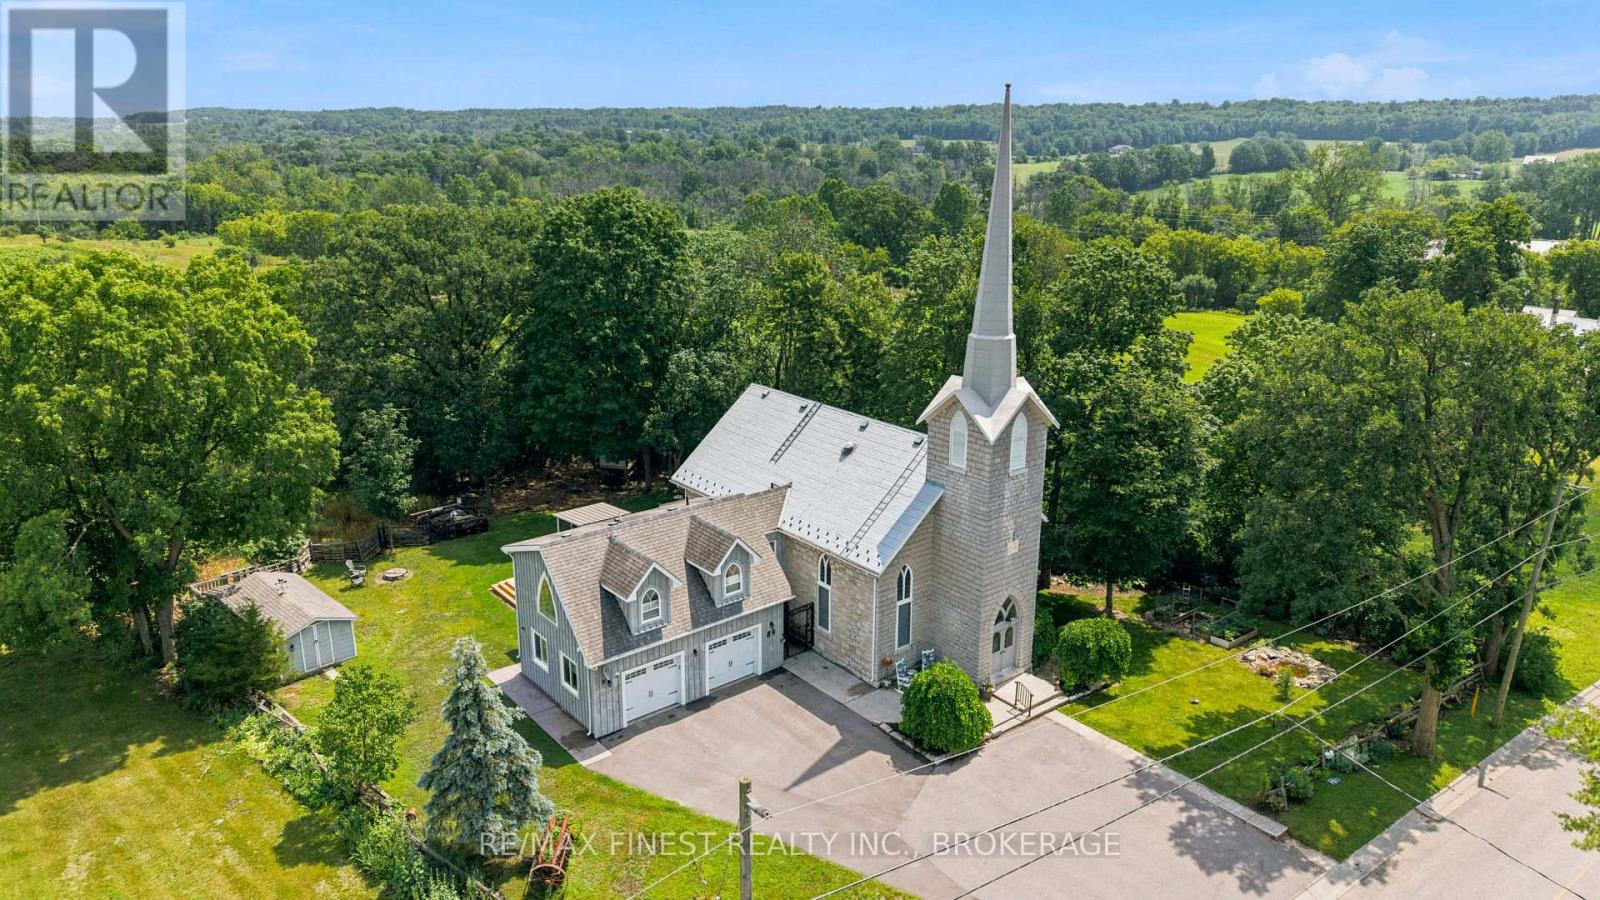
Step into a truly one-of-a-kind home-this beautifully converted 1875 church in Strathcona blends historic character with modern comfort. Featuring soaring ceilings and an abundance of natural light, this property offers a warm and inviting atmosphere throughout. The main living space boasts an open-concept design with a spacious living and dining area, perfect for entertaining or relaxing. The home includes 1 bedroom, 1.5 baths, and convenient main-floor laundry. The chef-inspired kitchen is a standout, complete with a large island and an adjoining prep area offering ample cabinetry and counter space. Just off the kitchen, a charming screened-in porch provides the perfect spot to enjoy your morning coffee and take in the sunrise. Upstairs, a versatile loft-style family room overlooks the main living area, showcasing the home's unique architecture. This flexible space can easily be converted into an additional bedroom if desired. The property also features a private in-law suite with its own separate entrance. This self-contained space includes a spacious living room with a natural gas fireplace, a newer kitchen, a bedroom, full bath with walk-in shower, and its own laundry. A cozy 3-season sitting area adds even more comfort and privacy. Outside, enjoy peaceful surroundings from your deck. A detached, heated 2-car garage with plenty of natural light and a paved driveway adds convenience and functionality. Located just a short walk from the K&P Trail, this exceptional property offers a rare opportunity to own a piece of history with modern versatility. Be sure to ask for the full list of updates-this home truly does not disappoint. (id:15069)
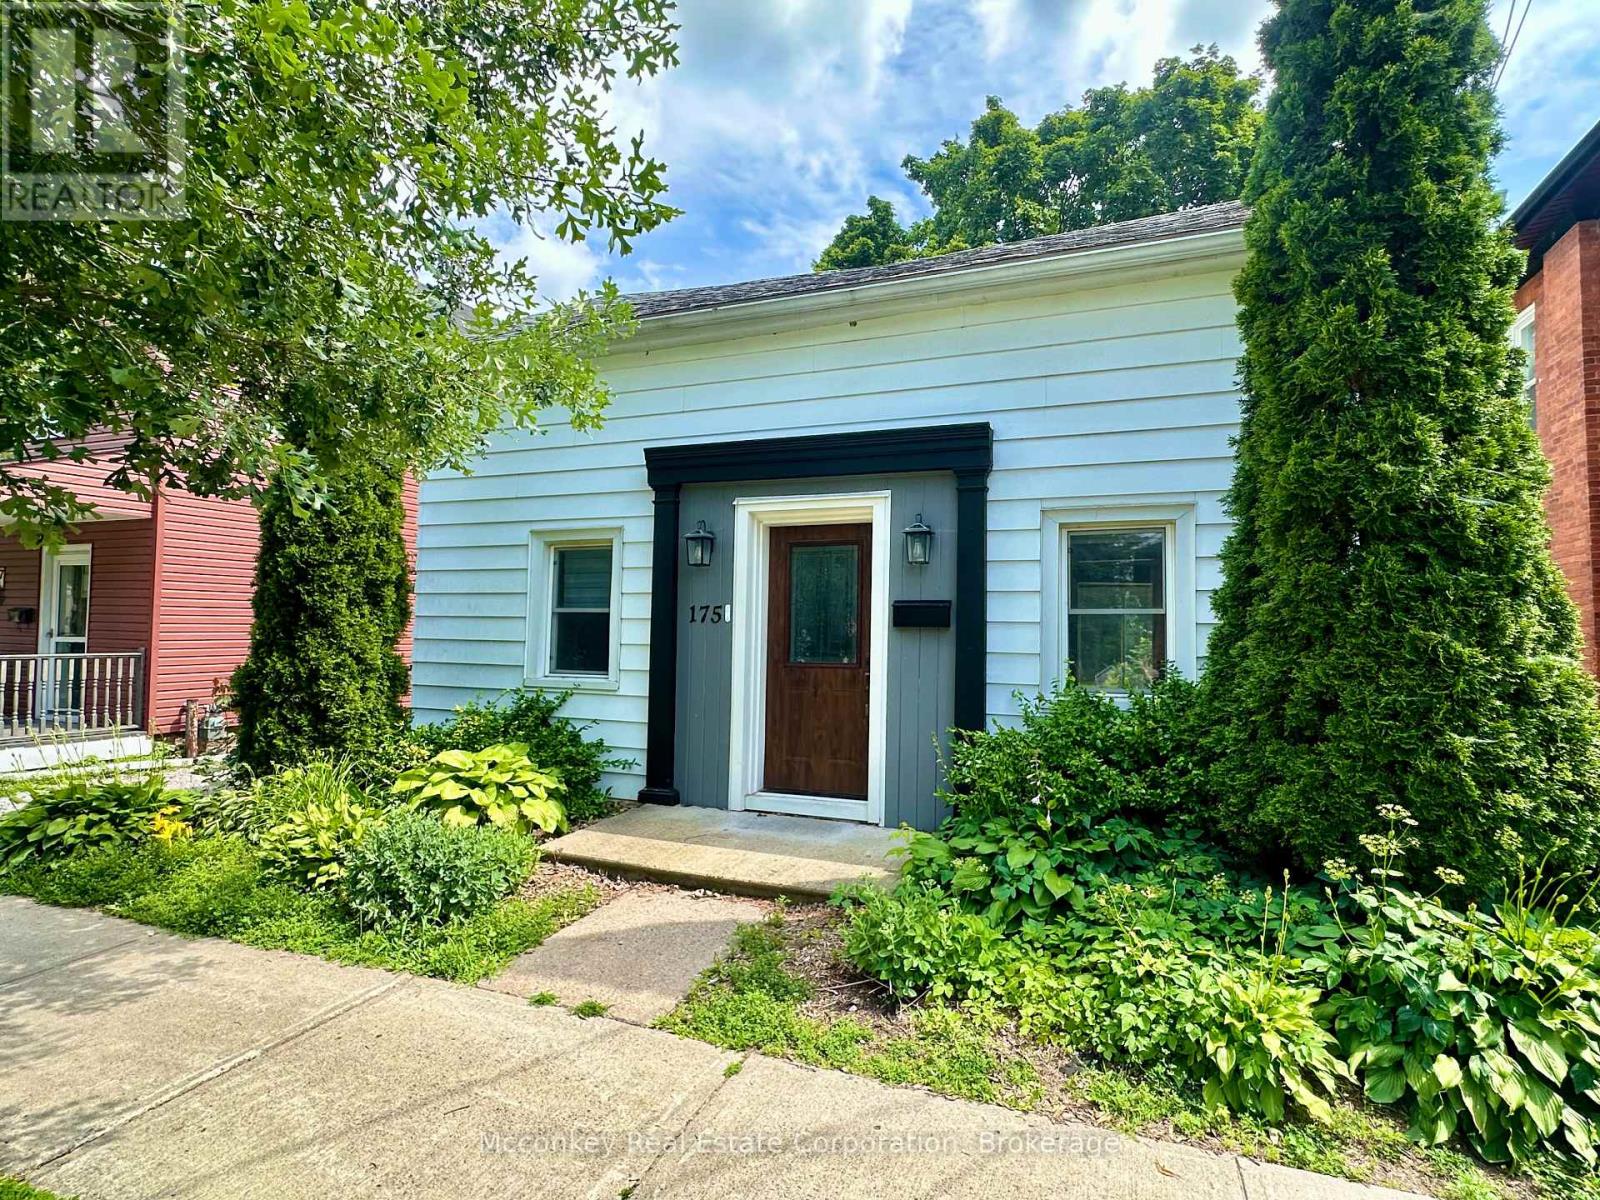
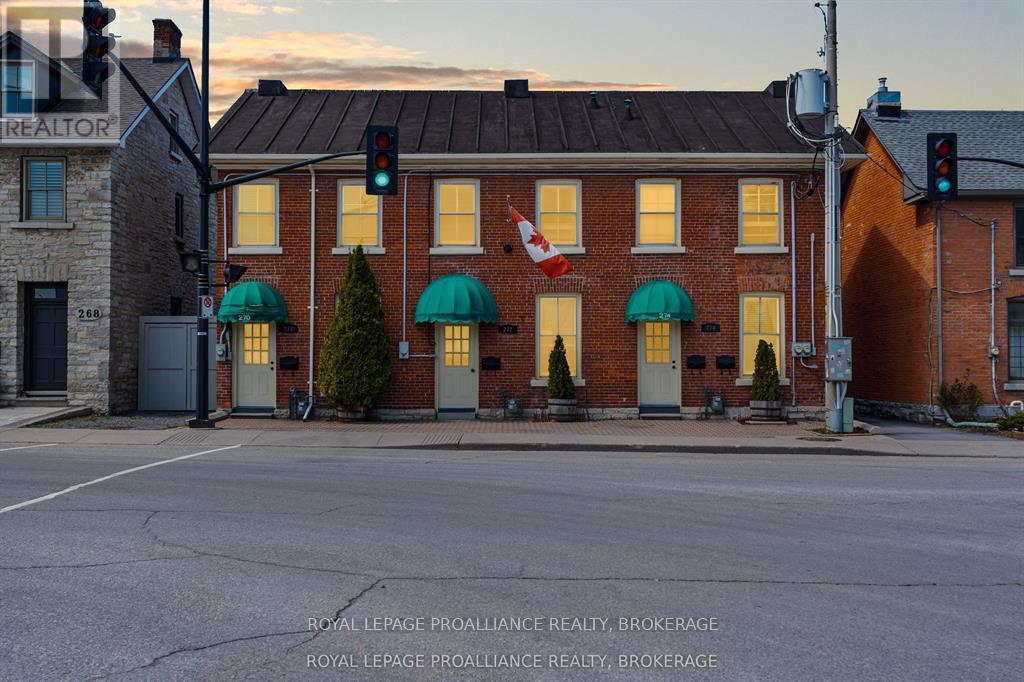
Well-located in Kingston's historic downtown core, 274 Wellington Street presents a flexible investment opportunity with dual tenancies in place. The property offers approximately 974 sq. ft. of above-grade space, configured as two self-contained units-each with a functional layout and private entrance. Unit 1 (second floor) features a full kitchen, 3-piece bath, and spacious living area, while Unit 2 (main floor) includes a bedroom, two 2-piece baths, living area, and mudroom. Zoned for both residential and commercial use, the property suits a variety of applications, including professional services, live-work setups, or rental income. Steps from Market Square, City Hall, and waterfront amenities, this is a strategic asset in one of Kingston's most vibrant neighborhoods. (id:15069)