
92 Wallbridge Crescent Belleville, Ontario K8P 1Z4

4 Bedroom
2 Bathroom
700 - 1,100 sqft
Bungalow
Fireplace
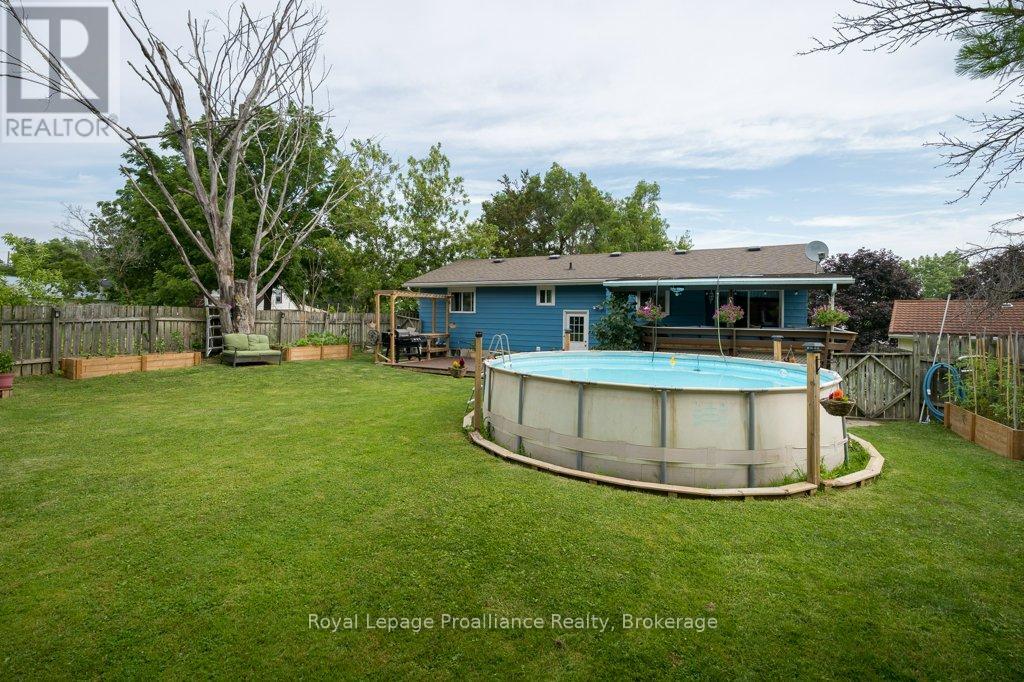
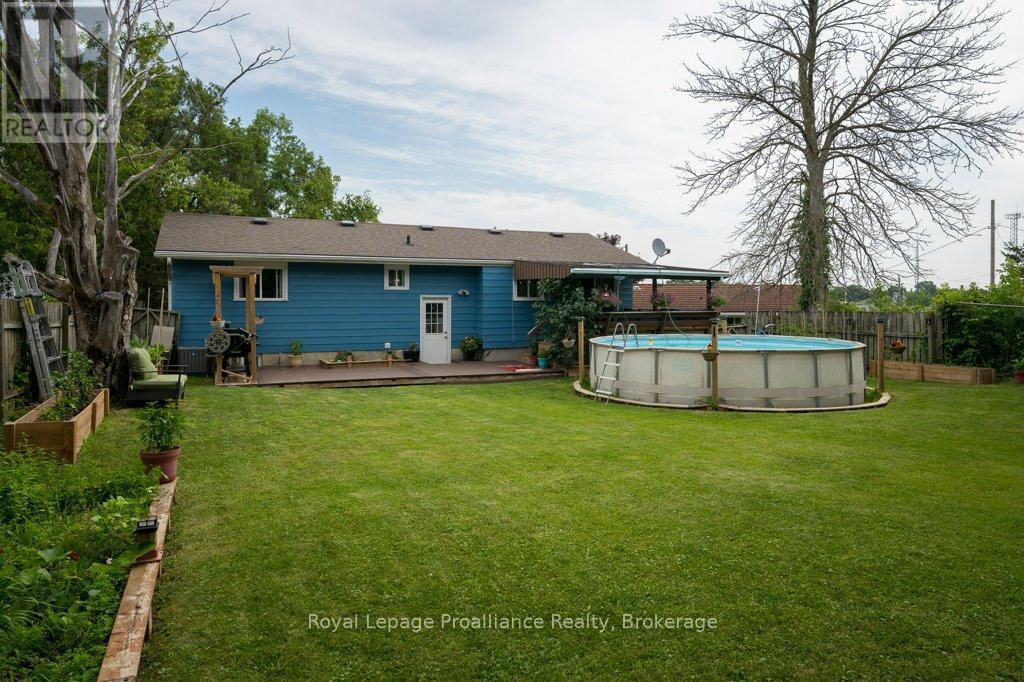
Above Ground Pool
Central Air Conditioning
Forced Air
$489,900
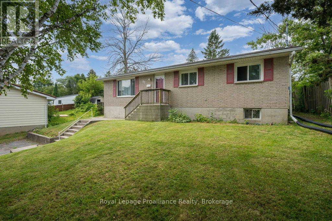
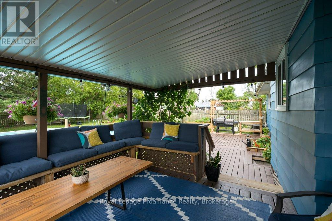
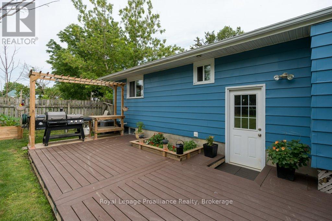
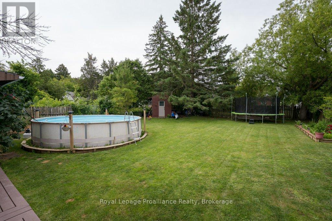
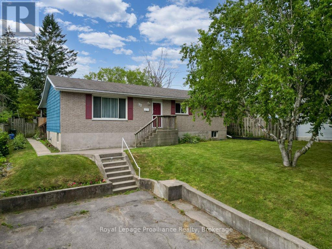
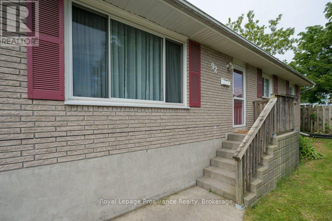
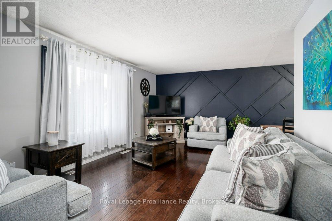
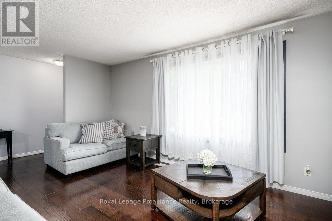
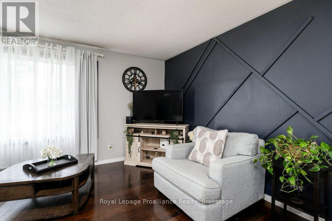
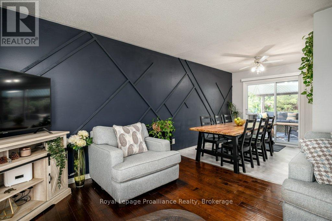
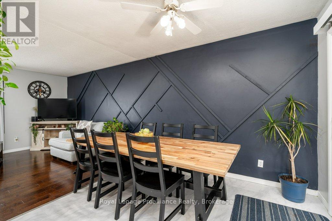
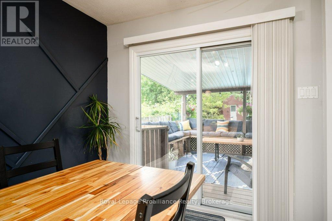
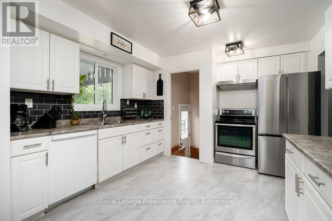
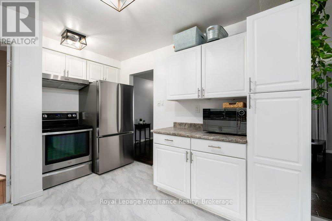
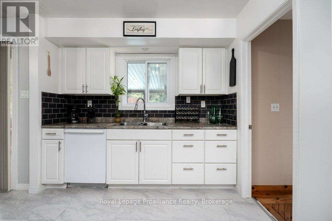
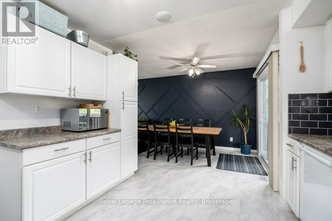
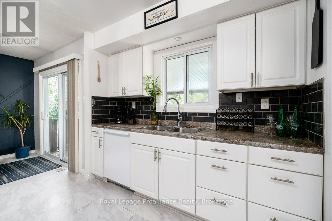
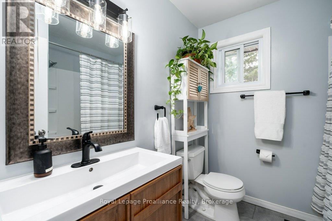
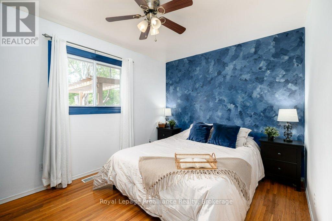
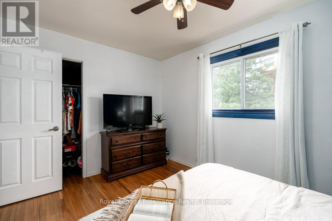
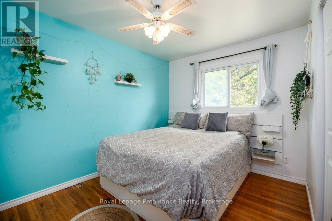
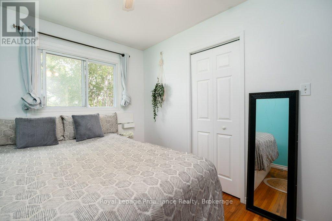
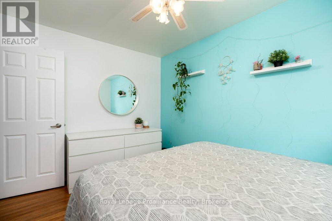
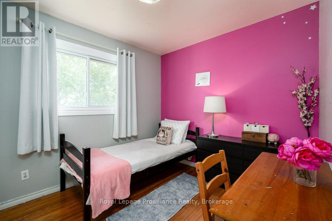
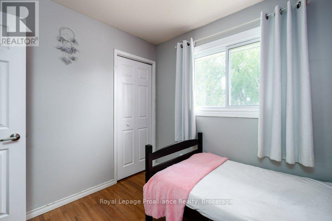
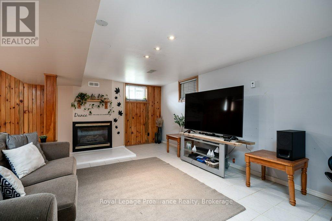
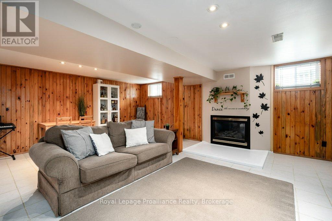
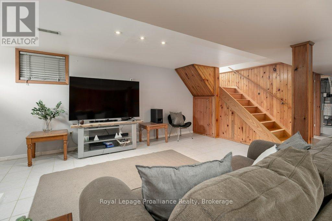
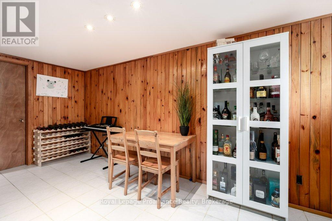
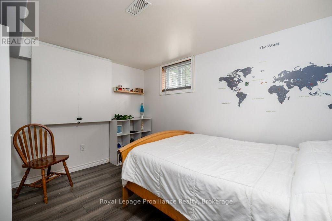
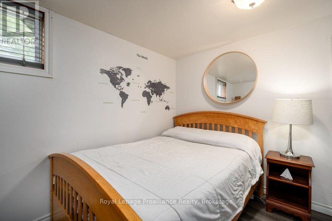
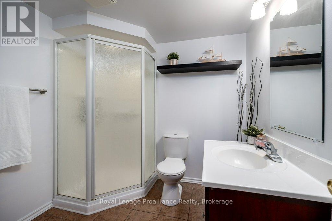
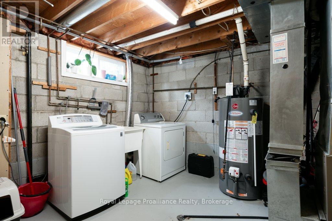
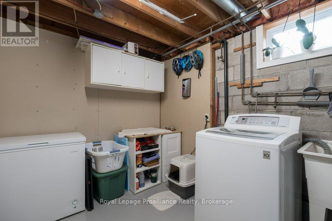
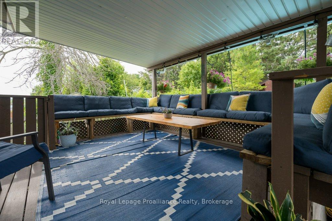
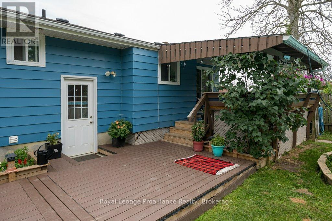
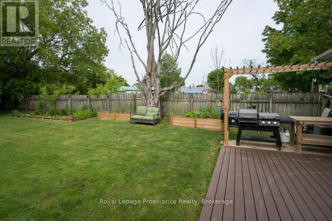
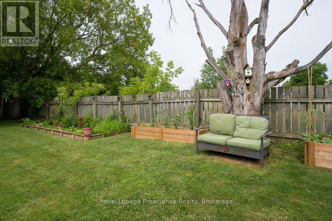
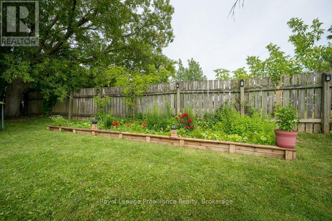
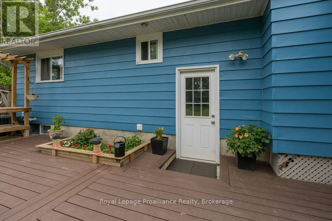
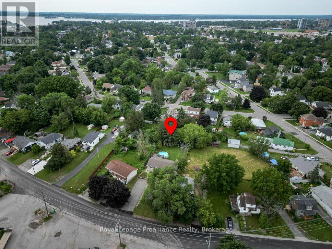
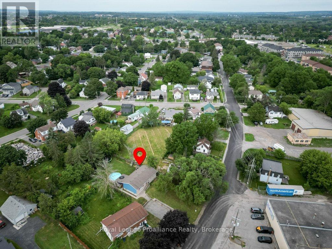
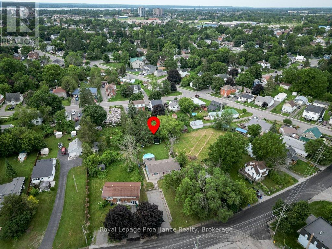
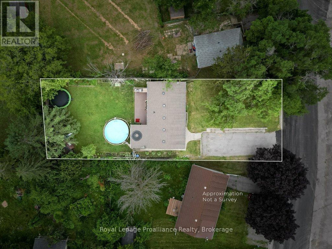
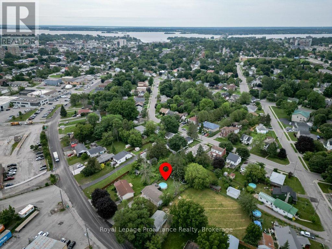
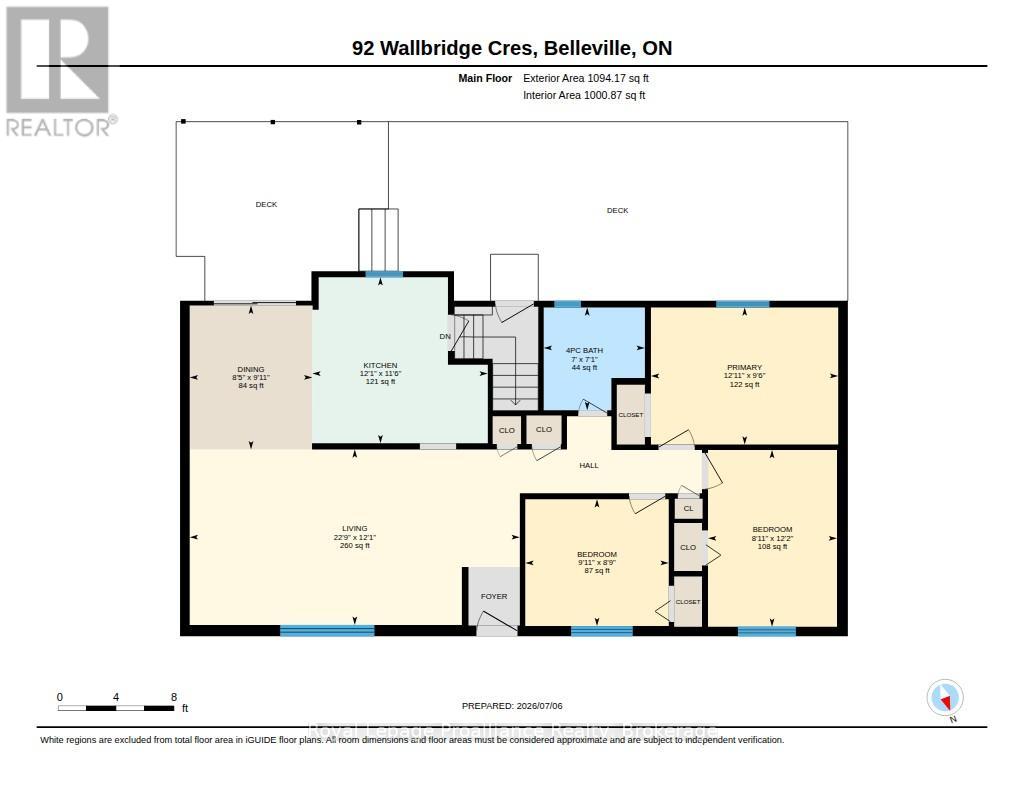
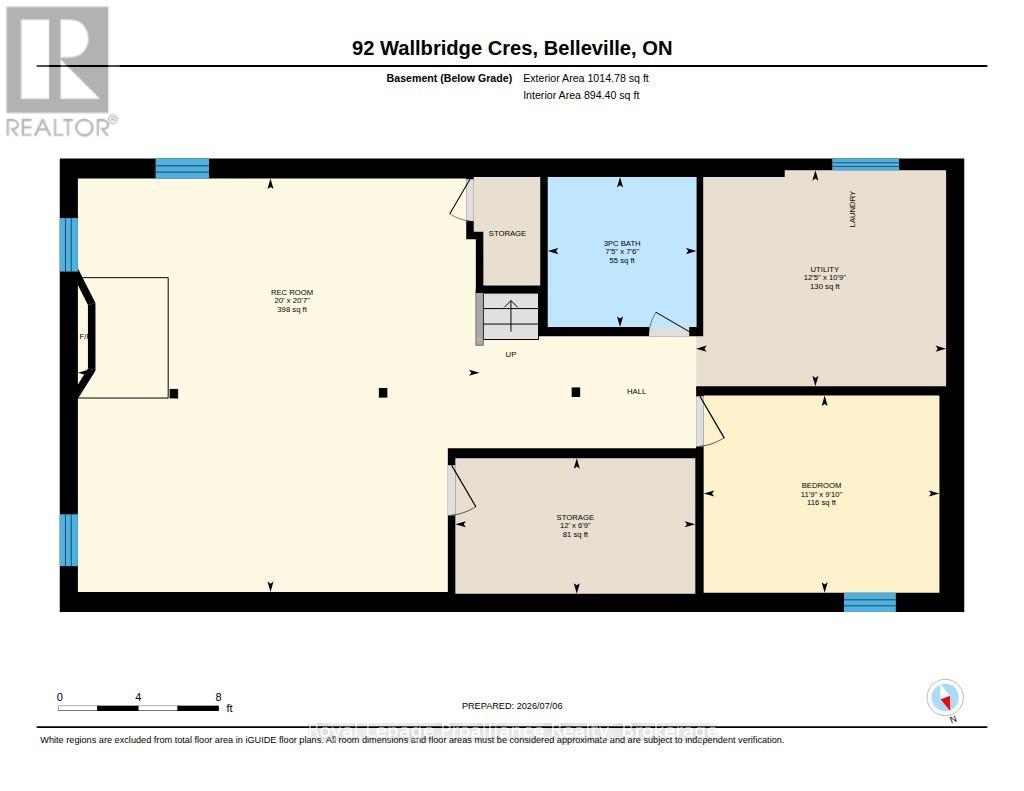
Welcome to this spacious bungalow offering the perfect blend of comfort, style, and convenience! Featuring three bedrooms on the main level and a fourth bedroom downstairs, along with two full bathrooms, this home provides plenty of room for the whole family. The main bathroom has been almost completely renovated, while fresh paint throughout gives the home a bright, updated feel. The layout creates an inviting open-concept feel that's perfect for everyday living and entertaining. The fully finished lower level offers a large rec room with a cozy natural gas fireplace, an additional full bathroom, generous storage space, and endless possibilities for a growing family. Step outside and prepare to be impressed by the backyard oasis, complete with a covered oversized newer composite, two-tiered deck overlooking a 19-foot above-ground pool and an exceptionally large, fully fenced backyard that offers incredible privacy with it's mature trees and a peaceful country-like setting. You will hardly believe you're in town! Ideally located within walking distance to downtown and close to all amenities, this home has had numerous updates over the years, including a forced-air natural gas furnace and central air conditioning, both under six years old. This is a fantastic opportunity to own a move-in-ready home in a sought-after location. (id:15069)
Open House
This property has open houses!
July
12
Sunday
Starts at:
2:00 pm
Ends at:4:00 pm
Property Details
| MLS® Number | X13531072 |
| Property Type | Single Family |
| Community Name | Belleville Ward |
| Amenities Near By | Public Transit, Schools |
| Equipment Type | Water Heater, Air Conditioner |
| Features | Sloping, Level |
| Parking Space Total | 6 |
| Pool Type | Above Ground Pool |
| Rental Equipment Type | Water Heater, Air Conditioner |
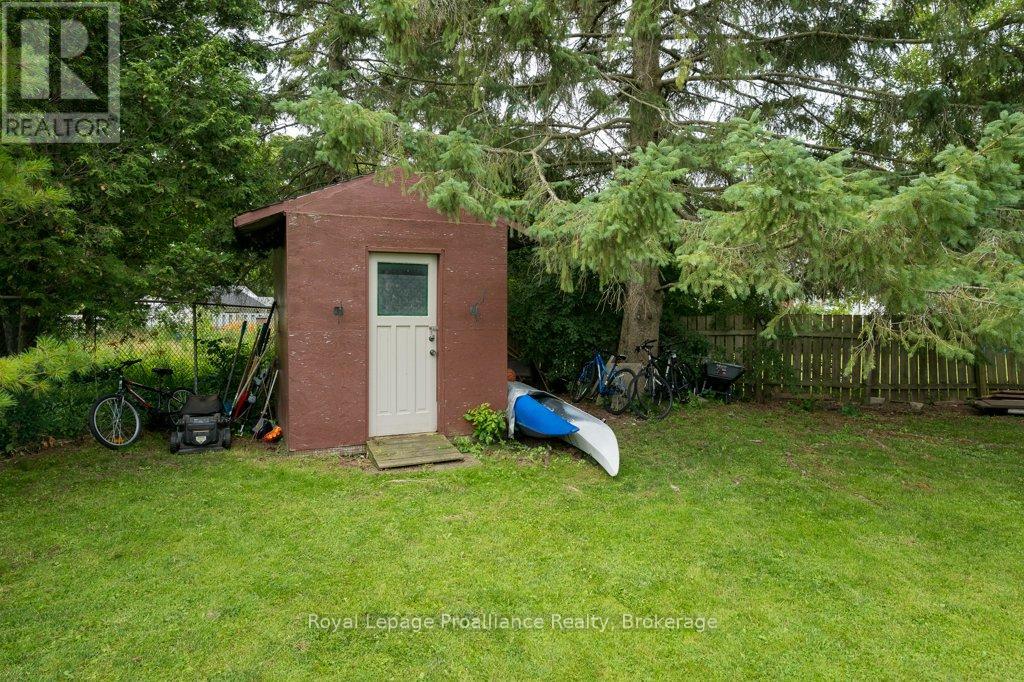
| Structure | Deck, Shed |
Building
| Bathroom Total | 2 |
| Bedrooms Above Ground | 3 |
| Bedrooms Below Ground | 1 |
| Bedrooms Total | 4 |
| Amenities | Fireplace(s) |
| Appliances | Dishwasher, Dryer, Stove, Washer, Window Coverings, Refrigerator |
| Architectural Style | Bungalow |
| Basement Development | Finished |
| Basement Type | Full (finished) |
| Construction Style Attachment | Detached |
| Cooling Type | Central Air Conditioning |
| Exterior Finish | Brick, Vinyl Siding |
| Fireplace Present | Yes |
| Foundation Type | Block |
| Heating Fuel | Natural Gas |
| Heating Type | Forced Air |
| Stories Total | 1 |
| Size Interior | 700 - 1,100 Sqft |
| Type | House |
| Utility Water | Municipal Water |
Parking
| No Garage |
Land
| Acreage | No |
| Fence Type | Fenced Yard |
| Land Amenities | Public Transit, Schools |
| Sewer | Sanitary Sewer |
| Size Frontage | 58 Ft ,6 In |
| Size Irregular | 58.5 Ft |
| Size Total Text | 58.5 Ft|under 1/2 Acre |
Rooms
| Level | Type | Length | Width | Dimensions |
|---|---|---|---|---|
| Lower Level | Utility Room | 3.8 m | 3.28 m | 3.8 m x 3.28 m |
| Lower Level | Bathroom | 2.26 m | 2.28 m | 2.26 m x 2.28 m |
| Lower Level | Recreational, Games Room | 6.1 m | 6.28 m | 6.1 m x 6.28 m |
| Lower Level | Other | 3.65 m | 2.08 m | 3.65 m x 2.08 m |
| Lower Level | Bedroom | 3.58 m | 3 m | 3.58 m x 3 m |
| Main Level | Living Room | 6.94 m | 3.69 m | 6.94 m x 3.69 m |
| Main Level | Dining Room | 2.58 m | 3.02 m | 2.58 m x 3.02 m |
| Main Level | Kitchen | 3.69 m | 3.49 m | 3.69 m x 3.49 m |
| Main Level | Bedroom | 3.02 m | 2.67 m | 3.02 m x 2.67 m |
| Main Level | Bedroom | 2.71 m | 3.72 m | 2.71 m x 3.72 m |
| Main Level | Primary Bedroom | 3.94 m | 2.88 m | 3.94 m x 2.88 m |
| Main Level | Bathroom | 2.13 m | 2.16 m | 2.13 m x 2.16 m |
Utilities
| Electricity | Installed |
| Sewer | Installed |
Contact Us
Contact us for more information

This REALTOR.ca listing content is owned and licensed by REALTOR® members of The Canadian Real Estate Association
The trademarks REALTOR®, REALTORS®, and the REALTOR® logo are controlled by The Canadian Real Estate Association (CREA) and identify real estate professionals who are members of CREA. The trademarks MLS®, Multiple Listing Service® and the associated logos are owned by The Canadian Real Estate Association (CREA) and identify the quality of services provided by real estate professionals who are members of CREA. The trademark DDF® is owned by The Canadian Real Estate Association (CREA) and identifies CREA's Data Distribution Facility (DDF®)
July 07 2026 01:49:59
Central Lakes Association of REALTORS®
Royal LePage Proalliance Realty