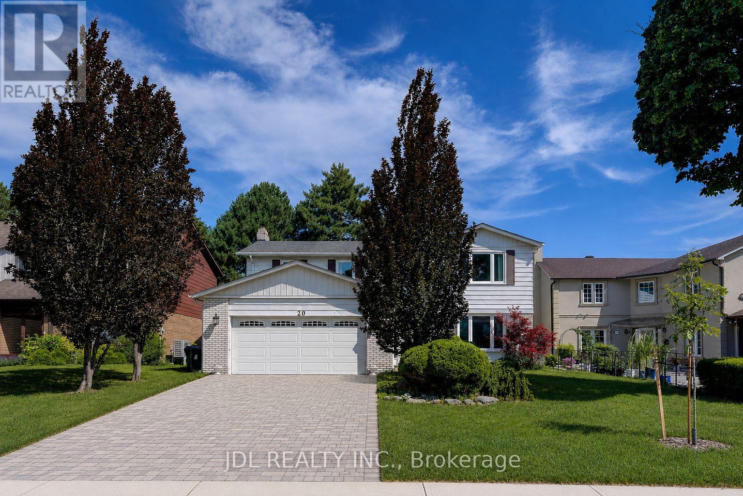
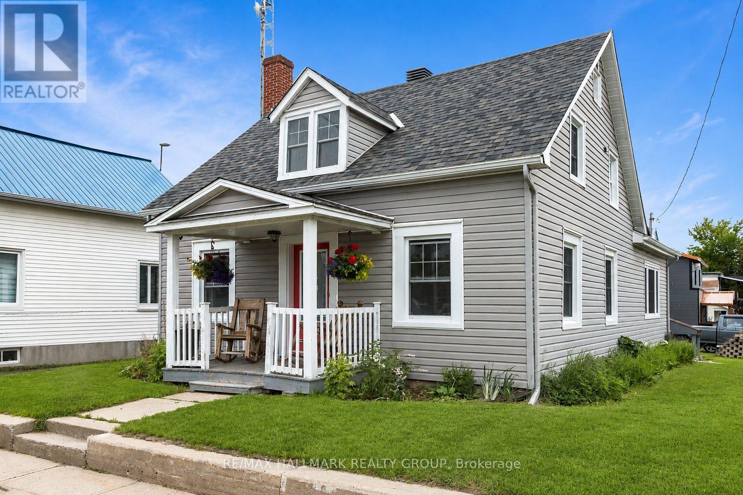
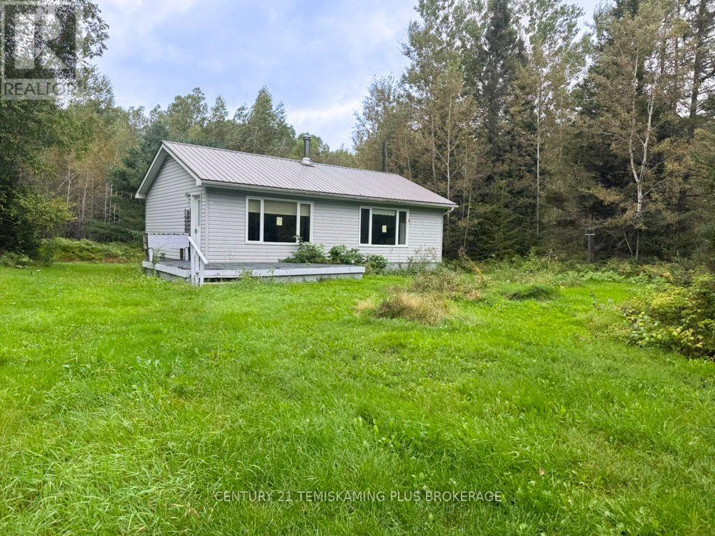
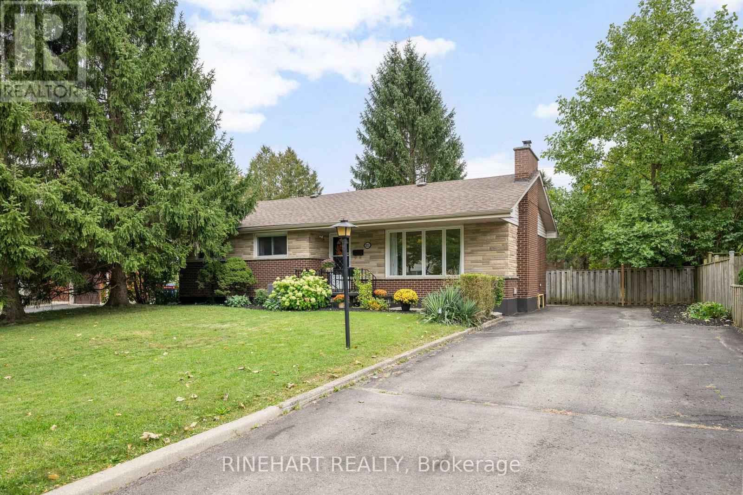
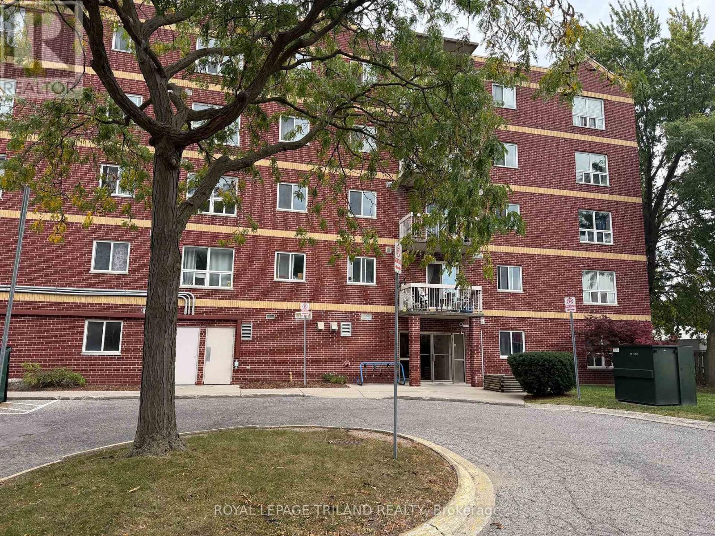
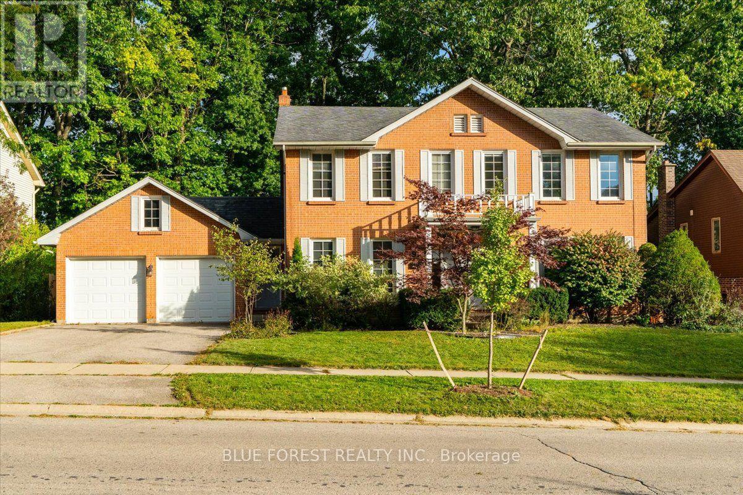
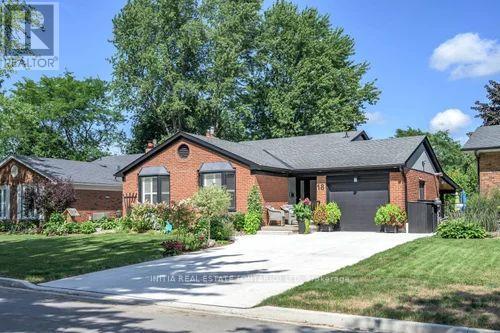
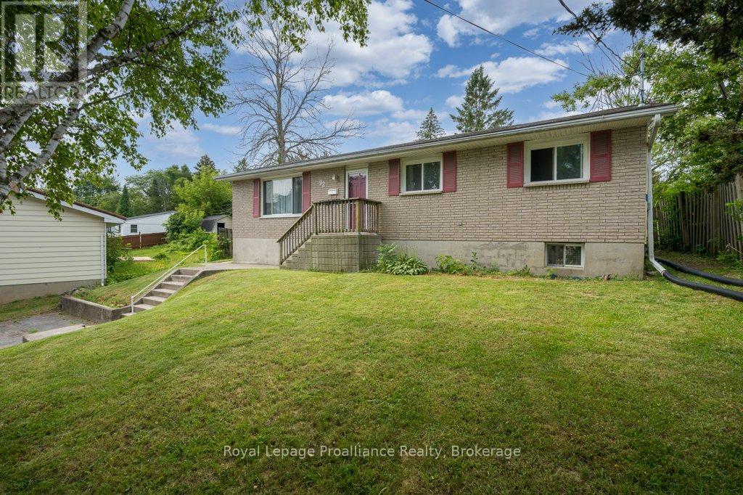
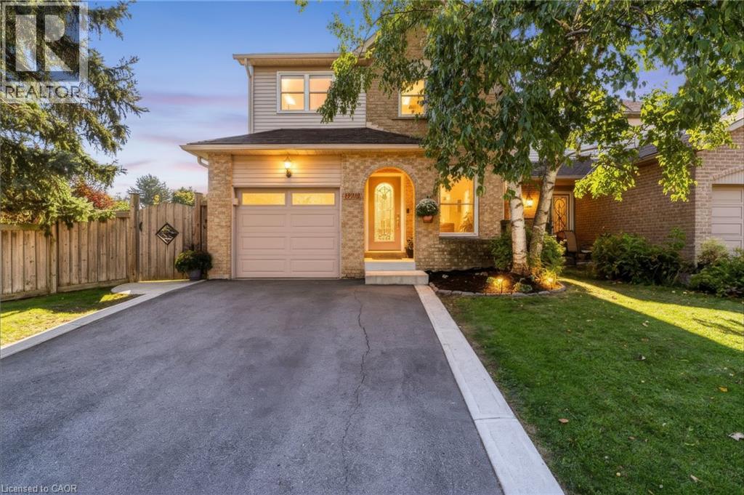
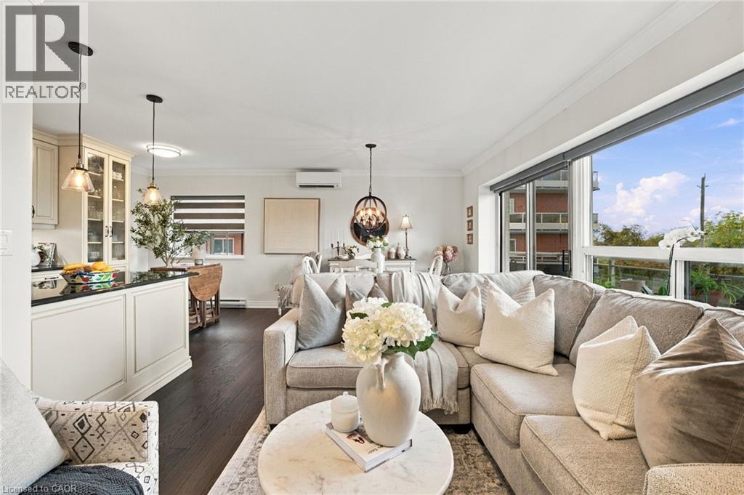
Beautifully maintained home nestled on a quiet, family-friendly street in one of Toronto's most desirable neighbourhoods. Bright, functional layout with spacious principal rooms, abundant natural light, and thoughtful updates throughout. The well-appointed kitchen flows seamlessly into the dining and living areas, creating an ideal space for everyday living and entertaining. Generous-sized bedrooms provide comfort and flexibility for growing families, professionals, or guests. Step outside to a private backyard perfect for relaxing, gardening, or hosting summer gatherings. Conveniently located close to top-rated schools, parks, walking trails, shopping, restaurants, transit, and major highways. (id:15069)
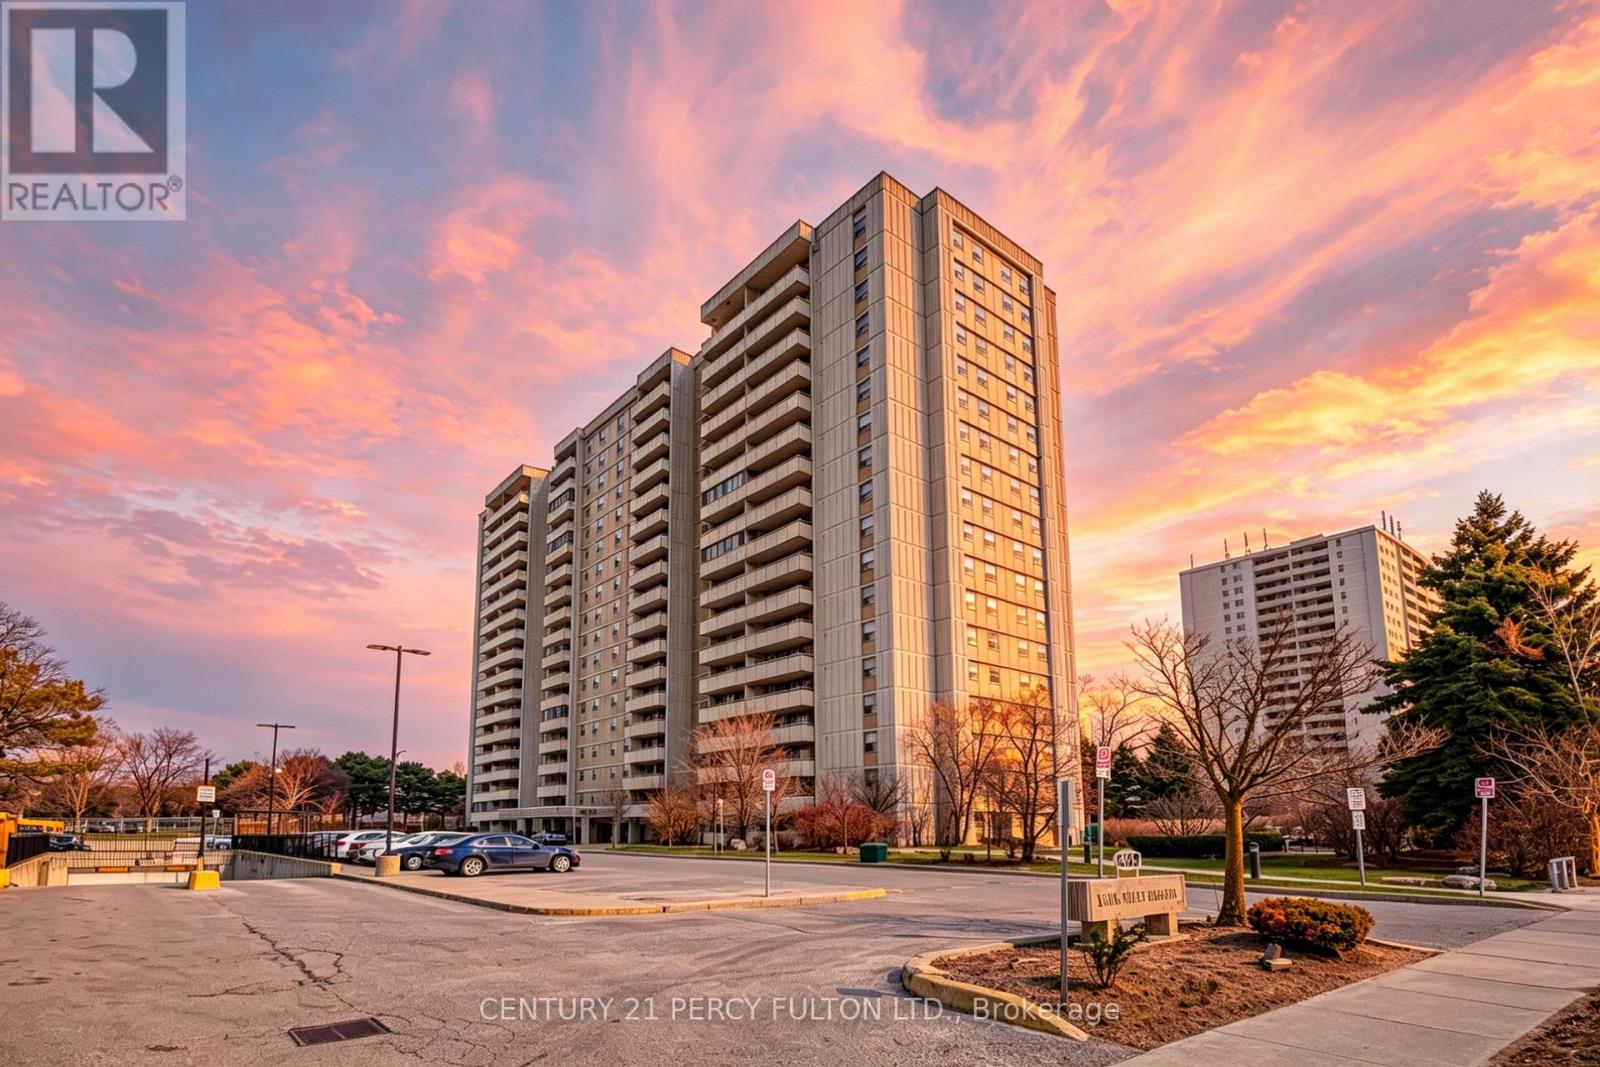
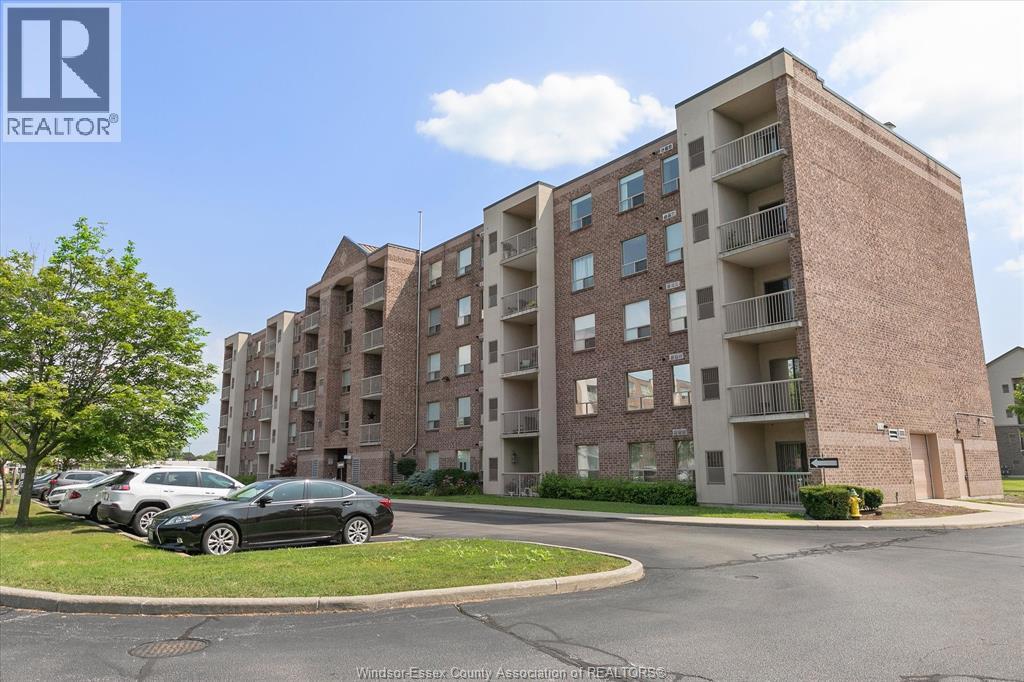
BRIGHT and SPACIOUS CORNER UNIT with UNOBSTRUCTED VIEWS. This 3-bedroom, 2-bathroom corner suite offers a functional open-concept layout. The interior has been modernised throughout, featuring a custom-designed open-plan kitchen with a functional kitchen island, high-end appliances, quartz countertops and backsplash, soft-closing cabinets/drawers, and contemporary finishes. The primary bedroom includes a large walk-in closet and a private 2-piece ensuite. A large balcony provides panoramic, unobstructed views of the surrounding area. The building is absolutely beautiful, well-maintained, and prioritises resident safety with an extensive network of security cameras. Residents have access to a range of amenities, including an outdoor swimming pool, a fully equipped gym, a sauna, and secure bicycle storage. Visitor parking spaces are available on-site. Situated in a highly convenient location with immediate access to the DVP, Highway 401, and Highway 404. The property is steps away from schools, bus stops, local parks, restaurants, and shopping centres. Maintenance fees are comprehensive, covering all utilities (Hydro, Heat, Water), Building Insurance, and Common Elements. (id:15069)
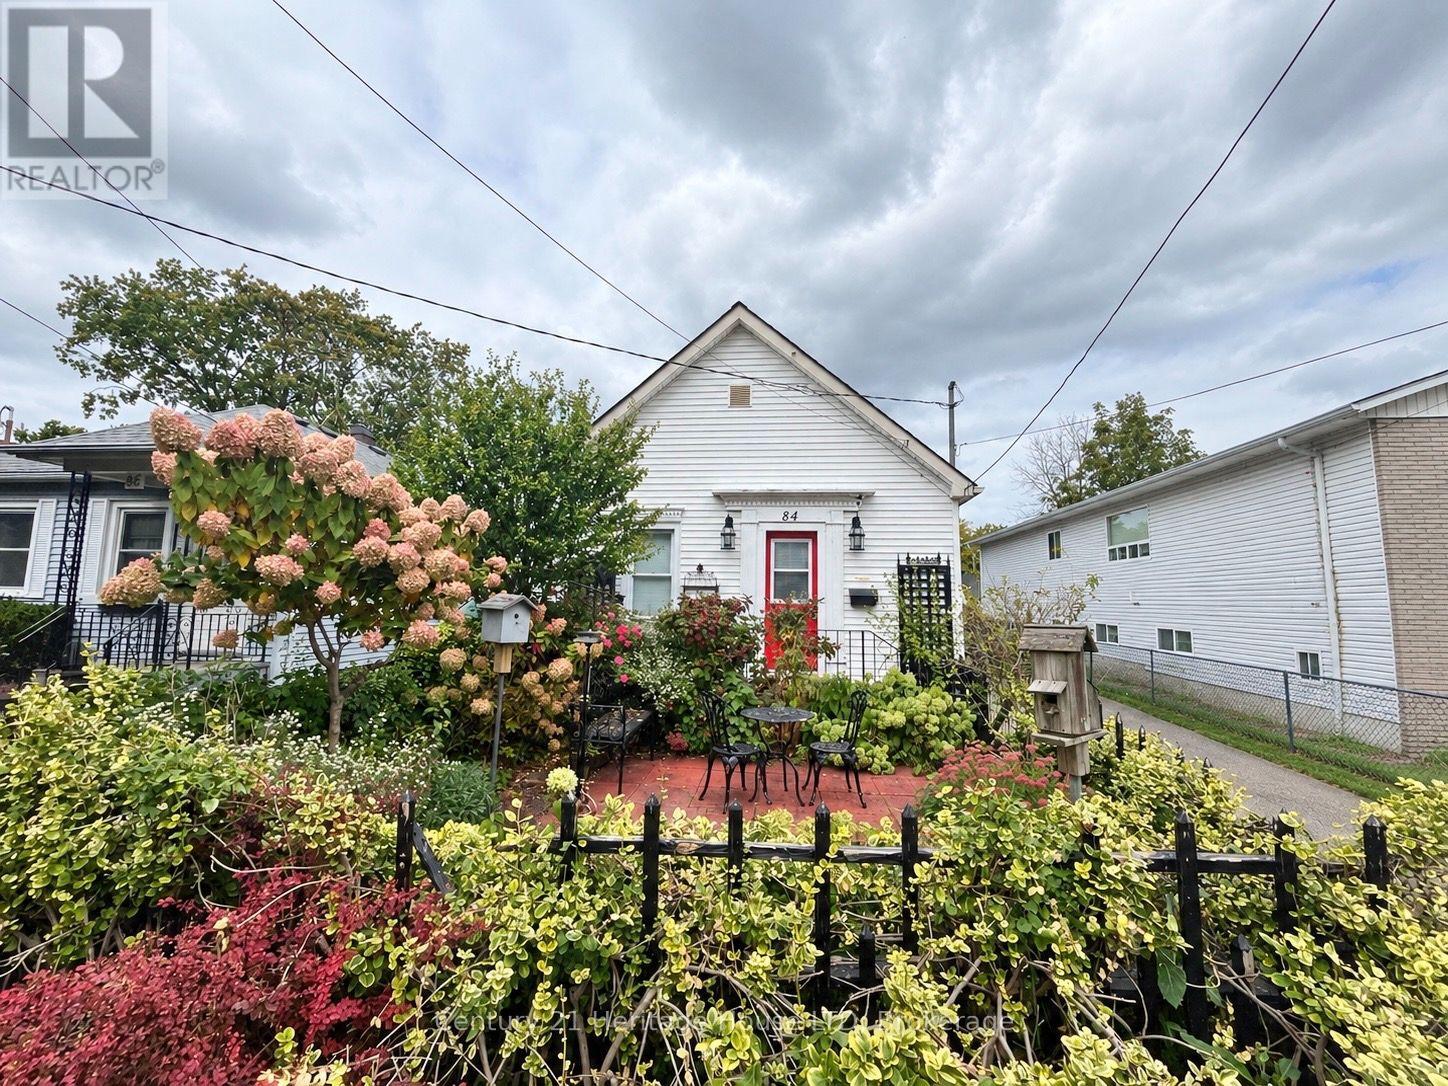
This charming 1-bedroom, 1-bathroom home is the ideal choice for first-time buyers, downsizers, or savvy investors looking for low-maintenance living with plenty of outdoor space. Step inside to discover a bright and inviting interior anchored by a spacious kitchen featuring classic white cabinetry, ample counter space, and a functional layout. The main living space offers a cozy atmosphere where you can instantly feel at home, while the primary bedroom serves as a comfortable retreat with built-in storage. Out back, with a little TLC the expansive yard can be a rare gem offering endless possibilities for gardening, entertaining, or hosting summer BBQs. Situated in a well-established and convenient neighborhood, this home is minutes from major shopping, local dining, and all other amenities as well as quick access to public transit routes and the highway for easy commuting. Whether you're looking to get into the market or looking to downsize, don't miss your opportunity to own this cute as a button home! (id:15069)
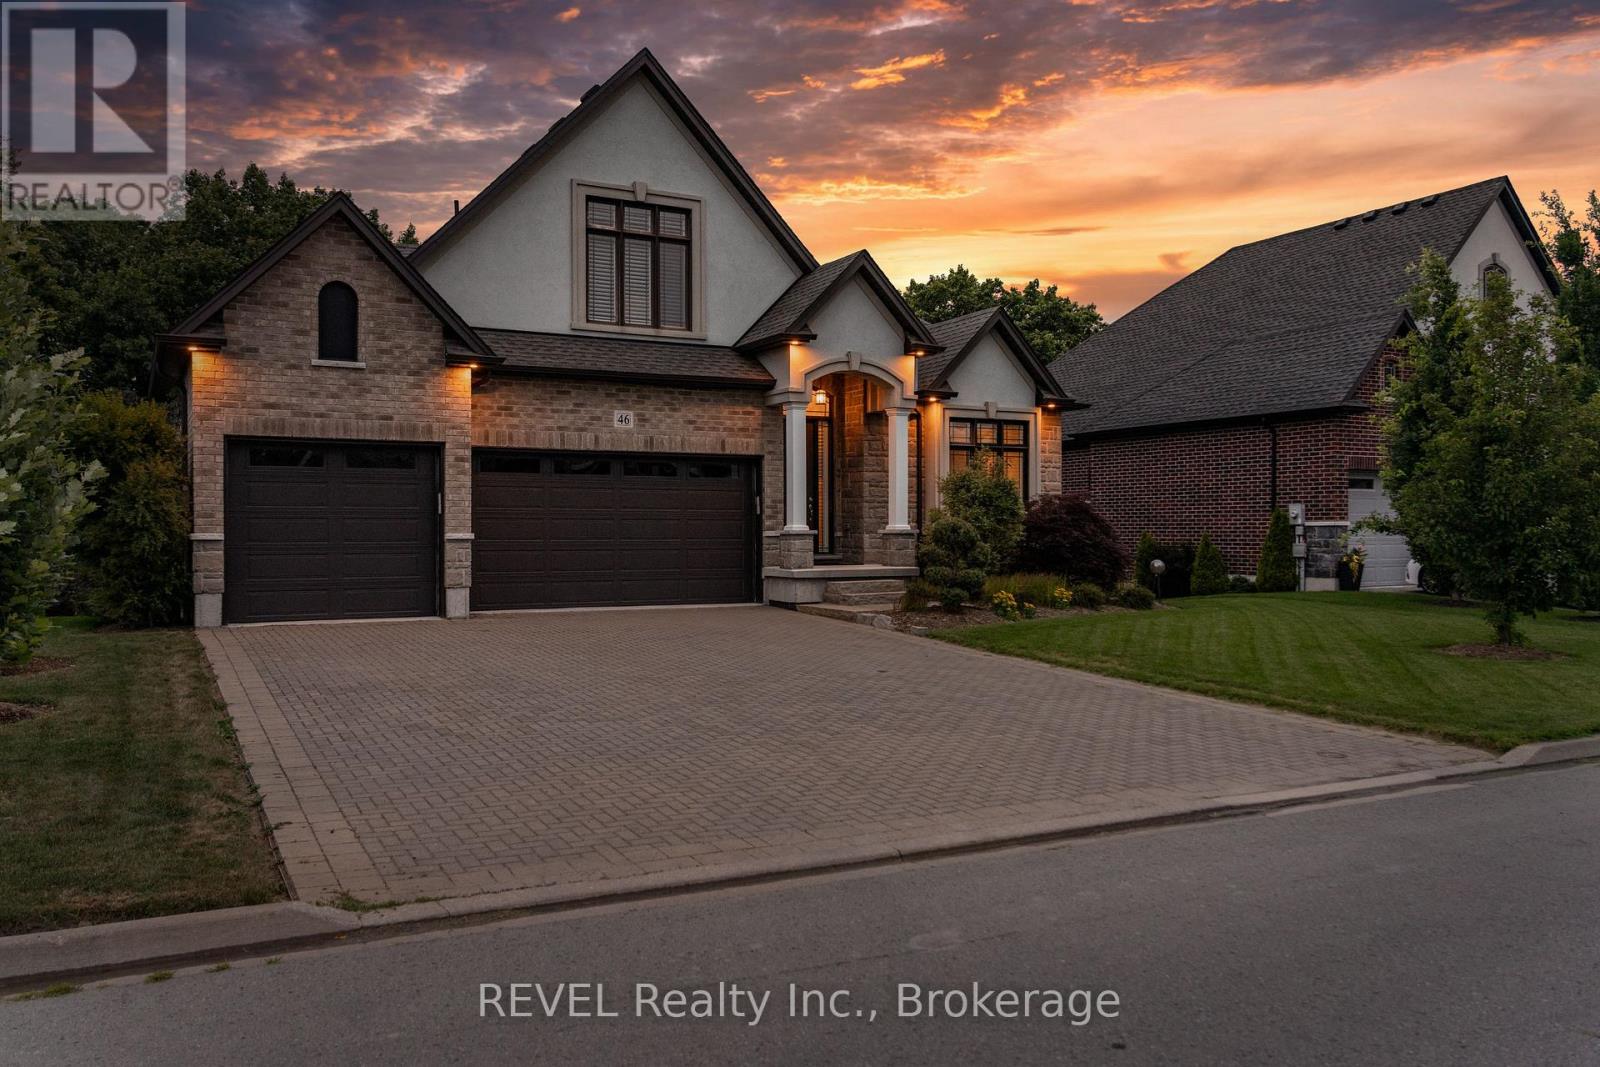
Premier Neighbourhood. Premier Lot. Premier View. You will not find a better view of the escarpment. One of very few homes that come available ever so often with all of the elements to make it special. Overlooking the escarpment at one its best points atop the "Fonthill Kame", this 5 bedroom and 4 bathroom home will leave you mesmerized with its incredible size, value, views and price! Originally listed at $2,149,900, now dramatically reduced for sale. Includes Dark Hickory Floors, Oak Stairs and Railings, Granite Countertops throughout the whole house! Incredible vaulted ceilings with a stunning loft that overlooks both the front and back of the main floor. The main living area is incredible with so open space to enjoy. Full wall of windows on the back of the home to enjoy the seasonal views both inside and outside with the walkout deck. The basement is fully finished with two additional bedrooms, another bathroom with walk-in shower, and above grade with a walkout patio. This home will not disappoint. (id:15069)
Beautifully updated throughout, this inviting home is move-in ready with modern finishes and thoughtful upgrades from top to bottom. The main level features a bright, open-concept layout with a contemporary kitchen, dining area and comfortable living room with a cozy fireplace. A convenient mudroom provides additional storage and everyday functionality. Step outside to the fully fenced backyard with a newer deck (2024), perfect for entertaining, relaxing or enjoying the outdoors. Upstairs, you'll find three well-sized bedrooms and a beautifully renovated 4-piece bathroom complete with a soaker tub. The fully finished lower level offers even more versatility with an additional bedroom, 3-piece bathroom, recreation room, laundry area and a separate den ideal for a home office, playroom or flex room. Parking for three vehicles in the driveway adds extra convenience. Ideally located just minutes from Fairview Mall, schools, parks, public transit and everyday amenities. A stylish and modern home offering beautiful finishes, thoughtful updates and comfortable living in a convenient location. CHECK OUT VIDEO TOUR! (id:15069)
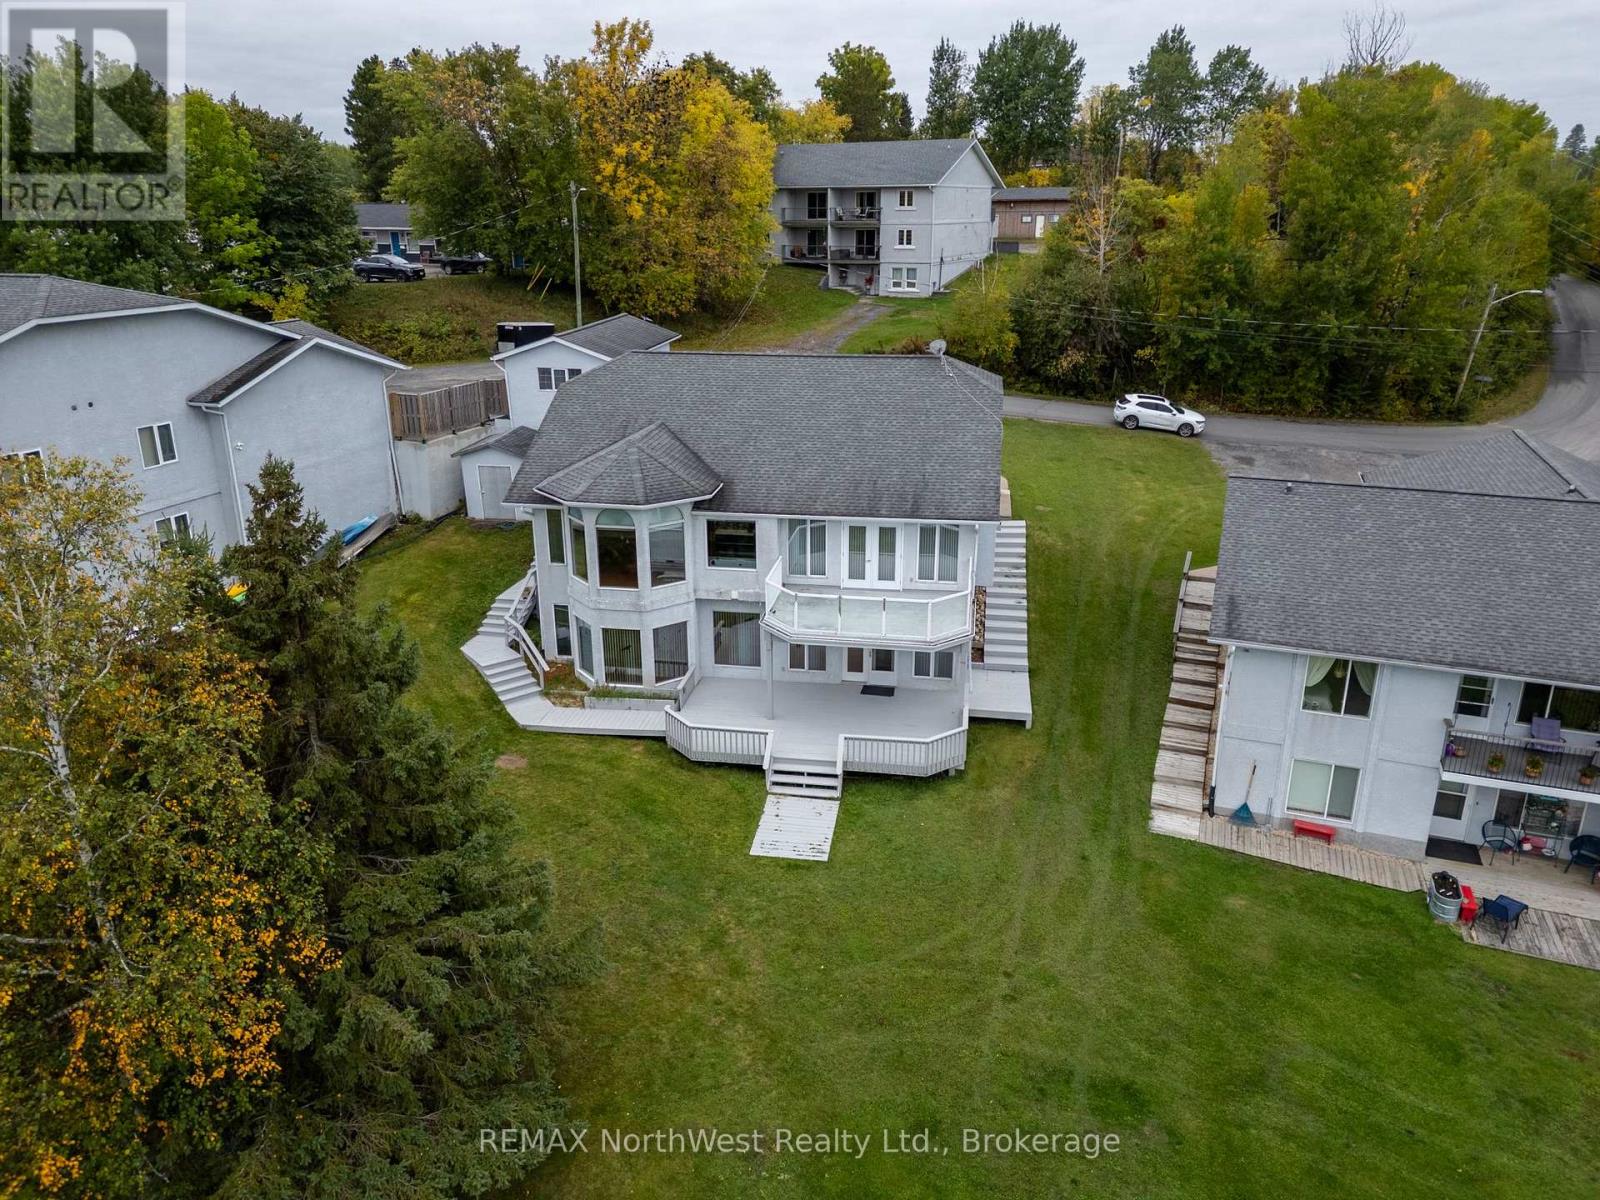
Great custom built waterfront family home . Close to downtown but feels like country living. Loaded with extras plus a 2 bdrm self contained suite in the bsmt. Waterfront home on Laurenson's lake with access to Lake of the Woods. Must be seen to be appreciated. (id:15069)
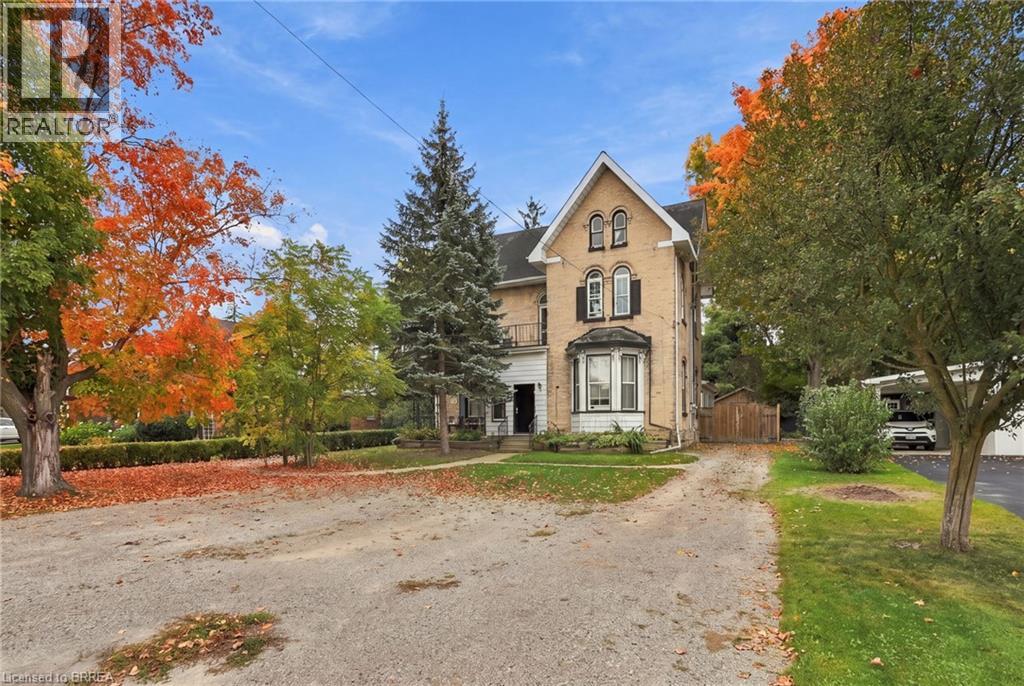
Turnkey Investment Opportunity! This spacious and versatile triplex offers an excellent opportunity for investors looking to expand their portfolio with a strong income-generating property. Ideally situated close to everyday amenities, this property combines convenience, functionality, and long-term potential. The property features three well-appointed units, including a generous 3-bedroom, 1.5-bathroom, a 2-bedroom, 1-bathroom unit that was completely renovated in 2022, and a comfortable 1-bedroom, 1-bathroom bachelor unit. With separate utilities for each unit, the setup provides added convenience and straightforward management for an investor. Tenants will appreciate the ample on-site parking, while owners will appreciate the property's flexible configuration and income-producing potential. Whether you're an experienced investor or looking to take the next step in building your real estate portfolio, this is an opportunity worth exploring. Three units. Separate utilities. Ample parking. Excellent income potential. A great addition to any investment portfolio! (id:15069)
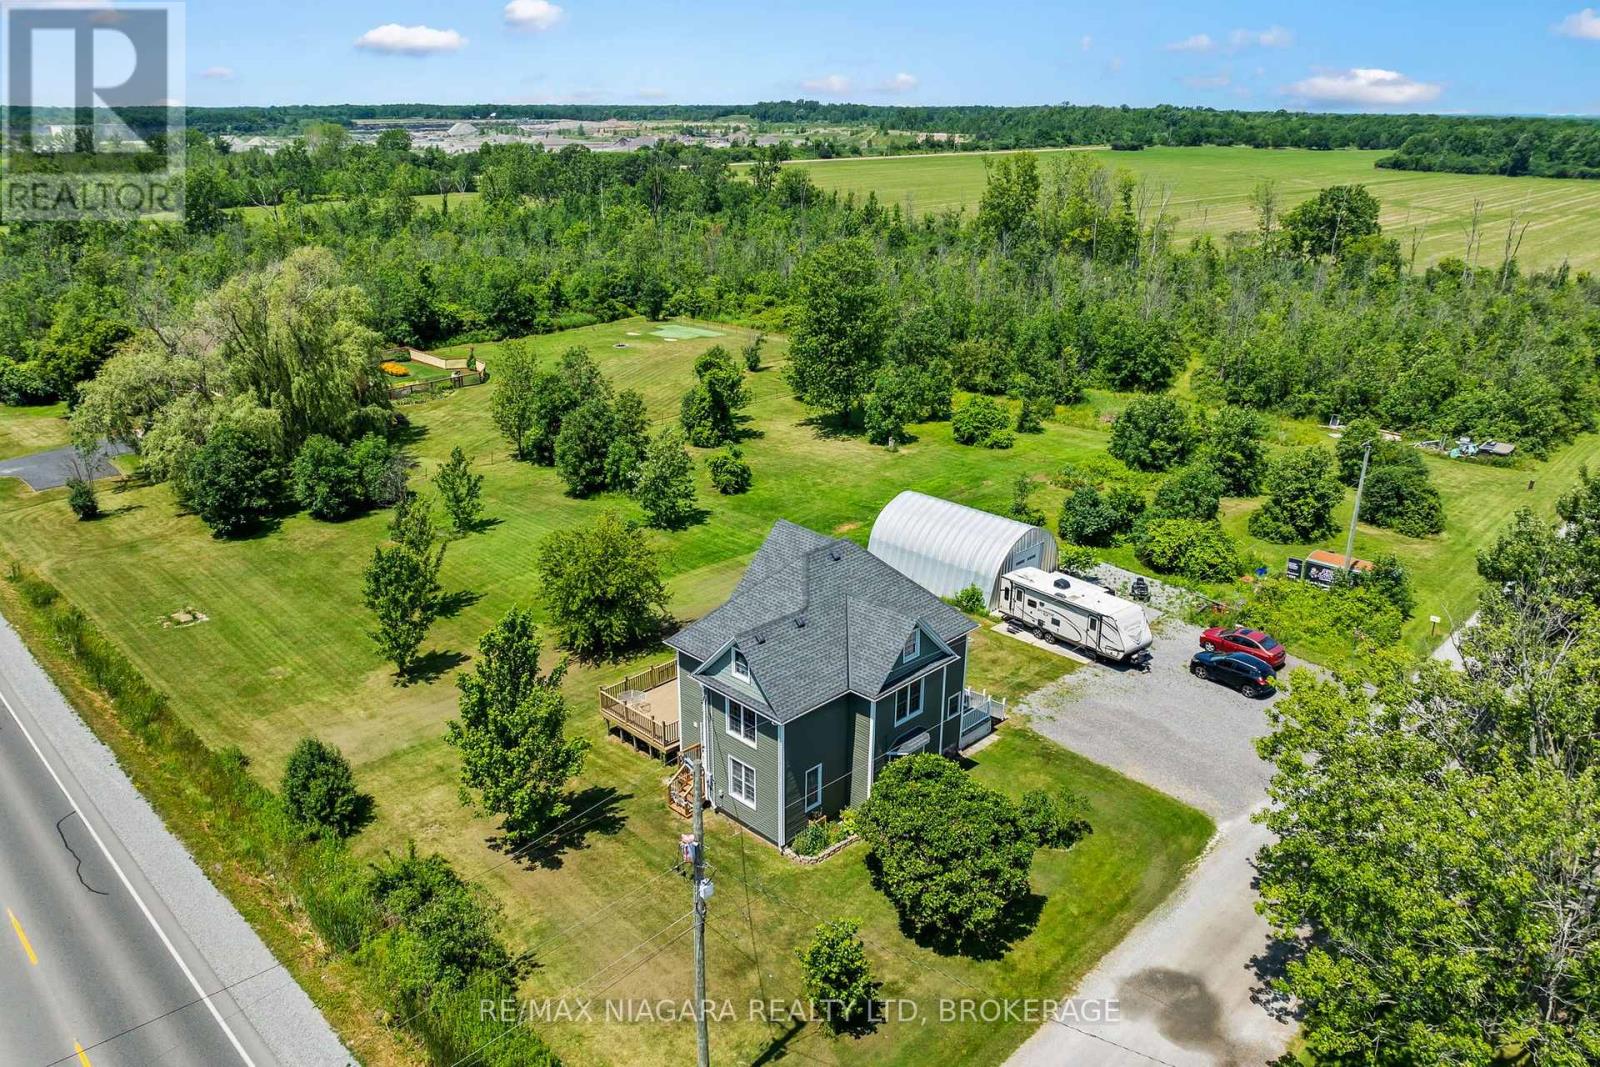
There's room for your growing family-and all your toys-on this incredible 8.43-acre property featuring a charming 2 1/2 storey character home and a spacious 30' x 25' Quonset. Inside, you'll find three generous bedrooms, convenient bedroom-level laundry, bathroom and a finished walk-up attic that offers additional living space -perfect for guests, teens, or a private retreat. Gather for family meals in the formal dining room, unwind with a movie in the bright and inviting living room, or step through the sliding doors from the home office to enjoy a peaceful cup of coffee on the private side deck. The updated kitchen offers an abundance of cabinetry, while a convenient main-floor bathroom and enclosed rear porch add everyday functionality. Outside, the possibilities are endless. Explore your own acreage by ATV, enjoy year-round outdoor adventures, or take advantage of the 30' x 25' Quonset for storing vehicles, recreational equipment, or workshop space. There's even a trailer hookup and EV charging capability for added convenience. Recent updates include a new septic tank (2025), 200-amp electrical service with 100 amps to the Quonset, forced-air gas furnace (2015), and central air conditioning (2015). If you've been dreaming of space, privacy, and room to live the country lifestyle, this property is one you won't want to miss! (id:15069)
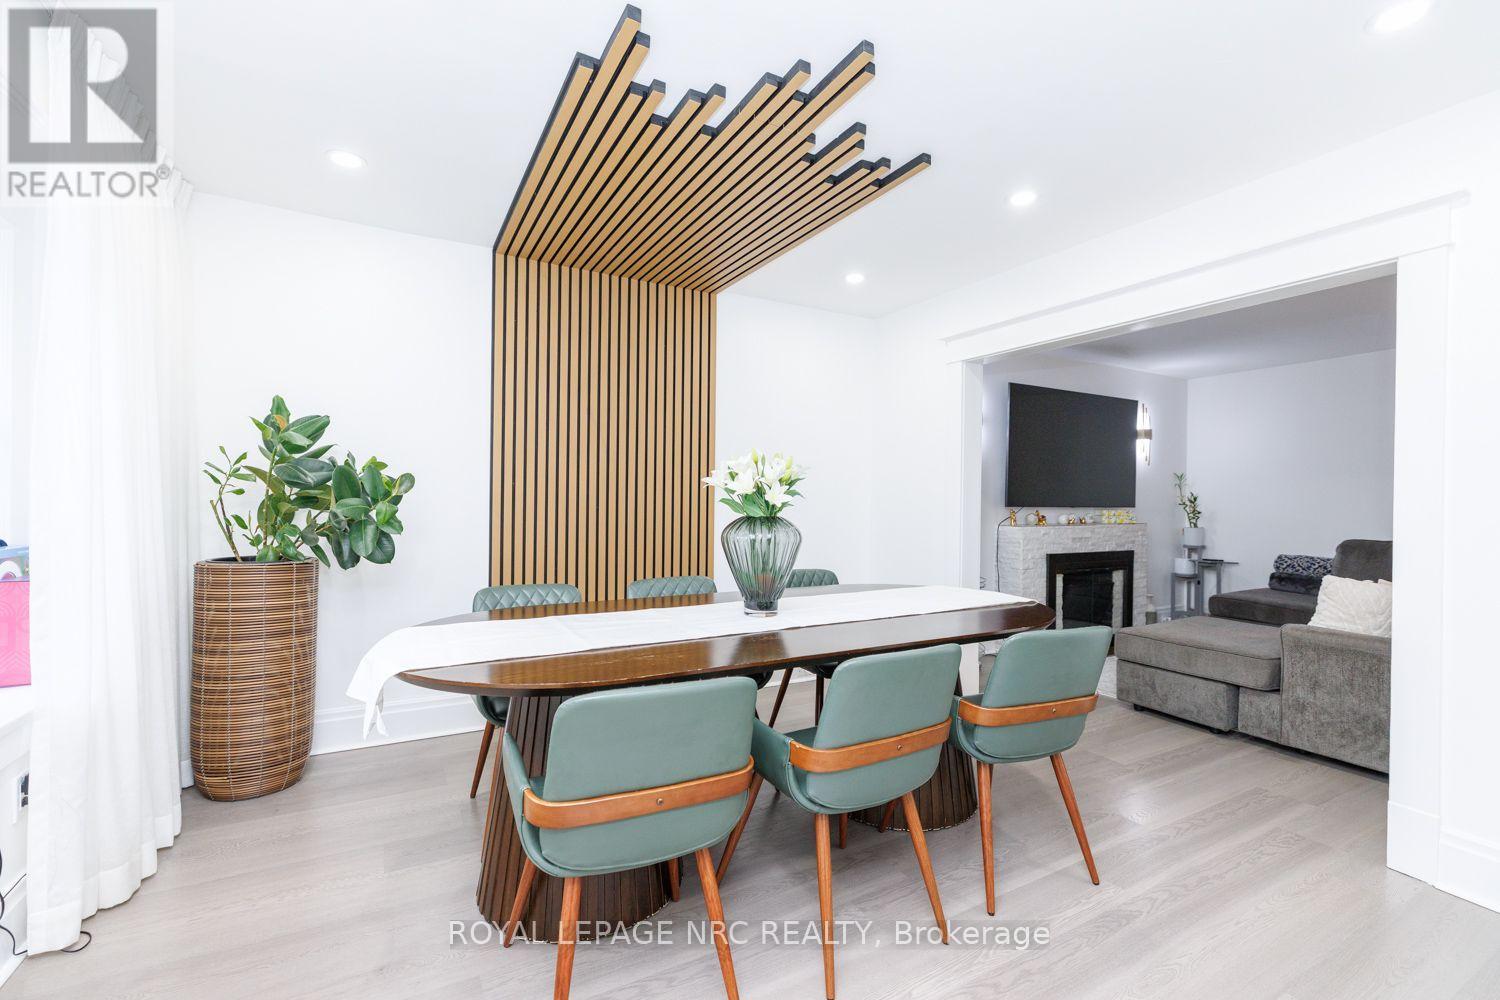
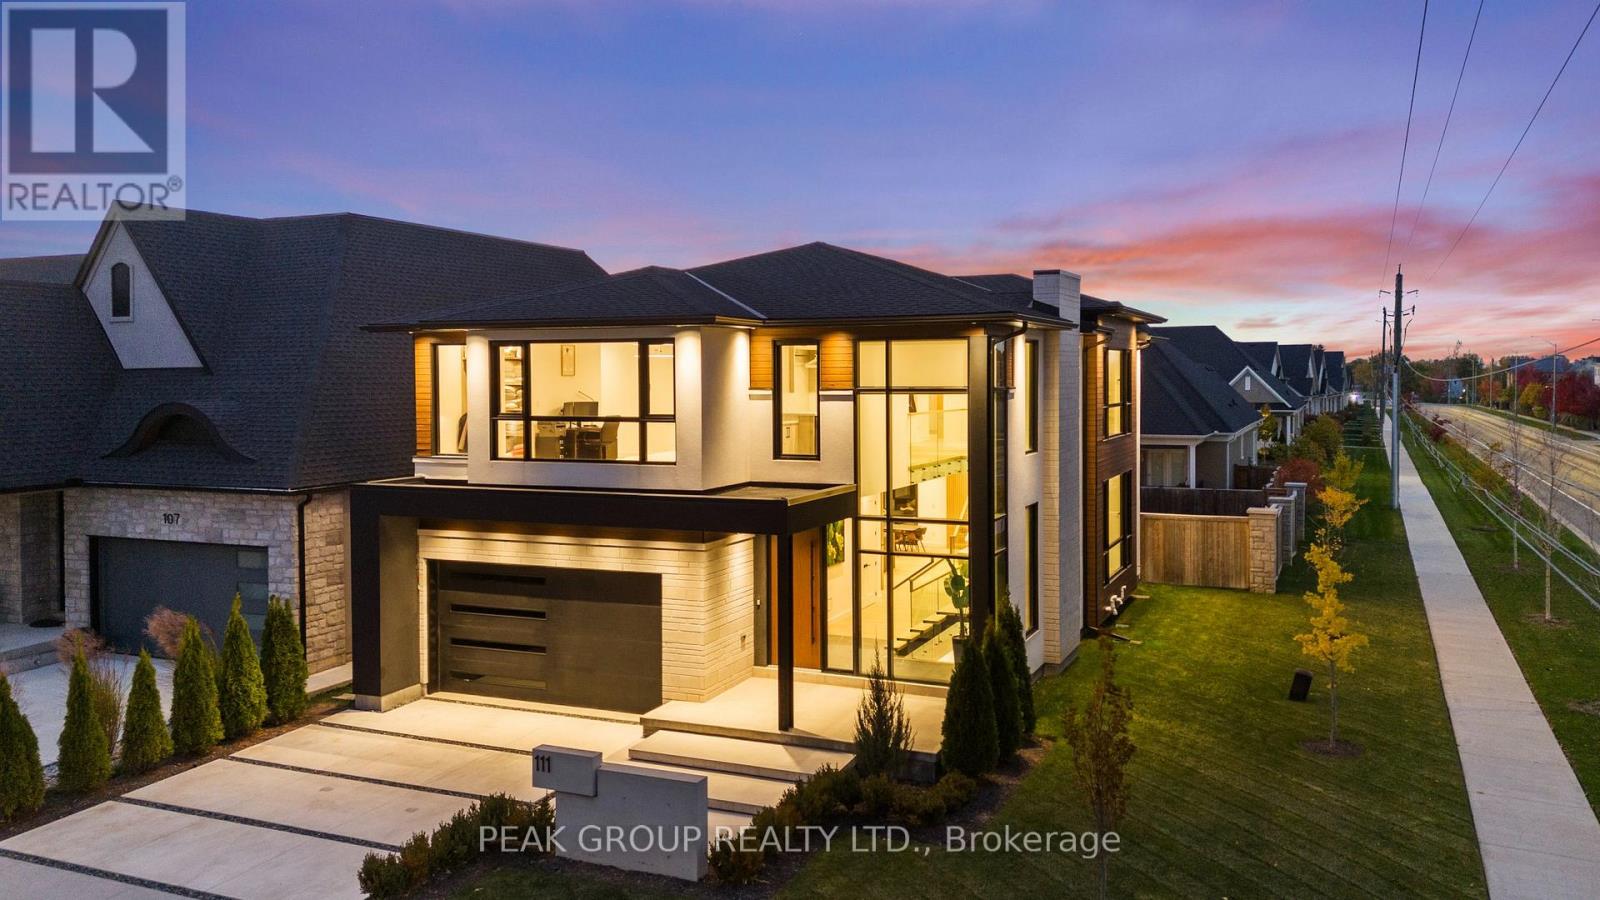
Modern Luxury Meets Refined Design Built by Rahnama Homes, this masterpiece two-storey residence is ideally located in the highly sought-after community of St. Davids in Niagara-on-the-Lake. Perfectly positioned on a corner lot, this home exemplifies modern architecture and elegant craftsmanship. From the moment you step inside, you're greeted by a grand open staircase, soaring ceilings, and expansive windows that flood the space with natural light.Custom feature walls and designer finishes throughout create an immediate sense of sophistication. As you continue through the grand foyer, the home unfolds into a striking open-concept living space that seamlessly connects the great room, dining area, and kitchen. The kitchen serves as the heart of the home-anchored by a 10-foot island, surrounded by premium cabinetry, beautiful countertops, high-end appliances, and designer fixtures. Recessed lighting and commercial-grade windows enhance the serene, airy ambiance, while your 20-foot custom sliding doors blur the line between indoor and outdoor living, perfect for entertaining or quiet relaxation. Upstairs, discover four spacious bedrooms retreats, each with its own private ensuite and walk-in closet. The primary suite evokes the essence of a luxury hotel, where privacy and openness are masterfully balanced. The walk-in closet, adorned with floor-to-ceiling custom cabinetry, flows effortlessly into a spa-inspired 5-piece ensuite, complete with a soaking tub, glass shower, and designer double vanity. Luxurious living continues into your fully finished lower level -featuring a home gym, theatre room, and recreation area with walk-out access to the backyard. A stylish 3-piece glass-tiled bathroom, ample storage, and a cold cellar complete this versatile space.Every inch of this residence has been curated with care and precision. From its architectural details to its luxurious finishes, this home is more than a place to live-it's a statement in modern luxury living. (id:15069)
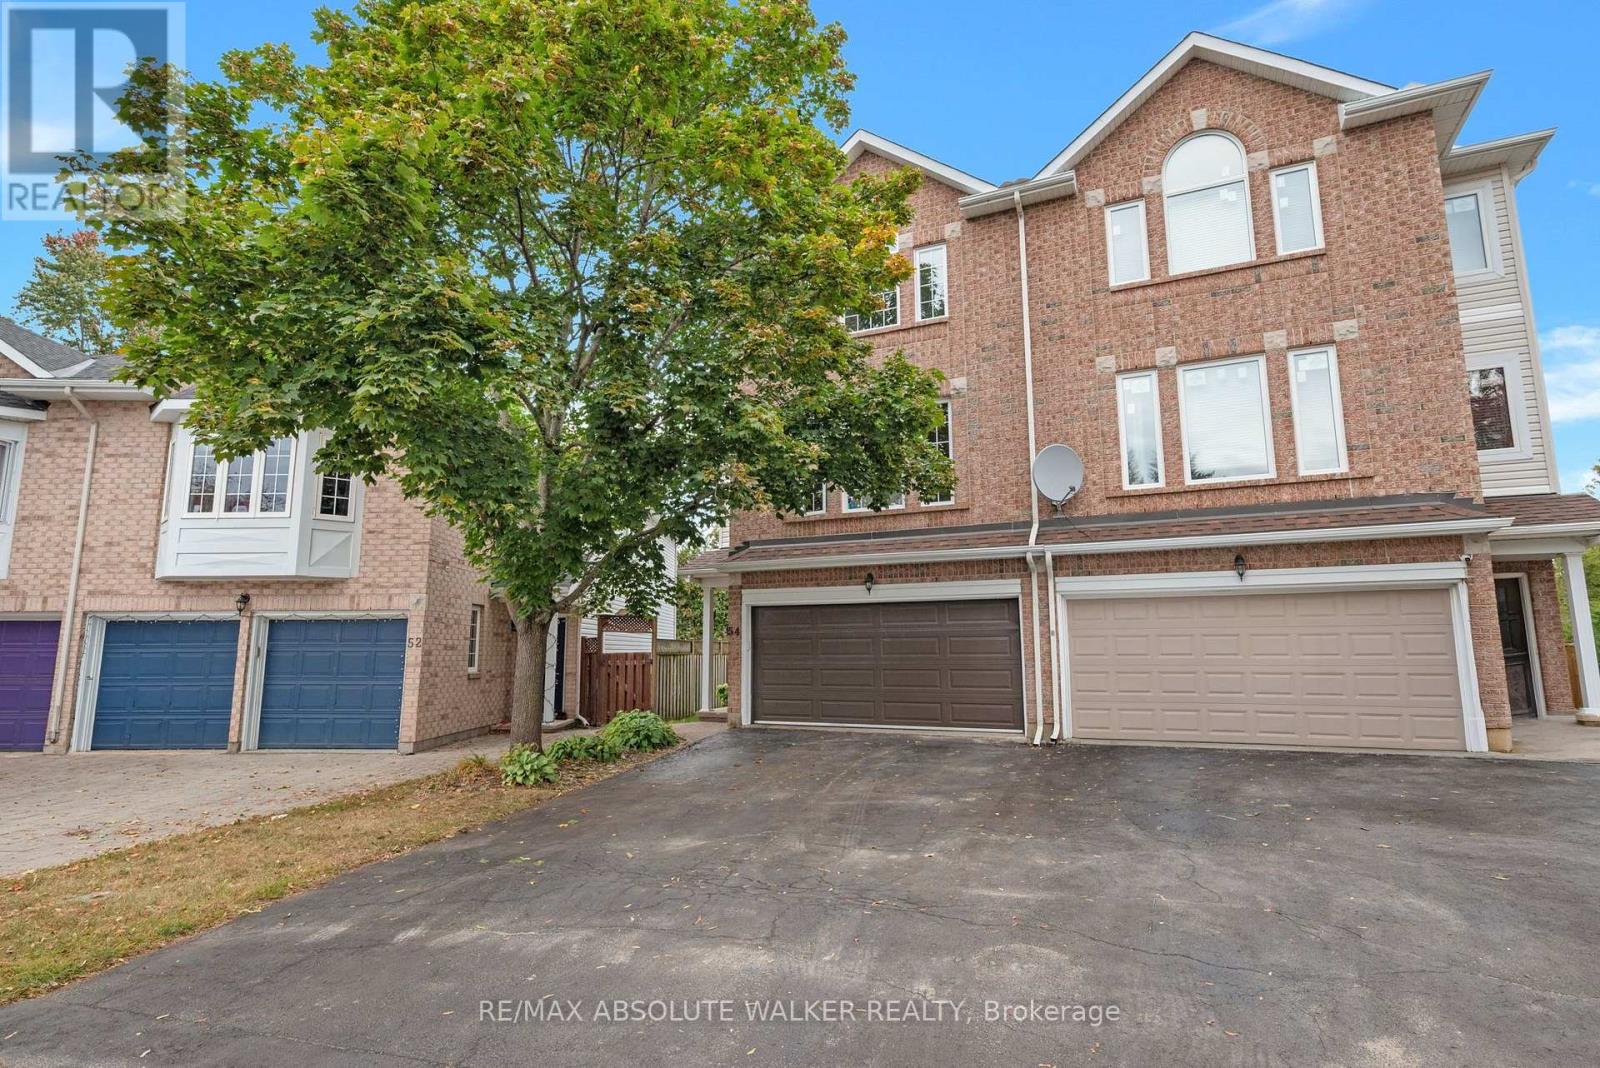
Welcome to 54 Castle Glen Cres, a spacious 4 bed, 4 bath semi-detached home set in the well-established community of Glen Cairn. A unique multi-level layout begins with a generous entry-level family room, full bathroom with glass-enclosed shower and direct walkout to the backyard. A striking circular hardwood staircase leads to the bright main living area, where 9-foot ceilings, hardwood floors, large windows and a cozy gas fireplace create an inviting atmosphere. The updated kitchen features granite countertops, sleek floor-to-ceiling cabinetry, subway tile backsplash, under-cabinet lighting and stainless steel appliances, flowing naturally into the living and dining areas. Sliding glass doors off the dining room lead to a private balcony, while a convenient 2-piece powder room completes this level. Upstairs are 4 generously sized bedrooms, including the primary suite with a walk-in closet and updated ensuite featuring a glass-enclosed tiled shower with rainfall showerhead and separate bathtub. Upstairs laundry and a second beautifully updated full bathroom w/ quartz countertop vanity complete the level. Outside is where this home truly shines. Enjoy your own heated saltwater pool, no rear neighbours and greenspace beyond, creating a private backyard retreat made for summer. With numerous updates and an incredibly versatile layout, this home offers space to grow; steps to the Trans-Canada trail and just minutes to parks, schools, transit and everyday amenities. (id:15069)
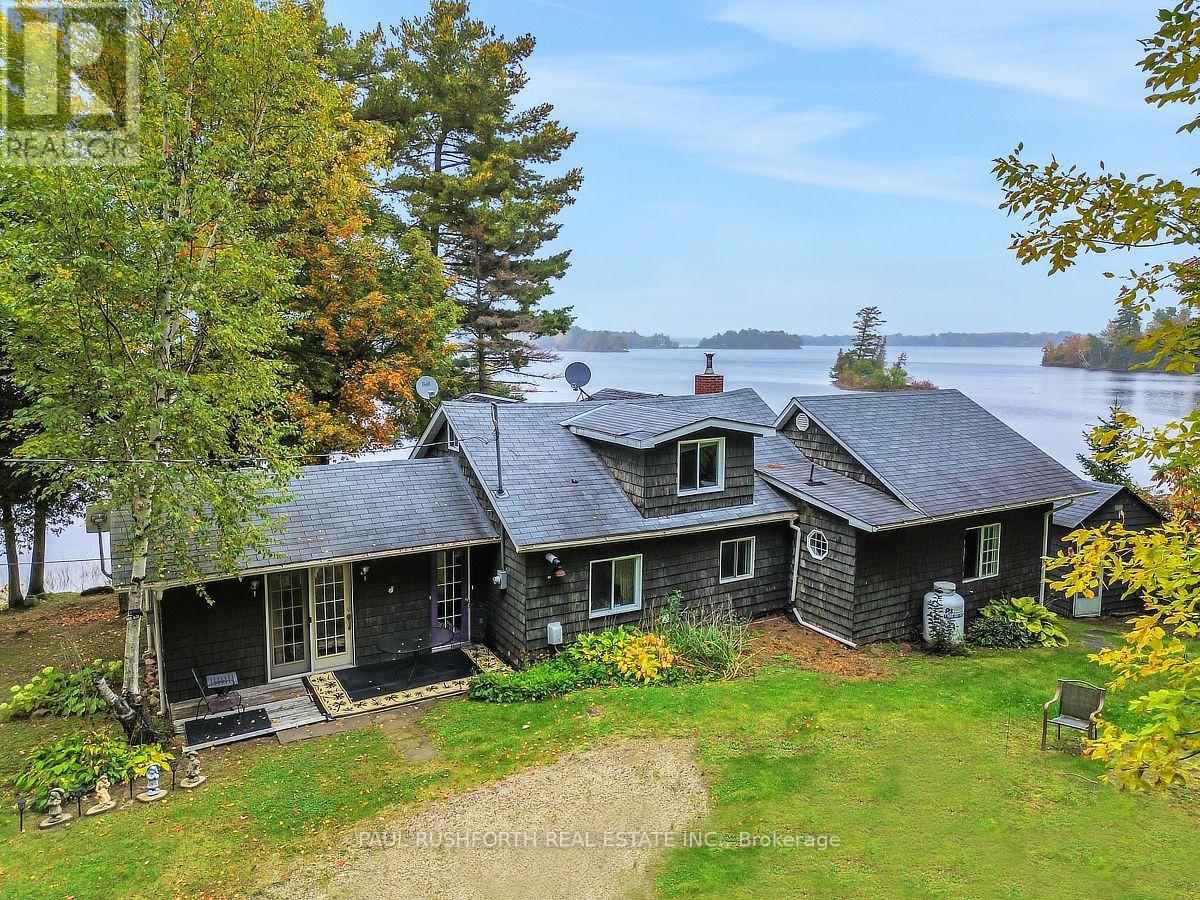
LIFE IS BETTER AT THE LAKE - STUNNING WATERFRONT with cottage. LEASED LAND. $3120/YR. CONTRACT UNTIL Aug.31 2035. Welcome to your private slice of paradise....panoramic views of Mississippi Lake!. AMAZING WATERFRONT - preferred lake /shore location, swimming, boating, fishing and enjoying LAKES VIEWS. 2bedrooms on main floor + loft for 3rd bedroom. WOOD BURNING STOVE INSERT. Current owners live here year round, however more ideal for 3 SEASON USE. PRIVACY & TRANQUILITY. 20min to Perth, 23min to Carleton Place, 30min to Smiths Falls, 40min to KANATA. Septic is holding tank. Utilities roughly $3000 annually. Taxes 2506. MUST SEE. (id:15069)
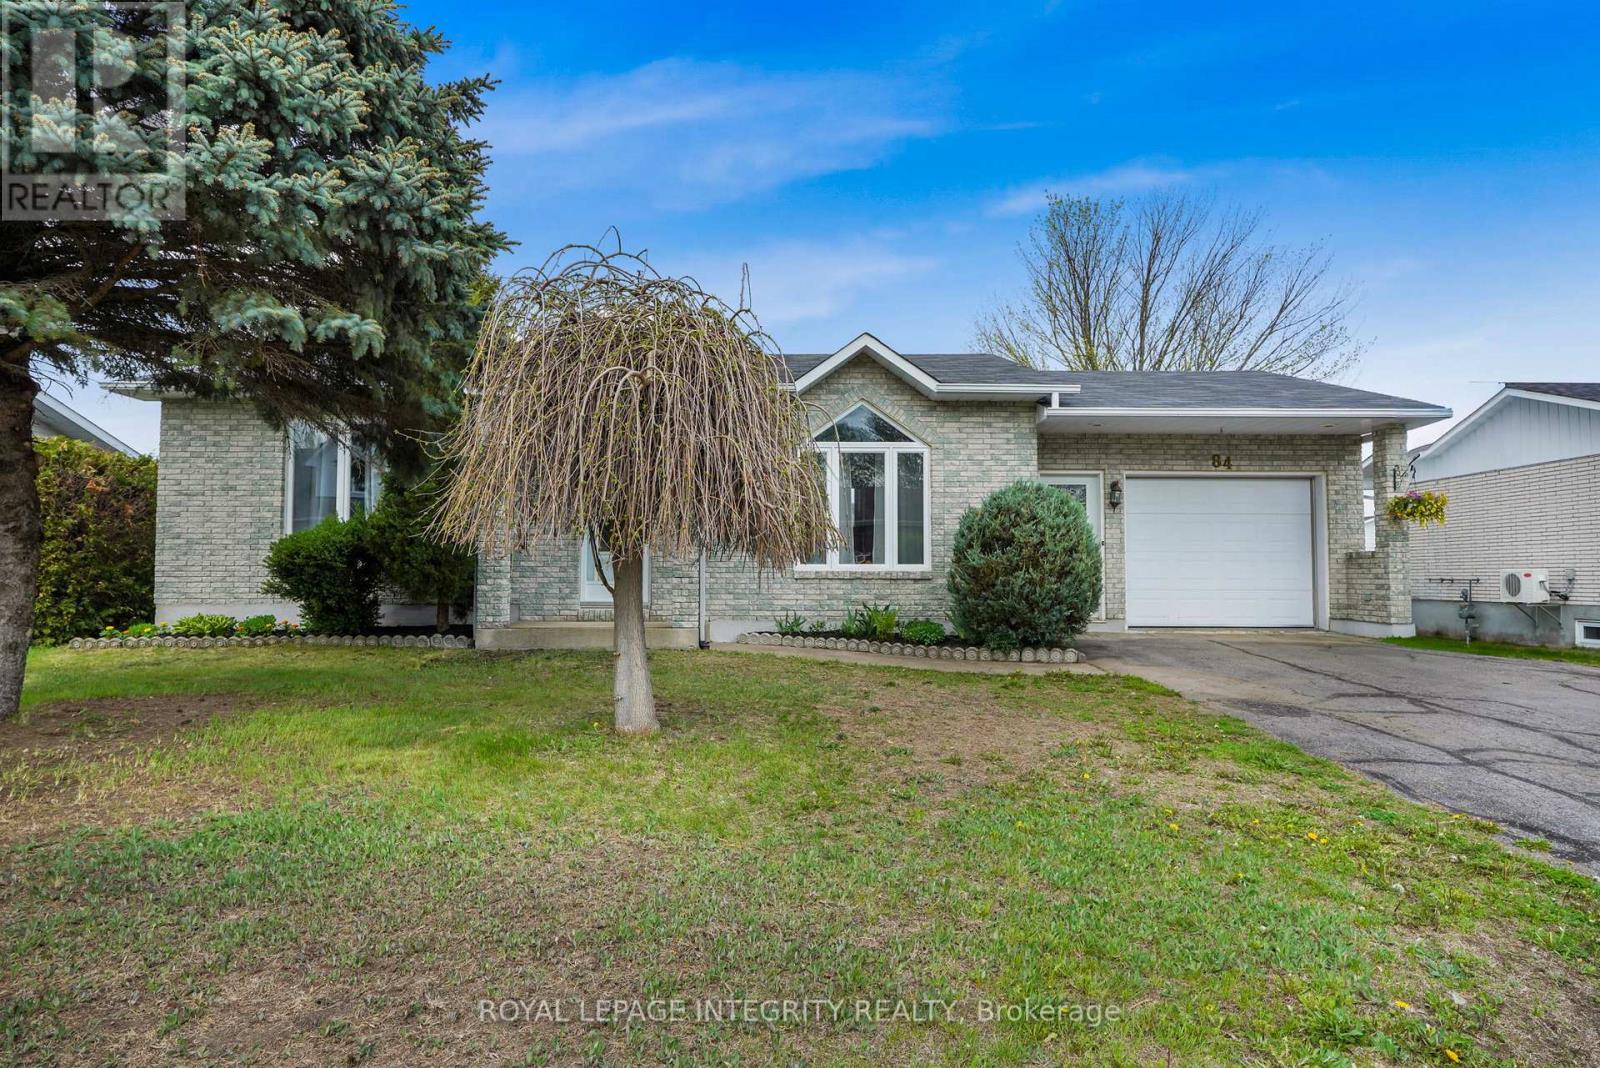
Welcome to 84 Lalande Crescent, a charming and well-maintained 2+2 bedroom bungalow situated on one of Alfred's most desirable and quiet streets. Ideally located with easy highway access and close proximity to shops and restaurants, this home offers both comfort and convenience for family living. The main level features a bright, open-concept kitchen and dining area with beautiful ceramic flooring, along with a sunken living room highlighted by an oversized picture window that fills the space with natural light. Two good-sized bedrooms and a full bathroom complete the main floor, offering a practical and inviting layout. The finished lower level extends your living space with two additional bedrooms, a second full bathroom with shower, and a spacious family room centered around a stunning brick gas fireplace-perfect for cozy evenings or entertaining guests. Additional storage space adds to the home's functionality. Step outside to enjoy a private backyard, accessible through the kitchen or garage, featuring a large deck and a screened in gazebo-ideal for relaxing or hosting. A standout feature is the impressive oversized workshop, set on a cement slab and equipped with its own electrical panel, offering excellent potential for hobbies, projects, or extra storage. The attached garage is wired for heating and provides convenient inside entry. With no carpet throughout and located in a well-kept, family-friendly neighbourhood, this home is a fantastic opportunity to enjoy space, privacy, and versatility in a sought-after location. (id:15069)
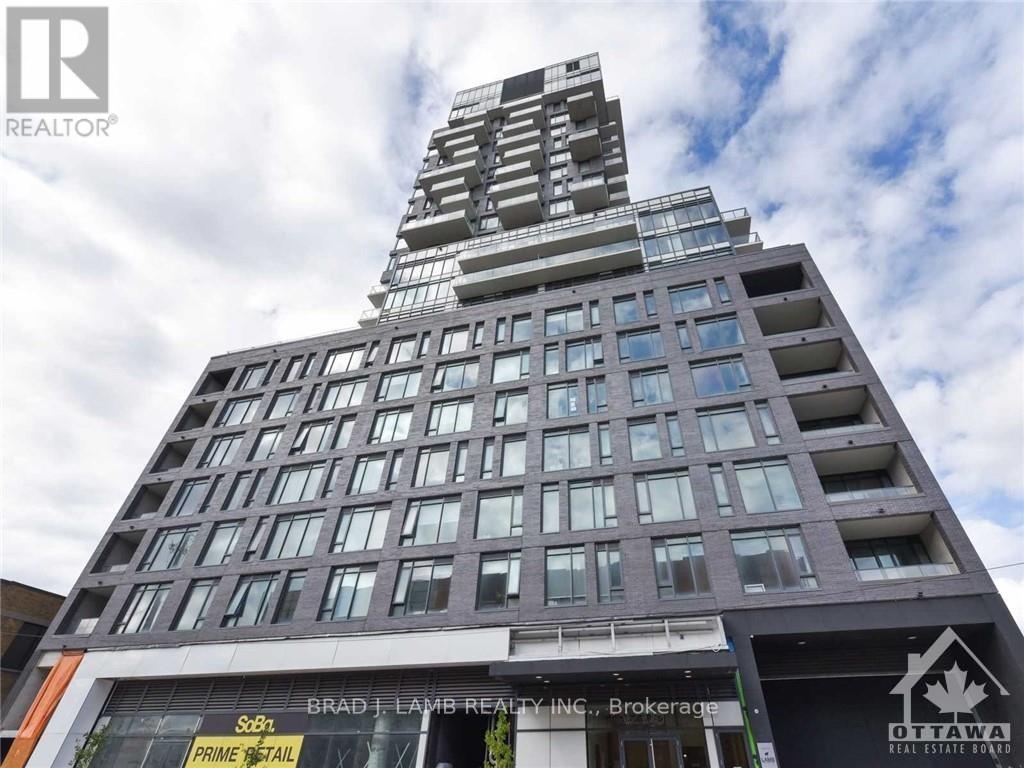
Best unit in Soba! This is a bright and spacious open concept 2BD+ 2bth approx. 1277sqft unit with massive 3,822 sq. ft. private terrace. Panoramic North Eastern and Western views straight towards the Parliament. Quiet and comfortable with a great layout, the unit has modern quality finishes such as exposed concrete ceiling and feature walls, Stainless Steel Kitchen appliances including a full gas range, in-suite laundry and Gas hook up on the balcony for BBQs. Unit features high end Quartz counters and hardwood floors throughout. SoBa is centrally located close to all amenities and within walking distance of transit, entertainment, dinning and more. Building is equipped with indoor gym, outdoor seasonal pool and party room. Parking /Locker combo included - additional spot if desired can be purchased separately for $44,900. (id:15069)
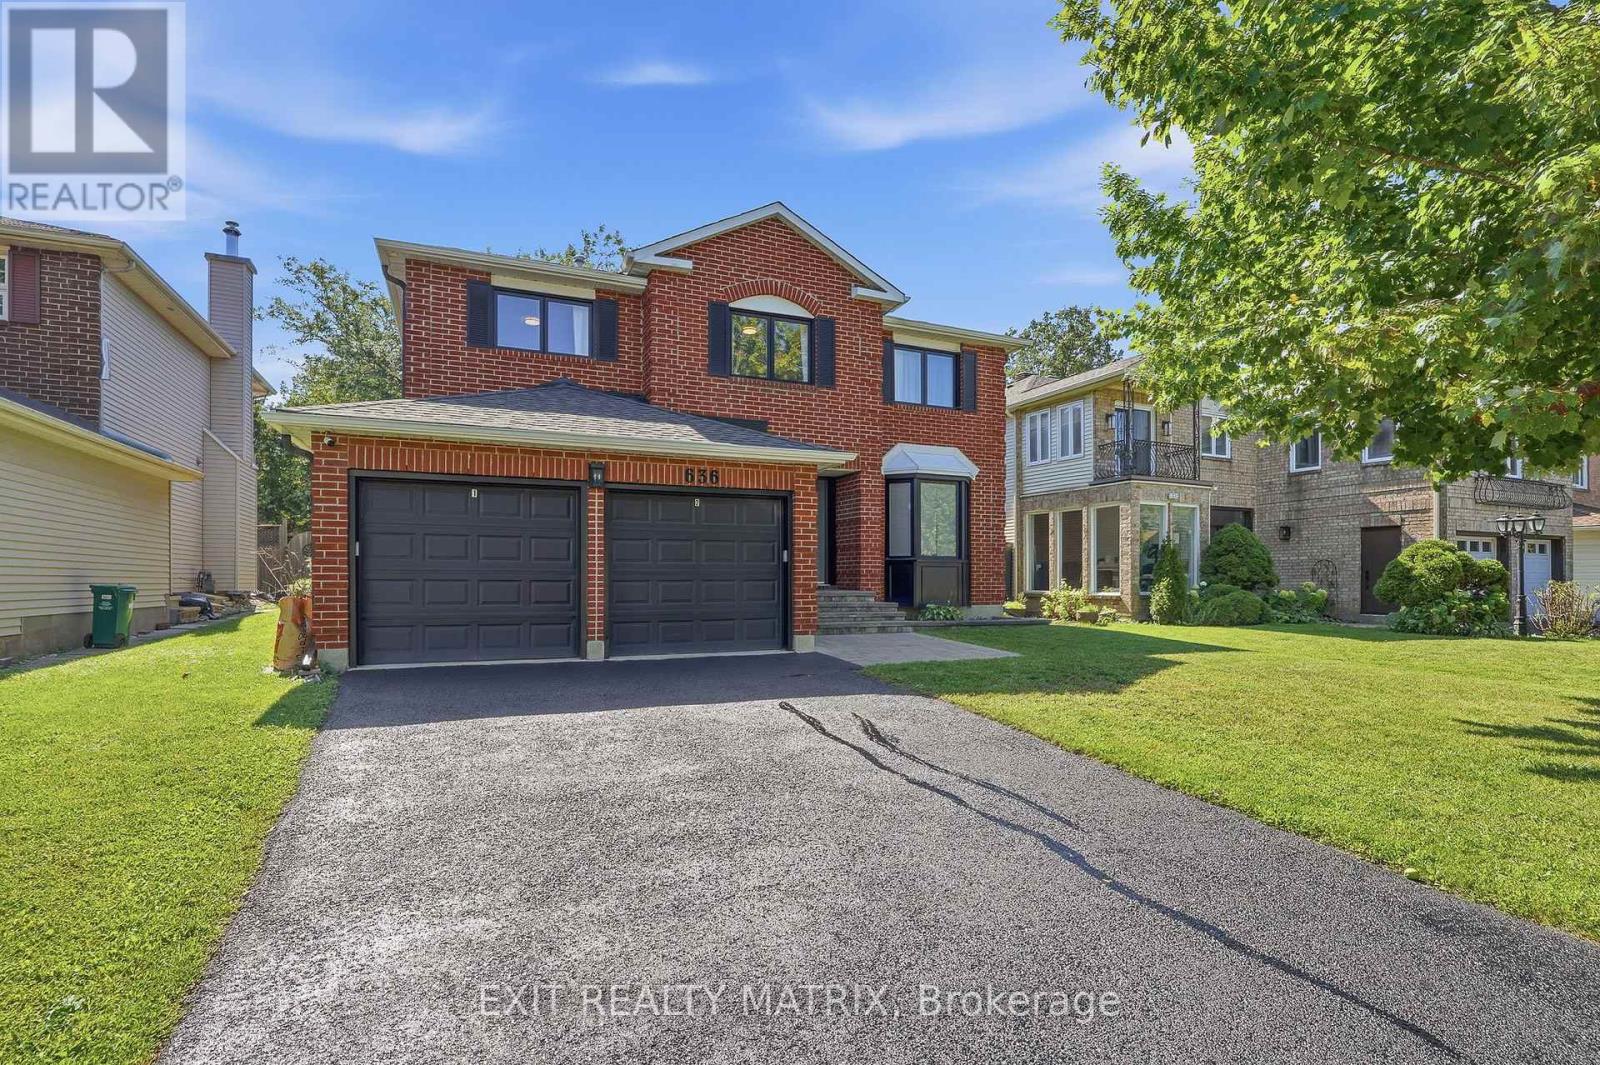
Extensively renovated with approximately 2,906 square feet above grade, 636 Merkley Drive offers four bedrooms upstairs, a fifth bedroom in the finished basement, and four bathrooms. The redesigned main floor features an open layout with hardwood flooring, generous living and dining spaces, and a kitchen with an oversized island, integrated appliances, and extensive cabinetry. Glass railings and an open staircase add a contemporary focal point, while a fireplace brings warmth to the living space. Main-floor laundry adds everyday convenience. The spacious primary suite includes a sitting area, a substantial walk-in closet, and an ensuite with a freestanding tub and glass shower. Three additional bedrooms and another full bathroom complete the upper level. The finished basement offers an expansive recreation room, a fifth bedroom, and a full bathroom, with space for a home gym, media room, or guest accommodation. Outside, the fully fenced lot, with a double garage and four driveway spaces providing parking for six vehicles. Located in Fallingbrook near schools, parks, recreation, transit, and shopping. Flexible possession available. (id:15069)
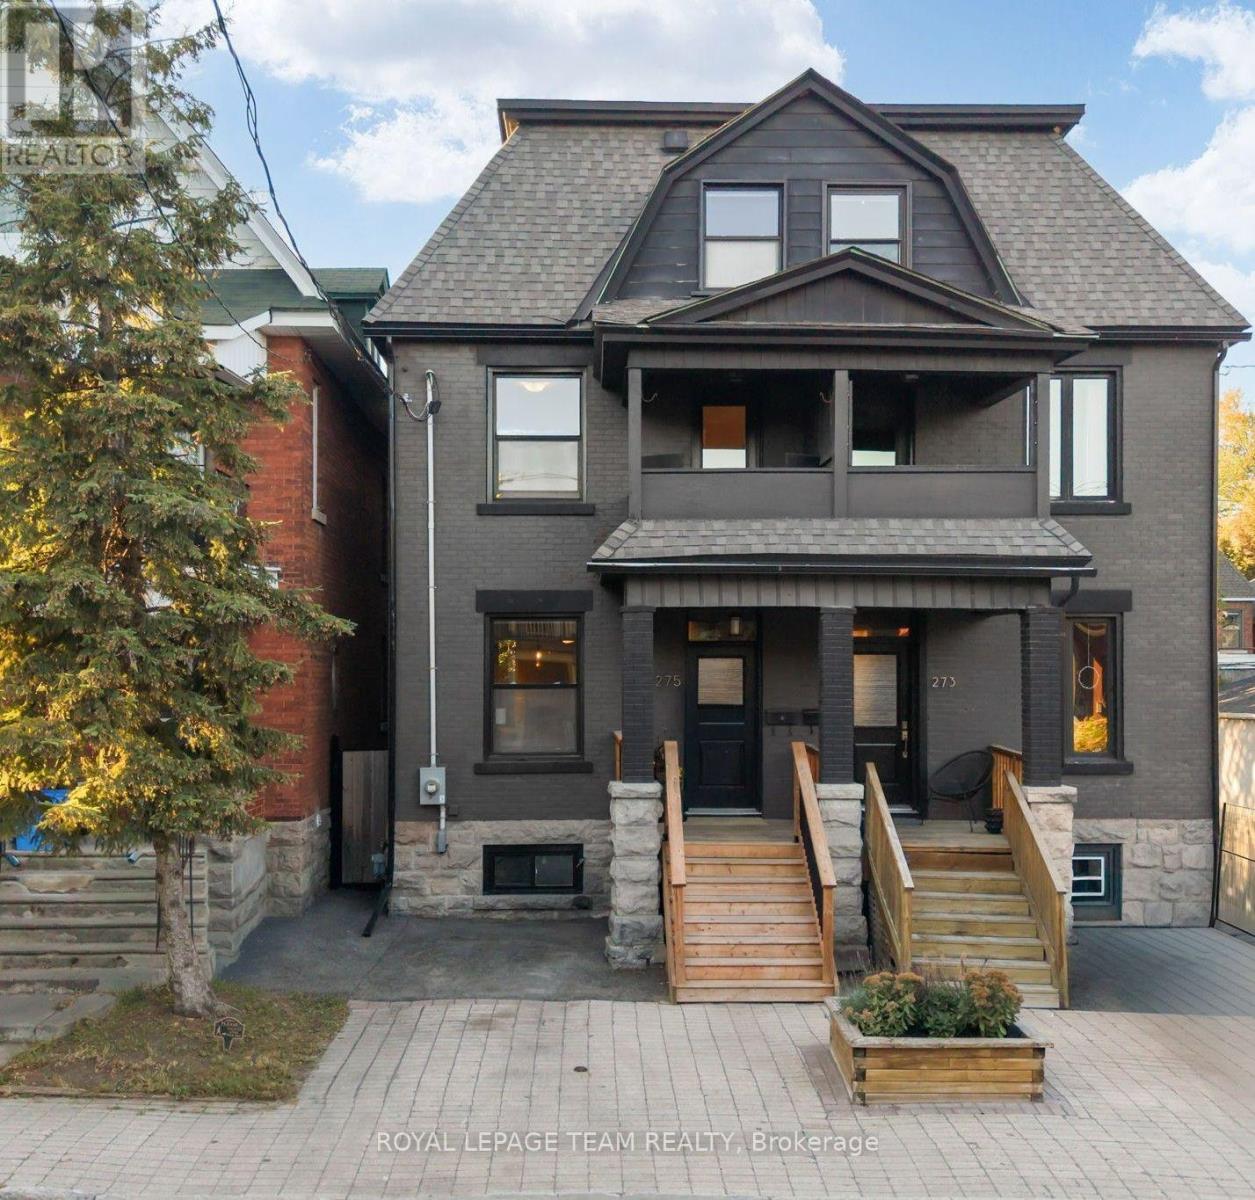
Welcome to 275 Arlington Avenue, an elegant and spacious home in the heart of Centretown offering an impressive combination of character, size, privacy and extensive updates. Beautiful hardwood flooring flows throughout most of the home, complemented by stylish finishes and a warm, inviting atmosphere. An exceptional layout offers 4 large bedrooms spread over 2 levels, providing excellent separation, space and privacy. The expansive primary bedroom is a true retreat with a massive walk-in closet, spacious ensuite and private balcony. Enjoy 2 beautifully renovated bathrooms (2015), including one with a large soaker tub for those relaxing moments. The newer kitchen features stainless steel appliances and plenty of space for everyday living and entertaining. Step outside to a quiet, fully fenced backyard with a gorgeous newer deck, interlock and landscaped outdoor space-an ideal urban retreat. The dry, well maintained basement provides plenty of additional storage. The home has benefited from extensive improvements to its major systems, interior and exterior. Major upgrades include a new high-efficiency furnace (2023), roof (2016), upgraded 200-amp electrical panel with capacity for potential EV charging (2020), central A/C (2017), windows replaced throughout (2015, plus 2 in 2026) and updated plumbing throughout (2015). Additional improvements include full basement repointing (2019), exterior masonry work (2018), new exterior doors (2017), backyard deck (2023), rebuilt retaining walls and interlock (2022), property-line fencing (2021), backyard landscaping, levelling and side gate (2024), front porch stairs (2025), plus fresh paint throughout and new carpeting (2026). An impressive collection of major upgrades and thoughtful improvements throughout. Come see this home today and reach out to Patrick for the full upgrades list! (id:15069)
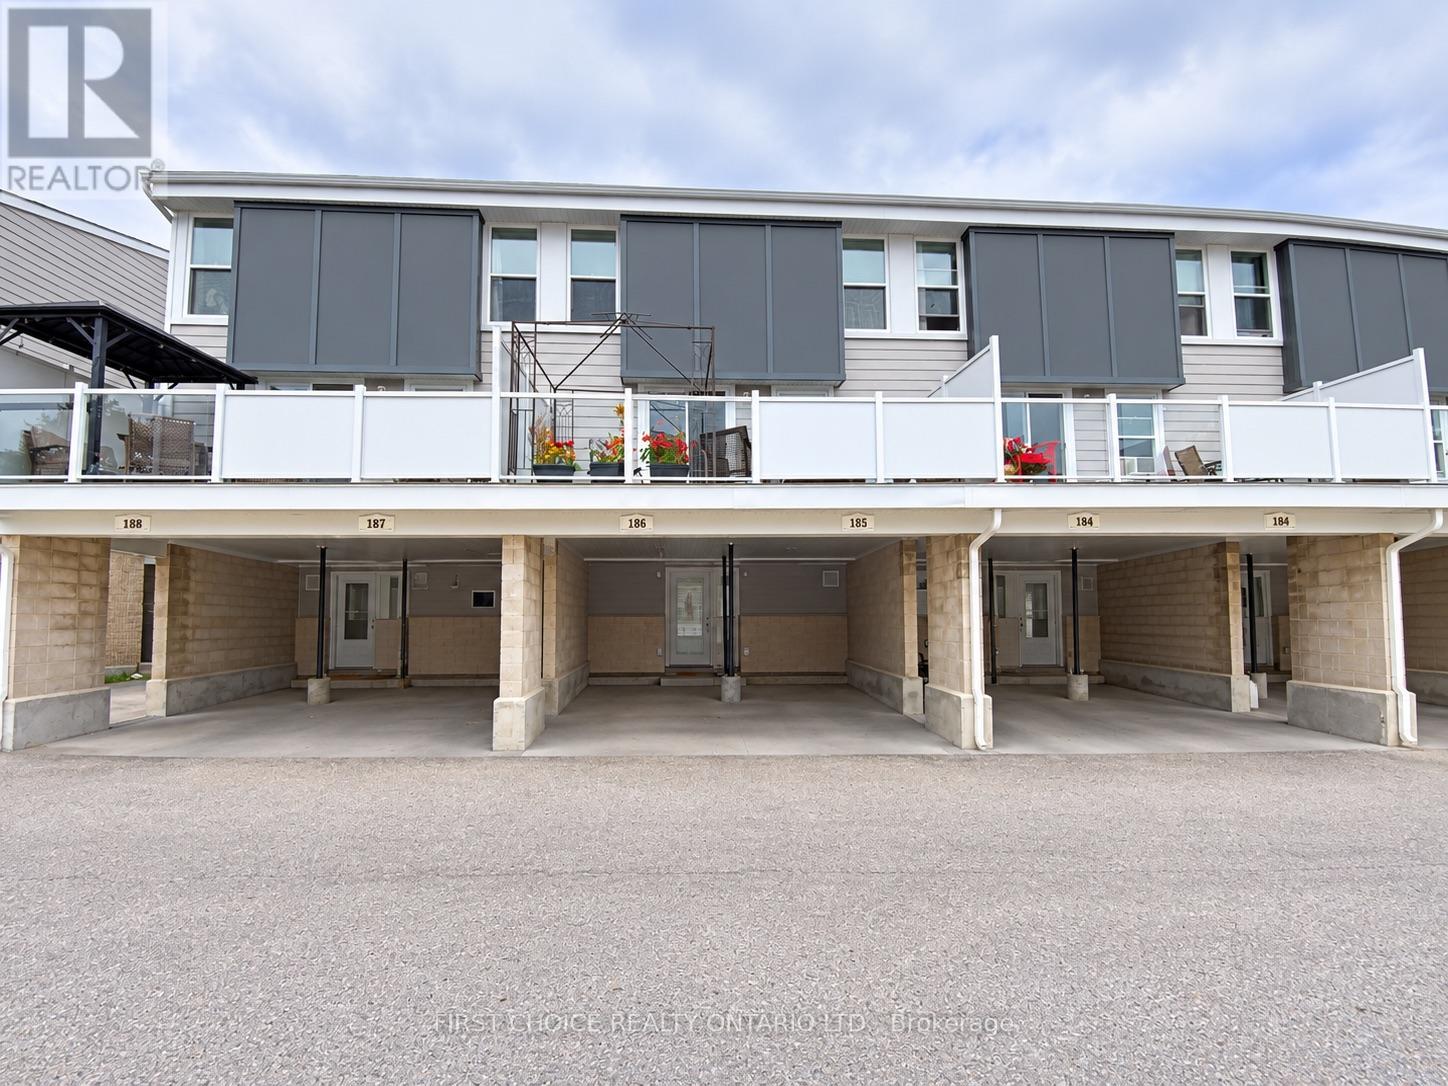
MOVE-IN READY!! This lovely 3-bedroom, 2-bathroom condo townhome is freshly painted, clean and beautifully maintained. Featuring a modern kitchen, updated bathrooms, cozy gas fireplace, huge balcony and oversized carport, this home is truly a gem! Ideally located within walking distance to transit, parks, schools and shopping, with easy access to the airport and more. Plenty of visitor parking, all appliances included, flexible closing and easy to show. Pride of ownership is evident throughout. A wonderful opportunity and a great place to call home! (id:15069)
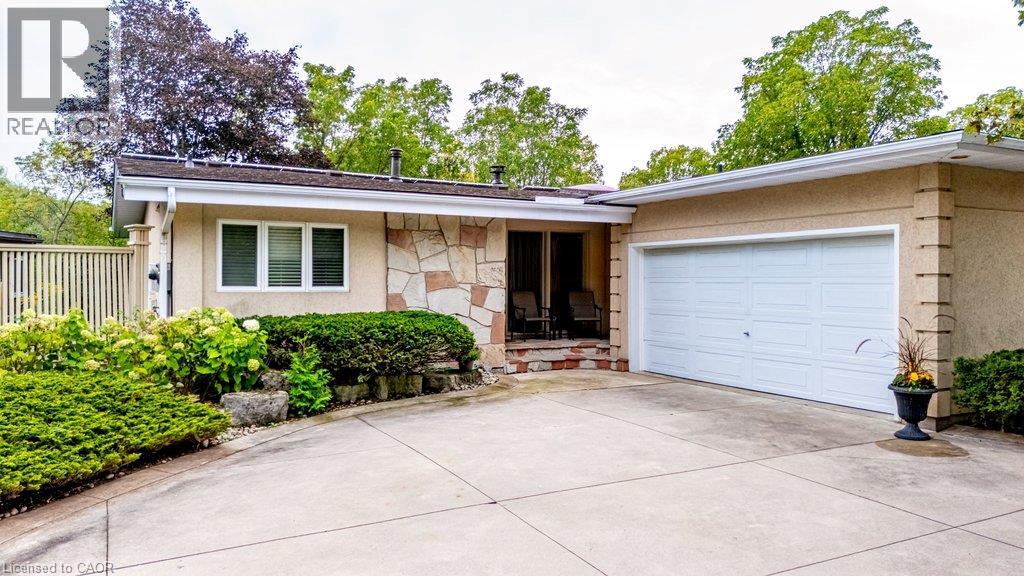
Perfectly tucked away on a quiet cul-de-sac in Dundas' coveted Pleasant Valley neighbourhood, this mid-century gem pairs striking landscaping and park views with a private ravine setting, with the trail and creek just beyond. Offering over 2,450 square feet of finished living space, this lovingly maintained home is ready to impress! A covered front entry with stone accents and manicured gardens set the tone for what awaits. Inside, the sun-filled main level boasts gleaming hardwood floors and soaring vaulted ceilings. The living room is framed by a wall of windows overlooking the treetops and shares a two-sided gas fireplace with the dining area. The bright kitchen features crisp white cabinetry, granite counters, a breakfast island, glass-front uppers and California shutters. The rare main-floor primary retreat offers a vaulted ceiling, triple doors to a private balcony, a walk-in closet with bureau-style storage, and a spa-like ensuite with jetted soaker tub, marble vanity and glass shower. A stylish powder room, main-floor laundry and inside access to the garage make single-level living effortless. Two large balconies with composite decking and glass railings overlook the peaceful yard. The fully finished walkout lower level is made for gathering, with a spacious rec room featuring a second fireplace framed by wall-to-wall built-ins, and patio doors to a sprawling patio and expansive lawn enclosed by towering cedar hedges. Two bedrooms, an office, a full bath and a bar area complete this level. Additional highlights include income-generating rooftop solar panels and a 2023 furnace, air conditioner, water treatment system and tankless water heater, plus an attached two-car garage and semi-circle driveway. Close to trails, conservation lands, parks and top schools, and minutes to historic downtown Dundas, McMaster University and highway access. With immediate possession available, a setting this special won't stay a secret for long - better call first! (id:15069)
A truly exceptional affordable GEM setting with no front-facing neighbours! Step outside your front door and enjoy unobstructed views of beautiful Stinson Park and a tranquil wooded area, your kids can play for hours. NO CARPET FLOORING. Don't miss out on this ideal family home in Barrhaven's quiet yet convenient Longfields area! Enjoy the ultra-bright UPPER-LEVEL FAMILY ROOM LOFT, which can easily be converted into a fourth large bedroom. Discover 3 spacious bedrooms including a principal bedroom and ensuite bathroom. Finished basement with a full bathroom, laundry, and cold cellar. Hedged backyard offers excellent privacy. Great location: cross the street from a park and steps away from Monsignor Paul Baxter Catholic School, several high-demand schools, business centers, rapid transit, and all amenities. Upgrades: completely remodeled kitchen with gorgeous Quartz countertops and island, and trendy white cabinetry for tons of storage (2021), large newer windows (2016), furnace and roof (2010), new central vacuum (2021), new hardwood staris (2024) and new floor on second and lower level (2024), and main level (2026). Move in and relish the pride of ownership. Seize this opportunity to embrace the perfect gem with convenience and affordability. Make it your comfortable home today! (id:15069)
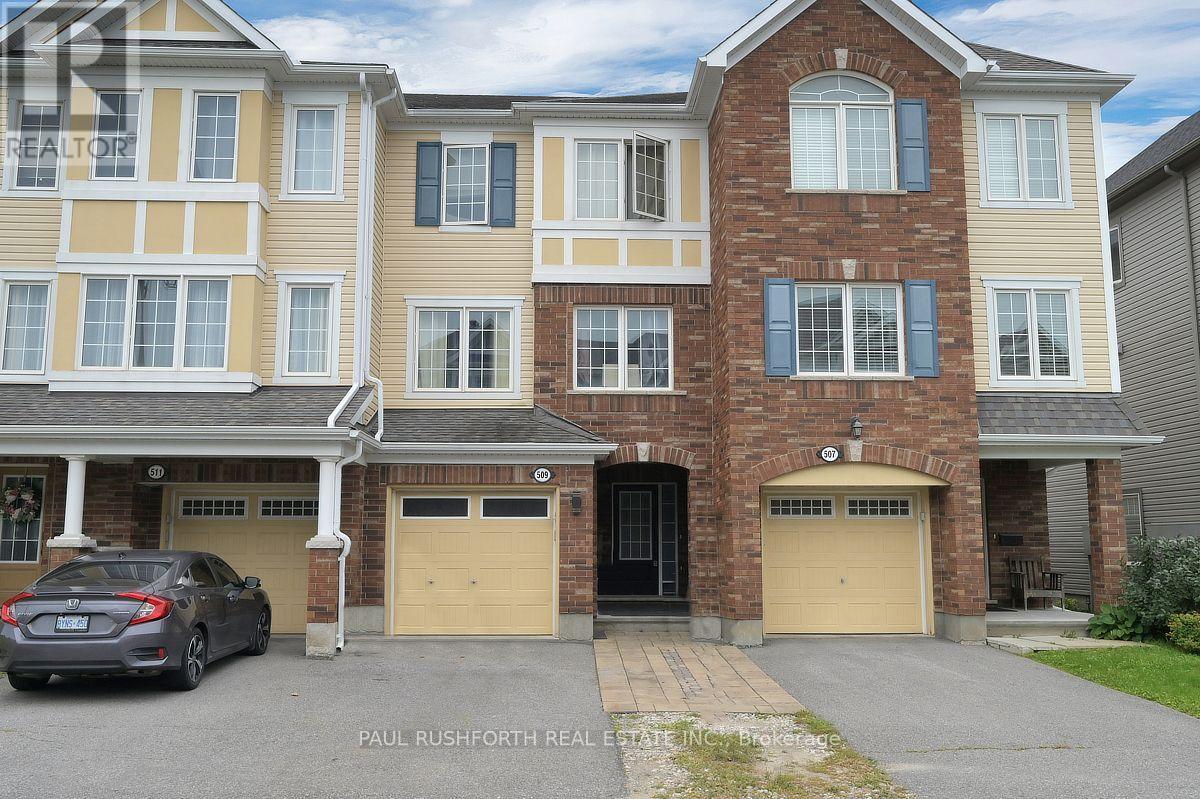
OPPORTUNITY KNOCKS!!...Exceptional value for the right Buyer. 3 BEDROOMS. 2.5 BATHROOMS, FINISHED WALKOUT LOWER LEVEL....and NO REAR NEIGHBOURS. Welcome to 509 Coldwater, a 3 storey freehold (no fees) townhome. 1 car garage plus space for 2 more in driveway. PRIMARY BEDROOM with private 4pce ensuite. Fully finished basement currently being used as 4th bedroom.Oversized windows FILL THE HOME W/ NATURAL LIGHT. Stunning kitchen with central island and granite counters. An ideal home for LARGE or MULTI GENERATIONAL FAMILIES. Cozy front porch. WONDERFUL CURB APPEAL bursting with Style. MASSIVE rear yard is fully fenced. EXCELLENT LOCATION: close to Schools, Parks, Recreation Centre & transit in Emerald Meadows/Trailwest community of Kanata South. Tenant occupied. Min.24HRS notice for showings. (id:15069)
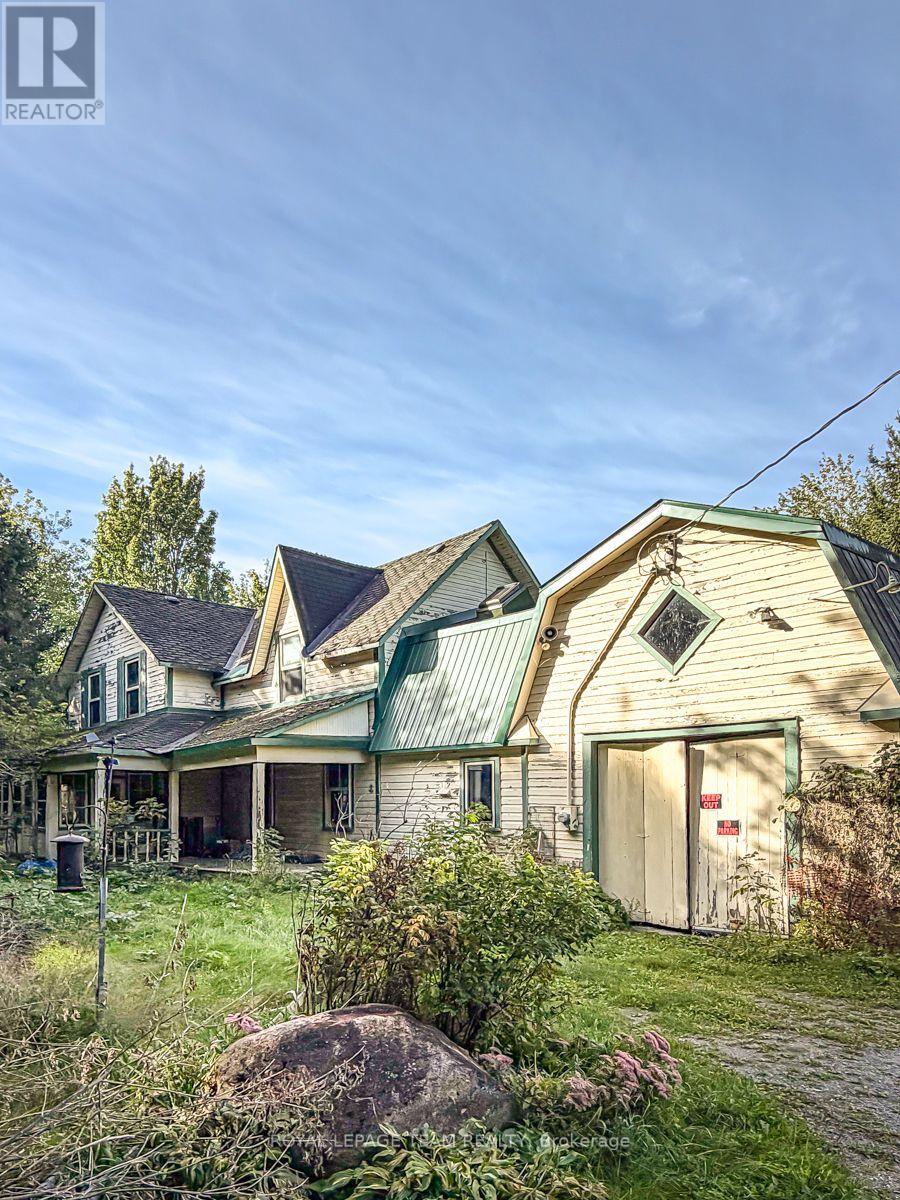
An exceptional opportunity to acquire approximately 4.12 acres with ME3[481r]-h zoning along Old Prescott Road. With approximately 531 feet of frontage and 337 feet of depth, this substantial parcel offers a rare combination of size, frontage and a distinctive land-use designation, making the property particularly appealing to buyers focused on the underlying land and its potential uses.The property is currently improved with an existing detached home and barn; however, the primary value is considered to be in the land. Both structures are being sold in "as is, where is" condition, with no representations or warranties.Conveniently located in Greely with access to the surrounding rural community and Ottawa. (id:15069)
Welcome to this bright and beautifully maintained condo offering the perfect blend of space, comfort, and lifestyle. Featuring 2 bedrooms + den and 3 bathrooms, this home is ideal for those seeking low-maintenance living without sacrificing space.The open-concept main level is filled with natural light and showcases a spacious kitchen with abundant cabinetry, generous counter space with a convenient breakfast bar, double sinks, stainless steel appliances and pot lighting-perfect for both everyday living and entertaining. Formal Dining room and spacious living room with patio door to step onto your private north-facing balcony overlooking the peaceful courtyard, ideal setting for morning coffee or evening relaxation. A powder room and Laundry area with newer Washer/Dryer finishes this level. The lower level offers a thoughtfully designed layout with a private primary retreat complete with a 4-piece ensuite and walk-in closet, along with a second bedroom, a 4 piece bathroom, and versatile den-perfect for a home office or quiet retreat. The large crawl space provides excellent storage. Freshly painted and complete with underground parking is a definite bonus .Ideally located in the heart of Orléans along St. Joseph Boulevard, just minutes to Place d'Orléans shopping, dining, transit, and the upcoming LRT. Close to Ottawa River pathways, parks, and quick Highway 174 access-offering the perfect balance of walkability, convenience, and an easy downtown commute. (id:15069)
Welcome to country living in Crysler! Nestled on a beautiful rural property, this charming home offers the perfect blend of comfort, privacy and outdoor enjoyment. Step inside to a welcoming main floor featuring a spacious dining area and kitchen, flowing seamlessly into a bright living room with soaring ceilings, hardwood floors, abundant natural light and a cozy fireplace. Patio doors lead to the back deck and inviting inground pool, creating the ultimate setting for summer entertaining and family gatherings. The main level also offers a bedroom, laundry room and a 4-piece bathroom for added convenience. Upstairs, you'll find two additional bedrooms and a 2-piece powder room. The partially finished basement provides endless possibilities, whether you're dreaming of a family room, recreation area, home gym, office or hobby space. You'll also appreciate the abundance of storage throughout. A major bonus is the attached garage with inside entry, along with a large detached garage/shop, perfect for car enthusiasts, hobbyists, extra storage or your future workshop. Surrounded by mature trees and peaceful country scenery, this property offers the lifestyle you've been looking for-space to relax, entertain and enjoy the outdoors while still being within easy reach of local amenities. Roof (2008), Windows (2008), Furnace (2008), A/C (2008), Septic (2008), Two extensions was added : Sunroom and Garage (2008), Pool Fence (2026). A wonderful opportunity to enjoy country living at its finest! (id:15069)
Situated in the tranquil East Hawkesbury neighborhood, this delightful 1 1/2-storey residence at 1127 Labrosse Road E, Hawkesbury, presents a perfect escape with plenty of room for customization. The home includes 3 bedrooms and 2 bathrooms spread across 1,205 sq ft, making it an excellent choice for first-time buyers or small families. Equipped with a propane forced-air heating system, a Generac generator, and a combination of hardwood and ceramic flooring, this property comes complete with essential appliances, including a fridge, stove, chest freezer, washer, and dryer. Additionally, there is a spacious unfinished basement as well as a single detached garage with a second-floor loft, ensuring ample storage and parking options. Set on a well-maintained 50' x 120' corner lot, the property features a private well and a municipal septic system for comfort and convenience. With immediate occupancy available, you can start personalizing your new home right away. For a firsthand experience, check out our virtual tour. (id:15069)
A country address without the long commute to everyday conveniences. Located close to town, this two-bedroom, one-bathroom home features a compact floor plan with an open-concept kitchen, living and dining area. Generous natural light brightens the main living space, and the connected layout makes the most of its footprint. The setting offers a change of pace while keeping shops and services nearby. For buyers ready to renovate, there's an opportunity to bring fresh ideas to the space and make it their own. If you're looking for a country property within easy reach of town, come see the possibilities for yourself. (id:15069)
Located in southeast London near Glen Cairn and Pond Mills, this updated 3 bedroom, 2 bathroom bungalow offers a bright, move-in ready interior, parking for 5+ vehicles, a large private backyard and excellent in law suite potential. Major improvements include a full main level renovation in 2021, eavestroughs with gutter guards in 2022, new main floor flooring in 2026 and new flooring in the basement living area in 2026. Step inside to a bright and welcoming living room filled with natural light from the large front windows. Updated flooring and a fireplace give the space a warm, comfortable feel, while the adjoining dining area provides plenty of room for family meals and entertaining. The renovated kitchen features white cabinetry, a white tile backsplash, stainless steel appliances and generous counter space. Down the hall are three comfortable bedrooms, including a spacious primary, along with a beautifully updated 4 piece bathroom that adds everyday comfort and convenience to the main level. The lower level adds even more flexibility with a generous recreation room, second kitchen and dining area, 3 piece bathroom, laundry and additional storage. This layout provides excellent potential for extended family, older children or an in-law suite, while still offering plenty of room for everyday living. Outside, the large private backyard is a standout with mature trees, plenty of lawn space and a covered patio that creates a great setting for relaxing, entertaining or spending time with family and friends. Conveniently located near schools, restaurants, shopping, parks and trails, with Victoria Hospital and Highway 401 nearby, this move-in ready home offers a comfortable setting with easy access to everyday amenities! (id:15069)
Corner unit, great investment opportunity directly across the road from Fanshawe College main entrance on Oxford Street - this is as close as you can get to campus - no need for a car here! Beautiful renovated and very clean 3-bedroom, 2 full bathrooms condo is perfect for student living, a young family home, a starter home or a downsized/retiree. Featuring updated kitchen and bathroom cabinetry installed in September 2026. The layout is very functional giving it a spacious bedrooms with a nice bright combine living and dining areas. Appliances included. Condo fee includes water, one parking spot, building maintenance and building insurance. Solid brick building with an elevator. Not only its steps from Fanshawe College, it's also walking distance to shopping, transit, and amenities, this is prime location with strong rental demand. (id:15069)
Welcome to 97 Timber Drive, an impressive home tucked into one of Byron's most established neighbourhoods and surrounded by mature trees. Offering 5 bedrooms, 4 bathrooms, a double car garage, and a walkout lower level, this home provides an exceptional amount of space for family living, entertaining, and extended family.The main level features generous living spaces, a renovated kitchen, and large windows overlooking the backyard. Outside, enjoy a multi-level deck, in-ground pool, hot tub, and a private setting perfect for relaxing or hosting. Upstairs, the spacious primary bedroom features a charming reading nook, an ensuite with double vanity and corner tub, and a comfortable layout designed for relaxing at the end of the day. Additional bedrooms provide plenty of space for family, guests, or a home office.The finished walkout lower level adds even more versatility with additional living space and its own kitchen perfect for extended family, guests, or additional entertaining space.Located close to excellent schools, parks, trails, shopping, and everything Byron has to offer, 97 Timber Drive combines a mature setting, generous living space, and a backyard built to be enjoyed. A unique opportunity to own a home with character, functionality, and room for the whole family. (id:15069)
Welcome to this beautifully renovated 4-bedroom, 2-full-bathroom backsplit home nestled on a quiet crescent in sought-after Stoneybrook area (north London). Vacation at home with your own backyard oasis including a large, heated saltwater inground pool, hot tub and covered patio. This home was extensively renovated in 2020. The bright, open-concept main floor features a stunning white kitchen with island, a spacious living and dining area perfect for everyday living and entertaining. The upper level offers 3 bedrooms and a beautifully updated 4-piece bathroom with a soaker tub and freestanding shower. The lower level has the fourth bedroom which would also work well as an office, the large family room with natural gas fireplace and newly renovated 3-piece bathroom. Just a few steps down enjoy a large exercise /hobby area/storage space and convenient laundry area. The backyard is perfect for entertaining or relaxing with family and friends. Additional highlights include a heated single-car garage and newer concrete driveway with room for 4 vehicles. Located in an excellent school district and close to Masonville Mall, Western University and University Hospital. (id:15069)
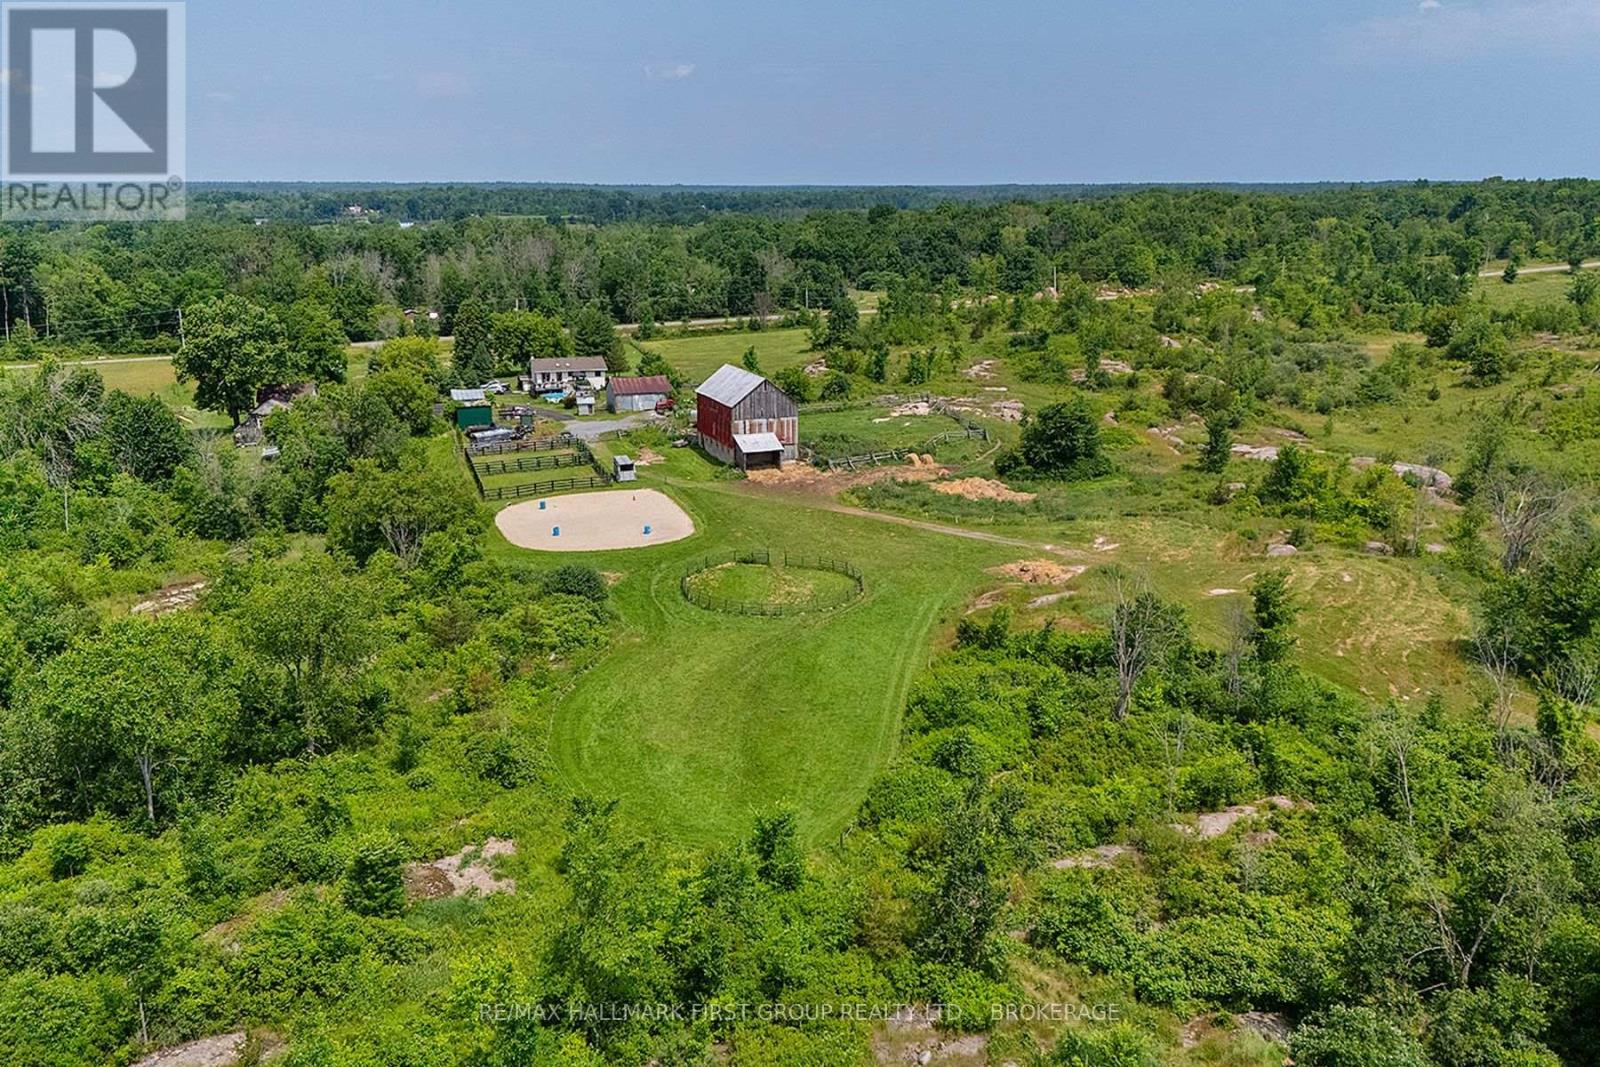
Escape to the country and embrace a lifestyle of peace and privacy on this stunning farm property offering just under 100 acres of beautiful countryside. Perfectly suited for equestrian enthusiasts, hobby farmers, or those seeking a quiet rural retreat, this property blends natural beauty with practical amenities. The land features approximately 40 acres of open hay fields, wooded areas, and fenced pastures creating an idyllic setting. Your horses will thrive with paddocks, a sand ring and acres of trails to explore. The well-maintained barn includes six horse stalls, a tack room with electricity, a heated water line, and a convenient drive-in area for hay storage. Three ponds enhance the landscape two livestock ponds and a picturesque front pond that's perfect for winter skating. The perimeter of the farm is largely fenced, excluding the wooded areas, providing ample space for livestock and pets. Additional outbuildings and a spacious drive shed offer versatile storage solutions for equipment and outdoor gear. Whether you're raising animals, harvesting hay, or enjoying peaceful country living, this property offers endless possibilities. The charming country home features 3+2 bedrooms and 2.5 baths. You will love the open concept living space with updated kitchen and new flooring. The fully finished walk-up basement provides comfortable living space for your family or guests. The shingles, windows and doors have all been updated. A Heatmor outdoor wood heat radiant system keeps the house cozy on the coldest days. Step outside to an expansive deck and pool area where you can enjoy your morning coffee, take in breathtaking sunrises, and soak up the quiet beauty of the countryside. Whether you're looking for a working horse farm, a hobby property, or a scenic rural escape, this exceptional property invites you to enjoy the best of country living. (id:15069)
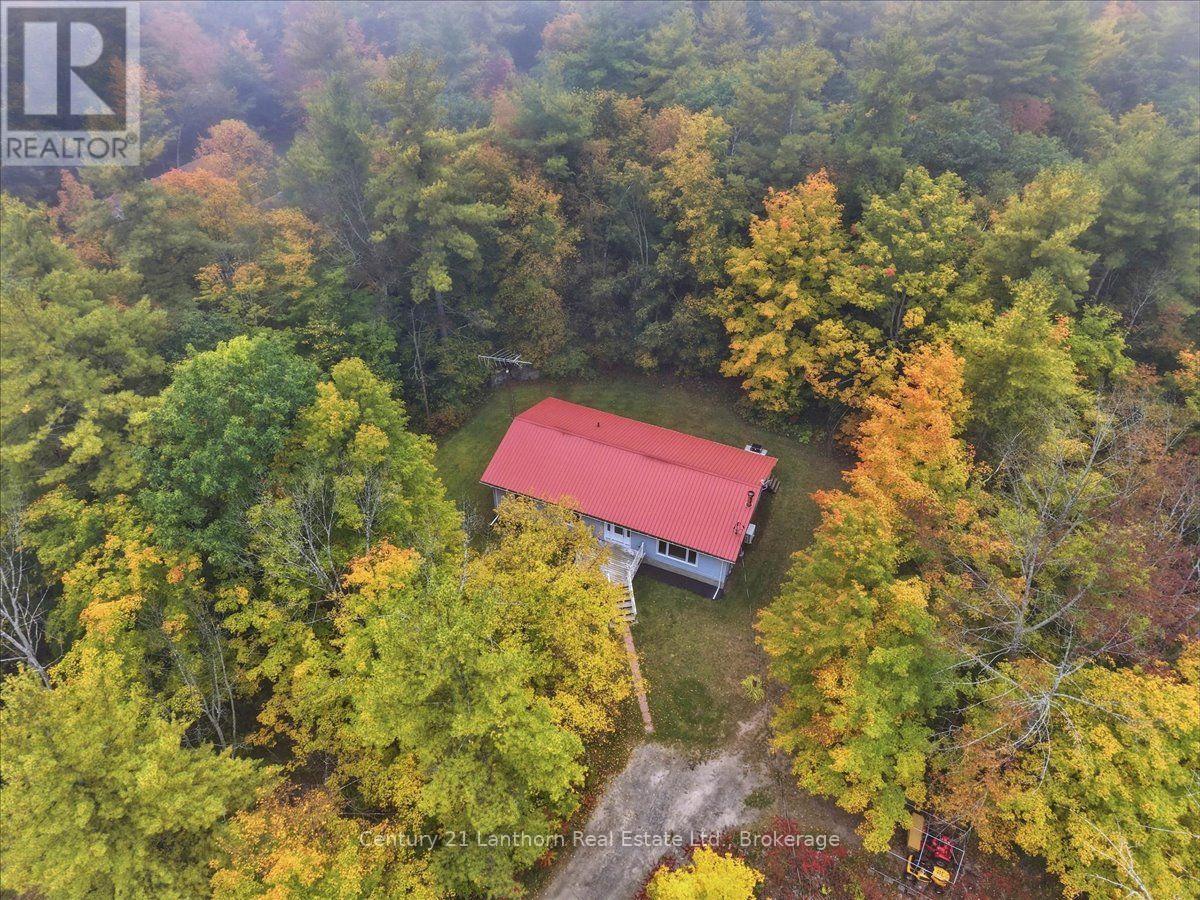
Looking to escape to the country? Welcome to 47 Reynolds Rd, tucked away on a quiet dead-end road just outside Madoc. This beautifully renovated 3-bedroom bungalow offers the perfect blend of peaceful country living and modern comfort. With over 1,300 sq. ft. on the main level, the home has been extensively renovated within the past year, including new windows, doors, flooring, kitchen, bathroom, fixtures, and more. There's nothing left to do but move in and enjoy! Step outside to the large back deck and take in the exceptional privacy and peaceful treed backdrop. It's the perfect spot to enjoy your morning coffee, unwind after a long day, or entertain friends and family. The full basement is ready for your finishing touches, with a bedroom already framed in and plenty of space to create additional living or recreational areas. Heating and cooling are covered with a heat pump offering both heat and A/C, while a woodstove in the basement, with a new chimney-provides an additional cozy option. Located just 5 minutes from Madoc and around the corner from Ohara Mill Conservation Area, you'll have easy access to trails, exhibits, and plenty of opportunities to explore the outdoors. With numerous recreational trails, lakes, and natural areas nearby, there's always something to discover. If you've been dreaming of a peaceful country property without taking on a major renovation project, this one is worth a look. Quick closing is available! (id:15069)
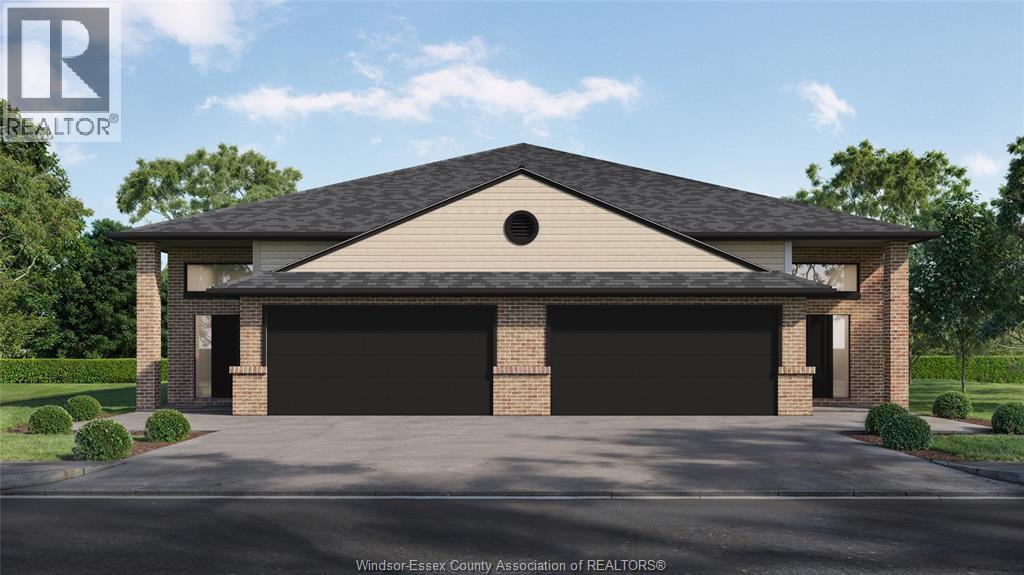
STUDIO24 townhouse condo units in Cobourg's sought after EAST VILLAGE are almost complete! Located a walk or bike ride distance to Lake Ontario's vibrant waterfront, beaches, downtown, shopping, parks and restaurants, an amazing location. Built by Stalwood Homes, these affordable studios are perfect for the first time home buyer, professional or down-sizer. Beautiful modern finishes enhanced with 9 ft ceilings. Open concept living room and stylish kitchen with Stainless Steel appliances. Convenient in suite laundry with a stackable Washer & Dryer. Luxury Vinyl Plank throughout with tiled washroom. Purchaser will enjoy an additional $16,000 in Builder's Upgrades: including upgraded appliances, breakfast island and quartz counter tops throughout! Fibre Internet available, HRV for healthy living, heat pump provides primary heating/cooling, owned hot water tank. Lawn Care And Snow Removal included in condo fees, along with one designated parking space and visitor parking is on-site. Easy access to the 401 corridor, convenient Cobourg VIA stop, and just a 45-minute drive to the Oshawa GO. Exterior photo is a virtual rendition, interior photos are virtually staged. LISTING PRICE REFLECTS EXPANDED HST NEW RESIDENTIAL REBATE FOR ELIGIBLE PURCHASERS. (id:15069)
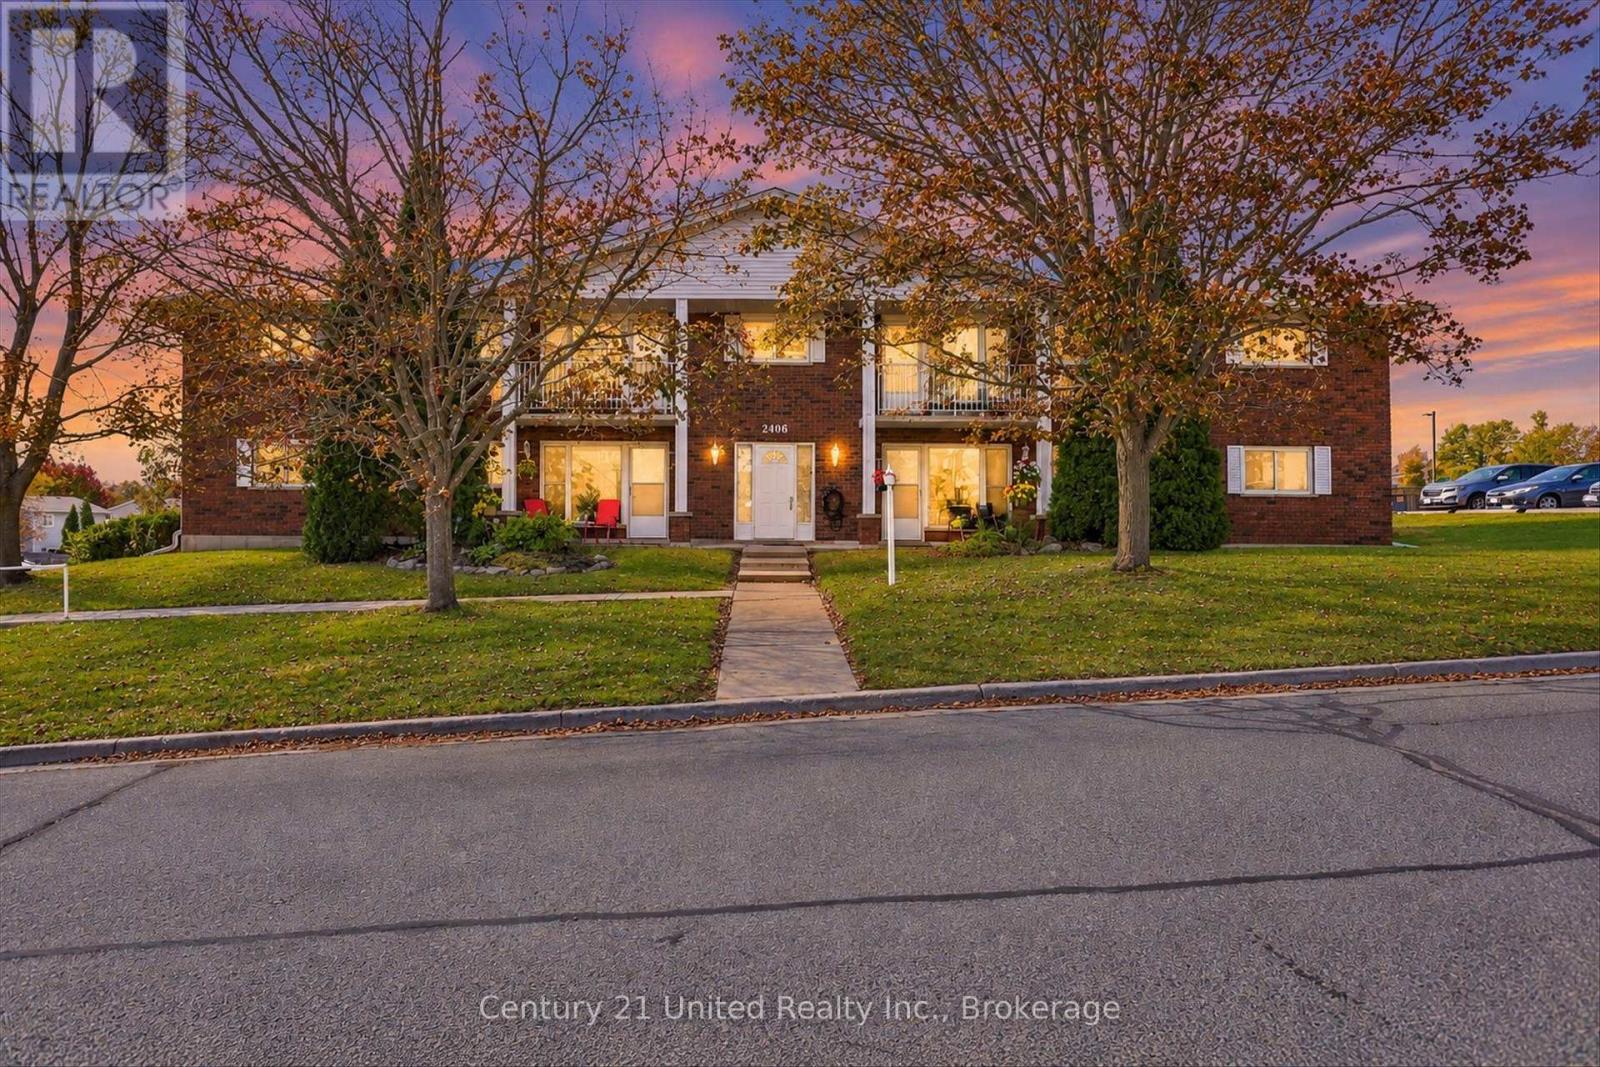
Welcome home to this bright and welcoming two-bedroom, one-bathroom condo at 2406 Mountland Drive, where comfortable living and everyday convenience come together. Thoughtfully refreshed and move-in ready, this inviting home offers a practical layout and a peaceful setting in a sought-after Peterborough neighbourhood. The interior has been freshly painted throughout, creating a clean and bright feel, with new flooring in the kitchen, bedrooms, bathroom, laundry room and front entry. The open-concept living and dining areas offer plenty of natural light and a comfortable space to relax, entertain or simply enjoy coming home. Step outside to the open balcony for your morning coffee, a breath of fresh air or a quiet moment at the end of the day. Everyday living is made easy with in-suite laundry, assigned parking, ample visitor parking and secure building entry. Pet lovers will also appreciate that furry companions are welcome, with restrictions. The location offers excellent convenience, with quick access to the hospital, schools, public transit, shopping, restaurants and everyday amenities. The nearby Trans Canada Trail provides an easy opportunity to walk, cycle and enjoy the outdoors. Whether you're a first-time buyer, professional, downsizer or simply looking for a comfortable and convenient place to call home, this well-maintained condo is ready for its next owner. Come see how easily you can settle in and make it your own. (id:15069)
Welcome to this one-of-a-kind home in the highly sought-after North End of Stamford, Niagara Falls. This 3-bedroom, 1.5-bath gem captivates from the moment you step inside. Huge windows draw your eye straight to the expansive backyard, where a gorgeous in-ground pool and lush gardens await. The renovated kitchen is a showstopper - abundant counter space, generous cabinetry, and a striking live-edge wood island that invites guests to gather. Chef-worthy stainless steel appliances complete the space, including a 5-burner gas range with an added griddle built for easy Sunday-morning pancakes. The main floor flows effortlessly, ideal for entertaining. The family room impresses with a dramatic brick fireplace wall and a garden door opening onto a sprawling deck and a private, fully fenced backyard retreat. The main floor is completed by a main floor office and laundry room with access to the attached garage. Upstairs, three well-sized bedrooms share an updated 4-piece bath, while the primary suite offers soaring ceilings and a spacious walk-in closet. A pull-down attic - insulated, tall, and roomy - adds valuable extra storage, and the dry, unfinished partial basement offers even more storage. Set on an established, tree-lined street just minutes from schools, parks, and everyday shopping, this home delivers the quiet charm of a settled neighbourhood with quick access to Dorchester Road amenities and major commuter routes - the perfect balance of small-town warmth and big-city convenience. The property may have potential for owner-occupied short term rental income given its great location close to The Falls. (id:15069)
Spacious Country Bungalow on a Beautiful 4-Acre Wooded Lot. Discover the perfect blend of space, privacy, and natural beauty in this spacious two-bedroom bungalow, ideally situated on a picturesque 4-acre property just 3 km from Belleville. Surrounded by beautiful mature trees, approximately 3 acres of the property are wooded, creating a peaceful and private setting while remaining conveniently close to town. The home features a large, bright four-season sunroom, offering a wonderful year-round living space complete with a propane fireplace and direct access to the outdoor deck. It's an ideal spot to relax, entertain, or simply enjoy the tranquil surroundings. Inside, the home offers a very large living room with plenty of space for family gatherings and comfortable everyday living. The two-bedroom layout provides flexibility for guests, a home office, or additional living needs. A large garage provides excellent storage and workspace, while the impressive 36' x 24' detached outbuilding offers even more possibilities. The building includes a 24' x 12' woodworking shop, making it an excellent opportunity for hobbyists, craftspeople, or anyone needing a dedicated workshop. The property also offers a partial view of the Bay of Quinte, adding to the appeal of this beautiful country setting. With its combination of spacious living areas, a year-round sunroom, propane fireplace, expansive garage and workshop space, mature trees, wooded acreage, and convenient location near Belleville, this property offers a wonderful opportunity to enjoy privacy and country living while remaining close to town. (id:15069)
Welcome to this spacious bungalow offering the perfect blend of comfort, style, and convenience! Featuring three bedrooms on the main level and a fourth bedroom downstairs, along with two full bathrooms, this home provides plenty of room for the whole family. The main bathroom has been almost completely renovated, while fresh paint throughout gives the home a bright, updated feel. The layout creates an inviting open-concept feel that's perfect for everyday living and entertaining. The fully finished lower level offers a large rec room with a cozy natural gas fireplace, an additional full bathroom, generous storage space, and endless possibilities for a growing family. Step outside and prepare to be impressed by the backyard oasis, complete with a covered oversized newer composite, two-tiered deck overlooking a 19-foot above-ground pool and an exceptionally large, fully fenced backyard that offers incredible privacy with it's mature trees and a peaceful country-like setting. You will hardly believe you're in town! Ideally located within walking distance to downtown and close to all amenities, this home has had numerous updates over the years, including a forced-air natural gas furnace and central air conditioning, both under six years old. This is a fantastic opportunity to own a move-in-ready home in a sought-after location. (id:15069)
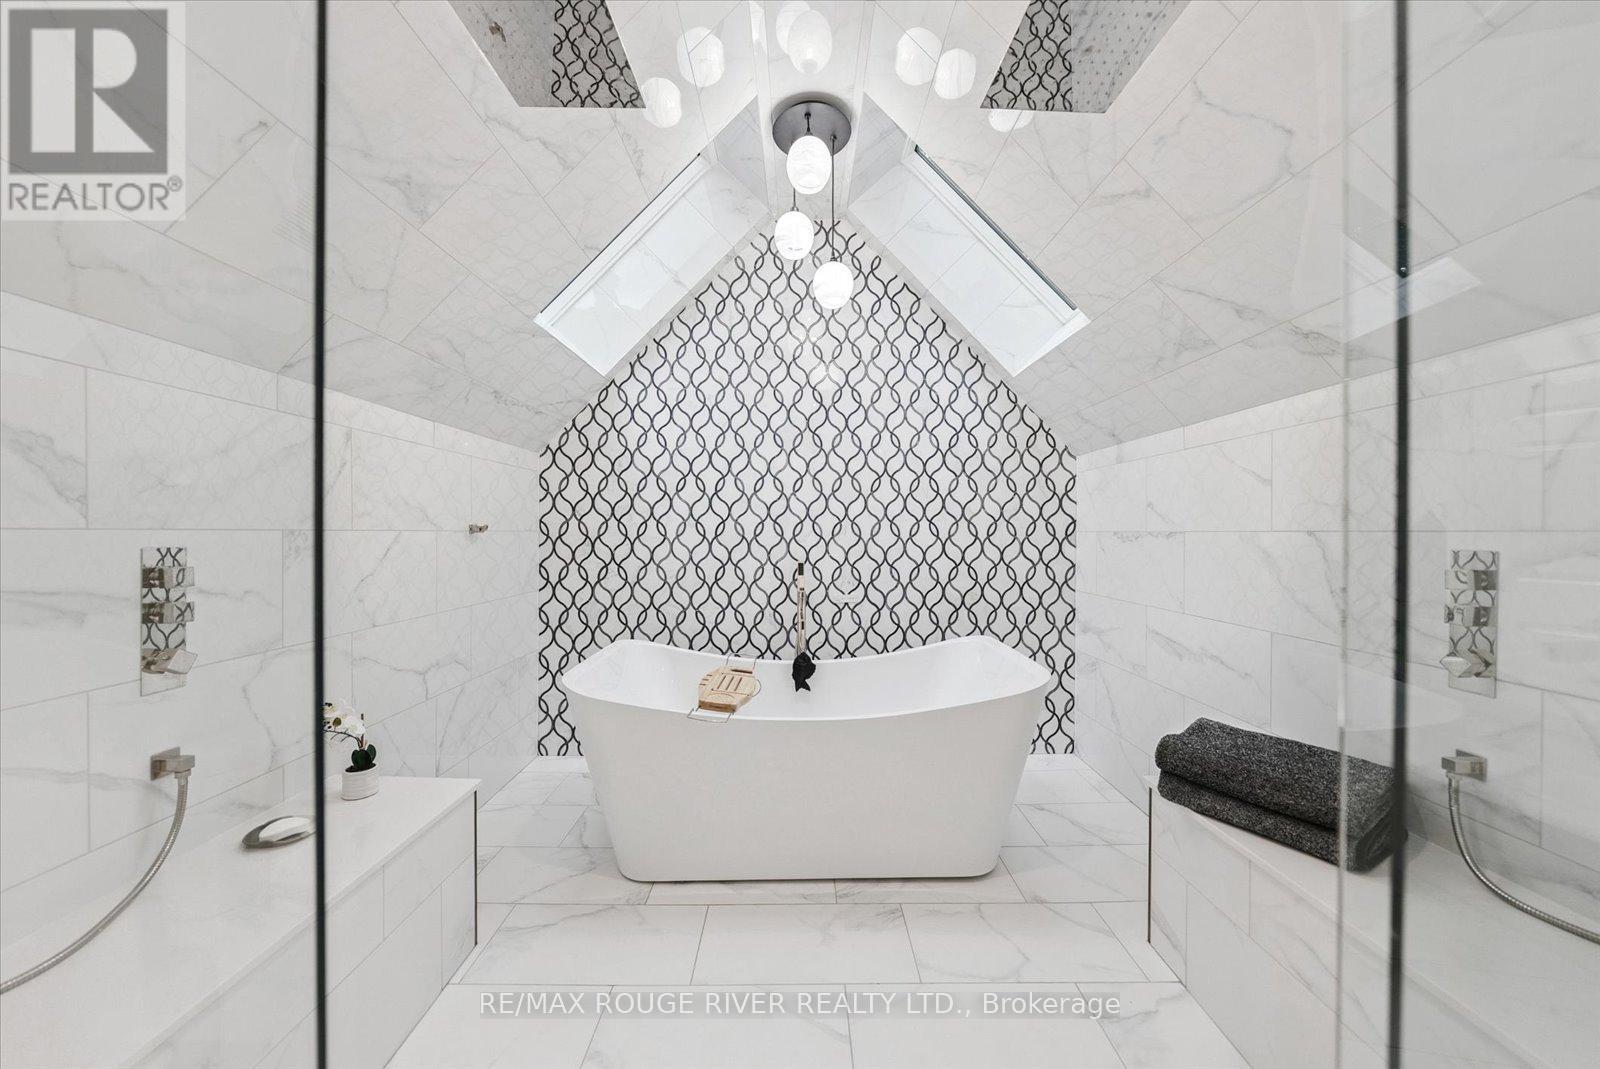
Are you craving space, seclusion, and modern updates and amenities? Welcome to this beautiful custom-built, energy-efficient home nestled on 11 acres, near the Ganaraska Forest in Newtonville. This property offers the perfect blend of privacy, comfort, and sustainability, surrounded by mature trees and picturesque natural scenery. Step inside and find a home meticulously cared for, with multiple daylight-drenched rooms on the main floor for hosting, reading or spending family time. The updated kitchen features a walkout to the spacious deck, perfect for entertaining or enjoying quiet mornings surrounded by nature. The home's timeless character is enhanced by hardwood floors throughout, crown mouldings, French pocket doors, and upgraded trim. The upstairs includes multiple bedrooms and is completed by the show-stopping primary suite, with a walk-in closet, built-in vanity, storage, and a stunning bathroom that elevates luxury and relaxation with a jaw-dropping wet room and soaker tub illuminated by skylights. Details can be enjoyed throughout this home with the multiple custom-built-ins, including cozy fireplaces, and an LED pot lighting system. Most recently used as a home office, the loft above the garage adds additional and versatile space to the property. With heating and a bathroom, the loft is perfect for a studio or the ultimate multi-generational living space. Additional features include a geothermal furnace, offering highly efficient, eco-friendly heating and cooling with significantly reduced utility costs year-round. This property creates the perfect setup for your homestead, featuring a greenhouse, chicken coop and the opportunity to harvest your own maple syrup, with an average yield of about 45 litres per year. With quick access to Highways 115 and 407, travel is quick and easy- no matter your direction. (id:15069)
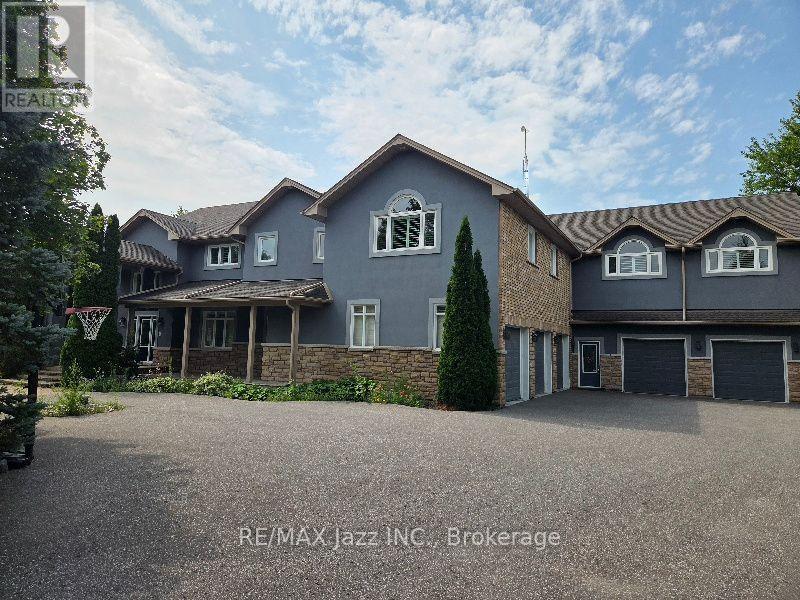
Estate residential house of good quality in the Village of Raglan on 1.7 acres. Minutes north of Highway 407. Built in 2002, with 5,794 sq ft as per MPAC. Spacious main floor foyer. The primary bedroom is on the main floor as well as an office, great room, large kitchen, and laundry room. Direct access to the triple-car garage. The second floor has four more bedrooms and access to an in-law apartment that features one bedroom, a private basement, and direct access to a double garage. Large private rear yard with an inground pool. It is being sold in "as is" condition with no representation and warranties (id:15069)
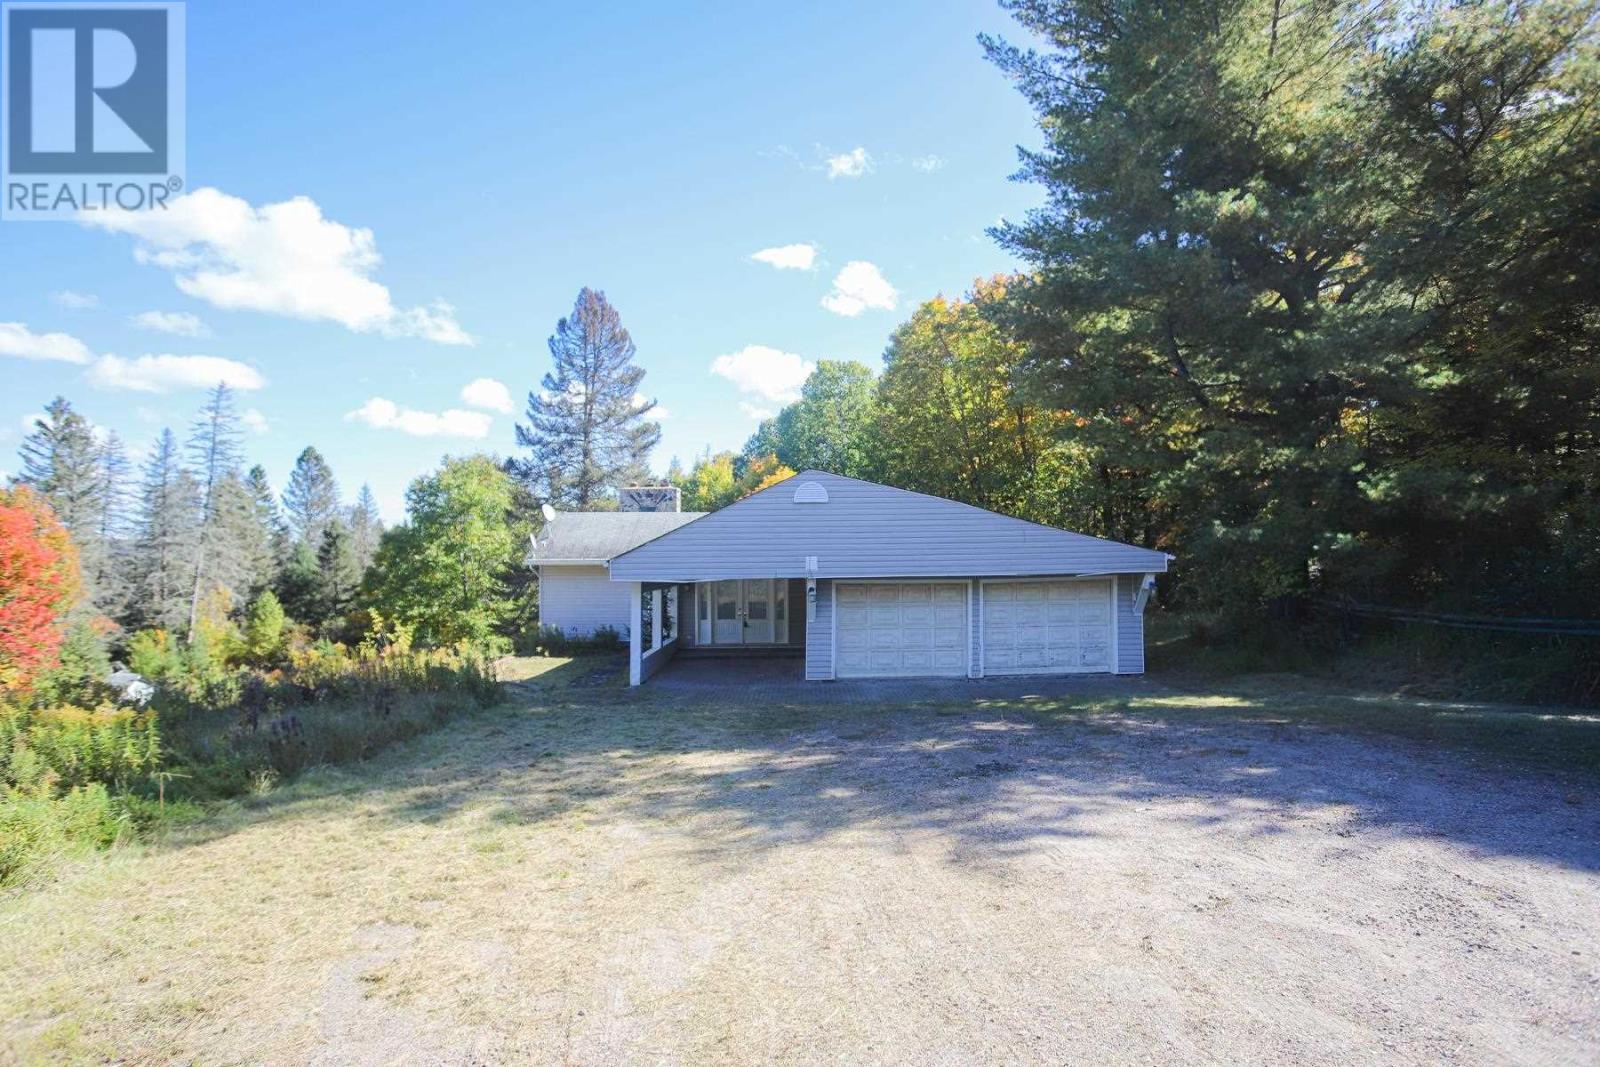
This affordable country home needs some lovin! Sitting on over an acre of property and 10 minutes north of Thessalon, it is surrounded by lakes and spectacular scenery where Basswood lake, Tunnel lake and the Mississagi River can be your backyard playground. This bungalow has a double attached garage, a spacious foyer and large open floor plan with 2 bedrooms and1 bath on main level. On the lower level is a large open rec room with a stunning stone wood burning fireplace, kitchen, a third bedroom and a half bathroom. Many updates including new wiring with 200 amp panel and new plumbing. Newer windows and doors. Work needing to be done include completion of the main floor bathroom and new shingles as well as some drywall work. Drywall material is on site. Some hardwood from lower level has heaved but can be repaired. 2 wood burning fireplaces and baseboard heat in basement. Home being sold in AS IS condition to settle estate. (id:15069)
ATTENTION INVESTORS ***INCOME PRODUCING *** 4-PLEX 3 Tenanted Units ***4th 3-Bedroom Unit Vacant** Set Your Rent or Owner Occupy - *** with attached 20x24 wired & insulated Garage. Building offers 2 3-bedroom units on the main floor (1 3-bedroom unit is vacant) and one 4-bedroom plus den & 1 2-bedroom unit on the upper level. Separate meters, New 2026 on demand boiler, for 2 main floor units and 4 bed plus den has a high efficiency gas furnace. 4 refrigerators & four stoves are included. Separate 40'X121' PARKING LOT across the street. Oversized storage shed. The Building has a full poured concrete basement for storage, and a secured, concrete-blocked owner security room complete with a security system, including cameras & hard drive system. Property Taxes $9,804.27 / 2026yr Call today to book your private viewing. (id:15069)
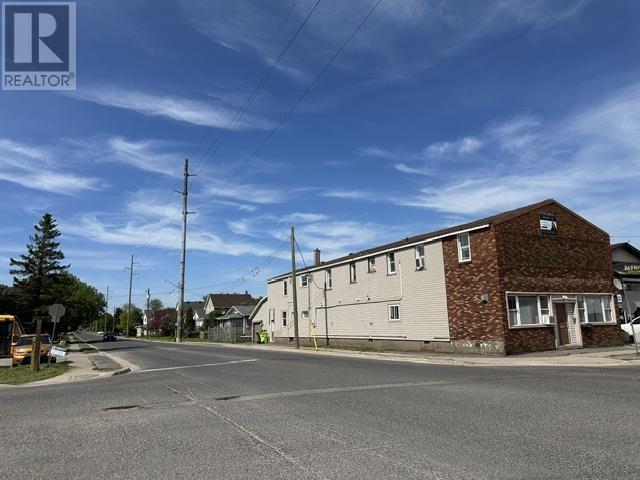
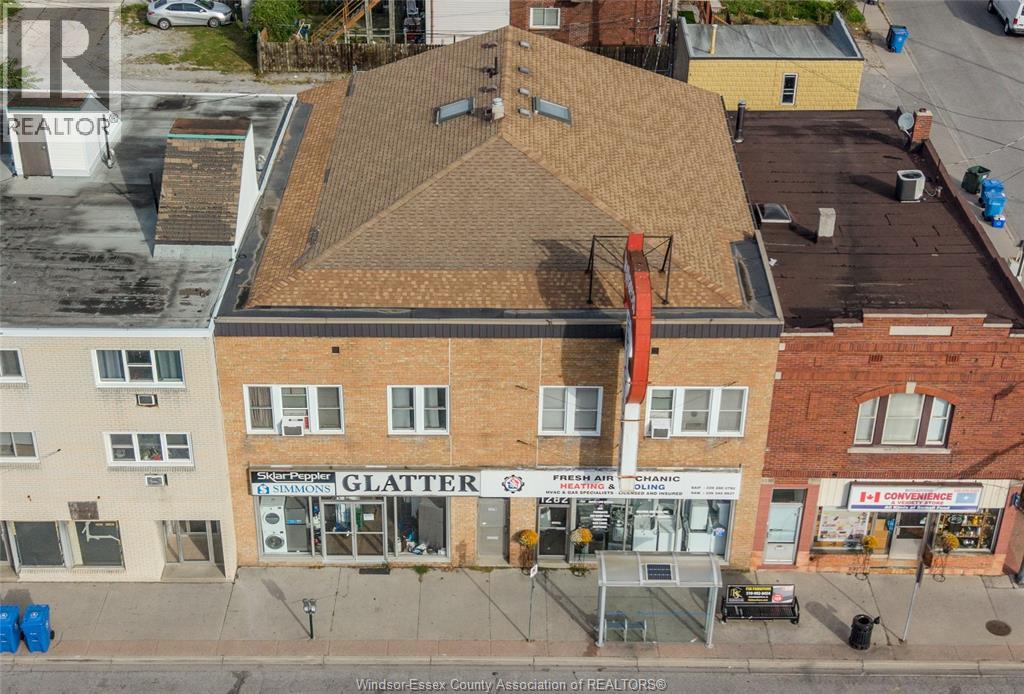
Prime location and excellent rental income for this mixed unit commercial and residential building! Features main-floor commercial (2 spaces combined), 2 upper large 2 bedroom residential units, and a workshop. Fully tenanted on a month-to-month basis, and tenants pay hydro. Steam boiler for heat, separate hydro meters, rear parking, updated shingles. Gross income $79,224, expenses for water, natural gas, insurance, and taxes at $20,024, for an NOI of $59,200! CD2.2 zoning allows for many uses. Call for more details today! (id:15069)
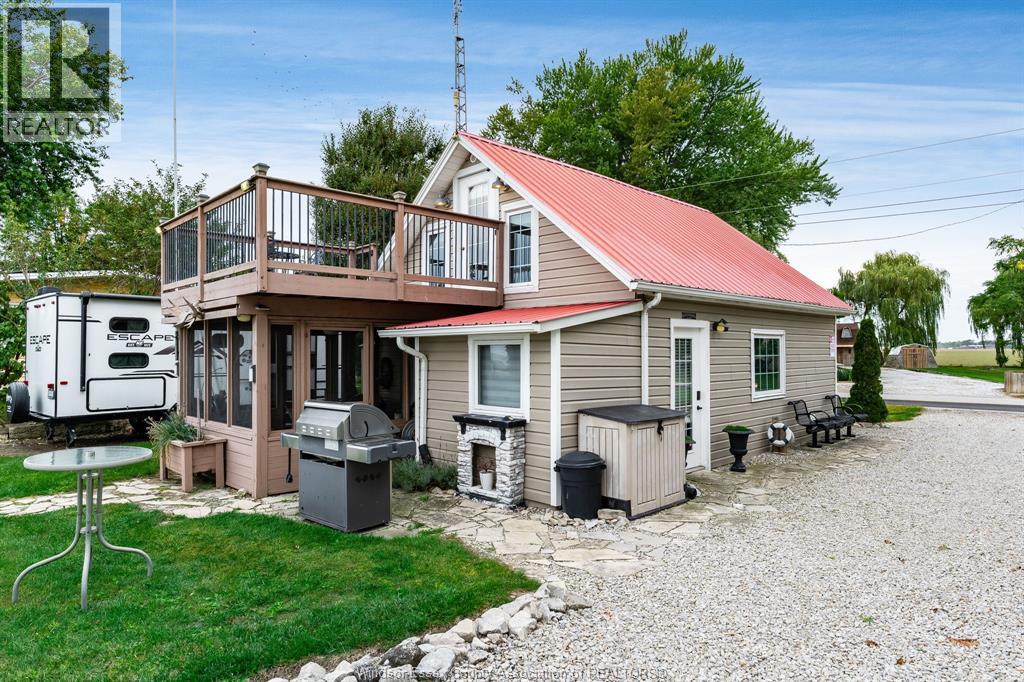
Clean as a whistle and cute as a button! 170 Lakeshore Road is the perfect blend of peace and comfort! Featuring a 2nd tiered reinforced breakwall for added protection, a powered shed loaded with all the tools and gadgets one might need. A cozy living room with views of water and heated with a split unit and fireplace, solid oak kitchen with island, 2nd storey loft with balcony for your morning coffee and sunrise views! This place is a piece of heaven! The property is offered fully furnished. and bonus 3 year old camper in pristine shape! Don't miss out on this opportunity. (id:15069)
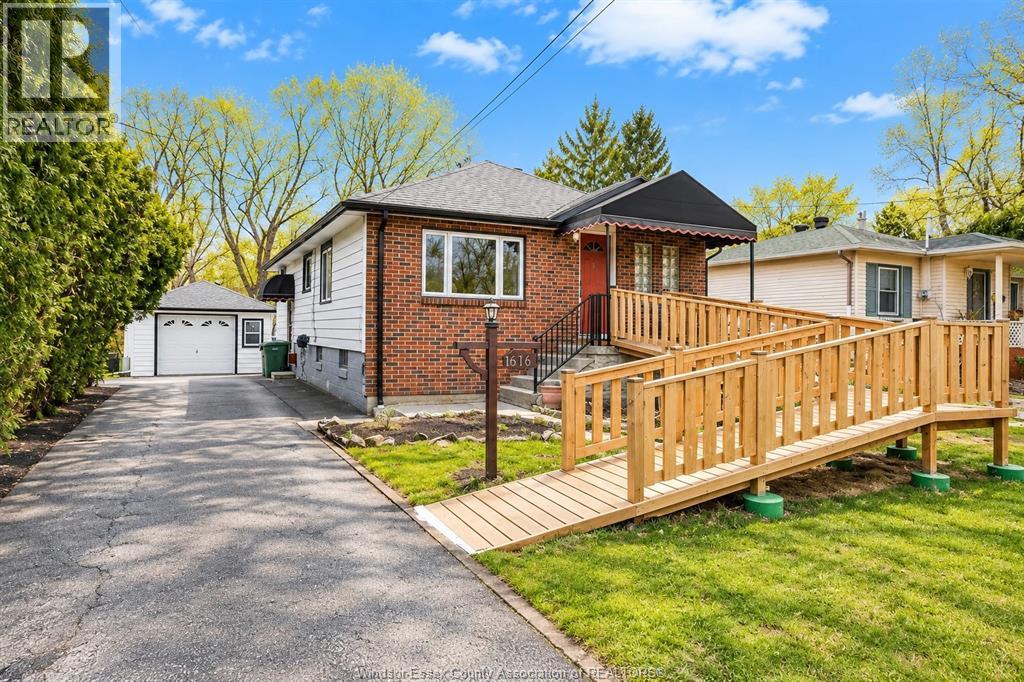
SOUTH WINDSOR OPPORTUNITY! Welcome to 616 Ducharme, a spacious and well-maintained 3+2 bedroom, 2 full bath ranch offering plenty of room for growing or extended families. The main floor features hardwood and ceramic flooring, a bright living and dining area, a spacious kitchen with ample storage and generous bedroom sizes. The fully finished lower level offers even more living space with a second kitchen, additional bedrooms and a convenient grade entrance, providing excellent potential for extended family living. Step outside to a large, fully fenced backyard featuring an above-ground pool and expansive cement patio—perfect for entertaining and summer enjoyment. A detached garage/workshop and paved driveway with access from two streets add even more functionality. Located in desirable South Windsor close to schools, parks, shopping, restaurants, transit and everyday amenities. Fantastic home plenty of space inside and out—don't miss your opportunity to make this home yours! Option to remove ramp available. Lower level is currently rented for $1,200 per month (vacant possession available) (id:15069)
FOR A LIMITED TIME - HST REBATE PRICING!! Welcome to Mayrand Street in the new Villa Oaks Estates Subdivision! This spacious Raised Ranch semi-detached home with attached double garage features 2 Bedrooms & 2 Bathrooms in a quiet neighbourhood just minutes from many amenities. Step inside to the bright, welcoming space with hardwood floors in the kitchen and all living areas and tile flooring in the foyer and baths. The open floor plan seamlessly connects the living room to the dining area and kitchen, making it ideal for entertaining and family gatherings. The kitchen’s functional layout features plenty of cabinet space, island and solid countertops as well as a double patio door leading to the covered porch area. The unfinished basement features the laundry room, a grade entrance, rough-in bath. Located in a desirable LaSalle neighbourhood with easy access to local schools, shopping, and major highways. Pricing reflects the current HST rebate in place for a limited time and is available to eligible buyers only. Buyers must meet applicable qualification criteria to benefit from this rebate. (id:15069)
Main-Floor Condo in Prime Riverside Location! This spacious 2-bedroom, 2-bathroom unit offers convenient main-floor living with two private balconies perfect for relaxing outdoors. The primary bedroom features a 4-piece ensuite & walk-in closet, second bedroom features a walk-in closet plus a built in wardrobe cabinet, while the open-concept living and dining area provides a comfortable, functional layout. Unit includes all appliances for your convenience. Situated in the desirable Riverside neighborhood, you're just steps from shops, restaurants, parks, transit, and all major amenities. Move-in ready-perfect for first-time buyers, downsizers, or investors. Don't miss this exceptional opportunity! (id:15069)
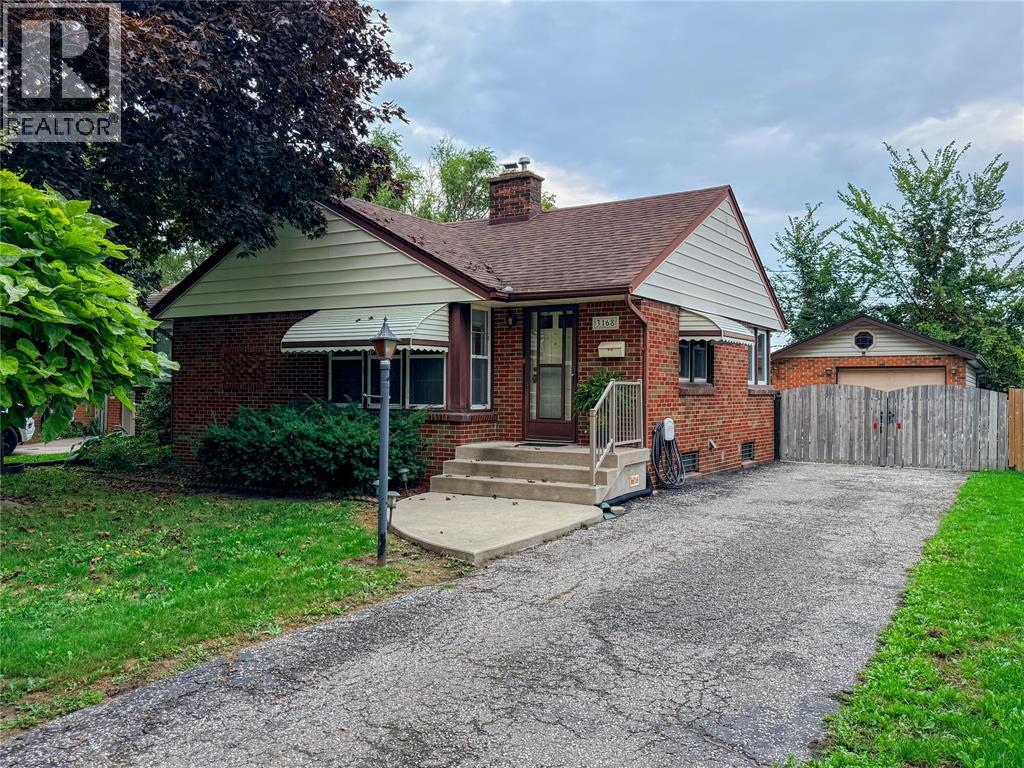
GREAT SOUTH WINDSOR OPPORTUNITY! EXCELLENT OPPORTUNITY TO OWN A WELL-MAINTAINED 3-BEDROOM RANCH IN DESIRABLE SOUTH WINDSOR, SITUATED ON A GREAT RESIDENTIAL STREET CLOSE TO PARKS, SHOPPING, TRANSIT AND SOME OF THE AREA'S TOP-RATED SCHOOLS. THE MAIN FLOOR FEATURES 3 BEDROOMS, A SPACIOUS LIVING ROOM WITH A NATURAL FIREPLACE AND HARDWOOD FLOORING, PLUS A DINING AREA CONVENIENTLY LOCATED OFF THE KITCHEN. THE FULL HIGH UNFINISHED BASEMENT OFFERS EXCELLENT POTENTIAL FOR ADDITIONAL LIVING SPACE AND INCLUDES A ROUGH-IN FOR A FUTURE BATHROOM. ADDITIONAL FEATURES INCLUDE A SPACIOUS 1.5-CAR GARAGE AND A REAR SUNDECK. A SOLID HOME IN A SOUGHT-AFTER NEIGHBOURHOOD OFFERING AN EXCELLENT OPPORTUNITY TO UPDATE, PERSONALIZE AND BUILD EQUITY. (id:15069)
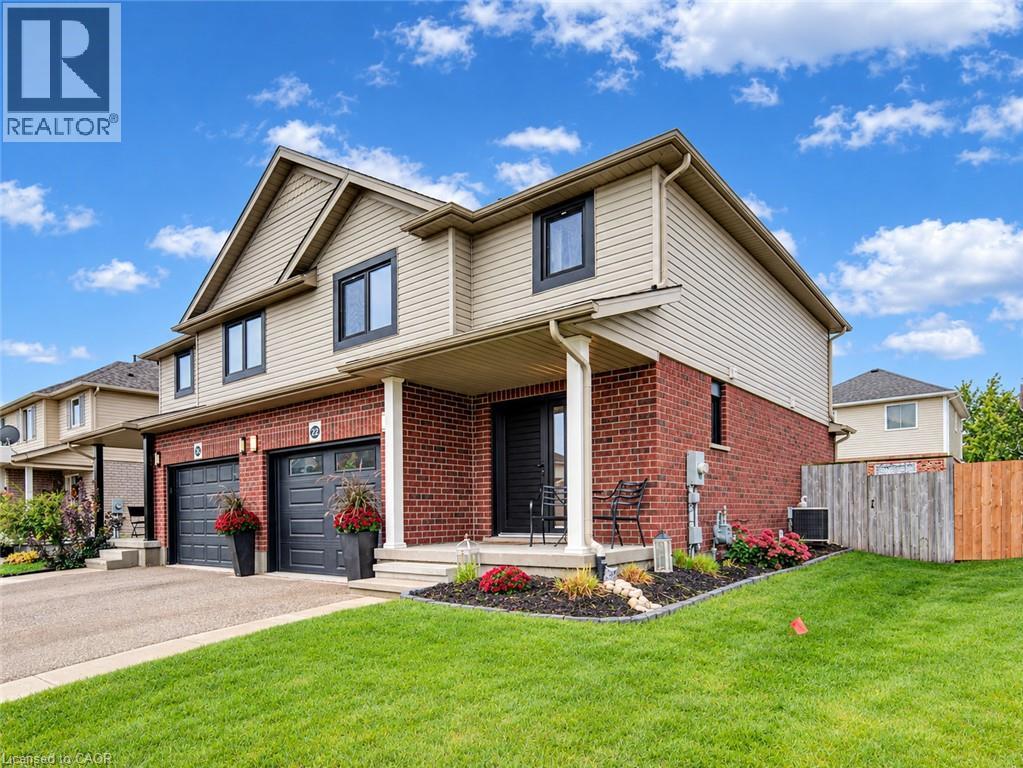
Welcome to 22 Poffenroth Path in Elmira! Beautifully maintained and finished from top to bottom, this semi-detached home offers 1,466 sq. ft. above grade, plus a fully finished basement, with 3 Bedrooms and 3 & 1/2 Bathrooms. The bright main floor features an updated Kitchen with two-tone cabinetry and a Dining area with charming built-in seating. Upstairs, the spacious Primary Bedroom includes a Walk-in Closet and Private Ensuite Bathroom. The basement provides extra room to relax, work or entertain, along with a full Bathroom and a Murphy bed for overnight guests. A covered front porch, attached garage and fenced backyard with a patio complete the package. Thoughtful updates include European-style tilt-and-turn windows and doors (2021), roof (2022), owned tankless water heater (2019) and owned water softener (2025). Enjoy Elmira’s friendly community, nearby schools and local shops, with the Maple Syrup Festival within walking distance and Kitchener, Waterloo and Guelph within easy reach. A welcoming home with so much already taken care of! Book your private showing today and come see all this home has to offer. (id:15069)
THIS Might Just Be Your FOREVER HOME! Fantastic 3+1 Bedroom, 2 Bathroom 5-level backsplit home with PARKING for FIVE VEHICLES (one in garage and four in driveway) located on an OVER-SIZED 42' x 106' LOT situated on a lovely crescent in family friendly Bronte Meadows. This home has a wonderfully functional floor plan ... and space for everyone. The main floor welcomes you with a spacious dining room, renovated powder room and large beautifully renovated kitchen that offers loads of cabinetry, tile backsplash, newer stainless steel appliances including a 6-burner 36 Professional Series gas oven, pot lights and access to both the garage and side yard. The level up offers the first of THREE LIVING SPACES (one of which could be a FOURTH BEDROOM), a large living room that is perfect for a massive sectional sofa and Netflix. There are three generous bedrooms, including the primary bedroom, and a renovated 4-pc family bathroom with storage tower. The lower levels feature a second living space, which is the home office with cozy gas fireplace, but you can make it anything you like, and the third living space, with Murphy bed and electric fireplace, laundry room with storage and laundry tub. Additional features include: furnace (2024), water softener (2024), hot water heater (rental - 2024), new driveway and concrete front step (2024), newer appliances and pot lights, GAS BBQ HOOK UP and NO SIDEWALK. The massive yard is meticulously maintained and the perfect spot to entertain at the private side yard with pergola, and there is a charming large shed for additional storage. Enjoy the perfect LOCATION: steps to schools, the newly renovated Bronte Meadows Park with splash pad, tennis courts, John Tonelli Arena, Milton Sports Centre, public transit and Milton's vibrant downtown. Welcome to your FOREVER HOME! (id:15069)
Set in one of Hamilton’s sought-after condominium buildings along the iconic Mountain brow, this beautifully renovated 2-bedroom, 2-bathroom suite offers a rare combination of spacious living, breathtaking views and exceptional convenience. Overlooking Sam Lawrence Park, the home enjoys spectacular 180-degree vistas stretching across Hamilton, the lake, downtown Hamilton, the Skyway Bridge, Toronto skyline, Waterdown and Dundas. Thoughtfully renovated throughout, the suite features refinished flooring, fresh paint and a beautifully updated custom kitchen with upgraded appliances. The open-concept layout seamlessly connects the kitchen, dining area and living room, creating a bright and inviting space where the panoramic city views take centre stage. A dedicated breakfast nook adds everyday functionality, while direct access from the living area to the balcony provides the perfect place to enjoy the ever-changing scenery. The spacious primary bedroom offers the added luxury of a private ensuite bathroom, a rare and desirable feature, while the second bedroom provides flexibility for family, guests, a home office or additional living space. Two full bathrooms, in-suite laundry and thoughtful updates throughout make this home as practical as it is inviting. Enjoy your own private parking space and locker, adding valuable convenience and storage. Whether you’re an investor, first-time buyer or downsizer, this is an opportunity to own a well-appointed condominium in a premium location, surrounded by some of Hamilton’s most remarkable views and natural beauty. (id:15069)