
593 County Rd 28 Prince Edward County, Ontario K8N 4Z7

2 Bedroom
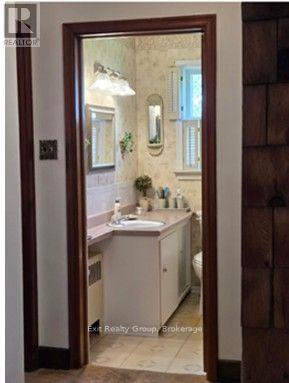
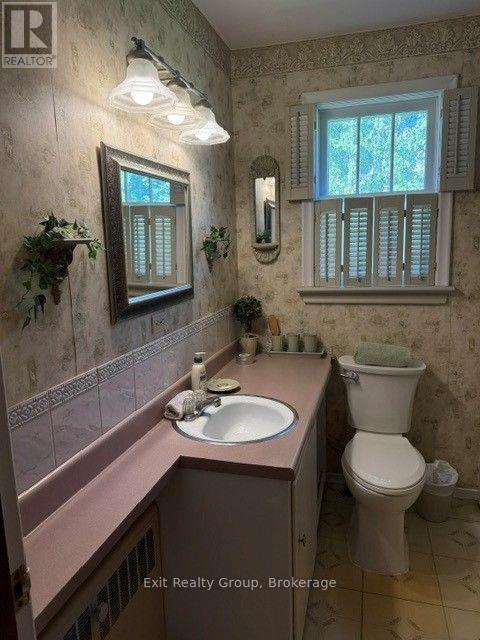
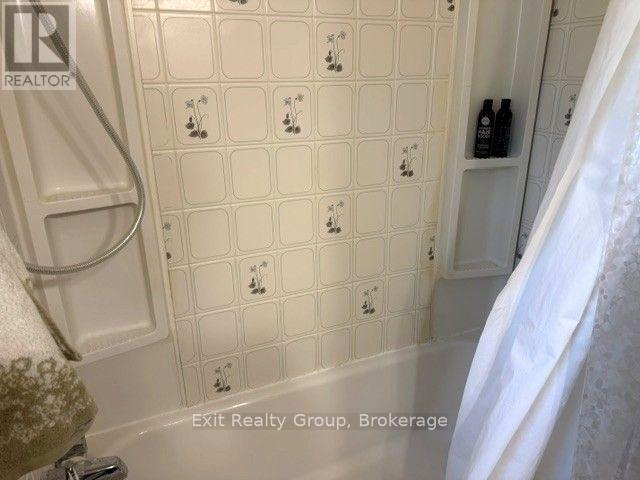
1 Bathroom
1,100 - 1,500 sqft
Bungalow
Fireplace
None
Acreage
$629,000
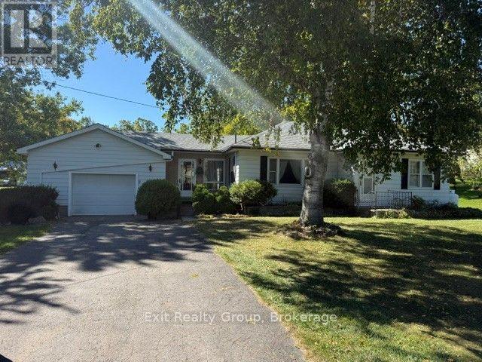
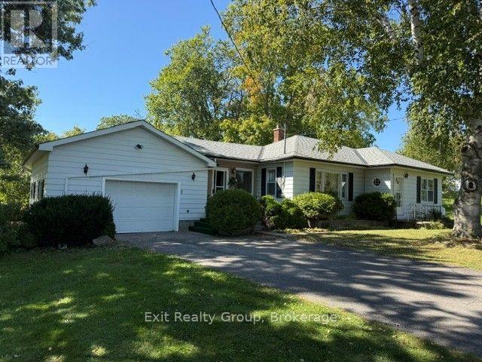
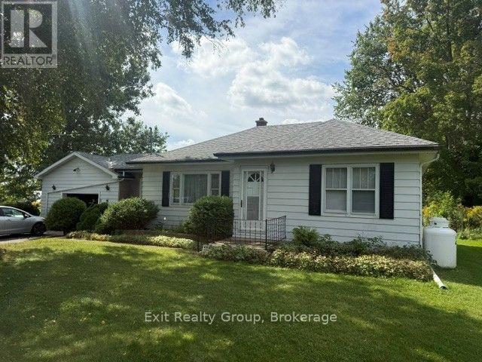
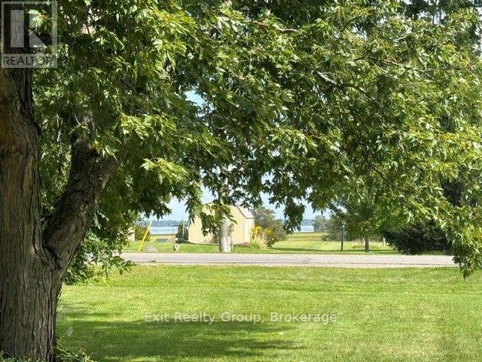
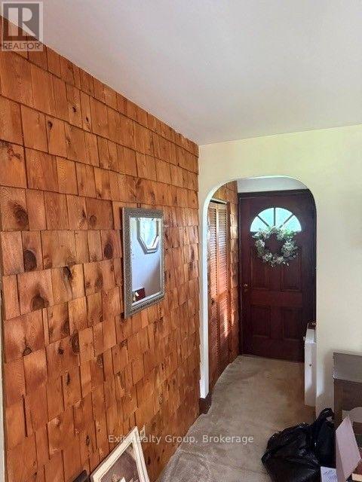
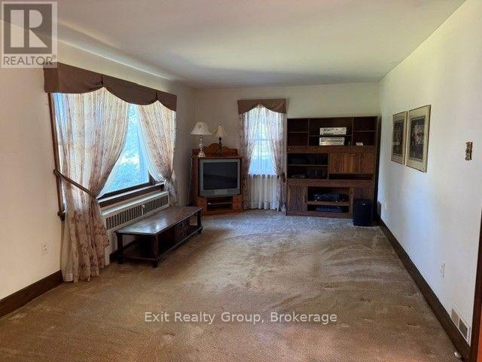
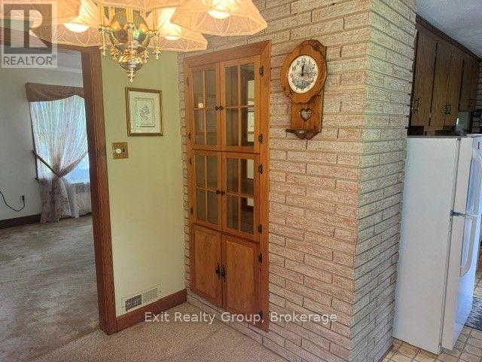
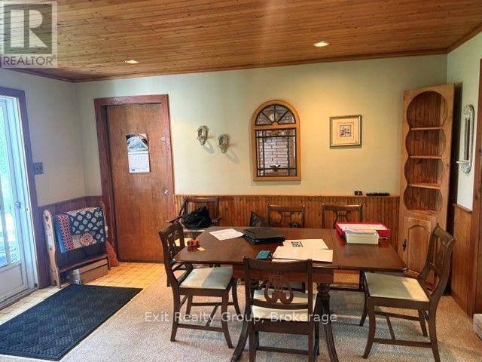
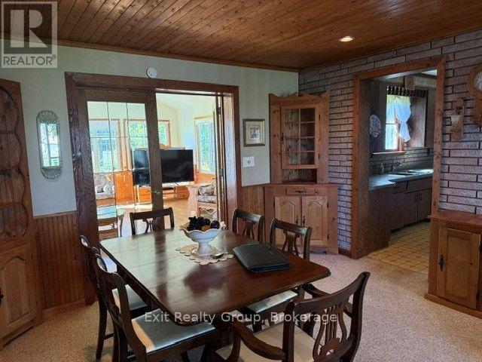
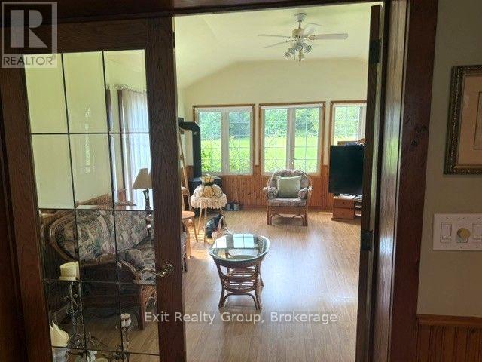
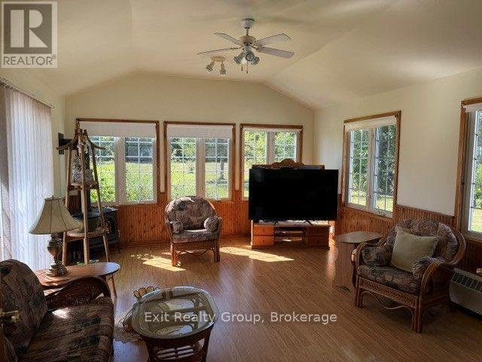
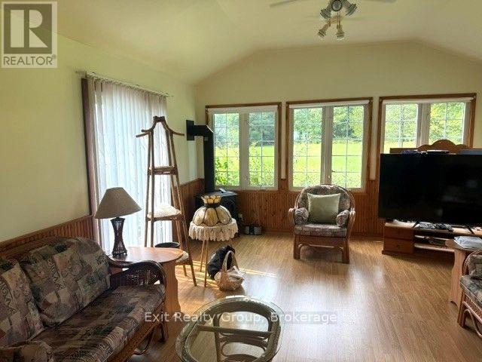
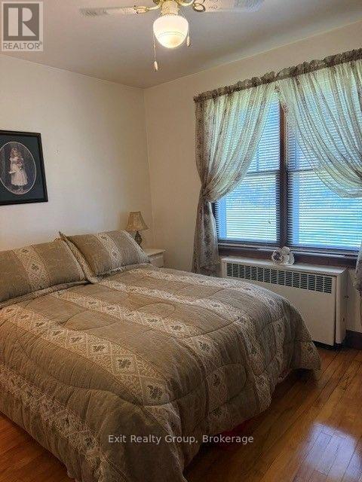
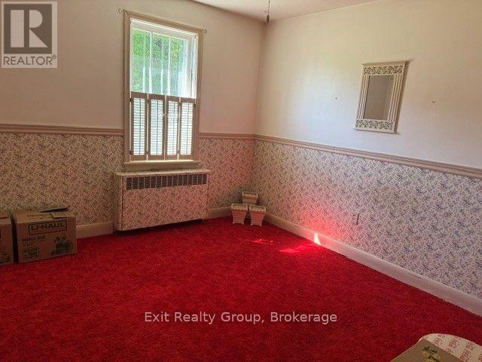
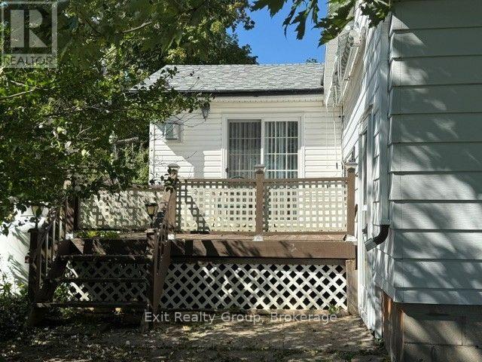
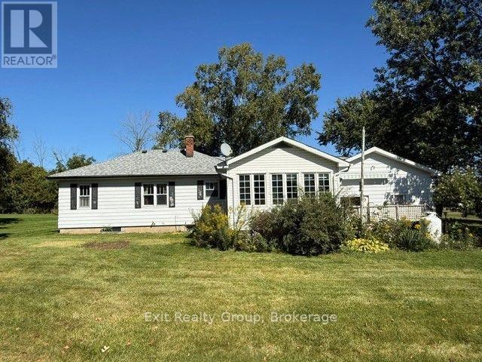
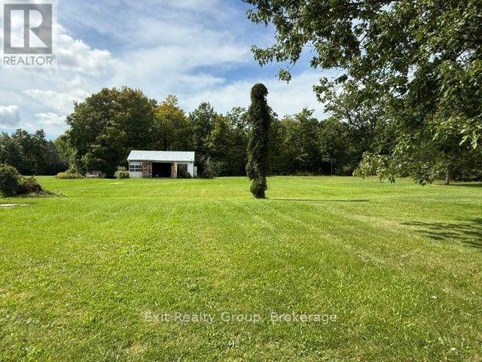
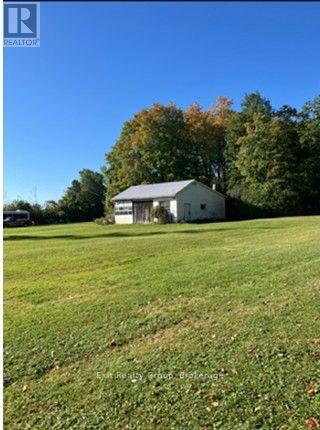
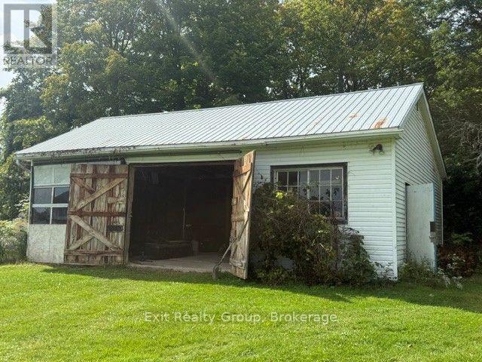
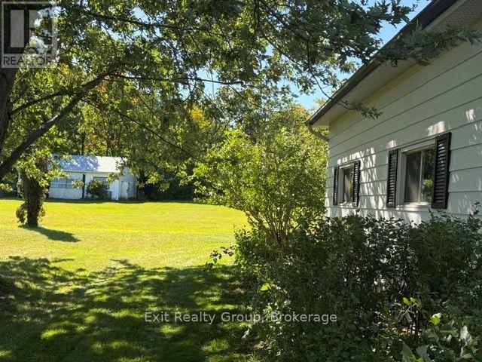
Spacious Country Bungalow on a Beautiful 4-Acre Wooded Lot. Discover the perfect blend of space, privacy, and natural beauty in this spacious two-bedroom bungalow, ideally situated on a picturesque 4-acre property just 3 km from Belleville. Surrounded by beautiful mature trees, approximately 3 acres of the property are wooded, creating a peaceful and private setting while remaining conveniently close to town. The home features a large, bright four-season sunroom, offering a wonderful year-round living space complete with a propane fireplace and direct access to the outdoor deck. It's an ideal spot to relax, entertain, or simply enjoy the tranquil surroundings. Inside, the home offers a very large living room with plenty of space for family gatherings and comfortable everyday living. The two-bedroom layout provides flexibility for guests, a home office, or additional living needs. A large garage provides excellent storage and workspace, while the impressive 36' x 24' detached outbuilding offers even more possibilities. The building includes a 24' x 12' woodworking shop, making it an excellent opportunity for hobbyists, craftspeople, or anyone needing a dedicated workshop. The property also offers a partial view of the Bay of Quinte, adding to the appeal of this beautiful country setting. With its combination of spacious living areas, a year-round sunroom, propane fireplace, expansive garage and workshop space, mature trees, wooded acreage, and convenient location near Belleville, this property offers a wonderful opportunity to enjoy privacy and country living while remaining close to town. (id:15069)
Property Details
| MLS® Number | X13796792 |
| Property Type | Single Family |
| Community Name | Ameliasburg Ward |
| Community Features | School Bus |
| Equipment Type | Propane Tank |
| Features | Wooded Area, Irregular Lot Size, Flat Site, Conservation/green Belt, Country Residential |
| Parking Space Total | 5 |
| Rental Equipment Type | Propane Tank |
| Structure | Outbuilding |
Building
| Bathroom Total | 1 |
| Bedrooms Above Ground | 2 |
| Bedrooms Total | 2 |
| Amenities | Fireplace(s) |
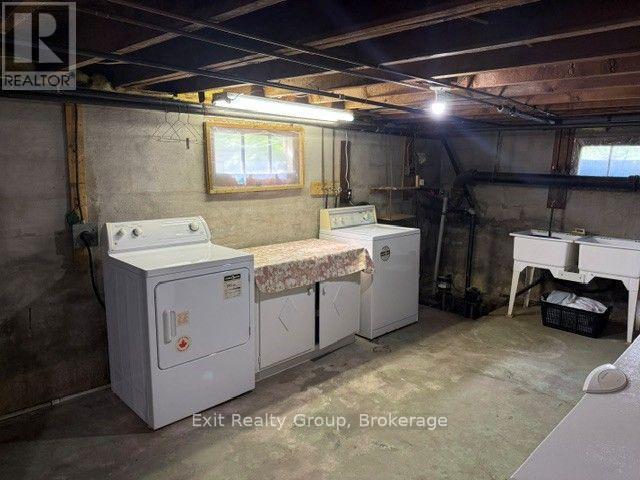
| Appliances | Water Heater, Water Meter, Dryer, Freezer, Microwave, Stove, Washer, Refrigerator |
| Architectural Style | Bungalow |
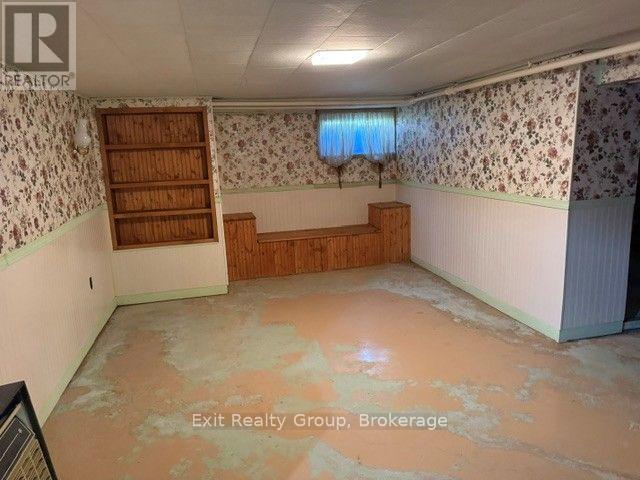
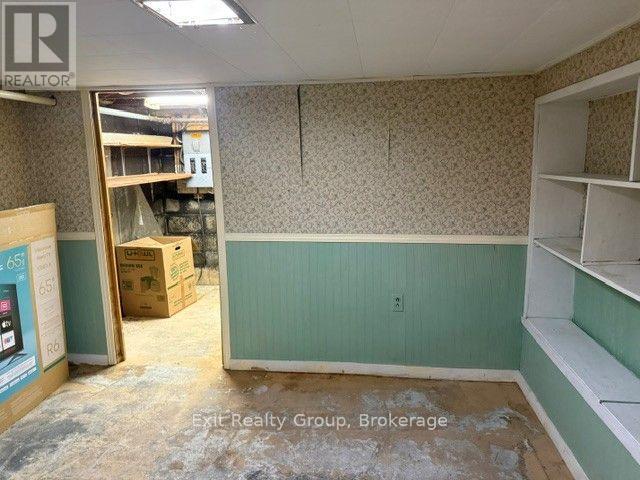
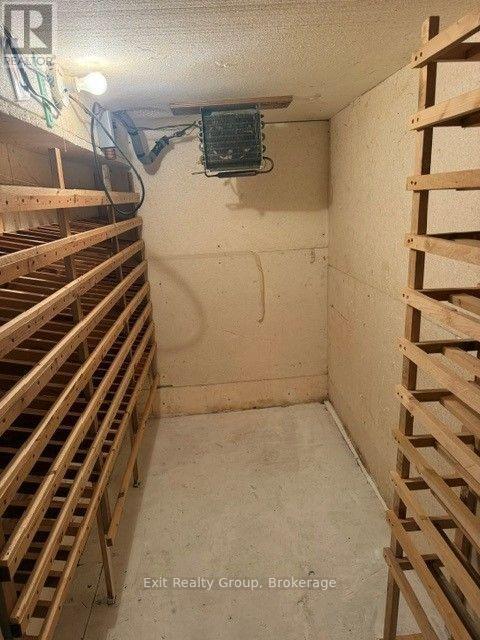
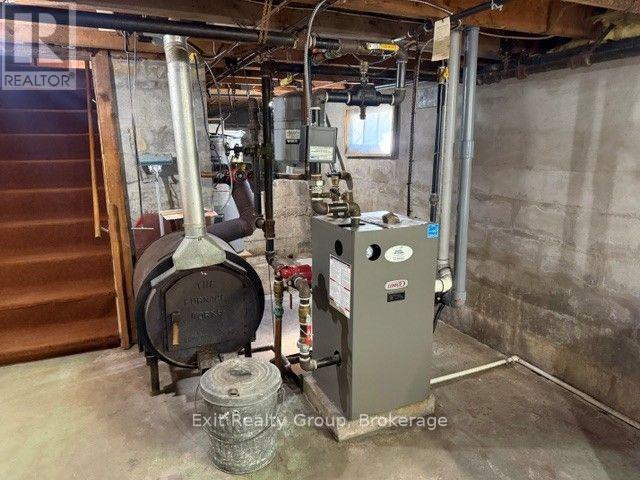
| Basement Development | Partially Finished |
| Basement Type | N/a (partially Finished) |
| Cooling Type | None |
| Exterior Finish | Aluminum Siding |
| Fire Protection | Smoke Detectors |
| Fireplace Present | Yes |
| Fireplace Total | 1 |
| Foundation Type | Block |
| Heating Fuel | Propane |
| Stories Total | 1 |
| Size Interior | 1,100 - 1,500 Sqft |
| Type | House |
| Utility Water | Municipal Water |
Parking
| Attached Garage | |
| Garage |
Land
| Acreage | Yes |
| Sewer | Septic System |
| Size Depth | 850 Ft |
| Size Frontage | 150 Ft |
| Size Irregular | 150 X 850 Ft ; 300 Feet At The Back |
| Size Total Text | 150 X 850 Ft ; 300 Feet At The Back|2 - 4.99 Acres |
| Zoning Description | Rr |
Rooms
| Level | Type | Length | Width | Dimensions |
|---|---|---|---|---|
| Ground Level | Living Room | 6.25 m | 3.35 m | 6.25 m x 3.35 m |
| Ground Level | Family Room | 5.36 m | 4.27 m | 5.36 m x 4.27 m |
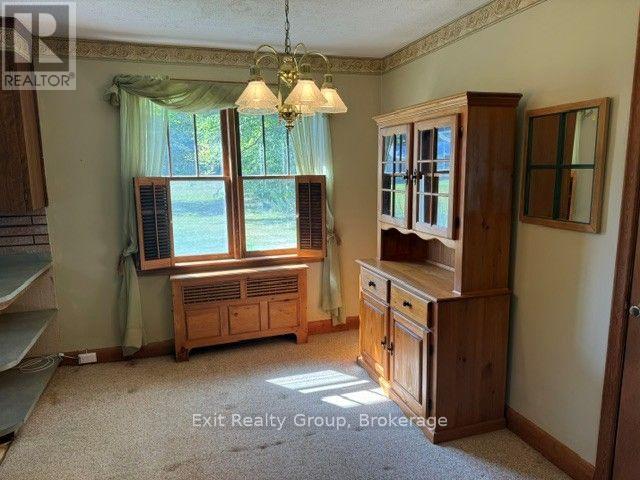
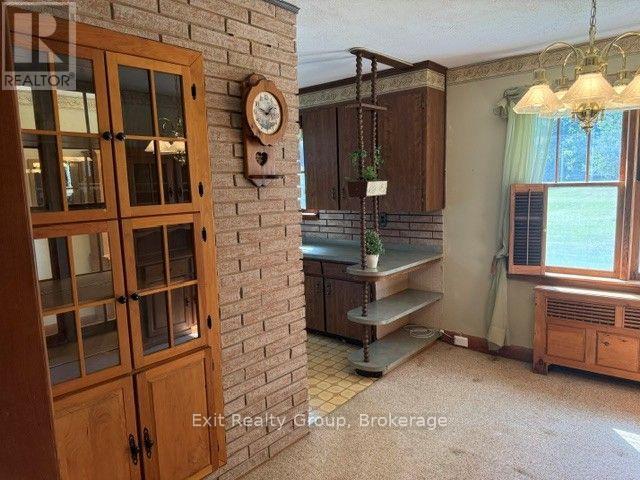
| Ground Level | Dining Room | 4.27 m | 3.56 m | 4.27 m x 3.56 m |
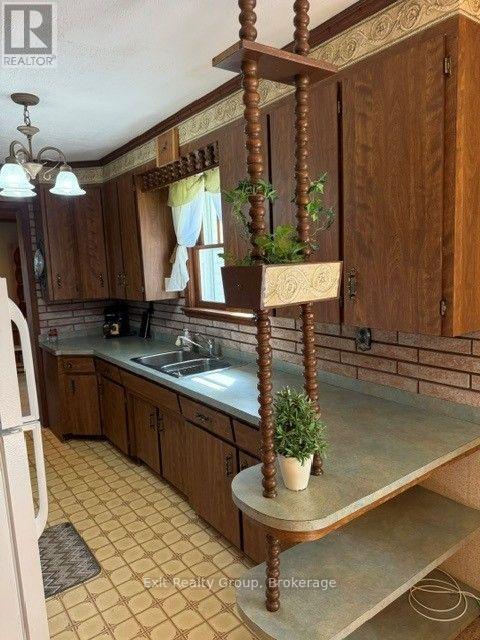
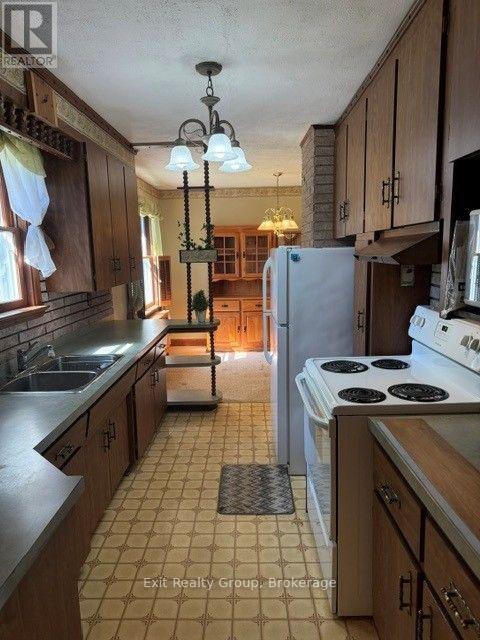
| Ground Level | Kitchen | 3.73 m | 2.31 m | 3.73 m x 2.31 m |
| Ground Level | Eating Area | 3.35 m | 2.64 m | 3.35 m x 2.64 m |
| Ground Level | Primary Bedroom | 3.4 m | 3.23 m | 3.4 m x 3.23 m |
| Ground Level | Bedroom 2 | 3.23 m | 3.15 m | 3.23 m x 3.15 m |
Utilities
| Cable | Installed |
| Electricity | Installed |
| Electricity Connected | Connected |
| Telephone | Nearby |
Contact Us
Contact us for more information

This REALTOR.ca listing content is owned and licensed by REALTOR® members of The Canadian Real Estate Association
The trademarks REALTOR®, REALTORS®, and the REALTOR® logo are controlled by The Canadian Real Estate Association (CREA) and identify real estate professionals who are members of CREA. The trademarks MLS®, Multiple Listing Service® and the associated logos are owned by The Canadian Real Estate Association (CREA) and identify the quality of services provided by real estate professionals who are members of CREA. The trademark DDF® is owned by The Canadian Real Estate Association (CREA) and identifies CREA's Data Distribution Facility (DDF®)
September 25 2026 05:49:45
Central Lakes Association of REALTORS®
Exit Realty Group