
336 1/2 - 336-336 1/2 Second Avenue East Avenue S Kenora, Ontario P9N 4G9
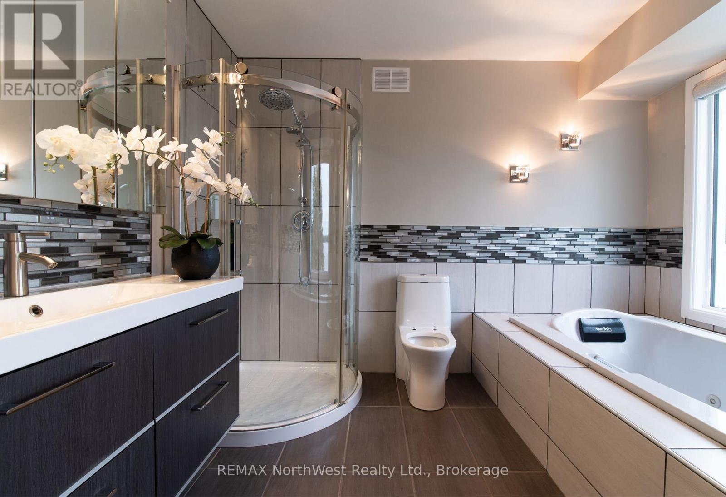
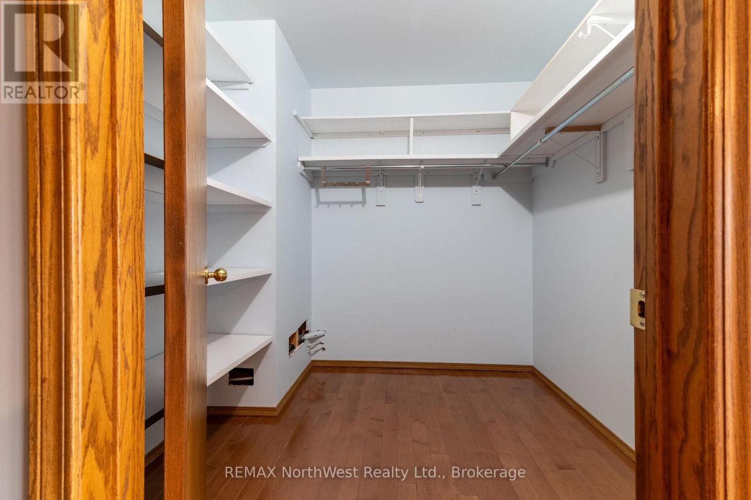
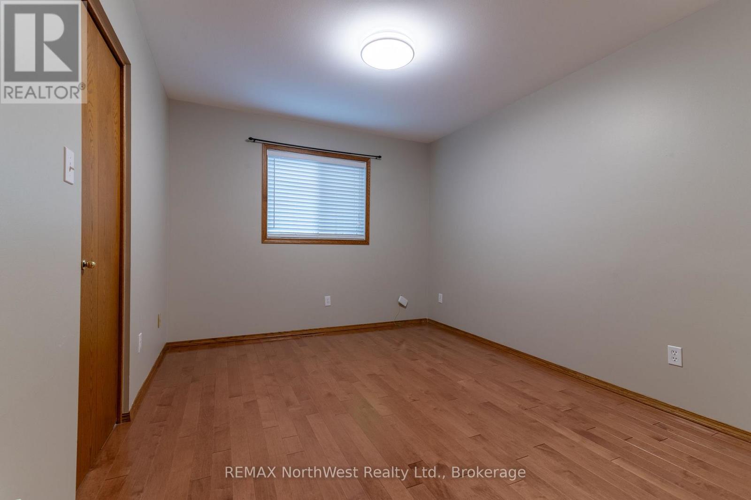
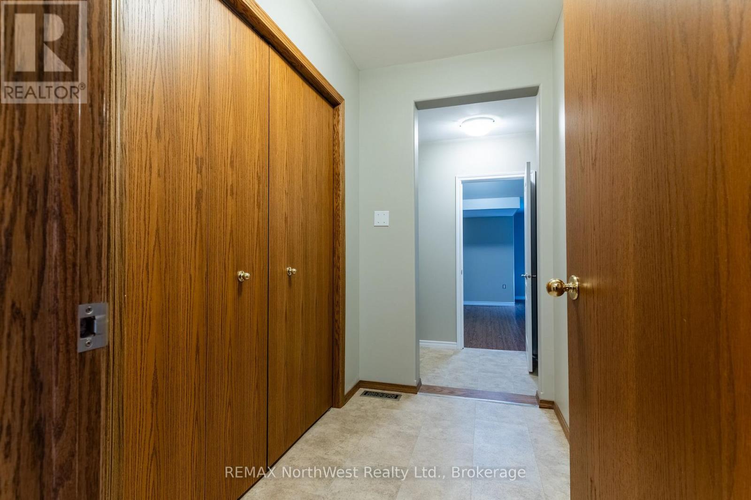
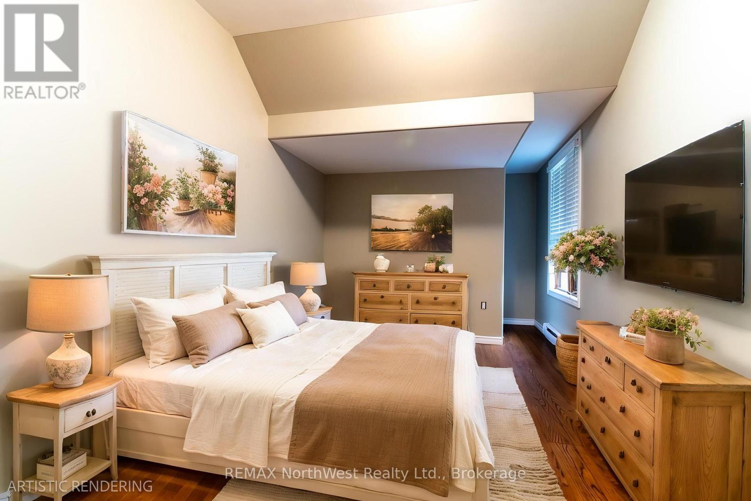
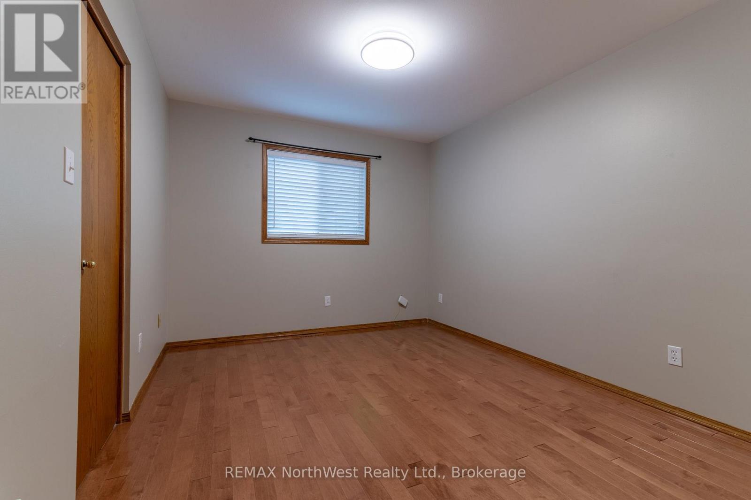
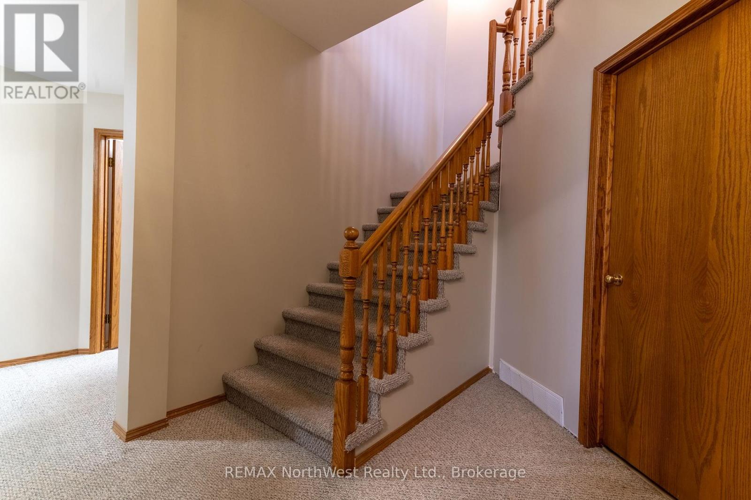
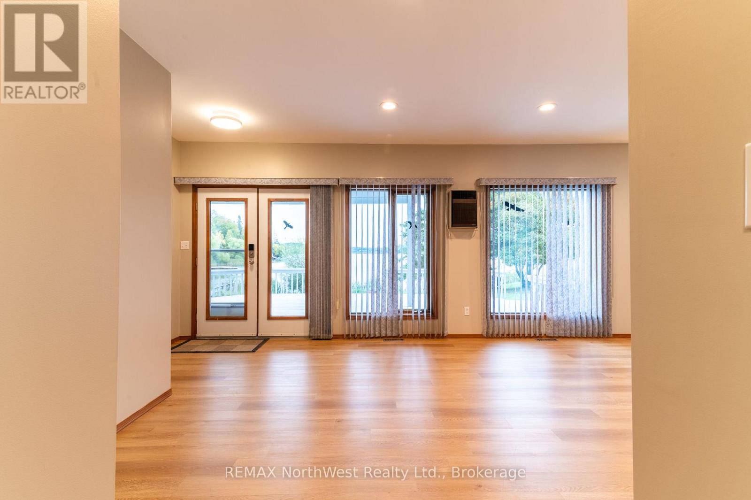
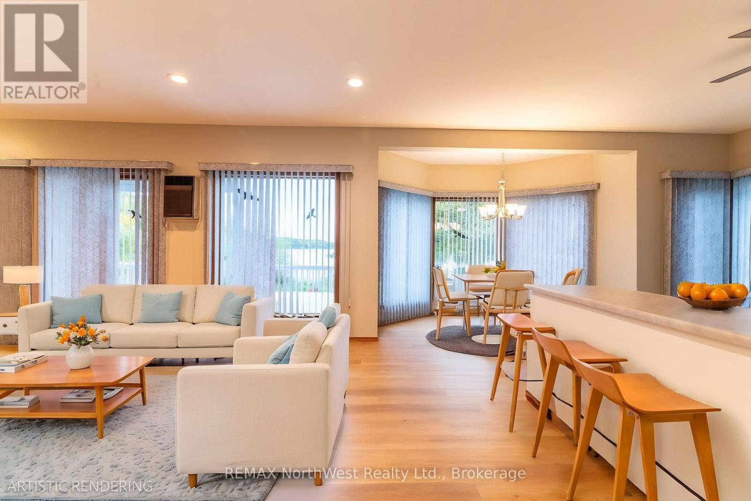
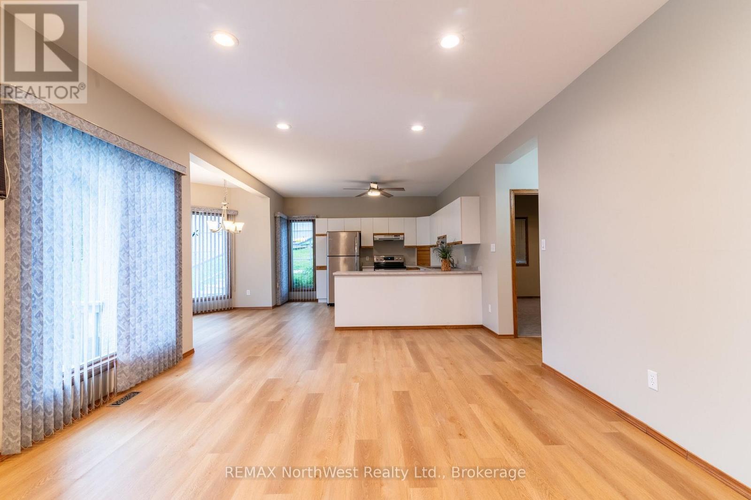

6 Bedroom
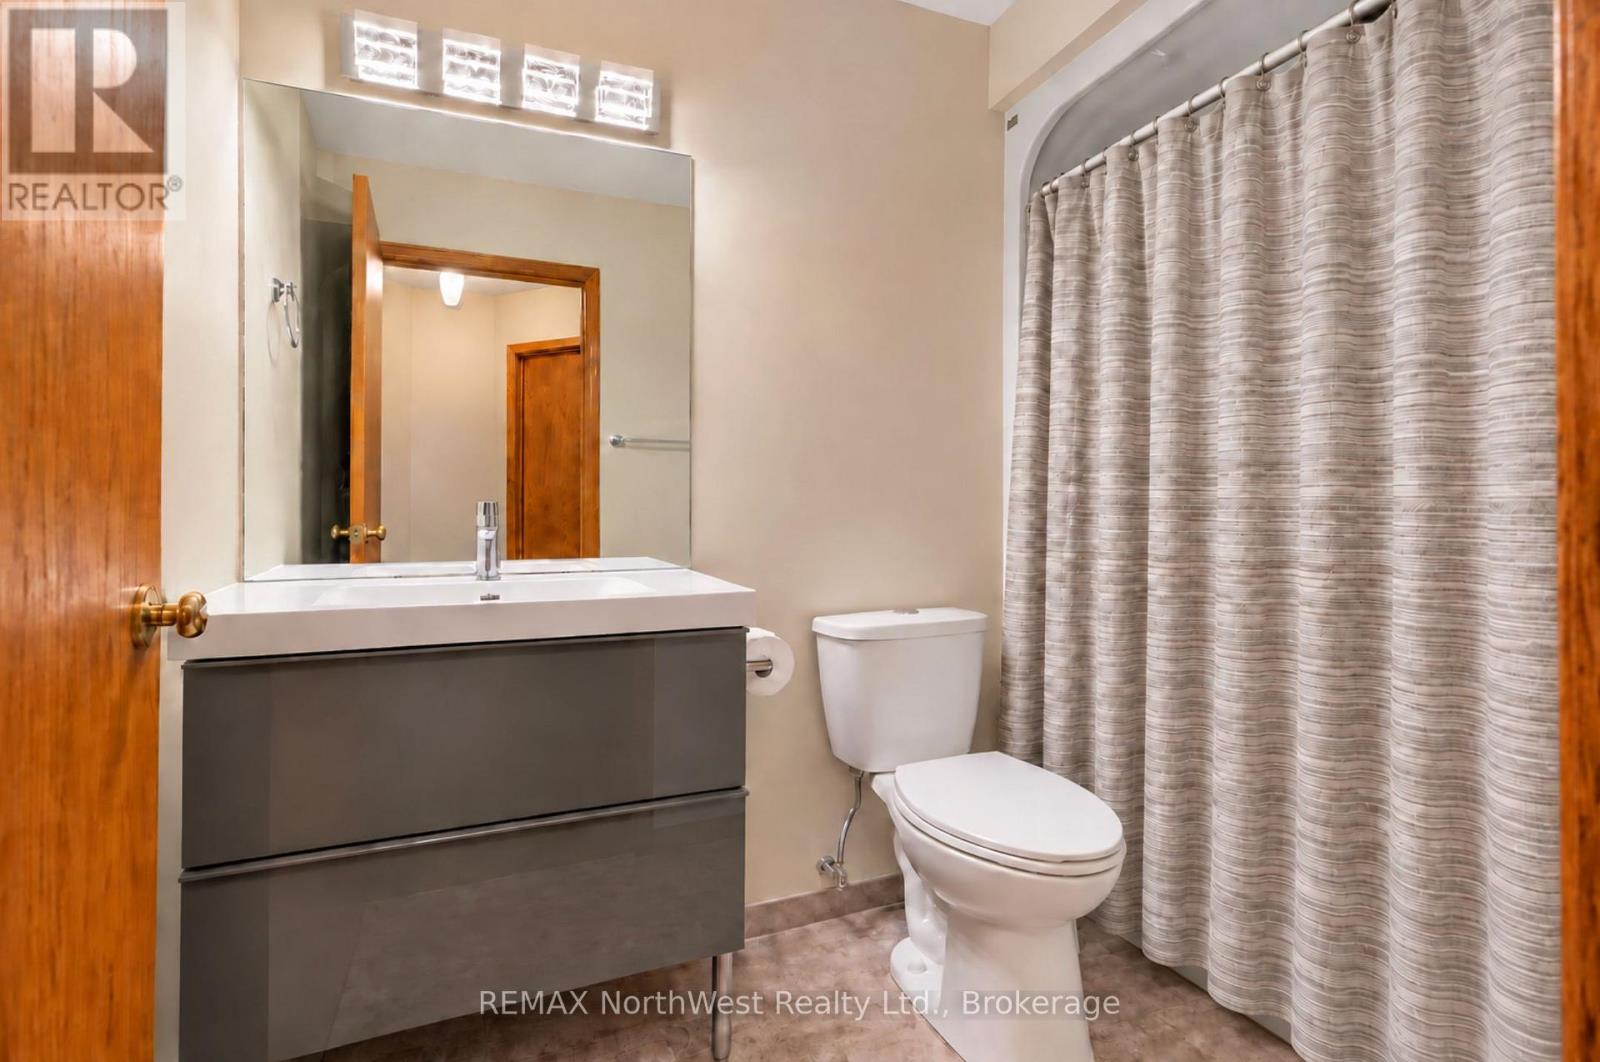
4 Bathroom
2,000 - 2,500 sqft
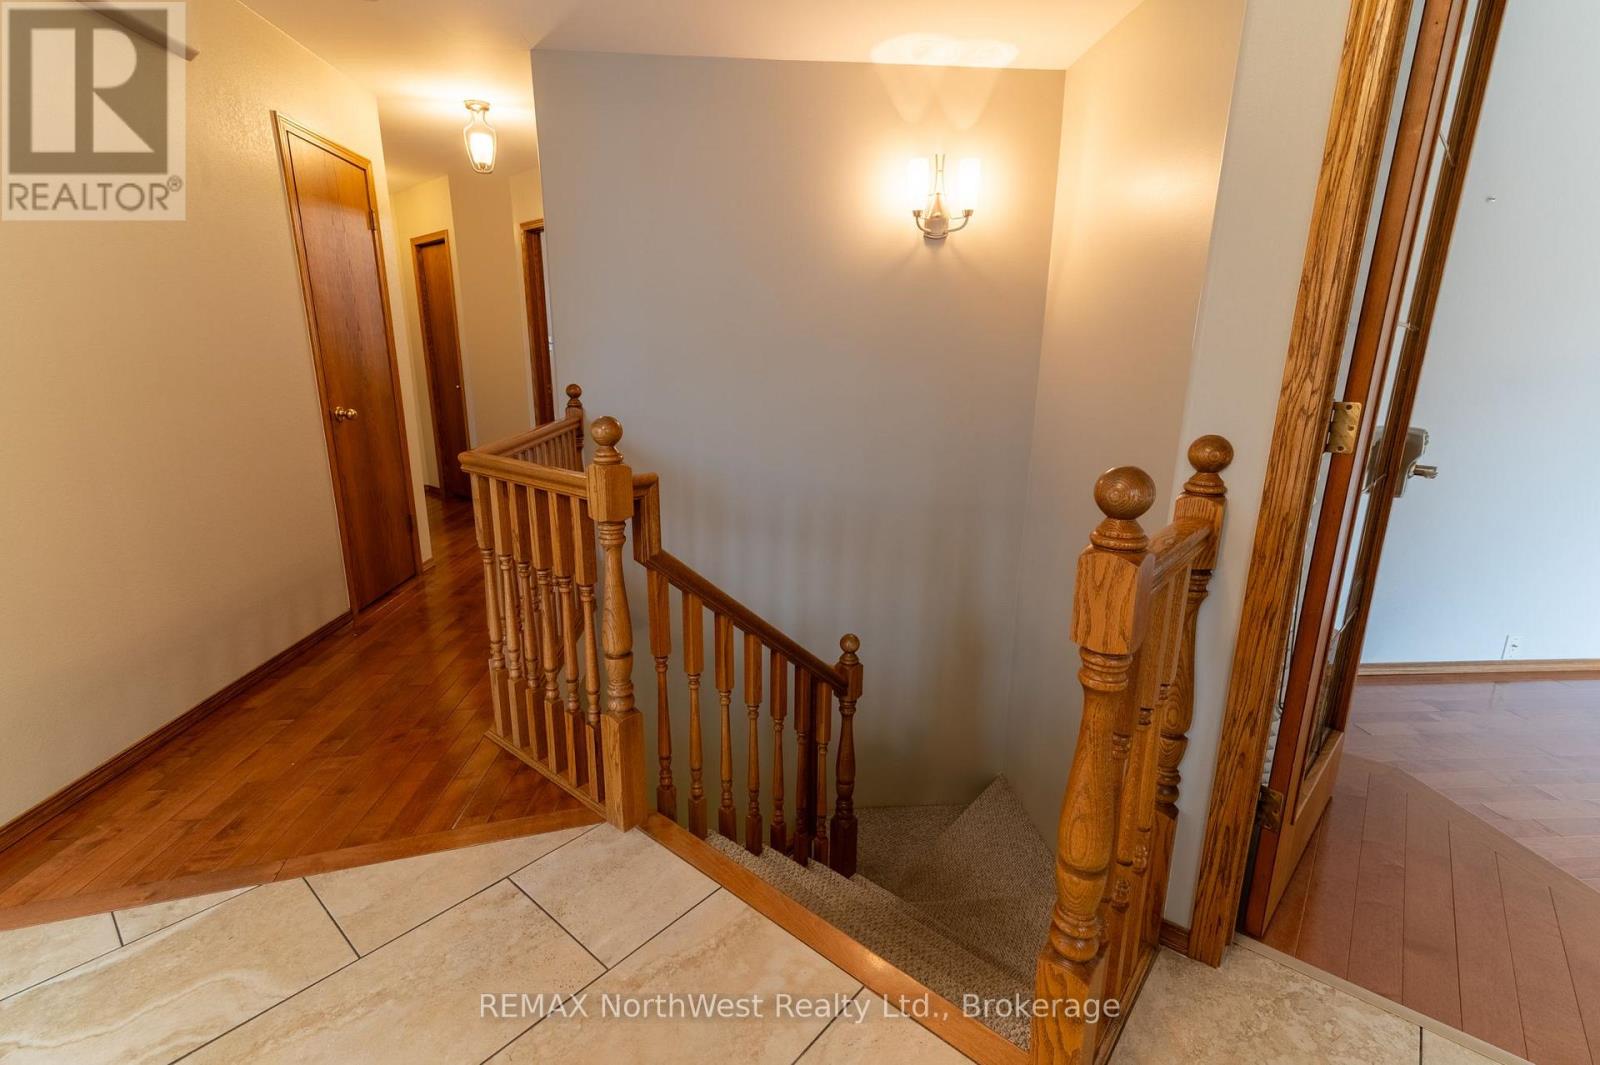
Bungalow
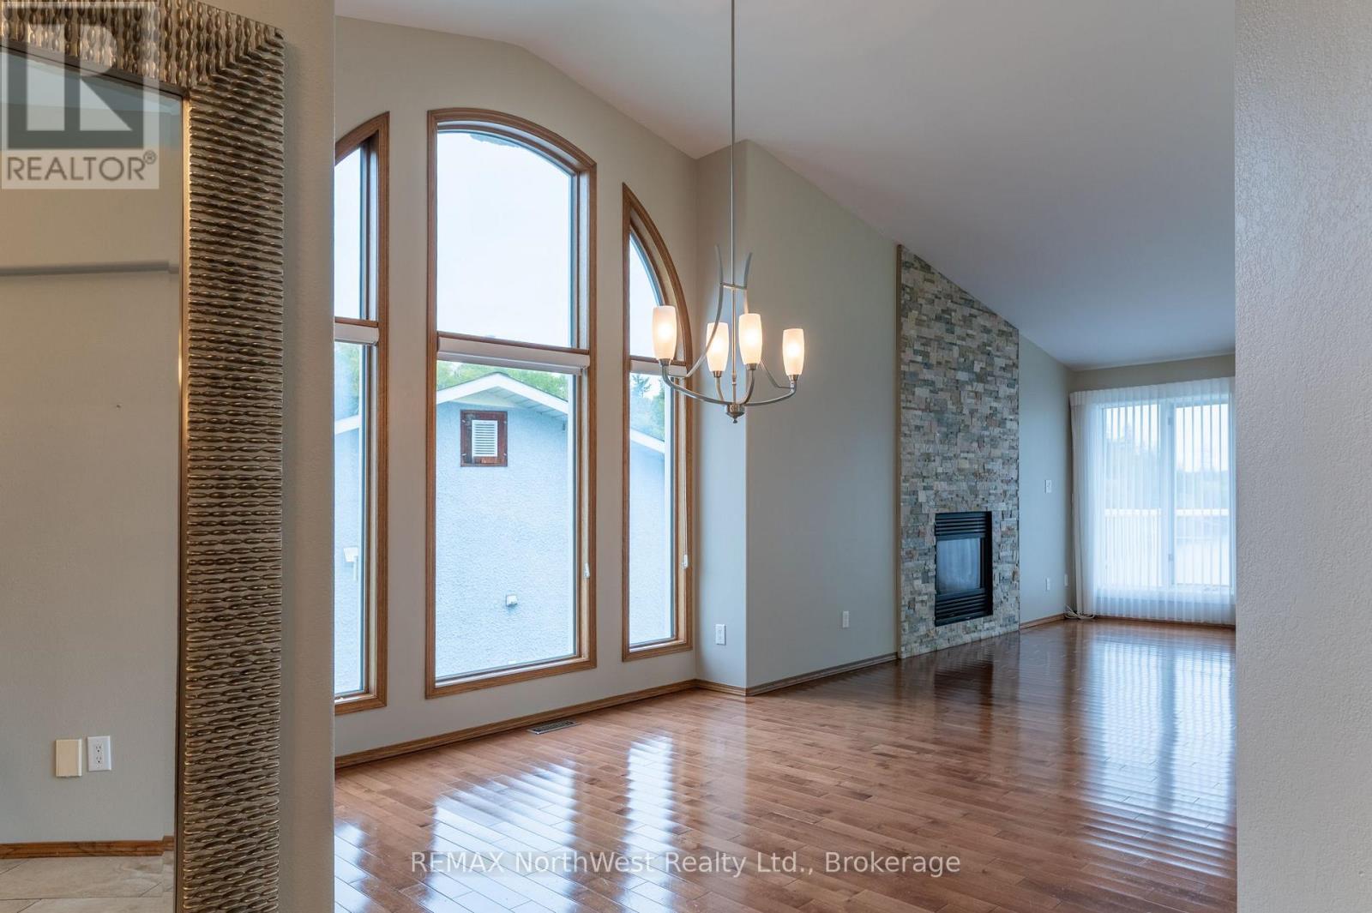
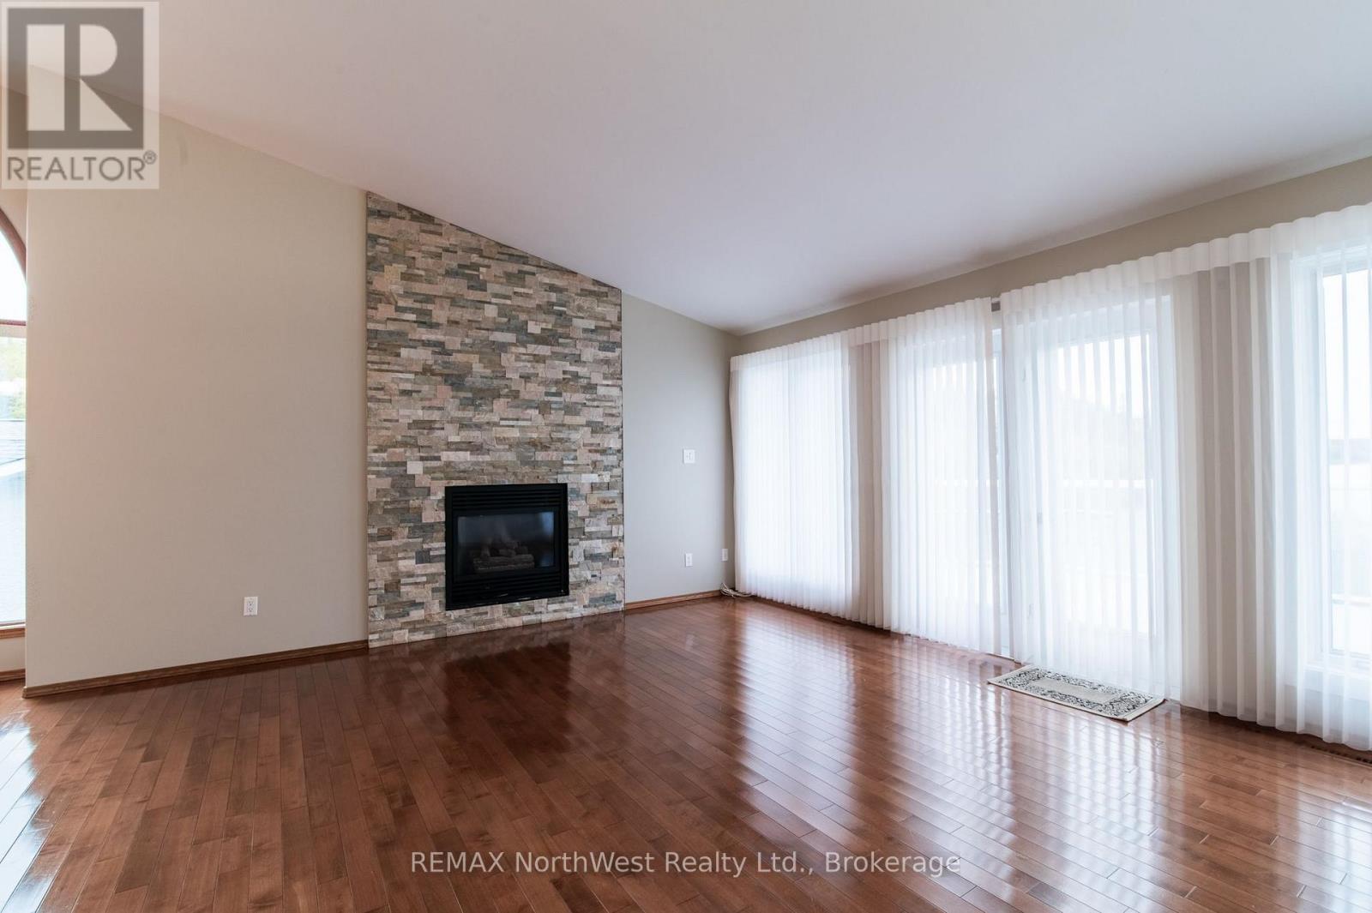
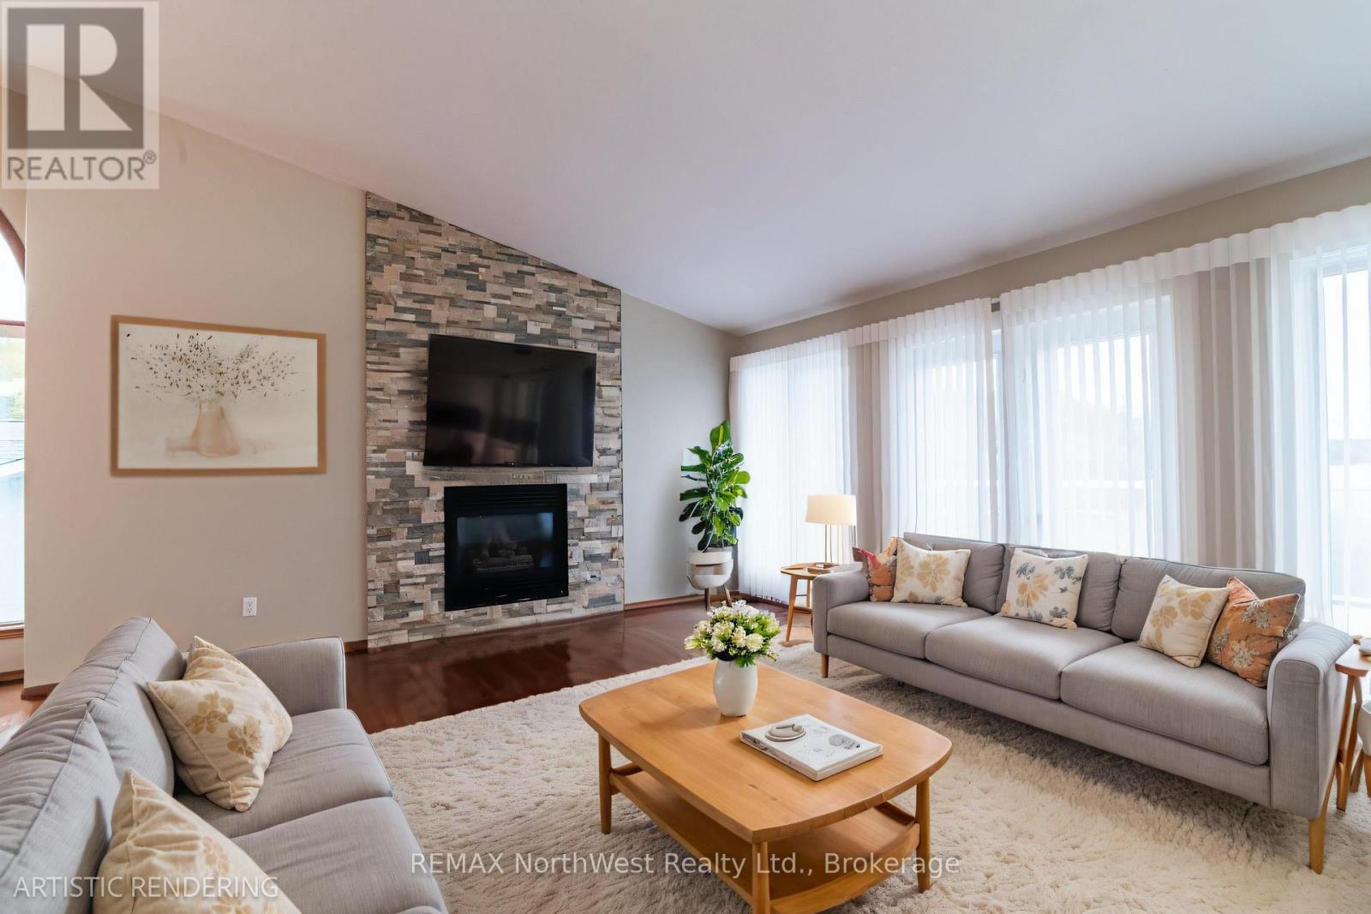
Fireplace
Central Air Conditioning, Wall Unit
Baseboard Heaters, Forced Air
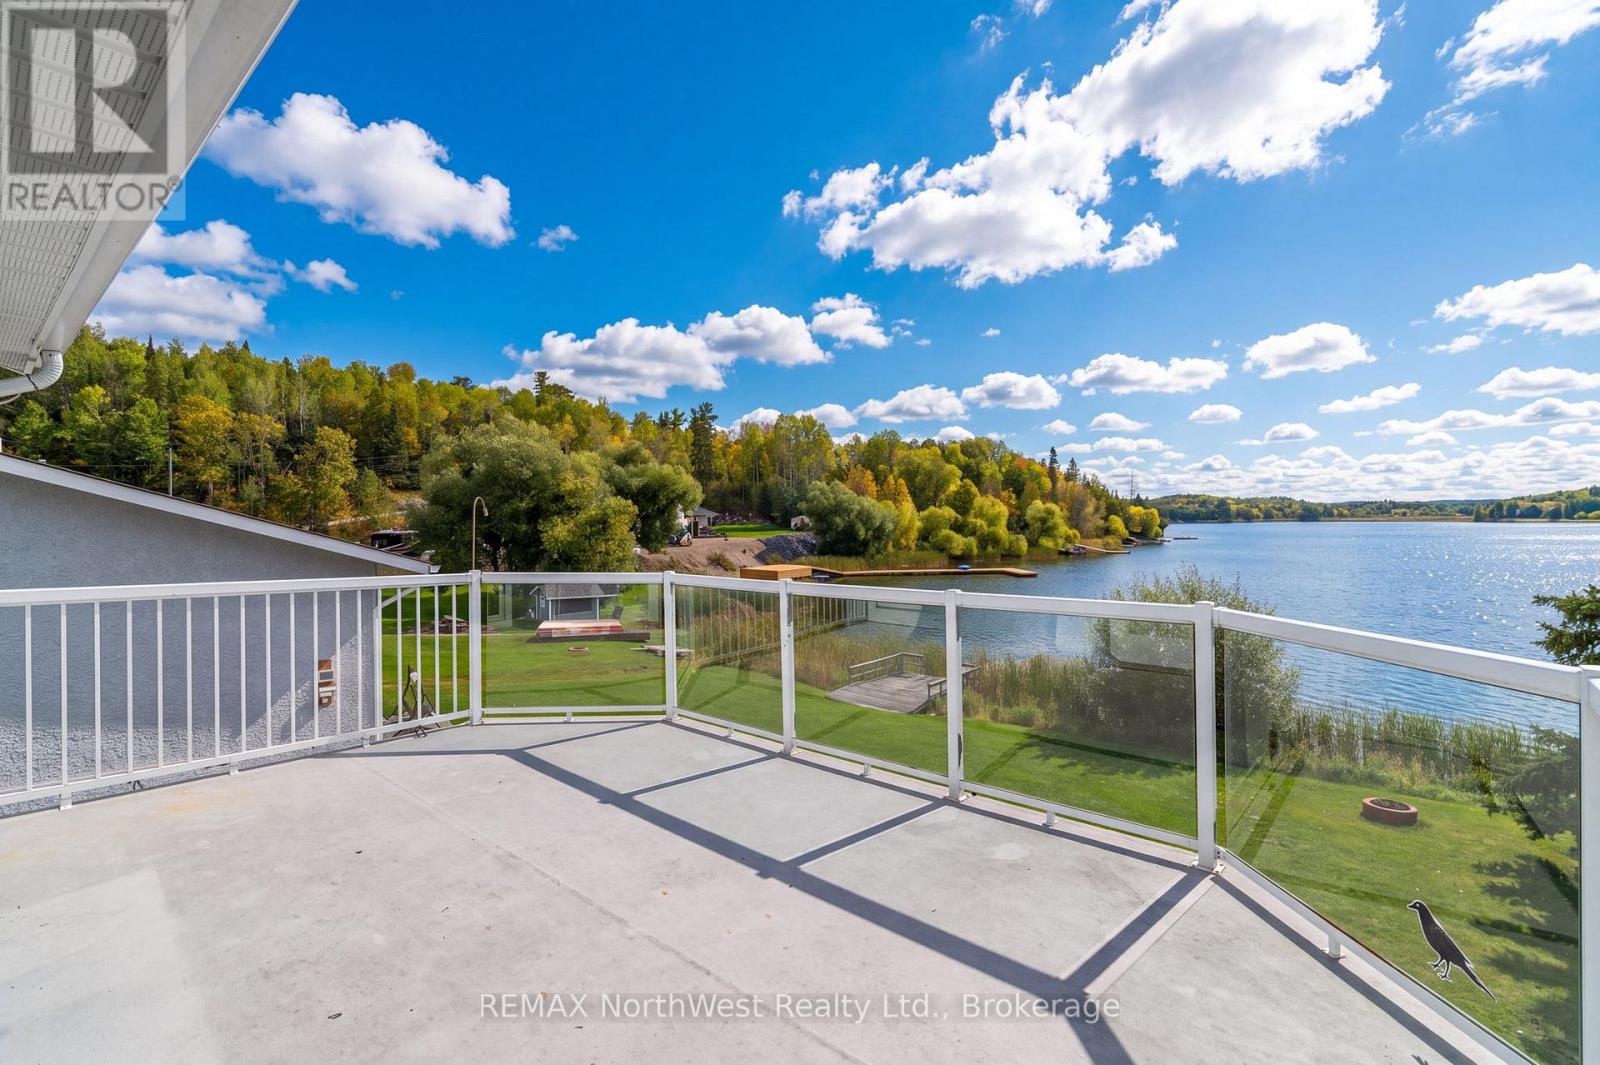
Waterfront On Lake
$990,000
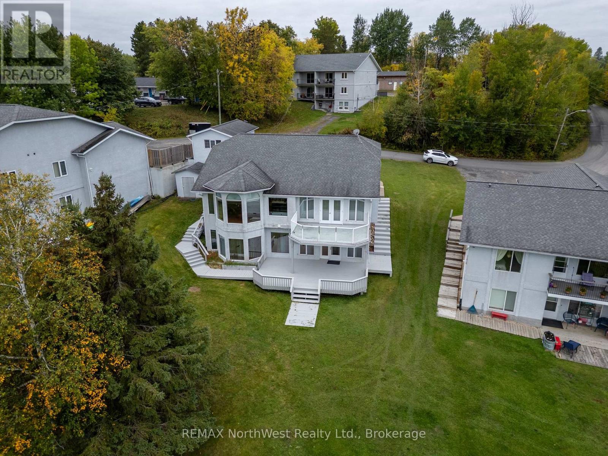
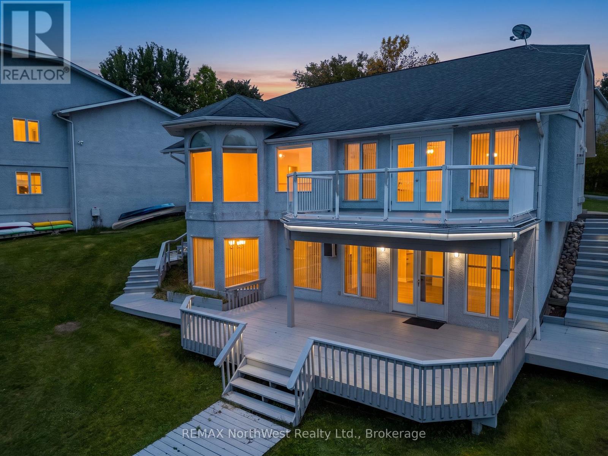
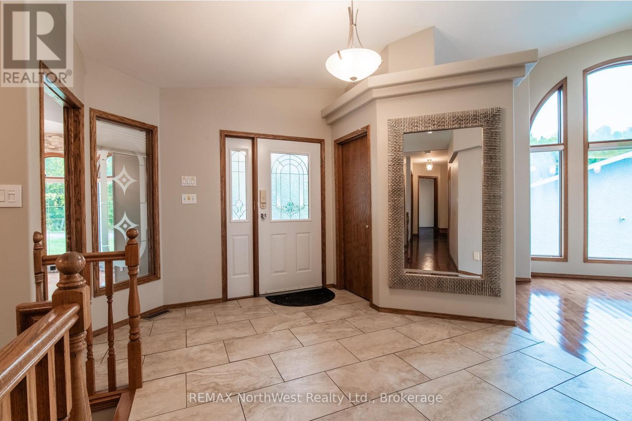
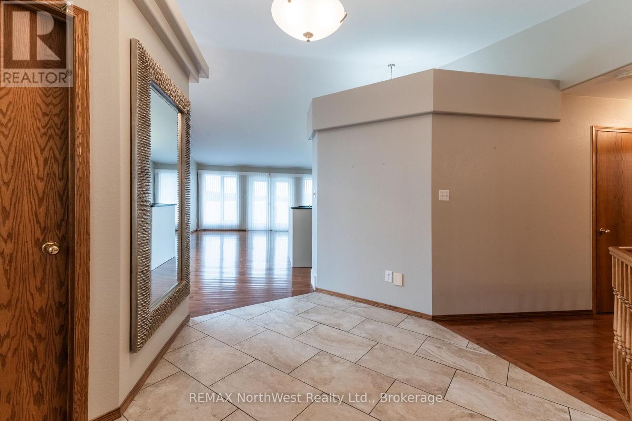
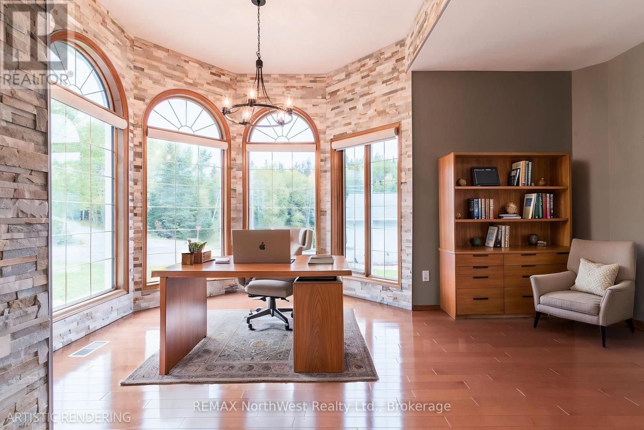
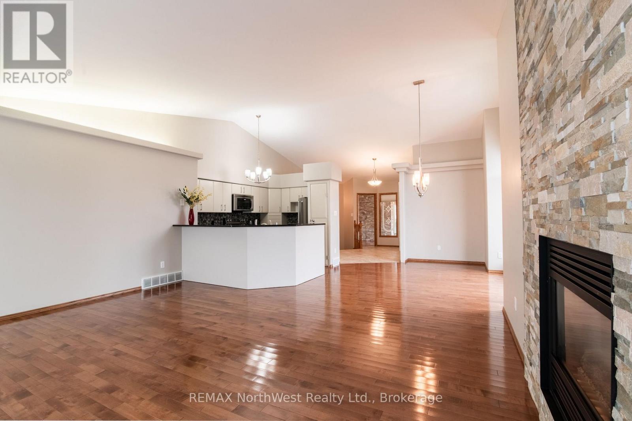
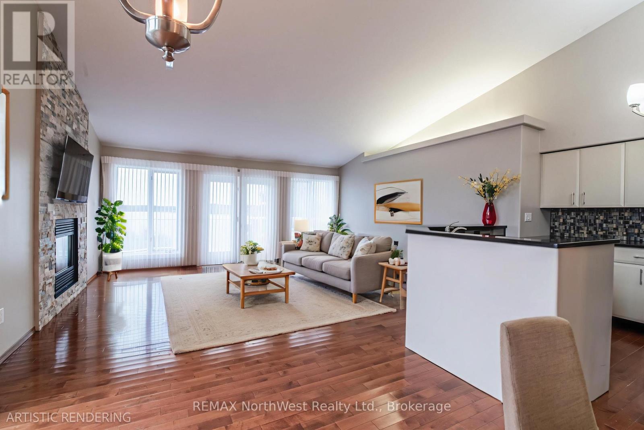
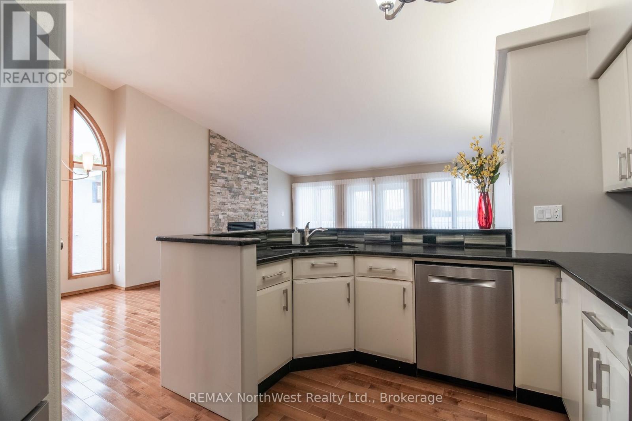
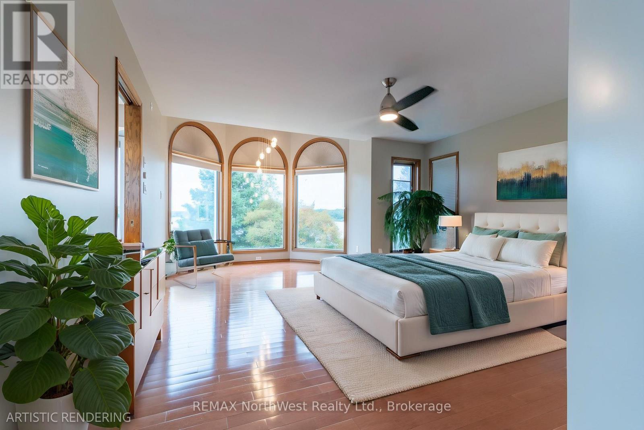
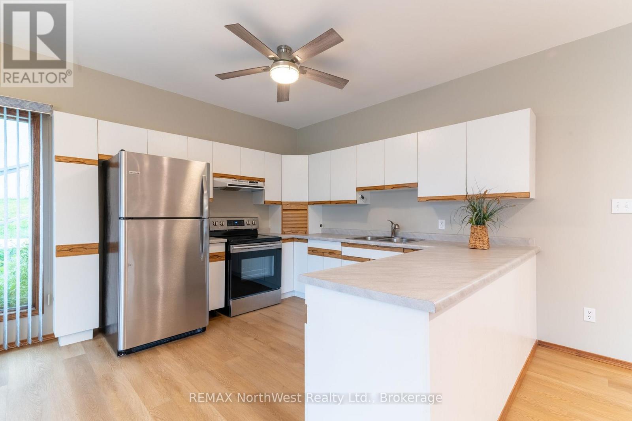
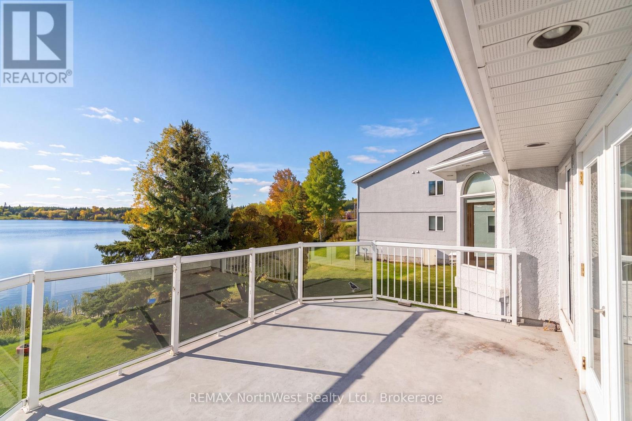
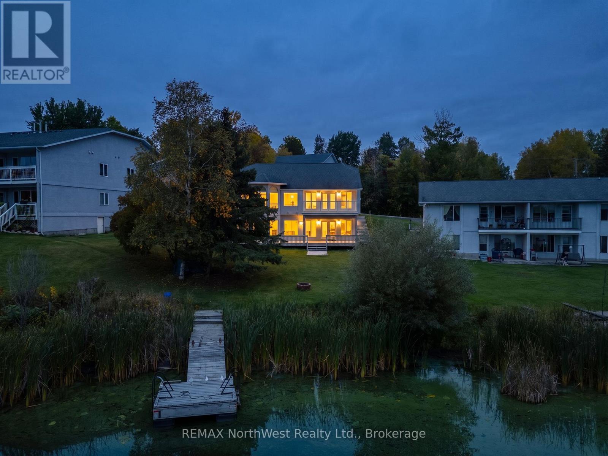
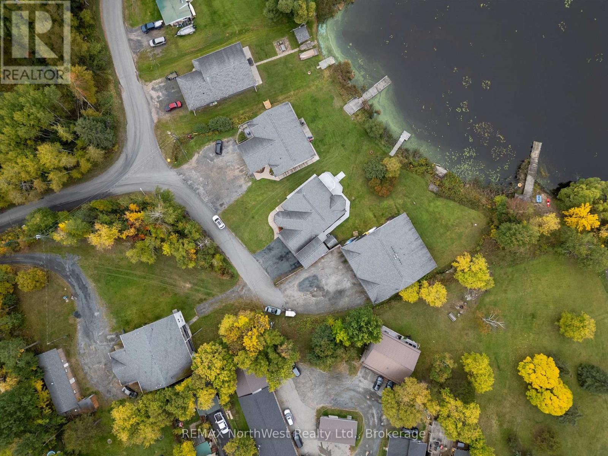
Great custom built waterfront family home . Close to downtown but feels like country living. Loaded with extras plus a 2 bdrm self contained suite in the bsmt. Waterfront home on Laurenson's lake with access to Lake of the Woods. Must be seen to be appreciated. (id:15069)
Property Details
| MLS® Number | X13848432 |
| Property Type | Multi-family |
| Community Name | Lakeside |
| Easement | Other |
| Features | Irregular Lot Size, Sloping, Lighting |
| Parking Space Total | 8 |
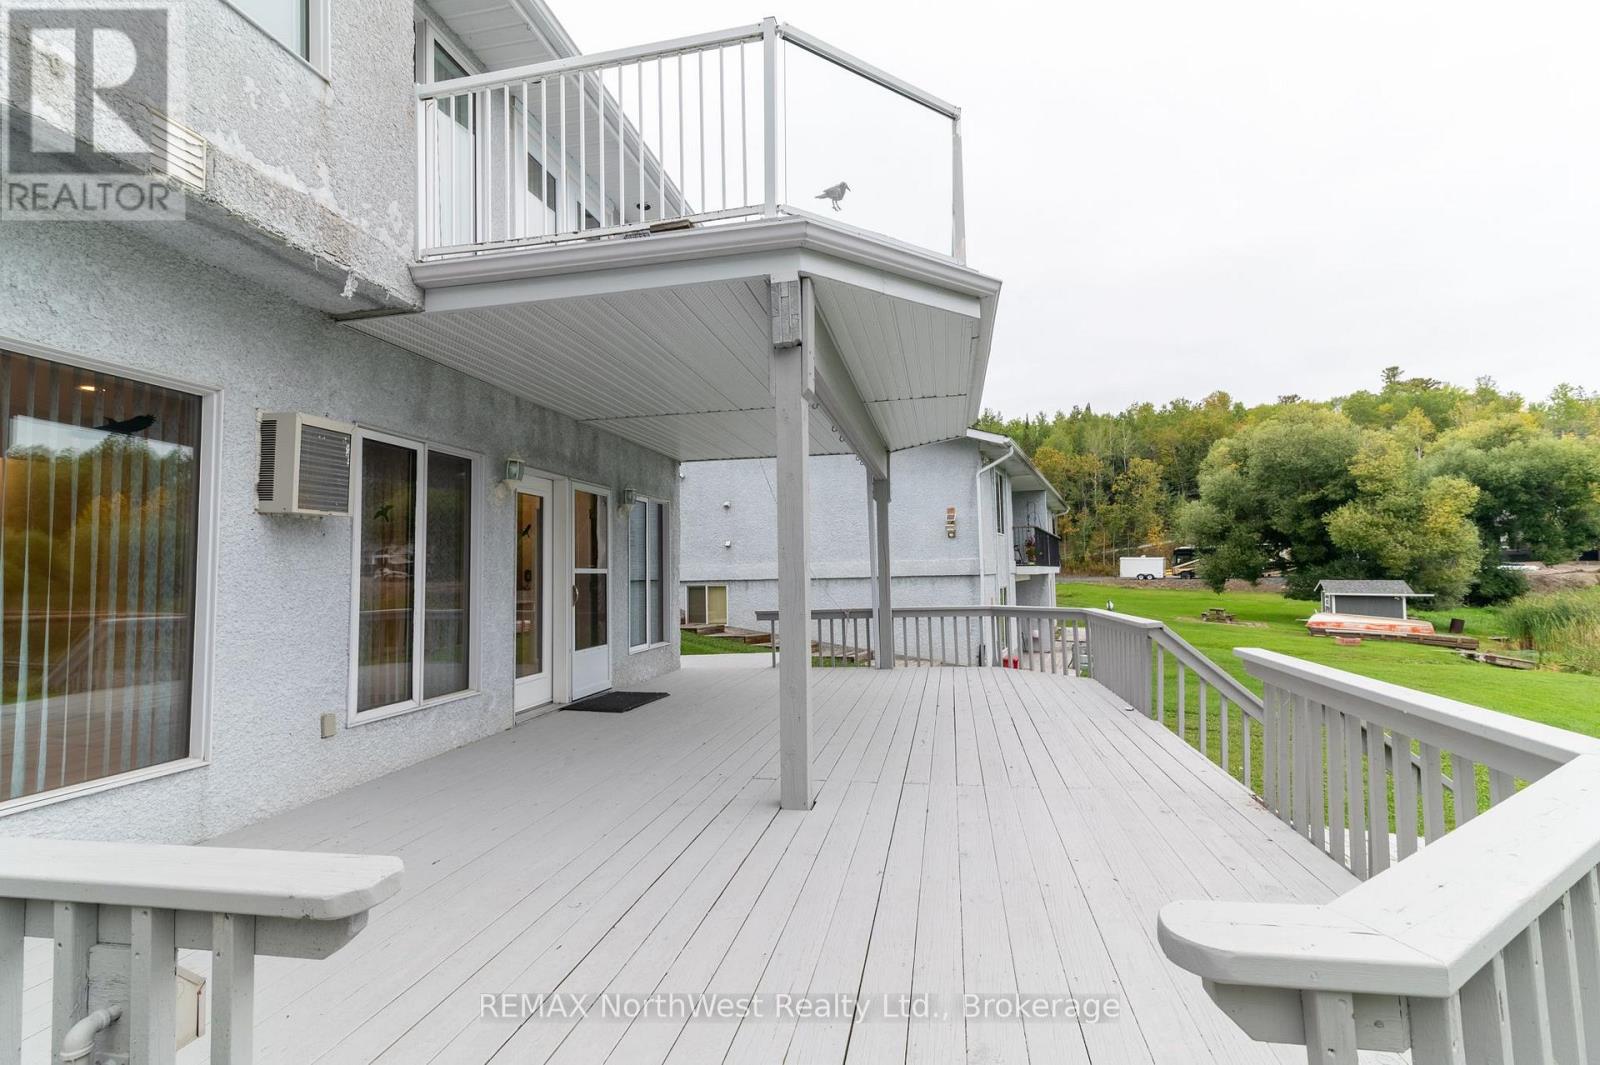
| Structure | Deck, Dock |
| View Type | Direct Water View |
| Water Front Name | Laurensons Lake |
| Water Front Type | Waterfront On Lake |
Building
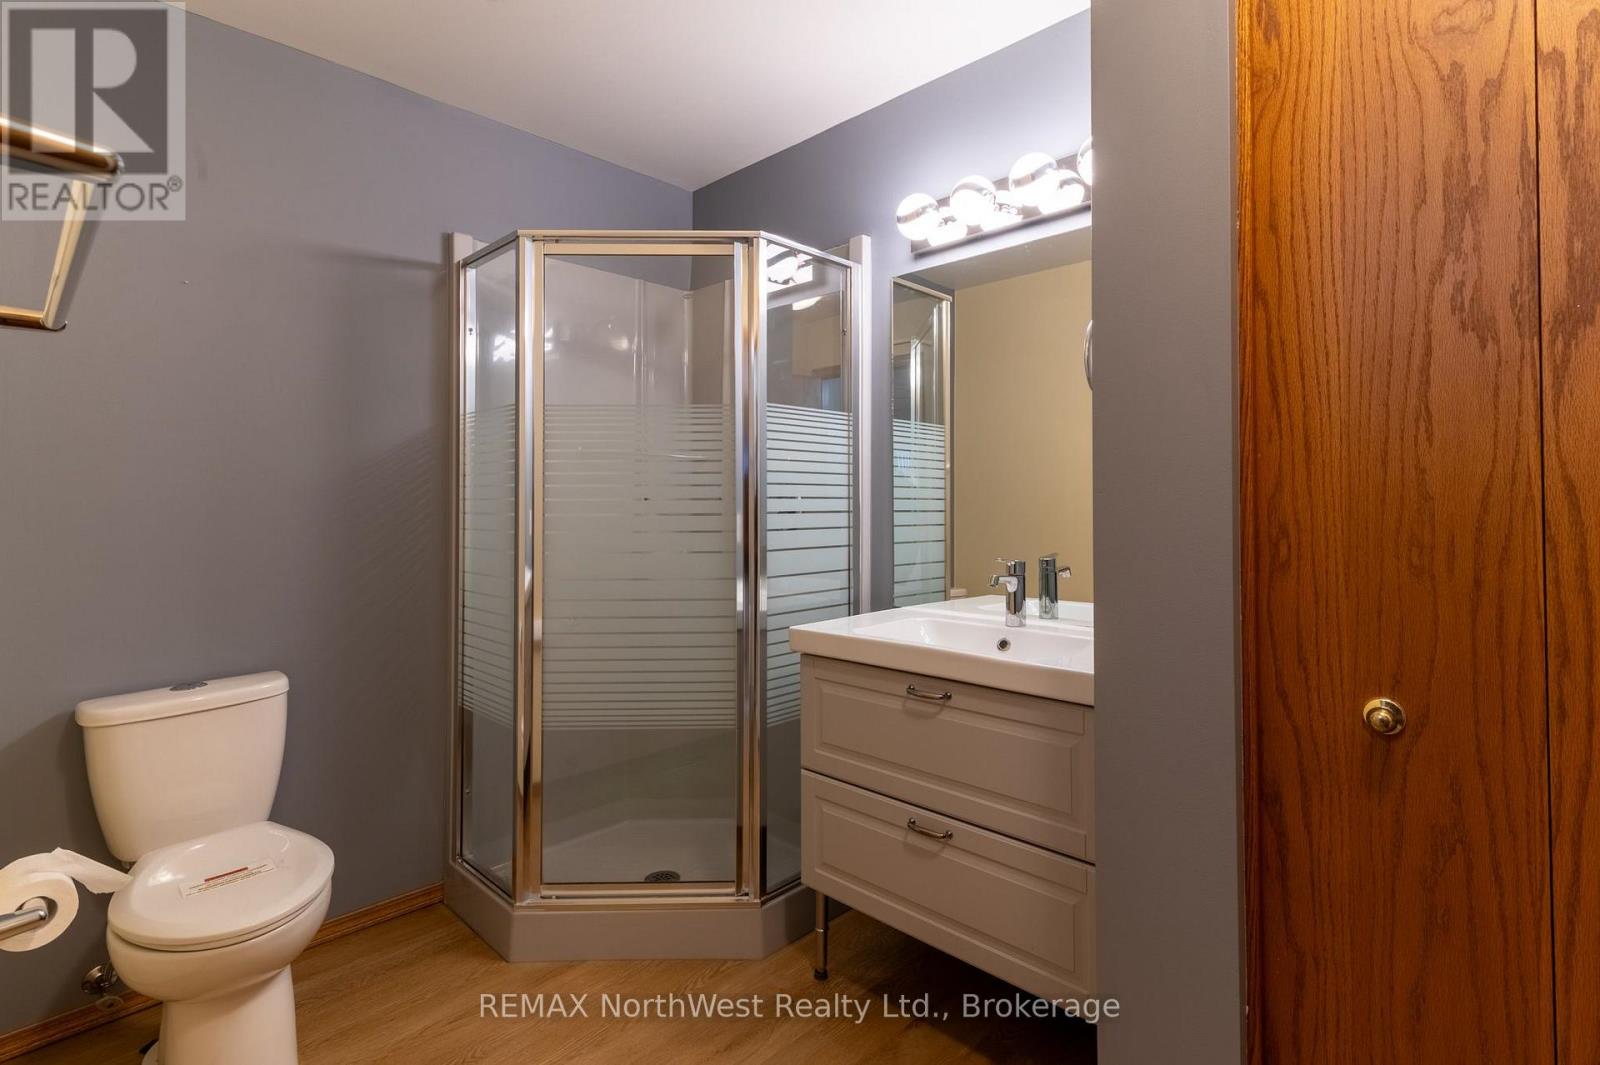
| Bathroom Total | 4 |
| Bedrooms Above Ground | 4 |
| Bedrooms Below Ground | 2 |
| Bedrooms Total | 6 |
| Age | 31 To 50 Years |
| Amenities | Fireplace(s) |
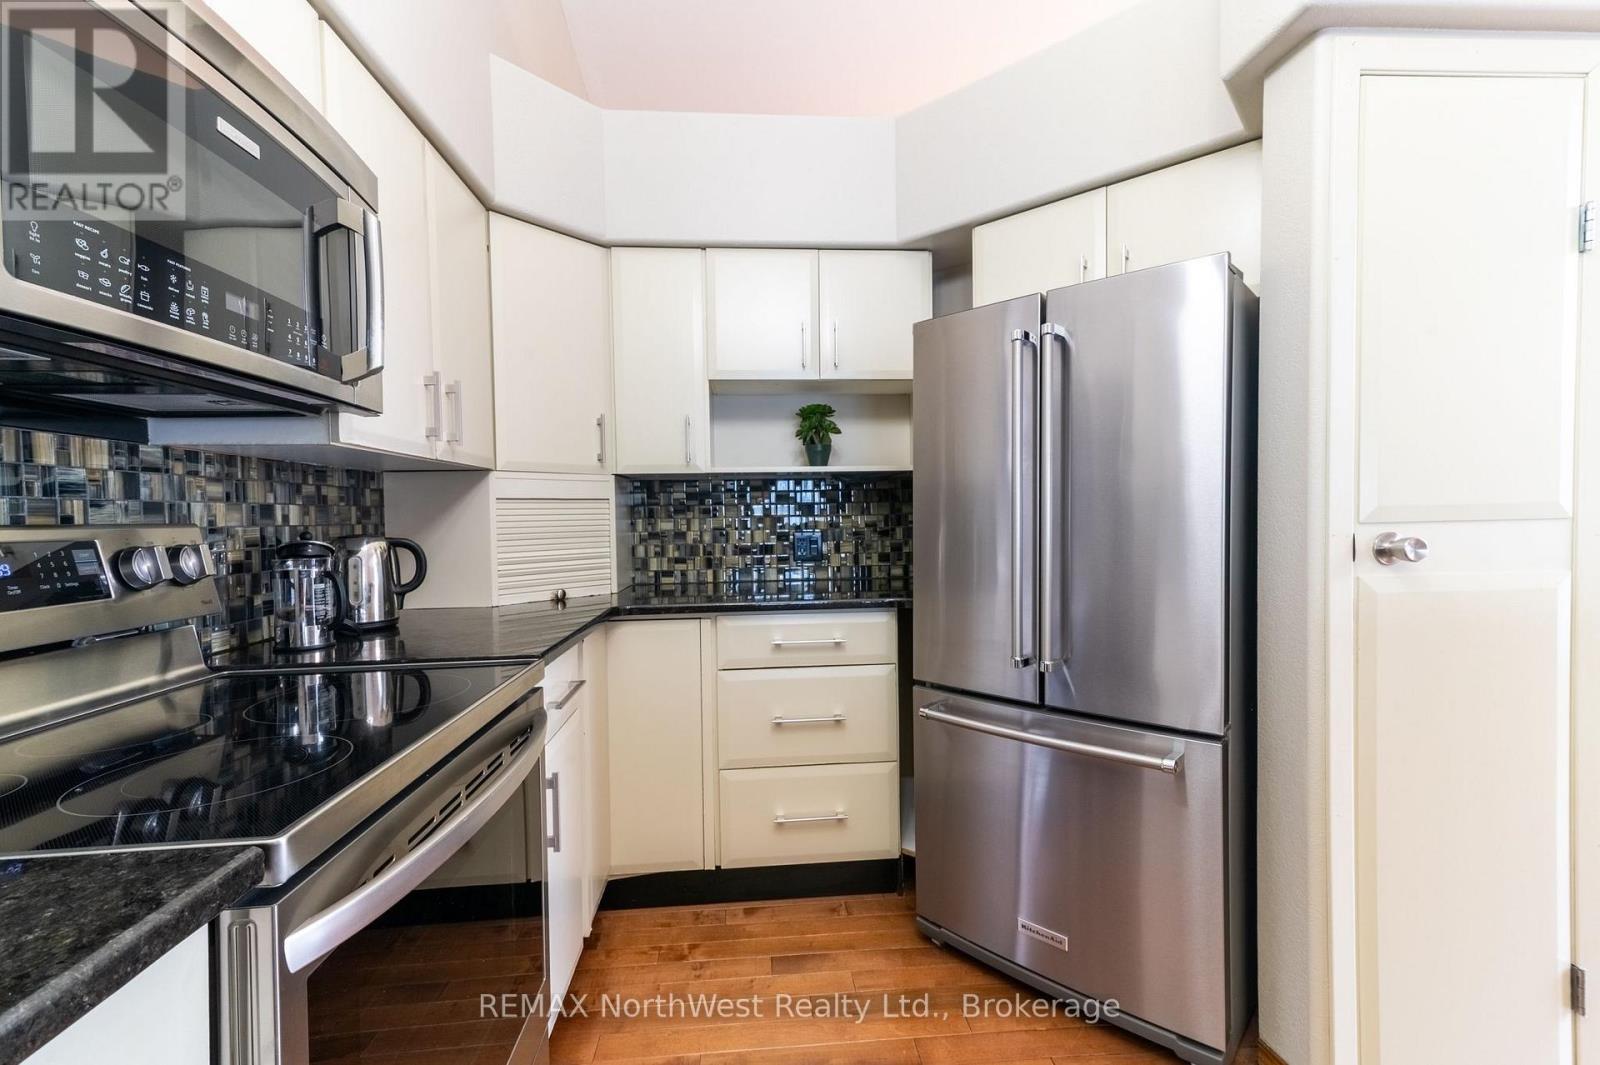
| Appliances | Garage Door Opener Remote(s), Water Heater, Water Meter, Two Stoves, Window Coverings, Two Refrigerators |
| Architectural Style | Bungalow |
| Basement Development | Finished |
| Basement Features | Apartment In Basement, Separate Entrance, Walk Out |
| Basement Type | N/a, N/a (finished), Full, N/a, N/a |
| Cooling Type | Central Air Conditioning, Wall Unit |
| Exterior Finish | Stucco, Brick |
| Fireplace Present | Yes |
| Flooring Type | Hardwood, Laminate |
| Foundation Type | Concrete |
| Heating Fuel | Electric, Natural Gas |
| Heating Type | Baseboard Heaters, Forced Air |
| Stories Total | 1 |
| Size Interior | 2,000 - 2,500 Sqft |
| Type | Duplex |
| Utility Water | Municipal Water |
Parking
| Attached Garage | |
| Garage |
Land
| Access Type | Public Road, Private Docking |
| Acreage | No |
| Sewer | Sanitary Sewer |
| Size Depth | 183 Ft |
| Size Frontage | 104 Ft |
| Size Irregular | 104 X 183 Ft |
| Size Total Text | 104 X 183 Ft |
| Zoning Description | R3 |
Rooms
| Level | Type | Length | Width | Dimensions |
|---|---|---|---|---|
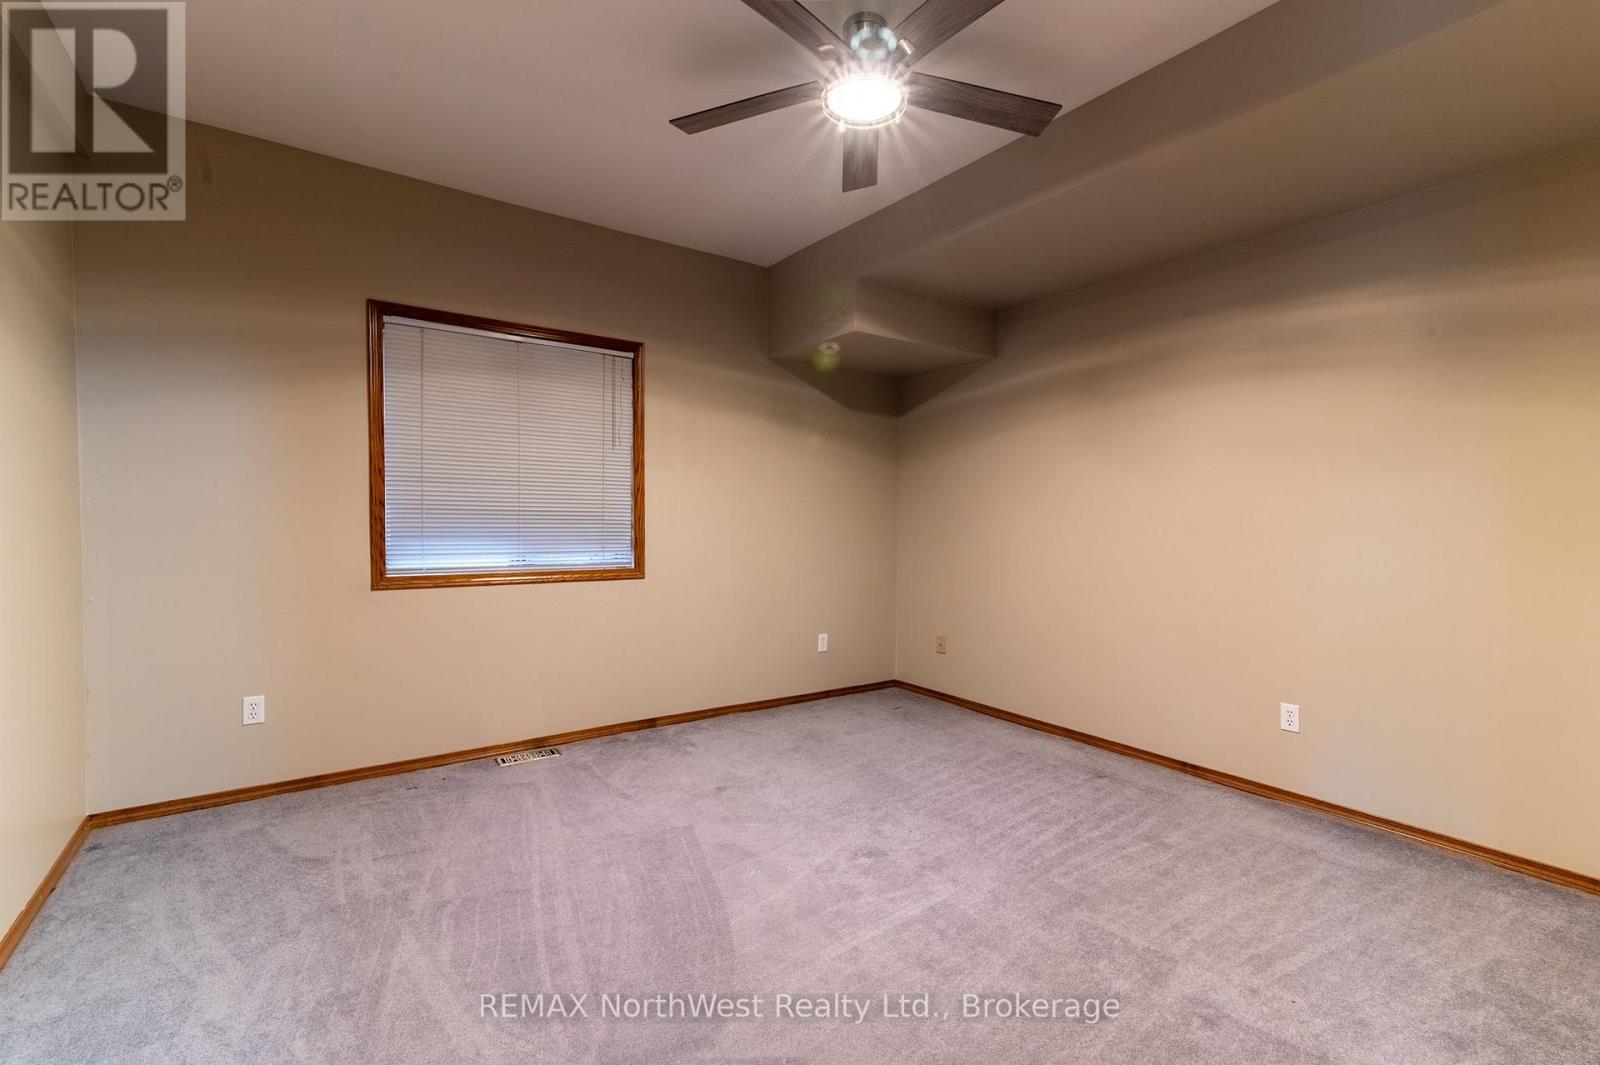
| Basement | Bedroom | 13 m | 3.96 m | 13 m x 3.96 m |
| Basement | Bedroom 2 | 5.49 m | 3.35 m | 5.49 m x 3.35 m |
| Basement | Other | 17 m | 4.27 m | 17 m x 4.27 m |
| Basement | Laundry Room | 3.05 m | 2.74 m | 3.05 m x 2.74 m |
| Basement | Furnace | 4.88 m | 3.51 m | 4.88 m x 3.51 m |
| Basement | Kitchen | 3.66 m | 3.96 m | 3.66 m x 3.96 m |
| Basement | Living Room | 6.1 m | 3.96 m | 6.1 m x 3.96 m |
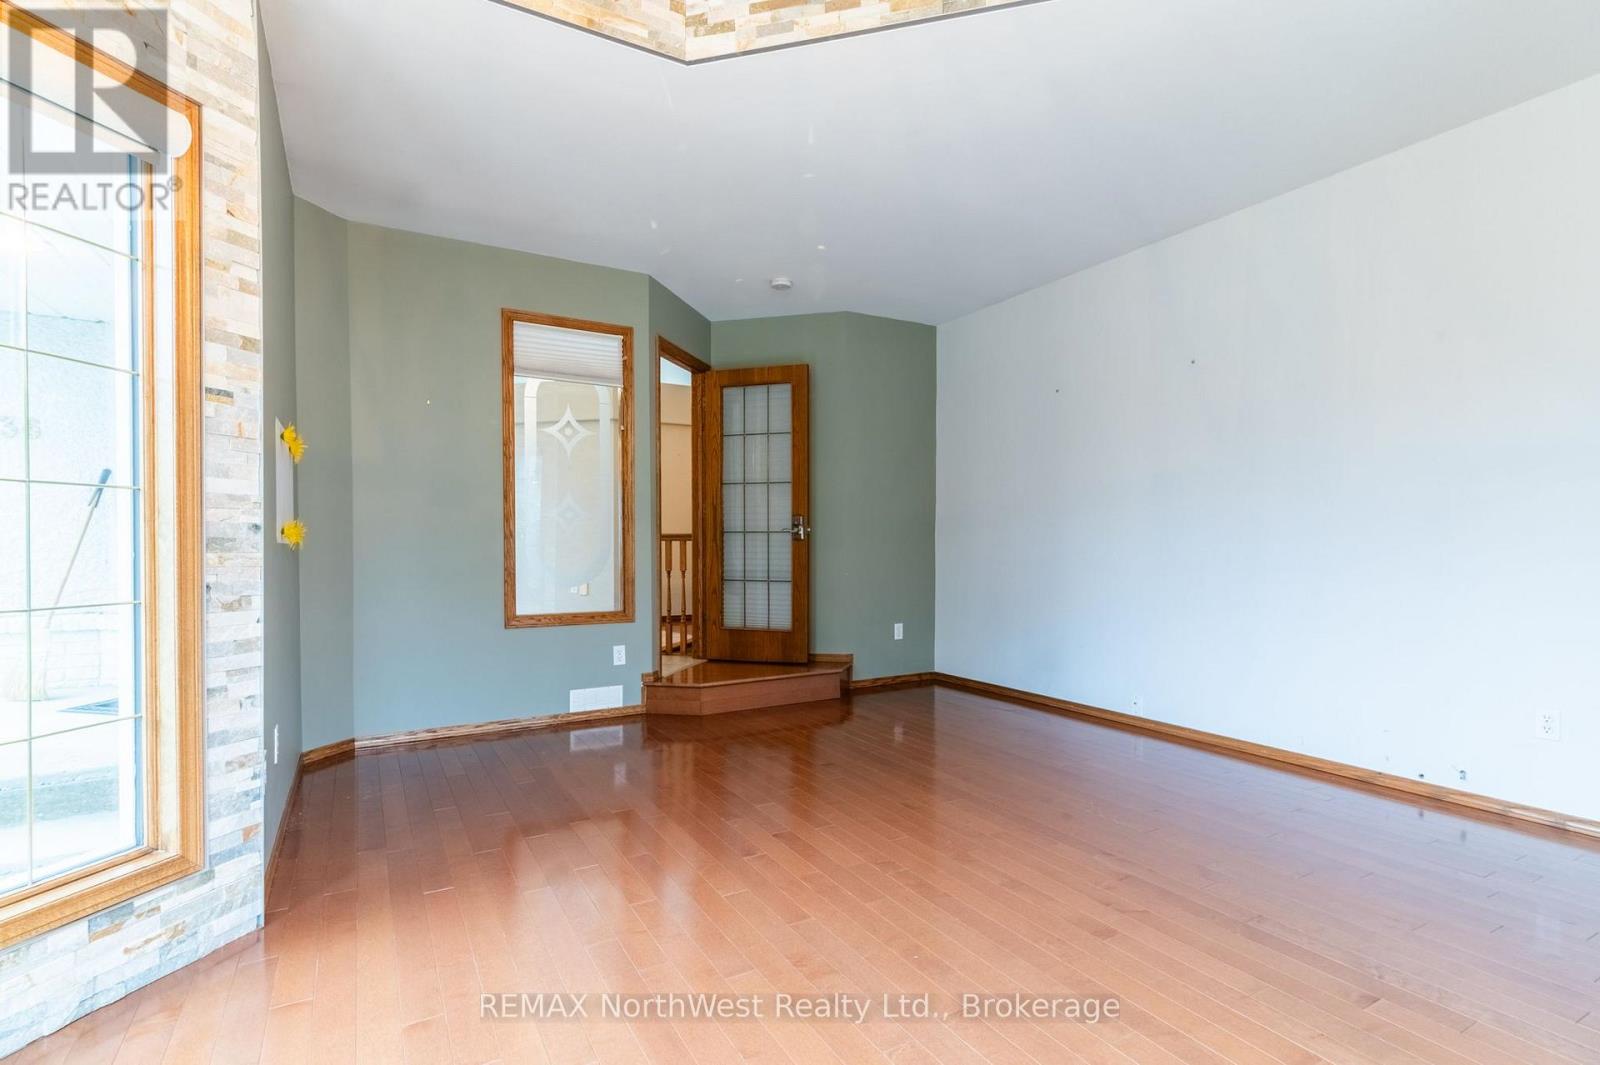
| Main Level | Den | 4.57 m | 3.96 m | 4.57 m x 3.96 m |
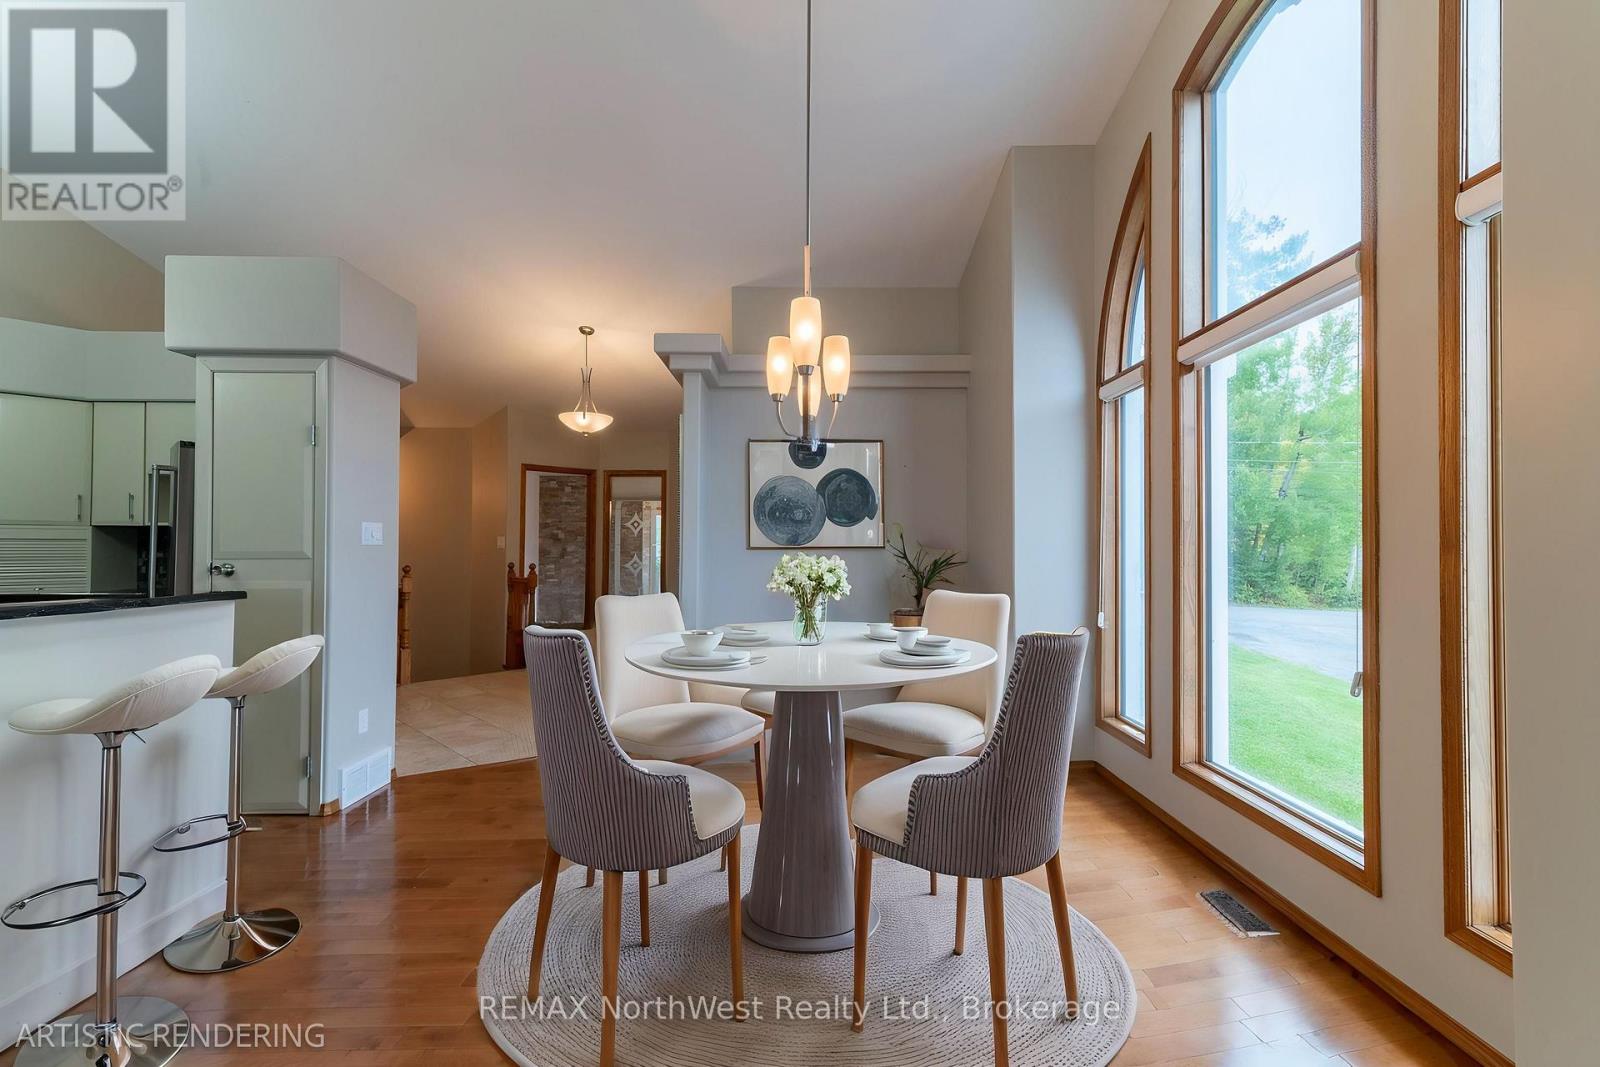
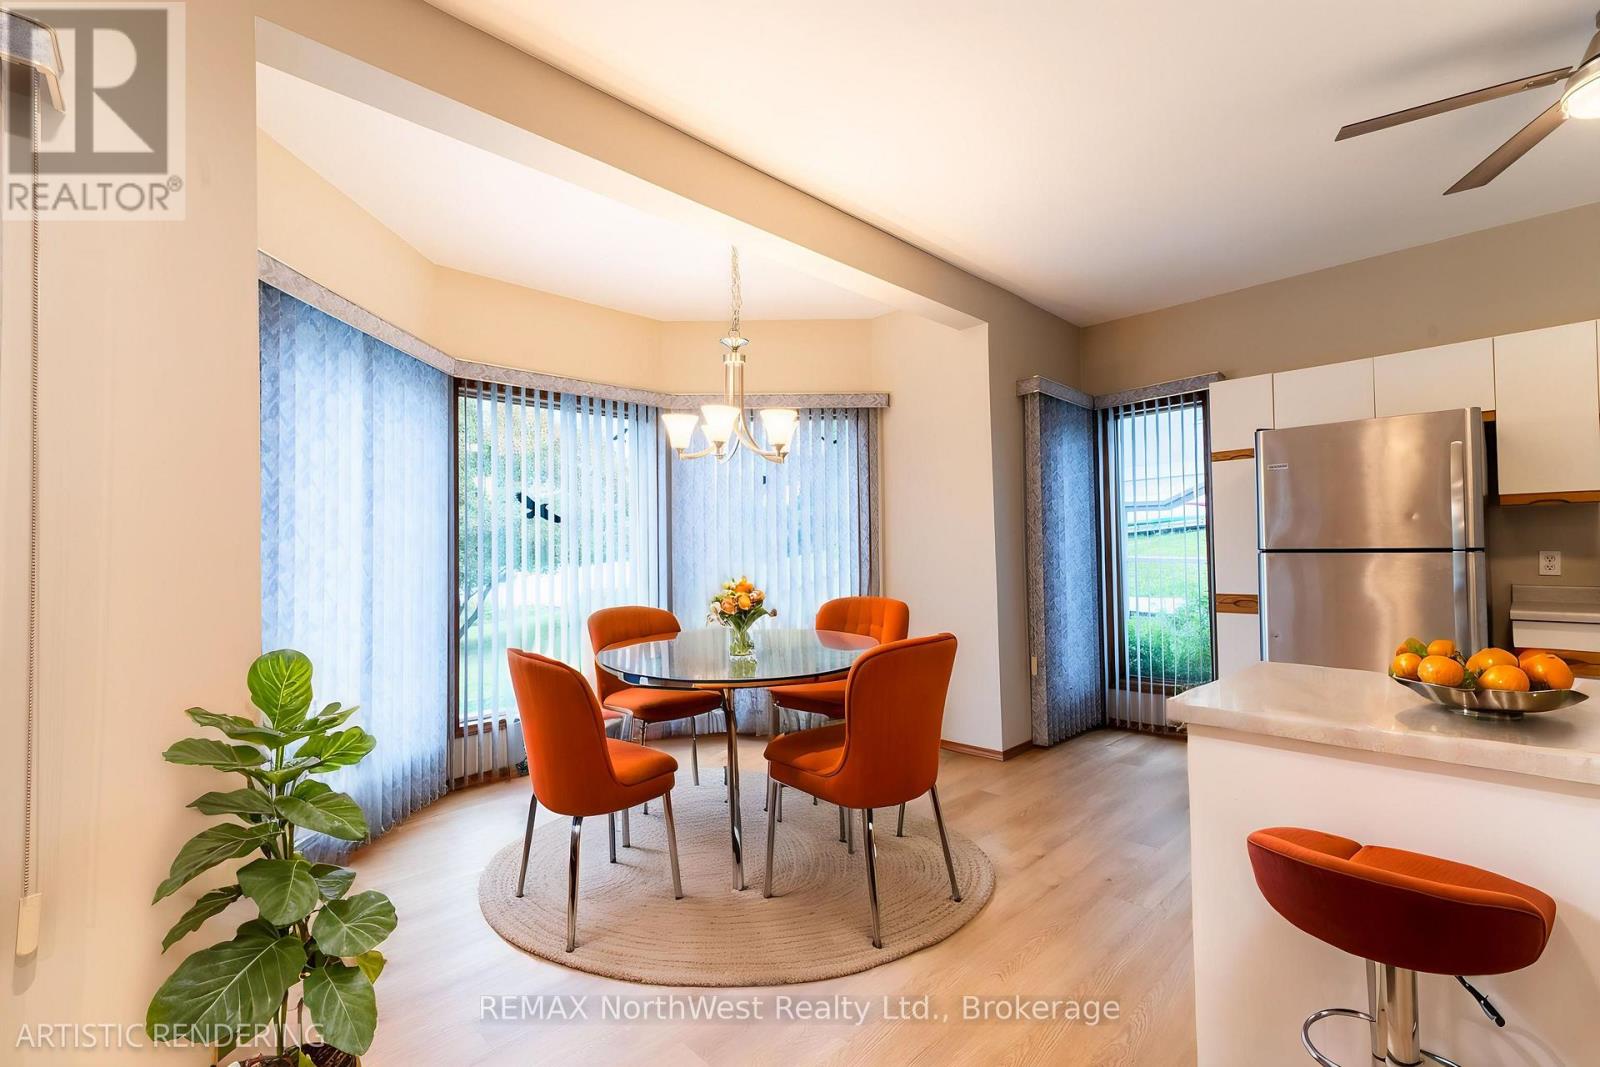
| Main Level | Dining Room | 3.66 m | 3.05 m | 3.66 m x 3.05 m |
| Main Level | Kitchen | 2.74 m | 4.57 m | 2.74 m x 4.57 m |
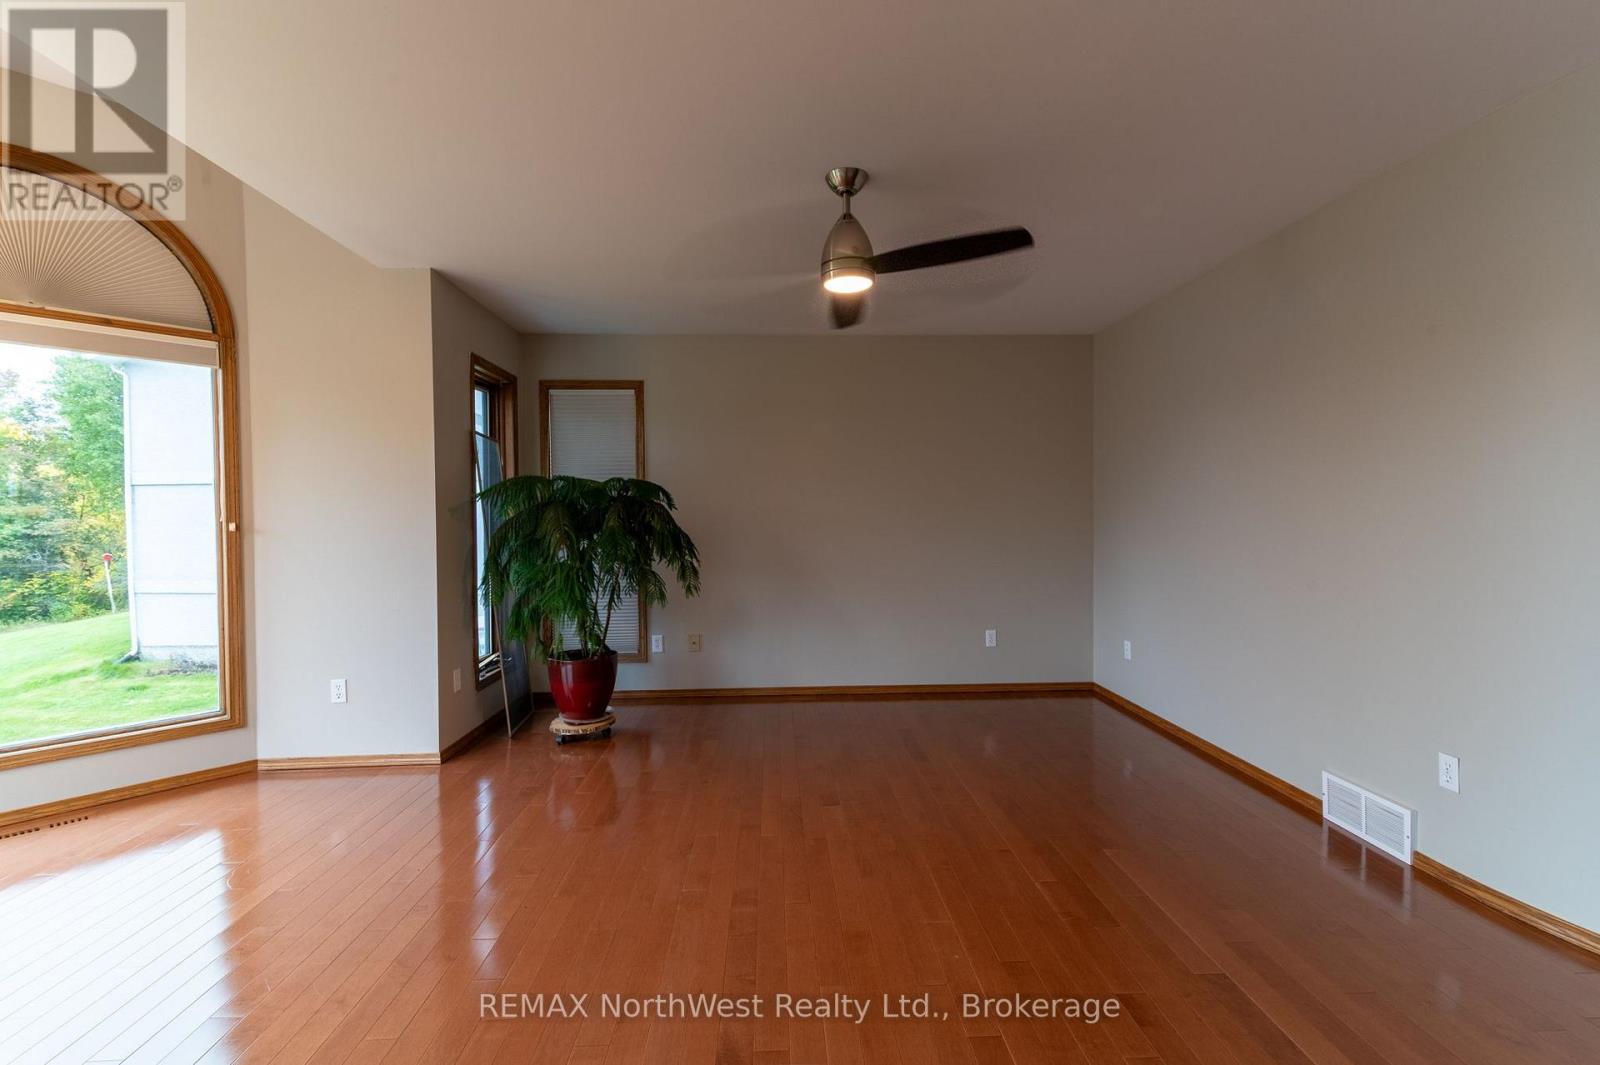
| Main Level | Living Room | 4.27 m | 5.18 m | 4.27 m x 5.18 m |
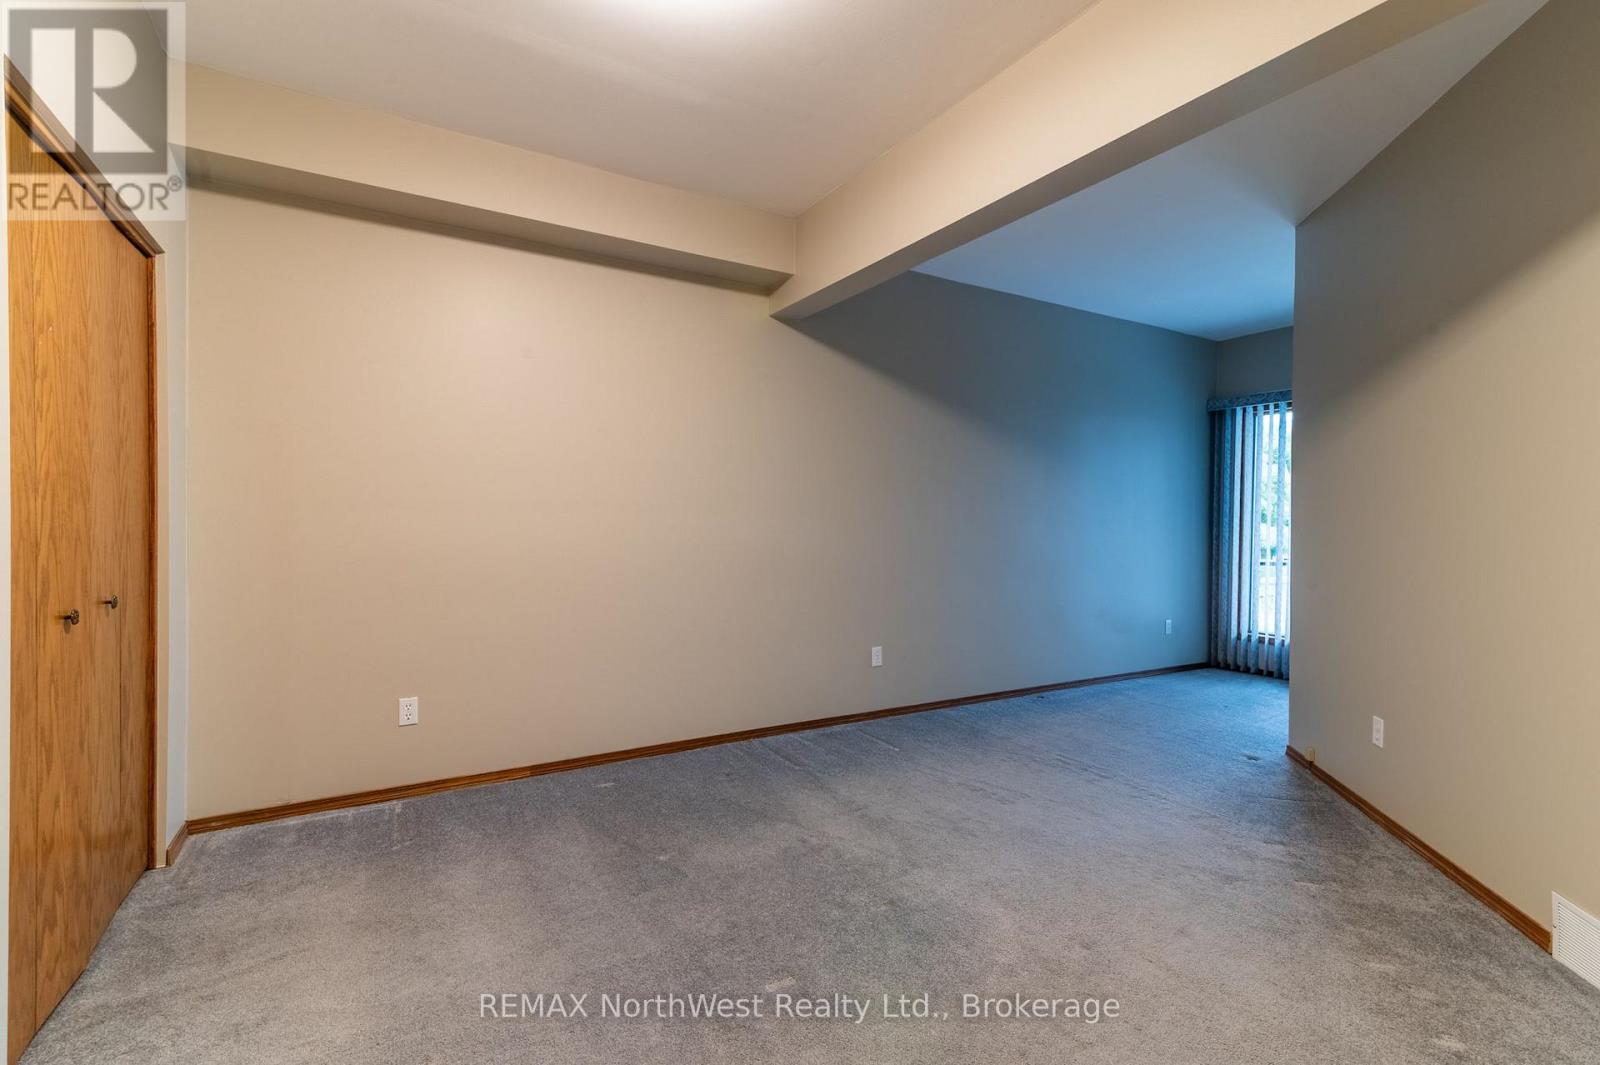
| Main Level | Bedroom | 3.96 m | 4.57 m | 3.96 m x 4.57 m |
| Main Level | Bedroom 2 | 3.66 m | 3.05 m | 3.66 m x 3.05 m |
| Main Level | Bedroom 3 | 3.66 m | 3.05 m | 3.66 m x 3.05 m |
| Main Level | Bedroom 4 | 3.81 m | 2.74 m | 3.81 m x 2.74 m |
Utilities
| Cable | Installed |
| Electricity | Installed |
| Sewer | Installed |
Contact Us
Contact us for more information

This REALTOR.ca listing content is owned and licensed by REALTOR® members of The Canadian Real Estate Association
The trademarks REALTOR®, REALTORS®, and the REALTOR® logo are controlled by The Canadian Real Estate Association (CREA) and identify real estate professionals who are members of CREA. The trademarks MLS®, Multiple Listing Service® and the associated logos are owned by The Canadian Real Estate Association (CREA) and identify the quality of services provided by real estate professionals who are members of CREA. The trademark DDF® is owned by The Canadian Real Estate Association (CREA) and identifies CREA's Data Distribution Facility (DDF®)
October 02 2026 03:54:23
Thunder Bay Real Estate Board
RE/MAX Northwest Realty Ltd.