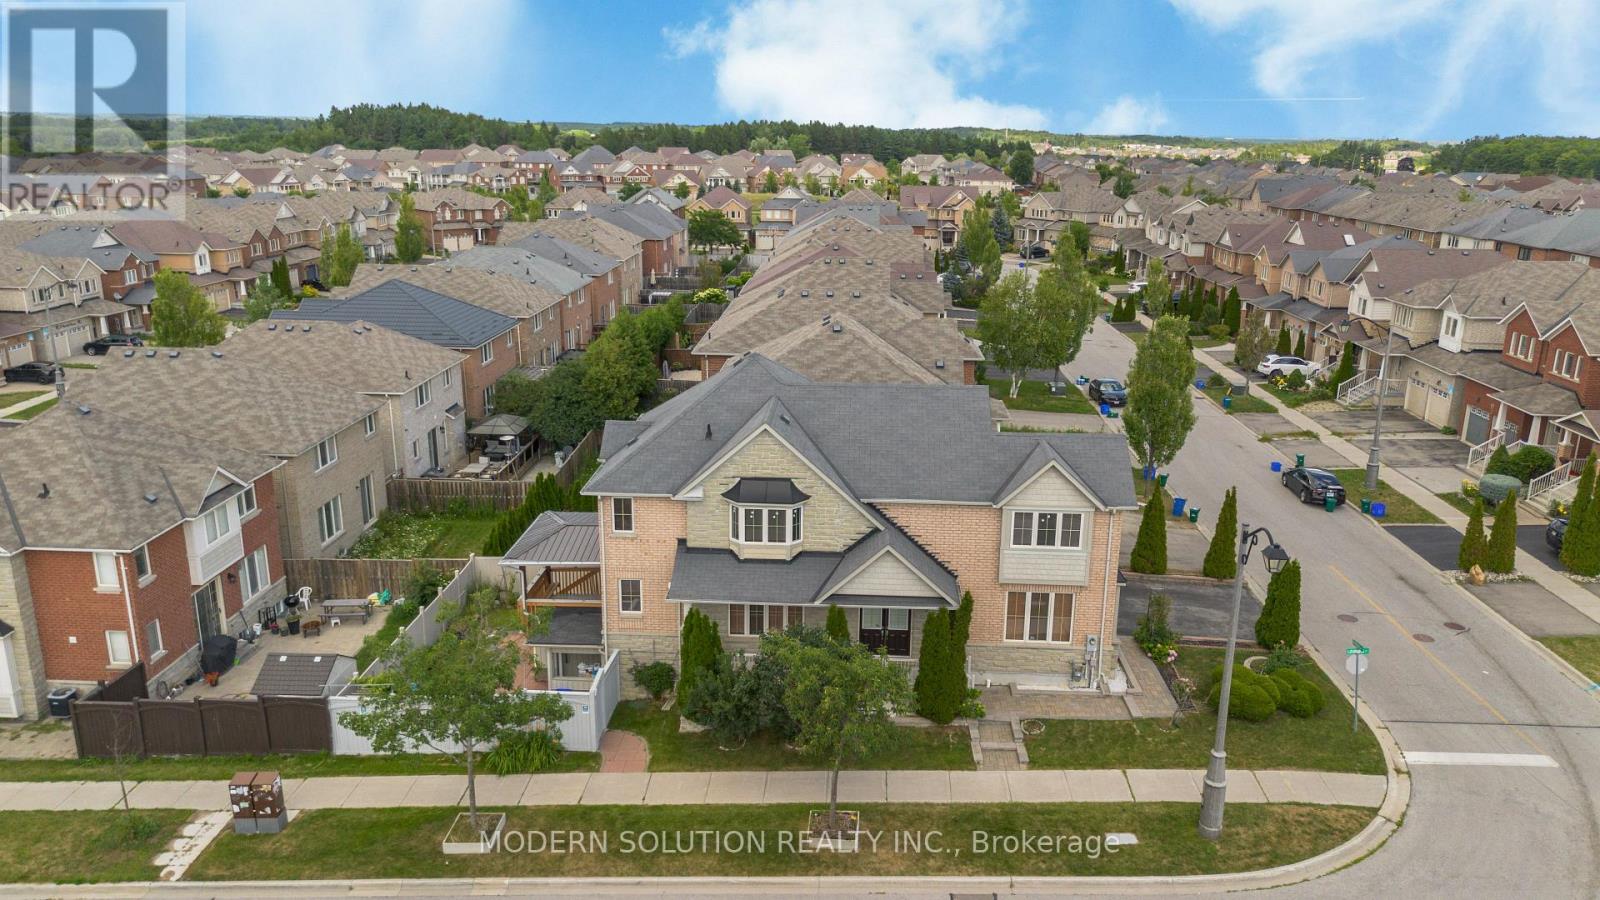
Welcome to this stunning Aspen Ridge-built home, ideally situated on a premium corner lot in the highly sought-after Macleod's Landing community. Featuring an elegant stone and brick exterior, this freshly painted residence offers exceptional curb appeal, quality craftsmanship, and a bright, spacious layout designed for modern family living. Step inside to discover soaring 9-foot ceilings( Approx.), abundant natural light, and a thoughtfully designed floor plan. The elegant oak staircase adds timeless character, while the expansive living spaces provide comfort for both everyday living and entertaining. This beautiful home offers 4 generously sized bedrooms and 3 bathrooms, including a luxurious primary suite complete with a spa-inspired ensuite featuring a separate glass shower, relaxing soaker tub, and a large window that fills the space with natural light. The added investment value is the income-generating, Separate Entrance, W/O finished basement currently rented to an excellent AAA tenant, providing immediate rental income, Great For Getting Approval From Banks/Lenders. Outside, enjoy a spacious backyard with a large deck-perfect for summer gatherings, outdoor dining, or simply relaxing. There's also plenty of space to create your own herb or vegetable garden and enjoy fresh, homegrown ingredients right from your backyard. This exceptional home offers the perfect combination of style, comfort, and investment potential, with convenient access to parks, schools, shopping, public transit, and major highways. Some Pictures are Virtually Staged(VS). Don't miss this outstanding opportunity. Offer Anytime. (id:15069)
Visit the REALTOR website for further information about this Listing. Spacious L-shaped bungalow on a large lot in the desirable Braemar Park neighborhood just minutes from the 417. This Campeau built home features 3 bedrooms, 2.5 bathrooms, a double-car garage, a primary bedroom with walk-in closet and ensuite, hardwood floors, a stone fireplace, sunroom, formal dining room, and an open concept family room and eat-in kitchen. The finished basement includes a large recreation room, wet bar, full bathroom, office, laundry room and ample storage. Ideally located near College square, Algonquin College, Bel-air Park, the Central Experimental farm pathway trail, transit way, schools, shopping and restaurants. (id:15069)
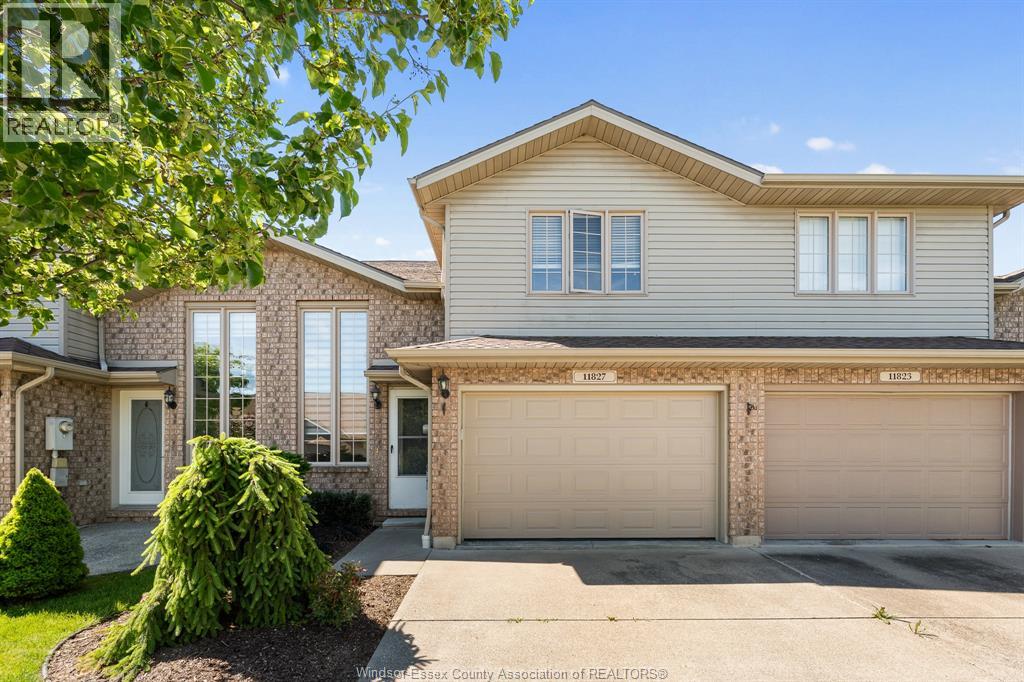
LEGAL DESCRIPTION CONTINUED - 1R22316 AS IN CE131298; S/T EASE FOR PERIOD OF FIVE (5) YEARS FROM 2005 06 29 AS IN CE154835; T/W EASE AS IN CE207241. Discover this well-maintained raised ranch townhome in one of the area's most desirable neighbourhoods! Featuring an eat-in kitchen with granite countertops, breakfast bar, plus a private deck off the kitchen, perfect for relaxing or entertaining. Offering 2 bedrooms, 2 full 4-piece bathrooms, a finished lower level with porcelain tile flooring, a versatile office/storage room or bedroom, and an attached 1.5-car garage. Enjoy low-maintenance living with a $100/monthly fee covering grass cutting, snow removal, and roof fund contributions. Conveniently located near walking trails, parks, shopping, and everyday amenities. (id:15069)
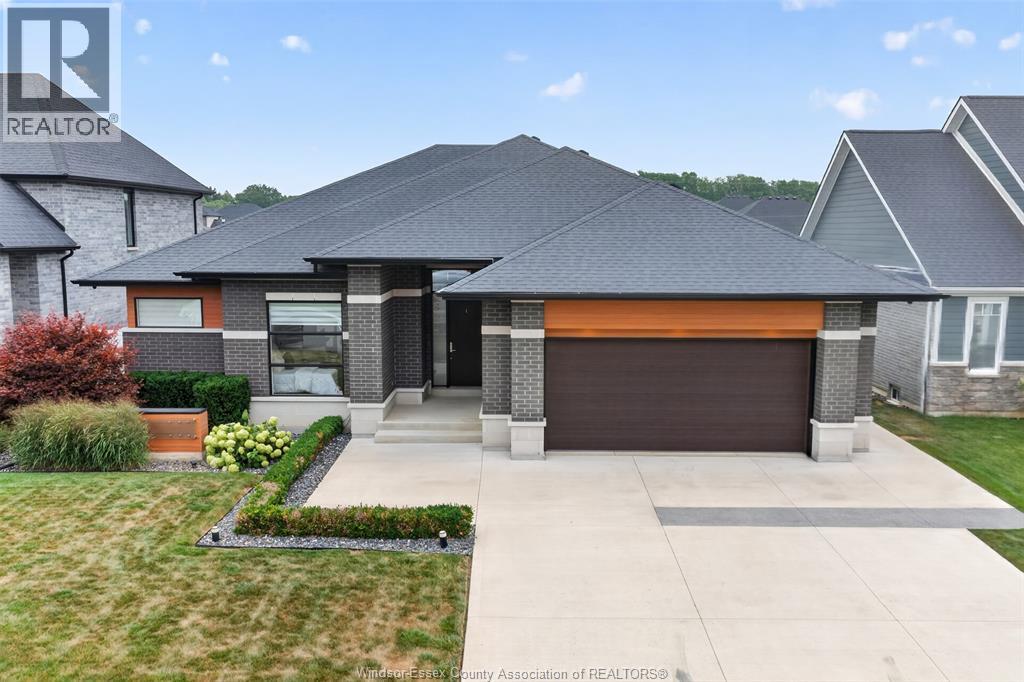
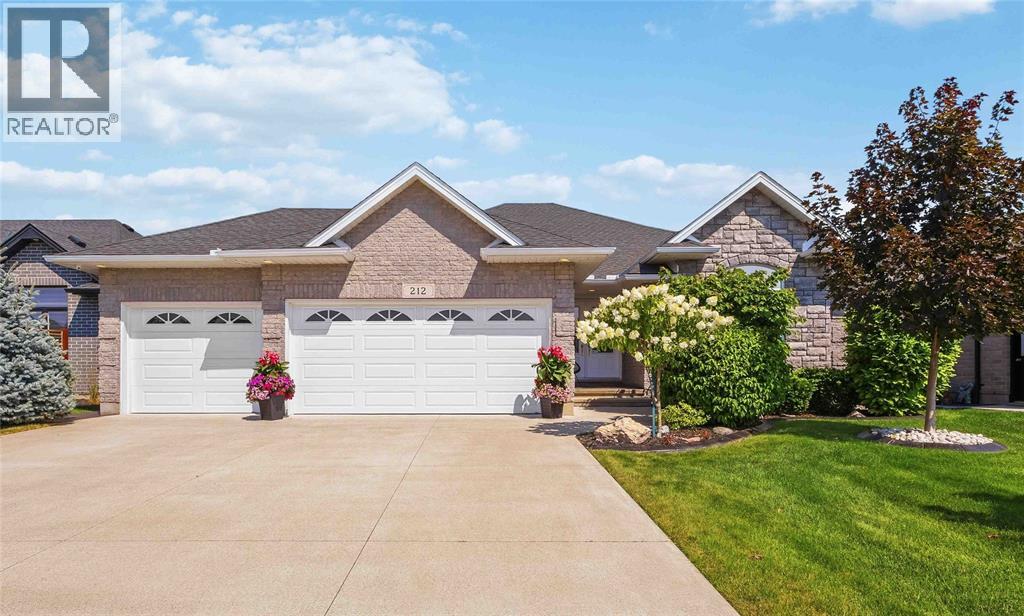
Welcome to 212 Rafih Crescent, a custom-built ranch in one of Lakeshore's most sought after newer neighbourhoods. Ideally located just minutes from E.C. Row Expressway and Highway 401, this exceptional home offers easy commuting while being surrounded by outstanding amenities, including parks, shopping, restaurants, medical services, and highly regarded schools. Built just 7 years ago, this thoughtfully designed home offers approximately 2,500 sq. ft. of elegant main floor living space with quality finishes and a bright, open-concept layout, as well as accessible features. The stunning kitchen features quartz countertops, an oversized island perfect for casual dining and entertaining, and flows seamlessly into the spacious dining area and inviting great room highlighted by a cozy gas fire feature. Large windows throughout fill the home with an abundance of natural light. The private primary suite boasts a walk-in closet and a luxurious ensuite with an oversized walk-in shower. Two additional bedrooms share a convenient Jack-and-Jill full bath, making this an ideal layout for families or guests. Additional features include main floor laundry, a half bath, a functional mudroom with inside entry from the attached double-car garage, central vacuum, alarm system, and a fully fenced backyard offering privacy and space to enjoy. Step outside to the covered rear porch with direct access from the kitchen, creating the perfect setting for outdoor dining or relaxing. The unfinished basement, complete with a bathroom rough-in, provides endless possibilities to customize additional living space to suit your family's needs. Combining exceptional craftsmanship, modern comfort, and an unbeatable location, this is a rare opportunity to own a beautiful custom home in the heart of Lakeshore. (id:15069)
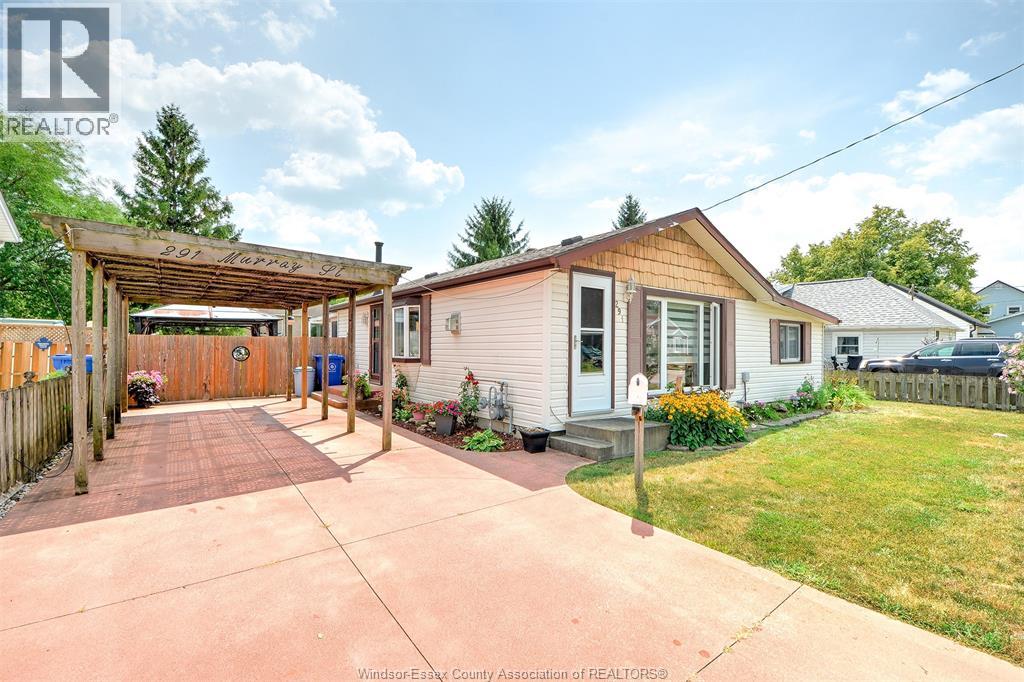
Pride of ownership shines throughout this beautifully maintained home in the charming town of Amherstburg, one of Canada's safest communities. Located in a quiet, family-friendly neighbourhood, it's within walking distance to shopping and close to three schools. Offering approximately 1050 sq. ft. on the main level, this home features 3 bedrooms and 1.5 baths. The updated kitchen includes abundant refinished cabinetry, an eat-in area, and stainless steel appliances. The inviting living room offers a cozy gas fireplace and updated vinyl windows. A bright four-season sunroom with a second gas fireplace overlooks the private backyard with an on-ground pool, gazebo, and large shed with hydro and its own sunroom-ideal as a workshop or hobby space. Recent updates include the roof, pool liner, and sump pump. A perfect blend of comfort, functionality, and location! (id:15069)
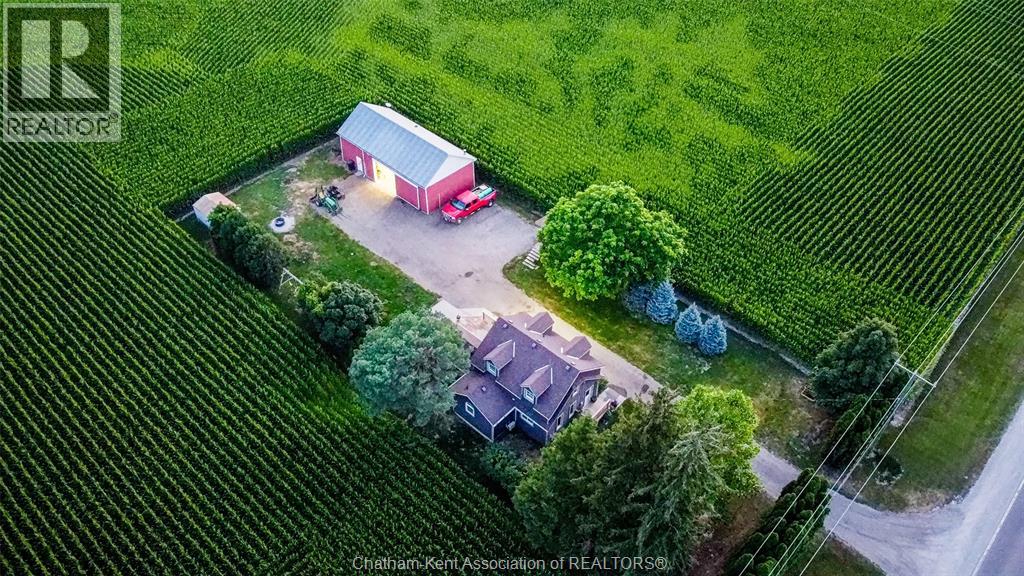
""The Works"" – That's the perfect name for this property because it truly has it all! Situated on just under half an acre, this beautifully maintained 3-bedroom, 1-bathroom home offers the ideal blend of comfort, updates, and incredible bonus space. Recent improvements include a brand-new heat pump, updated siding and windows (within the last five years), and a newly built front and back porch, providing both curb appeal and energy efficiency. Step outside and you'll discover a fully insulated She Shed complete with electrical service—perfect for a home office, hobby room, studio, or personal retreat. The real highlight is the impressive 22' x 40' detached shop. Built for serious hobbyists, mechanics, or business owners, it features natural gas in-floor heating, an 11'6"" wide x 10' high electric overhead door, and a spacious 16' x 22' loft that's ideal for a workshop, recreation room, office, or additional storage. If you've been searching for a property that offers space, updates, and an exceptional shop, this one checks all the boxes. Don't miss your opportunity to own a property that truly has ""The Works!"" SELLER WILL NOT BE VIEWING ANY OFFERS UNTIL Aug 10, 2026. (id:15069)
Welcome to 212 Basquiat Crescent, where thoughtful design and everyday comfort come together in one of Rapids Parkway's most sought-after family neighbourhoods. Built in 2017, this beautifully maintained brick bungalow offers 5 bedrooms, 3 full bathrooms, and over 1,800 sq. ft. of main floor living space, with a fully finished basement providing even more room for family, guests, or entertaining. The heart of the home is the bright, open-concept kitchen featuring granite countertops, a large island, pantry, and plenty of space to gather. Cozy up by the gas fireplace, enjoy the convenience of main floor laundry, and appreciate the benefit of the primary ensuite and walk-in closet. Outside, the covered stamped concrete patio with BBQ hookup, fully fenced backyard and professional landscaping is designed for easy enjoyment with an irrigation system already in place, while the heated triple attached garage offers incredible space for vehicles, toys, storage, or a workshop. Located within walking distance to multiple schools, and quick highway access, this move-in ready home delivers the space, functionality, and location today's families are looking for. (id:15069)
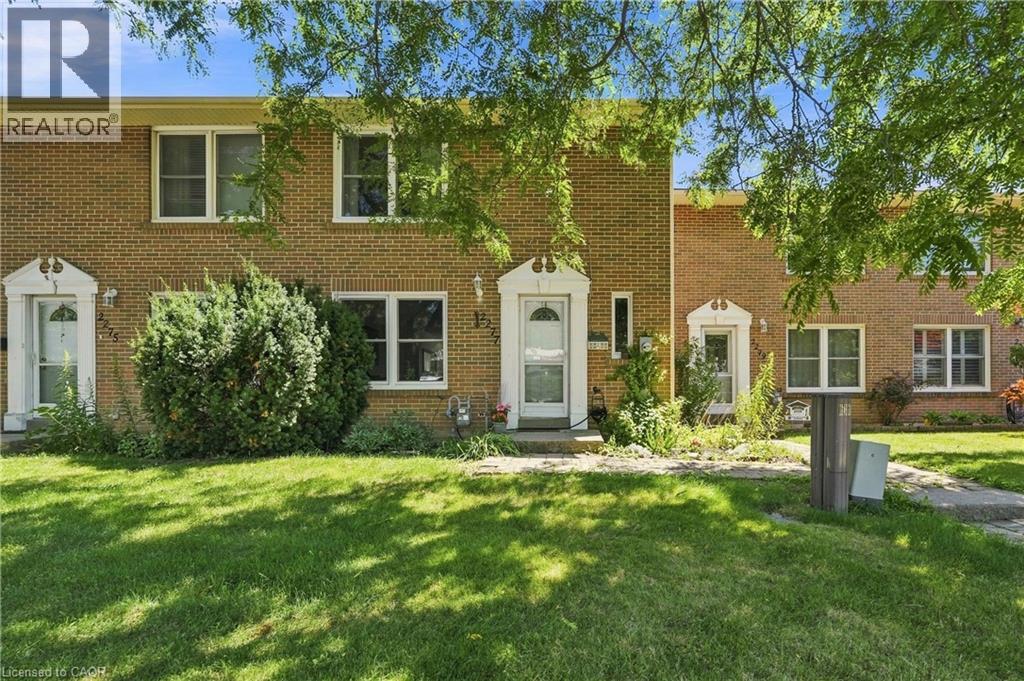
Welcome to 2277 Mountain Grove Ave, a versatile condo townhome in Burlington's family friendly Brant Hills community. This home offers a bonus finished lower level bedroom with a walk out to the backyard, ideal as a 4th bedroom, home office, teen retreat, or in law space, giving you real flexibility beyond a standard 3 bedroom layout. The open concept main floor features updated flooring throughout the living and dining areas, all filled with natural light from oversized windows overlooking mature, tree lined surroundings. The kitchen offers ample oak cabinetry, a mosaic tile backsplash, and stainless steel appliances. Upstairs, three well proportioned bedrooms include a serene primary with a ceiling fan, plus an updated 4 piece bath. Condo living here means low maintenance: enjoy included water, visitor parking, snow removal, landscaping, and access to a shared inground pool. An attached garage plus driveway parking for two adds everyday convenience. Ideally located close to schools, parks, transit, and shopping, with quick access to the 403, QEW, and 407. A wonderful opportunity for families, first time buyers, or anyone wanting flexible living space in a well established neighbourhood. (id:15069)
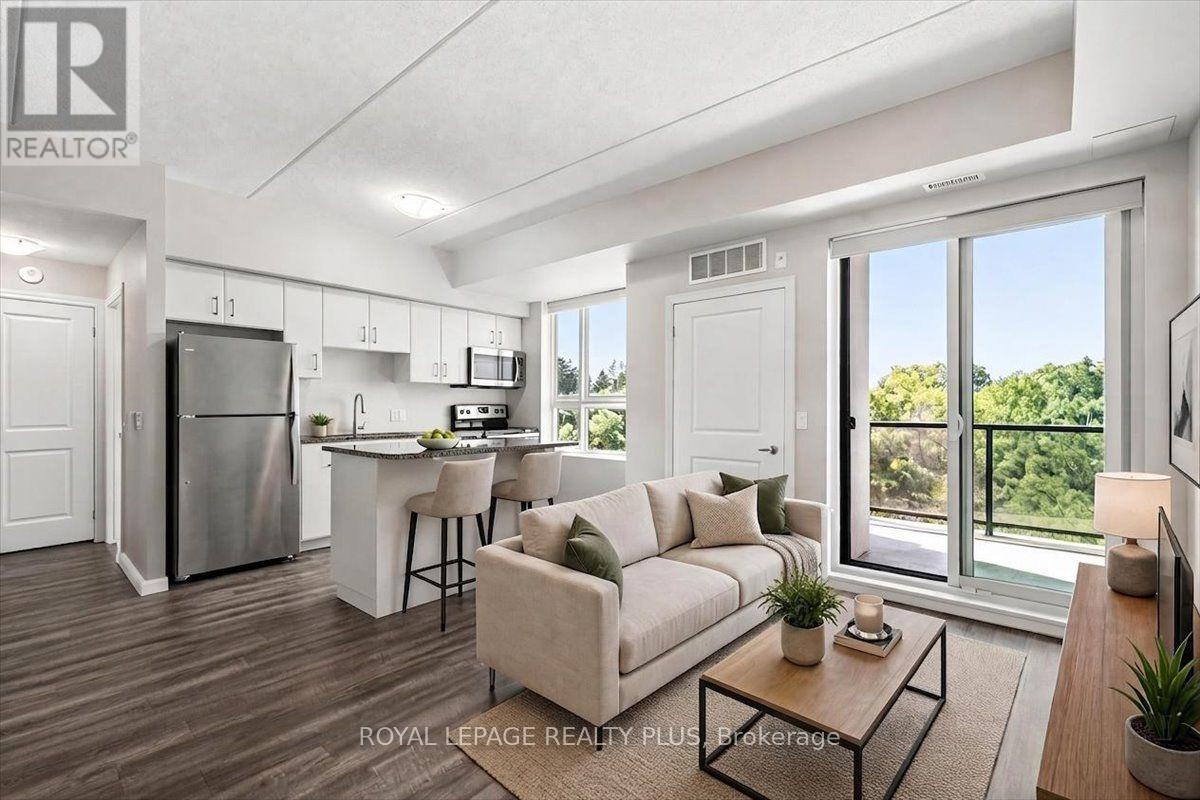
Privacy and treed views! Ideally located away from the road and backing onto greenspace and trails, this 3 bedroom suite is the perfect place to start your journey up the property ladder or a great spot for investors looking for value and stability in this vibrant City. Close to the University and all amenities, the south end location is in high demand for students and professionals alike. The premium top floor location offers a quiet living environment with amazing views over the woods offering privacy and the chirping of birds while you relax on the balcony. The open concept layout boasts 9' ceilings and large windows for plenty of natural light. Modern kitchen with island includes stainless appliances and granite counters. Three bedroom layout gives options for kids, roommates or dedicated office space for work-from-home professionals. Upgraded plank flooring for a carpet free lifestyle. Freshly and professionally painted in neutral colour throughout for a move in ready experience. The locker is located on the same floor as the suite for easy access. This newer well managed building has a good balance of young families, professionals, and students with access to all types of amenities including shopping, recreation opportunities, downtown Guelph, and public transit. Lots of shopping and entertainment options nearby. Easy access to the 401 for commuters or take the GO Train to downtown Toronto from nearby Central station. Shows to perfection. Some photos virtually staged. (id:15069)
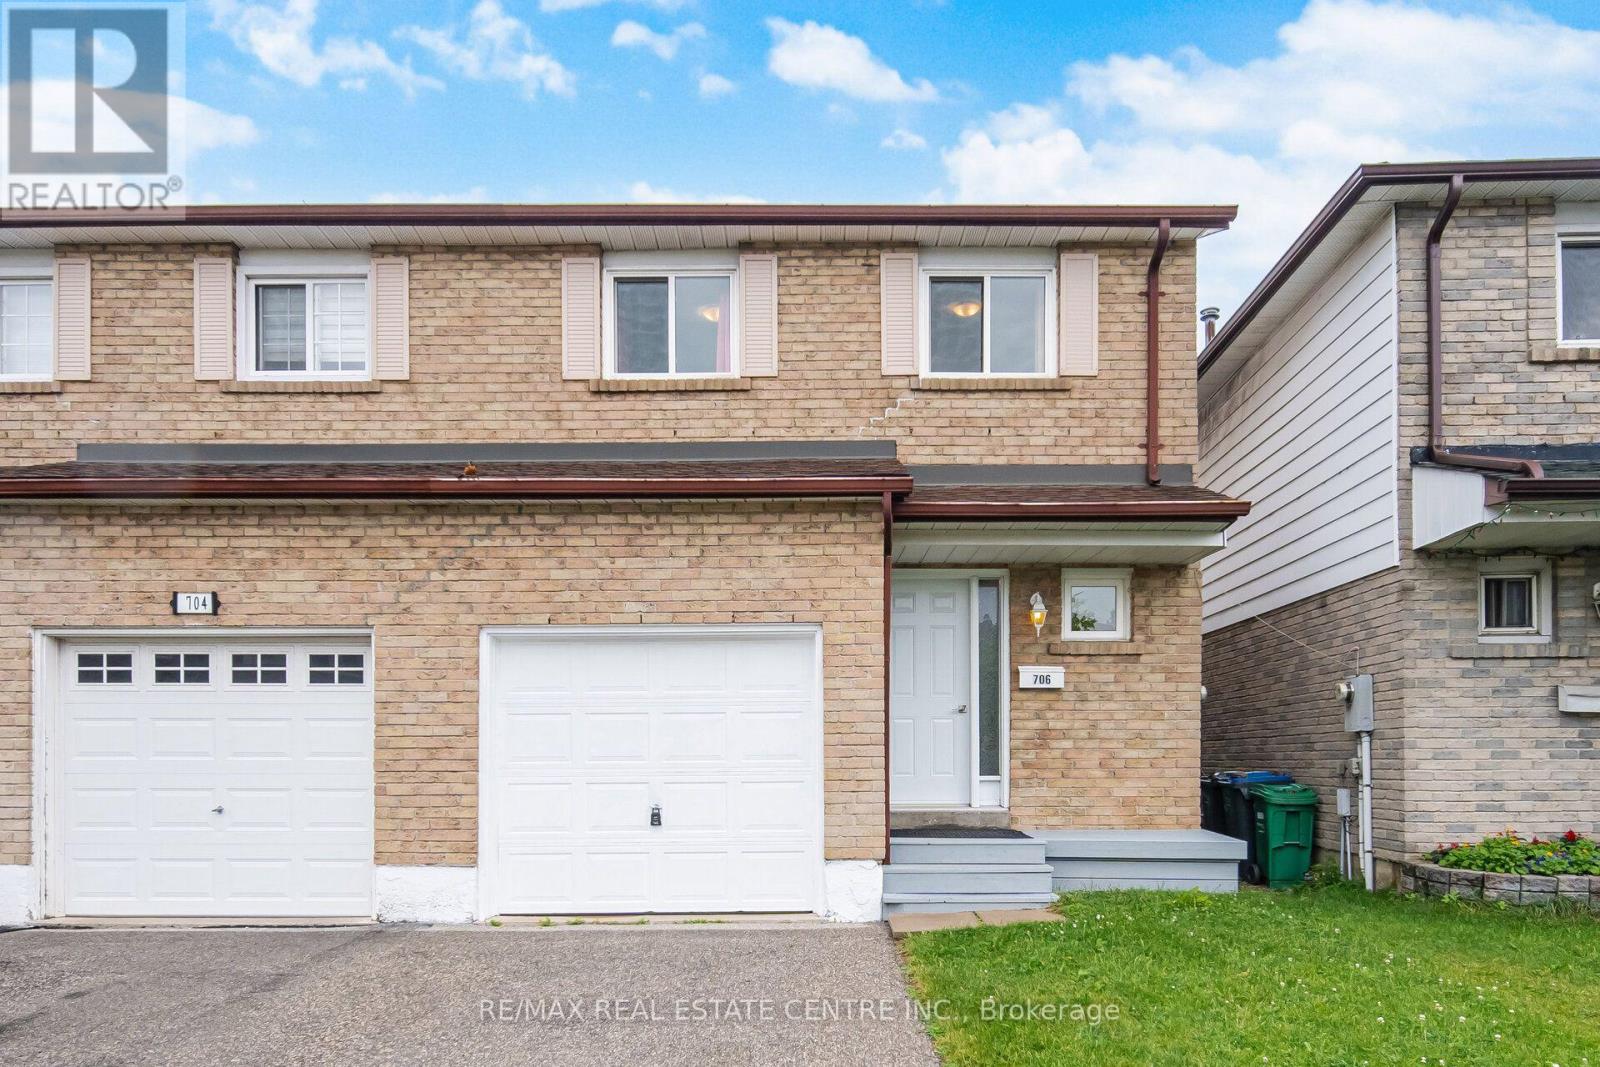
Welcome to this beautifully renovated 4-bedroom semi-detached home, ideally situated on a quiet dead-end street in one of Mississauga's most convenient, family-friendly neighbourhoods. Thoughtfully updated throughout, this move-in-ready home features a bright main floor with smooth ceilings, pot lights, laminate flooring, fresh designer paint, a large picture window overlooking the backyard, and an open, inviting layout. The fully renovated modern kitchen boasts elegant quartz countertops with a matching backsplash, brand-new stainless steel appliances, and a premium stainless steel faucet.Upstairs, you'll find four spacious bedrooms, while the finished basement, complete with additional cabinetry, provides a large and versatile living space ideal for a recreation room, home office, gym, or play area.Enjoy seamless indoor-outdoor living with a walkout to the raised deck overlooking a private, fully fenced backyard, perfect for summer BBQs, family gatherings, or simply relaxing outdoors.Located just minutes from Square One Shopping Centre, Highway 403, Erindale GO Station, parks, schools, public transit, restaurants, and everyday amenities, this exceptional home offers outstanding value in a highly sought-after location. (id:15069)
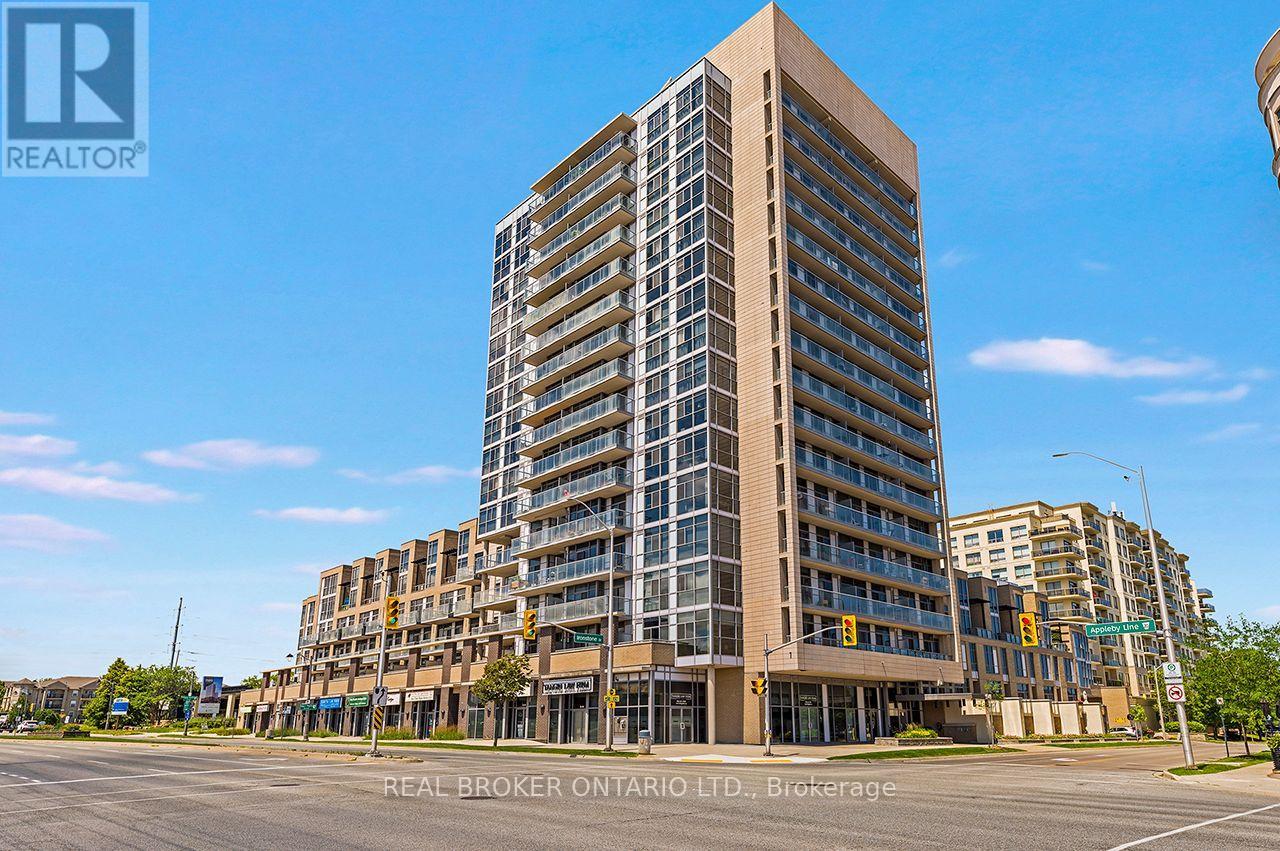
Welcome to Unit 403 at Ironstone Condominiums, a stylish building in Burlington's Uptown neighbourhood. This 1 + 1 bedroom, 1.5 Baths, with 2 PARKING Spots, 661 square feet of living space. The suite includes one parking space, one tandem parking space and one locker. Ironstone Condominiums offers residents 24 hour concierge, a fully equipped gym, party room, media room, and a rooftop terrace with BBQs and outdoor kitchen space. The building uses geothermal heating and cooling with solar panel technology for efficient, sustainable living. Steps to shopping, restaurants, and transit. Easy access to the 403, 407, and QEW. Close to Appleby GO Station. (id:15069)
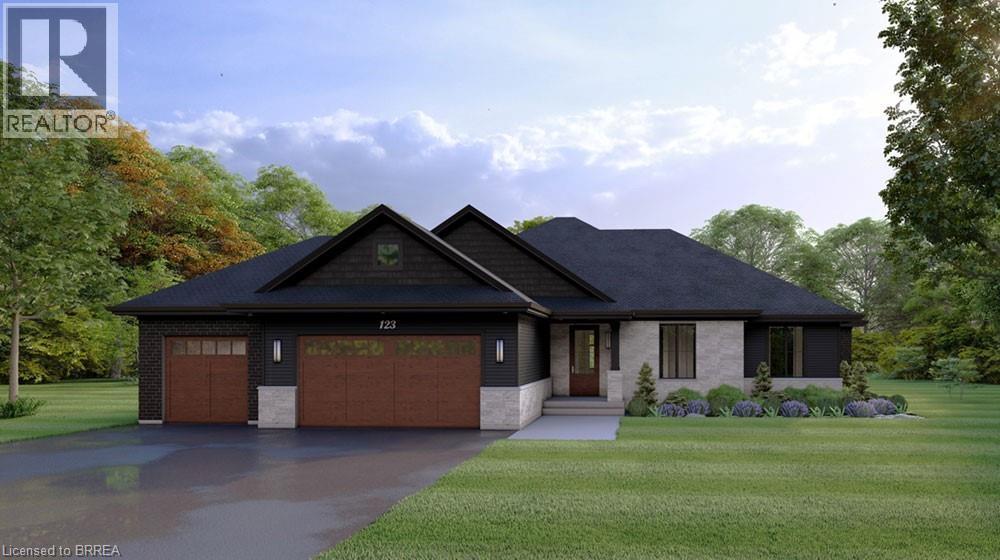
ELEVATION II MODEL. Introducing the Elevation II Model at Summit Estates, a 3 bedroom, 2 bath executive style home offering 2,006 square feet of thoughtfully designed living space plus a rare 3 car garage. The open concept main floor features 9 foot ceilings, a cozy gas fireplace with mantle, and a stunning custom made kitchen with quartz countertops, perfect for everyday living and effortless entertaining. Upstairs, three spacious bedrooms and well appointed baths provide comfort for family and guests. Located in one of Brantford’s hottest new communities, Summit Estates offers 36 detached homes on generous one third to three quarter acre lots in upscale West Brantford, close to schools, parks, and green space. Choose this premium model or work with our design team to personalize your finishes and features so your Elevation II home feels tailored, timeless, and truly your own. (id:15069)