
21956 Charing Cross Road Charing Cross, Ontario N7M 5J6

3 Bedroom
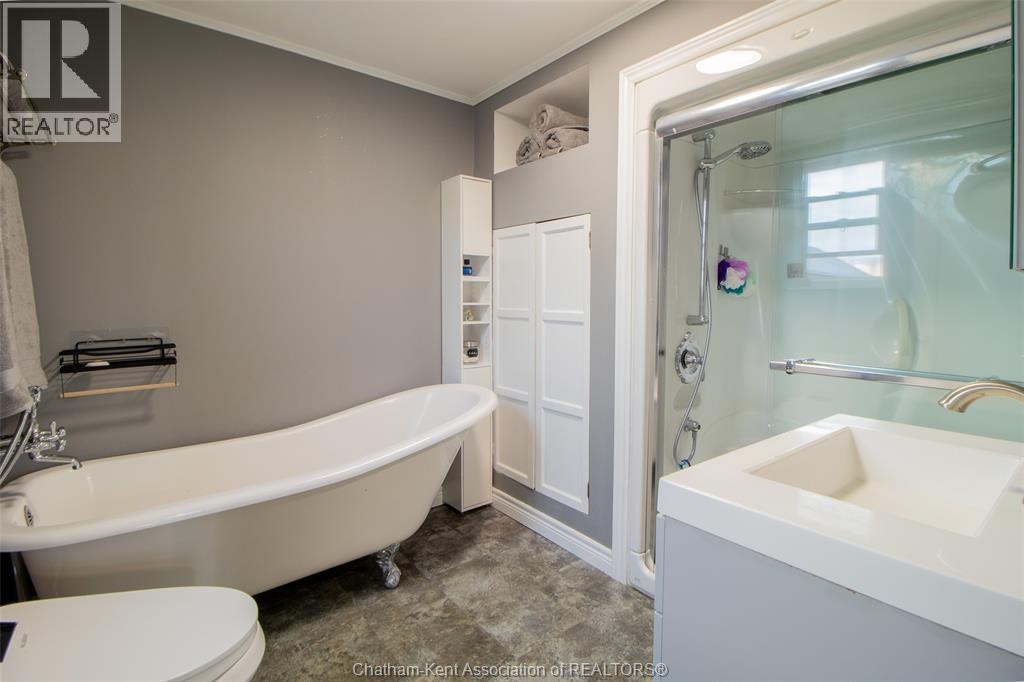
1 Bathroom
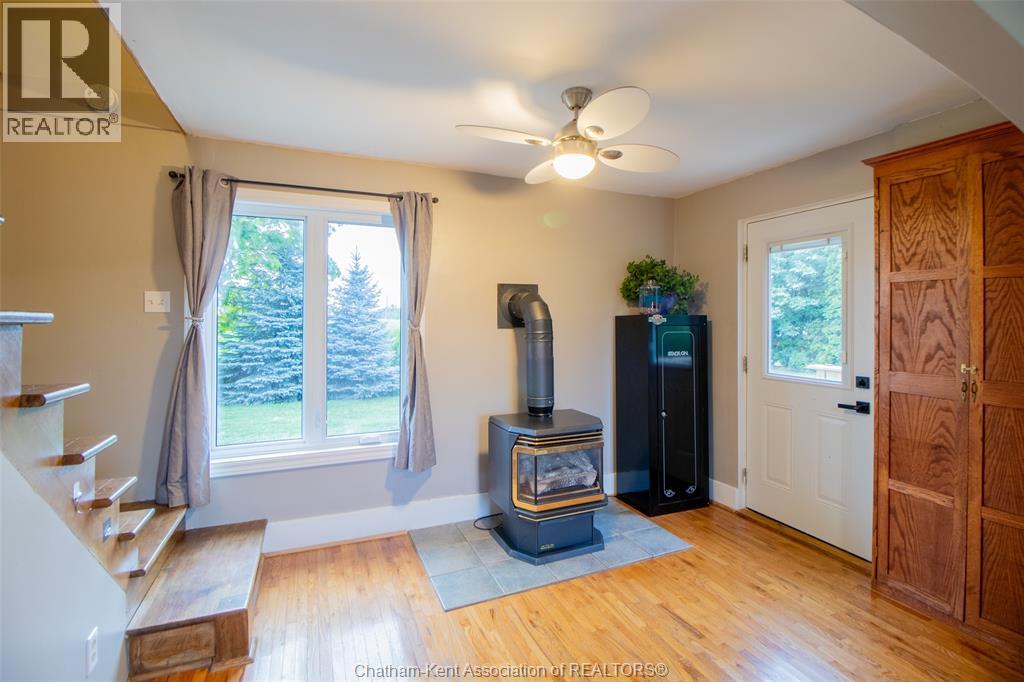
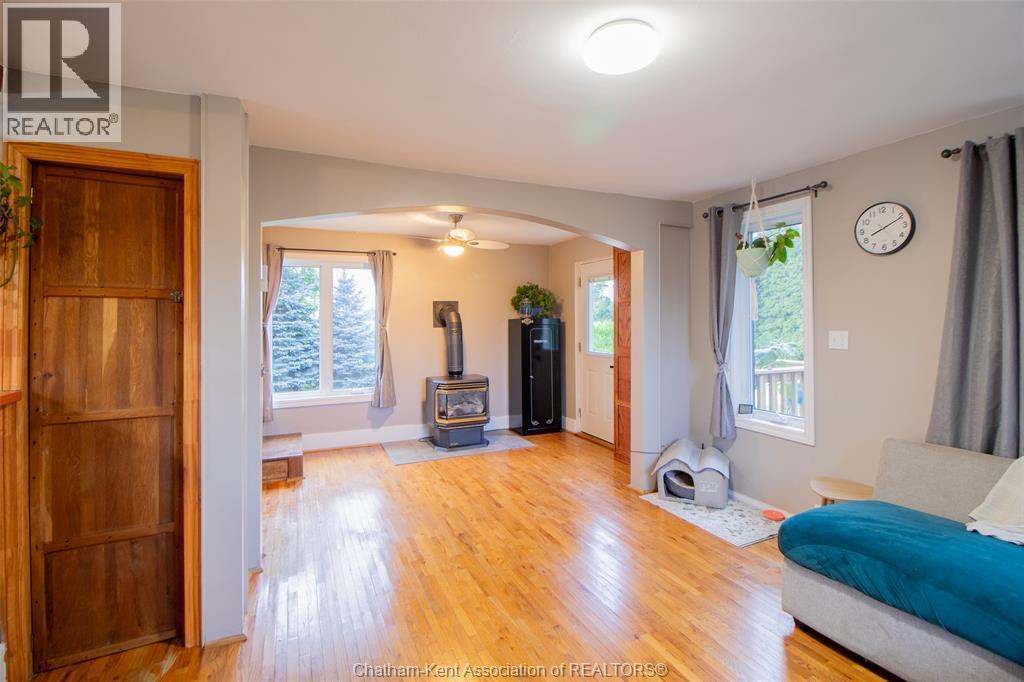
Fireplace
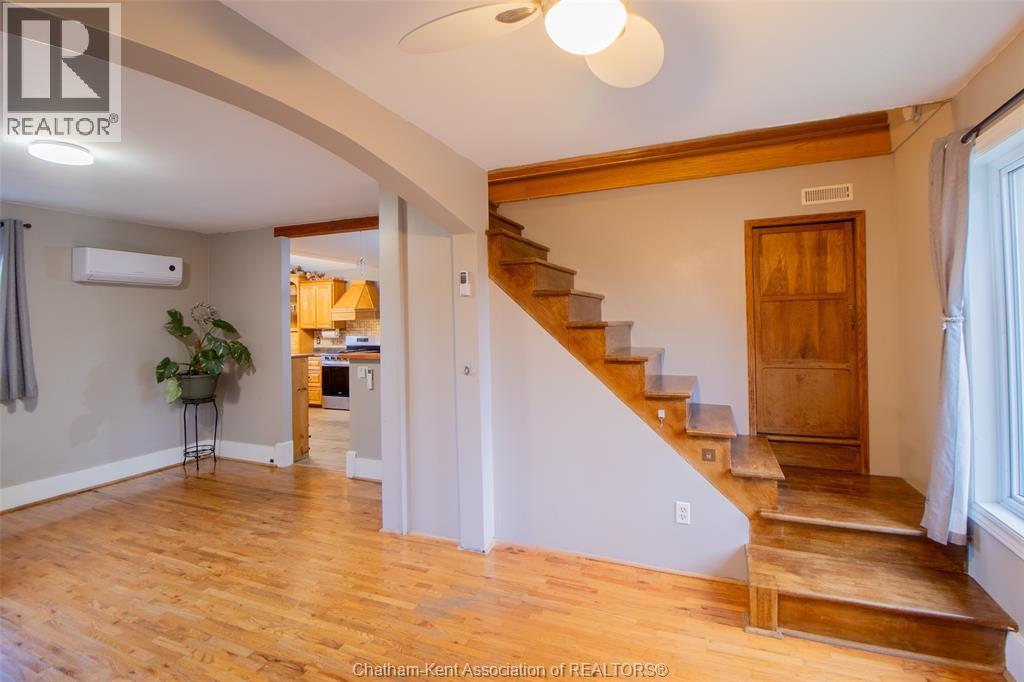
Heat Pump
Heat Pump
$479,000
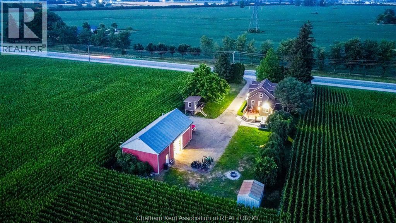
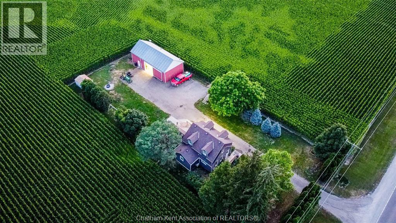
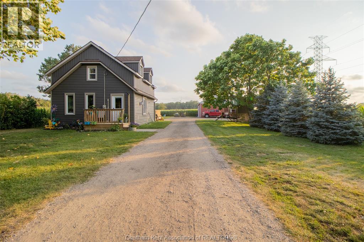
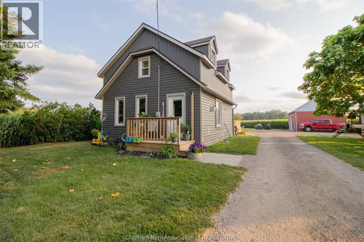
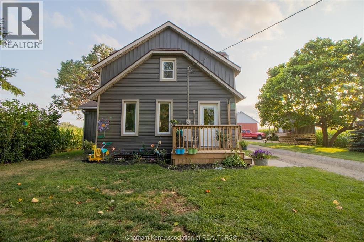
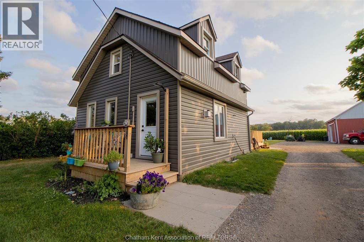
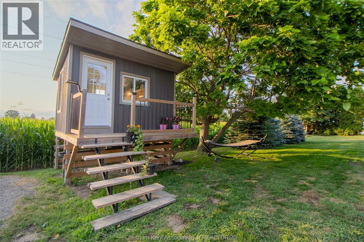
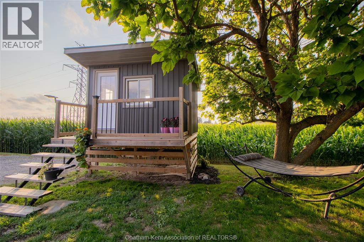
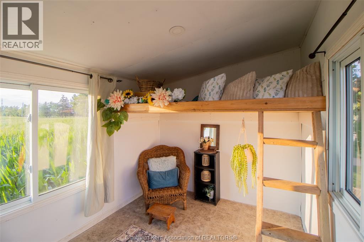
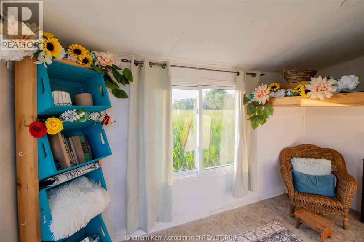
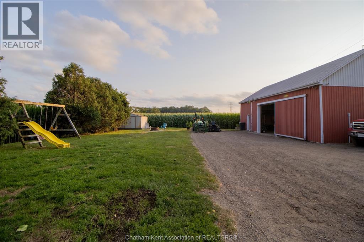
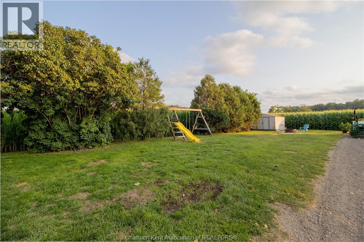
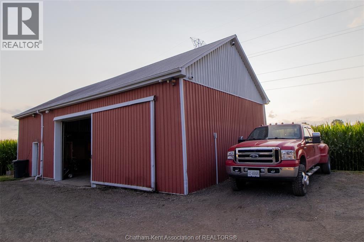
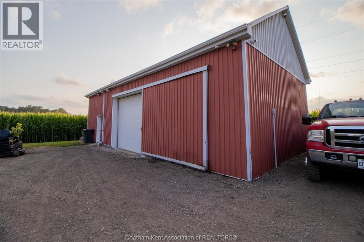
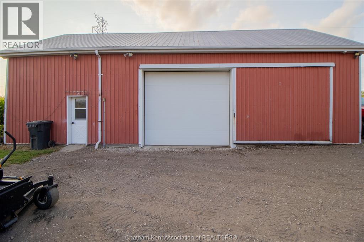
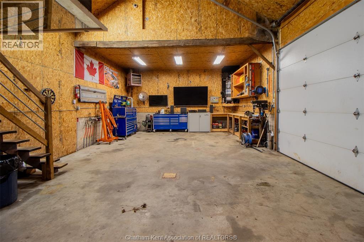
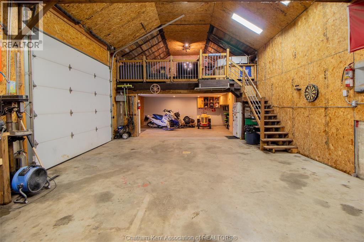
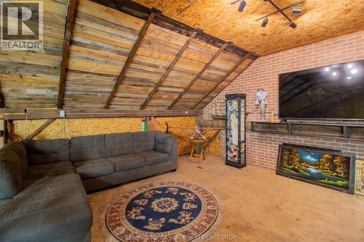
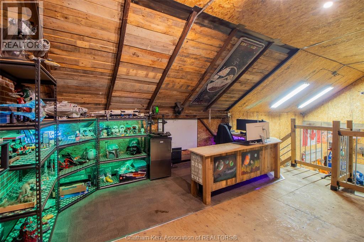
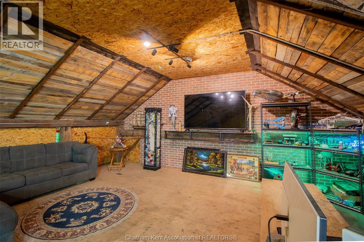
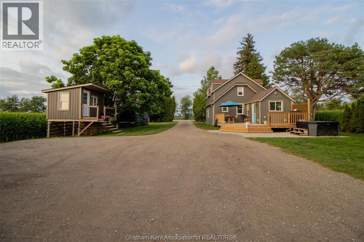
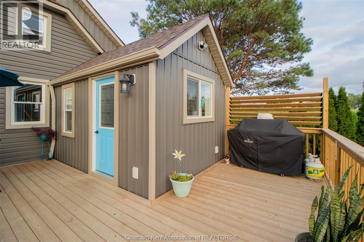
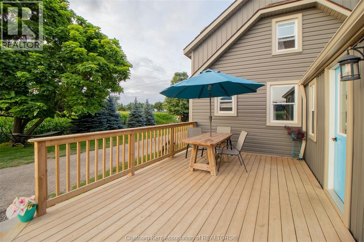
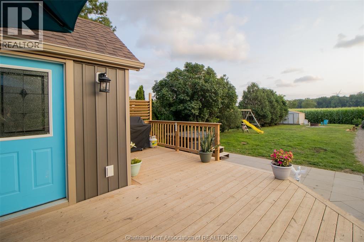
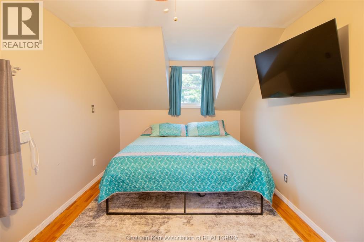
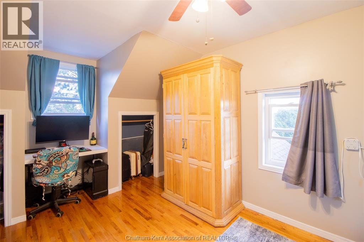
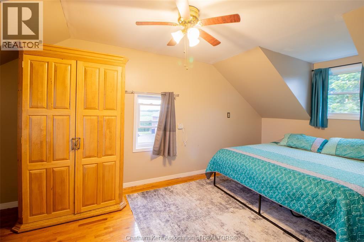
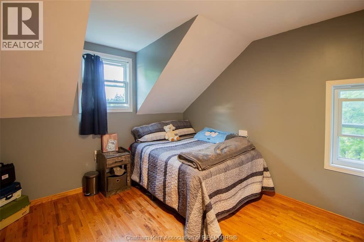
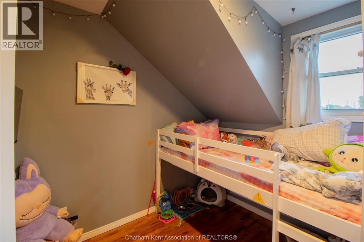
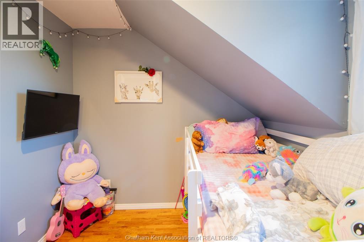
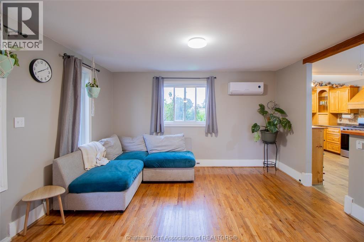
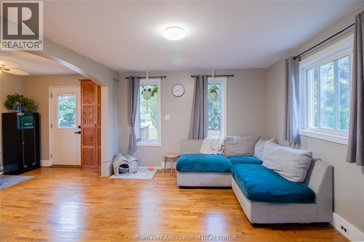
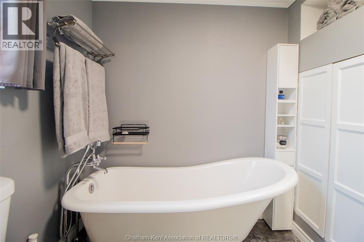
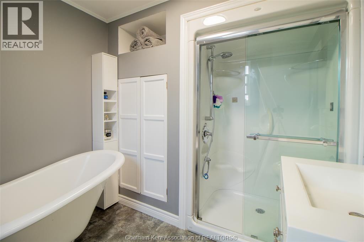
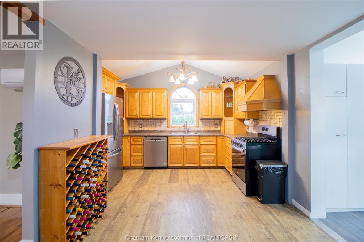
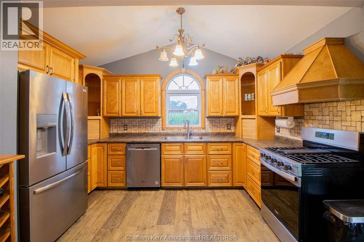
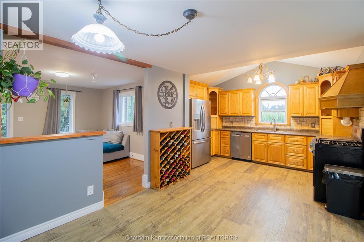
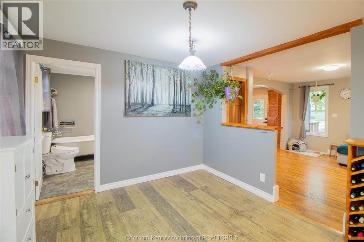
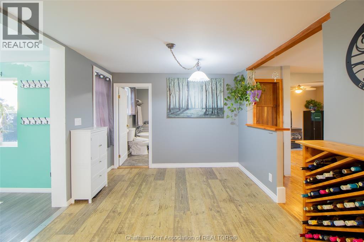
""The Works"" – That's the perfect name for this property because it truly has it all! Situated on just under half an acre, this beautifully maintained 3-bedroom, 1-bathroom home offers the ideal blend of comfort, updates, and incredible bonus space. Recent improvements include a brand-new heat pump, updated siding and windows (within the last five years), and a newly built front and back porch, providing both curb appeal and energy efficiency. Step outside and you'll discover a fully insulated She Shed complete with electrical service—perfect for a home office, hobby room, studio, or personal retreat. The real highlight is the impressive 22' x 40' detached shop. Built for serious hobbyists, mechanics, or business owners, it features natural gas in-floor heating, an 11'6"" wide x 10' high electric overhead door, and a spacious 16' x 22' loft that's ideal for a workshop, recreation room, office, or additional storage. If you've been searching for a property that offers space, updates, and an exceptional shop, this one checks all the boxes. Don't miss your opportunity to own a property that truly has ""The Works!"" SELLER WILL NOT BE VIEWING ANY OFFERS UNTIL Aug 10, 2026. (id:15069)
Property Details
| MLS® Number | 26018609 |
| Property Type | Single Family |
| Features | Gravel Driveway |
Building
| Bathroom Total | 1 |
| Bedrooms Above Ground | 3 |
| Bedrooms Total | 3 |
| Constructed Date | 1920 |
| Cooling Type | Heat Pump |
| Exterior Finish | Aluminum/vinyl |
| Fireplace Present | Yes |
| Fireplace Type | Conventional |
| Flooring Type | Ceramic/porcelain, Laminate |
| Foundation Type | Block |
| Heating Fuel | Natural Gas |
| Heating Type | Heat Pump |
| Stories Total | 2 |
| Type | House |
Parking
| Heated Garage |
Land
| Acreage | No |
| Sewer | Septic System |
| Size Irregular | 79.11 X 200 / 0.365 Ac |
| Size Total Text | 79.11 X 200 / 0.365 Ac|0.25- 0.50 Acre |
| Zoning Description | A1 |
Rooms
| Level | Type | Length | Width | Dimensions |
|---|---|---|---|---|
| Second Level | Bedroom | 8 ft ,5 in | 9 ft | 8 ft ,5 in x 9 ft |
| Second Level | Bedroom | 10 ft | 11 ft | 10 ft x 11 ft |
| Second Level | Primary Bedroom | 18 ft | 19 ft ,5 in | 18 ft x 19 ft ,5 in |
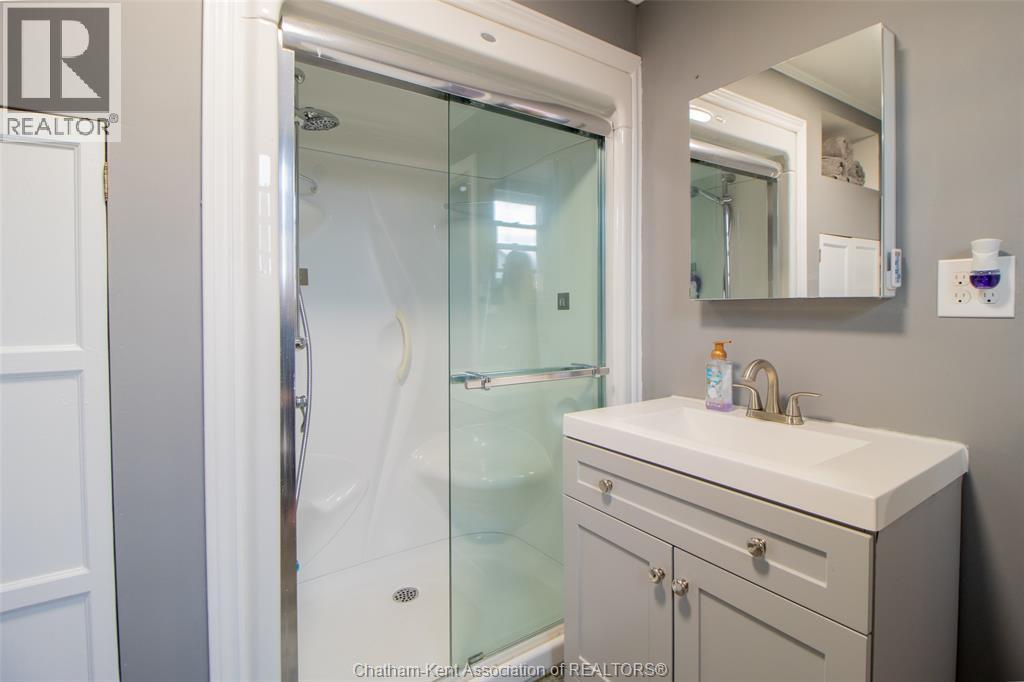
| Main Level | 4pc Bathroom | Measurements not available | ||
| Main Level | Living Room | 14 ft | 19 ft ,5 in | 14 ft x 19 ft ,5 in |
| Main Level | Kitchen/dining Room | 20 ft | 10 ft | 20 ft x 10 ft |
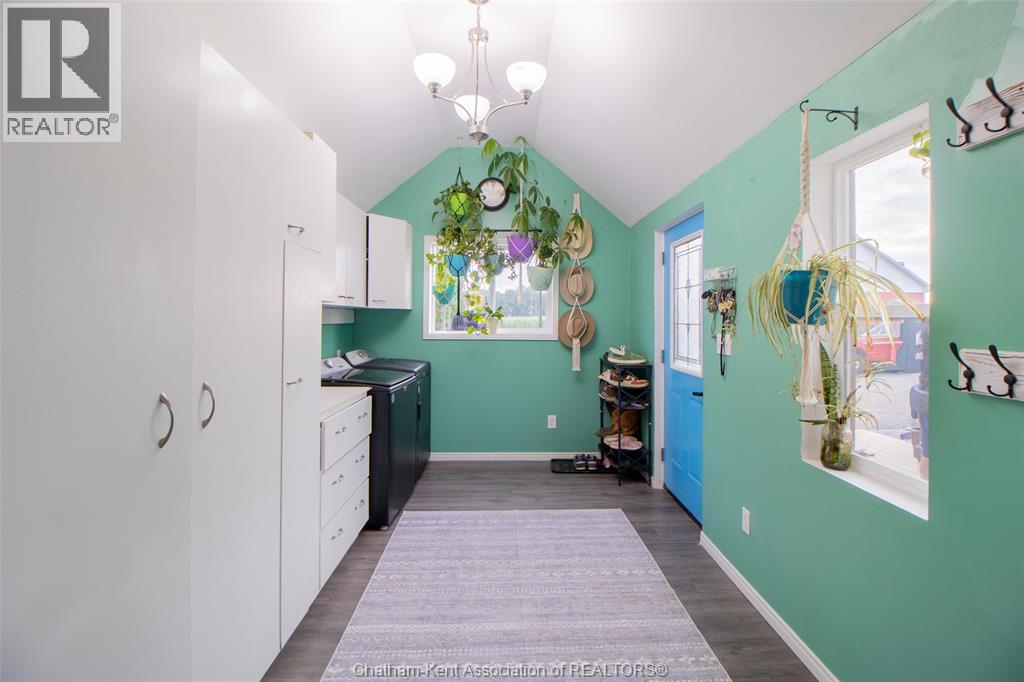
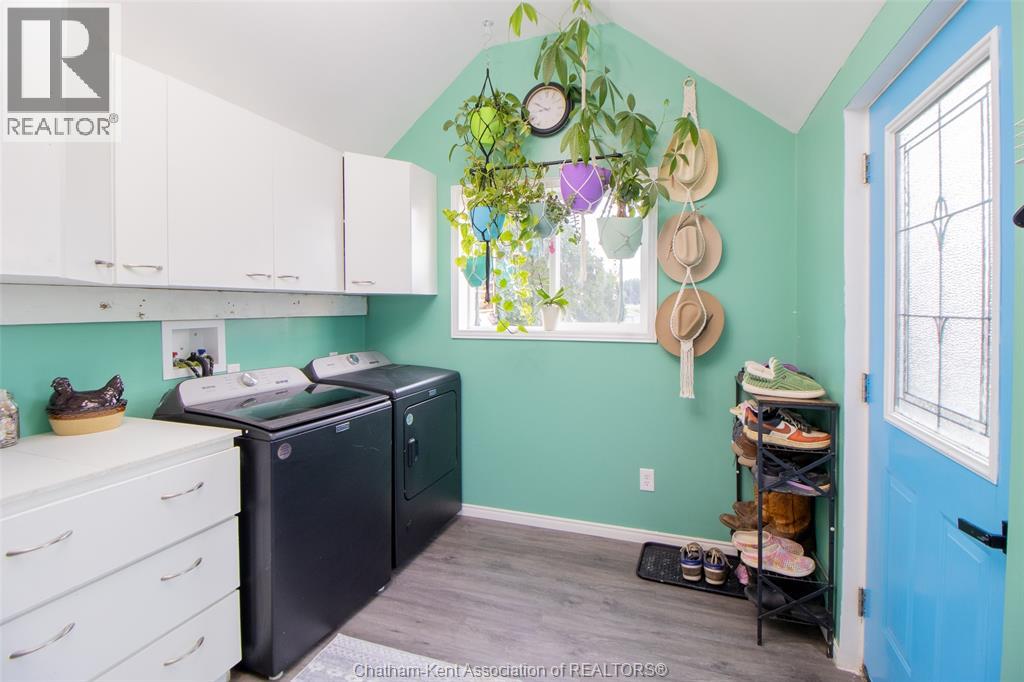
| Main Level | Laundry Room | 14 ft | 9 ft | 14 ft x 9 ft |
https://www.realtor.ca/real-estate/30115149/21956-charing-cross-road-charing-cross
Contact Us
Contact us for more information

This REALTOR.ca listing content is owned and licensed by REALTOR® members of The Canadian Real Estate Association
The trademarks REALTOR®, REALTORS®, and the REALTOR® logo are controlled by The Canadian Real Estate Association (CREA) and identify real estate professionals who are members of CREA. The trademarks MLS®, Multiple Listing Service® and the associated logos are owned by The Canadian Real Estate Association (CREA) and identify the quality of services provided by real estate professionals who are members of CREA. The trademark DDF® is owned by The Canadian Real Estate Association (CREA) and identifies CREA's Data Distribution Facility (DDF®)
September 27 2026 10:12:21
Chatham Kent Association of REALTORS®
Realty House Inc. Brokerage