
2277 Mountain Grove Avenue Unit# 39 Burlington, Ontario L7P 2H8

4 Bedroom
2 Bathroom
1,989 sqft
Inground Pool
Central Air Conditioning
Forced Air
$634,900Maintenance, Insurance, Landscaping, Water, Parking
$435.64 Monthly
Maintenance, Insurance, Landscaping, Water, Parking
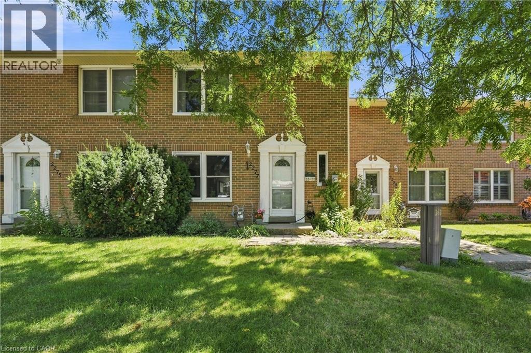
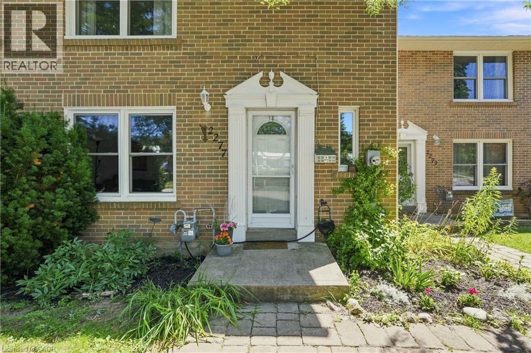
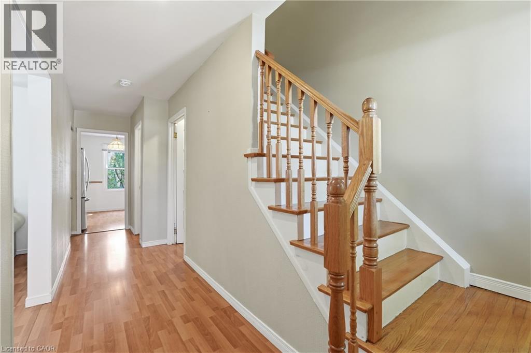
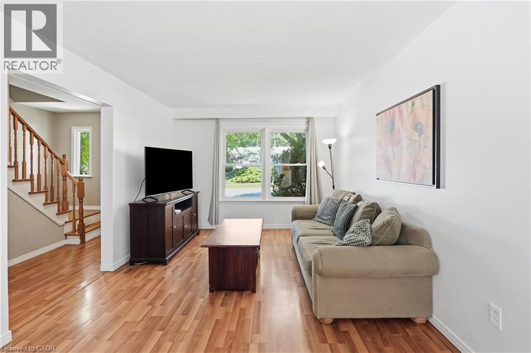
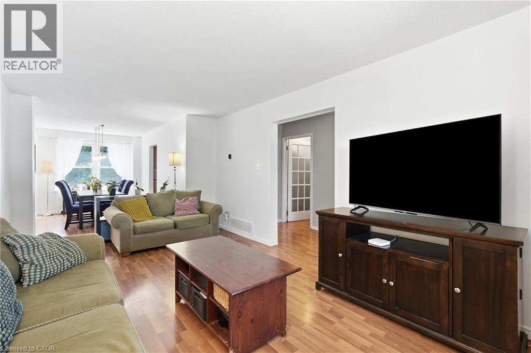
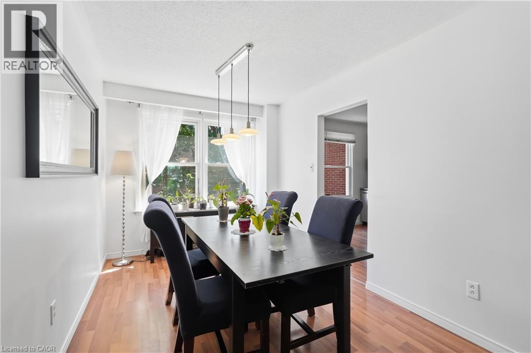
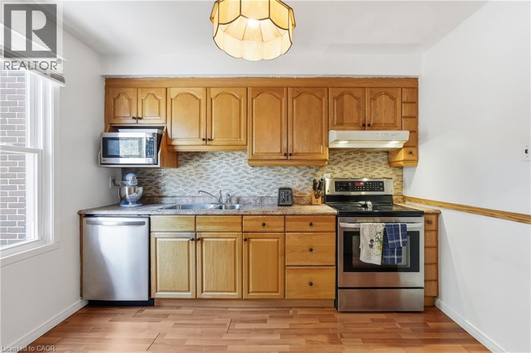
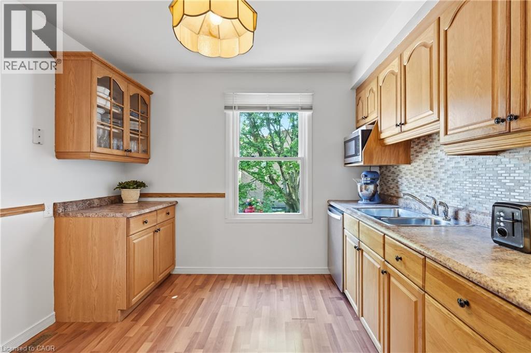
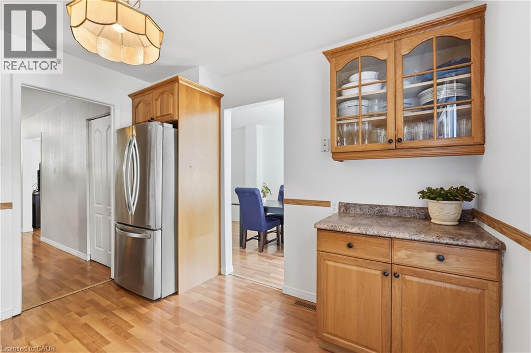
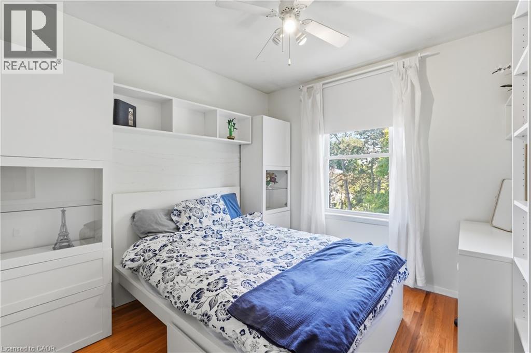
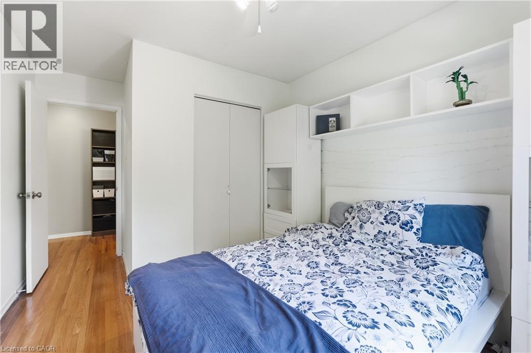
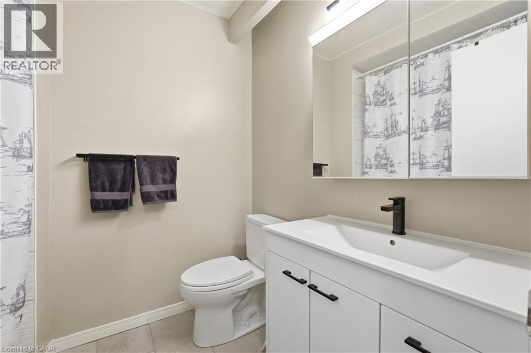
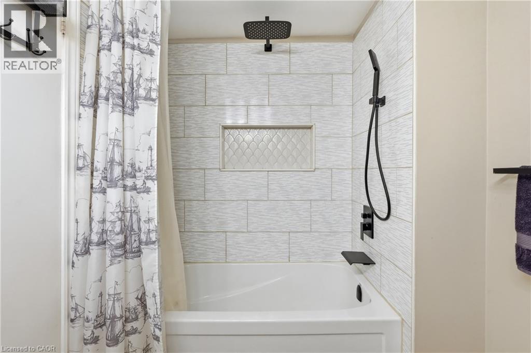
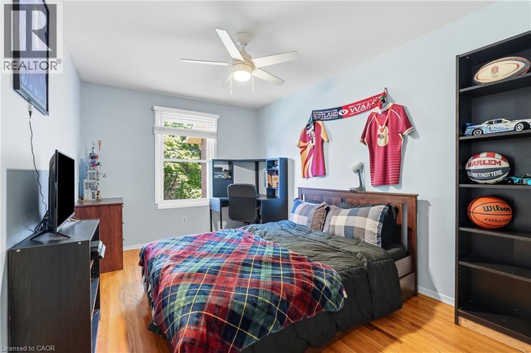
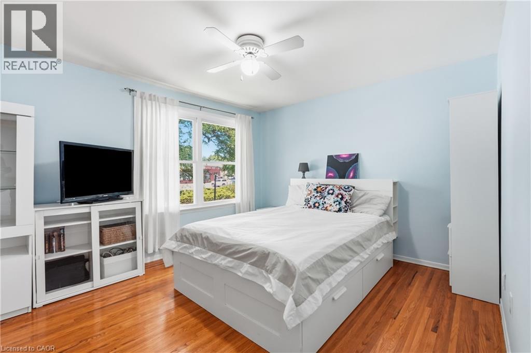
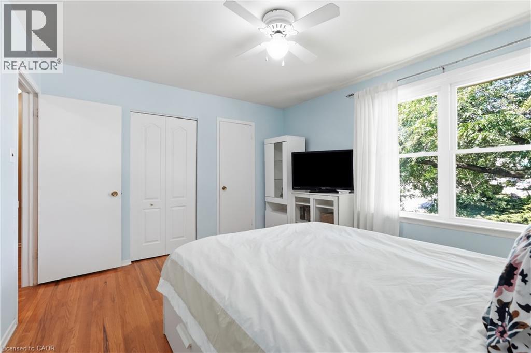
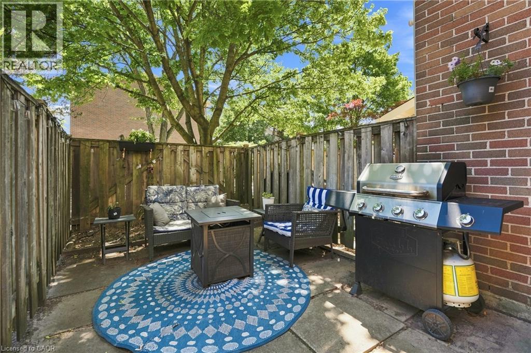
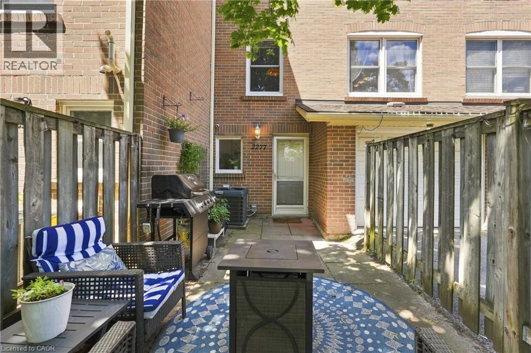
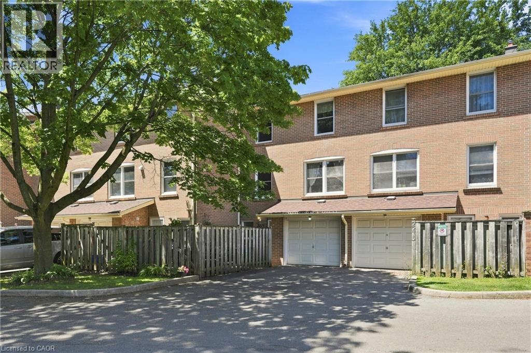
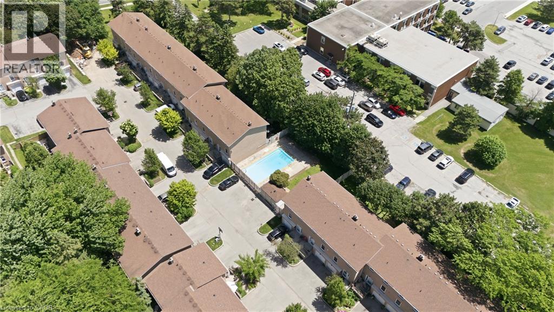
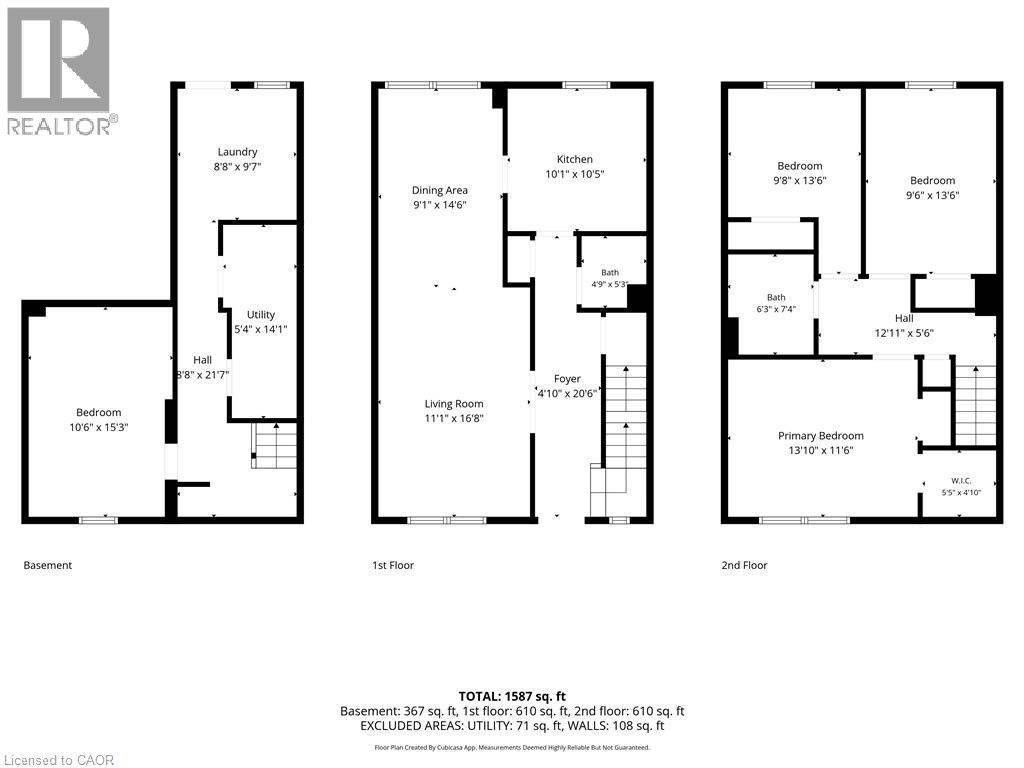
$435.64 MonthlyWelcome to 2277 Mountain Grove Ave, a versatile condo townhome in Burlington's family friendly Brant Hills community. This home offers a bonus finished lower level bedroom with a walk out to the backyard, ideal as a 4th bedroom, home office, teen retreat, or in law space, giving you real flexibility beyond a standard 3 bedroom layout. The open concept main floor features updated flooring throughout the living and dining areas, all filled with natural light from oversized windows overlooking mature, tree lined surroundings. The kitchen offers ample oak cabinetry, a mosaic tile backsplash, and stainless steel appliances. Upstairs, three well proportioned bedrooms include a serene primary with a ceiling fan, plus an updated 4 piece bath. Condo living here means low maintenance: enjoy included water, visitor parking, snow removal, landscaping, and access to a shared inground pool. An attached garage plus driveway parking for two adds everyday convenience. Ideally located close to schools, parks, transit, and shopping, with quick access to the 403, QEW, and 407. A wonderful opportunity for families, first time buyers, or anyone wanting flexible living space in a well established neighbourhood. (id:15069)
Property Details
| MLS® Number | 40844339 |
| Property Type | Single Family |
| Neigbourhood | Mountain Gardens |
| Amenities Near By | Park, Place Of Worship, Playground, Public Transit, Schools, Shopping |
| Community Features | Community Centre, School Bus |
| Equipment Type | Water Heater |
| Features | Automatic Garage Door Opener, Private Yard |
| Parking Space Total | 2 |
| Pool Type | Inground Pool |
| Rental Equipment Type | Water Heater |
Building
| Bathroom Total | 2 |
| Bedrooms Above Ground | 3 |
| Bedrooms Below Ground | 1 |
| Bedrooms Total | 4 |
| Appliances | Dishwasher, Dryer, Microwave, Refrigerator, Stove, Washer, Hood Fan, Garage Door Opener |
| Basement Development | Finished |
| Basement Type | Full (finished) |
| Construction Style Attachment | Attached |
| Cooling Type | Central Air Conditioning |
| Exterior Finish | Brick |
| Fire Protection | Smoke Detectors |
| Fixture | Ceiling Fans |
| Foundation Type | Poured Concrete |
| Half Bath Total | 1 |
| Heating Fuel | Natural Gas |
| Heating Type | Forced Air |
| Stories Total | 2 |
| Size Interior | 1,989 Sqft |
| Type | Row / Townhouse |
| Utility Water | Municipal Water |
Parking
| Attached Garage |
Land
| Access Type | Road Access |
| Acreage | No |
| Land Amenities | Park, Place Of Worship, Playground, Public Transit, Schools, Shopping |
| Sewer | Municipal Sewage System |
| Size Total Text | Under 1/2 Acre |
| Zoning Description | Rm2 |
Rooms
| Level | Type | Length | Width | Dimensions |
|---|---|---|---|---|
| Second Level | 4pc Bathroom | Measurements not available | ||
| Second Level | Bedroom | 9'6'' x 13'6'' | ||
| Second Level | Bedroom | 9'8'' x 13'6'' | ||
| Second Level | Primary Bedroom | 13'10'' x 11'6'' | ||
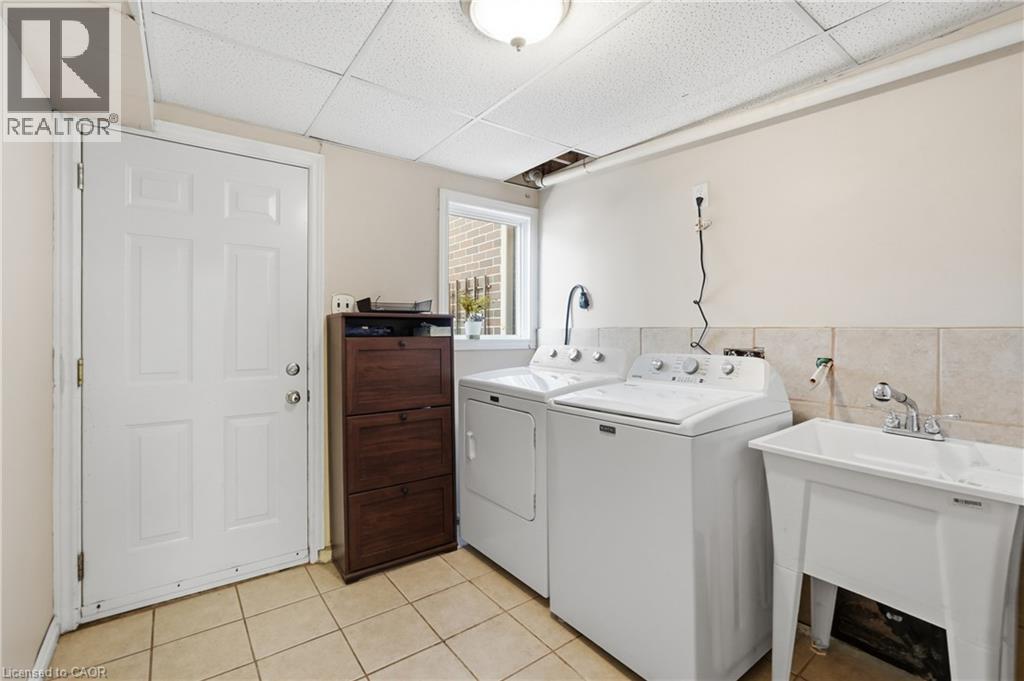
| Basement | Laundry Room | Measurements not available | ||
| Lower Level | Bedroom | 10'6'' x 15'3'' | ||
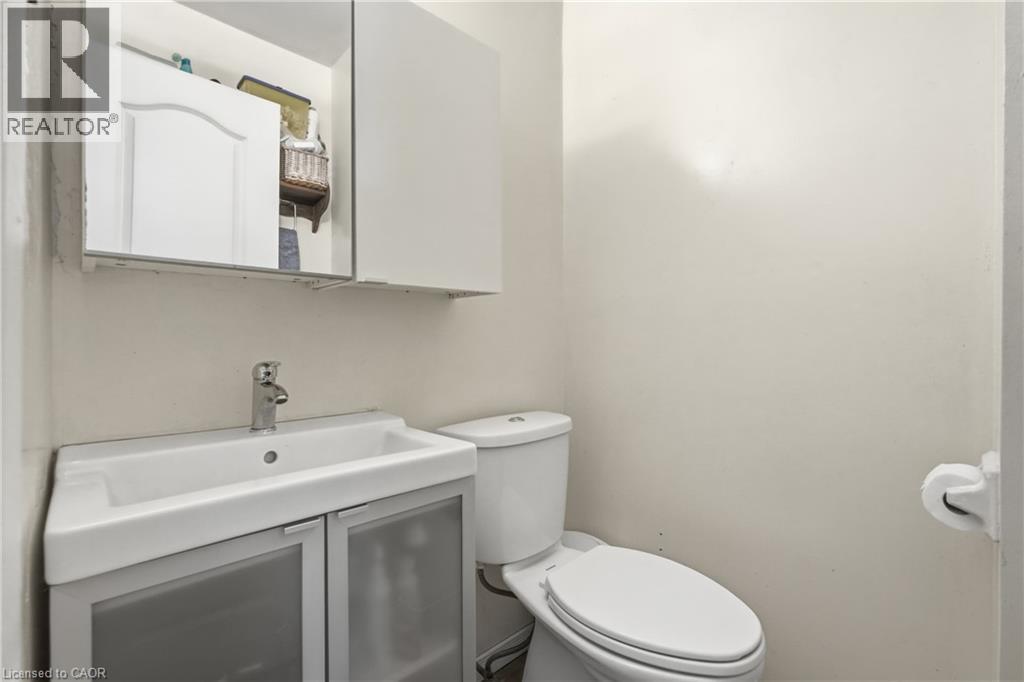
| Main Level | 2pc Bathroom | Measurements not available | ||
| Main Level | Kitchen | 10'1'' x 10'5'' | ||
| Main Level | Dining Room | 9'1'' x 14'6'' | ||
| Main Level | Living Room | 11'1'' x 16'8'' |
https://www.realtor.ca/real-estate/29978825/2277-mountain-grove-avenue-unit-39-burlington
Contact Us
Contact us for more information

This REALTOR.ca listing content is owned and licensed by REALTOR® members of The Canadian Real Estate Association
The trademarks REALTOR®, REALTORS®, and the REALTOR® logo are controlled by The Canadian Real Estate Association (CREA) and identify real estate professionals who are members of CREA. The trademarks MLS®, Multiple Listing Service® and the associated logos are owned by The Canadian Real Estate Association (CREA) and identify the quality of services provided by real estate professionals who are members of CREA. The trademark DDF® is owned by The Canadian Real Estate Association (CREA) and identifies CREA's Data Distribution Facility (DDF®)
August 09 2026 06:09:16
REALTORS® Association of Hamilton-Burlington
RE/MAX Escarpment Golfi Realty Inc.