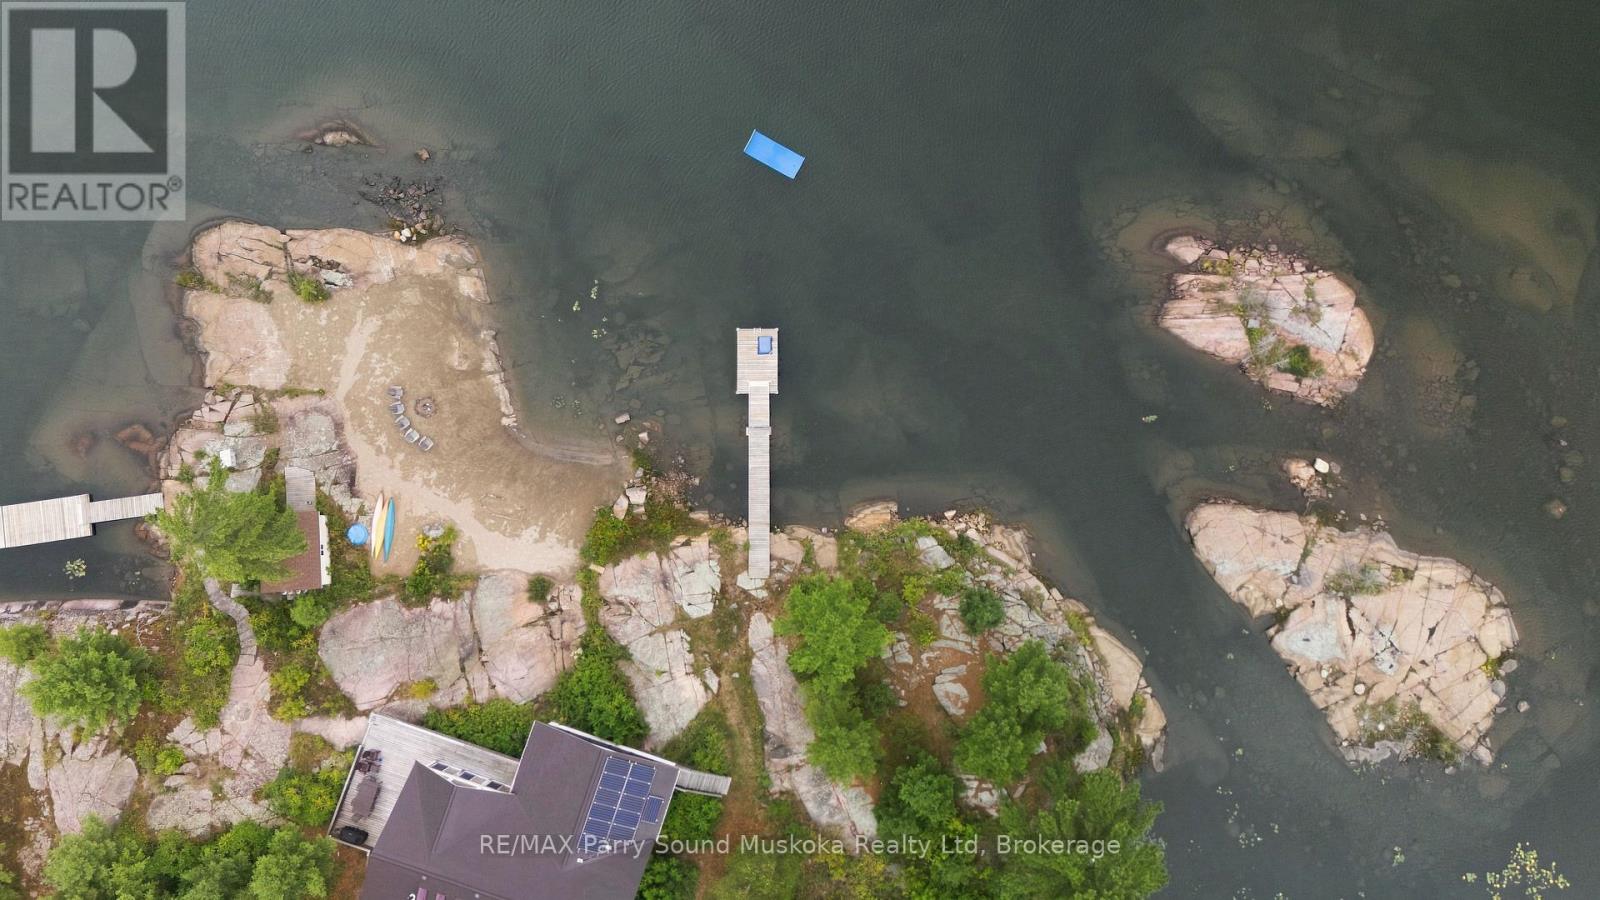
AMAZING RARE TURN-KEY ISLAND OPPORTUNITY IN POINTE AU BARIL! This is a true turn key opportunity in quiet Fredric Inlet with an island that is very private with many walking paths. This 6 Bedroom, 3 Bathrooms and 2 Shower Cottage can sleep up to 14, is well kept with a new last year solar system and generator and almost new steel shake roof. Two sheltered docks. 20 mins to Pointe au Baril marinas and ten to the historic Ojibway club. Island has a private beach and great sunset and Shawanga Bay views. All furnishings, appliances and finishes are top drawer. Crown Verity BBQ on deck, 4 propane tanks, Jotul air tight wood stove keeps cottage cozy Spring and Fall. Bunkie has two bunk bedrooms and bathroom between them. There is a separate building with a shower and washing machine. New submersible water pump. Boat shed is 3 years old. Dock decking replaced 2 years ago. 7KW Honda EU Generator is two years old, as is solar system. Cottage totally mouse proofed when built. Cottage has 3pc. bath, 4 generous bedrooms and bunkie can sleep 6 with two bunk bedrooms a Jack and Jill bathroom. The kitchen appliances are all new as are the granite counter tops and soft close drawers. This is a real gem separate island cottage in a great private location for watersports and deep easy access from Pointe au Baril! Island is surrounded by Crown Land! (id:15069)
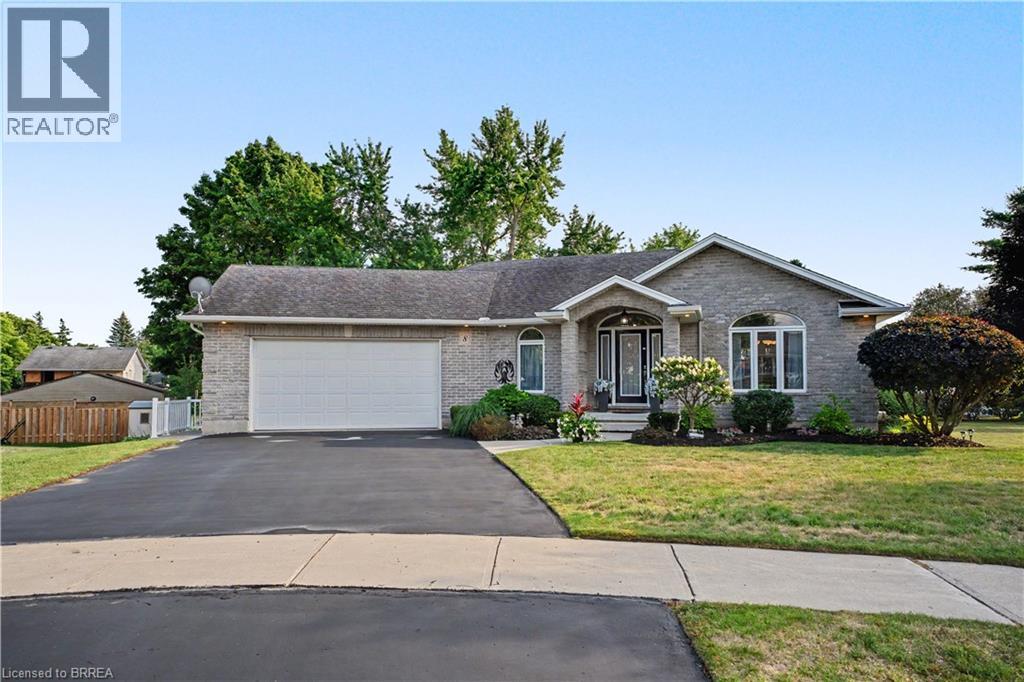
There’s a reason homes rarely come up for sale on Upton Court. Set on a quiet, mature court in the heart of Ayr, where the only traffic is your neighbours, this is a street people simply don’t want to leave. And positioned on the largest lot on the court, this property is something truly special. This meticulously maintained, all-brick detached bungalow offers over 3,000 sq. ft. of beautifully finished living space and a layout designed to evolve with you. Enjoy the ease of everyday living on one level, while the expansive finished lower level offers an entirely separate space with a large living area, two additional bedrooms and a bathroom — perfect for families, guests or multi-generational living. Step outside and it’s easy to forget you’re right in the heart of town. The exceptionally spacious lot is private, mature and surrounded by greenery, offering the kind of outdoor space that is increasingly difficult to find. Every inch of this home reflects the care that has gone into it over the years. From the immaculate interior to the beautifully maintained property, this is a home that has been truly loved — and it shows. A rare opportunity to own an exceptional bungalow on one of those streets you're never going to want to leave. (id:15069)
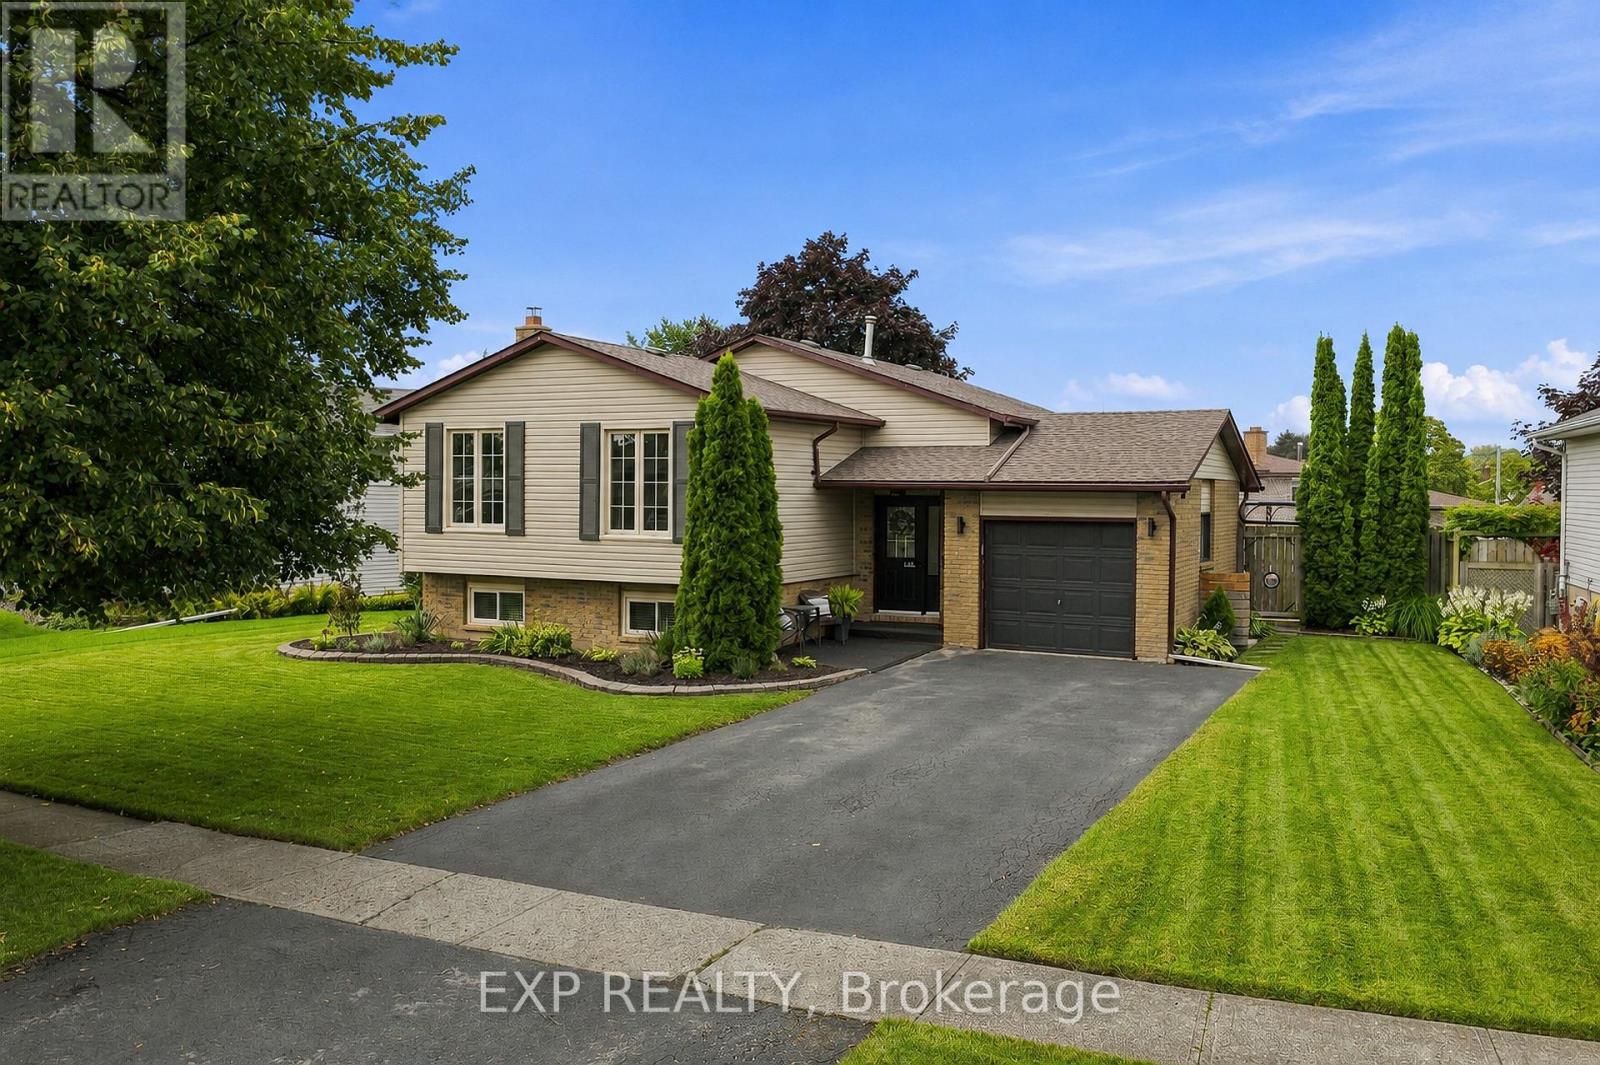
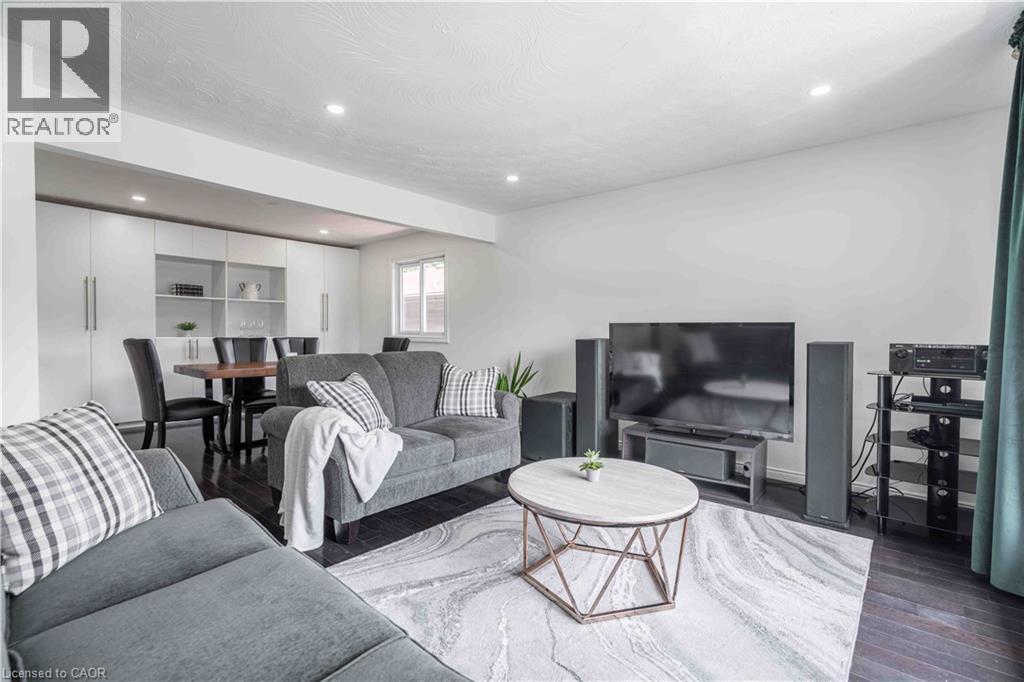
72 Acadia Drive is the kind of home that just feels easy to live in. Set in a beautifully maintained Welland neighbourhood with mature surroundings, wonderful neighbours, and a genuine sense of pride of ownership throughout the street, this raised bungalow offers 3+2 bedrooms, 2 bathrooms, and plenty of space to settle in. The main level is bright and welcoming, while the finished lower level adds two additional bedrooms and a large, light-filled living space, complete with the sweetest indoor swing that adds a little unexpected charm. There's plenty of flexibility for family, guests, a home office, or a cozy second living area. Outside, the fully fenced backyard feels like its own private retreat, with a deck, beautiful established gardens, and plenty of space to enjoy the warmer months. With a flexible layout, generous finished living space, and a neighbourhood that brings the part you can't renovate, 72 Acadia is a home that feels just as good as the street it sits on. (id:15069)
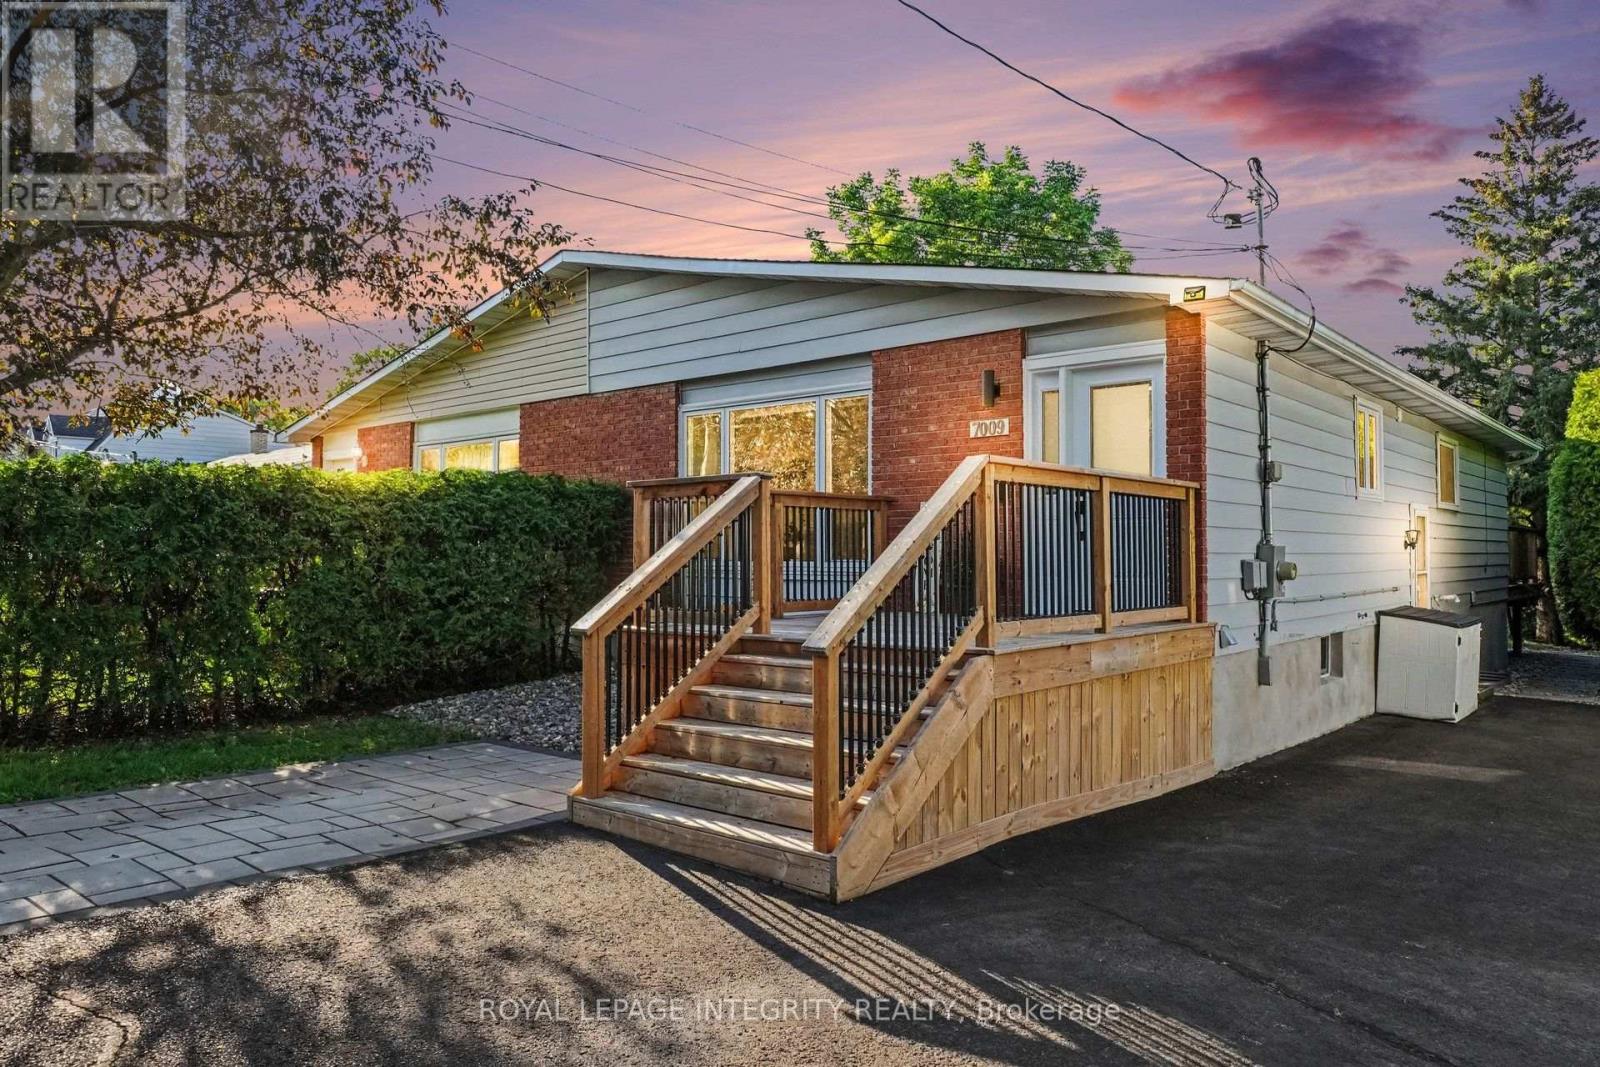
Welcome to this fully renovated 3+1 bedroom semi-detached bungalow with an in-law suite, ideally located in the heart of Orléans on an exceptional 250-ft-deep lot with beautiful views and sunsets! The bright main level features hardwood and tile flooring, large south-facing windows providing an abundance of natural light, and a stunning open-concept kitchen with white cabinetry, quartz countertops, sleek tile backsplash, stainless steel appliances, ample storage and an extended peninsula with breakfast-bar seating. Three well-sized bedrooms provide plenty of flexibility for families, couples, investors or those working from home. The lower level features a 1-bedroom in-law suite complete with its own kitchen, living and dining areas, large windows, and a 5-piece bathroom, ideal for extended family, multi-generational living or added flexibility. Two fair-size storage rooms, a laundry area and an additional flex space complete this level. Step outside to a large raised rear deck, perfect for BBQs, outdoor dining and entertaining, overlooking an incredibly deep backyard with an interlock patio area, storage shed and mature trees and greenery. Enjoy beautiful views and sunsets from your own backyard! Ideally located just steps from St. Joseph Blvd, with shopping, restaurants, schools, parks, everyday amenities and the future LRT nearby. An extensive list of recent improvements includes: front entrance door and most main-floor windows (2025); full kitchen and bathroom renovations (2022); flat ceilings, modern trim and pot lights (2021); patio door (2021); mirrored closet doors (2021); living and dining room hardwood refinished (2022); extended interlock driveway and front entrance wood deck (2023); backyard fence and retaining wall (2022); storage shed roof (2025); new 200-amp electrical panel (2022); and roof rejuvenation treatment (2025). Roof (2011) ; Furnace and A/C (2013). (id:15069)
STUNNING, COMPLETELY RENOVATED and MOVE-IN READY Bungalow offering exceptional NATURAL LIGHT, a spacious and thoughtfully designed layout, and an inviting atmosphere throughout. Located in a QUIET, FRIENDLY NEIGHBOURHOOD surrounded by GREEN SPACE and close to numerous shopping, dining, parks, transit, and everyday amenities. Step inside to a welcoming FOYER with a LARGE CLOSET, leading into bright and spacious living and dining areas featuring beautiful HARDWOOD FLOORS and a cozy NATURAL GAS FIREPLACE - the perfect space to relax and entertain. The living/dining area also provides access to a charming SUNROOM, complete with a door leading directly to the PEACEFUL GREEN SPACE and SMALL BACKYARD. The BRAND-NEW KITCHEN is both stylish and functional, featuring STAINLESS STEEL APPLIANCES, QUARTZ countertops ample cabinetry, and a convenient BREAKFAST NOOK. The home offers TWO LARGE BEDROOMS and TWO BATHROOMS, including a spacious PRIMARY BEDROOM with a WALK-IN CLOSET and PRIVATE ENSUITE. A dedicated LAUNDRY ROOM adds everyday convenience. The BASEMENT provides PLENTY OF STORAGE SPACE, while the DOUBLE GARAGE and FOUR TOTAL PARKING SPACES make parking easy and convenient. Numerous recent upgrades include WINDOW WELLS (2018), WINDOWS (2019-2020), EXTERIOR LIGHTING (2022) and VINYL SIDING (2026). This home has been COMPLETELY REDONE and is truly a standout - beautifully finished, exceptionally bright, spacious, and completely move-in ready. A WONDERFUL HOME in a PEACEFUL SETTING that you'll be proud to call your own! Don't forget to checkout the 3D TOUR and FLOOR PLAN! Call your Realtor to Book a Showing Today! 24 Hour Irrevocable On All Offers. (id:15069)
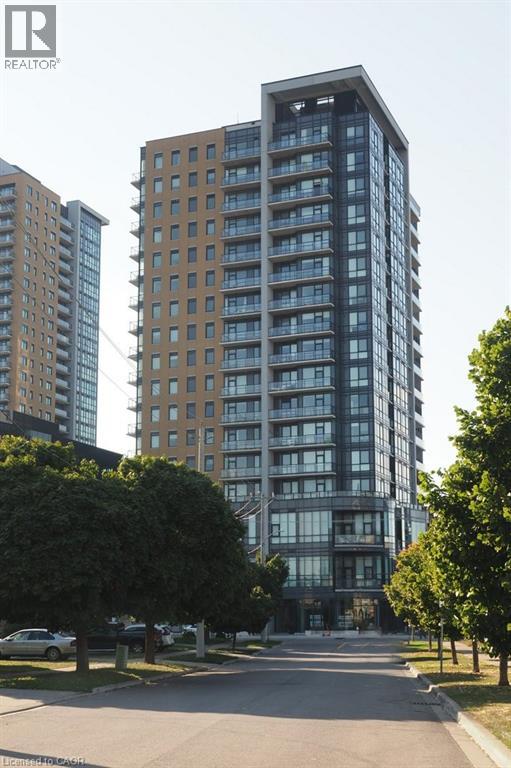
Welcome to this stunning 1,135 sq. ft. Zen Urban Flat by Claridge Homes, where contemporary design meets exceptional comfort, style, and functionality. Positioned on the top floor as a bright and private corner unit, this spacious condominium features impressive 9-foot Cathedral ceilings that create an open, airy atmosphere filled with natural light. This thoughtfully designed home offers 2 bedrooms, a versatile den, and 2 full baths, providing flexible living space for professionals, families, or those working from home. Step outside onto your private balcony to enjoy your morning coffee or unwind at the end of the day. Every detail has been carefully selected to elevate both everyday living and modern style. The carpet-free interior features luxury vinyl flooring, neutral colours, a spacious open-concept layout, elegant quartz countertops in the kitchen and both bathrooms (double sink in the ensuite), a stunning two-tone chef's kitchen, seamless knobs and equipped with high-end stainless-steel appliances, soft-close cabinetry and drawers throughout. Includes custom blinds, and ample closets that maximize storage and functionality. Corner unit allows more sunlight in and offers a clear view of your vehicle from the primary bedroom. The result is a sophisticated, move-in-ready home where luxury and practicality come together seamlessly. Built by Claridge Homes, a trusted builder recognized for quality craftsmanship and thoughtful design, this residence offers an elevated lifestyle without compromising comfort. Ideally located with quick access to the Queensway and Park & Ride, this home keeps you conveniently connected to everything the city has to offer. Enjoy an abundance of nearby amenities, including shopping, restaurants, recreation, parks, green spaces, and cultural attractions. Experience the best of both worlds: the convenience and energy of an urban lifestyle combined with the comfort and tranquility of a suburban setting. (id:15069)
Set in the quiet village of Kenmore, this property presents a great opportunity for someone ready to take on a project and make it their own. With an easy commute to Ottawa and minutes from the Amazon building, the home offers a generous layout, spacious rooms and plenty of potential for a tradesperson, handyman or buyer with renovation experience. The main floor provides an abundance of living space, with a large mudroom, separate living and family rooms, formal dining area, bright kitchen, convenient laundry, partial bathroom and a welcoming sun-filled porch. Upstairs, there are 3 bedrooms with deep closets & an oversized linen/storage closet providing additional storage. The home has seen some important updates, including a furnace and central air conditioning replacement, and most of the windows are vinyl. The property itself offers a large, private yard backing onto the Castor River, providing a peaceful setting with no rear neighbours. This home does require some updating, making it best suited to a tradesperson, handyman or buyer looking for a renovation opportunity. With its generous floor plan, desirable village setting and private river-adjacent yard, there is plenty of room to put your skills and vision to work. 48 hours irrevocable on offers as per form 244. There is the potential of severance, do your due diligence and bring your ideas! Time to Shine (id:15069)
Welcome to this extensively updated 3+1 bedroom, 4 bathroom home offering approximately 2,700 sq. ft. of finished living space on a generous 75 ft. 129 ft. lot. The main and upper levels feature a bright kitchen, dining and living areas, a comfortable den with a wood-burning fireplace, three bathrooms, and convenient main-floor laundry with two washer and dryer sets. The finished basement offers a fourth bedroom or home office, an entertainment room with a fireplace, a renovated full bathroom, and ample storage. Numerous updates completed within the past two years include renovated bathrooms with glass enclosures and modern fixtures, updated lighting, fresh paint throughout, a new furnace and heat pump, updated electrical and water meters, an Ecobee thermostat, keyless entry, and a Google Home doorbell. Outside, enjoy low-maintenance landscaping with perennials and privacy trees, an inground pool, hot tub wiring, and an attached garage. Located on a quiet, mature crescent near Woodstream Park, Steve Bauer Trail, A.K. Wigg Public School, downtown Fonthill, and the Meridian Community Centre. (id:15069)
Welcome to this beautifully maintained Minto Ampersand upper corner unit, offering nearly 1,200 sq. ft. of bright, stylish living space across two levels in the heart of Barrhaven. Lovingly cared for by its original owner, this turnkey condo blends comfort, functionality with an unbeatable location just steps to shopping, restaurants, parks, schools, transit & everyday amenities.The open concept main living area is flooded with natural light thanks to an abundance of windows and the sought after corner unit design. California shutters throughout the main living space add both style, functionality and privacy. The spacious layout seamlessly connects the living, dining, and kitchen areas, making it ideal for everyday living and entertaining.The thoughtfully designed kitchen features stainless steel appliances, quartz countertops, a modern subway tile backsplash, classic white shaker cabinetry and a convenient breakfast bar. You'll also appreciate the in-suite laundry, generous storage throughout and the many practical design features that make this home as functional as it is inviting.Upstairs, you'll find two generous bedrooms, including a spacious primary retreat with access to a private balcony, the perfect place to enjoy your morning coffee or unwind at the end of the day. A well appointed 4 piece main bathroom and versatile loft nook provide the ideal space for a home office, reading area, or den.Complete with underground parking (Space #20), this move-in-ready condo offers low-maintenance living with affordable condo fees in one of Barrhaven's most desirable communities.Now offered at an attractive fresh new price, this is an exceptional opportunity for first time buyers, young professionals, investors or down sizers looking for outstanding value in a fantastic location. Nothing to do but move in & make it your own! (id:15069)
Stunning and completely renovated Semi-Detached Home in Carleton Place that perfectly blends modern upgrades with comfortable living. This TURN-KEY property has been fully redone from top to bottom and SHOWS EXCEPTIONALLY WELL, offering peace of mind and stylish finishes throughout. The bright main floor features a semi-open layout connecting the kitchen, dining, and living room, creating a functional space ideal for both everyday living and entertaining. The beautifully updated kitchen features quartz countertops, a stacked family-size laundry, and direct access to the patio and beautifully landscaped backyard, making indoor-outdoor living effortless. Additional storage space and a convenient closet complete the main level. Upstairs, the second floor offers a spacious primary bedroom, a fully updated bathroom, and two additional bedrooms, perfect for family living, guests, or a home office. This home has undergone extensive 2025 renovations, including new windows and doors, new attic insulation, all-new plumbing and supply drains, two newly installed heat pumps, luxury vinyl flooring throughout, new interior closets, fully updated front and backyard landscaping, and all new appliances. Don't forget to checkout the 3D TOUR and FLOOR PLAN! Call you Realtor to book a showing today! (id:15069)
Escape to your own private piece of Northern Ontario! This exceptional 160-acre waterfront parcel, located just outside Cochrane, offers a truly unique opportunity with approximately 65 acres of unorganized land - the balance consisting of beautiful Gardiner Lake, located just outside Cochrane (30km) This property offers a rare opportunity to enjoy privacy, waterfront living, excellent fishing, hunting, snowmobiling, and year-round recreational activities. It features a large, picturesque lake with excellent fishing, including Walleye, Northern Pike, Bass, and Perch. The lake is large enough to accommodate fly-in access, creating an exceptional setting for fishing, boating, and enjoying the peace and beauty of the North. Conveniently located near the OFSC snowmobile trail system, this property is ideal for avid snowmobilers and outdoor enthusiasts. It is also situated in Wildlife Management Unit (WMU) 27, with close proximity to WMU 26, making it an excellent base for hunters. The existing camp provides a cozy rustic retreat and includes an electric refrigerator, propane stove, two propane fireplaces, wood-burning fireplace, and a 12' x 12' sauna with a changing room that provides the perfect place to relax after a day outdoors. Several outbuildings and a small camp 16' x 20' are included, all with hydro, offering excellent storage. The property also features an artisan well (not currently connected to the camp) and an outhouse (currently no septic system). Whether you're looking for a private family getaway, hunting and fishing camp, snowmobile retreat, or a place to build your own Northern Ontario dream home, this 65-acres of waterfront retreat land offers the space, privacy, and natural beauty to make it your own. A truly special opportunity to own your own piece of Northern Ontario! NOTE: One does not own the lake, the lake is situated in the 160 acre parcel. You have access to it and own land around it which consists of approx. 65 + acres as in photo #2 (id:15069)
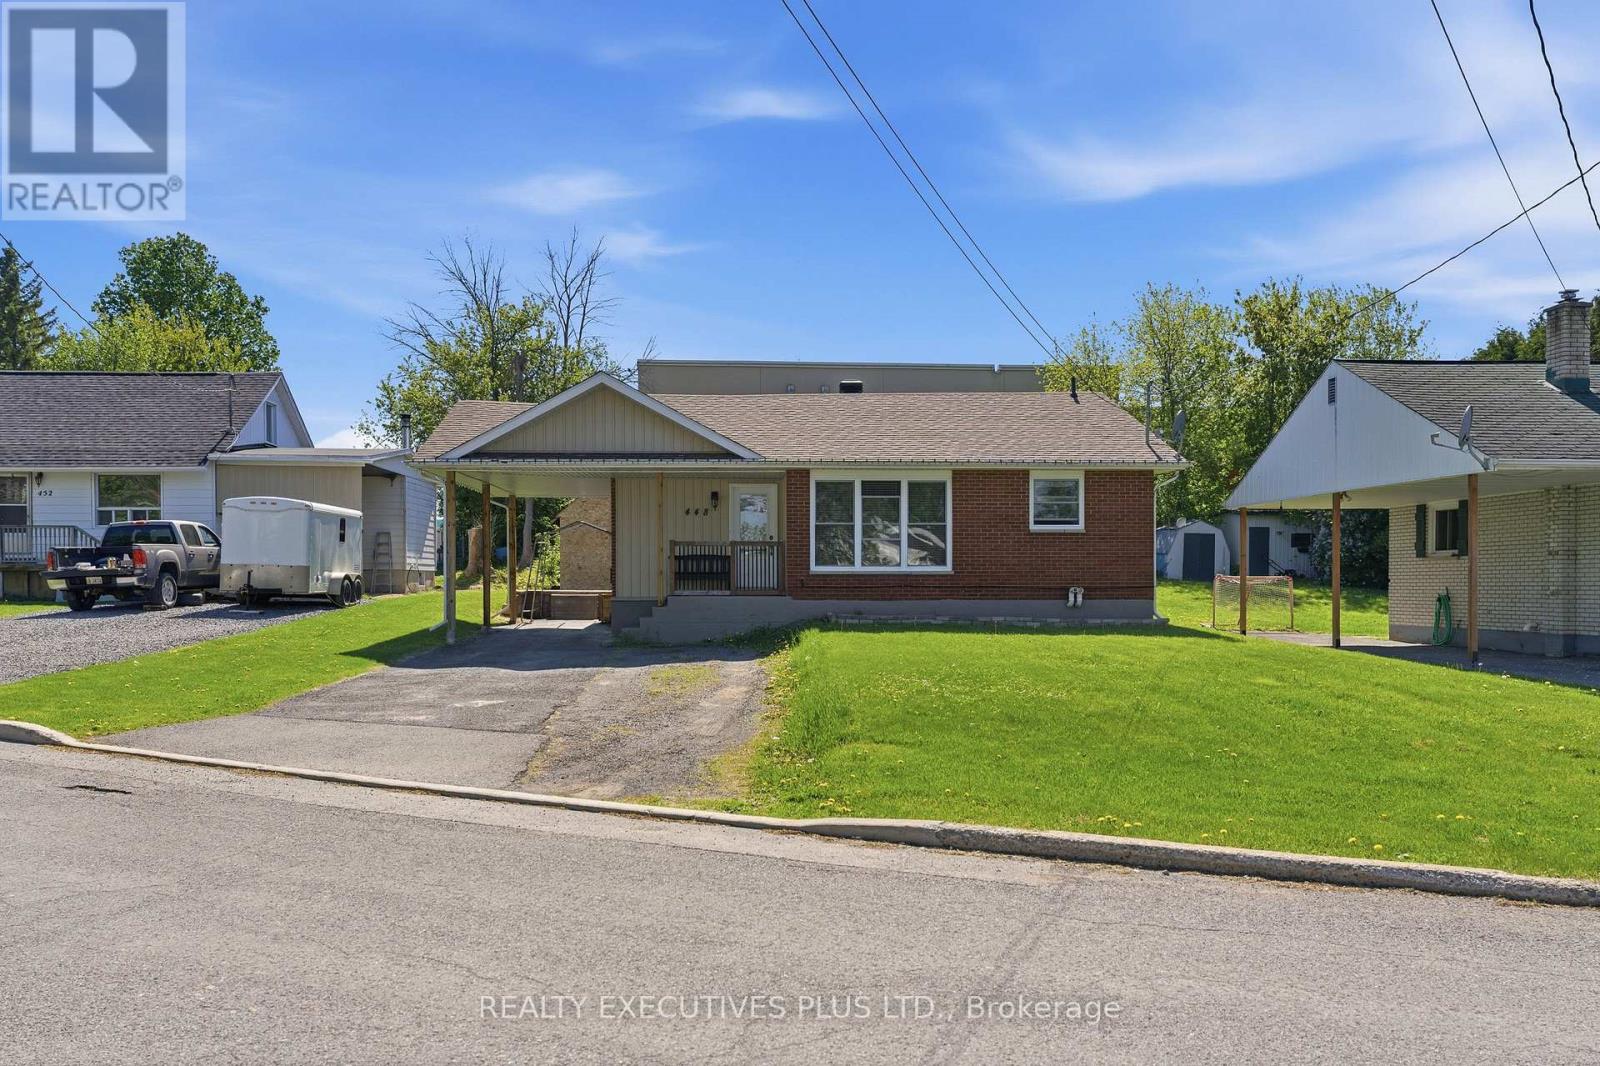
OPEN HOUSE!! Sunday July 19, 2026. 2:00 p.m. 4:00 p.m. Welcome to 448 Dominion. This wonderful all-brick bungalow is perfect for first-time homebuyers or those looking to downsize. The house has been completely renovated and is move-in ready. The main floor features two large bedrooms, a beautiful four-piece bathroom, and a spacious kitchen equipped with stainless steel appliances and plenty of cabinet space. The basement is fully finished and includes a three-piece bathroom and a recreation room. Improvements made within the past 10 years include newer windows, a shingle roof, doors, flooring, drywall, paint, kitchen, bathrooms, and spray-foam insulation. You will also enjoy the convenience of being able to walk to the pharmacy located behind the property or to the nearby Tim Hortons. This charming bungalow is waiting for you! (id:15069)
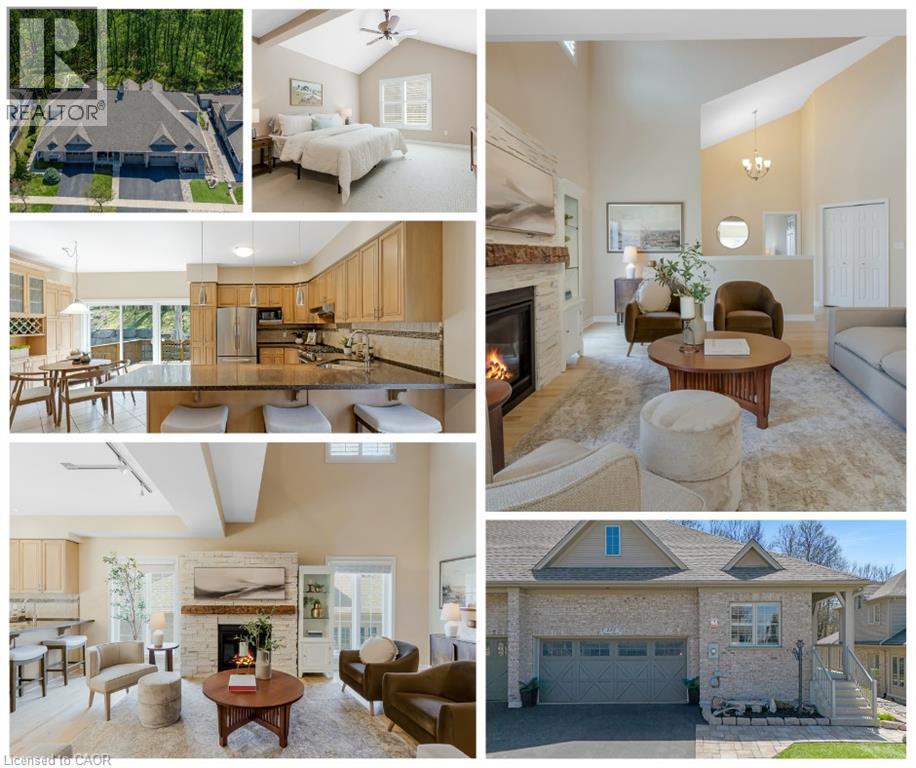
Executive BUNGALOFT - Welcome to one of the most coveted crescents in Doon, where homes are rarely offered & lifestyles are effortlessly elevated. Set on a premium lot backing onto Topper Woods, this executive freehold townhome offers a rare blend of privacy, space, & low-maintenance living just minutes from the 401. Step inside and you’re immediately greeted by soaring ceilings, a beautifully open-concept layout, & an abundance of natural light that fills the main living space. Designed with both comfort and flexibility in mind, this home features a rare dual primary suite layout with a spacious main floor primary bedroom complete with ensuite and double closet, plus a second private primary retreat with ensuite in the loft level above. The main floor offers over 1,500 sq ft of well-appointed living space, including a generous living & dining area, an inviting kitchen, main floor laundry, & an additional bedroom or office, perfect for guests or work-from-home needs. Upstairs, the loft adds approximately 640 sq ft & functions beautifully as a second primary suite, featuring a large bedroom, walk-in closet, walk-in shower, & an open-to-below family space that overlooks the main floor-ideal for extended family, visiting guests, or a private retreat. The fully finished basement extends your living space even further with a large recreation room, additional bedroom, bathroom, den, cantina & ample storage bringing the total finished space to over 3,500 sq ft. Out back, the setting is truly special. With no rear neighbours & a peaceful forest backdrop, this is where morning coffees feel a little quieter and evenings a little more serene. Whether you’re looking to simplify your lifestyle without sacrificing space, or need a home that offers true flexibility for multi-generational living this is a rare opportunity in a prestigious setting. (id:15069)
Welcome to this well-maintained raised bungalow offering the perfect combination of space, flexibility, and everyday convenience on Hamilton Mountain. With 3+1 bedrooms, 2 full bathrooms, and a thoughtfully designed layout, this home is ideal for growing families, multi-generational living, or buyers seeking additional space to suit their lifestyle. The bright main level features a spacious living and dining area that flows effortlessly into the updated kitchen, complete with granite countertops, stainless steel appliances, and a centre island that's perfect for meal preparation or casual gatherings. Three comfortable bedrooms and a full bathroom complete the main floor. The fully finished lower level expands the living space with a generous recreation room, an additional bedroom, a second full bathroom, and a walk-up entrance. Offering excellent income potential or flexibility for multi-generational living, this level is well suited for an in-law suite or private space for extended family. Step outside to enjoy the deep, fully fenced backyard, where a deck, two covered gazebos, and plenty of green space create an inviting setting for summer entertaining, family barbecues, or simply relaxing outdoors. Parking for up to seven vehicles, including the attached garage, adds exceptional convenience for families and guests alike. Ideally situated just moments from highway access, public transit, schools, shopping, and everyday amenities, this home offers a fantastic opportunity to enjoy comfortable living in a well-connected Hamilton Mountain neighbourhood. (id:15069)
Welcome to Garment Street Condos, where modern urban living meets unbeatable convenience in the heart of Downtown Kitchener. This stylish 1-bedroom plus den, 1-bathroom suite offers a bright, open-concept layout featuring oversized windows, abundant natural light, and contemporary wood-laminate flooring throughout. The modern kitchen is beautifully appointed with granite countertops, stainless steel appliances, ample cabinetry, and overlooks the spacious living area—perfect for entertaining or relaxing. Step out onto your private balcony and take in stunning city views. The generous primary bedroom features floor-to-ceiling windows and a walk-in closet, while the versatile den provides the ideal space for a home office, guest room, or creative retreat. A well-appointed 4-piece bathroom offers granite countertops and classic subway tile finishes. Additional conveniences include in-suite laundry, an in-unit storage room, and one underground parking space. Condo fees include internet, heat, and water. Residents enjoy access to exceptional amenities, including a fully equipped fitness centre, theatre room, party lounge with catering kitchen, landscaped rooftop terrace with BBQs, and secure bicycle storage. Ideally located just steps from shopping, restaurants, the LRT and GO Station, Google Campus, and the University of Waterloo Health Sciences Campus, this exceptional condo offers the perfect blend of comfort, style, and downtown convenience. (id:15069)
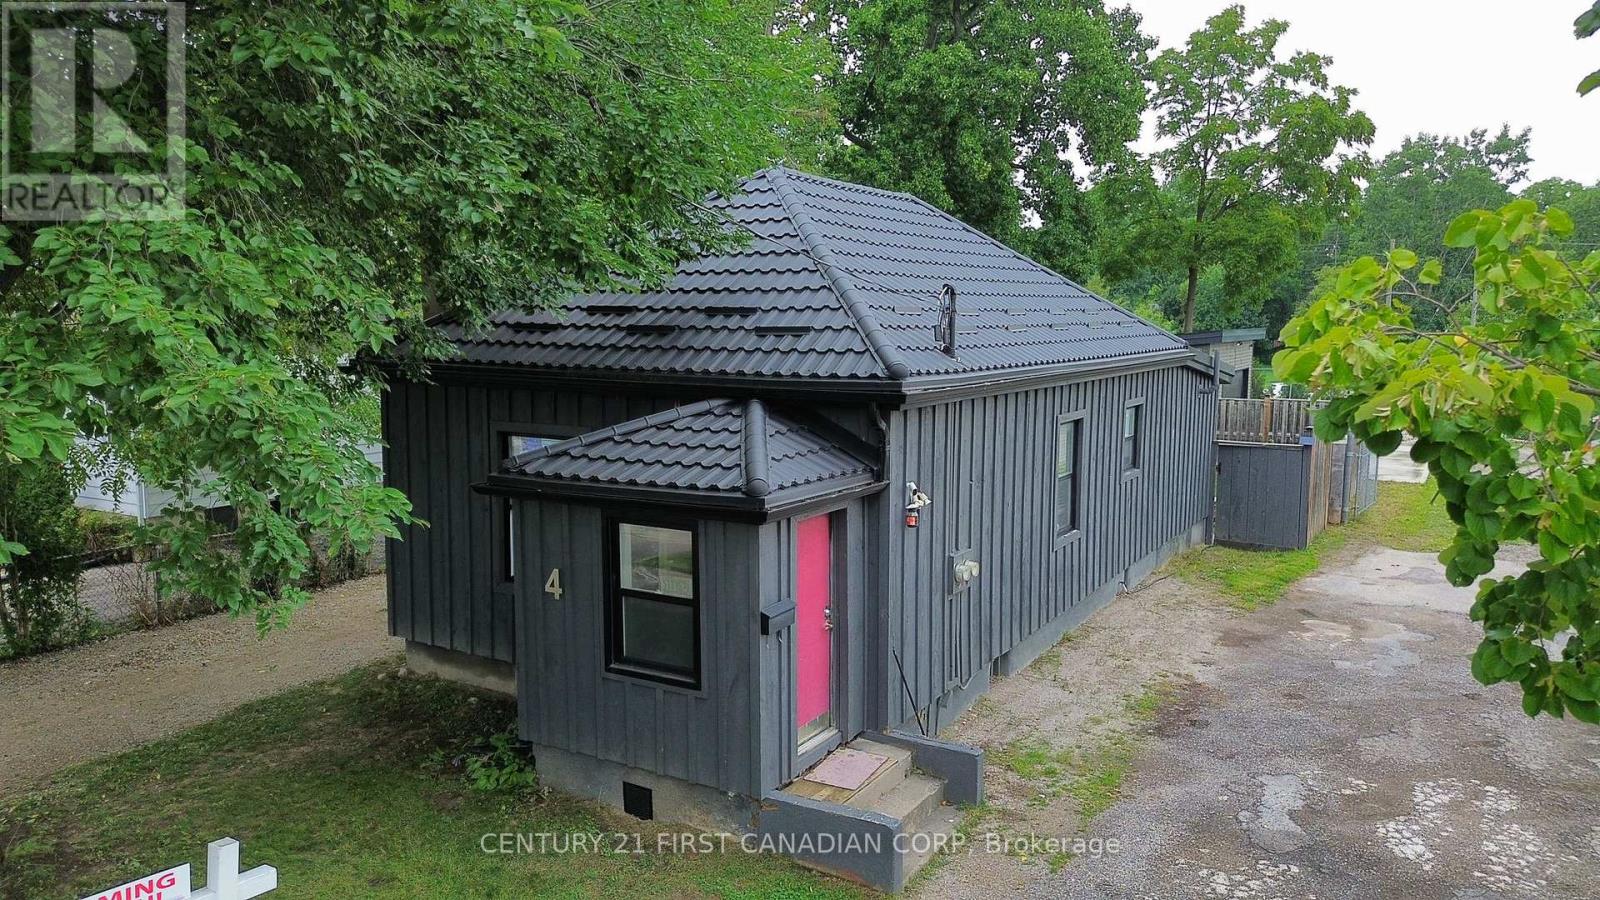
Attention investors, tradespeople, buyers working from home or anyone seeking a mortgage helper. Welcome to 4 Elmwood Place, an updated 2-bedroom bungalow in desirable Manor Park. The $575,000 asking price is for the property as it currently sits. The accessory dwelling unit has not been built, and its construction cost is additional. A building permit has been issued for a detached 838 sq. ft., 2-bedroom ADU, with plans available. Estimated construction cost is approximately $200,000, and projected rent once completed is $1,950 per month. The main house currently rents for $1,950 per month. The heated and insulated 21'6" x 26' detached garage/shop has a separate hydro meter, electric heat, water, CCTV and security system. With projected rent of $1,100 per month, it is ideal for a hobbyist, workshop or home-based business. Once the ADU is completed, projected gross rental income is approximately $5,000 per month or $60,000 annually. Based on the worksheet assumptions, annual positive cash flow is projected at $11,262 before vacancy, maintenance and management. First-year principal reduction is projected at $14,269, for a combined first-year benefit of approximately $25,531. A full income, expense, cash-flow and mortgage-amortization projection worksheet is available. The renovated home offers two bedrooms, a laundry room, an oversized 5-piece bathroom with a custom double vanity, plus an updated kitchen with modern countertops and four stainless steel appliances. The original fireplace is a decorative focal point but is not in use. Improvements include a new furnace and heat-pump/air-conditioning system installed in 2023, upgraded electrical and plumbing, updated windows and lighting, luxury vinyl plank flooring, ceramic tile in 2017, and a metal roof in 2019. Enjoy a private fenced backyard and wood deck, minutes from downtown London, parks, trails, shopping, restaurants and transit. (id:15069)
Beautifully renovated throughout! Minutes to University Hospital, Western and Sherwood Forest Mall this move-in ready unit is light -filled and shows like new. The bright open main floor living dining space is open to the kitchen which was done in 2020 with fridge and range new in 2024 and still under warranty. Upstairs 3 well sized bedrooms and an updated bath keep everyone organized. The lower level has a cozy family room and an additional 3 pc bathroom which is uncommon. Assigned parking (1) is conveniently located out front with additional (1) reserved parking available. Furnace (2020), ale (2021) still under warranty. Note: the gas fireplace has never been used by the seller and is not warranted. (id:15069)
Excellent location, local College & Highway not far!! Convenience & charm in this All brick 2.5 storey home with detached garage, offers three finish levels, situated Peterborough' s desirable South end steps to elementary school, nearby shopping. Short drive to hospital, & big box retailers. Public transportation and new community centre with indoor walking track few blocks north. Water enthusiasts will love the nearby River. Bright home spacious eat-in kitchen with W/O. Updated classy 3 pc bath with sparkling porcelain tiles. Home boasts a large welcoming covered front porch. Private fully enclosed backyard for all your entertaining needs w/eye catching patio features an interlocking design perfect for families of young children, with all 3 bedrooms on the 2nd floor + large finished loft on the 3rd level as a bonus room. Savings with the on-demand natural gas hot water heater owned. Central Air, updated wiring. Have your own home-based business in this highly visible location. Bonus with no neighbour on south-side!! (id:15069)
Welcome to this moving ready 4 bed/4 bath on Whitby Shores Community, close to the lake, trails, marina, Lynde Creek e Go train (about 2 km). Featuring 9ft ceiling , most neutral colours & office on main floor, hardwood flooring at LV/DR/FR, office and bedrooms; 2nd level laundry, columns & arch to delineate the rooms but keeping the open floor feel. Large kitchen w/eating area & open to family room, lots of cabinets & countertop space, island, gas range and Exhaustion fan, window overlooking poll & Stainless Steel appliances. Family room w/ gleaming hardwood flooring, gas fireplace & built -in cabinet. Patio door to a fenced yard/heated pool. Enjoy this spacious and bright primary bedroom with large walking closet, spa like renovated 5 piece bathroom, and deep soaking tub. The semi ensuite is bright, and offers a view of a park & walk in closet. 2 more fair sized bedrooms with upgraded closet, floor to ceiling doors & drawers. Rec Room, was professionally done, with honeycomb underlayment, plywood on top and engineered wood .It features an open plan, ideal for entertaining, surround sound speaker built in & ceiling speaker with amplifier for ambient sound making your move experience even better. It also has a rough-in for a bar, a den, enclosed storage area & a 3 piece bathroom. Backyard features a stone patio landscaped pool area, low maintenance and lots of fun for hot summers. Close to school, Iroquois Park, Ability Center, supermarket, plaza, gas station, easy access to 401. Upgrades in recent years: Furnace(2017), Windows ( 2015), Patio and front door(2021), Pool heater & pump with automation (2020), Call today to book a showing. Realtors bring your buyers. Call to receive the co-operating information. (id:15069)
Look no further - this could be the rural property you've been waiting for! Set on nearly 1.5 acres of flat, usable land, this property offers the peace and privacy of a quiet rural setting, while providing plenty of space for work, recreation, parking and storage. The inviting 3-bedroom bungalow has seen numerous important updates, including new siding, insulation, and eaves in 2022; newer windows and doors; and a new roof in 2025. The interior has also been thoughtfully updated and is ready for you to add your own finishing touches and make it truly your own. The massive garage/workshop is a standout feature,48 x 96 ft, offering exceptional versatility for the hobbyist, tradesperson or entrepreneur. It features an updated electrical panel with 200-amp service, 12-foot ceilings, new lighting, a new overhead garage door, and a large sliding barn door that provides easy access for larger loads, machinery, equipment and storage. A solid concrete floor adds to its functionality. There is abundant parking for trucks, trailers, RVs and more, with a newly installed recycled asphalt driveway and parking area. The zoning is described as 304 - Residential with Commercial/Industrial Use Building, creating exciting possibilities for those looking to combine home and business in one location. Bring your vision and start your next chapter here - a peaceful rural property with the space, flexibility and infrastructure to make your ideas a reality. (id:15069)
Welcome to 5110 Falconcrest Drive in Burlington's Uptown Core, a family-friendly neighbourhood known for excellent schools, nearby amenities and green spaces, and offering quick access to the QEW, Highway 407, and Appleby GO Station.Lovingly maintained and thoughtfully updated over the years, this three-bedroom, two-and-a-half-bathroom freehold townhome has everything a growing family could want. The spacious, open-concept main level offers a bright kitchen and dining area, along with a large living room complete with a gas fireplace. Walk out to a fully fenced backyard with a large deck, natural gas BBQ, and shed included.The upper level includes an expansive primary bedroom with a full ensuite bathroom and walk-in closet, plus two additional bedrooms and another full bathroom. The fully finished lower level expands the living space with a soundproof office, ideal for work-from-home meetings, as well as a large and comfortable family room, perfect for movie nights or watching the big game.The lower level also includes a separate pantry and cold room, storage room, and a separate laundry and furnace area with a washer and dryer (2025), plus an owned furnace and A/C (2018) and owned water heater.Rarely found in this community, this home offers parking for three vehicles, with two side-by-side spaces in the pebbled aggregate driveway and an additional spot in the updated garage. With extensive shelving and bike storage hooks, the garage provides additional space for hobbies and active family living.Enjoy the convenience of a short walk to restaurants, shops, a grocery store, the LCBO, as well as medical and dental clinics. You're also within walking distance of Bronte Creek Provincial Park, sports fields, and the new splash pad just around the corner.This is your opportunity to own a beautifully maintained home in one of Burlington's most convenient and desirable neighbourhoods. (id:15069)
Excellent Investment Opportunity Near the University of Windsor! Welcome to this well-located detached home featuring 4+3 bedrooms and 2 full bathrooms, just a 6-minute walk from the University of Windsor. Situated only half a block from the main bus route on Wyandotte St. W., this property offers an excellent location for students and investors alike. The home is fully rented for $3,075/month, providing an attractive investment opportunity. It is also ideal for an owner-occupier looking to live in the home while renting out additional rooms to help with mortgage payments. The property offers 7 fully furnished bedrooms, each equipped with a single bed, dresser, and desk. The bedrooms are distributed across the home with 3 on the second floor, 1 on the main floor, and 3 in the lower level. One of the second-floor bedrooms features access to a private balcony. Additional features include 2 kitchens, 2 full bathrooms, 3 refrigerators, 2 stoves, 2 microwaves, and a washer and dryer. The lower level is fully carpeted, and the property offers parking for 2 vehicles. Located close to the University of Windsor, public transit, and amenities, this property presents a great opportunity for investors or buyers looking for a home with rental income potential. RECENT UPGRADES: Driveway concrete/Side walkway 2025, AC 2025 monthly $40, Furnace, 2022, Washrooms & upper level flooring & Kitchen 2022, Tankless hot-water tank rental $45 (2022), (id:15069)
Experience timeless elegance in this rare, executive corner unit condo located in Oakville’s prestigious Old Mill Community. This expansive 1436 sqft residence offers a perfect blend of sophisticated design and natural beauty, featuring panoramic picture windows that capture breathtaking unobstructed views of 16 mile creek, offering complete privacy and tranquility. The sun-drenched living space boasts exquisite finishes, 9’ ceilings, hardwood floors throughout, a chef-inspired kitchen with warm wood cabinetry, quartz counters, 4 new high end appliances (2026), a pantry closet, and a reading nook or dining area with walk-out to a private balcony for watching the seasons change over the water. Other features include 2 spacious bedrooms with oversized closets with custom built-ins, 2 luxurious bathrooms, a Paris inspired laundry room, loads of storage space, and tandem two car parking directly beside the building entrance. Building amenities include a freshly renovated lobby, outdoor pergola and seating, pool, gym and sauna. Situated just steps from Whole Foods, historic downtown Oakville, fine dining, boutique shopping, and the Go Station, this property offers an unparalleled lifestyle of convenience and luxury. (id:15069)
Semi-detached home with great curb appeal and a classic brick exterior, featuring 3 bedrooms, 3.5 bathrooms, and a basement with a backyard walkout! On the main floor, enjoy a spacious foyer that leads into the large living room, finished with large windows. The dining area features a walkout to the elevated deck and opens into the kitchen with ample cabinetry. Conveniently completing this floor is a powder room and inside access from the single-car garage. Make your way upstairs, where you will find the large primary suite with a walk-in closet and a private 4-piece ensuite, two additional bedrooms, including one with a walk-in closet, as well as a 4-piece bathroom and a linen closet off the hall. The basement features a large open recreation room with plenty of natural light and an ideal walkout to the backyard, a 3-piece bathroom, and abundant storage space. The backyard offers open green space, perfect for relaxing outdoors. Located near schools, parks, trails, amenities, commuting routes, golf courses, and more, your next home awaits. (id:15069)