
441158 Concession Road 12-13 East Luther Grand Valley, Ontario L9W 5S6

3 Bedroom
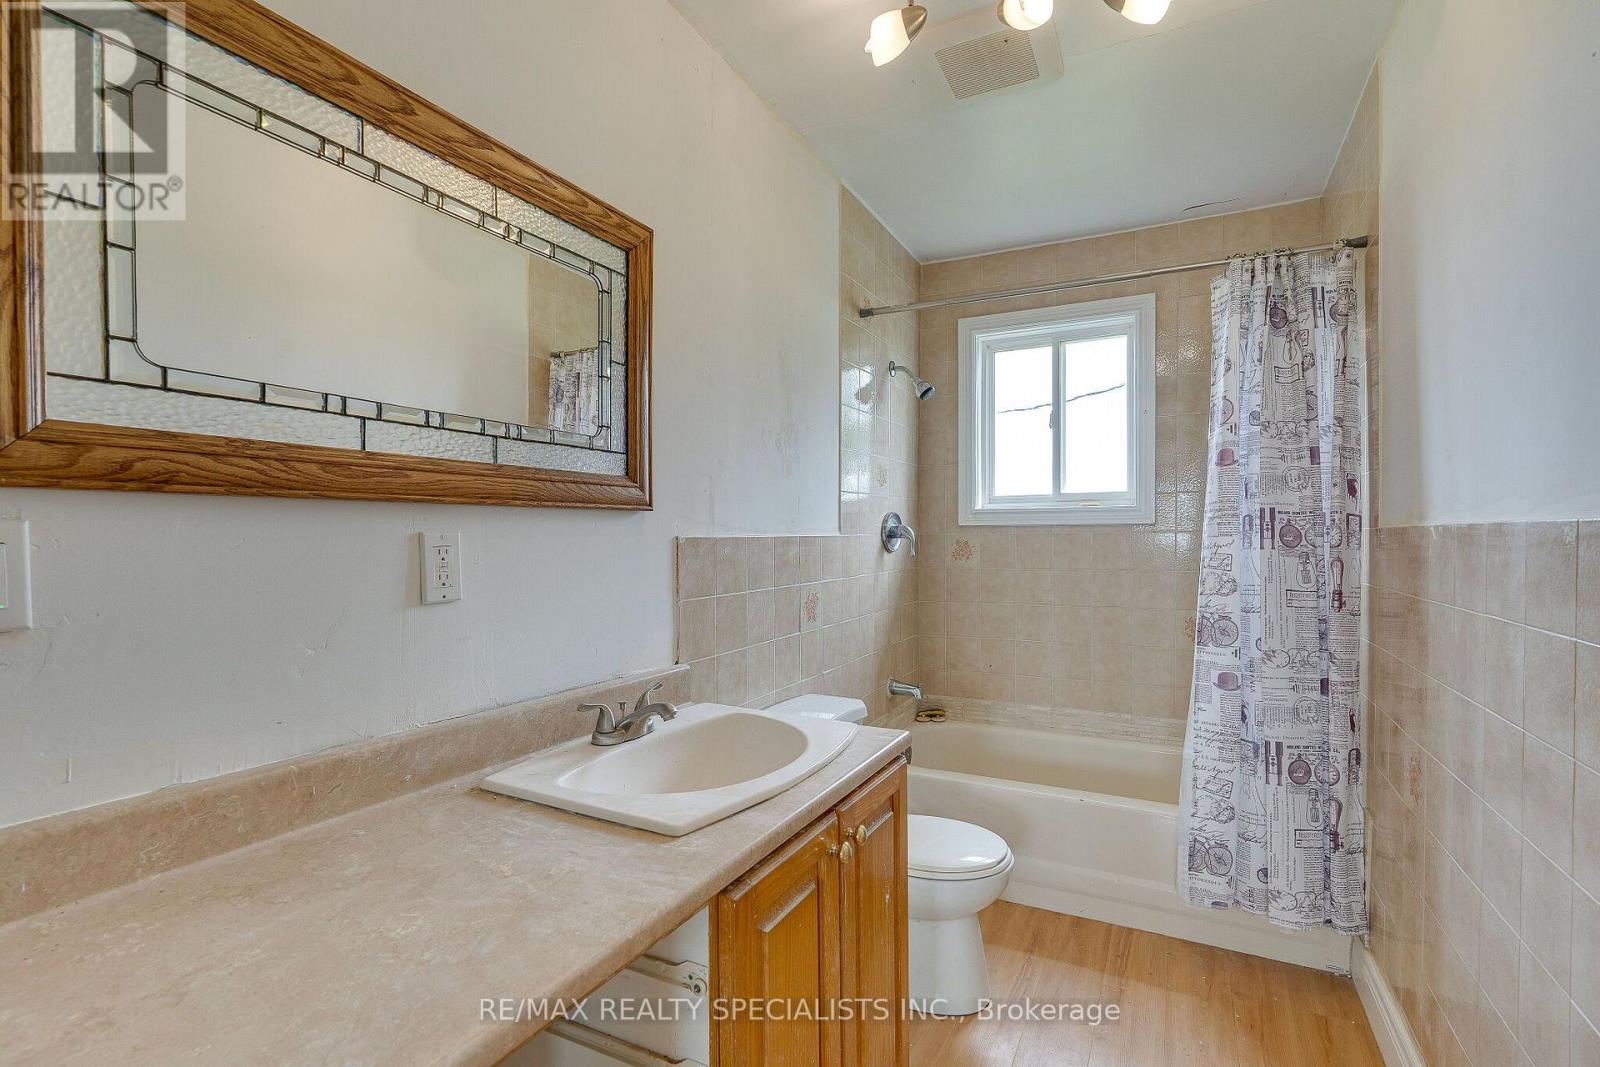
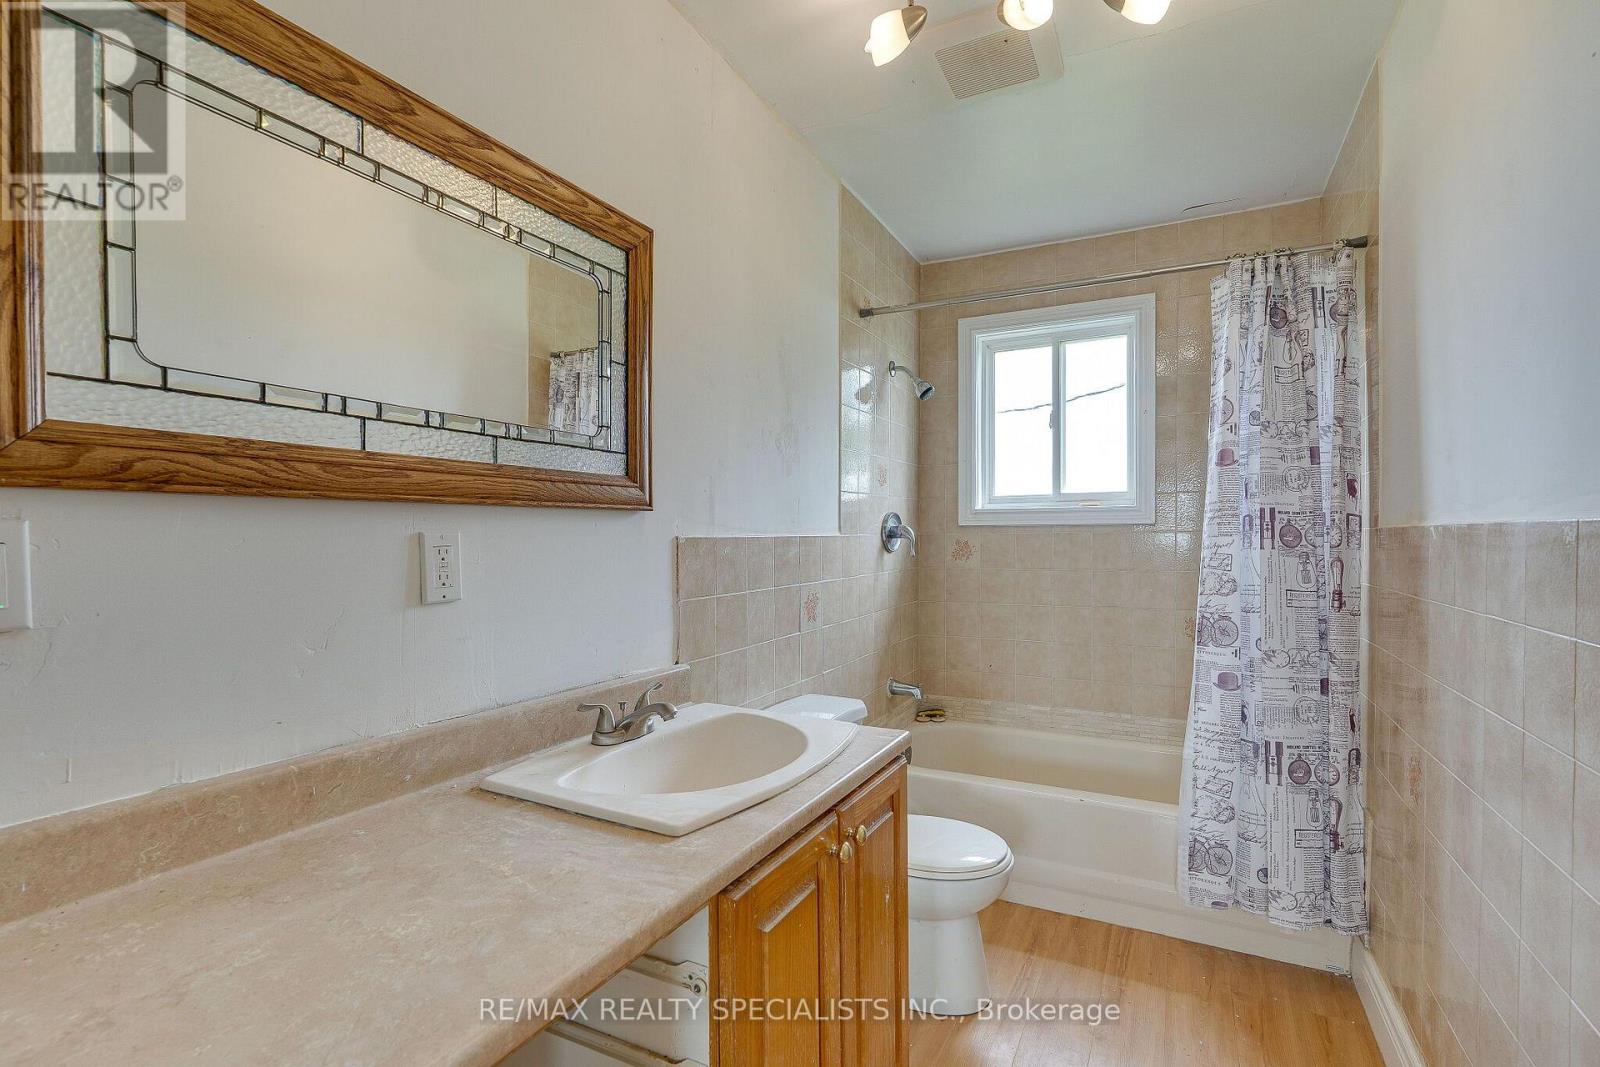
1 Bathroom
1,100 - 1,500 sqft
Bungalow
None
Forced Air
$849,000
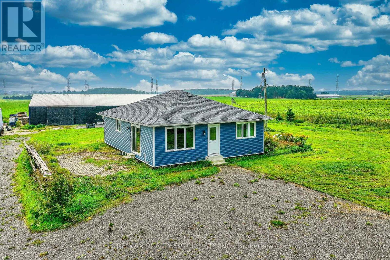
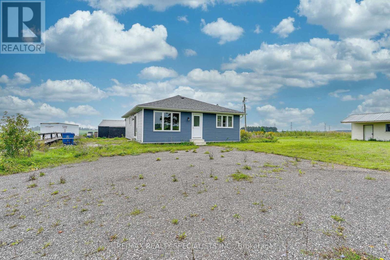
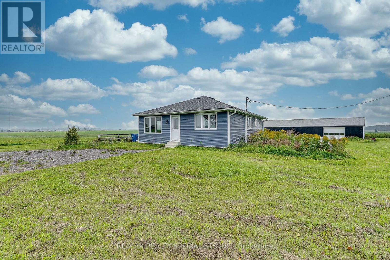
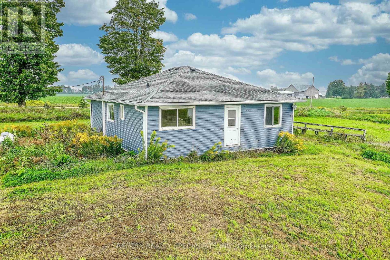
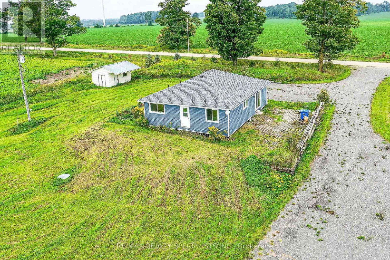
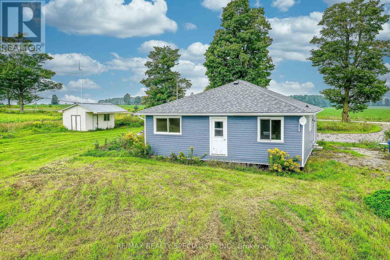
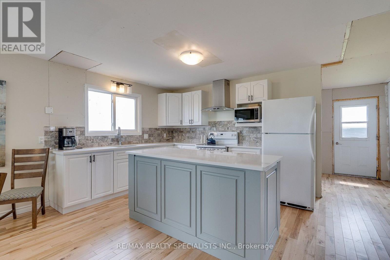
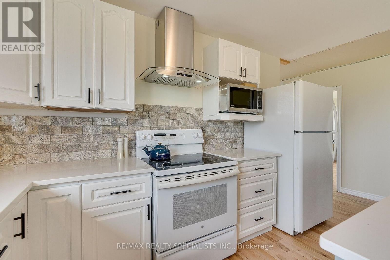
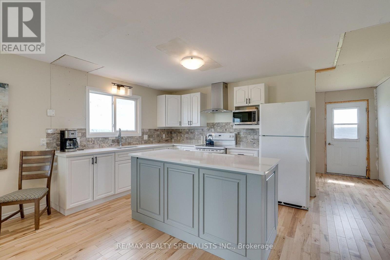
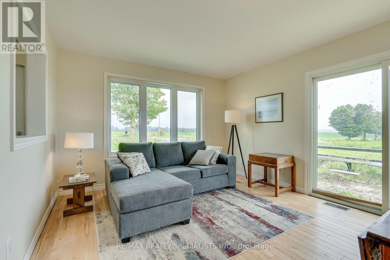
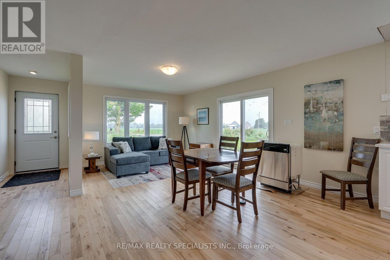
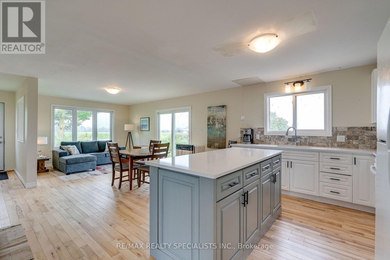
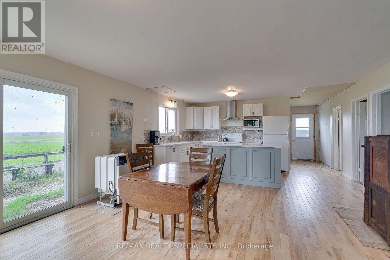
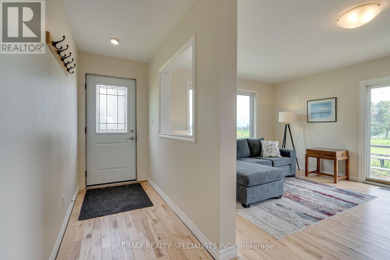
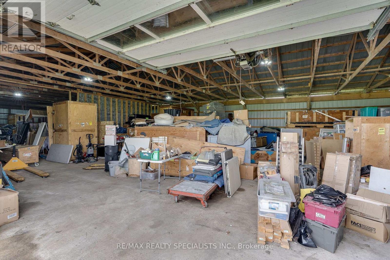
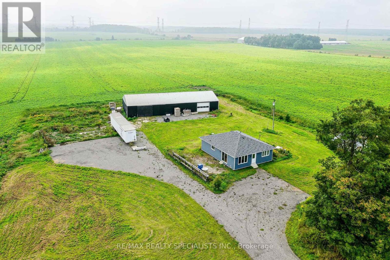
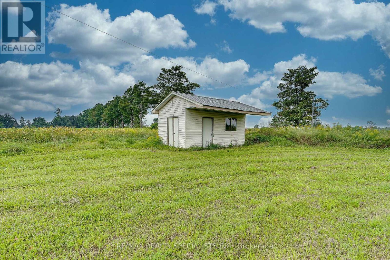
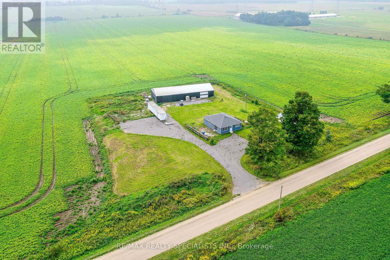
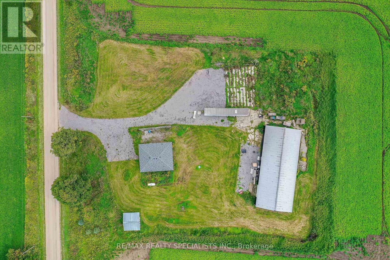
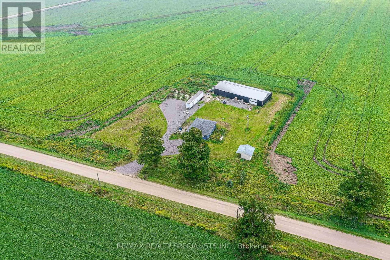
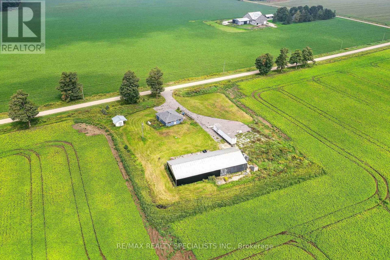
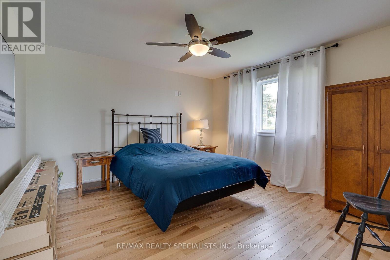
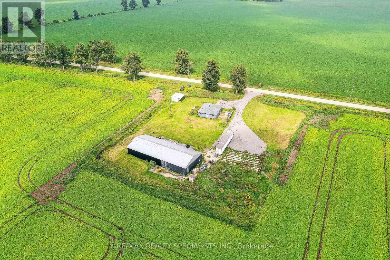
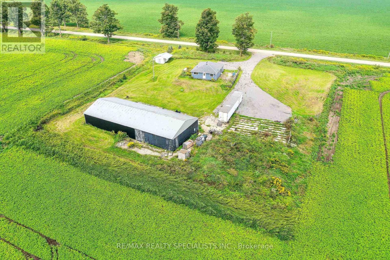
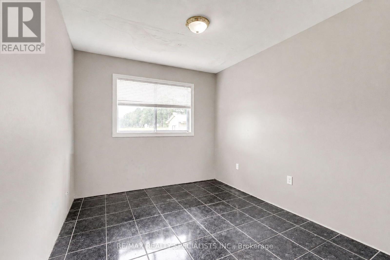
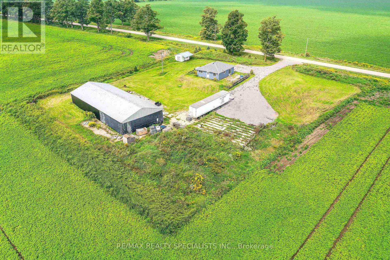
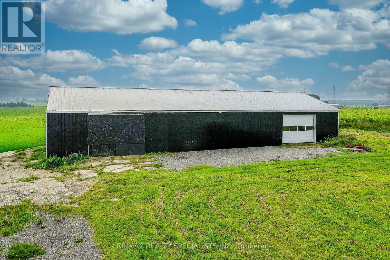
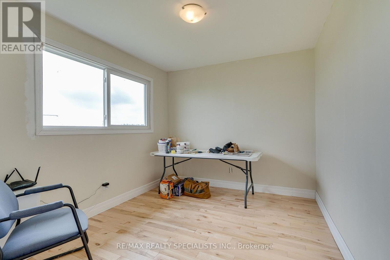
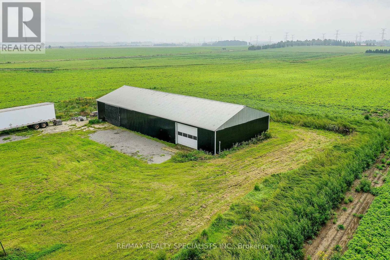
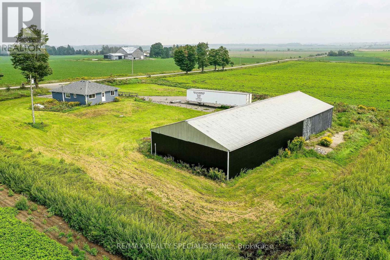
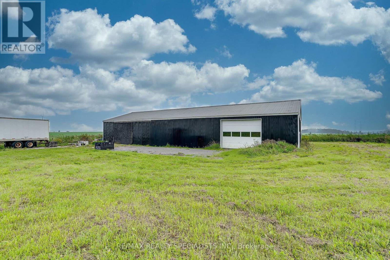
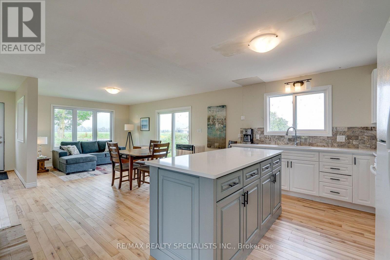
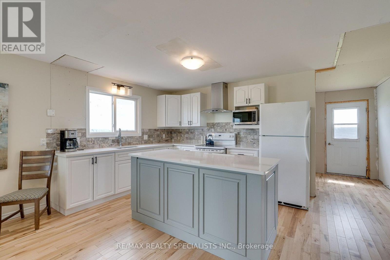
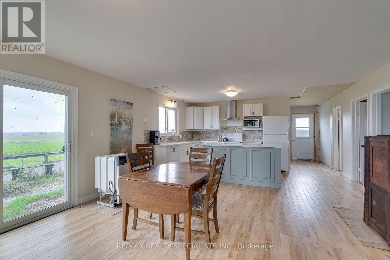
Look no further - this could be the rural property you've been waiting for! Set on nearly 1.5 acres of flat, usable land, this property offers the peace and privacy of a quiet rural setting, while providing plenty of space for work, recreation, parking and storage. The inviting 3-bedroom bungalow has seen numerous important updates, including new siding, insulation, and eaves in 2022; newer windows and doors; and a new roof in 2025. The interior has also been thoughtfully updated and is ready for you to add your own finishing touches and make it truly your own. The massive garage/workshop is a standout feature,48 x 96 ft, offering exceptional versatility for the hobbyist, tradesperson or entrepreneur. It features an updated electrical panel with 200-amp service, 12-foot ceilings, new lighting, a new overhead garage door, and a large sliding barn door that provides easy access for larger loads, machinery, equipment and storage. A solid concrete floor adds to its functionality. There is abundant parking for trucks, trailers, RVs and more, with a newly installed recycled asphalt driveway and parking area. The zoning is described as 304 - Residential with Commercial/Industrial Use Building, creating exciting possibilities for those looking to combine home and business in one location. Bring your vision and start your next chapter here - a peaceful rural property with the space, flexibility and infrastructure to make your ideas a reality. (id:15069)
Property Details
| MLS® Number | X13747322 |
| Property Type | Single Family |
| Community Name | Rural East Luther Grand Valley |
| Equipment Type | Propane Tank |
| Features | Level Lot, Carpet Free |
| Parking Space Total | 10 |
| Rental Equipment Type | Propane Tank |
| Structure | Shed, Workshop |
| View Type | View |
Building
| Bathroom Total | 1 |
| Bedrooms Above Ground | 3 |
| Bedrooms Total | 3 |
| Age | 51 To 99 Years |
| Appliances | All, Window Coverings |
| Architectural Style | Bungalow |
| Basement Development | Unfinished |
| Basement Type | Full (unfinished) |
| Construction Style Attachment | Detached |
| Cooling Type | None |
| Exterior Finish | Vinyl Siding |
| Flooring Type | Tile |
| Foundation Type | Block |
| Heating Fuel | Propane |
| Heating Type | Forced Air |
| Stories Total | 1 |
| Size Interior | 1,100 - 1,500 Sqft |
| Type | House |
| Utility Water | Drilled Well |
Parking
| Other | |
| Garage | |
| R V |
Land
| Acreage | No |
| Sewer | Septic System |
| Size Depth | 275 Ft ,7 In |
| Size Frontage | 232 Ft ,10 In |
| Size Irregular | 232.9 X 275.6 Ft |
| Size Total Text | 232.9 X 275.6 Ft |
Rooms
| Level | Type | Length | Width | Dimensions |
|---|---|---|---|---|
| Main Level | Kitchen | 3.29 m | 3.75 m | 3.29 m x 3.75 m |
| Main Level | Eating Area | 3.29 m | 3.75 m | 3.29 m x 3.75 m |
| Main Level | Living Room | 5.49 m | 3.62 m | 5.49 m x 3.62 m |
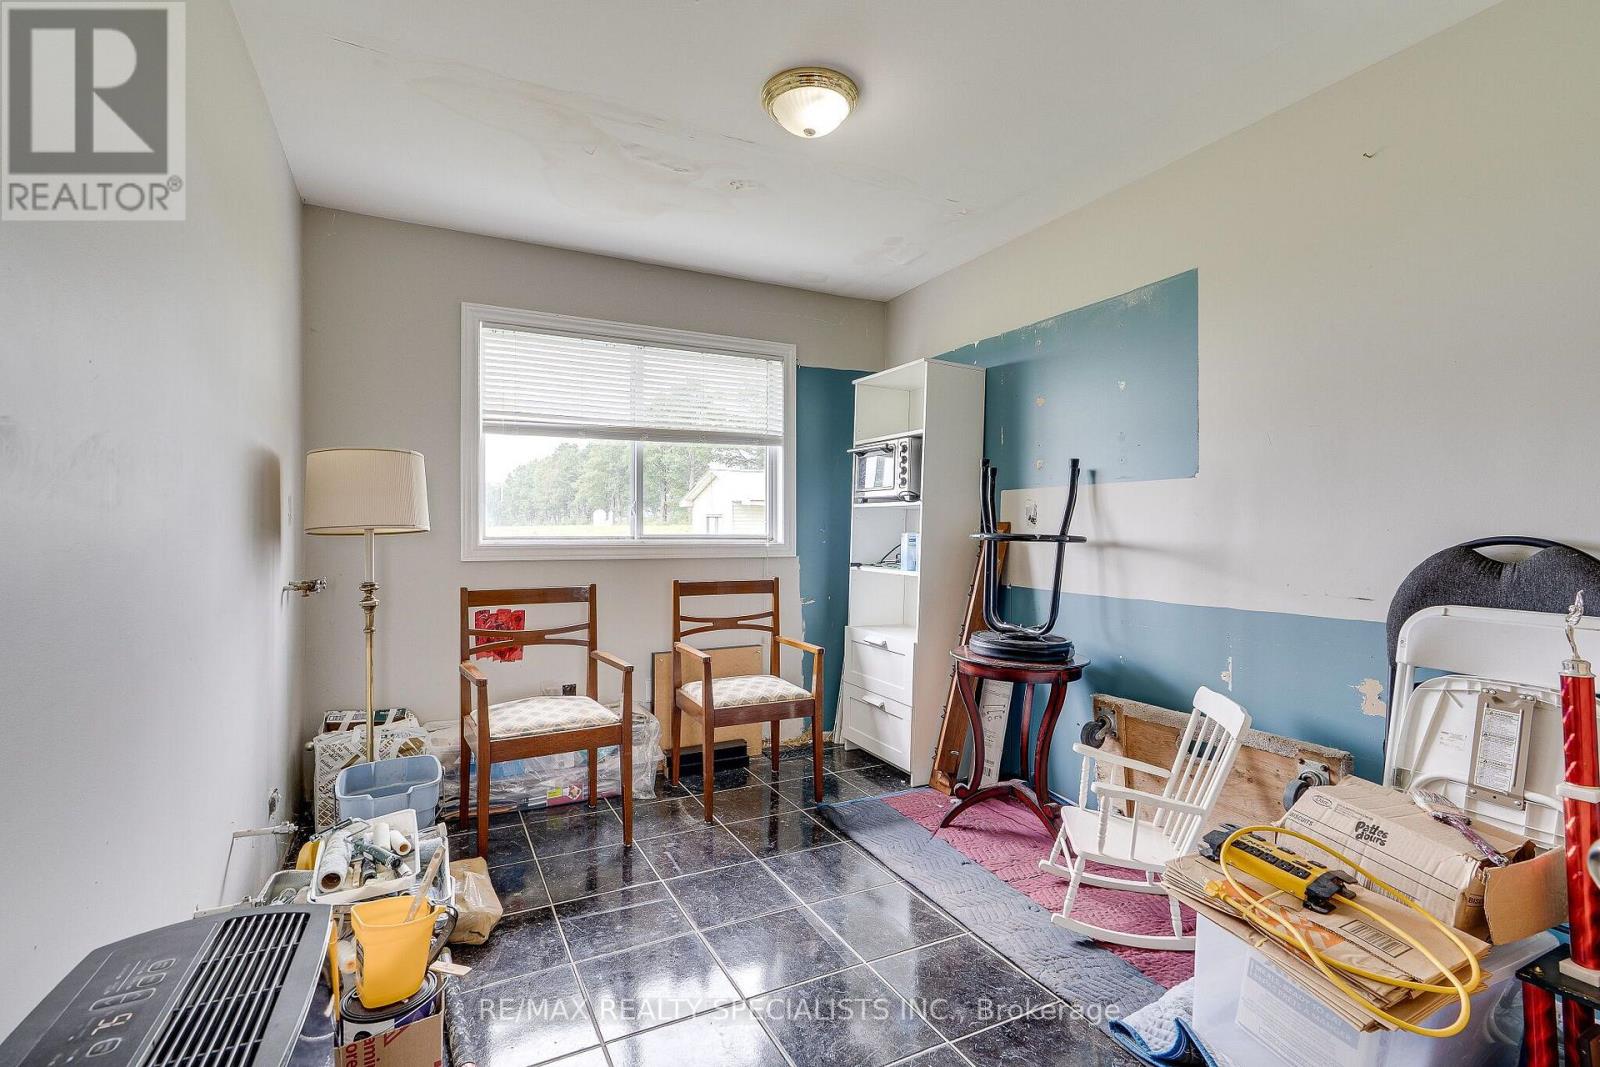
| Main Level | Primary Bedroom | 3.96 m | 3.81 m | 3.96 m x 3.81 m |
| Main Level | Bedroom 2 | 3.96 m | 2.74 m | 3.96 m x 2.74 m |
| Main Level | Bedroom 3 | 3.96 m | 2.74 m | 3.96 m x 2.74 m |
| Main Level | Bathroom | 3.96 m | 1.5 m | 3.96 m x 1.5 m |
Contact Us
Contact us for more information

This REALTOR.ca listing content is owned and licensed by REALTOR® members of The Canadian Real Estate Association
The trademarks REALTOR®, REALTORS®, and the REALTOR® logo are controlled by The Canadian Real Estate Association (CREA) and identify real estate professionals who are members of CREA. The trademarks MLS®, Multiple Listing Service® and the associated logos are owned by The Canadian Real Estate Association (CREA) and identify the quality of services provided by real estate professionals who are members of CREA. The trademark DDF® is owned by The Canadian Real Estate Association (CREA) and identifies CREA's Data Distribution Facility (DDF®)
September 04 2026 11:07:25
Toronto Regional Real Estate Board
RE/MAX Realty Specialists Inc.