
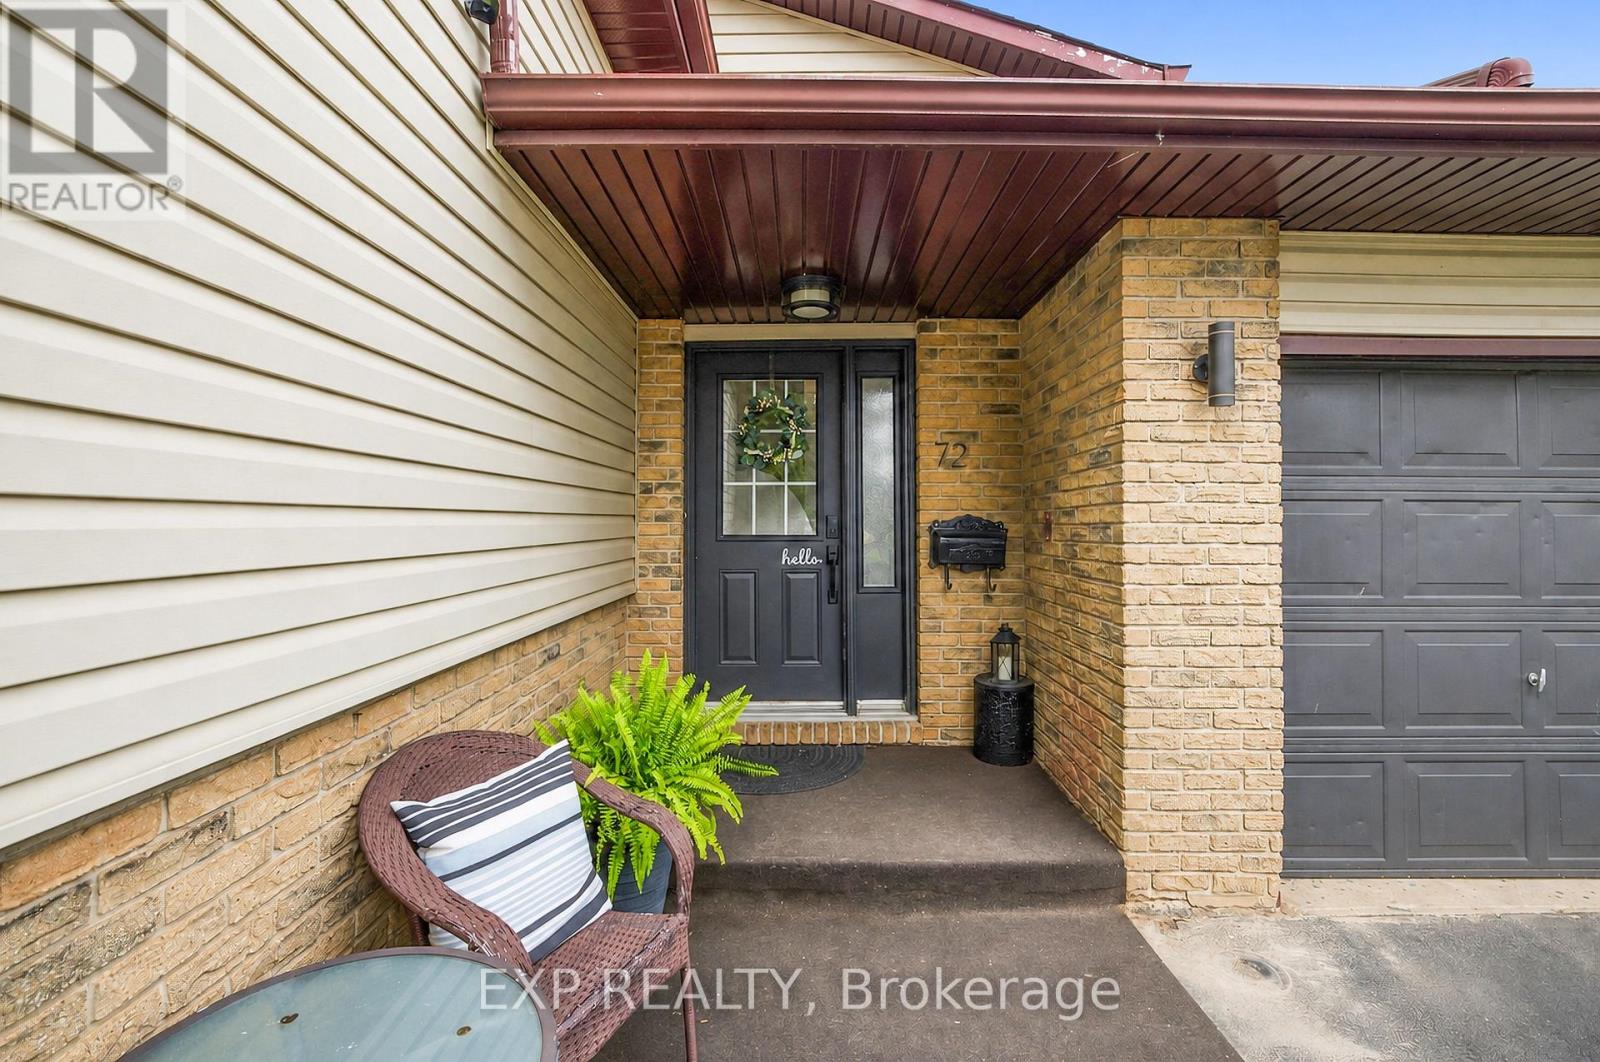
72 Acadia Drive Welland, Ontario L3C 6L6

5 Bedroom
2 Bathroom
1,100 - 1,500 sqft
Raised Bungalow
Central Air Conditioning
Forced Air
$649,900
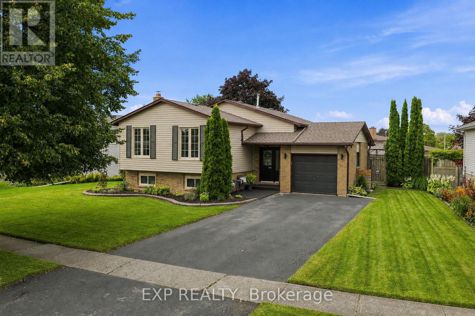
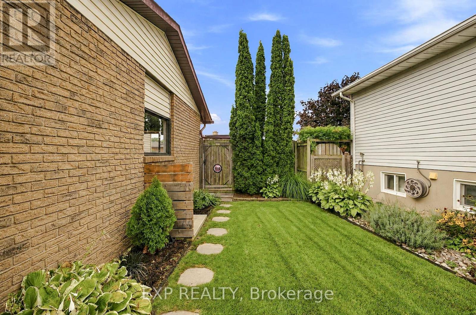
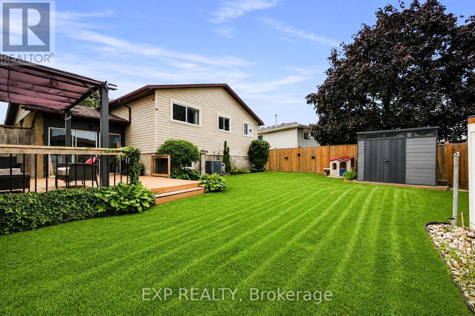
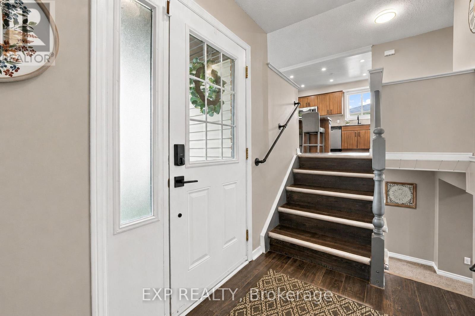
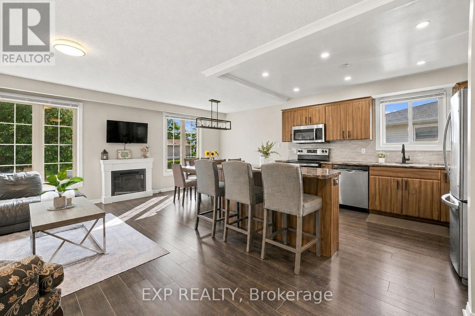
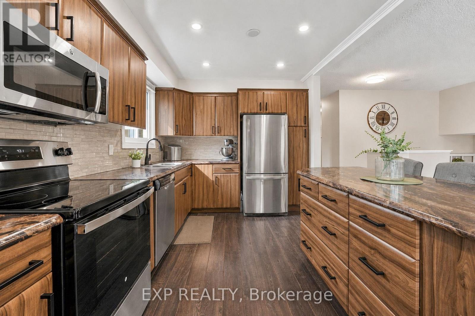
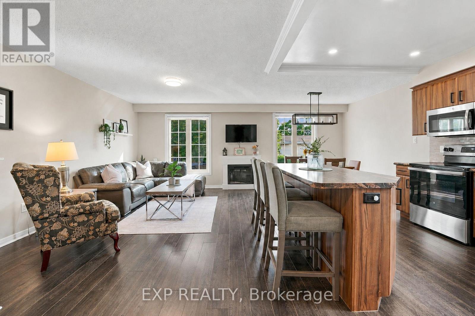
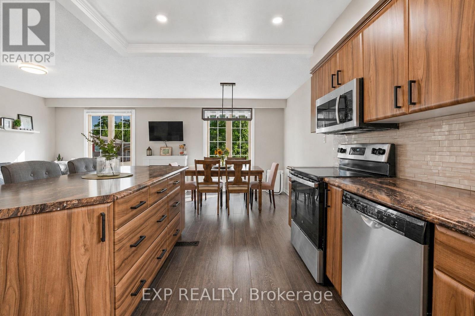
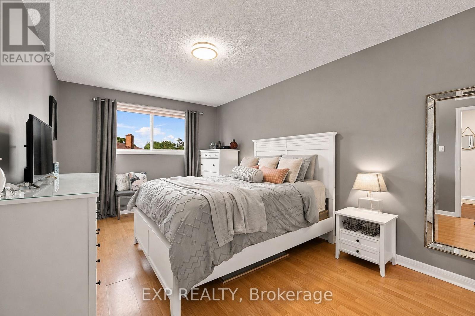
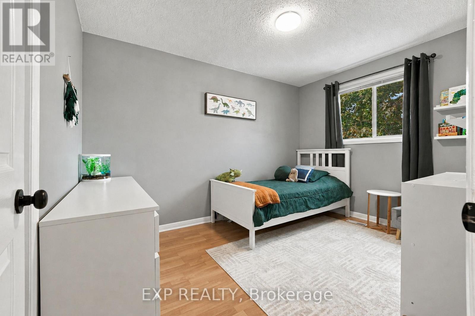
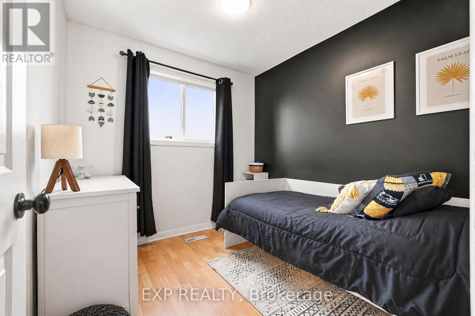
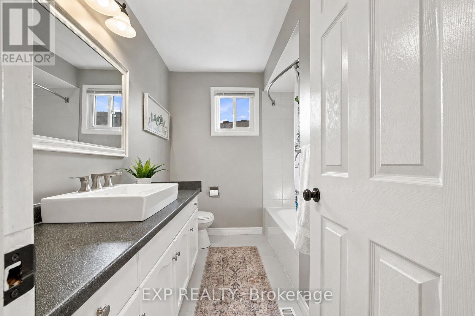
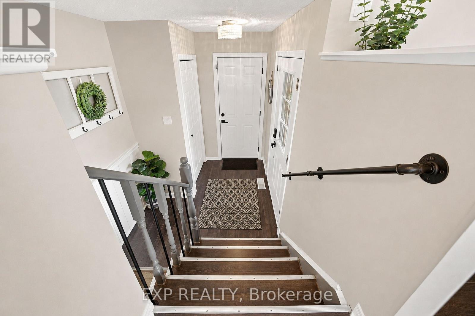
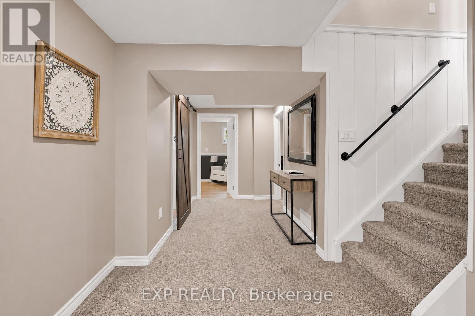
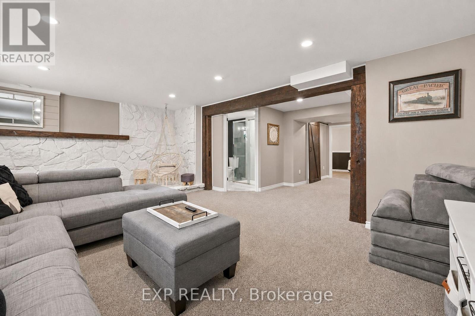
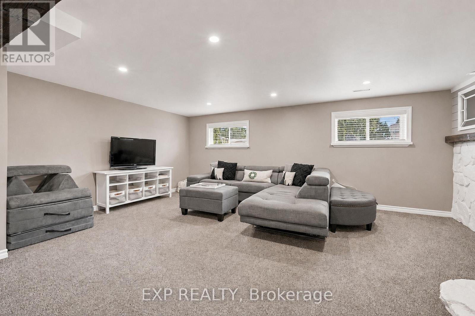
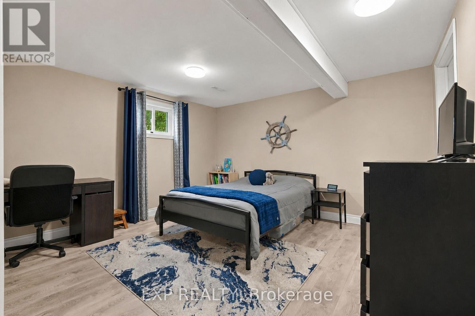
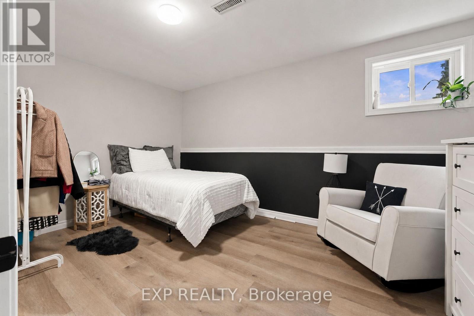
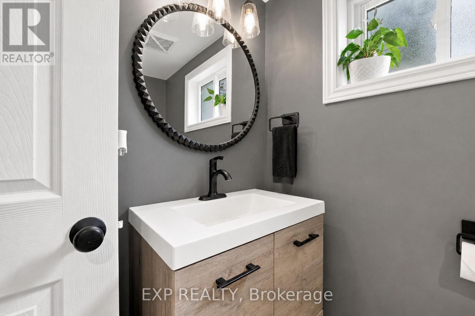
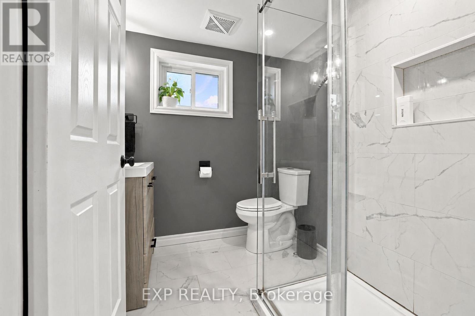
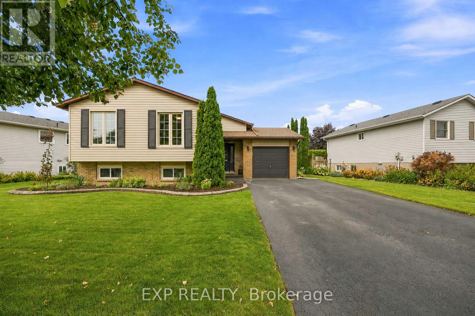
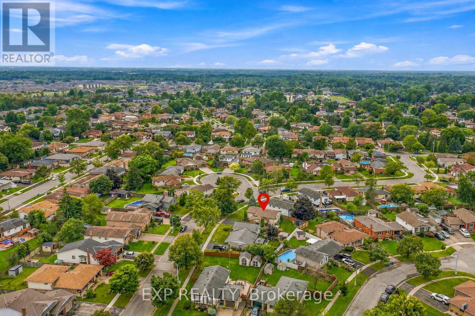
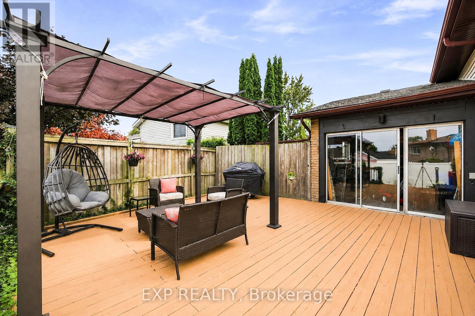
72 Acadia Drive is the kind of home that just feels easy to live in. Set in a beautifully maintained Welland neighbourhood with mature surroundings, wonderful neighbours, and a genuine sense of pride of ownership throughout the street, this raised bungalow offers 3+2 bedrooms, 2 bathrooms, and plenty of space to settle in. The main level is bright and welcoming, while the finished lower level adds two additional bedrooms and a large, light-filled living space, complete with the sweetest indoor swing that adds a little unexpected charm. There's plenty of flexibility for family, guests, a home office, or a cozy second living area. Outside, the fully fenced backyard feels like its own private retreat, with a deck, beautiful established gardens, and plenty of space to enjoy the warmer months. With a flexible layout, generous finished living space, and a neighbourhood that brings the part you can't renovate, 72 Acadia is a home that feels just as good as the street it sits on. (id:15069)
Property Details
| MLS® Number | X13735126 |
| Property Type | Single Family |
| Community Name | 769 - Prince Charles |
| Equipment Type | None |
| Parking Space Total | 5 |
| Rental Equipment Type | None |
Building
| Bathroom Total | 2 |
| Bedrooms Above Ground | 5 |
| Bedrooms Total | 5 |
| Amenities | Fireplace(s) |
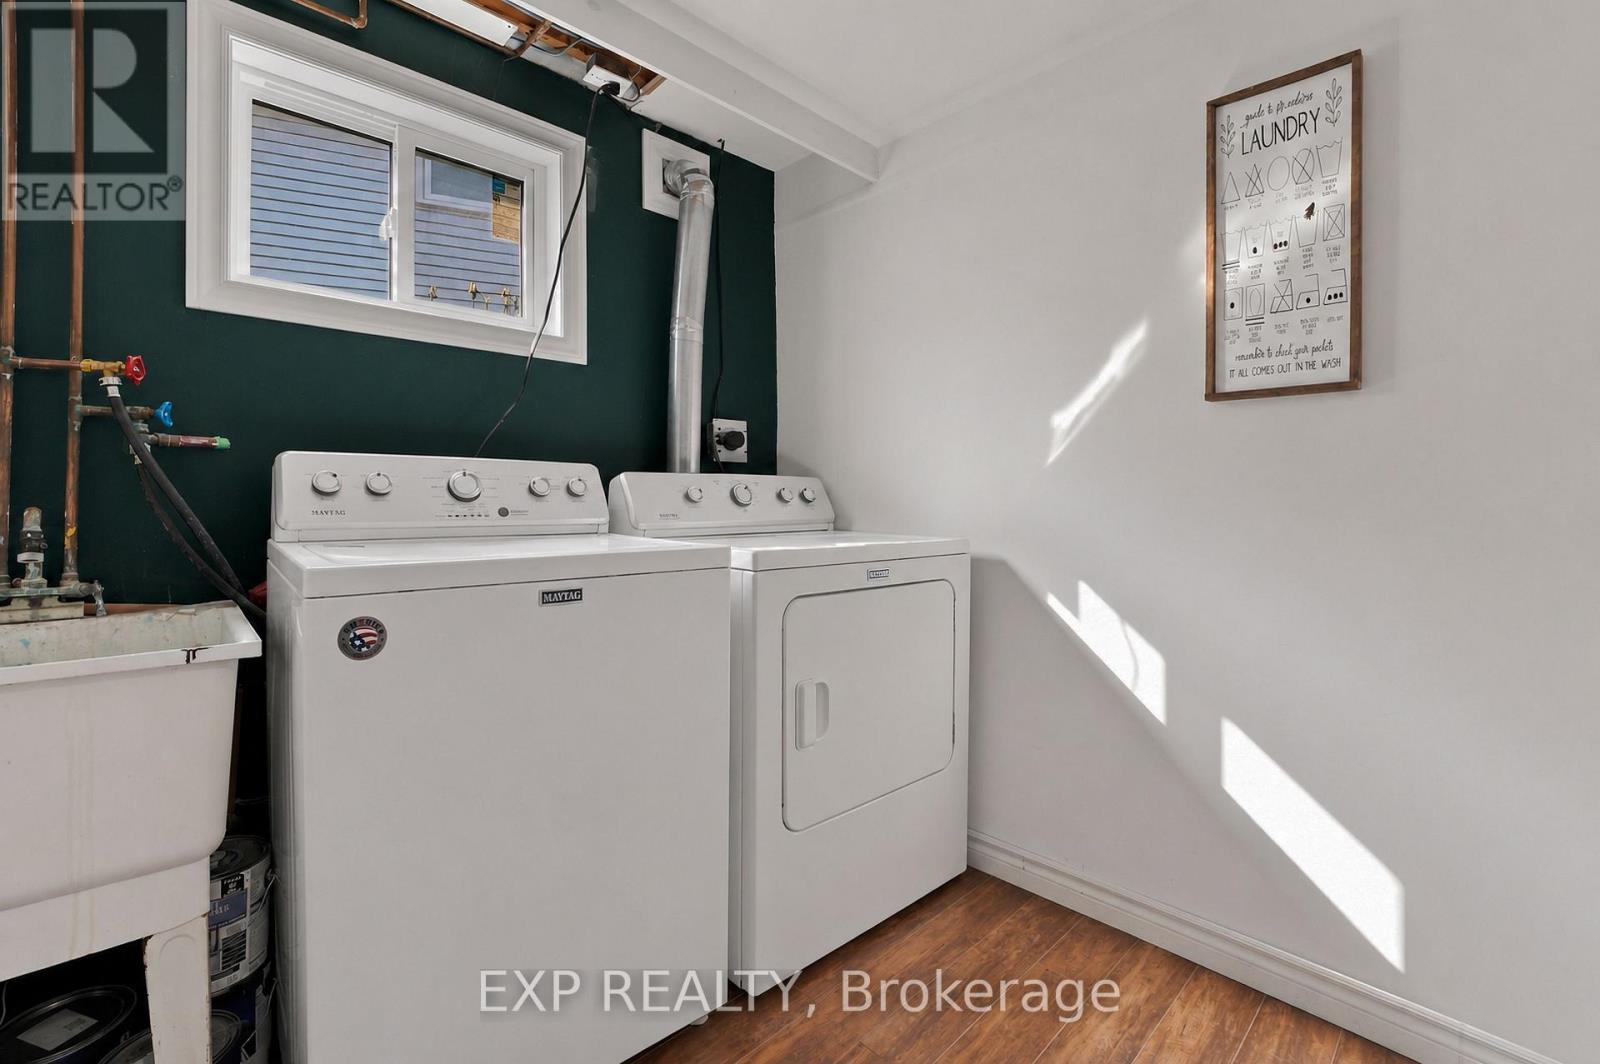
| Appliances | Blinds, Dishwasher, Dryer, Microwave, Stove, Washer, Refrigerator |
| Architectural Style | Raised Bungalow |
| Basement Development | Finished |
| Basement Type | N/a (finished) |
| Construction Style Attachment | Detached |
| Cooling Type | Central Air Conditioning |
| Exterior Finish | Vinyl Siding, Brick Veneer |
| Foundation Type | Poured Concrete |
| Heating Fuel | Natural Gas |
| Heating Type | Forced Air |
| Stories Total | 1 |
| Size Interior | 1,100 - 1,500 Sqft |
| Type | House |
| Utility Water | Municipal Water |
Parking
| Attached Garage | |
| Garage |
Land
| Acreage | No |
| Sewer | Sanitary Sewer |
| Size Depth | 105 Ft ,4 In |
| Size Frontage | 77 Ft |
| Size Irregular | 77 X 105.4 Ft |
| Size Total Text | 77 X 105.4 Ft |
Rooms
| Level | Type | Length | Width | Dimensions |
|---|---|---|---|---|
| Basement | Family Room | 5.66 m | 4.14 m | 5.66 m x 4.14 m |
| Basement | Bedroom 4 | 4.21 m | 2.71 m | 4.21 m x 2.71 m |
| Basement | Bedroom 5 | 4.02 m | 3.84 m | 4.02 m x 3.84 m |
| Upper Level | Primary Bedroom | 4.06 m | 5.88 m | 4.06 m x 5.88 m |
| Upper Level | Bedroom 2 | 4.36 m | 2.71 m | 4.36 m x 2.71 m |
| Upper Level | Bedroom 3 | 3.2 m | 3.81 m | 3.2 m x 3.81 m |
| Upper Level | Kitchen | 8.68 m | 7.11 m | 8.68 m x 7.11 m |
Contact Us
Contact us for more information

This REALTOR.ca listing content is owned and licensed by REALTOR® members of The Canadian Real Estate Association
The trademarks REALTOR®, REALTORS®, and the REALTOR® logo are controlled by The Canadian Real Estate Association (CREA) and identify real estate professionals who are members of CREA. The trademarks MLS®, Multiple Listing Service® and the associated logos are owned by The Canadian Real Estate Association (CREA) and identify the quality of services provided by real estate professionals who are members of CREA. The trademark DDF® is owned by The Canadian Real Estate Association (CREA) and identifies CREA's Data Distribution Facility (DDF®)
September 04 2026 10:53:08
Niagara Association of REALTORS®
Exp Realty