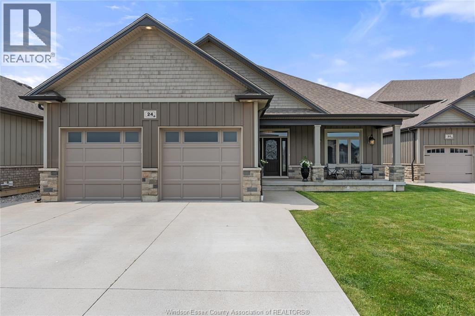
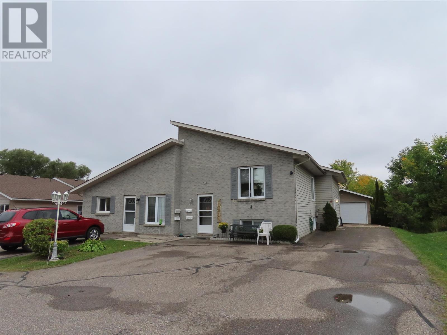
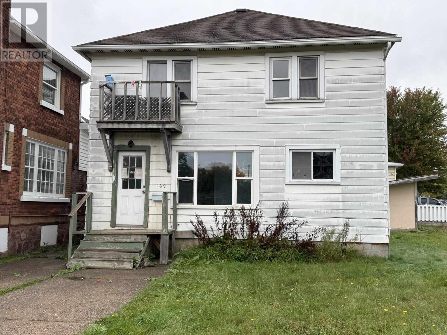
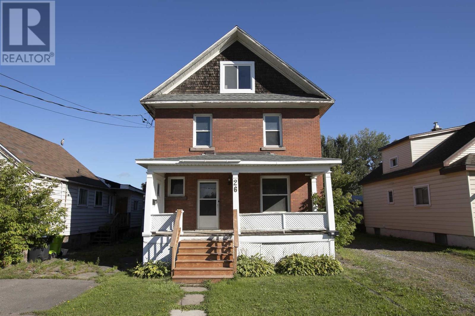
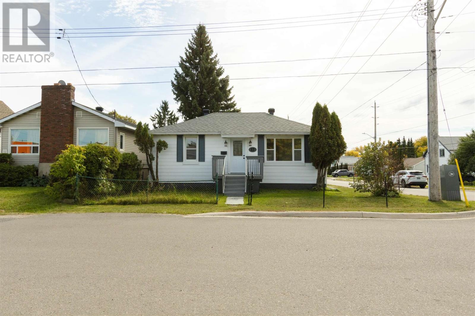
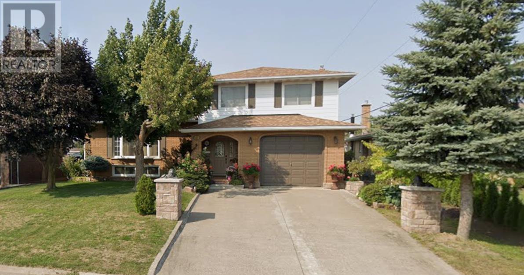
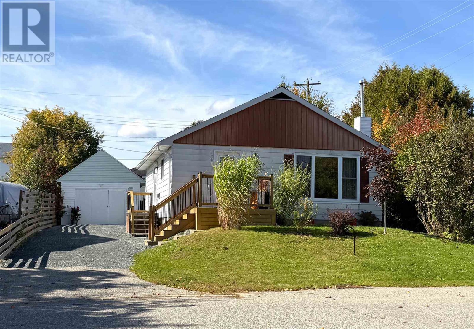
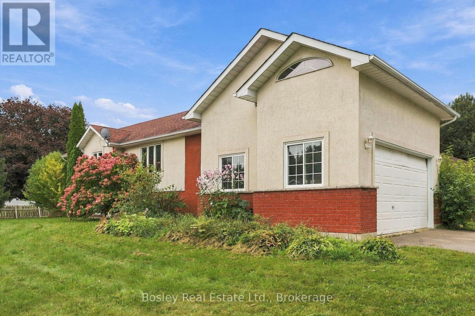
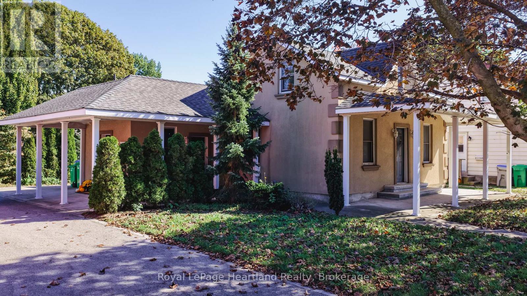
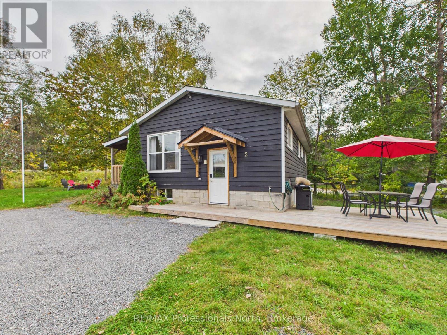
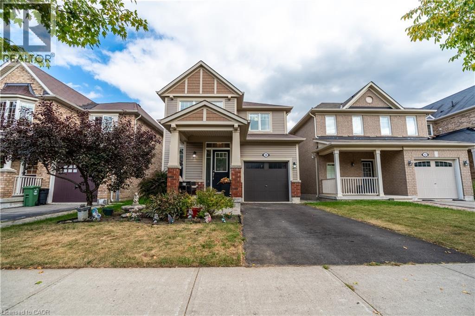
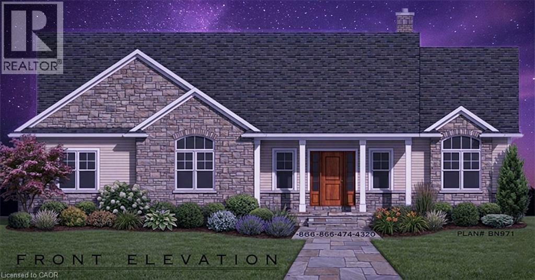
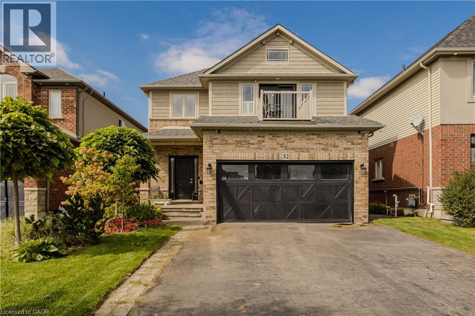
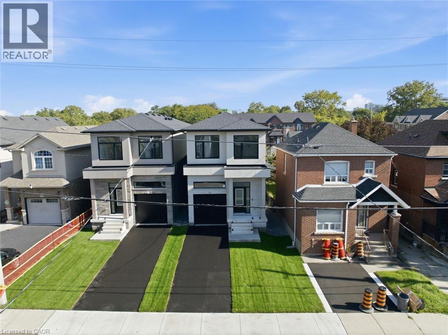
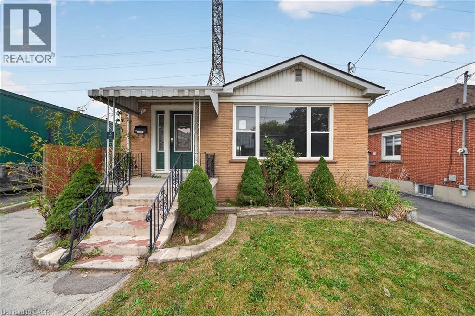
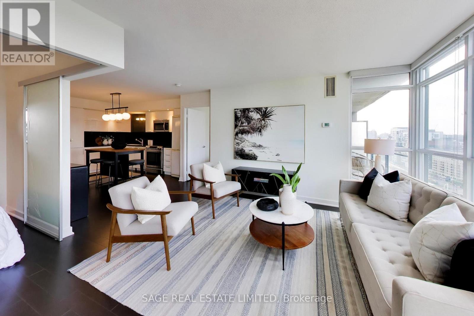
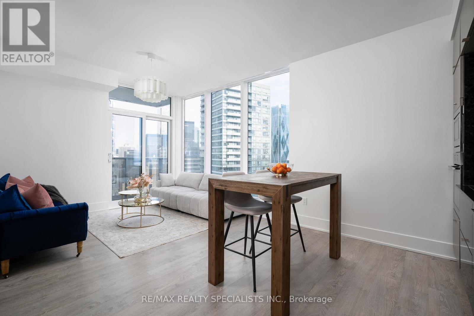
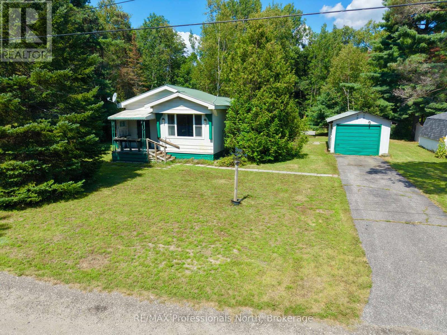
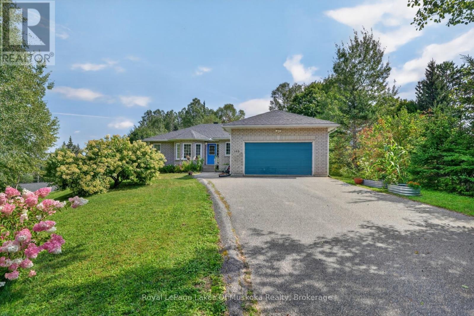
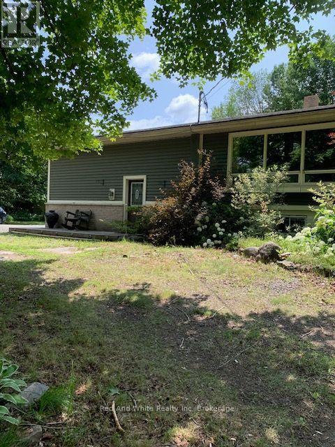
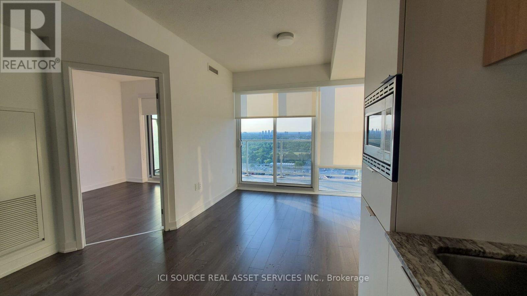
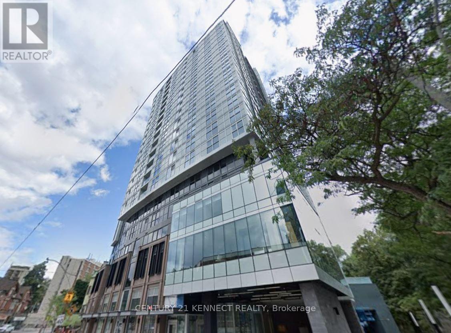
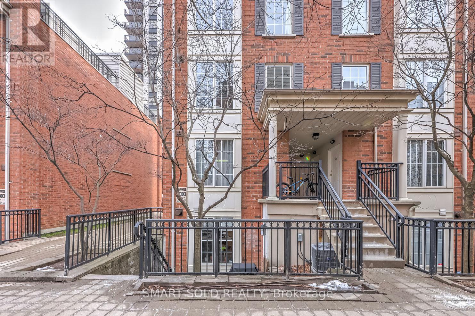
Executive ranch-style home, perfectly located in one of Chatham’s most sought-after neighbourhoods— ideal for those looking to downsize without compromise. Enjoy the ease and convenience of one-floor living with 4 spacious bedrooms and 3 modern bathrooms, complemented by a fully finished basement that offers even more space to relax, host, or accommodate guests. This home features luxurious finishes throughout, an open concept layout designed for effortless living and entertaining, and a private backyard oasis made for unwinding and enjoying the moment. Please book viewings the day before. Seller reserves the right to accept or decline any offer for any reason. Contact me today to view your next home! (id:15069)
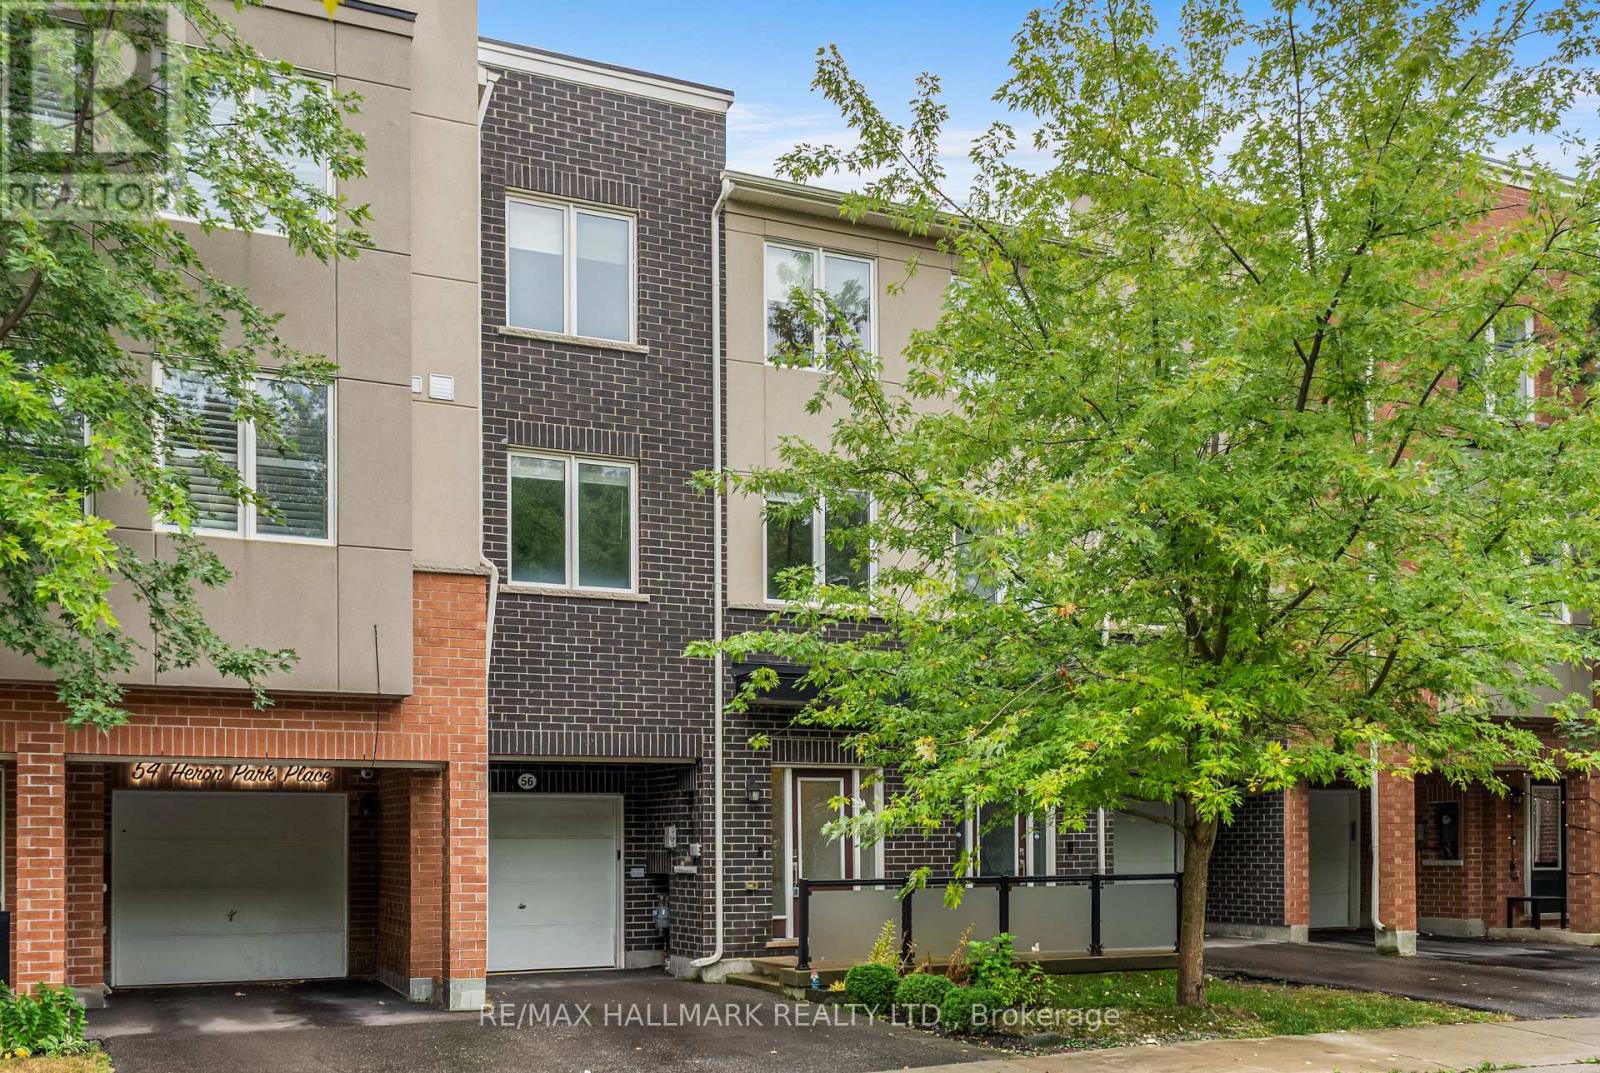
Situated in the established community of West Hill, 56 Heron Park Pl is a freehold 3-storey townhome that has been upgraded throughout. Freshly painted and new flooring. Open concept floorplan. Direct garage access. Modern kitchen with quartz centre island. Walkout to deck outfitted with gas hookup and tree-lined vistas. Main floor laundry room. Oak staircase. Potlights. Three optimally sized bedrooms. Primary bedroom outfitted with 4-piece ensuite and walk-in closet. Spacious den with walkout to backyard and deck. This location offers an excellent blend of everyday convenience and outdoor recreation. Enjoy easy access to Heron Park and community centre, scenic Highland Creek walking trails, East Point Park and the Lake Ontario waterfront. Conveniently located near local shopping, restaurants, schools, University Of Toronto Scarborough, Centennial College and Guildwood GO Station with TTC transit nearby and quick access to highway 401, this is an ideal location for commuters, families and those looking to enjoy all that East Scarborough has to offer. Welcome home. (id:15069)
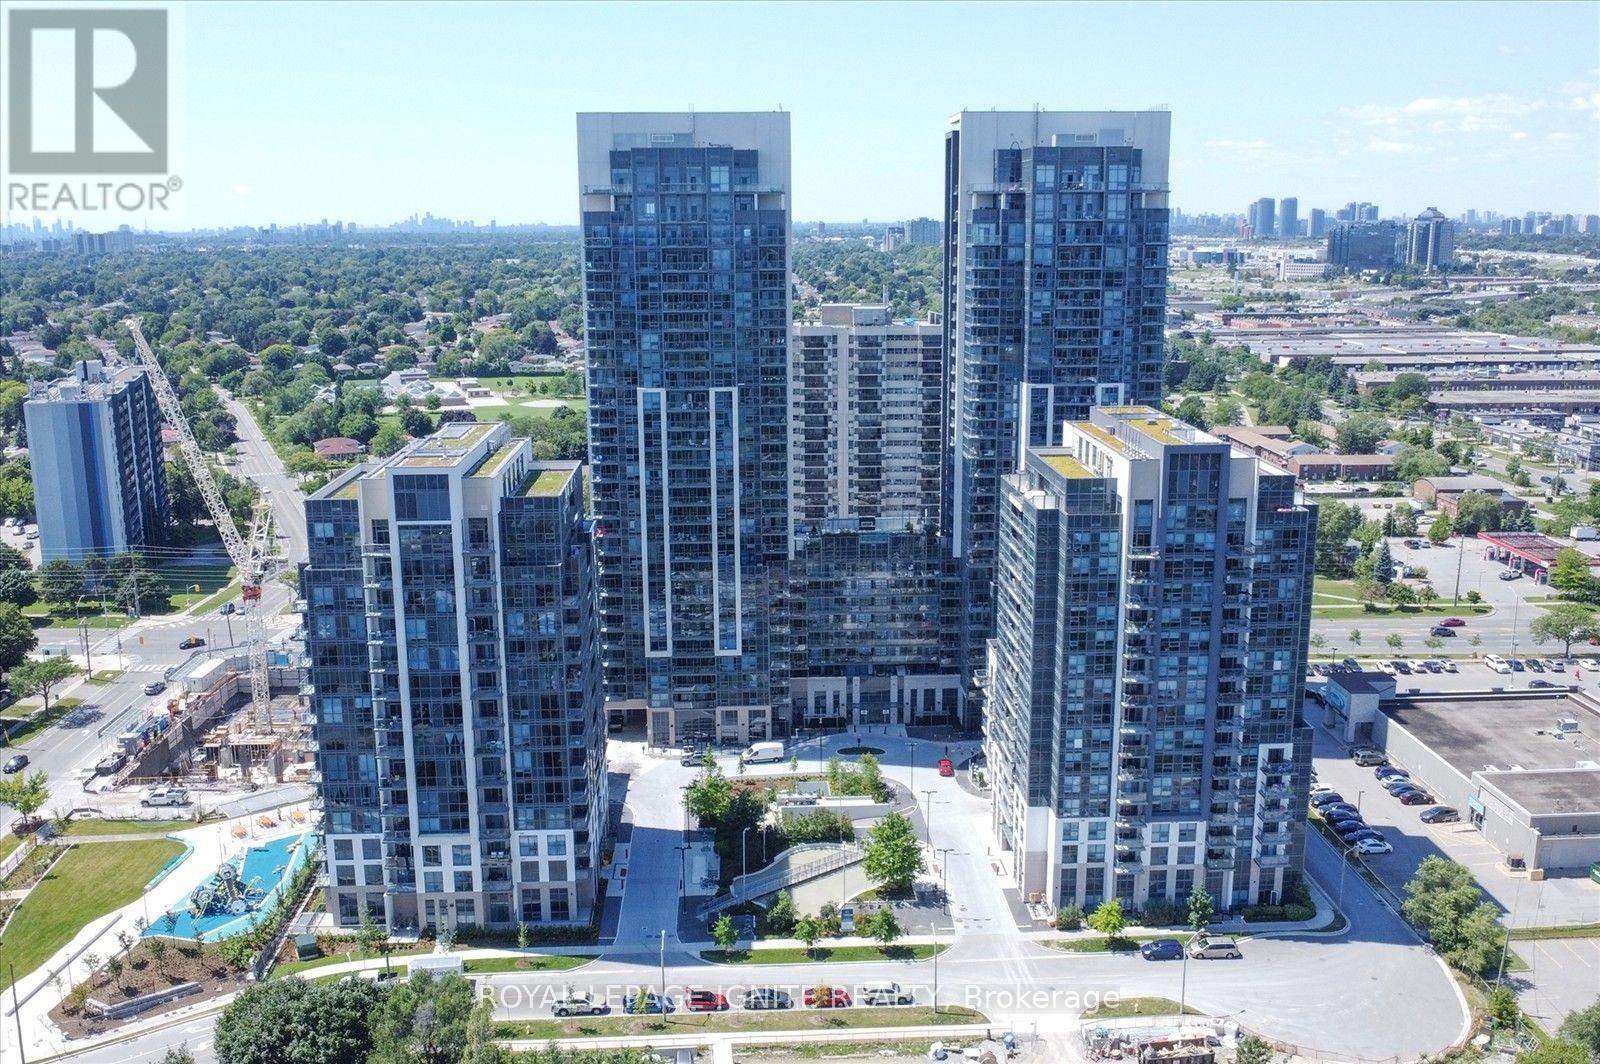
Spacious 2 bedroom + den condo in a prime Scarborough location, just south of Highway 401 andclose to Markham & Ellesmere. Features 2 full bathrooms, upgraded kitchen with granitecountertops, and bright living/dining area with floor-to-ceiling windows. Versatile den idealfor a home office or sitting area. Close to U of T Scarborough, Centennial College, TTC,restaurants and shopping. All utilities except hydro included, plus 1 underground parkingspace and locker. (id:15069)
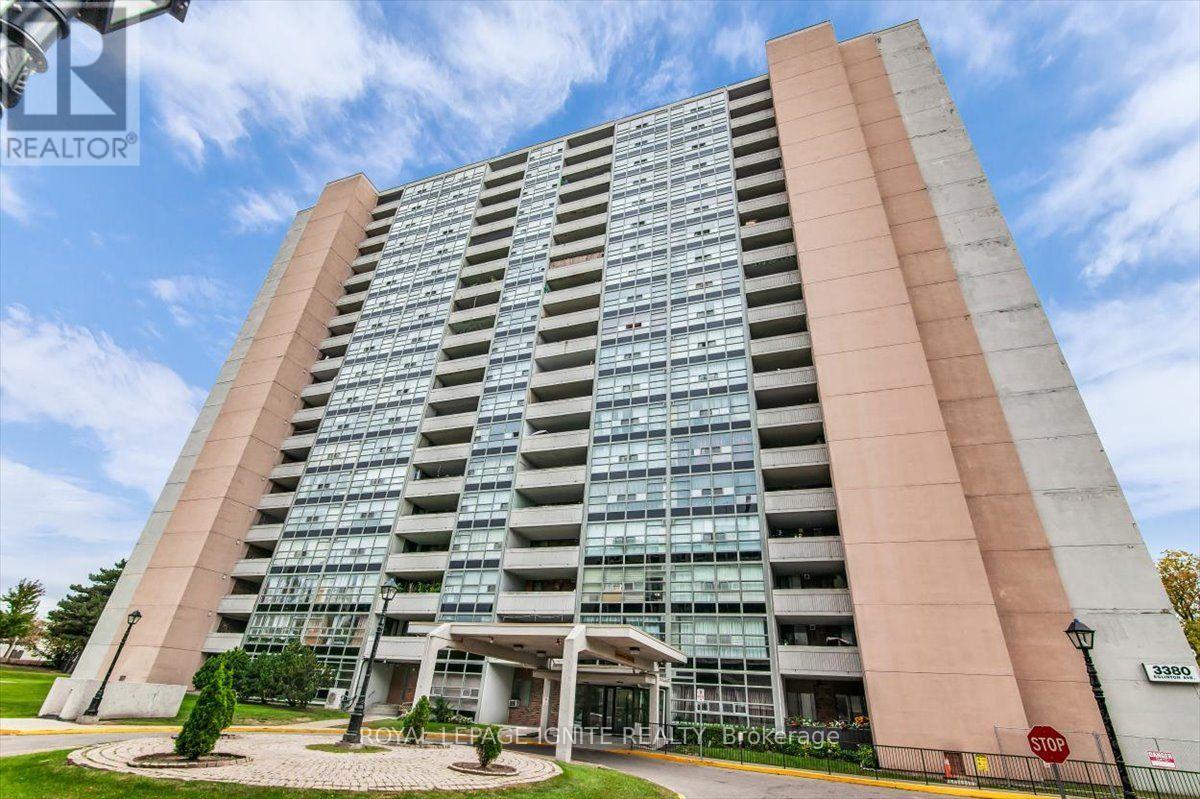
Extensively renovated MASSIVE high-floor condo where every renovation is less than 3 years old. FAMILY FOCUSED BUILDING, DIRECTLY ADJACENT TO ELEMENTARY SCHOOL. This exceptionally spacious unit features a renovated kitchen equipped with quartz countertops, soft-close cabinets, and appliances. The entire floor plan has been updated with flooring, fresh paint, and a in-suite laundry setup. Located in a highly convenient neighborhood steps from 24/7 TTC transit, Metro, shopping, and local schools. Building amenities include a gym, sauna, and games room. Move-in ready with zero work required. (id:15069)
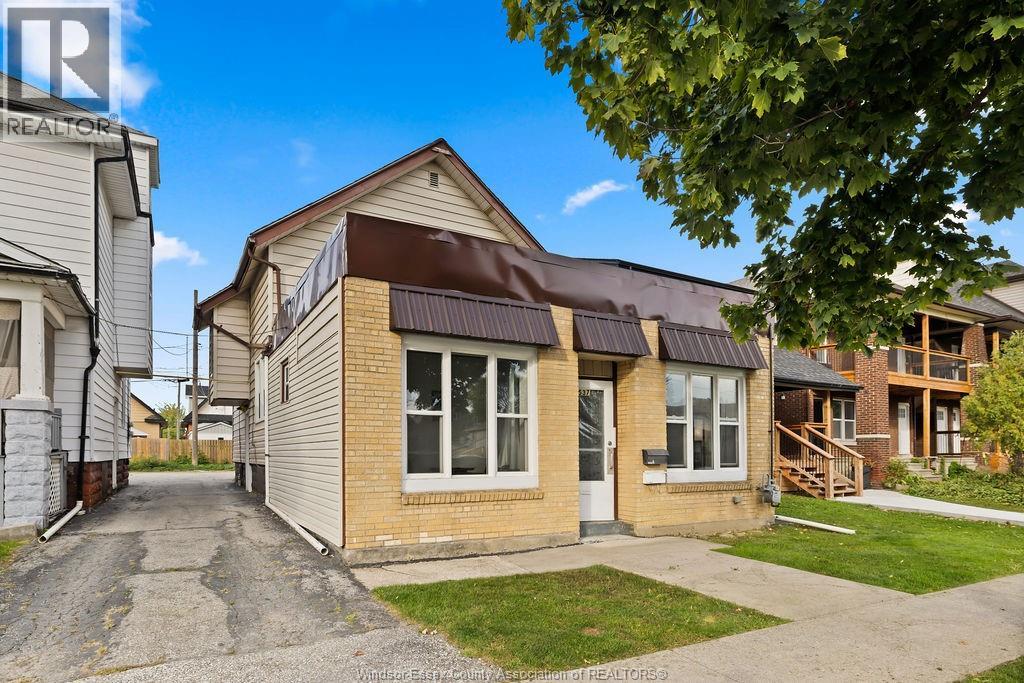
Well-maintained duplex featuring a 1-bedroom/1-bath front unit and spacious 3-bedroom/2-bath rear unit. Both units have been updated over the years, with windows replaced in 2019. Front unit features electric baseboard heat, while the rear offers forced-air heating and cooling. Fridge and stove provided. Shared laundry and hot water tank. Three parking spaces located behind the building. (id:15069)
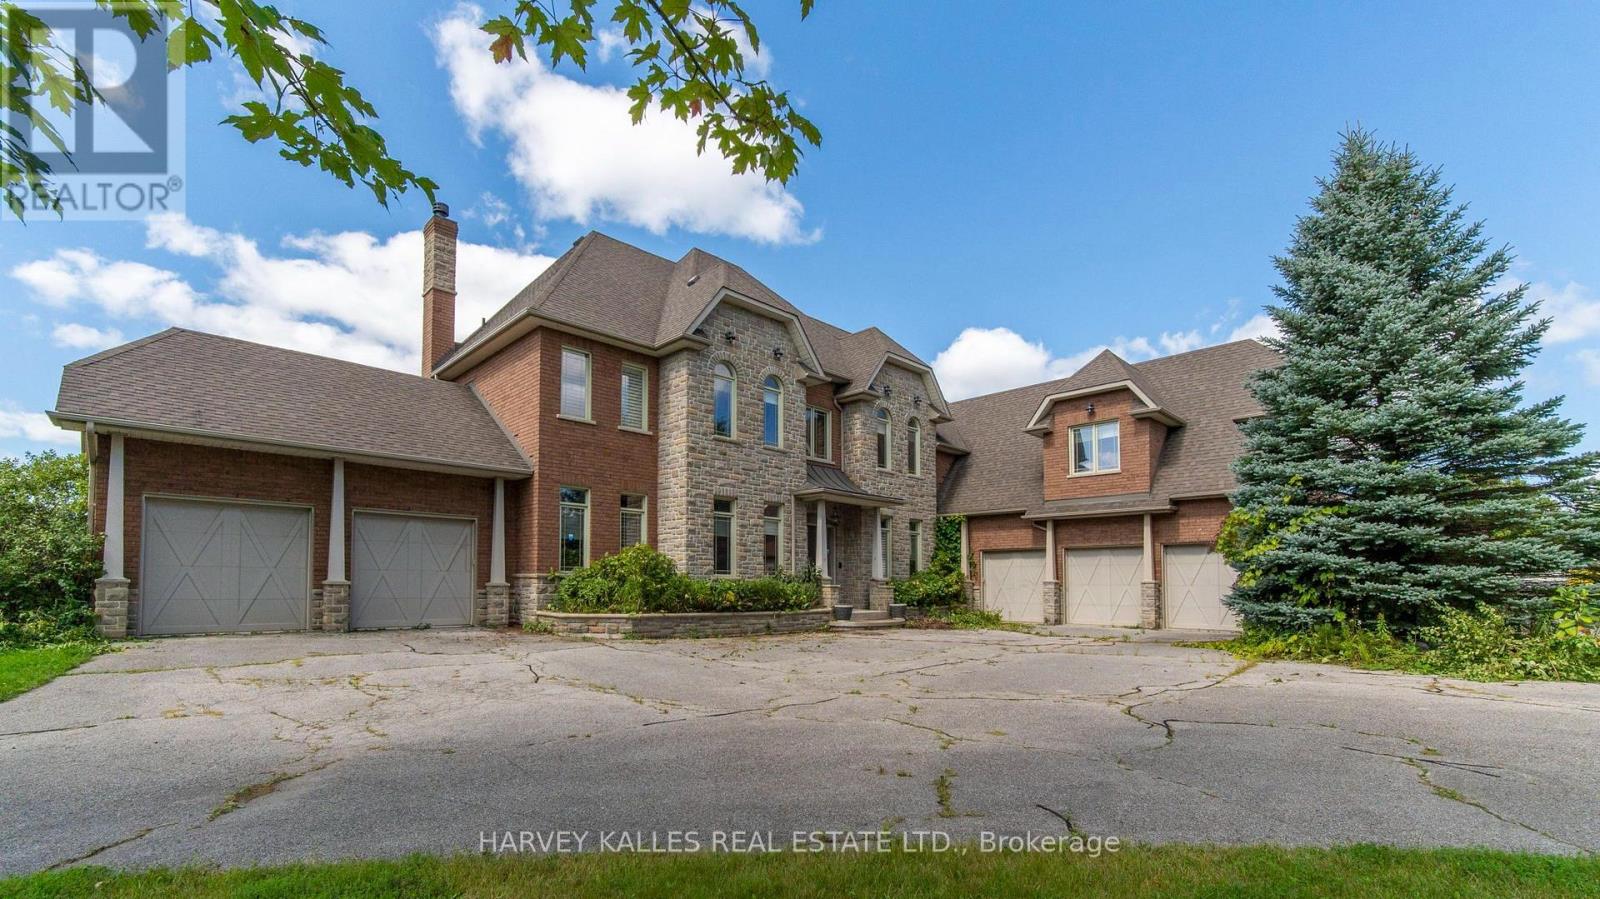
7472 Ashburn Road in Whitby, Ont., is a premier 13-ac. luxury country estate featuring a spacious custom-built two storey detached home with over 8,680 square feet +/- of gca space (5,680+/- above grade & 3,000 +/-. below grade) with a walk out to an outdoor Pool/Cabana oasis and equestrian facilities including a two-storey horse barn boasting 14 stalls, a tack area with attached equestrian riding arena. There is also a standalone 2,400 sq. Ft. +/-insulated hay/feed/equipment barn. Located in the highly sought-after Rural Whitby/Brooklin area, this estate property seamlessly pairs an upscale residential equestrian lifestyle with speculative residential development potential positioning it as an ideal asset for luxury buyers, land bankers, horse lovers & developers alike. This property functions beautifully as a turnkey equestrian estate while holding prospective development potential. local Brooklin amenities, Hwy. 7 & the vital Hwy 407/412 Interchange!!!! The home includes 6 bedrooms* and 6 bathrooms, with hardwood flooring spanning major living areas. Security System. An expansive eat-in kitchen with hardwood floors a direct walk-out to the outdoor deck. Dining room includes a built-in fireplace and hardwood floors. A home office on the main floor includes elegant French doors. Living Spaces: Features rich wood details, vaulted ceilings, and abundant natural light from large windows capturing countryside views. Upper Level +Bedrooms: A primary bedroom featuring a fireplace, a 5-piece ensuite bathroom, his/her walk-in closets, and hardwood flooring. 4 bedrooms include closets, hardwood flooring, and private or semi-private ensuites (with 3 or 4-piece baths). *Offices/Dens optionally can be used as additional bedrooms. Property being sold on an "As is Where is Condition". Disclaimer: All info/facts provided herein by Seller/LA thought to be accurate but may not be. All info/facts being relied upon by Buyer for property valuation to be verified by Buyer Agent/Buye (id:15069)
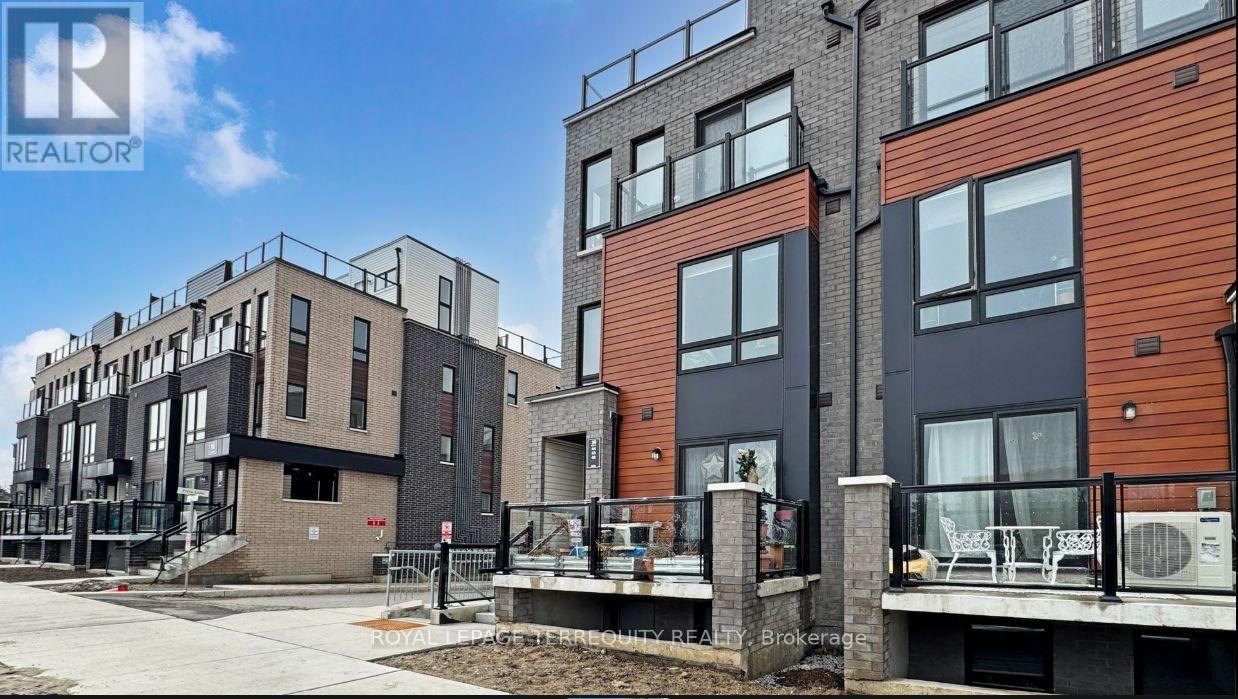
Rare Corner Lot! Enjoy the space and privacy of a semi-detached home .Brand new, bright 1,317 sq. ft. end-unit townhome in prime Malvern featuring 2 bedrooms, a cozy family room, and a modern open-concept eat-in kitchen with sleek cabinetry and stainless steel appliances. Step outside to your huge private terrace-the perfect spot for morning coffee, evening wine, and summer BBQs with friends. Super convenient lifestyle just steps from TTC, a 2-minute walk to Malvern Town Centre shopping and dining, 5 minutes to McLevin Woods Park and Lester B. Pearson C.I., and an 8-minute drive to Hwy 401, Centennial College, and UTSC. Ideal for young professionals or small families seeking low-maintenance modern living. (id:15069)
Spacious all-brick 3+1 bedroom bungalow with loft situated on a large corner lot directly across from a school. The main floor features a bedroom with ensuite, ceramic and hardwood flooring, and a cozy gas fireplace. Upstairs offers 2 additional bedrooms, a full bathroom, and laminate flooring. The home features 4 bathrooms in total. The fully finished basement provides excellent additional living space with a second kitchen, living room with the home's second gas fireplace, bedroom, and 2-piece bathroom. Enjoy the large backyard with deck and gazebo, perfect for relaxing or entertaining. Heated garage adds extra comfort and convenience. A versatile home with plenty of space inside and out. All shopping and amenities close by, all Highways access in minutes, come check out this beauty before it's gone (id:15069)
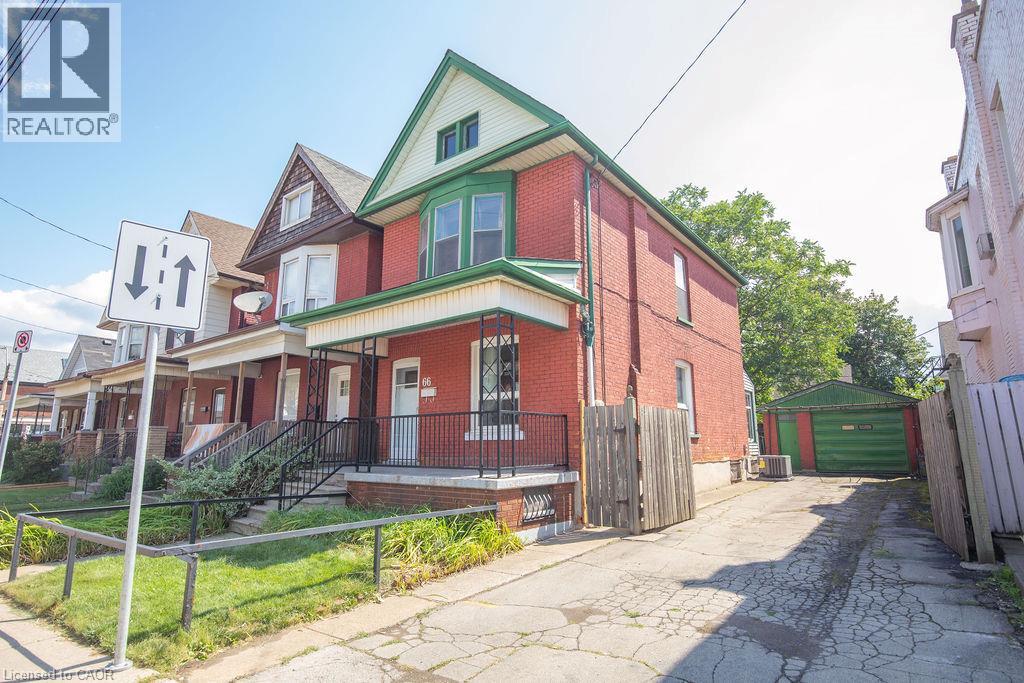
For the first time in 50 years, 66 Sherman Avenue N is being offered for sale—a rare opportunity to own a piece of Hamilton history. Built in 1912, this charming 2.5-storey brick home offers the character and craftsmanship of its era, combined with a layout that provides plenty of space for today’s lifestyle. The second floor features three bedrooms, while the finished attic offers a bonus loft space—ideal for a home office, studio, reading area, or additional living space. The property also features a private side driveway with parking for up to three vehicles, along with a detached garage with an additional parking spot, providing valuable parking and storage in the city. The basement includes a separate entrance through the rear walk-up, offering excellent potential for additional living space, a workshop, storage, or future possibilities. Location is truly a highlight. Situated within the vibrant Barton Street Village area and close to Tim Hortons Stadium, the Recreation Centre, and St. Ann’s Parish, this home puts everyday conveniences and amenities close at hand. Enjoy the benefits of a neighbourhood where many destinations are accessible on foot, while remaining well connected to everything Hamilton has to offer. After five decades with the same ownership, 66 Sherman Avenue N represents a rare opportunity to bring new life to a historic Hamilton home in an established and highly convenient neighbourhood. Most recent updates include: furnace, AC and roof. A home with history, space, parking, and potential—ready for its next chapter. (id:15069)
Highly Sought After Location In Warden/Steeles 1481 sq ft 2+1 Unit. Seldom Offered Unit at 255 Banburgh Circle. Monterey Condos built in prestige builder Tridel. Managed by well known DEL management. $0.80/sq ft Low Condo Fee includes hydro, heat, water, internet and cable TV. Unobstructed West View Overlooking Beautiful Garden. 2 Parking Spots, Closest To Plaza, Library, Famous Restaurants. Great Value, Good Neighbours. Well Managed Building With Full Facilities. Including Tennis Court, Indoor Outdoor Pools And Much More. (id:15069)
Wonderful opportunity to call this spacious 3-bedroom detached home your own! Featuring three generously sized bedrooms and a bright, functional layout with plenty of room for the whole family. The finished walk-out basement offers additional living space complete with a nanny suite-ideal for extended family, guests, or a private retreat. Step outside onto the sprawling second-level deck overlooking the backyard, perfect for relaxing, entertaining, or enjoying the outdoors. Conveniently located within walking distance to schools and public transit, with quick access to Hwy 401, shopping, parks, and everyday amenities. A versatile family home offering space, convenience, and endless possibilities! (id:15069)
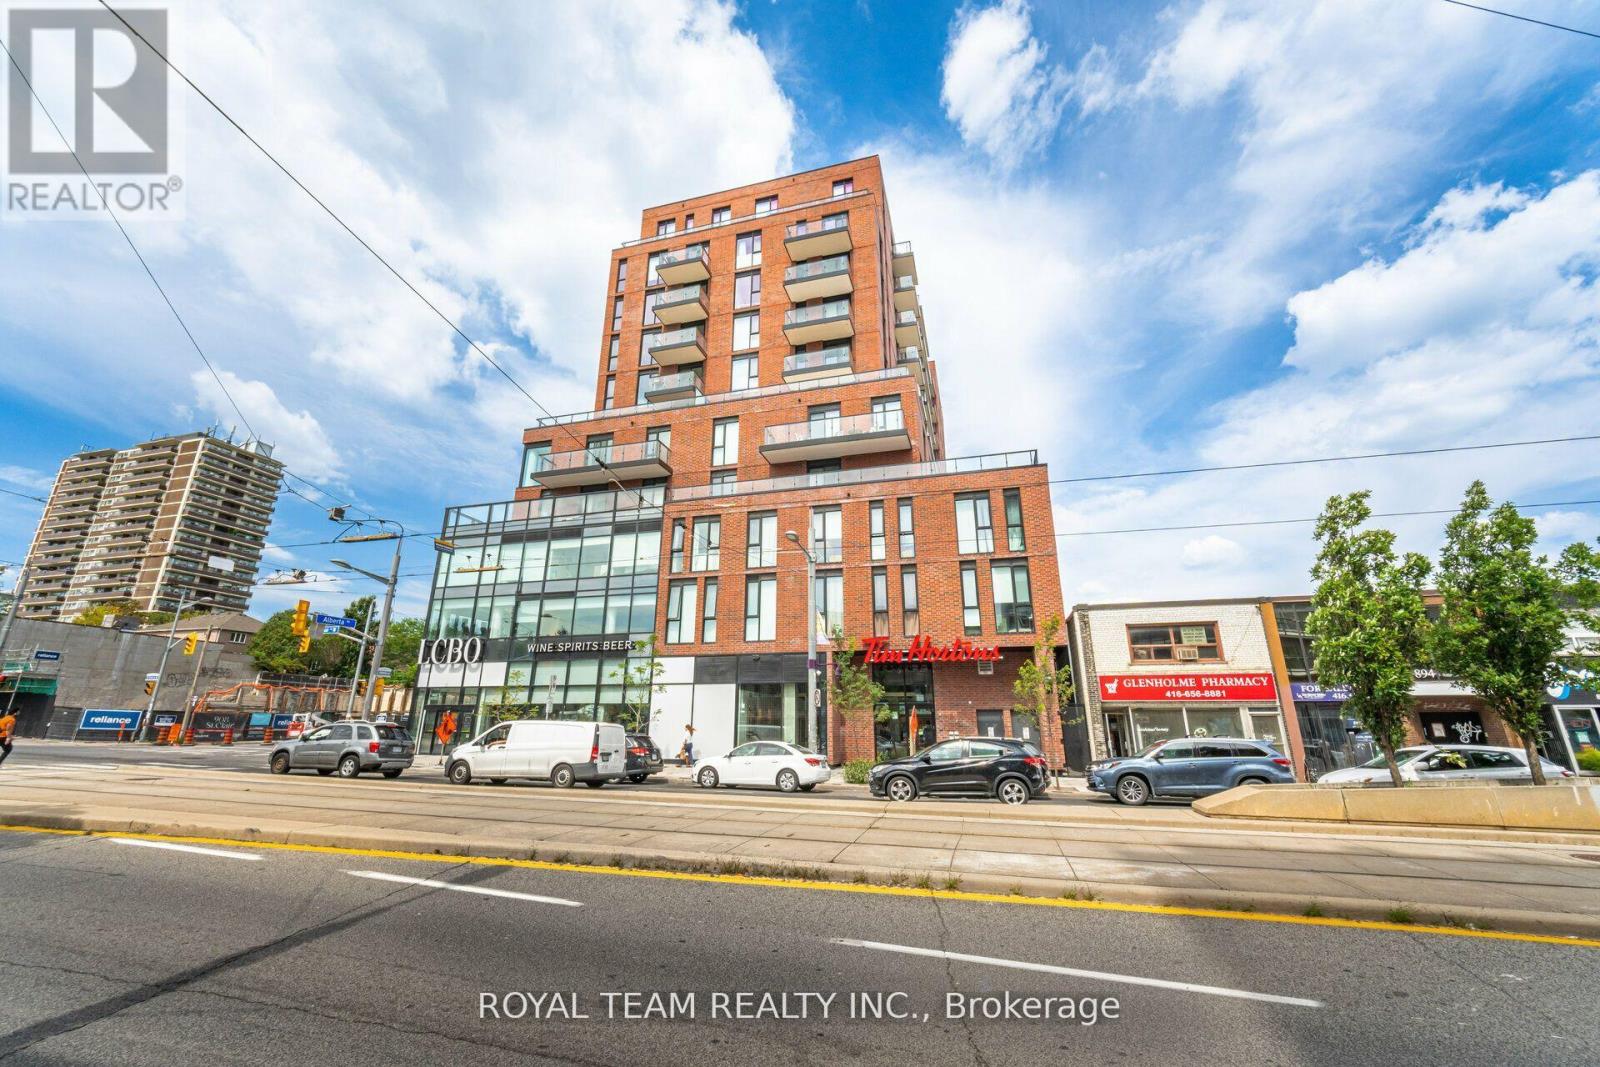
BRAND NEW BOUTIQUE CONDO LOCATED IN THE VIBRANT AREA OF ST.CLAIR WEST. SPACIOUS AND FUNCTIONAL LAYOUT WITH NO WASTED SPACE. 9 FOOT CEILING WITH FLOOR TO CEILING WINDOWS FACING ON UNOBSTRUCTED WEST VIEW/WITH LOTS OF NATURAL LIGHT. SPACIOUS PRIMARY BEDROOM WITH CLOSET. LOCATED ONE STEP AWAY FROM TTC, SUBWAY, RESTAURANTS AND SHOPS. CLOSING IS ANYTIME. MOTIVATED SELLER!!! (id:15069)
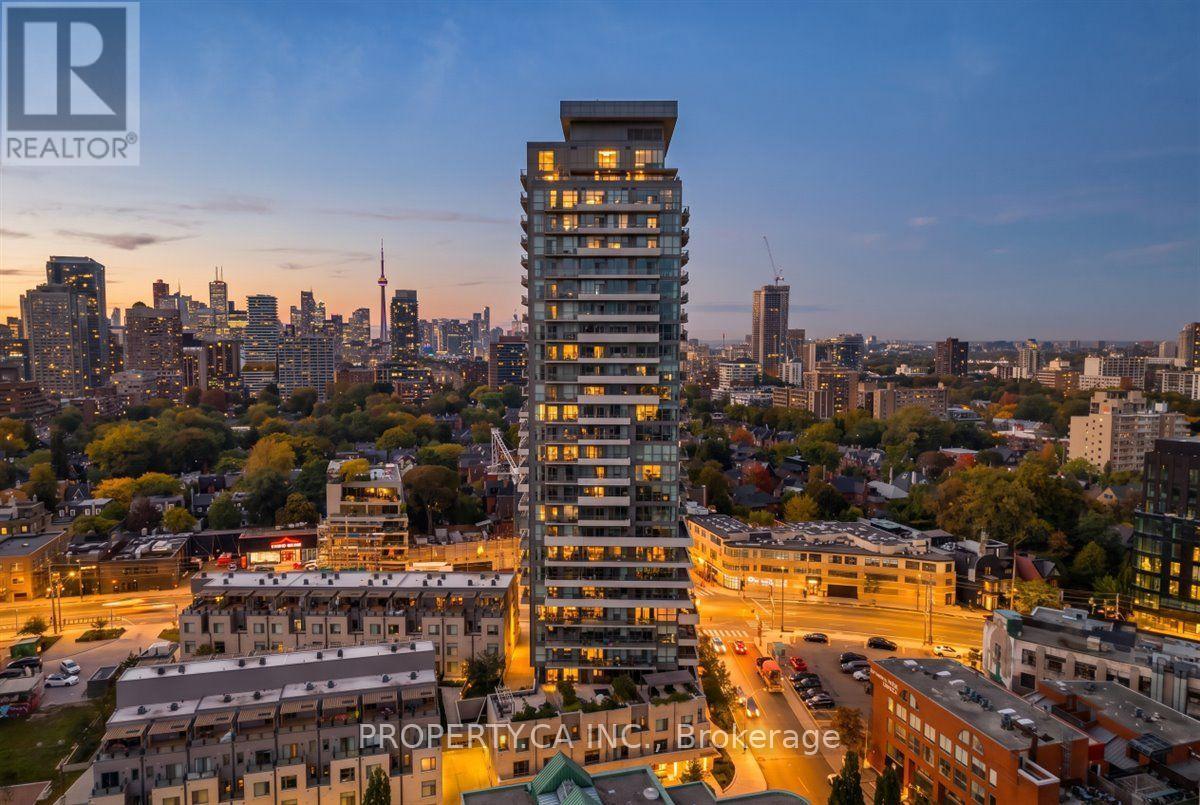
Welcome to exceptional Yorkville living at 181 Bedford Road. This stunning 3-bedroom, 2-bathroom corner suite offers approximately 855 sq. ft. of thoughtfully designed living space, soaring 10' ceilings, extensive upgrades and sweeping northeast views of the city skyline, downtown and surrounding parks. Perched on the 22nd floor, floor-to-ceiling windows flood the open-concept interior with natural light, while engineered hardwood floors add warmth and sophistication throughout.The stylish eat-in kitchen features upgraded quartz countertops, breakfast bar, built-in appliances and a highly functional layout. The living area is enhanced by a striking feature wall with custom built-in bookshelves, creating an elegant focal point. The spacious primary bedroom offers a walk-in closet with custom organizers, 4-piece ensuite and private walk-out to the balcony. The generous second bedroom features floor-to-ceiling windows and custom built-ins, while the versatile third bedroom, currently used as an office, is ideal as a guest room, nursery or private workspace.The beautifully finished 3-piece second bathroom features a custom vanity, tile flooring, frameless glass shower and LED mirrored medicine cabinet. Additional conveniences include in-suite laundry, central vacuum, central air, owned parking and locker. Maintenance fees include heat, CAC, common elements and building insurance.Enjoy an impressive array of amenities including 24-hour concierge, rooftop terrace with community BBQs, fitness and games rooms, guest suites, dog bath, party/meeting room and bike storage. Ideally located just steps from Yorkville's celebrated restaurants, cafés, shopping, parks and transit. (id:15069)
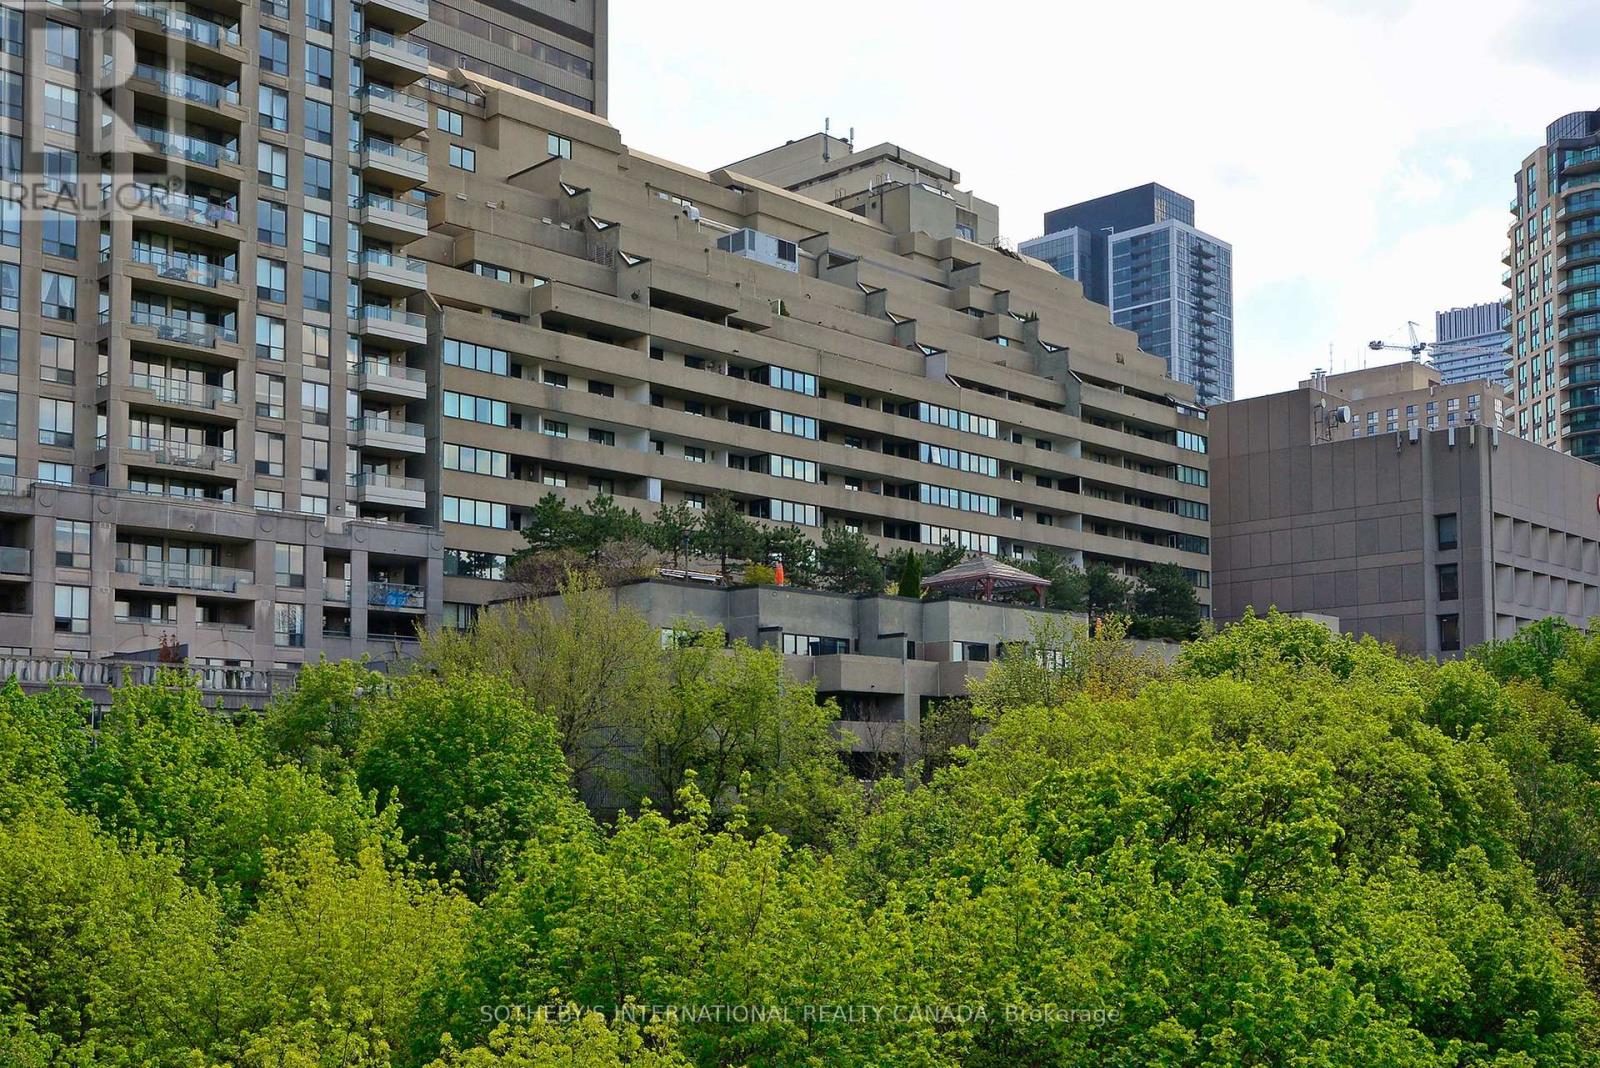
Welcome to PH6 at The Three Sixty, a rare two-storey penthouse offering an exceptional combination of space, privacy and outdoor living in the heart of Bloor/Rosedale. This distinctive one-bedroom, 1.5-bathroom residence offers approximately 1,035 sq. ft. of interior living space plus an impressive 281 sq. ft. private terrace. The thoughtfully designed main level features combined living and dining area, a well-proportioned kitchen and convenient powder room, creating an ideal layout for everyday living and entertaining. Upstairs, the remarkably spacious bedroom measures approximately 12'5" x 19'3", complemented by a full bathroom, separate laundry room and direct access to the expansive 9'1" x 32'3" terrace-a wonderful extension of the living space for outdoor dining, entertaining or relaxing above the city. Residents of The Three Sixty enjoy an impressive array of amenities including 24-hour concierge service, indoor pool, sauna and change rooms, fully equipped gym, squash court and party room. Additional conveniences include a car wash bay, visitor parking and four EV charging stations on Level P2.Ideally situated in the coveted Bloor/Rosedale neighbourhood, just steps from Yorkville's renowned shops and restaurants, U of T and the subway, with the Rosedale Ravine providing a scenic natural backdrop and the Financial District within easy reach. PH6 presents a rare opportunity to enjoy the privacy and separation of a two-level residence, an extraordinary private terrace and the convenience of a full-service building in one of Toronto's most desirable downtown locations. (id:15069)
Centrally located large duplex with the biggest lot on the block! Access to the rear laneway will be fully appreciated. The main floor features is a spacious and full of character 2 bedroom unit with access to a 3rd bedroom upstairs as well as full basement access. The second unit is located on the 2nd level has 2 bedrooms and one bathroom is currently rented at $1000 + PUC. Set your own rent for the main floor unit and choose the option to invest or the option is available owner occupy. You decide! (id:15069)
1998 Built 4 plex central hill location , very private maintenance free building. Tenants pay all utilities with separate meters for hydro and gas heat. Energy efficient well insulated on demand hot water heating. Mature tenants, quiet, private area. (id:15069)
Calling all investors and handy buyers! This duplex, sitting on a double lot, features two 2 bedroom units, gas forced air heating and a full basement for additional storage. Conveniently located near the International Bridge and close to amenities. Some work is required, offering a great opportunity to add value. Live in one unit and rent the other to help offset your mortgage, or add to your investment portfolio! Book your viewing today! (id:15069)
Solid duplex in a good West End location! Vacant and ready for a new owner to choose their own tenants and set their own rental rates. This is also a great opportunity for an owner-occupier to live in one unit and rent out the other. Well maintained and featuring a spacious 2-bedroom main-floor unit plus a separate, self-contained 1-bedroom upper unit. Both units have separate entrances and separate hydro meters. The main floor features gas hot-water heating, while the property also offers a fenced-in yard and storage shed. Shingles were recently replaced and cosmetic updates have just been completed, making this property ready for its next owner. Whether you're looking to expand your rental portfolio or live in one unit while generating rental income from the other, this is a great opportunity. Call today! (id:15069)
Completely renovated from top to bottom in 2026 and ready for its next owner! This bright and beautifully finished 2+1 bedroom, 2 bathroom home offers a long list of major updates, including a new furnace, shingles and roof venting, kitchen, bathroom, windows, doors, flooring, trim and more! With all of the big-ticket items already taken care of, all that’s left to do is move in and enjoy! Step inside to a spacious foyer/mudroom with a large closet, providing plenty of room for coats, boots and everyday storage. The brand-new kitchen offers ample cabinetry, a marble backsplash, new appliances and space for a cute eat-in area. The bright and spacious living room is filled with natural light and provides access to the front deck. The main level features 2 bedrooms and a beautifully updated full bathroom featuring a marble-tiled tub surround. Downstairs adds even more living space with a large rec room, third bedroom, laundry area and second bathroom - perfect for guests, teens or additional family space. Outside you will find a good-sized south-facing backyard complete with patio - perfect for BBQs and soaking up the afternoon sun. Situated on a corner lot in a convenient hilltop location, you’re just steps away from the Cambrian Mall, restaurants, grocery stores, gym and everyday amenities. Fresh, modern and extensively updated - this is truly a move-in ready home where the work has already been done! Showings by appointment only. Call today before it's gone! (id:15069)
Prime central living in this expansive 2-storey, perfectly nestled in the highly sought-after Hilltop area. Home features 3 comfortable bedrooms and 3 bathrooms - including 1 full bath, 1 half bath, and an additional independent shower and sink setup to handle busy mornings with absolute ease. Step inside to discover a floor plan highlighted by two separate fully equipped kitchens and two cozy gas fireplaces, making daily living and large-scale hosting completely effortless. The unique layout creates a perfect natural separation of space, ensuring everyone in the family has a dedicated zone to relax and unwind. Outside, the property continues to impress with a clean concrete driveway, a single attached garage, and a generous 60' x 177' lot providing a sprawling backyard. Exceptionally situated to amenities, and schools, this home delivers an extraordinary blend of convenience, and functionality. (id:15069)
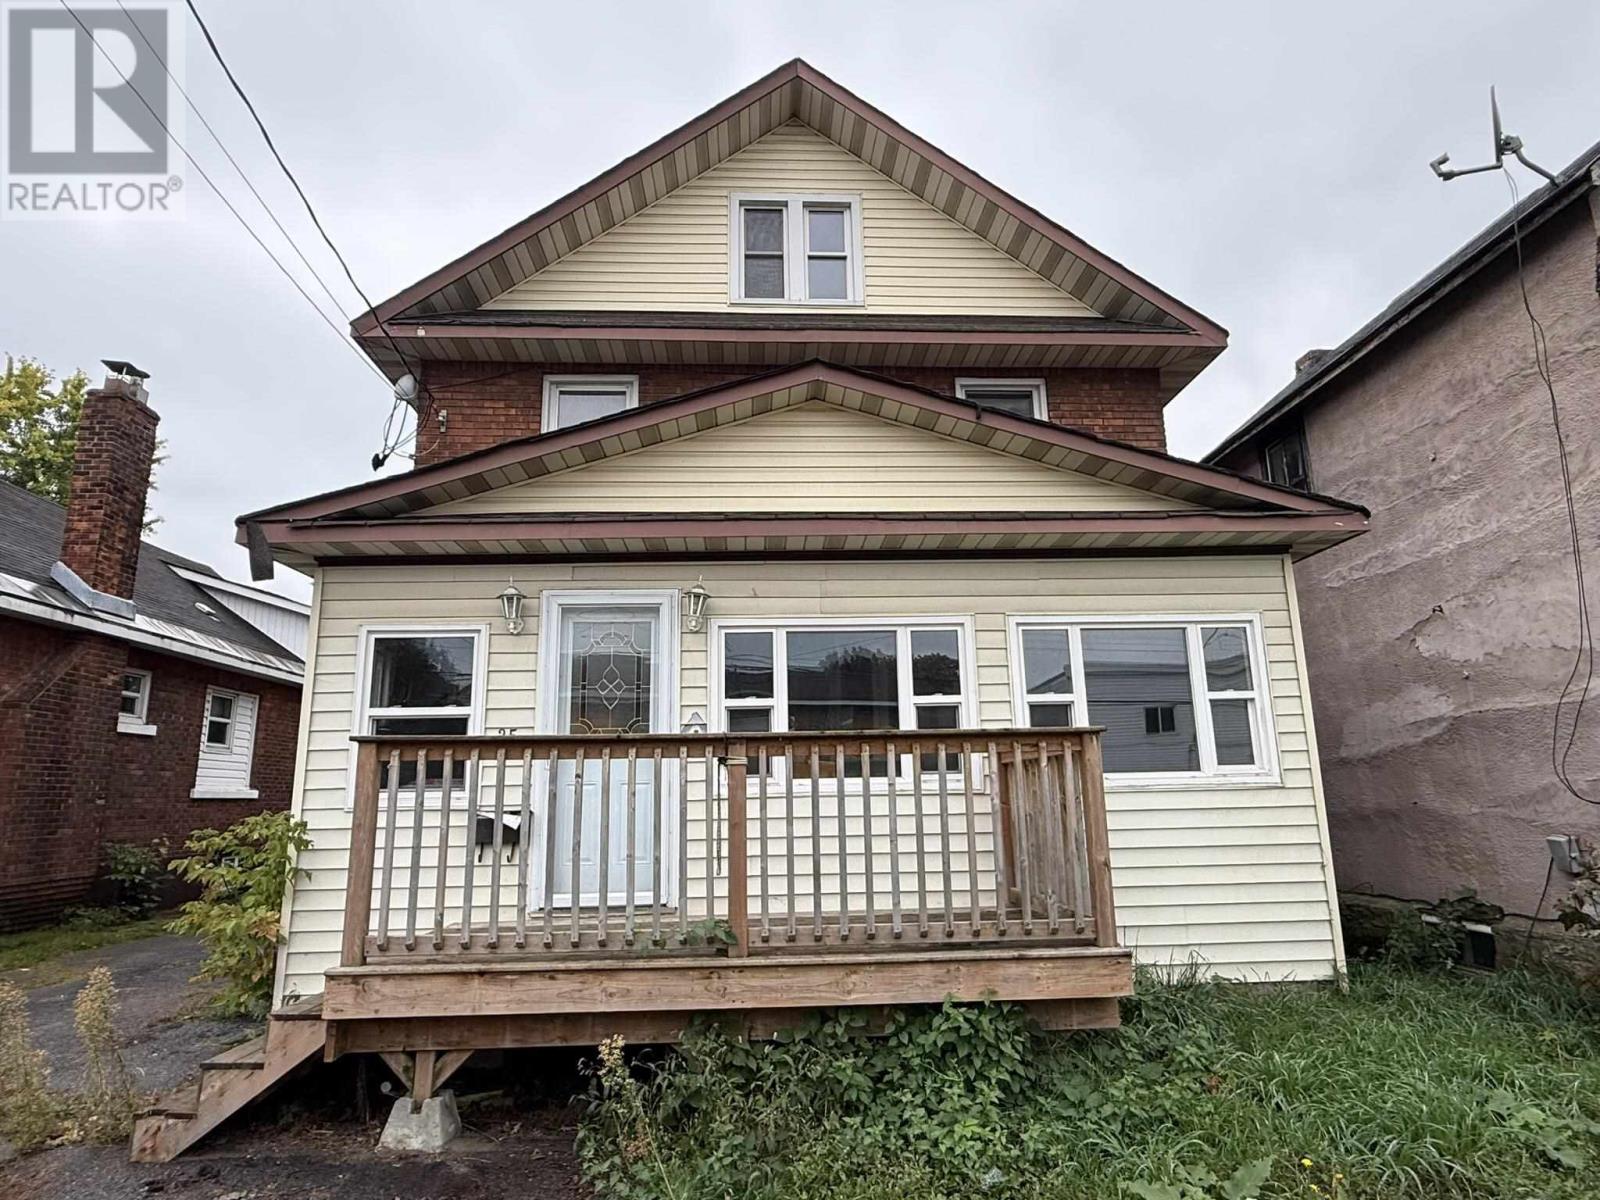
Calling investors, renovators and buyers looking for an opportunity to build equity! Located in the downtown core, this 2+ story detached home offers three bedrooms, one bathroom, a full basement and a generous backyard. Located close to amenities and the boardwalk along the waterfront. The property requires improvements and is priced accordingly, offering plenty of potential for the right buyer with a vision. Whether you're looking for your next project, investment or an affordably entry into home ownership, this one is worth a look! (id:15069)
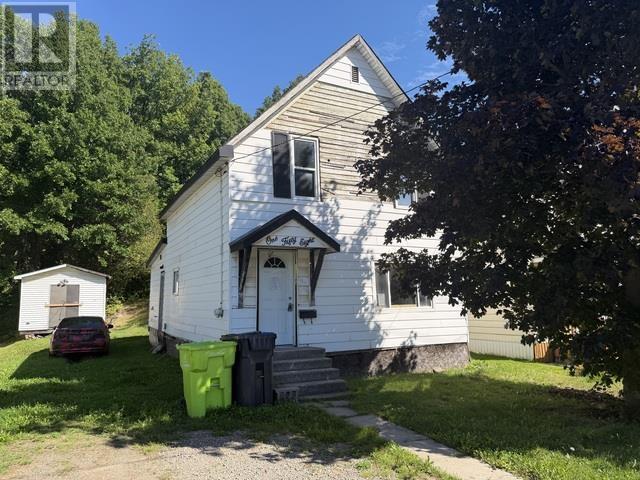
Opportunity knocks at 158 Trelawne Avenue! This 3-bedroom, 1-bathroom home offers an exceptionally low-cost entry into the Sault Ste. Marie real estate market and is ideal for a buyer looking for a project with potential. The property is a handyman special that will require work, making it a great opportunity for someone with renovation experience, vision, and the ability to add value. Whether you're looking for an affordable home to make your own or a project to renovate and improve, this property is ready for its next chapter. Offered at a very low price to reflect its current condition — bring your ideas and make it your own! Call today for a private viewing! (id:15069)
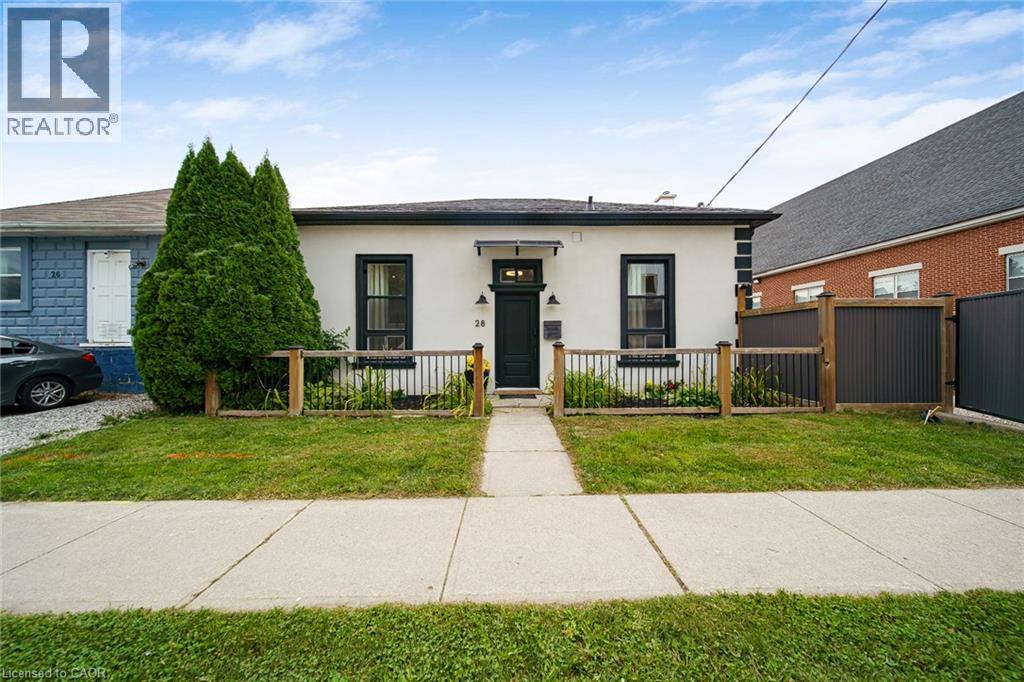
Historic charm meets modern living in the heart of Galt! Step inside this beautifully transformed 1880 detached home and discover a unique blend of character, style and functionality. Thoughtfully renovated while preserving its timeless appeal, this home offers an exceptional opportunity for buyers looking for something truly different. The bright, welcoming main level features soaring ceilings, an inviting living space and a modern eat-in kitchen with stainless steel appliances and walkout to the deck and private yard—perfect for morning coffee, entertaining or enjoying summer evenings outdoors. A beautifully updated, spa-inspired bathroom with walk-in shower adds a touch of luxury to everyday living. Upstairs, the versatile loft space provides the flexibility today's buyers are looking for. Use it as a home office, creative studio, guest space, reading retreat or potential additional bedroom, depending on your needs. And the possibilities don't stop there. The property offers commercial and residential zoning, creating exciting potential for those who want to combine their home and business lifestyle, subject to buyer verification and applicable approvals. Extensive improvements were completed, including updated plumbing, electrical, furnace, ductwork, central air, insulation, framing, drywall, exterior finishes, fencing, soffits, eaves, water heater and water softener, with the deck subsequently updated as well. Located just minutes from downtown Galt, you'll have easy access to local shops, restaurants, the farmers' market, parks, trails, transit and other amenities. A distinctive home. A flexible lifestyle. A location with character. Come experience the possibilities at 28 Cambridge Street. (id:15069)
Enjoy the perfect blend of city convenience and country charm in this inviting open concept home. The eat in kitchen and living room feature patio doors leading to a private deck, ideal for relaxing or entertaining. The main floor offers bedroom with jacuzzi, while 2 additional bedrooms are located on the upper level. Situated on dead end road. Additional features include efficient gas forced air heating and metal roof. Don't miss this opportunity to make this wonderful home your own. (id:15069)
Welcome to this beautifully updated, move-in-ready family home located in a great family-friendly neighbourhood. Offering plenty of space for the whole family, this home features three spacious bedrooms, including a generous primary bedroom complete with its own 2-piece ensuite and walk-in closet. The home also offers three additional bathrooms, providing plenty of convenience for busy families and guests. Stay comfortable year-round with gas forced-air heating and a heat/cooling pump. The finished basement adds even more living space with a spacious recreation room, along with another finished room that would make an ideal home office, playroom or flex space. Enjoy the comfort and functionality of a 1.5-car attached garage, a welcoming front porch, and a rear yard deck that's perfect for relaxing or entertaining. With its thoughtful updates, spacious layout, efficient heating and cooling, and excellent location, this is a home that's ready for you to move in and enjoy. (id:15069)
Prime Yonge & Sheppard location with an exceptional Walk Score! Just steps from Sheppard-Yonge Subway Station, this rarely available SE corner unit offers one of the building's most desirable and functional layouts. Bright and spacious 2 bedroom + den, 2 bathroom suite feels like a true 3 bedroom home, and comes with18th floor open southeast views and an abundance of natural light. The highly sought-after split-bedroom layout provides excellent privacy and functionality. The generous living and dining area features large windows, plenty of natural light, and a walkout to a private balcony - the perfect place to enjoy the open city views. A large separate den with a door offers exceptional flexibility and can easily serve as a home office or third bedroom. Primary bedroom features a spacious walk-in closet and 4-piece ensuite, while the second bedroom offers excellent natural light and ample closet space. The functional kitchen provides plenty of cabinetry and counter space, along with a convenient breakfast bar overlooking the living area. Complete with in-suite laundry, one parking space, and a locker. Well-maintained building with relatively low maintenance fees and a history of modest maintenance fee increases. Excellent amenities include an indoor pool, gym, sauna, 24-hour concierge, guest suites, billiards room, party room, and plenty of visitor parking spaces. Unbeatable location- Steps to the subway, shopping, restaurants, parks, and everyday conveniences, with easy access to Highway 401. (id:15069)
Opportunity in a convenient west end location! This one level home offers a functional layout, a great backyard and a massive double detached garage with plenty of room for vehicles, storage or a workshop. The home is in need of repairs and updating throughout and has been priced with its current condition in mind, making it a good option for buyers prepared to take on a project. A chance to add value and make this property your own. There is currently no electricity or water hooked up at the property, so bring a flashlight to viewings. Property is being sold "as is, where is." (id:15069)
Beautifully maintained and thoughtfully updated, this charming detached bungalow offers timeless character with a refined sense of comfort. A spacious entrance welcomes you into a warm and inviting interior, where the updated kitchen showcases beautiful hardwood flooring and the living room and three bedrooms feature original hardwood floors that add enduring character and elegance. Two bedrooms offer convenient walkouts to the private back deck, seamlessly extending the living space outdoors. The beautifully refreshed bathroom features a new tub insert and window, adding a crisp, modern touch. The lower level is designed for both entertaining and everyday enjoyment, featuring a generous recreation room with gas fireplace, updated 2-piece bathroom, large workshop, and dedicated laundry area. Outside, the property is complemented by a detached garage/shed, offering valuable additional storage. Notable improvements include a new gas boiler in 2020, new gravel driveway, and new front steps and deck. Meticulously cared for throughout, this inviting home blends classic charm, comfortable living, and quality updates in a truly move-in-ready package! (id:15069)
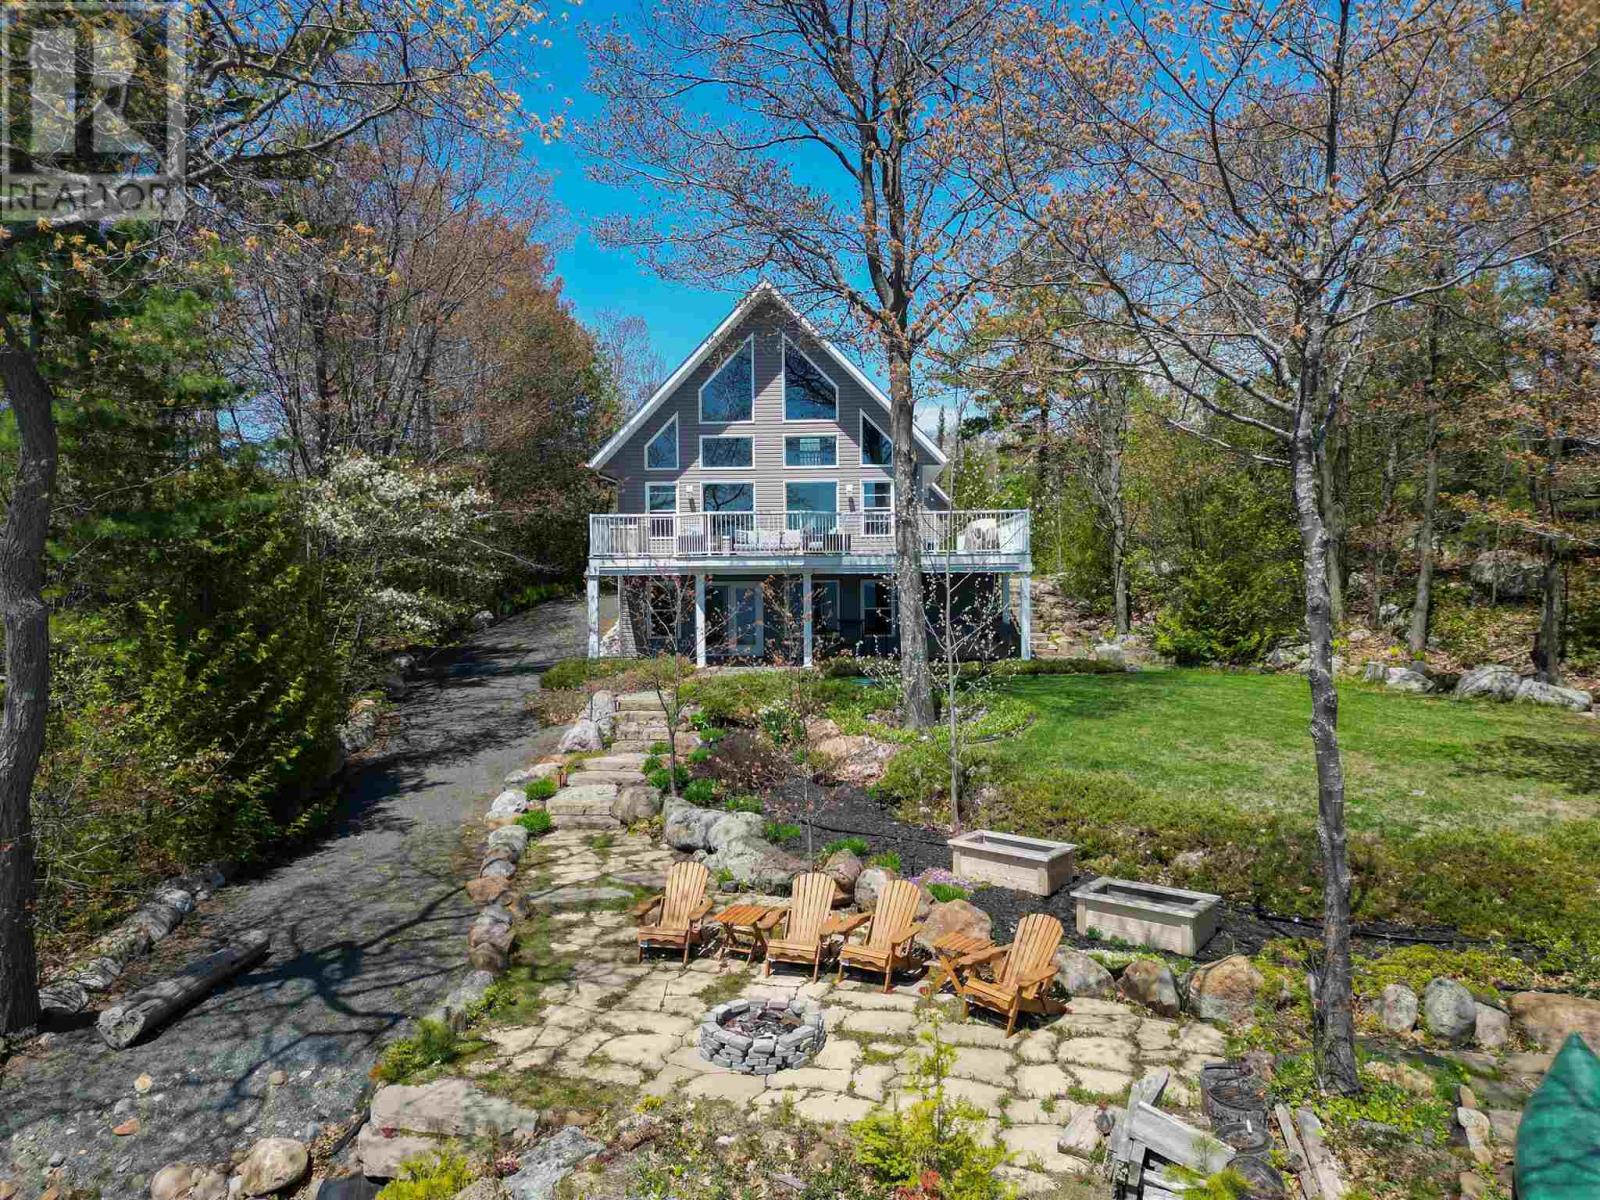
Beautiful custom-built waterfront home located in one of Blind River's most sought-after executive neighbourhoods along the shores of Lake Huron. This stunning 2+1 bedroom, 2-bathroom home features vaulted ceilings, an open-concept layout, and breathtaking lake views. Enjoy a beautifully landscaped yard with southern exposure, a low-maintenance composite deck, and a waterfront area perfect for swimming, relaxing, and taking in spectacular sunsets. The detached 1.5-car garage includes finished loft space above, ideal for guests, a home office, or hobby room. Additional features include a 50-amp EV charger setup, 8' x 12' storage shed, and a fantastic treehouse for the kids. Located just minutes from Blind River amenities, this exceptional property offers the perfect combination of quality craftsmanship, privacy, and waterfront living on beautiful Lake Huron. (id:15069)
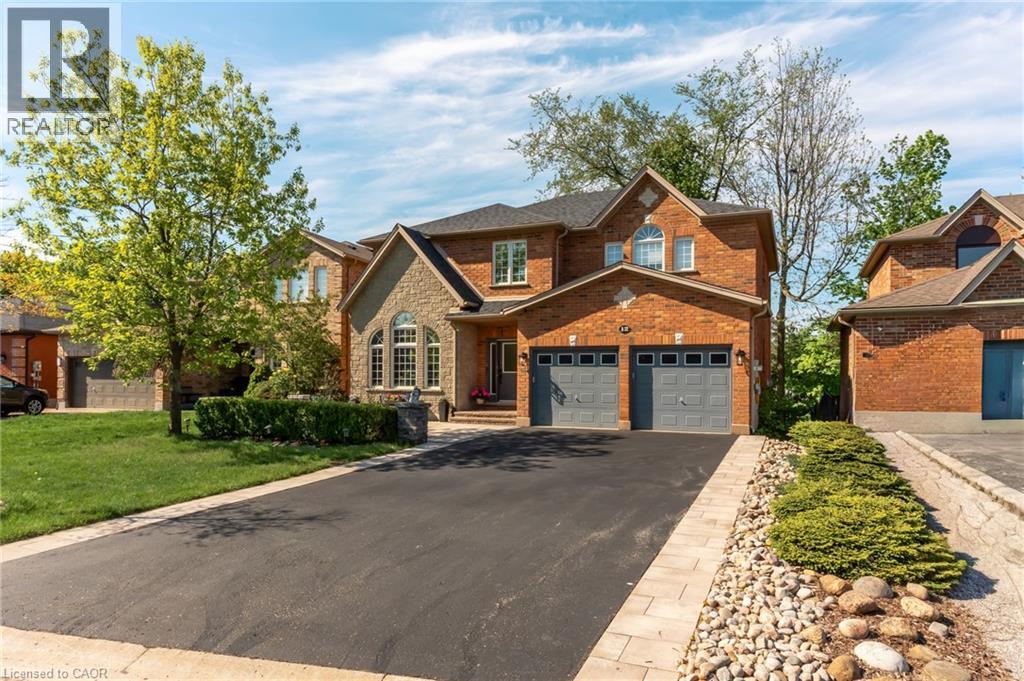
Beautiful family home on a quiet, family-friendly court in the highly sought-after Tollendal community in southeast Barrie, steps to Lake Simcoe, Tyndale Park, trails, and waterfront amenities Approx. 4+1 bedrooms and 4 bathrooms with a functional family layout and spacious principal rooms Bright main level featuring formal living and dining areas, updated kitchen with quartz countertops and backsplash, walk-in pantry, and family room with gas fireplace and walkout to large deck Renovated bathrooms throughout, offering a modern and refreshed finish Upper level includes 4 spacious bedrooms, highlighted by a primary suite with walk-in closet and spa-like ensuite Finished walk-out basement with higher ceilings and large windows, offering exceptional additional living space including a kitchen, rec room, office area, storage room, and a 3-piece bathroom Basement also features a sauna and swim spa with powerful jets creating a current for swimming in place and exercise, heated for year-round use; often includes a separate relaxation area for a true lifestyle and entertainment retreat Extensive upgrades (2024–2026): quartz kitchen countertops, asphalt driveway, interlock, cedar deck and railings, electrical panel upgrade, and refinished hardwood flooring Double-car garage with 40-amp service and EV-ready capability Close to schools, parks, shopping, and a short drive to Barrie GO Transit Approx. 3,609 sq ft total finished space (incl. walkout basement) vs ~2,579 sq ft above grade (iGUIDE) (id:15069)
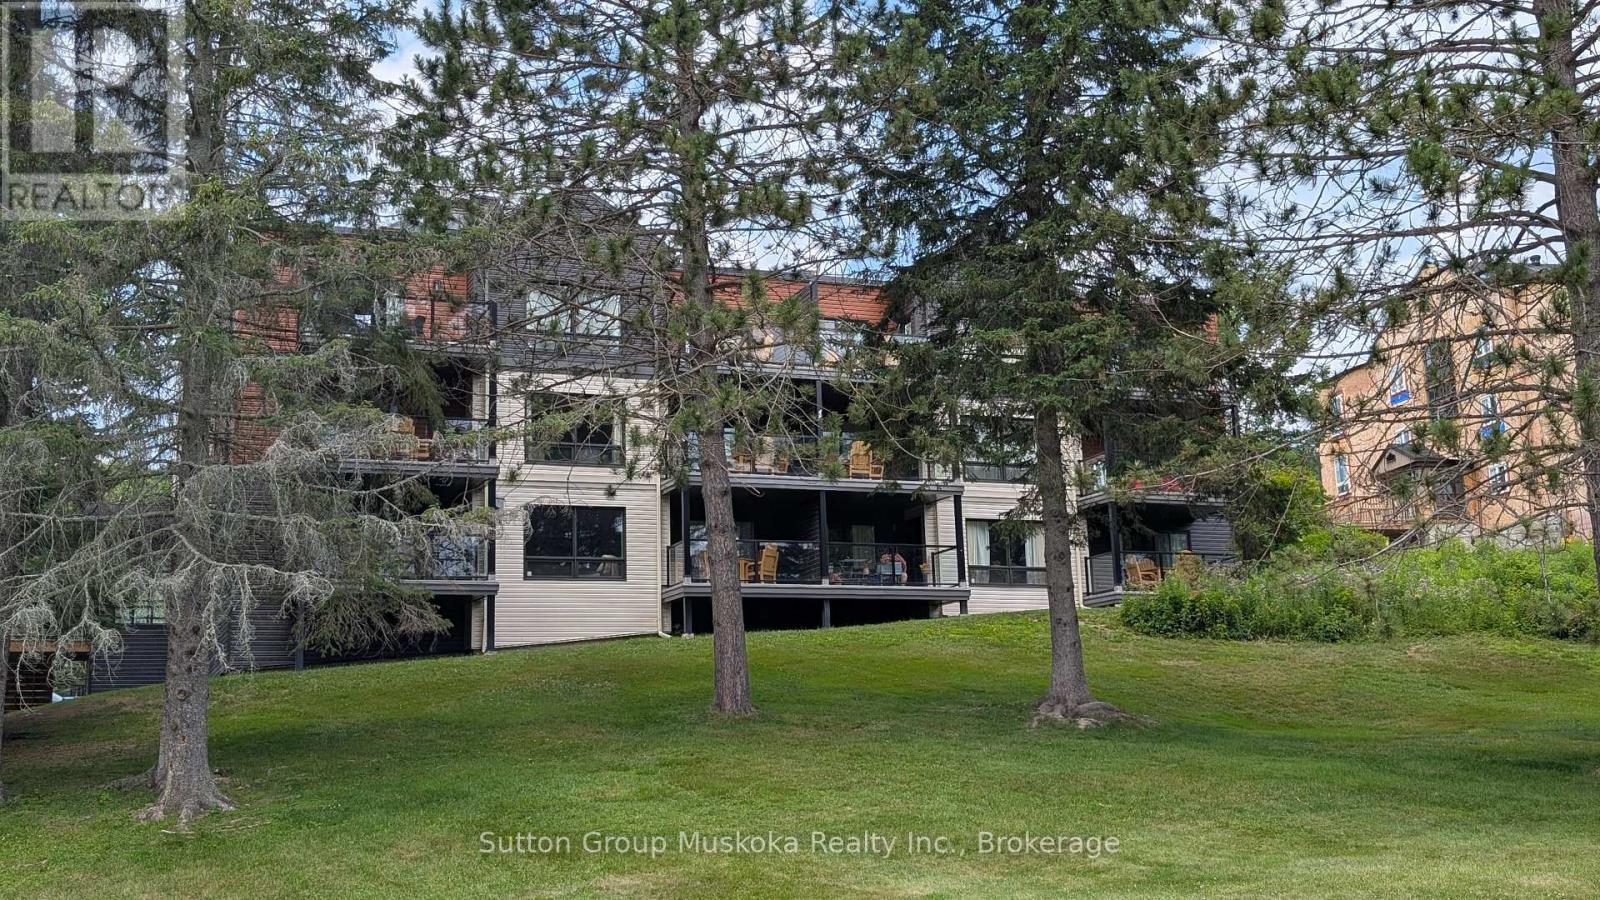
Enjoy the Deerhurst Resort Lifestyle! Welcome to this beautifully updated one-bedroom condominium at Muskoka's premier resort, Deerhurst Resort. Whether you're looking for a year-round retreat, vacation home, or investment in the heart of Muskoka, this fully furnished unit is ready for immediate occupancy. THIS UNIT INCLUDES MANY RECENT UPGRADES COMPLETED IN 2025 - LUXURY VIYNL PLANK FLOORS, KITCHEN, PANTRY AND BATHROOM CABINETS, WALLS AND TRIM FRESHLY PAINTED & HVAC SYSTEM. The suite offers a bright, inviting living space with a cozy natural gas fireplace and the comfort of central air conditioning and a forced-air natural gas furnace for year-round enjoyment. The well-equipped kitchen provides everything you need for extended stays or weekend getaways, while the spacious bedroom comfortably accommodates two double beds. The modern bathroom features a walk-in shower, and a private covered balcony overlooks the beautifully maintained resort grounds, providing the perfect spot to relax and unwind. As an owner at Deerhurst Resort, you'll enjoy access to the resort's outstanding recreational facilities and amenities, allowing you to experience the best of Muskoka living in every season. Situated on beautiful Peninsula Lake, Deerhurst offers access to a spectacular chain of lakes with boating directly into historic downtown Huntsville for waterfront dining, shopping, and entertainment. An added bonus is that this unit is not enrolled in the resort's rental program, giving you the flexibility to enjoy your property whenever you choose. With all furnishings included, this move-in-ready condominium is your opportunity to own a piece of one of Muskoka's most sought-after resort destinations. Come experience the perfect combination of comfort, convenience, and four-season resort living. HST is not applicable to the sale. Unit is ready for immediate occupancy. (id:15069)
Set on a quiet street in the heart of Thornbury, spanning over 2400 sq ft of total living space, it offers the kind of space and location that makes everyday life easy. Walk to downtown for shops and restaurants, head to the beach, trails or parks, and both Beaver Valley Community School close-by. When the weekend comes, skiing, golf, cycling and everything the area is known for are just minutes away.The main floor is bright and comfortable, with a spacious kitchen and dining area that opens directly onto a private backyard patio, creating an easy connection to the outdoors through the warmer months. Three bedrooms are located on this level, including a generous primary with ensuite and two closets, along with main-floor laundry.Downstairs adds a whole second layer of living space with a large family room, three additional bedrooms and another full bathroom, making it ideal for kids, guests or extended family. A two-car garage provides plenty of storage, while the soundproofed bonus room above gives you a flexible space for a home office, studio, gym or whatever life calls for. Six bedrooms, plenty of room to spread out, and a location that puts so much of Thornbury within walking distance. A home that works just as well for busy family life as it does for weekends filled with everything Southern Georgian Bay has to offer. (id:15069)
Character, updates and a convenient location await at 129 Bayfield Road in Goderich! Within walking distance to the downtown shopping centre, YMCA and schools, this 3-bedroom home brings together everyday practicality and the charm of a neighbourhood. The stucco exterior and welcoming covered porch create an inviting first impression, with a sheltered space to sip your morning coffee, greet neighbours or unwind at the end of the day.Inside, the renovated kitchen is a highlight, featuring soft grey cabinetry, a contrasting dark backsplash, open shelving and generous counter space. Whether preparing a breakfast or trying a favourite recipe, this space offers a pleasing blend of style and function. Updated flooring adds a fresh touch while complementing the home's character and providing a backdrop for your own furnishings and decor. Three bedrooms offer flexibility for family living, overnight guests or a dedicated home office.Step outside to a spacious backyard with room for gardening, summer barbecues and outdoor play. Mature trees add to the setting, while the outdoor space invites you to create your own favourite place to relax. The 10' x 16' backyard workshop with hydro is a standout feature, offering a practical space for hobbies, projects, tools and seasonal storage. Whether you enjoy working with your hands or simply appreciate extra room to keep things organized, this versatile building is a welcome addition.Leave the car at home and enjoy the convenience of walking to downtown shopping, heading to the YMCA or getting to nearby schools. Spend your free time exploring Goderich's historic downtown, enjoying local restaurants or taking in the Lake Huron shoreline and its celebrated sunsets. From the covered porch and renovated kitchen to the backyard and powered workshop, there is plenty here to appreciate. An appealing opportunity for first-time buyers, those looking to downsize or anyone seeking a home with character in this welcoming lakeside community. (id:15069)
Excellent starter home or investment opportunity near downtown Huntsville, set on an oversized, well treed lot. Since 2023, the home has undergone several renovations, including a new kitchen, new flooring throughout and cosmetic updates that give it a fresh, updated feel. Outdoor living spaces have been revamped as well, with a side deck for outdoor dining and the covered deck which was refreshed in 2026. Offering two bedrooms, one full bathroom and an unfinished basement with potential for additional living space, this property is full of opportunity. Newer windows, a high-efficiency gas furnace and convenient municipal services add to its appeal. Ideally located within walking distance of schools, the Trans Canada Trail and all the amenities downtown Huntsville has to offer. (id:15069)
Set in the highly desirable community of Ancaster Meadowlands, this inviting family home offers the perfect balance of suburban comfort, everyday convenience, and access to some of the area’s best amenities. Enjoy nearby parks, trails and recreation, excellent shopping and dining throughout Ancaster and the Meadowlands, along with convenient access to Highway 403 and the Lincoln Alexander Parkway for commuters. Welcome to 56 Peer Court, a spacious and thoughtfully designed home with plenty of room for the entire family. Step inside to a bright front den or home office, highlighted by beautiful corner windows that fill the space with natural light. Continue toward the rear of the home where the open-concept layout creates an ideal setting for everyday living and entertaining. The kitchen flows seamlessly into the living room and adjoining eat-in dining area, where a large glass sliding door provides direct access to the backyard. Outside, a spacious deck offers plenty of space for summer dining and entertaining while still leaving an impressive amount of green space to enjoy. Upstairs, you’ll find two generously sized bedrooms, a conveniently located laundry room, and a shared 4-piece bathroom. The expansive primary bedroom serves as a true retreat, complete with its own ensuite bathroom and walk-in closet. The fully finished basement adds even more versatile living space, featuring a bright and open recreation/living area, an additional bedroom space with its own walk-in closet, and a spacious 3-piece bathroom complete with heated tile floors. With a functional layout across all three levels, excellent indoor and outdoor entertaining space, and a sought-after Ancaster location, this is a home designed to comfortably grow with you for years to come. (id:15069)
RURAL DUNNVILLE NEW HOME BUILD by impressive area TARION builder with lots of local experience at the South end of the Hamlet of Stromness. On this almost 6th of an acre lot backing onto a farmers field with a forest as the back drop. Great features about this location is it's proximity to Lake Erie; always a breeze and a lot cooler in the Summer than the City and being by the warmest lake seems to make the winter's more moderate also! You are minutes away from the Town of Dunnville to the north and south to Lake Erie and the entry of the Grand River to the lake. Dunnville is a tourist town with lots of major amenities, recently expanded hospital and entertainment & sporting options. Close to a Marina, Dinning, Provincial & Conservation Parks, beaches and always fresh vegetable/fruit/farm egg stands everywhere! Impressive Executive Floor plan with major Primary Bedroom area tucked away with walk-in closet, ensuite and private exit to a covered porch. Grand sized Eat in Kitchen to Great Room with secondary bedrooms away from the Master area. Start your RURAL LIFE ADVENTURE in the GREAT TOWN OF DUNNVILLE in HALDIMAND COUNTY (id:15069)
Set on an extremely rare 39' x 195' lot in family-friendly Binbrook, 32 Great Oak Trail offers approx. 2,254 sf of finished living space, 4 bedrooms, 3 baths and a double garage.The remarkable property is a true standout for the neighbourhood, with an expansive fully fenced backyard offering an incredible stretch of lawn, stone patio, covered gazebo, gardens and underground sprinkler system—an exceptional amount of outdoor space for entertaining, recreation & family life. Inside, a soaring foyer and open staircase introduce a bright, spacious interior with laminate flooring flowing through most rooms.The generous living room offers plenty of space to gather, while the white eat-in kitchen features s/s appliances, ample cabinetry and counter space, peninsula seating and an adjoining dining area filled with natural light. A walkout from the dining area provides direct access to the patio and incredible backyard, making outdoor dining and entertaining an easy extension of the home. A 2-pc bath, main-floor laundry & inside access to the double garage complete the level. Upstairs are 4 bedrooms, including the spacious primary with a large W/I closet and 3-pc ensuite featuring a glass shower.Both the ensuite and 4-pc main bath feature heated floors with dimmer controls for added comfort.The original family room above the garage has been converted into a substantial 4th bedroom with its own walkout balcony, creating a unique and flexible space for family, guests or a home office. The extraordinary 195-ft-deep backyard truly sets this property apart. Mature landscaping, a covered gazebo, stone patio, extensive lawn and gas BBQ hookup create multiple areas to gather, garden, play and relax, while underground sprinklers service both the front & back yards. Close to Binbrook’s parks, schools, trails, recreation and everyday amenities, this is a spacious 4-bedroom family home paired with a remarkably deep property and an outdoor lifestyle rarely available in the neighbourhood. (id:15069)
QUALITY NEW BUILD BY SILVESTRI HOMES 48 Melbourne Street | Durand Neighbourhood Experience exceptional craftsmanship and timeless design in this stunning 1,788 sq. ft. new home by Silvestri Homes, perfectly situated in the heart of the sought-after Durand neighbourhood. Enjoy the convenience of being just a one-minute walk to the trendy shops, cafes and restaurants of Locke Street, while still enjoying the privacy of a quiet residential setting. Boasting an impressive stone front elevation, this thoughtfully designed two-storey home offers a bright, open-concept main floor featuring beautifully appointed kitchen cabinetry, spacious living and dining areas, and sliding patio doors leading to a deck overlooking a deep rear yard with access from Hill Street—ideal for entertaining or future possibilities. The upper level offers three spacious bedrooms, 2.5 bathrooms, and the convenience of bedroom-level laundry. The elevated lower level features large windows and a separate side entrance, providing outstanding potential for a future in-law suite, additional living space, or income opportunity. Highlights: Quality new build by Silvestri Homes 1,788 sq. ft. of thoughtfully designed living space Impressive stone front elevation Open-concept main floor Beautifully appointed kitchen 3 spacious bedrooms 2.5 bathrooms Bedroom-level laundry Deck overlooking deep rear yard with Hill Street access Elevated basement with large windows and side entrance Excellent potential for future development Prime Durand location, just steps to vibrant Locke Street A rare opportunity to own a beautifully crafted new home in one of Hamilton's most desirable neighbourhoods (id:15069)
Welcome to 11 Selkirk Ave! This 3+2 bedroom, 2 full bathroom home offers comfortable and versatile living space for the whole family. The main floor features 3 bedrooms, a spacious living room with a large picture window that fills the home with natural light, and a bright eat-in kitchen with pot lighting. A convenient separate side entrance leads to a spacious in-law suite in the finished basement, complete with a second kitchen, 2 bedrooms, an office, and a 3-piece bathroom—ideal for extended family, multi-generational living, or additional space. Complete with a garage and situated in a convenient location close to schools, shopping, parks, transit, and all amenities. This home is perfect for a first-time buyer or investor! No Representations or Warranties are made of any kind. Rental equipment, parking fees and other fees are unknown. (id:15069)
Perched high above the city, this beautifully refreshed 823 sq. ft. suite delivers the space, light and layout that are increasingly hard to find downtown. Floor-to-ceiling windows frame sweeping city views and fill the open-concept living space with natural light, while a 52 sq.ft. balcony gives you your own outdoor perch above it all. Inside, freshly painted walls and hardwood floors create a clean, move-in-ready feel. The kitchen is designed to be part of the living space, anchored by a large island that's equally suited to morning coffee, week night dinners or entertaining friends. The smart split-bedroom floor plan offers genuine privacy, with bedrooms positioned on opposite sides of the suite. The spacious primary retreat features a large closet and private ensuite, while the second bedroom and separate three-piece bath are ideal for guests, a roommate or a dedicated home office. At 823 sq. ft., there's room here to actually live - not just fit your furniture. Bright, spacious, beautifully laid out and surrounded by incredible city views, Unit 2205 is downtown condo living done right. (id:15069)
Welcome to Suite 4303 at Ten York-a beautifully maintained, owner-occupied corner suite in Tridel's landmark downtown community. Never rented and freshly painted, this move-in-ready suite offers approximately 830 sq. ft. of thoughtfully designed interior space, plus a private balcony, parking and a locker. Floor-to-ceiling windows fill the home with natural light while showcasing elevated city, lake and CN Tower views. The desirable split-bedroom layout provides privacy and flexibility, with an open-concept living and dining area that flows into a sleek European-inspired kitchen featuring quartz countertops and backsplash, integrated appliances and contemporary cabinetry. The primary bedroom includes CN Tower views, a private ensuite and a walk-in closet with custom built-ins. The versatile second bedroom is ideal for guests, a nursery or a dedicated home office. New light fixtures throughout add a polished finishing touch. Ten York offers smart-home convenience, keyless entry, 24-hour concierge service, advanced security and internet included in the maintenance fees. Resort-style Shore Club amenities include an outdoor pool and tanning deck, fitness centre, yoga and cycling studios, sauna, steam room, theatre, billiards lounge, party rooms, guest suites and multiple media and lounge spaces. Enjoy direct indoor access to Tim Hortons, PATH across the street and an exceptional waterfront location near Union Station, the UP Express, Love Park, Harbourfront, the Financial District, Scotiabank Arena, Rogers Centre, The Well and major highways. Elevated downtown living-refined, connected and ready to enjoy. (id:15069)
Welcome to 1053 Seventh Lane in Hunter Creek Estates, a quiet 50+ leased land community located just 5 minutes from downtown Minden. Set on a large, level lot, this property offers an exceptionally private yard for the community, with plenty of flat outdoor space to enjoy. The home offers 3 bedrooms and 1 bathroom, with a sunporch welcoming you as you enter. Inside, you'll find a functional kitchen and living space with plenty of potential to make it your own. The home does require some TLC and updating, making this a great opportunity for someone looking for an affordable option where they can add their own personal touches over time. A detached 12' x 24' garage with a concrete floor provides valuable additional storage or workshop space. Hunter Creek Estates offers an affordable, low-maintenance lifestyle in a convenient location close to Minden and all of the amenities of Haliburton County. The current monthly land lease is $420.72, with additional monthly charges of $18 for water and $30 for taxes. With its private setting, level yard, detached garage and plenty of potential, 1053 Seventh Lane is ready for its next owner to make it their own. (id:15069)
There's something special about the house on the hill. Perched atop a spacious, elevated lot overlooking the village of Burk's Falls, this lovingly maintained bungalow offers a wonderful sense of space and setting, along with the ease of in-town living. With lovely views and plenty of room to enjoy the outdoors, it feels pleasantly private while remaining close to the amenities of town. The 1,473 sq. ft. main level is warm, bright and welcoming, with beautiful hardwood flooring throughout the principal living spaces and heated tile floors in the foyer, kitchen and bathroom. A bright and cheery kitchen sits at the heart of the home; a tranquil retreat for your morning coffee, holiday meals and quality family time. Three bedrooms and a 4-piece bathroom complete the main level, along with the convenience of an attached 18' x 17' garage. The fully finished lower level adds an impressive 1,442 sq. ft. of additional living space, complete with a second 4-piece bathroom and plenty of flexibility for guest accommodations, a home office, gym, recreation room or dedicated hobby space. Municipal services add the convenience of town living, while a backup generator provides added peace of mind. Thoughtfully cared for, remarkably spacious and set high above the village, this home offers the best of both worlds: connected to the community with a setting that feels distinctly its own. The house on the hill - ready to welcome its next chapter. (id:15069)
Here's an opportunity to enjoy almost 20 acres, with a 4 bedroom home minutes to historic town of Rosseau and numerous lakes in the area. Attached garage so your vehicle is out of the elements, and a large detached "heated" garage to store your toys/machinery or convert to a "man/woman" cave. The open concept kitchen/dining/living room is perfect for entertaining, "pot" filler above the gas range, and large island with breakfast bar. Main level you'll find a 4 pce bath, 3 nice sized bedrooms and primary with walkout to private deck. Lower level consists of large family/rec room with wood burning stove, bedroom #4 with 3pce ensuite, and a utility room having an abundance of storage, a commercial style stainless steel work station with sink and "wine" cellar. Although this is not waterfront, the survey of property indicates the south end of property is 66' from small lake, known as Motley Lake. Great piece of property to spend time exploring. Approximately 20 minutes to Parry Sound, 45 to either Bracebridge or Huntsville. (id:15069)
Luxury 1 bedroom Rodeo Drive condo at the stylish Shops at Don Mills. Maple floor plan, 495 sf, unoccupied. Bright and modern, very clean, 9' ceiling, floor to ceiling windows with full-width spacious balcony W/2 Walk-Outs and beautiful unobstructed clear views.All wood/ceramic floors, marble counter in bathroom, granite kitchen countertop.s/s integrated Miele appliances - refrigerator, slide in range with glass top, dishwasher. Soft-close cabinets. 24/7 concierge, huge rooftop garden with cabanas, lounge with bbq, indoor and outdoor pool, hot tub, sauna, gym, party room, game room, pet spa. Professional blackout roller shades in bedroom and privacy shades in living room. Locker included. Underground parking available for extra cost. Shops, restaurants, transit, theatre at your fingertips. *For Additional Property Details Click The Brochure Icon Below* (id:15069)
Beautiful 1 Bedroom + Den Suite At In.DE Condos! Den can be use as 2nd bedroom. Located In The Vibrant Dundas East Neighbourhood. Functional Layout With Modern Finishes. Designed For The New Generation Of Urban Condo Dwellers, Featuring Stylish And Inviting Lobby And Amenity Spaces That Create A True Social Hub And Sense Of Community. Steps To TMU, Dundas Square, TTC, Restaurants, Shopping, Entertainment & More! (id:15069)
Rare opportunity to own an exceptional residence in the iconic Waterworks Residences, where timeless heritage architecture meets sophisticated modern luxury. This beautifully appointed two-bedroom suite showcases elegant finishes, soaring 9-foot ceilings, and an abundance of natural light streaming through an impressive wall of floor-to-ceiling windows, creating a bright and inviting atmosphere throughout.Designed with both style and functionality in mind, the thoughtfully crafted open-concept layout flows effortlessly from room to room, maximizing both comfort and everyday living. The contemporary kitchen is a chef's dream, featuring integrated appliances, a generous centre island with ample workspace, and abundant counter space for cooking, entertaining, and gathering with family and friends. Step outside to your spacious private balcony-an ideal extension of your living space and the perfect setting to relax, unwind, or entertain while enjoying the vibrant downtown surroundings. Residents of Waterworks enjoy an unparalleled lifestyle with access to premium amenities, including a state-of-the-art YMCA fitness facility, spectacular rooftop amenities, and the renowned Waterworks Food Hall. Perfectly positioned in the heart of downtown Toronto, you're just steps from the boutiques, acclaimed restaurants, cafés, and nightlife of Queen West and King West, with the Financial District, transit, and countless urban conveniences only moments away. *Some Photos Have Been Virtually Staged* (id:15069)
Modern & Gorgeous 2Bdrm+ Den Townhouse In Prime North York Area. Highly Demanded Corner Unit. Private Patio Perfect For Bbq, Maple Laminate Floors Throughout. Gas Fireplace. Tastefully Decorated, Very Practical Layout With No Stairs To Climb. Excellent Location, Steps To Park, Shops, Restaurants, 2 Subways, 401. (id:15069)