
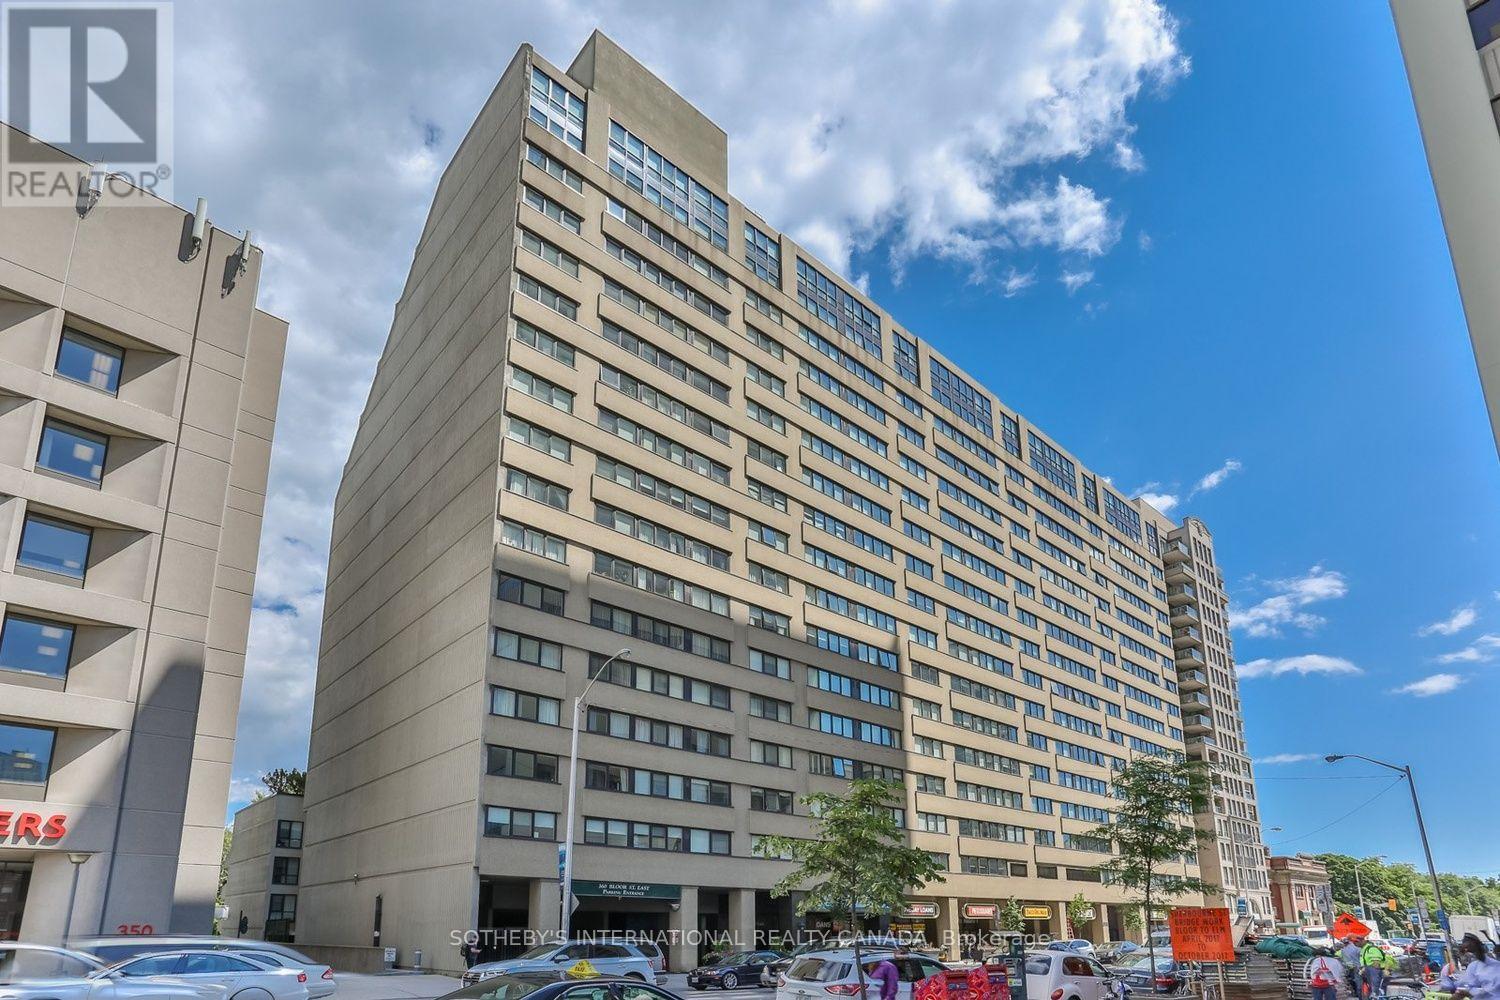
Ph6 - 360 Bloor Street E Toronto, Ontario M4W 3M3

1 Bedroom
2 Bathroom
1,000 - 1,199 sqft
Central Air Conditioning
Heat Pump
$650,000Maintenance, Common Area Maintenance, Insurance, Parking, Water
$1,032.96 Monthly
Maintenance, Common Area Maintenance, Insurance, Parking, Water
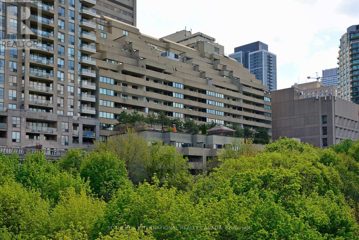
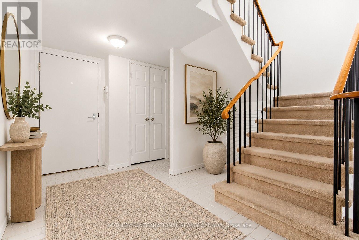
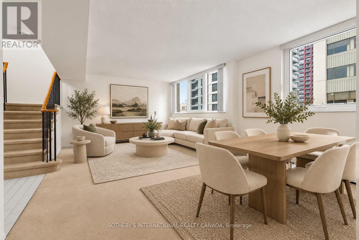
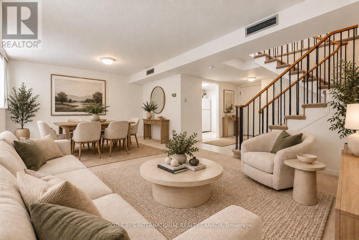
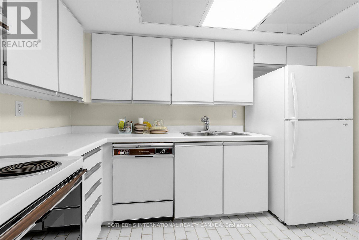
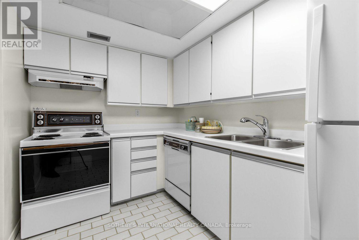
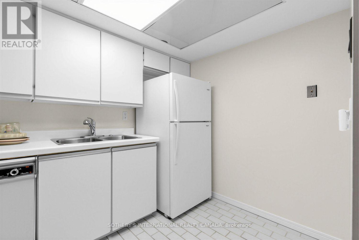
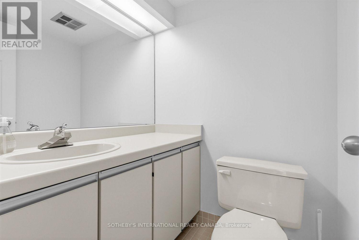
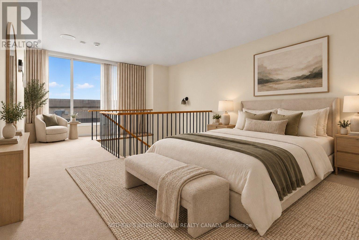
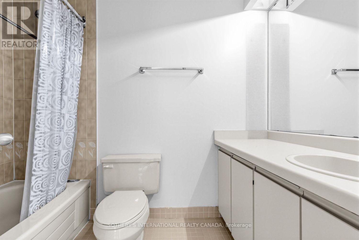
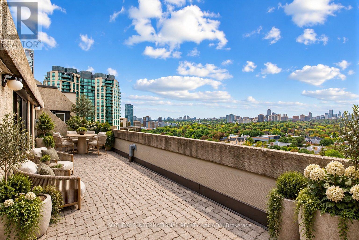
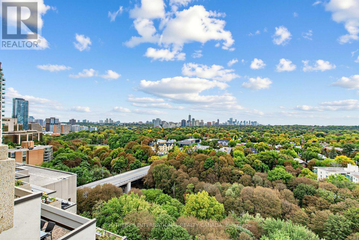
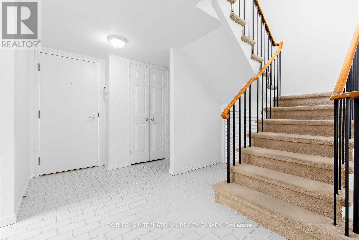
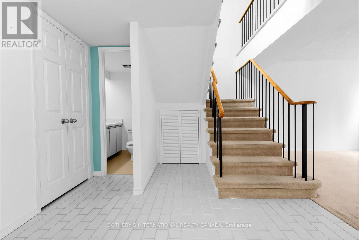
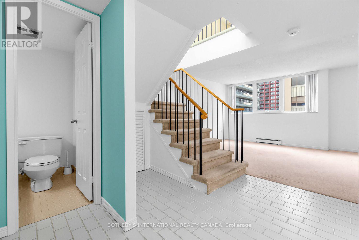
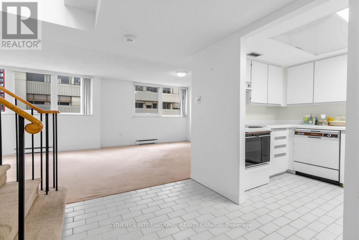
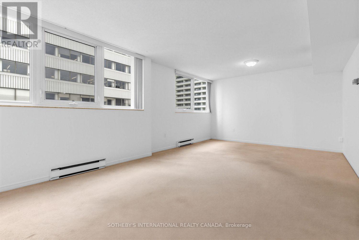
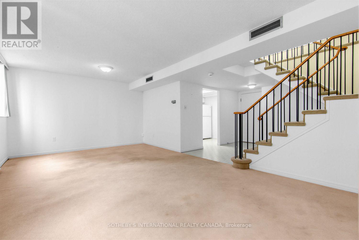
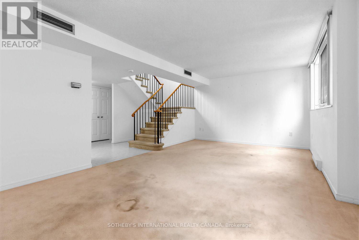
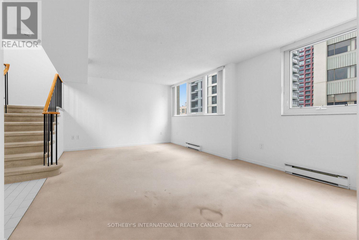
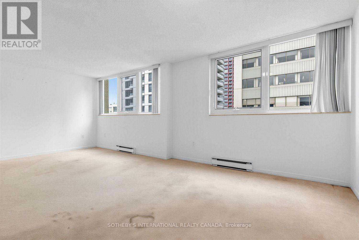
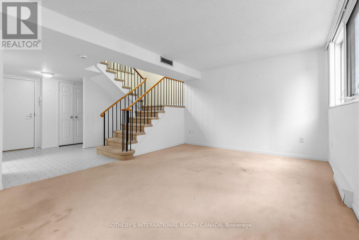
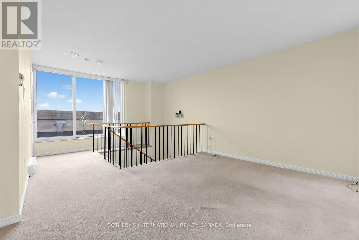
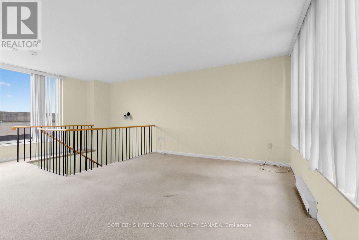
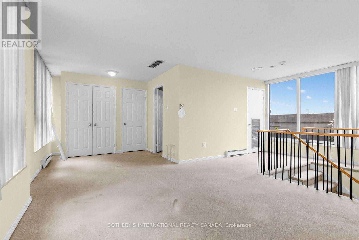
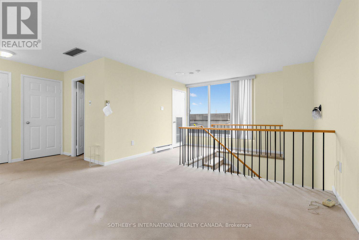
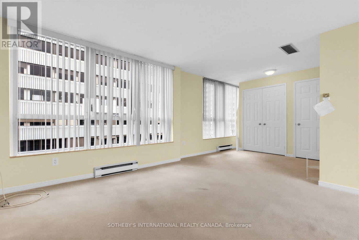
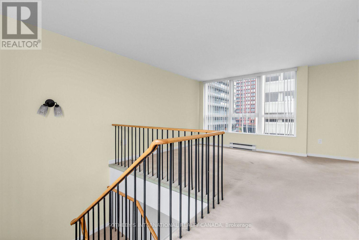
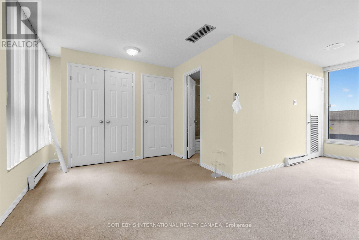
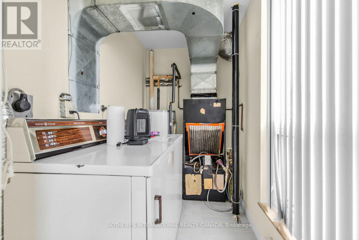
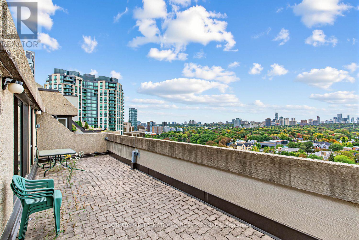
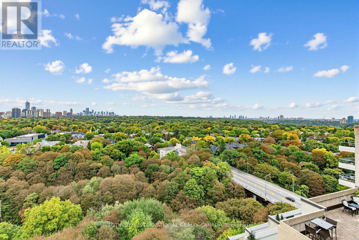
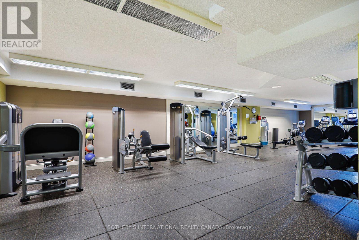
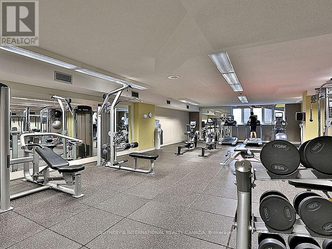
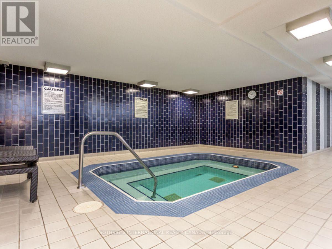
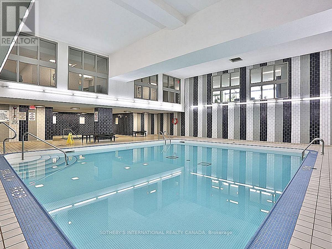
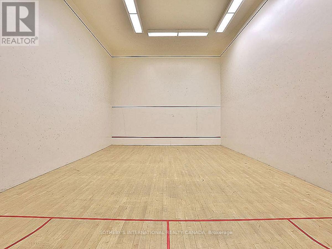
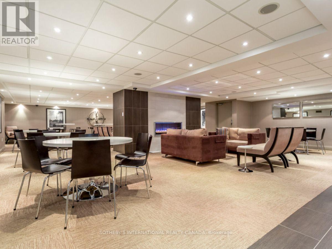
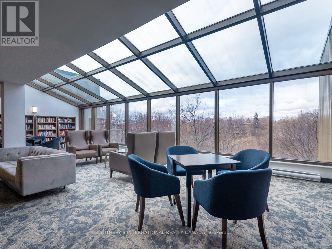
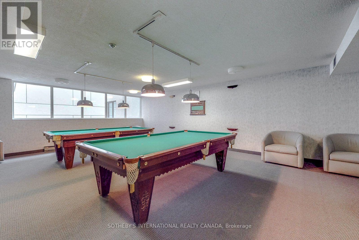
$1,032.96 MonthlyWelcome to PH6 at The Three Sixty, a rare two-storey penthouse offering an exceptional combination of space, privacy and outdoor living in the heart of Bloor/Rosedale. This distinctive one-bedroom, 1.5-bathroom residence offers approximately 1,035 sq. ft. of interior living space plus an impressive 281 sq. ft. private terrace. The thoughtfully designed main level features combined living and dining area, a well-proportioned kitchen and convenient powder room, creating an ideal layout for everyday living and entertaining. Upstairs, the remarkably spacious bedroom measures approximately 12'5" x 19'3", complemented by a full bathroom, separate laundry room and direct access to the expansive 9'1" x 32'3" terrace-a wonderful extension of the living space for outdoor dining, entertaining or relaxing above the city. Residents of The Three Sixty enjoy an impressive array of amenities including 24-hour concierge service, indoor pool, sauna and change rooms, fully equipped gym, squash court and party room. Additional conveniences include a car wash bay, visitor parking and four EV charging stations on Level P2.Ideally situated in the coveted Bloor/Rosedale neighbourhood, just steps from Yorkville's renowned shops and restaurants, U of T and the subway, with the Rosedale Ravine providing a scenic natural backdrop and the Financial District within easy reach. PH6 presents a rare opportunity to enjoy the privacy and separation of a two-level residence, an extraordinary private terrace and the convenience of a full-service building in one of Toronto's most desirable downtown locations. (id:15069)
Property Details
| MLS® Number | C13853784 |
| Property Type | Single Family |
| Community Name | Rosedale-Moore Park |
| Amenities Near By | Park, Public Transit, Place Of Worship |
| Community Features | Pets Allowed With Restrictions |
| Features | Wooded Area, Balcony |
| Parking Space Total | 1 |
| View Type | View, City View |
Building
| Bathroom Total | 2 |
| Bedrooms Above Ground | 1 |
| Bedrooms Total | 1 |
| Amenities | Security/concierge, Car Wash, Exercise Centre, Visitor Parking, Storage - Locker |
| Appliances | Dishwasher, Dryer, Stove, Washer, Whirlpool, Window Coverings, Refrigerator |
| Basement Type | None |
| Cooling Type | Central Air Conditioning |
| Exterior Finish | Concrete |
| Flooring Type | Carpeted, Tile |
| Half Bath Total | 1 |
| Heating Fuel | Electric |
| Heating Type | Heat Pump |
| Stories Total | 2 |
| Size Interior | 1,000 - 1,199 Sqft |
| Type | Apartment |
Parking
| Underground | |
| Garage |
Land
| Acreage | No |
| Land Amenities | Park, Public Transit, Place Of Worship |
Rooms
| Level | Type | Length | Width | Dimensions |
|---|---|---|---|---|
| Main Level | Foyer | 3.35 m | 2.74 m | 3.35 m x 2.74 m |
| Main Level | Living Room | 3.66 m | 3.18 m | 3.66 m x 3.18 m |
| Main Level | Dining Room | 3.78 m | 3.38 m | 3.78 m x 3.38 m |
| Main Level | Kitchen | 3.25 m | 2.16 m | 3.25 m x 2.16 m |
| Upper Level | Primary Bedroom | 3.78 m | 5.87 m | 3.78 m x 5.87 m |
| Upper Level | Laundry Room | 1.52 m | 2.57 m | 1.52 m x 2.57 m |
| Upper Level | Other | 2.77 m | 9.83 m | 2.77 m x 9.83 m |
Contact Us
Contact us for more information

This REALTOR.ca listing content is owned and licensed by REALTOR® members of The Canadian Real Estate Association
The trademarks REALTOR®, REALTORS®, and the REALTOR® logo are controlled by The Canadian Real Estate Association (CREA) and identify real estate professionals who are members of CREA. The trademarks MLS®, Multiple Listing Service® and the associated logos are owned by The Canadian Real Estate Association (CREA) and identify the quality of services provided by real estate professionals who are members of CREA. The trademark DDF® is owned by The Canadian Real Estate Association (CREA) and identifies CREA's Data Distribution Facility (DDF®)
October 02 2026 05:29:52
Toronto Regional Real Estate Board
Sotheby's International Realty Canada