
35 Albert St Sault Ste. Marie, Ontario P6A 2H7

3 Bedroom
1 Bathroom
1,569 sqft
Character
Baseboard Heaters
$99,900
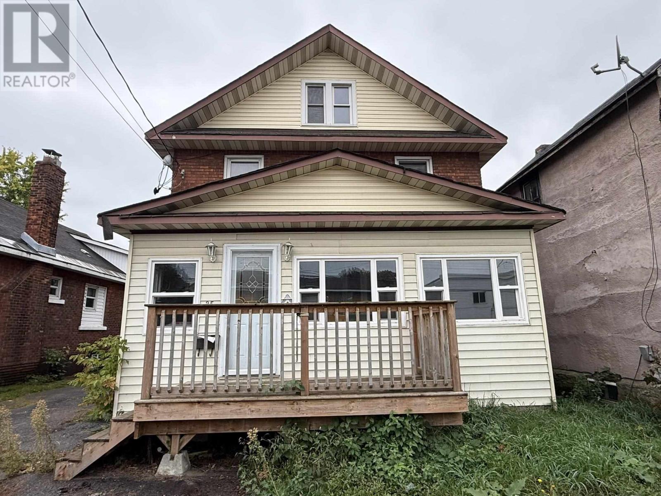
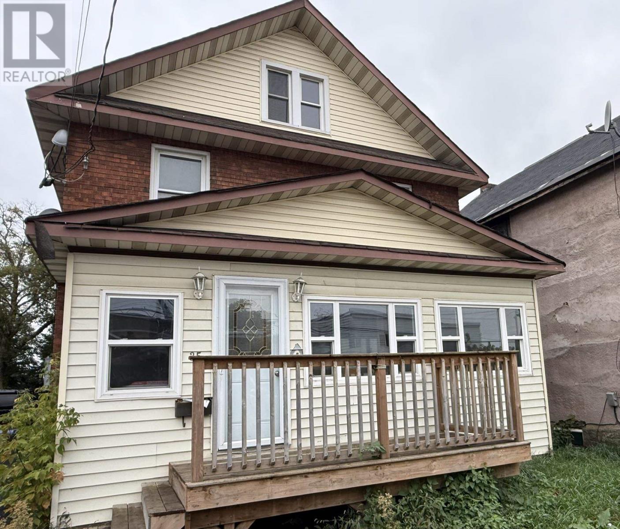
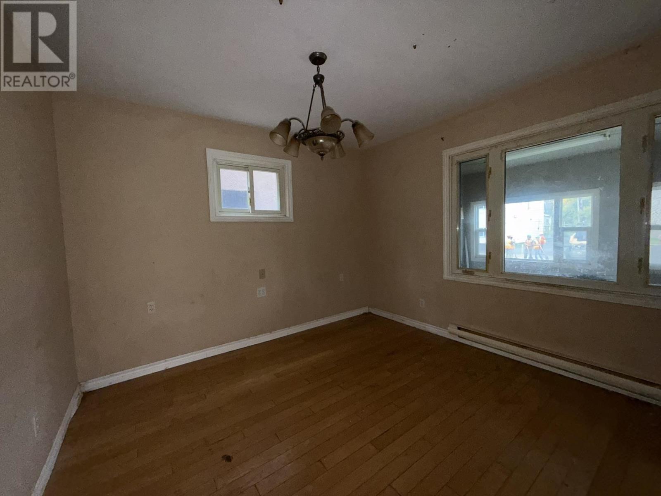
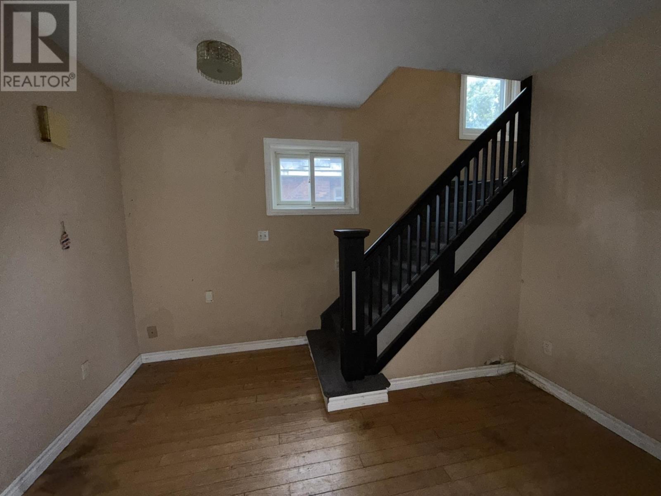
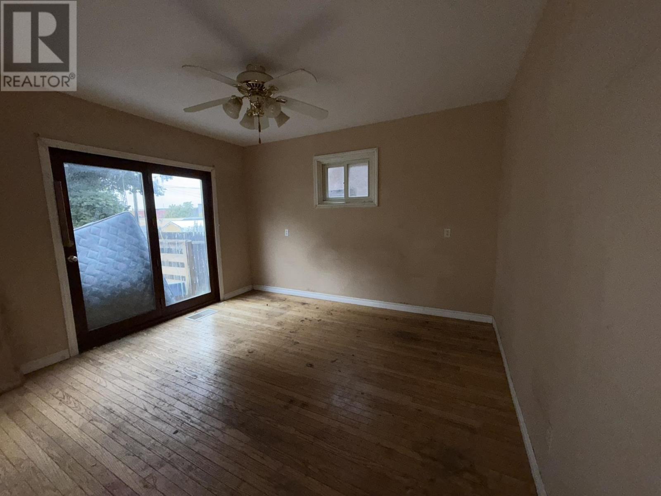
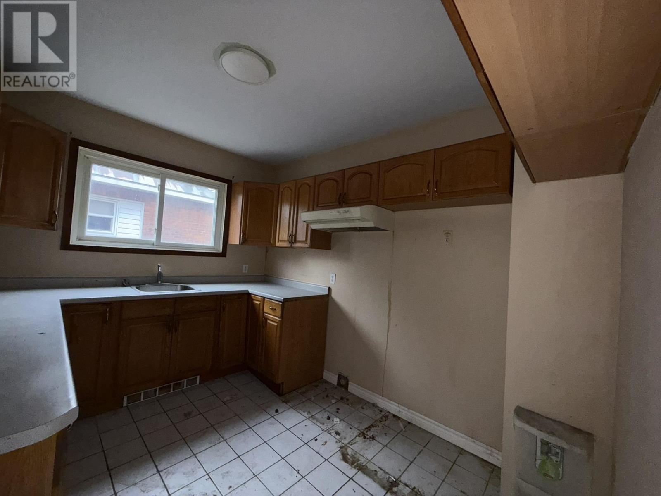
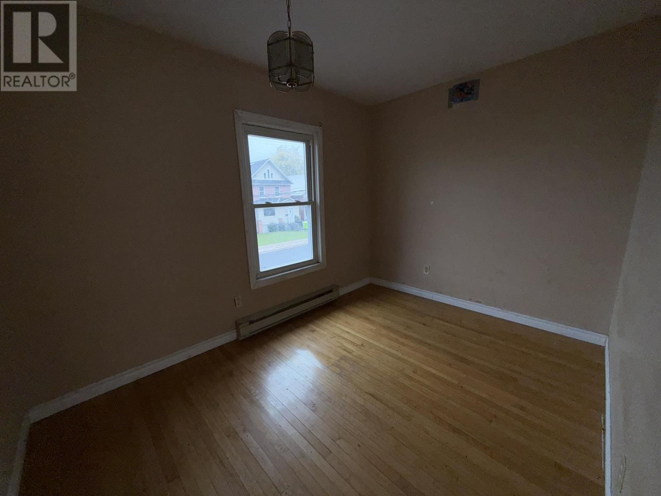
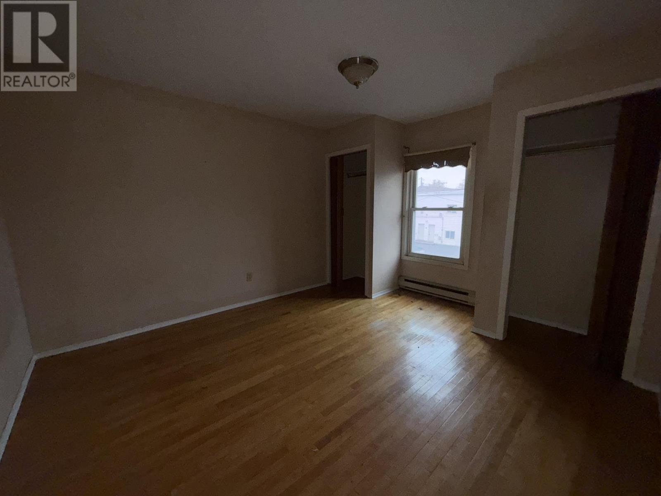
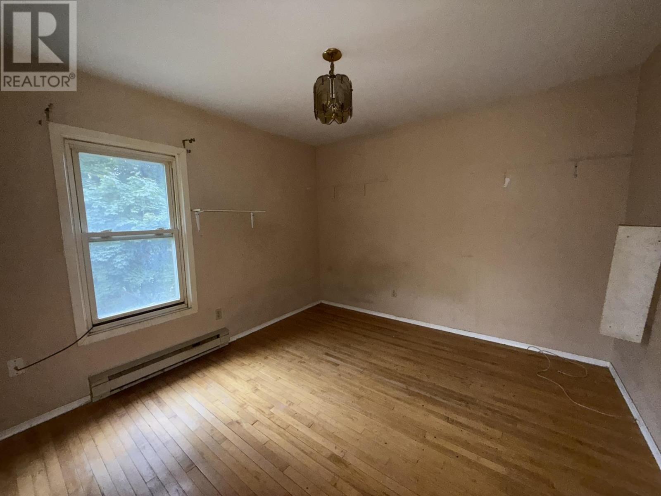
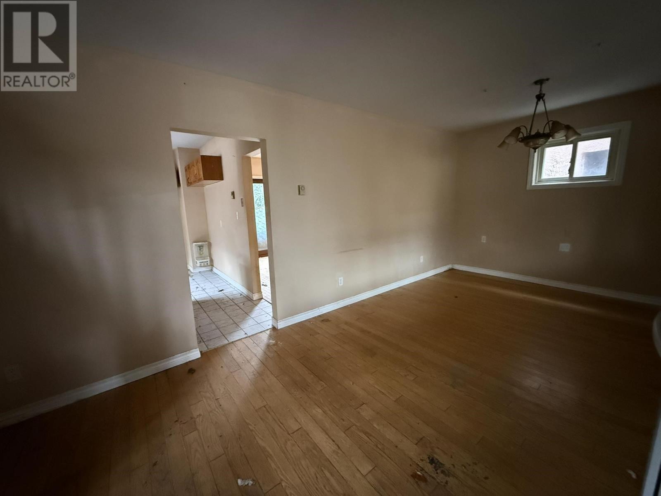
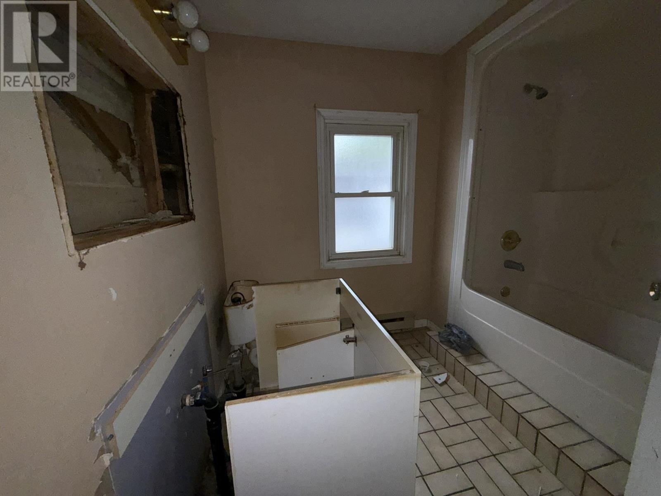
Calling investors, renovators and buyers looking for an opportunity to build equity! Located in the downtown core, this 2+ story detached home offers three bedrooms, one bathroom, a full basement and a generous backyard. Located close to amenities and the boardwalk along the waterfront. The property requires improvements and is priced accordingly, offering plenty of potential for the right buyer with a vision. Whether you're looking for your next project, investment or an affordably entry into home ownership, this one is worth a look! (id:15069)
Property Details
| MLS® Number | SM262728 |
| Property Type | Single Family |
| Community Name | Sault Ste. Marie |
| Features | Paved Driveway |
Building
| Bathroom Total | 1 |
| Bedrooms Above Ground | 3 |
| Bedrooms Total | 3 |
| Architectural Style | Character |
| Basement Development | Unfinished |
| Basement Type | Full (unfinished) |
| Constructed Date | 1928 |
| Construction Style Attachment | Detached |
| Exterior Finish | Brick, Siding |
| Heating Fuel | Electric |
| Heating Type | Baseboard Heaters |
| Size Interior | 1,569 Sqft |
| Utility Water | Municipal Water |
Parking
| No Garage |
Land
| Acreage | No |
| Sewer | Sanitary Sewer |
| Size Depth | 120 Ft |
| Size Frontage | 41.9500 |
| Size Total Text | Under 1/2 Acre |
Rooms
| Level | Type | Length | Width | Dimensions |
|---|---|---|---|---|
| Second Level | Primary Bedroom | 13X11 | ||
| Second Level | Bedroom | 10.7 x 11.6 | ||
| Second Level | Bedroom | 11 x 8 | ||
| Second Level | Bathroom | 4PCE | ||
| Third Level | Recreation Room | 24.4 x 12.4 | ||
| Main Level | Kitchen | 8 x 10 | ||
| Main Level | Dining Room | 12.6 x 11.9 | ||
| Main Level | Living Room | 23 x 11.4 |
https://www.realtor.ca/real-estate/30357216/35-albert-st-sault-ste-marie-sault-ste-marie
Contact Us
Contact us for more information

This REALTOR.ca listing content is owned and licensed by REALTOR® members of The Canadian Real Estate Association
The trademarks REALTOR®, REALTORS®, and the REALTOR® logo are controlled by The Canadian Real Estate Association (CREA) and identify real estate professionals who are members of CREA. The trademarks MLS®, Multiple Listing Service® and the associated logos are owned by The Canadian Real Estate Association (CREA) and identify the quality of services provided by real estate professionals who are members of CREA. The trademark DDF® is owned by The Canadian Real Estate Association (CREA) and identifies CREA's Data Distribution Facility (DDF®)
October 02 2026 05:29:48
Sault Ste. Marie Real Estate Board
Century 21 Choice Realty Inc.