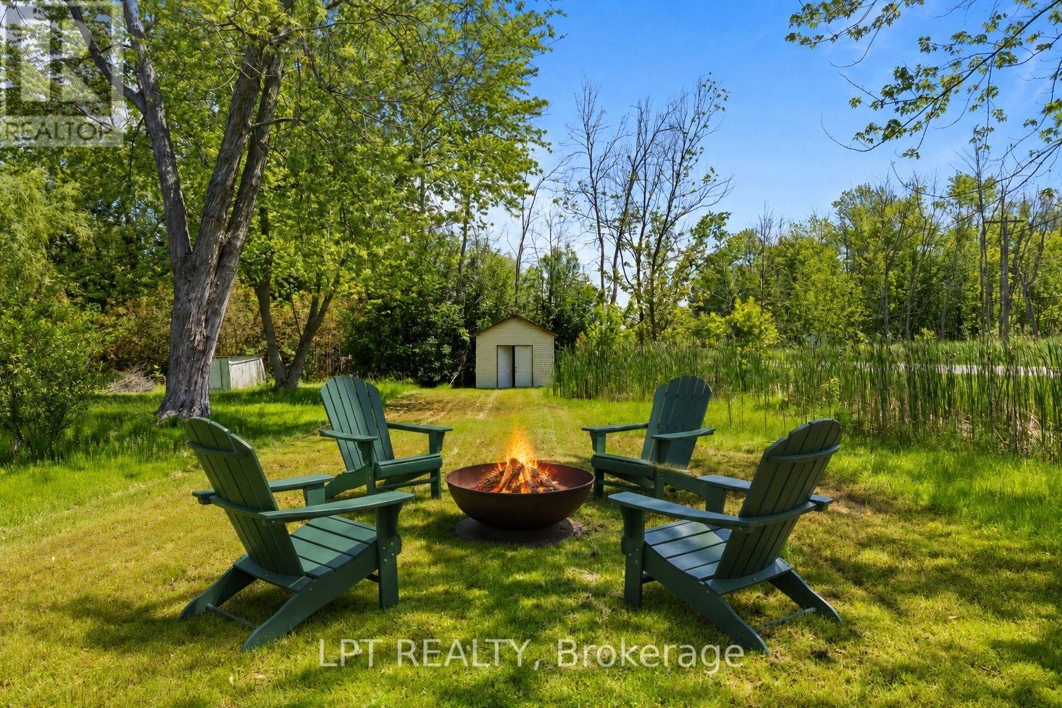
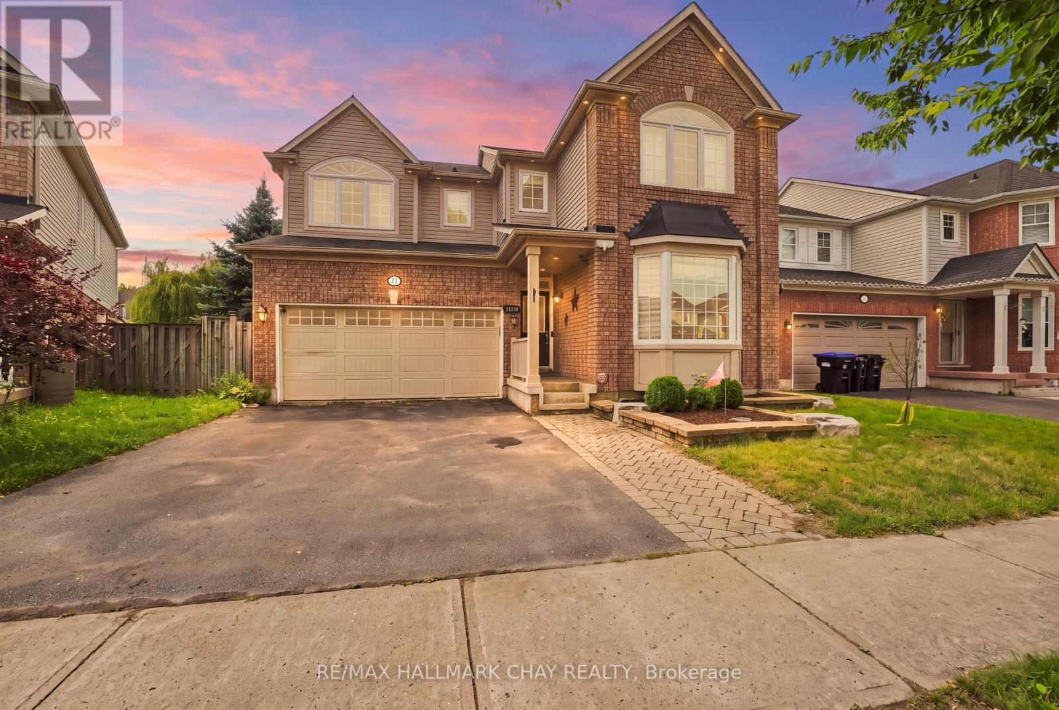
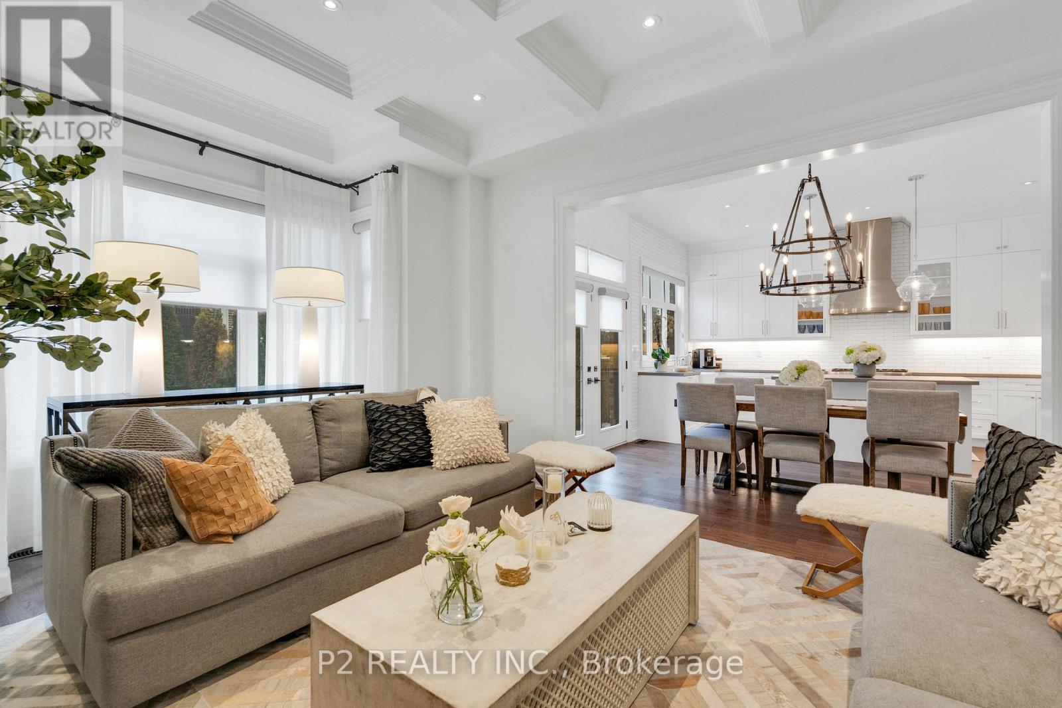
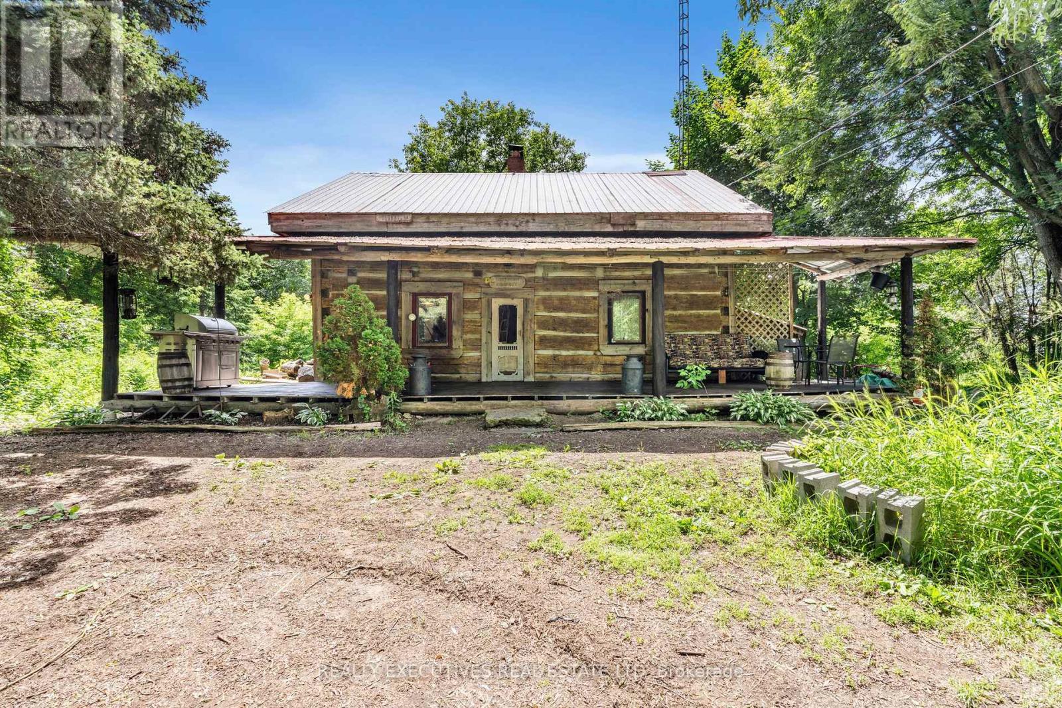
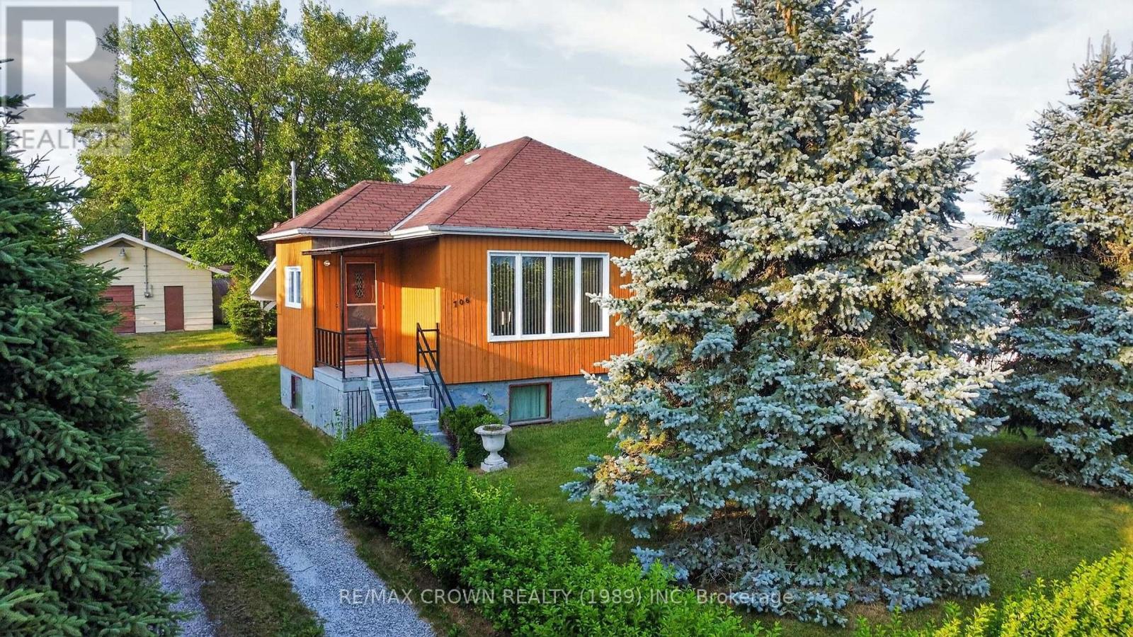
Welcome To Your Own Piece Of Paradise On Paradise Drive. Set On A Large Lot Just A Short Walk To The Shores Of Lake Simcoe, This 3-Bedroom Home With Sunroom Offers A Rare Opportunity To Create The Lifestyle You Have Been Dreaming Of In The Heart Of Willow Beach. Enjoy Lake Views From Your Front Deck, Stroll To The Water, Spend Summer Days At Nearby Willow Beach Park, Or Take Advantage Of The Area's Boating, Swimming, Fishing, Ice Fishing, Parks, Trails, And Year-Round Lakeside Charm. Ideally Located Close To Beaches, Playgrounds, Picnic Areas, Local Shops, Restaurants, Schools, Marinas, Golf, And Everyday Amenities In Keswick And Sutton, With Easy Access To Hwy 404 For Commuters. Whether You Are Looking To Renovate, Reimagine, Or Create Your Future Lakeside Escape, This Property Is Filled With Potential And Ready For Someone With Vision To Make It Their Own. Turn Paradise Into Home. Plus, Enjoy Walking Access To The Lake Right At The End Of The Street. (id:15069)
This Is The Perfect Family Home Boasting 4 Bedrooms, 4 Bathrooms, In The Highly Desired Mattamy Community. Plenty Of Space For Everyone With A Finished Basement With Second Kitchen. Resort Like Backyard Boasts A 16X28Ft Salt Water Fiberglass In-Ground Pool, Stamped Concrete, Gazebo & Gas BBQ Hookup. Upgraded Maple Kitchen Has Granite Counters And Is Open To Family Room. Large Primary Bedroom With Walk In Closet And Beautiful Ensuite Bath. Other Great Features Include A Gas Fireplace, Custom Built In Cabinets, Oak Staircase, Second Floor Laundry, 200 AMP Service. (id:15069)
Stunning stone & brick home in the heart of King City offering over 4,000 sq ft of finished luxury living space. Over $250,000 in upgrades Featuring 5 bedrooms, 6 bathrooms, 10 ft ceilings on the main, 9 ft on the second and basement, 8 ft interior doors, 24 x 24 porcelain tiles on main, 5" wire-brushed hardwood flooring on main and second, crown moulding, wainscoting, and designer lighting throughout. Modern custom kitchen with extended uppers, farmers sink, and premium Thermador appliances. Spacious living area with floor-to-ceiling marble gas fireplace. Main floor office with double french glass doors. All bedrooms include their own upgraded bathrooms with quartz counters, 12x24 tiles, and frameless glass doors. Primary suite features a freestanding tub, double vanity, and frameless glass shower. Professionally landscaped front & back yard with gas BBQ hookup, outdoor landscape lighting, and 2 EV plugs in garage. Finished basement includes a fitness room, large recreation area, Great room with electric fireplace, storage rooms, cantina, and 3-pc bath. Additional features include custom closet organizers, upgraded window coverings, second-floor laundry, solid 3-lock fiberglass main door, and 200-amp electrical panel. Premium lot with unobstructed east views-luxury living in a prime King City location. (id:15069)
Elegant & fully renovated 2-bedroom unit in the highly sought-after Queens Quay building, ideally located on Toronto's vibrant Harbourfront. Bright, spacious living/dining area with abundant natural light, modern floors, fresh paint, and upgraded kitchen featuring stainless steel appliances and quartz countertops. New building-wide windows installed in 2025. Internet & cable included in maintenance fees. Building amenities feature a fully renovated, designer-finished guest suite, offering your out-of-town visitors the ultimate privacy and comfort. Steps to the lake, CN Tower, Rogers Centre, TTC, Union Station, shopping & restaurants, with Billy Bishop Airport just minutes away. Walk to work or enjoy the waterfront lifestyle right outside your door. Exceptional value for spacious downtown living! Please Note: Some photos have been virtually staged to illustrate furnishing potential. (id:15069)
Log Home on 1.5 Private Acres - Character, Charm & Endless Potential! Step back in time while enjoying the comforts of today in this beautifully maintained log home, originally constructed in 1850. Set on a private 1.5-acre lot surrounded by mature trees, this unique property offers the perfect opportunity to create your own country oasis. The property even features a maple bush, offering the potential to tap your own trees and enjoy the rewards of maple season! A welcoming front porch provides the perfect spot to relax and take in spectacular western sunsets. Inside, the open-concept main living area showcases impressive vaulted ceilings over the kitchen, creating a bright and spacious atmosphere. The kitchen flows naturally into the dining area, while a cozy wood-burning fireplace adds warmth and character to the living room. The main floor also offers a flexible additional space that can be used as a bedroom, family room, home office, or whatever best suits your lifestyle. A convenient 3-piece bathroom with laundry completes the main level. Upstairs, you'll find a generous primary bedroom along with an open loft area offering exciting potential for a third bedroom, office, studio, or additional living space. The detached shed/garage/barn is another great feature, offering plenty of room for storage, hobbies, a workshop, or future possibilities. With some finishing touches and your own vision, this property could truly become a private retreat. Conveniently located just a short drive from Kemptville, Morrisburg, and Winchester, with an easy commute to Ottawa, Brockville, and Cornwall, this property combines peaceful country living with convenient access to nearby communities. A rare opportunity to own a piece of history with room to make it your own. Come explore the possibilities! (id:15069)
For 58 years, this property has belonged to one family. Fifty eight years of birthdays celebrated, projects completed together in the garage, children growing up beneath the shade of the maple tree and countless ordinary days that, looking back, became life's most meaningful moments. This home is a true reflection of the people who lived here. A family whose strength, love and hard work can still be felt throughout the property because this was never just a house to them. It was home. Now, it is time for another family, entrepreneur or visionary to write the next chapter. Sitting on a large lot that offers a sense of privacy rarely found, this property gives you the space to slow down, spread out and enjoy what matters most. The mature 56 year old maple tree has watched over the yard for generations, while the impressive 36 x 24 garage with wood stove has been the backdrop to years of projects, repairs and hobbies, and is ready to become whatever you need it to be next. Inside, you'll find over 2,080 square feet of living space with three bedrooms on the main floor, two additional bedrooms downstairs, two full four piece bathrooms and a spacious main floor laundry room with exceptional storage. Most appliances and furniture are included, allowing you to settle in while bringing your own vision to life. What truly makes this property stand apart is everything it can become. With desirable MCR zoning, the possibilities reach far beyond a single family home. Whether you've dreamed of operating your business from home, creating a custom workshop, converting the property into a duplex or simply investing in a location with long term potential, this is an opportunity that doesn't come around often. Offered for sale as is where is, this property isn't asking you to see it for what it is today. It's inviting you to imagine what it could be tomorrow, just as one family did nearly six decades ago. (id:15069)
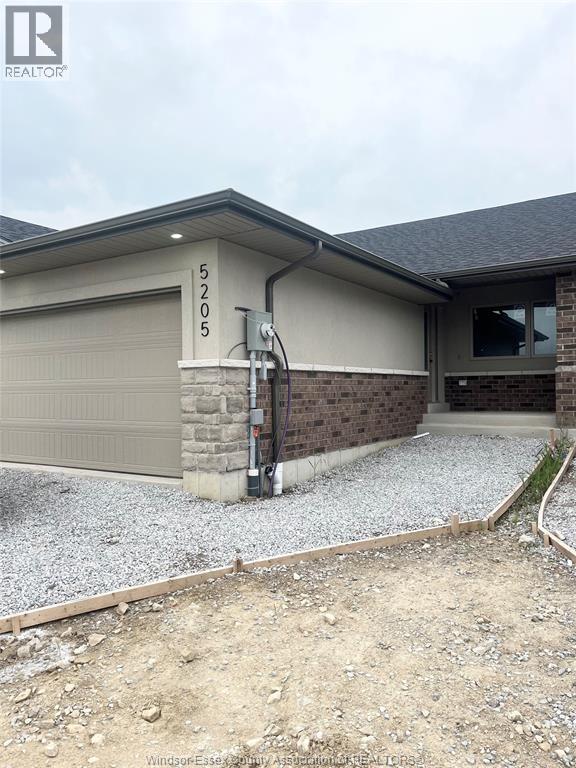
WELCOME TO THE TOWNS AT MAIDSTONE! ROYALTY HOMES PRESENTS 5205 TALIA TRAIL INTERIOR UNIT, FREE HOLD WITH APPROXIMATELY 1260 SQFT ON MAIN FLOOR INCLUDING 2 BEDROOMS (1 MASTER WITH ENSUITE & LARE WALK IN CLOSET) AND 2 BATH, WITH LARGE MAIN FLOOR LAUNDRY, Enjoy 9ft TREY ceilings IN LIVING AND MASTER, LARGE KITCHEN, QUARTZ COUNTERS WITH BREAKFEST BAR. PATIO DOOR WITH BUILT IN BLINDS, DOUBLE INSULATED 2 CAR GARAGE WITH INSIDE ENTRY. COVERED REAR AND FRONT PORCHS, LARGE LOT WITH DOUBLE WIDE DRIVEWAY AND REAR BACKYARD. ROUGHED IN BASEMENT KITCHEN AND BATHROOM IN BASEMENT FOR FUTURE FINISHING. DRIVEWAY AND GRASS INCLUDED! FANTASTIC LOCATION, CLOSE TO NEW HOSPITAL, SHOPPING, PARKS, SCHOOLS, HIGHWAY 3 AND 401 ACCESS. NO CONDO FEES, FLYER AND SALES PACKAGE IN ATTACHMENTS. ALWAYS ATTACHED TARION WARRANTY! FOR INFO EMAIL REALTOR®. (id:15069)
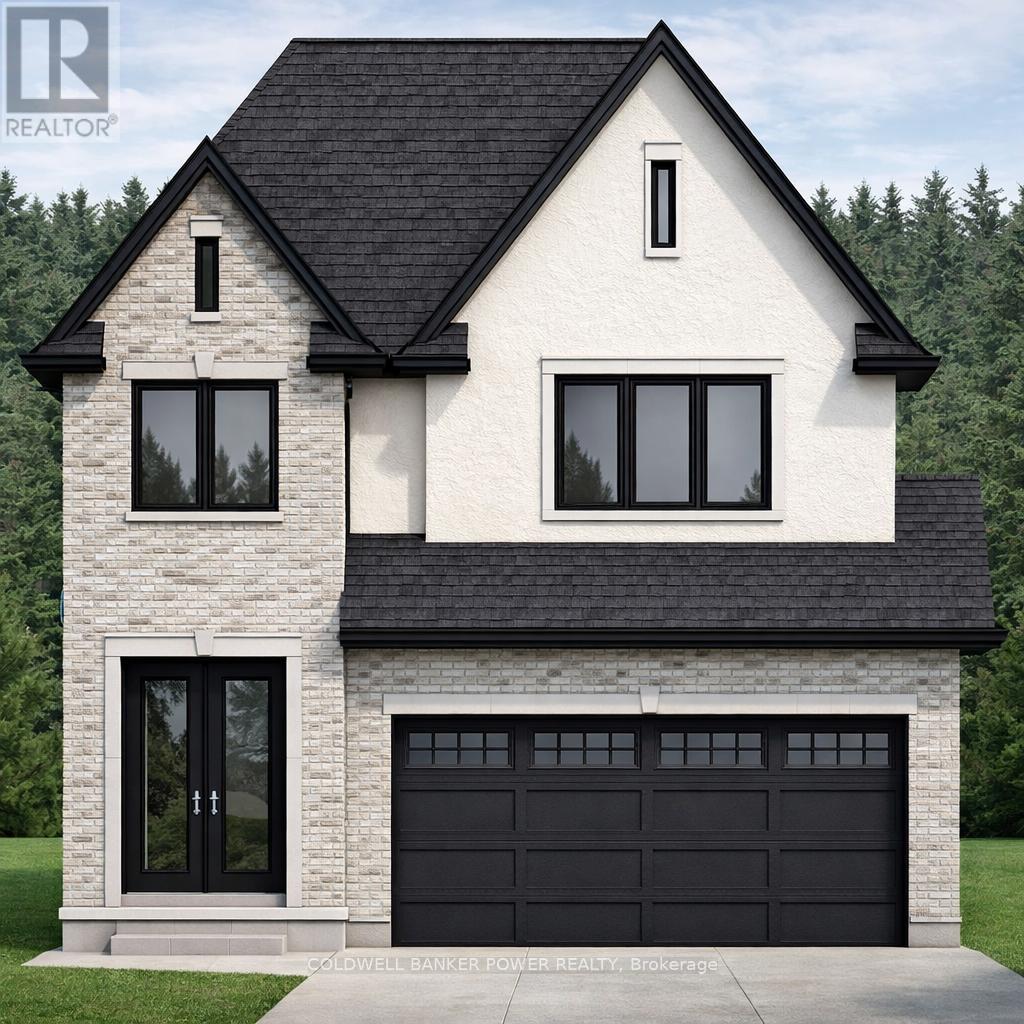
Set on an exceptional 40 x 125 ft lot backing onto protected evergreen trees, this home offers a level of privacy and depth that is increasingly rare in today's market. The backyard setting is a true standout-peaceful, private, and surrounded by mature greenery that creates a natural escape right at home. Built by Prestwick Homes, this thoughtfully designed residence offers over 2,200 sq. ft. of well-planned living space with a layout that simply works. The main floor features a bright, open-concept design anchored by a spacious great room, oversized windows, and a seamless flow into the kitchen and dinette-perfect for everyday living and entertaining alike. Natural light pours in, while the rear-facing windows frame the stunning treed backdrop. Upstairs, the layout truly shines with 4 generously sized bedrooms and 3 full bathrooms, an increasingly sought-after feature for growing families. The primary suite is a standout, complete with a large walk-in closet and a spacious ensuite designed for comfort and functionality. A well-positioned shared bath and additional full bathroom ensure convenience for all bedrooms-no compromises here. The home also offers a practical mudroom, second-floor laundry, and a double car garage, all contributing to a highly functional day-to-day layout that feels both efficient and elevated. Located in a desirable area close to everyday amenities and with quick access to the 401 and 402, this is an ideal opportunity for commuters and families alike. To make this opportunity even more compelling, additional incentives are available for first-time homebuyers, further enhancing the value at this price point in today's market. A rare combination of lot quality, layout, and location-this is one you don't come across often. (id:15069)
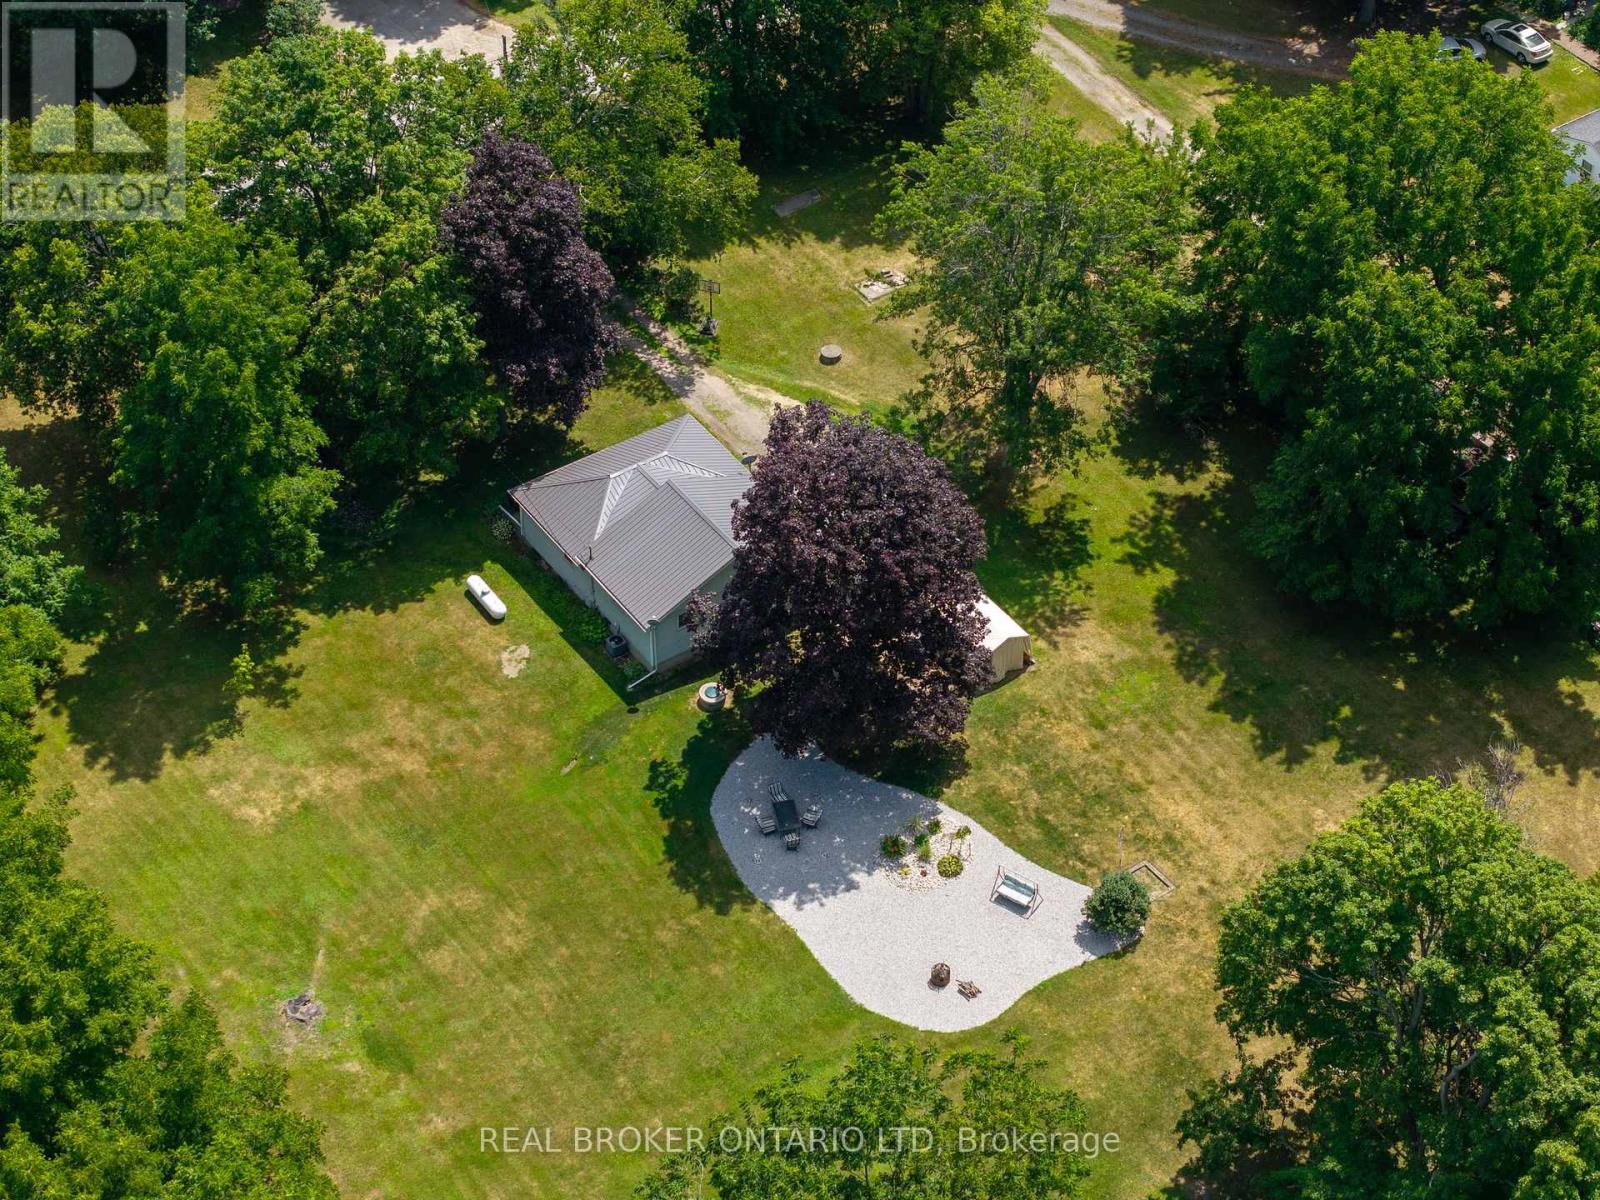
Located just 20 minutes from London and 5 minutes from the 400-series highway, this property is situated on an approximate 1-acre lot on a quiet dead-end street, backing onto peaceful farmers fields. Enjoy the privacy and space of rural living while still being a short drive to everyday amenities. The home features a steel roof, updated flooring, a newer furnace, water softener (2025) and crawl space insulation! The backyard was thoughtfully landscaped in 2025 with concrete footings mapped out for a future gazebo. With a park just down the road and a school bus stop at the end of the laneway, this property is a great opportunity for first-time buyers, young families, or anyone looking for an country retreat with endless potential. The property is being sold in its current "as is, where is" condition. The Seller makes no representations or warranties regarding the property. (id:15069)
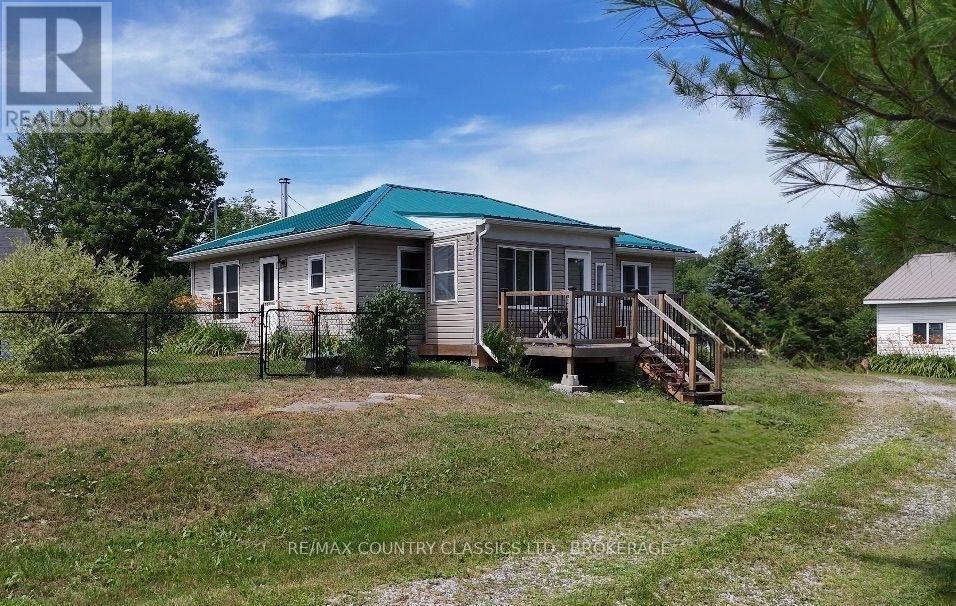
ATTENTION FIRST HOME BUYERS, DOWNSIZERS, RETIREES and SENIORS! Welcome to 10131 Highway 41 in the charming community of Kaladar! Built in 2021, this beautifully maintained bungalow sits on a spacious 1.067-acre lot, offering plenty of room for parking, outdoor activities, and future possibilities. Inside, you'll find a bright and inviting layout featuring a large primary bedroom with a walk-in closet, a second spacious bedroom, a modern 3-piece bathroom with a walk-in shower, and a well-designed kitchen and dining area. The comfortable living room is highlighted by a cozy wood fireplace, creating the perfect place to relax year-round. Step outside to the screened-in porch, where you can enjoy the fresh country air without the bugs. The detached garage with workshop provides excellent space for hobbies, storage, or weekend projects, while the fenced front yard offers a safe place for children and pets to play. Durable metal roofs on both the home and garage provide lasting peace of mind. The beautifully landscaped property showcases stunning Canadian Shield rocky outcrops, blending natural beauty with thoughtful design. A storage shed adds even more versatility and could easily be converted into a cozy bunkie for guests or a private retreat. Outdoor enthusiasts will love the property's close proximity to the Trans Canada Trail, providing quick access to incredible ATV and snowmobile adventures right from the area. This move-in-ready home has been meticulously cared for and is ready for its next owners to enjoy. If you've been looking for a modern country home with space, character, and easy access to outdoor recreation, this could be the perfect fit. (id:15069)
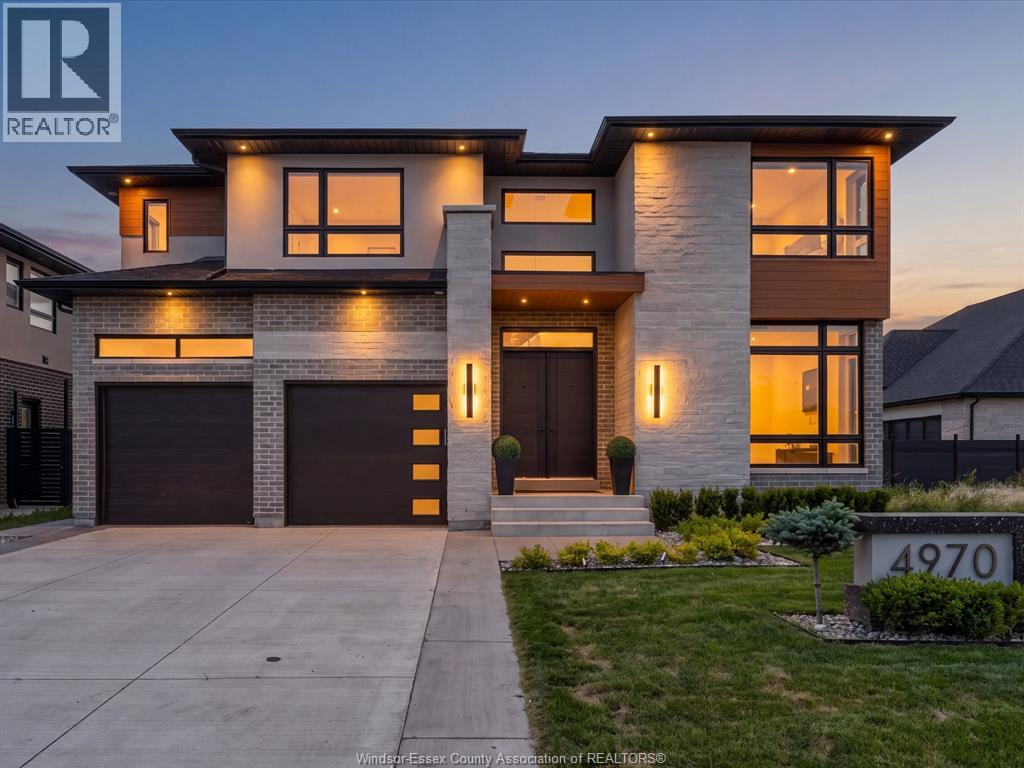
Experience the epitome of luxury in this stunning 2 story home in Laurier Heights. Welcome to 4970 Terra Bella, a thoughtfully designed 5 bed, 5 bath home, built in 2024, w/ nothing left to do but move in. Through the front door you're greeted by a floating staircase w/ wood treads & sleek glass railings, soaring ceilings, & a main floor office w/ oversized windows plus a 3 pc bath w/ tiled shower. The open concept living space features an electric insert fireplace, flowing seamlessly into a kitchen equipped w/ plenty of storage, quartz countertops w/ a waterfall edge, premium two toned cabinets (35 doors w/ space), quartz backsplash, pot filler, & coffee bar. Not a penny spared. The dining area overlooks your private backyard. Upstairs is your personal retreat: a spacious primary bedroom w/ minimalistic slat wall design, a spa like ensuite w/ large stand up shower, bench & stand alone tub, plus a custom walk in closet w/ premium cabinetry. 3 additional bedrooms offer space for family or guests, one w/ its own ensuite & walk in closet, along w/ an additional full bath & 2nd story laundry for ease & convenience. Down the stairs, a fully finished basement awaits as your own wellness retreat, featuring flexible recreational space, another 3 pc bath, extra large storage, a cold plunge & sauna, & a separate grade entrance, perfect for multigenerational living. The garage fits up to 3 vehicles & was epoxied in '25. The fully sodded rear yard is your own entertainment space, complete w/ an outdoor BBQ area, fridge, & a covered patio added in '26, perfect for hosting family & friends. Fence will be completed for the new owners. Situated in a safe, prestigious, family friendly neighborhood in a top school district, minutes from Windsor Crossing Outlets, the Shoppes at Heritage, downtown LaSalle, 401 Access, & a short drive to the US Border. Willing to be sold fully furnished. An extraordinary opportunity in today's market. Call the listing agent today for a private viewing. (id:15069)
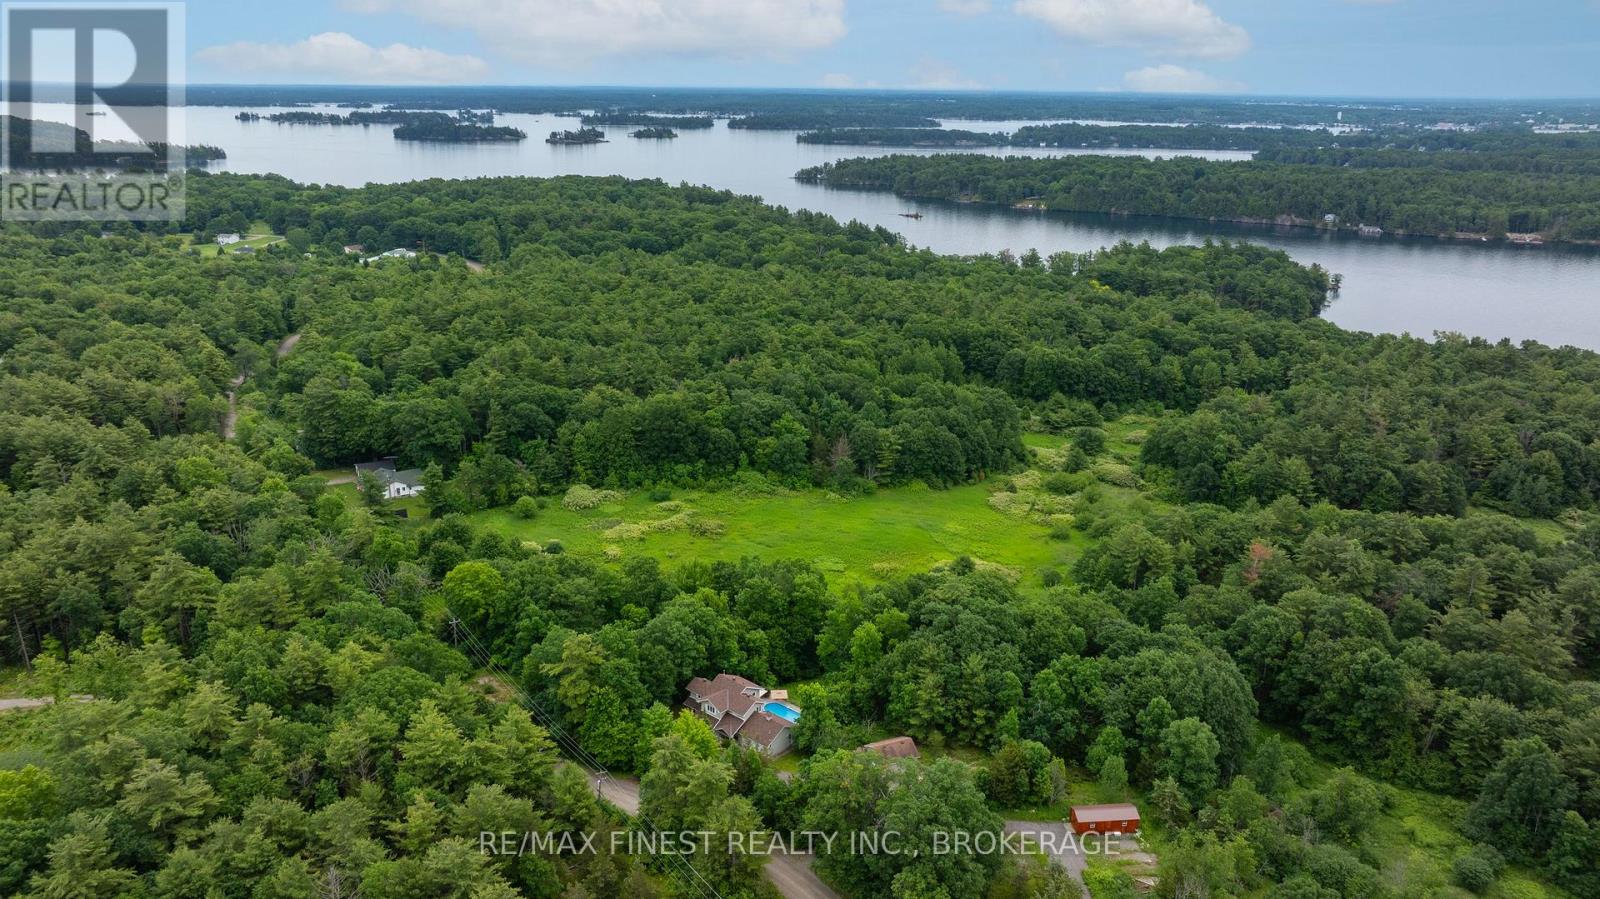
From the moment you arrive at 147 Selton Road, you know you've found something special. Set on more than 4 acres of beautifully private land, this exceptional property offers the perfect balance of luxury, adventure, and peaceful country living, all just moments from the charming village of Rockport and the world-famous St. Lawrence River. Designed for those who appreciate both comfort and lifestyle, the thoughtfully crafted3-bedroom home features a grand entrance foyer, spacious principal rooms, a finished lower level, and a dedicated home office with its own private entrance, ideal for today's flexible work-from-home lifestyle. The impressive primary suite is a retreat of its own, complete with a spa-inspired ensuite and an oversized walk-in dressing room. Step outside and discover your own private resort. Spend summer days by the pool, unwind in the hot tub beneath the stars, or simply enjoy the serenity of your woodland surroundings. With exceptional privacy and endless outdoor space, this is a property designed for making memories. Need room for vehicles, hobbies, or recreational toys? The attached and detached garages ,generous parking, and expansive grounds have you covered. Looking to invest in the future? The additional land, complete with existing driveway access, offers exciting possibilities for expansion or potential severance, subject to approvals. Privacy? Yes. Luxury? Yes. Space to grow? Yes. Room for all your toys? Yes. A backyard you'll never want to leave? Absolutely. A municipally maintained road with quick access to Rockport, the St. Lawrence River, and everything the Thousand Islands has to offer? Yes again. Lovingly maintained by the same family for many years, 147 Selton Road is ready for its next chapter. Could that chapter begin with you? (id:15069)