
706 Prince Street Hearst, Ontario P0L 1N0

5 Bedroom
2 Bathroom
700 - 1,100 sqft
Bungalow
None
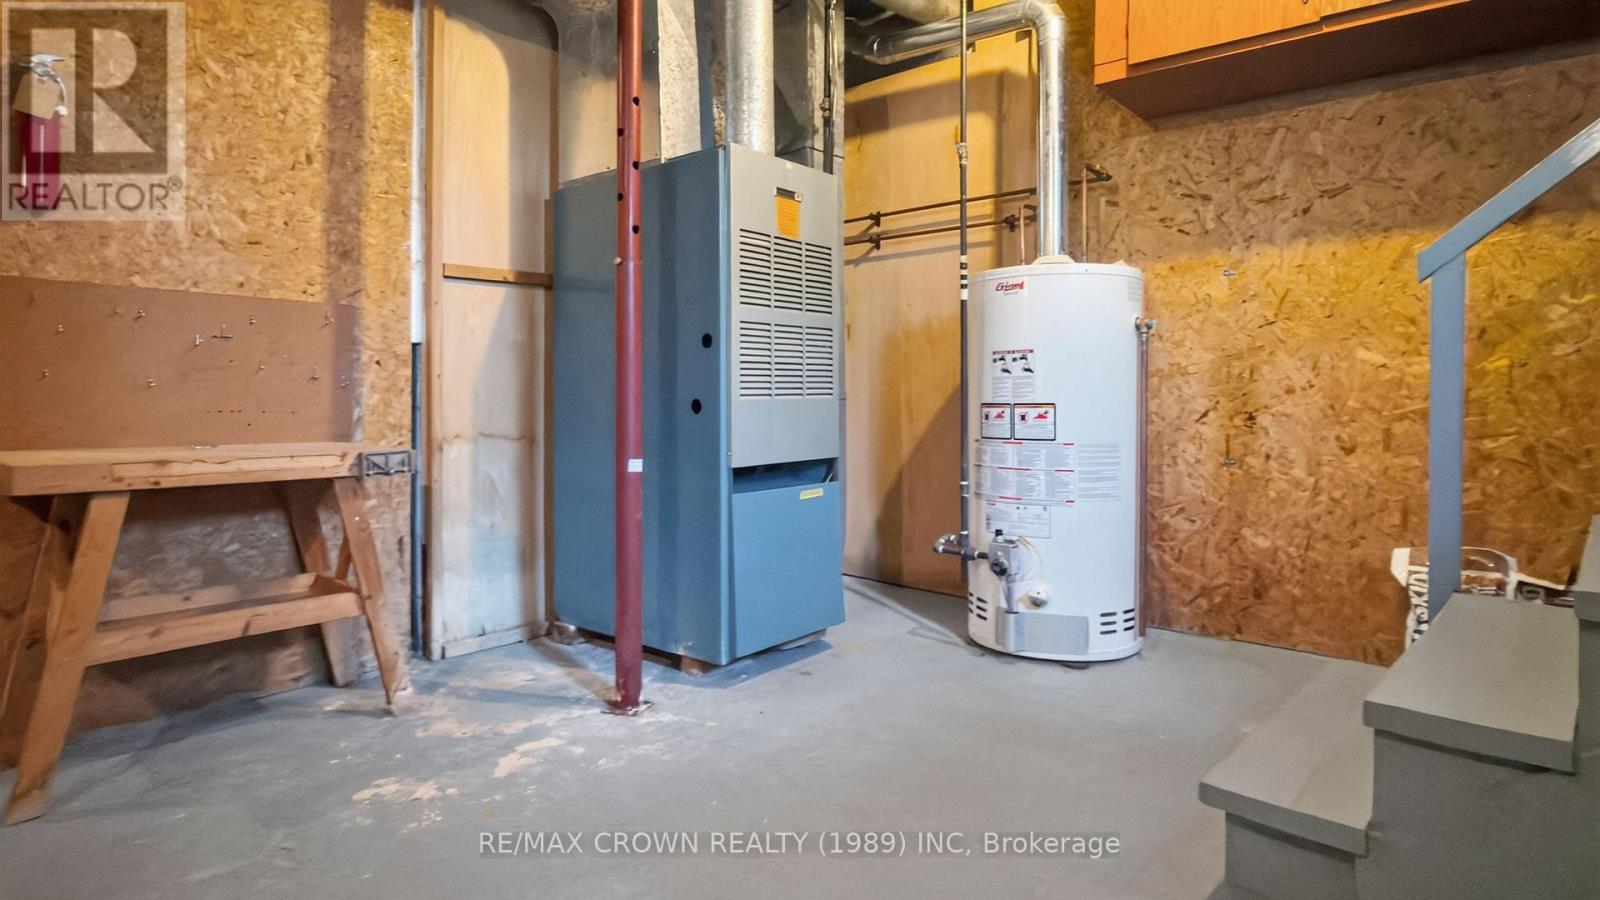
Forced Air
$254,000
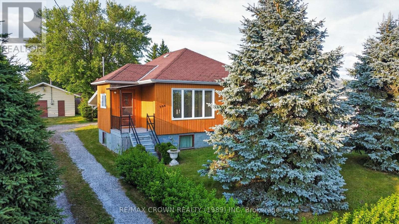
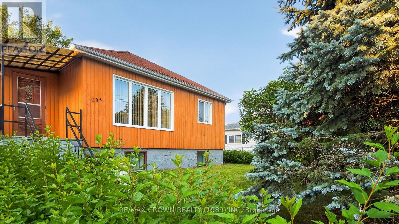
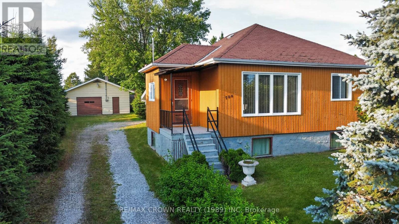
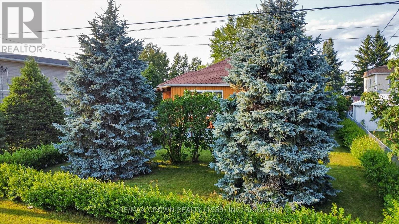
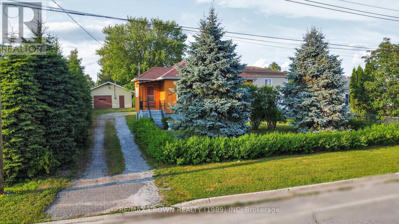
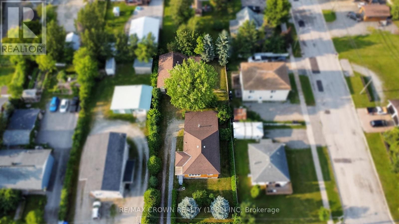
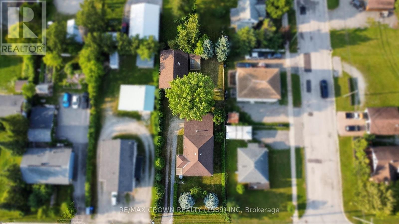
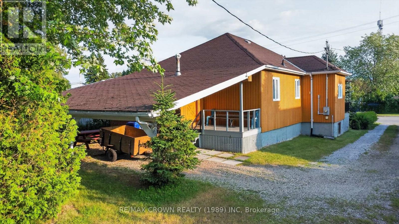
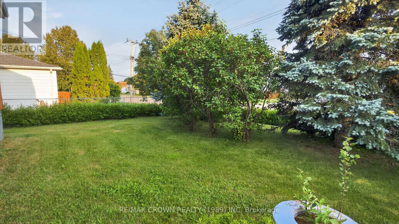
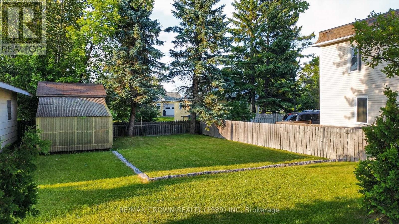
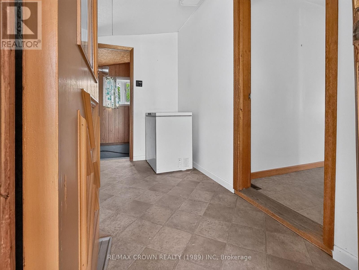
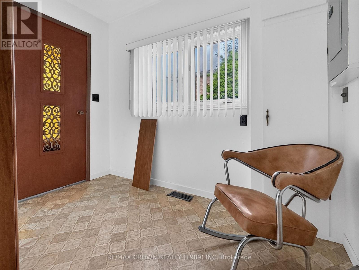
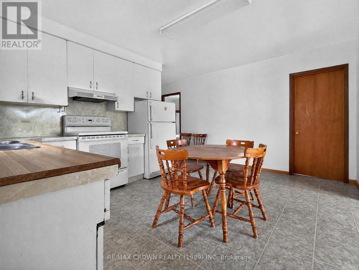
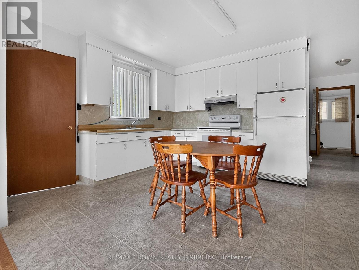
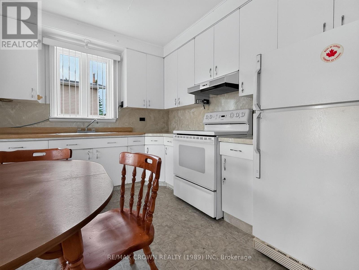
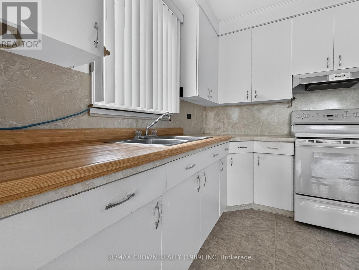
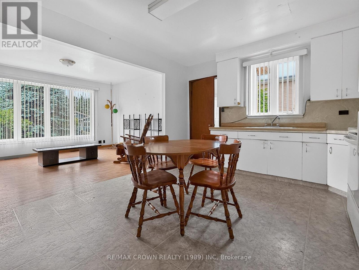
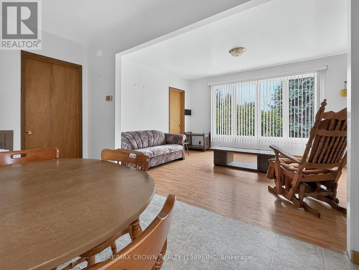
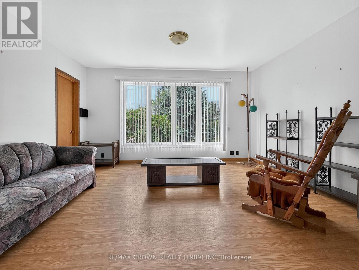
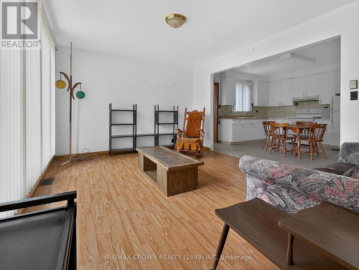
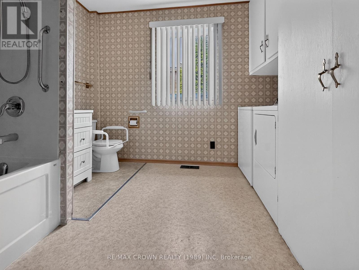
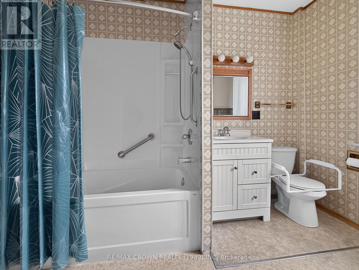
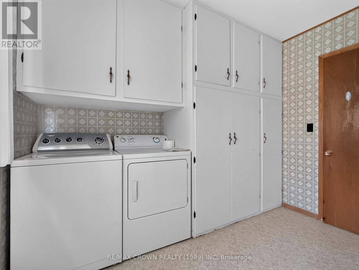
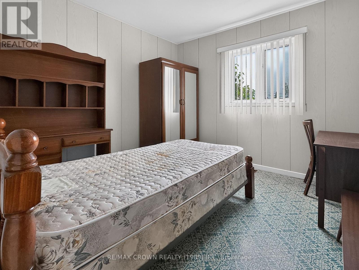
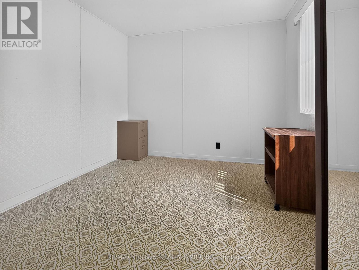
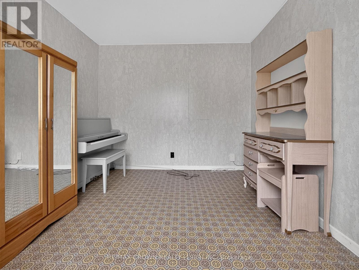
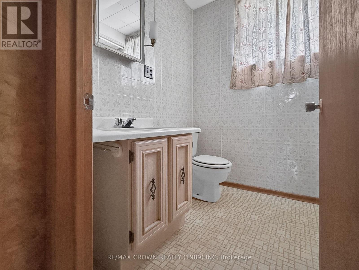
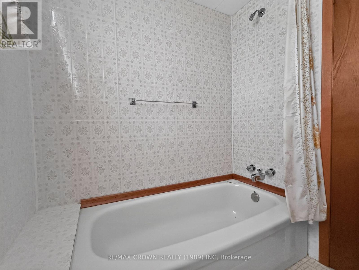
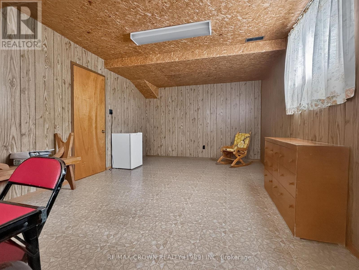
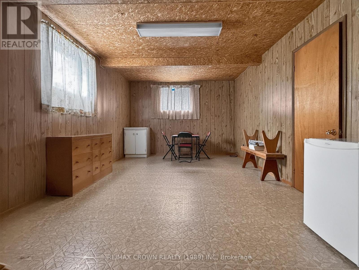
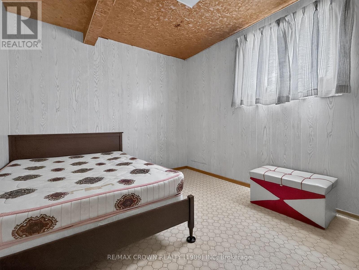
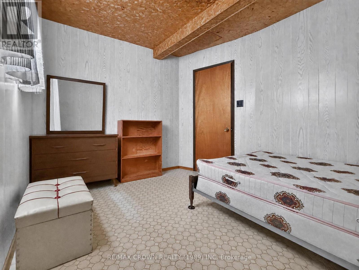
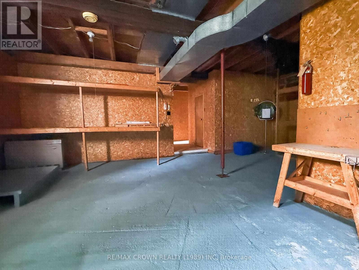
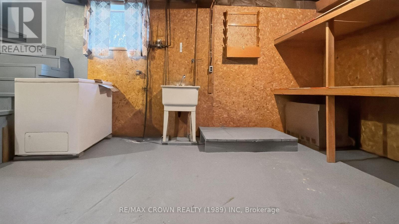
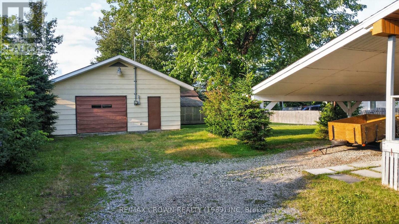
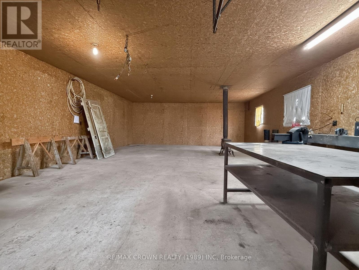
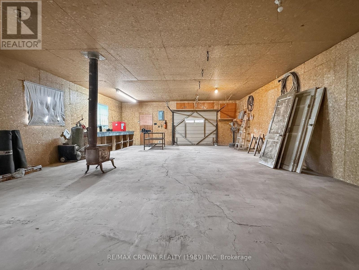
For 58 years, this property has belonged to one family. Fifty eight years of birthdays celebrated, projects completed together in the garage, children growing up beneath the shade of the maple tree and countless ordinary days that, looking back, became life's most meaningful moments. This home is a true reflection of the people who lived here. A family whose strength, love and hard work can still be felt throughout the property because this was never just a house to them. It was home. Now, it is time for another family, entrepreneur or visionary to write the next chapter. Sitting on a large lot that offers a sense of privacy rarely found, this property gives you the space to slow down, spread out and enjoy what matters most. The mature 56 year old maple tree has watched over the yard for generations, while the impressive 36 x 24 garage with wood stove has been the backdrop to years of projects, repairs and hobbies, and is ready to become whatever you need it to be next. Inside, you'll find over 2,080 square feet of living space with three bedrooms on the main floor, two additional bedrooms downstairs, two full four piece bathrooms and a spacious main floor laundry room with exceptional storage. Most appliances and furniture are included, allowing you to settle in while bringing your own vision to life. What truly makes this property stand apart is everything it can become. With desirable MCR zoning, the possibilities reach far beyond a single family home. Whether you've dreamed of operating your business from home, creating a custom workshop, converting the property into a duplex or simply investing in a location with long term potential, this is an opportunity that doesn't come around often. Offered for sale as is where is, this property isn't asking you to see it for what it is today. It's inviting you to imagine what it could be tomorrow, just as one family did nearly six decades ago. (id:15069)
Property Details
| MLS® Number | T13602298 |
| Property Type | Single Family |
| Community Name | Hearst |
| Parking Space Total | 8 |
Building
| Bathroom Total | 2 |
| Bedrooms Above Ground | 3 |
| Bedrooms Below Ground | 2 |
| Bedrooms Total | 5 |
| Age | 51 To 99 Years |
| Appliances | Water Heater |
| Architectural Style | Bungalow |
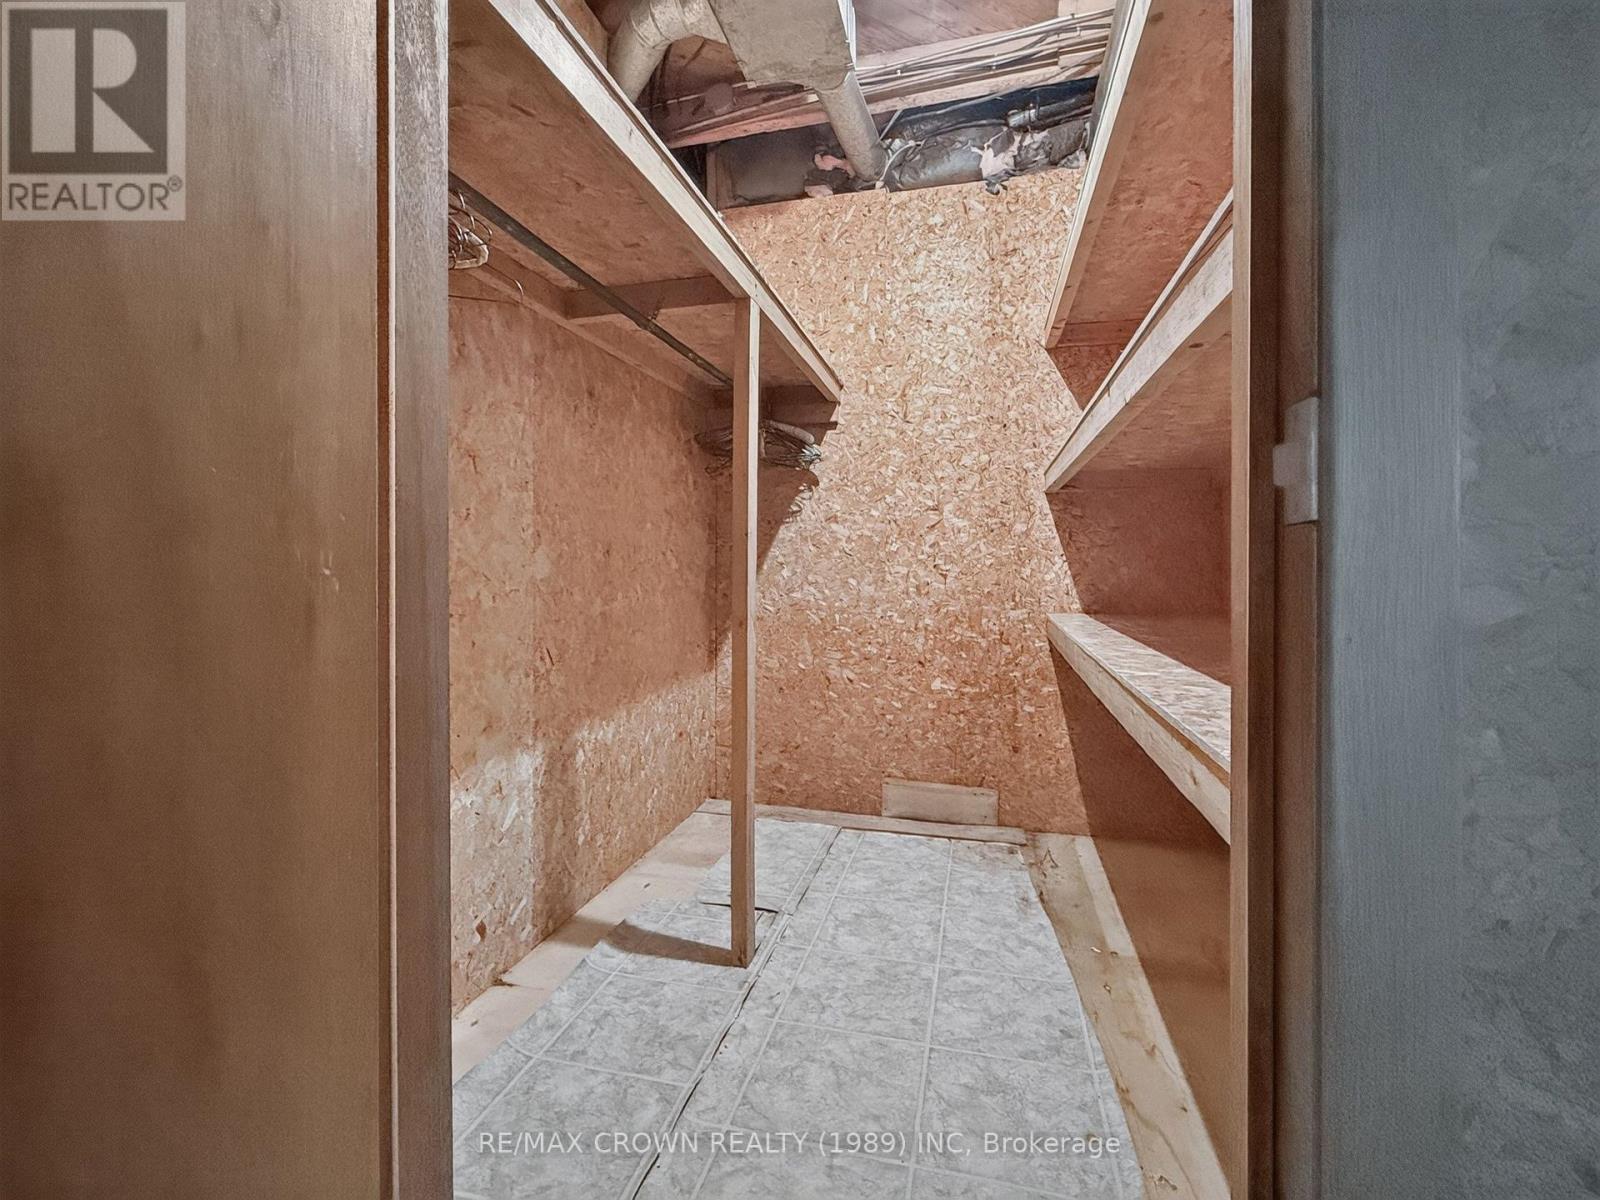
| Basement Development | Partially Finished |
| Basement Type | N/a (partially Finished) |
| Construction Style Attachment | Detached |
| Cooling Type | None |
| Exterior Finish | Wood |
| Foundation Type | Block |
| Heating Fuel | Natural Gas |
| Heating Type | Forced Air |
| Stories Total | 1 |
| Size Interior | 700 - 1,100 Sqft |
| Type | House |
| Utility Water | Municipal Water |
Parking
| Detached Garage | |
| Garage |
Land
| Acreage | No |
| Sewer | Sanitary Sewer |
| Size Depth | 165 Ft |
| Size Frontage | 66 Ft |
| Size Irregular | 66 X 165 Ft |
| Size Total Text | 66 X 165 Ft |
| Zoning Description | Mcr |
Rooms
| Level | Type | Length | Width | Dimensions |
|---|---|---|---|---|
| Basement | Bedroom 4 | 3.51 m | 5.84 m | 3.51 m x 5.84 m |
| Basement | Bedroom 5 | 2.93 m | 3.54 m | 2.93 m x 3.54 m |
| Main Level | Living Room | 3.62 m | 4.47 m | 3.62 m x 4.47 m |
| Main Level | Bedroom | 3.02 m | 3.63 m | 3.02 m x 3.63 m |
| Main Level | Kitchen | 3.68 m | 4.5 m | 3.68 m x 4.5 m |
| Main Level | Bedroom 2 | 3.06 m | 3.66 m | 3.06 m x 3.66 m |
| Main Level | Bedroom 3 | 3.12 m | 3.17 m | 3.12 m x 3.17 m |
Utilities
| Cable | Available |
| Electricity | Installed |
| Sewer | Installed |
https://www.realtor.ca/real-estate/30075456/706-prince-street-hearst-hearst
Contact Us
Contact us for more information

This REALTOR.ca listing content is owned and licensed by REALTOR® members of The Canadian Real Estate Association
The trademarks REALTOR®, REALTORS®, and the REALTOR® logo are controlled by The Canadian Real Estate Association (CREA) and identify real estate professionals who are members of CREA. The trademarks MLS®, Multiple Listing Service® and the associated logos are owned by The Canadian Real Estate Association (CREA) and identify the quality of services provided by real estate professionals who are members of CREA. The trademark DDF® is owned by The Canadian Real Estate Association (CREA) and identifies CREA's Data Distribution Facility (DDF®)
August 12 2026 01:21:52
Timmins Cochrane & Timiskaming District Association of REALTORS®
RE/MAX Crown Realty (1989) Inc