
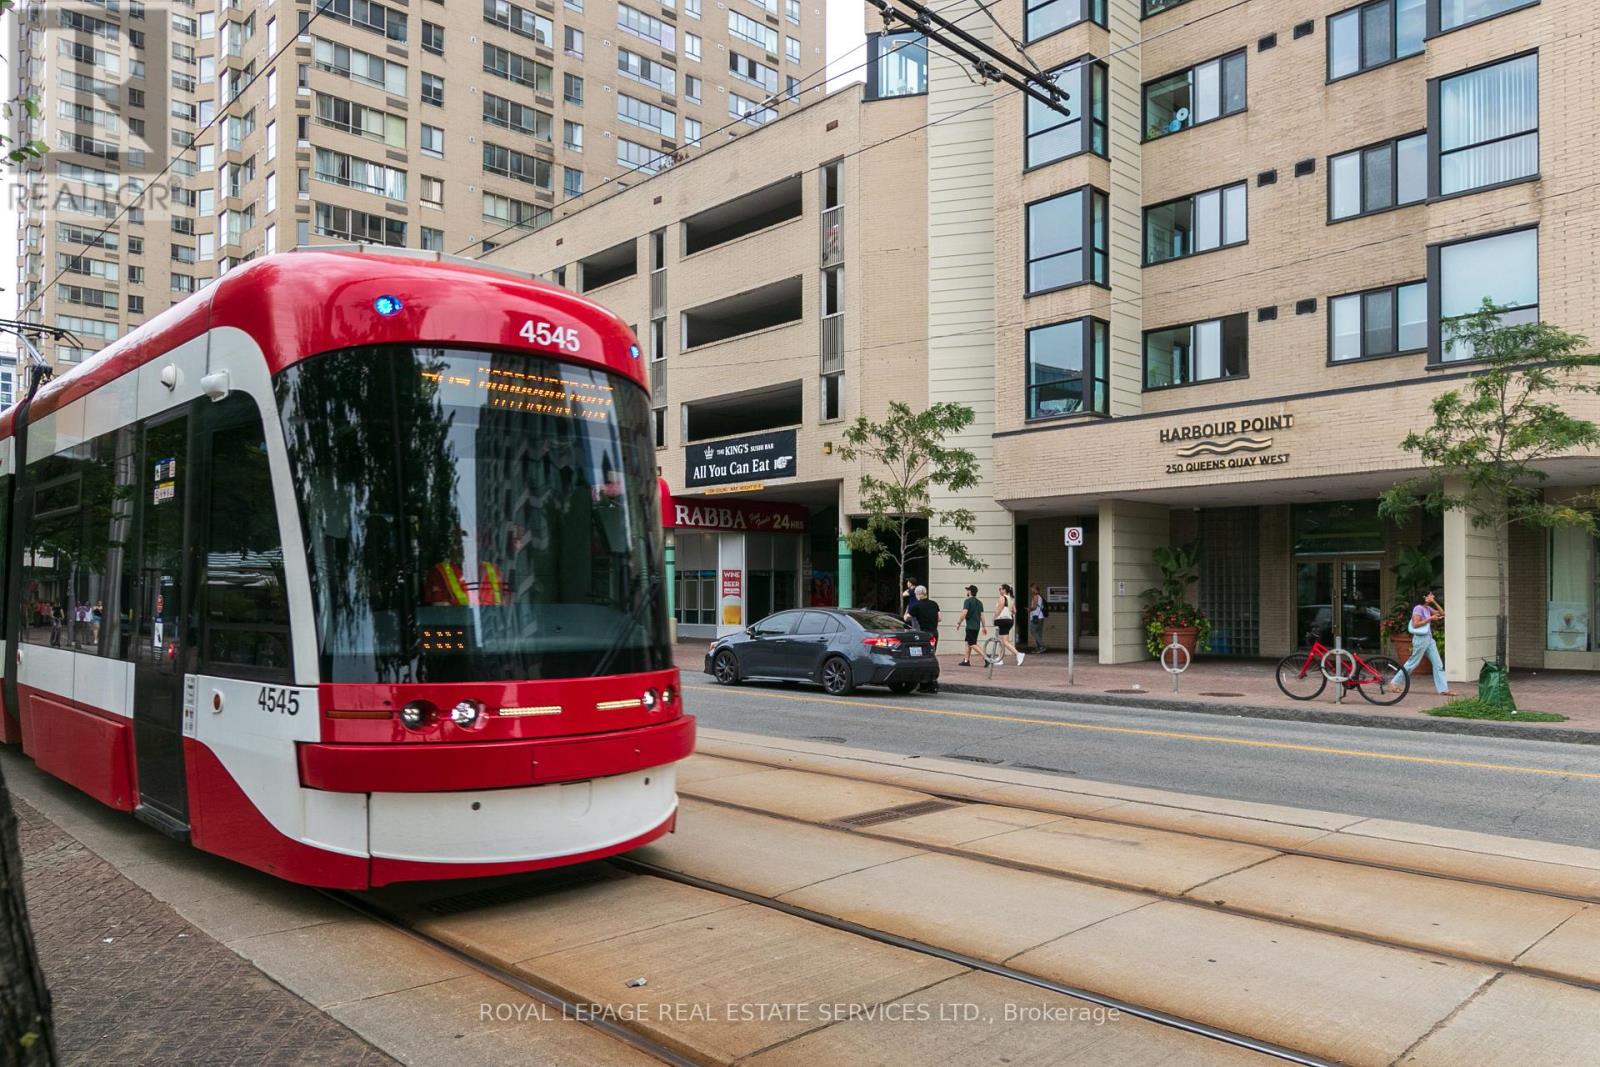
1104 - 250 Queens Quay Toronto, Ontario M5J 2N2

2 Bedroom
1 Bathroom
800 - 899 sqft
Central Air Conditioning
Heat Pump
Waterfront
$585,000Maintenance, Common Area Maintenance, Insurance, Water, Cable TV
$913.23 Monthly
Maintenance, Common Area Maintenance, Insurance, Water, Cable TV
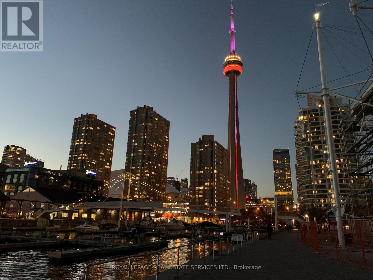
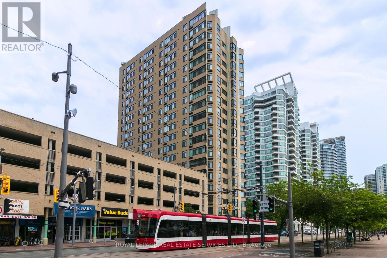
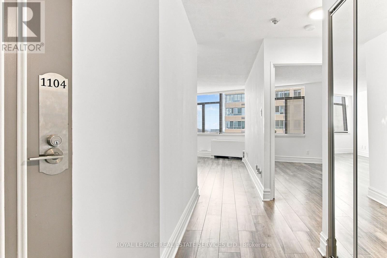
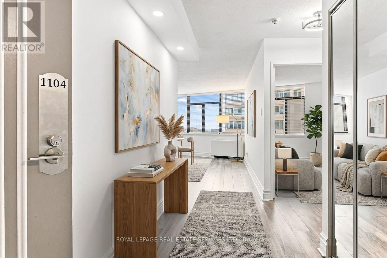
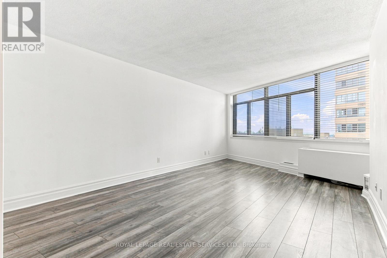
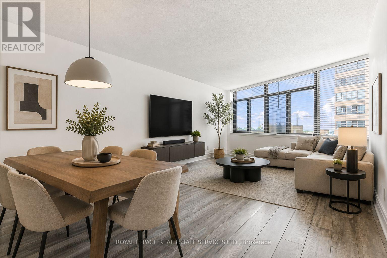
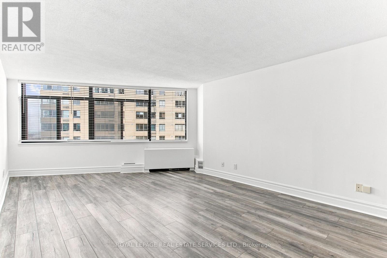
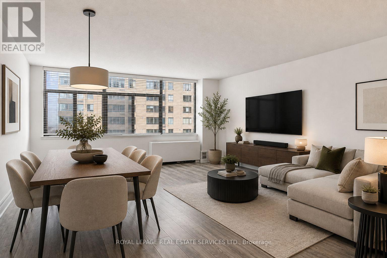
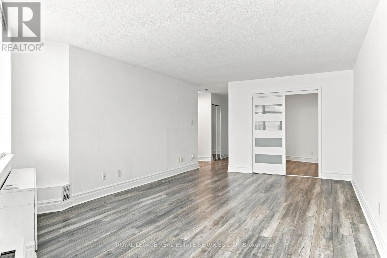
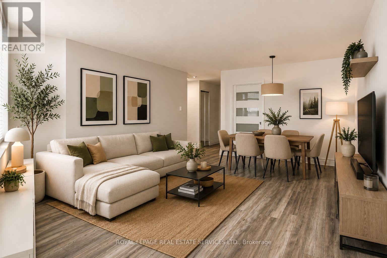
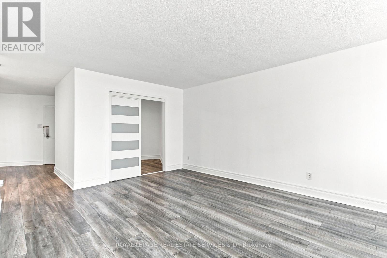
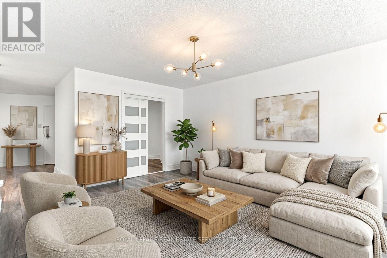
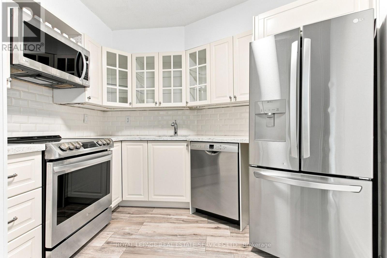
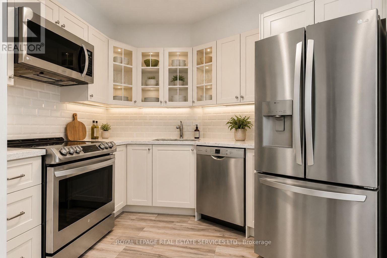
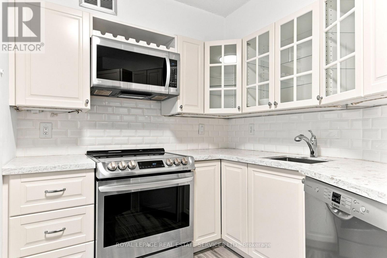
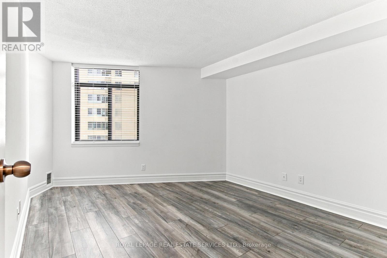
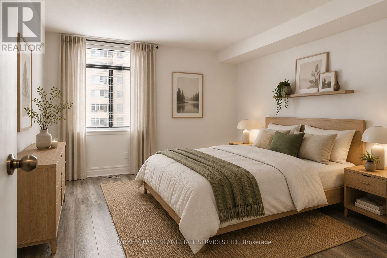
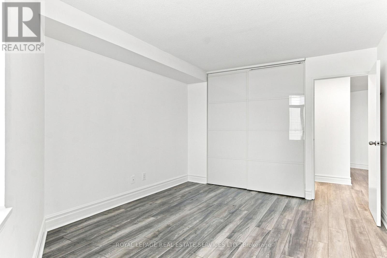
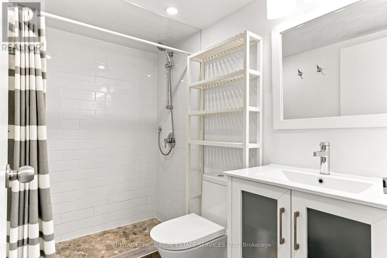
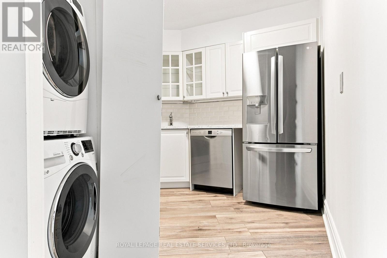
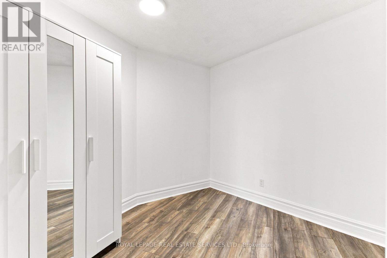
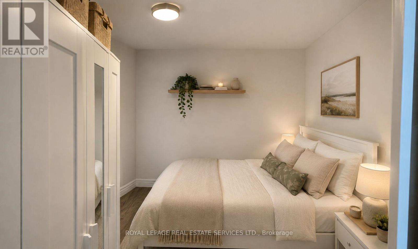
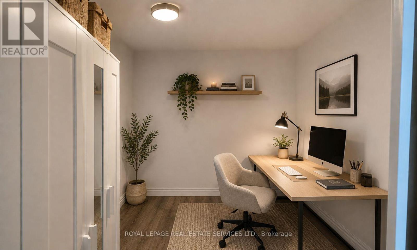
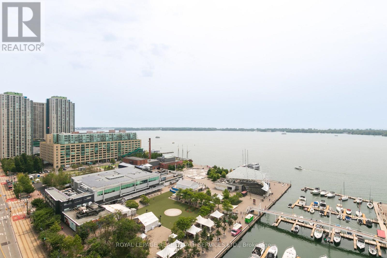
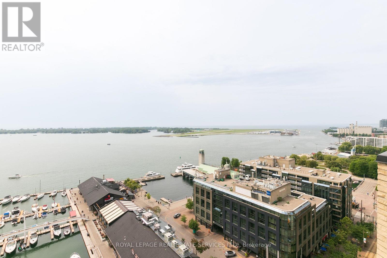
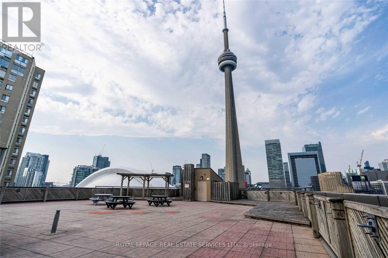
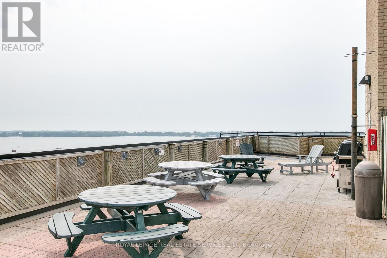
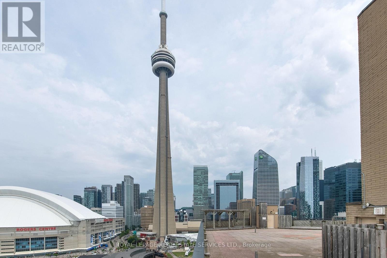
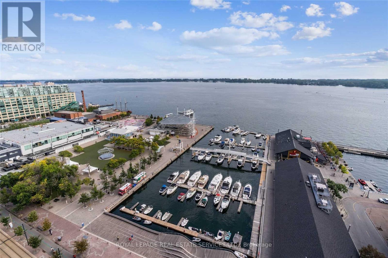
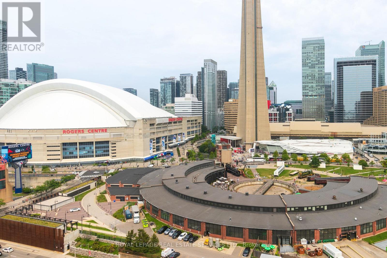
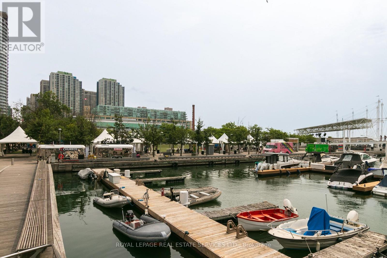
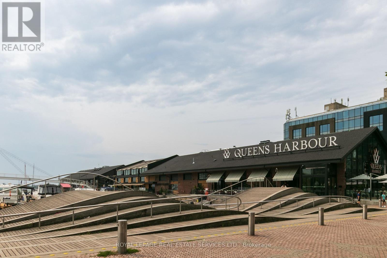
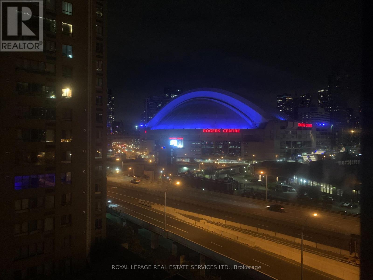
$913.23 MonthlyElegant & fully renovated 2-bedroom unit in the highly sought-after Queens Quay building, ideally located on Toronto's vibrant Harbourfront. Bright, spacious living/dining area with abundant natural light, modern floors, fresh paint, and upgraded kitchen featuring stainless steel appliances and quartz countertops. New building-wide windows installed in 2025. Internet & cable included in maintenance fees. Building amenities feature a fully renovated, designer-finished guest suite, offering your out-of-town visitors the ultimate privacy and comfort. Steps to the lake, CN Tower, Rogers Centre, TTC, Union Station, shopping & restaurants, with Billy Bishop Airport just minutes away. Walk to work or enjoy the waterfront lifestyle right outside your door. Exceptional value for spacious downtown living! Please Note: Some photos have been virtually staged to illustrate furnishing potential. (id:15069)
Property Details
| MLS® Number | C13665552 |
| Property Type | Single Family |
| Community Name | Waterfront Communities C1 |
| Amenities Near By | Park, Public Transit |
| Community Features | Pets Allowed With Restrictions |
| Features | Carpet Free, In Suite Laundry |
| Water Front Type | Waterfront |
Building
| Bathroom Total | 1 |
| Bedrooms Above Ground | 2 |
| Bedrooms Total | 2 |
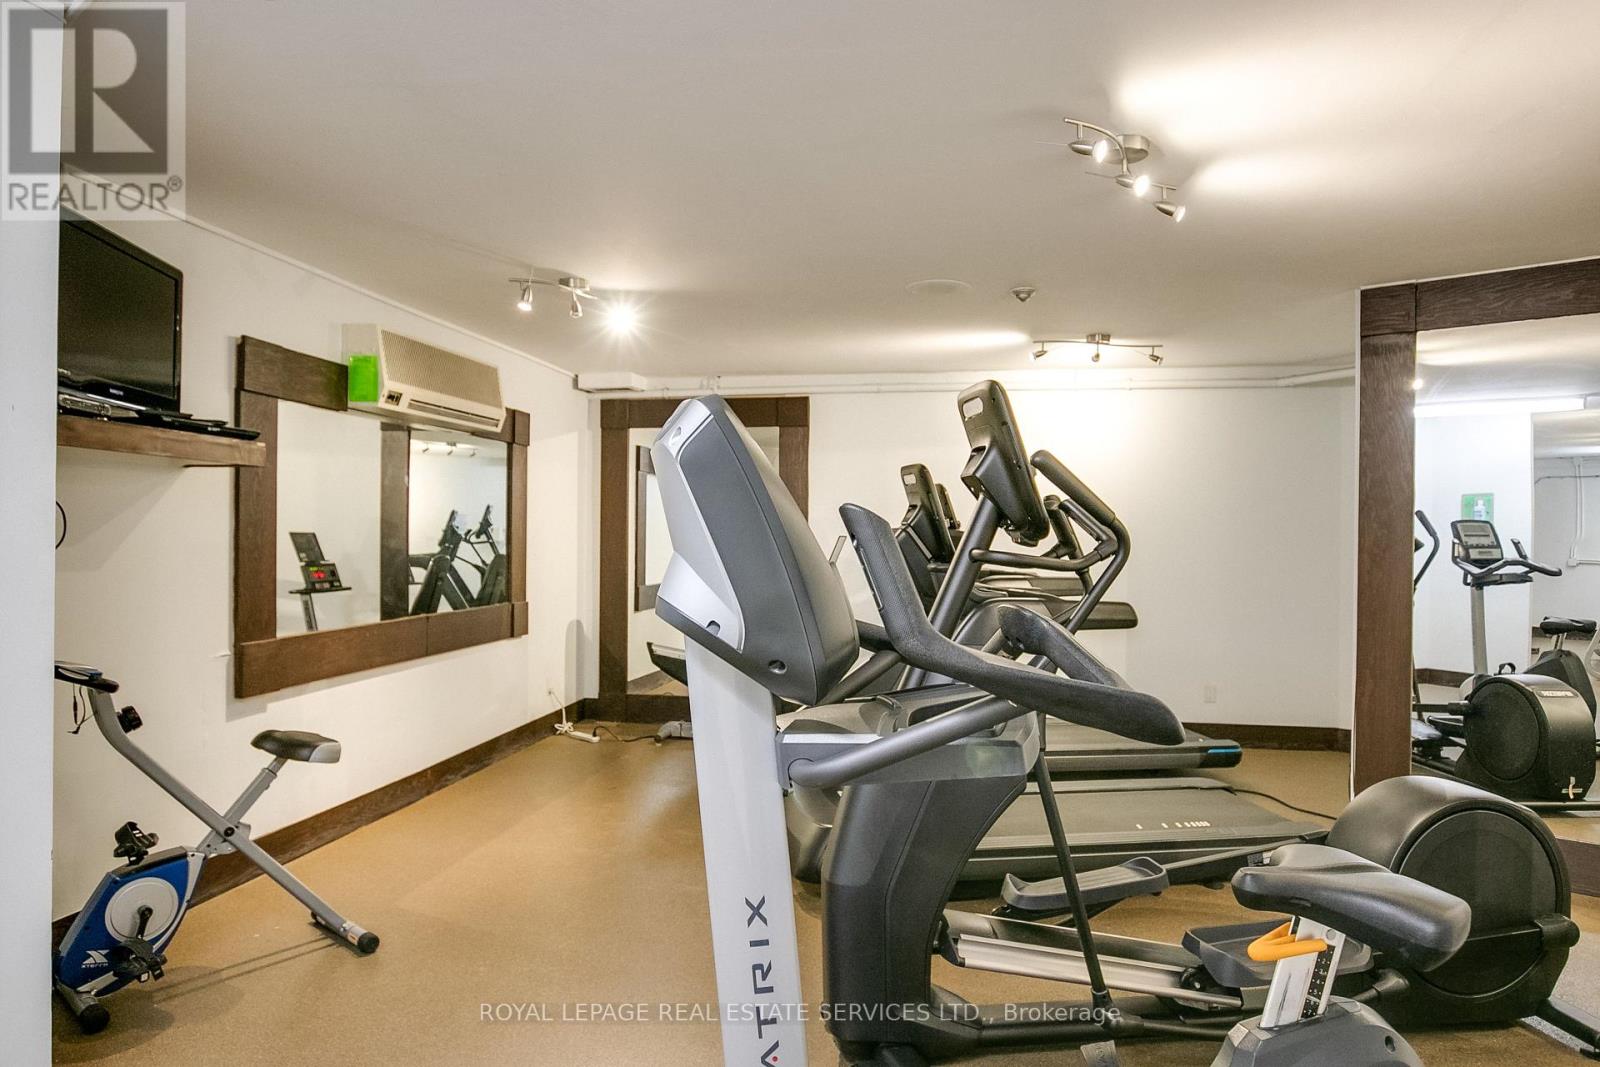
| Amenities | Exercise Centre, Sauna, Storage - Locker, Security/concierge |
| Appliances | Dishwasher, Dryer, Microwave, Range, Stove, Washer, Refrigerator |
| Basement Type | None |
| Cooling Type | Central Air Conditioning |
| Exterior Finish | Brick, Concrete |
| Flooring Type | Laminate |
| Heating Fuel | Electric |
| Heating Type | Heat Pump |
| Size Interior | 800 - 899 Sqft |
| Type | Apartment |
Parking
| Underground | |
| No Garage |
Land
| Acreage | No |
| Land Amenities | Park, Public Transit |
| Surface Water | Lake/pond |
Rooms
| Level | Type | Length | Width | Dimensions |
|---|---|---|---|---|
| Flat | Living Room | 7.05 m | 3.83 m | 7.05 m x 3.83 m |
| Flat | Dining Room | 7.05 m | 3.83 m | 7.05 m x 3.83 m |
| Flat | Kitchen | 3.59 m | 3.14 m | 3.59 m x 3.14 m |
| Flat | Primary Bedroom | 4.65 m | 3.35 m | 4.65 m x 3.35 m |
| Flat | Bedroom 2 | 3.26 m | 2.8 m | 3.26 m x 2.8 m |
Contact Us
Contact us for more information

This REALTOR.ca listing content is owned and licensed by REALTOR® members of The Canadian Real Estate Association
The trademarks REALTOR®, REALTORS®, and the REALTOR® logo are controlled by The Canadian Real Estate Association (CREA) and identify real estate professionals who are members of CREA. The trademarks MLS®, Multiple Listing Service® and the associated logos are owned by The Canadian Real Estate Association (CREA) and identify the quality of services provided by real estate professionals who are members of CREA. The trademark DDF® is owned by The Canadian Real Estate Association (CREA) and identifies CREA's Data Distribution Facility (DDF®)
August 12 2026 01:26:41
Toronto Regional Real Estate Board
Royal LePage Real Estate Services Ltd.