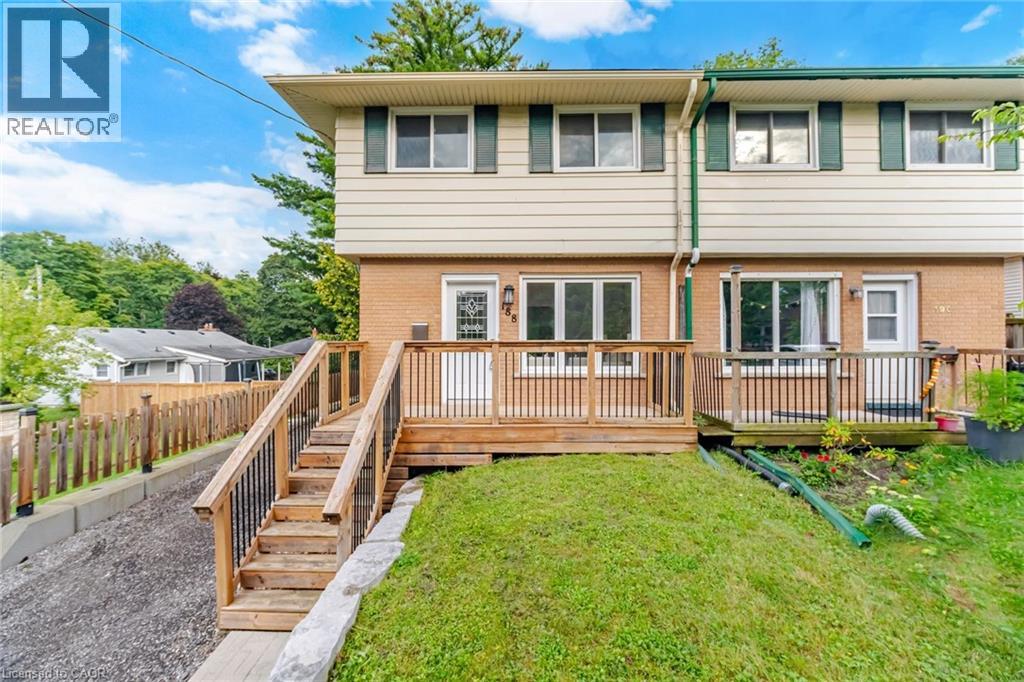
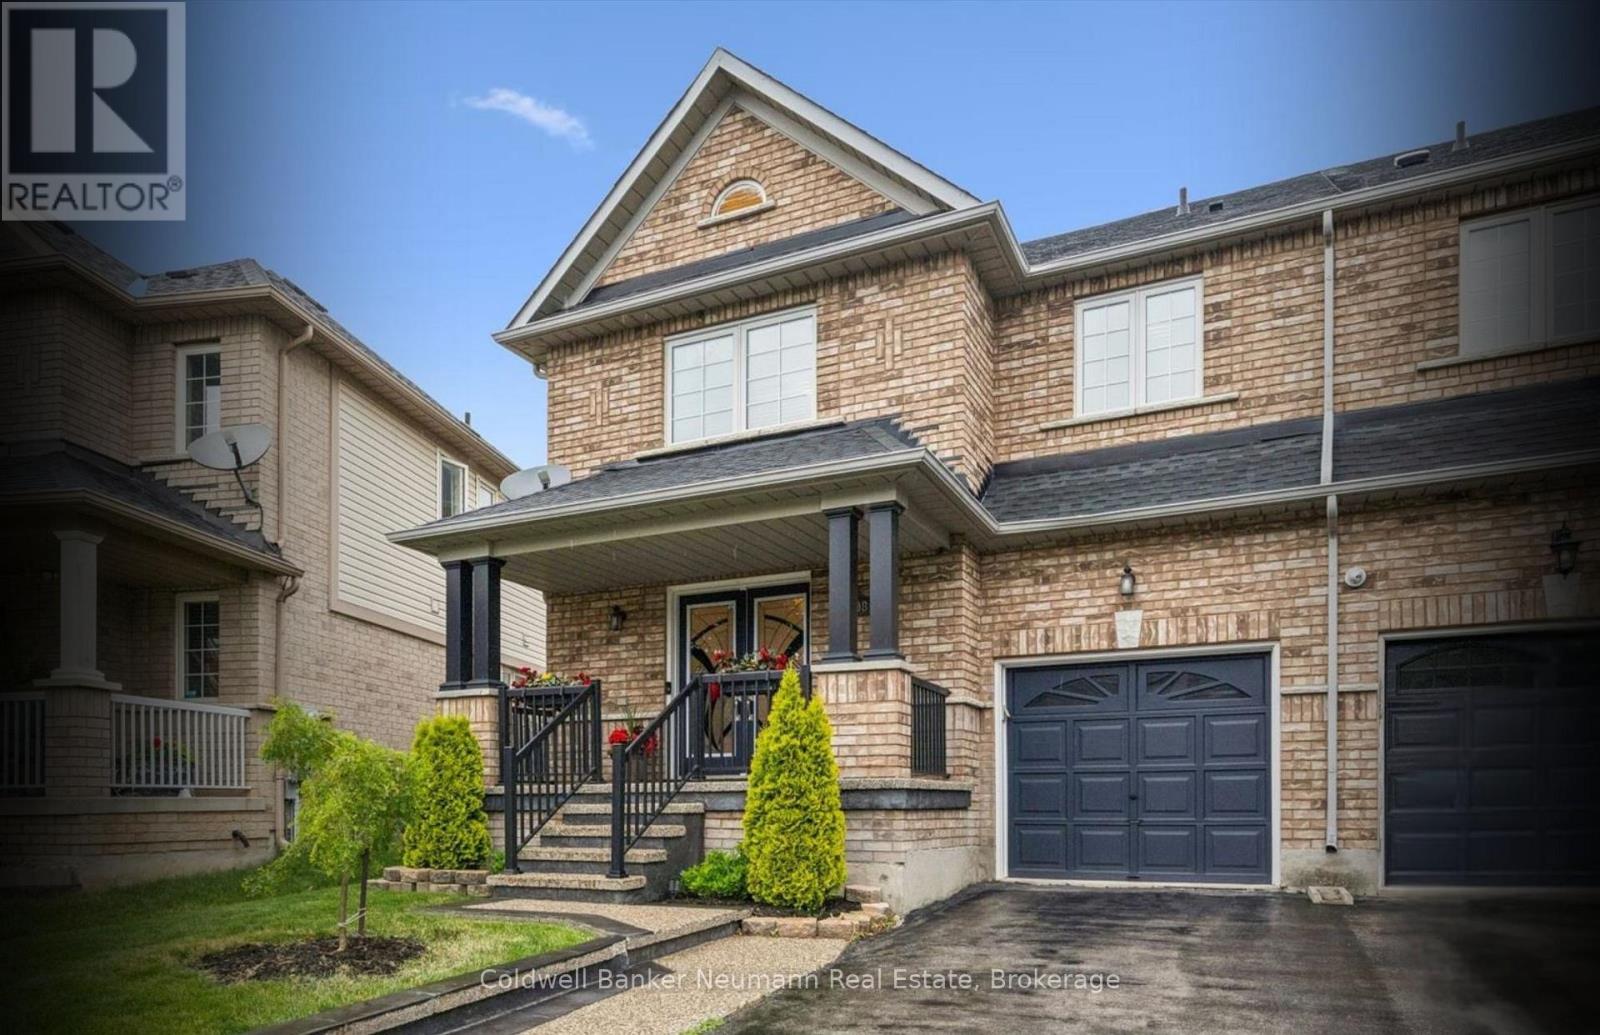
Recently Renovated Freehold End-Unit Townhome - Move-In Ready! This bright 3-bedroom home features an open-concept main floor, updated bathroom, new flooring, fresh paint. Furnace and A/C replaced in 2025. Enjoy a large pie-shaped backyard with mature privacy trees, deck, and landscaping. Conveniently located close to shopping, schools, trails, RIM Park, and highways. A great family home in a desirable Waterloo neighbourhood! (id:15069)
Situated on an extra-wide corner lot on a quiet, child-friendly court, this carpet-free semi offers approximately 1,685 sq. ft. of finished living space across three levels, combining privacy, functionality, and excellent outdoor features. The bright, open-concept main floor includes an updated kitchen with ceramic and laminate flooring, along with spacious living and dining areas suited to everyday family living and entertaining. The upper level features three well-sized bedrooms and a full bathroom. The finished lower level adds a fourth bedroom, second full bathroom, laundry area, and additional storage space, providing valuable flexibility for growing families, guests, or extended family. Outside, enjoy a large private fenced yard, covered porch, mature trees, storage shed, and an underground cistern for lawn irrigation. The double-wide driveway provides parking for up to four vehicles, while the absence of a sidewalk means less winter maintenance. Notable improvements include the roof (2016), furnace (2017), kitchen and Pantry Updates (2023), Dishwasher (2023), lower-level bedroom conversion (2023) and Sump pump (2023). Conveniently located near The Boardwalk, public transit, restaurants, big-box stores, banks, medical services, Landmark Cinemas, schools, universities, and everyday amenities (id:15069)
Welcome to 19 Parkway Place, where thoughtful updates, timeless design, and an exceptional Dundas location come together. Tucked away on a quiet family-friendly cul-de-sac, this beautifully updated detached home offers stylish, move-in-ready living in one of Dundas' most sought-after neighbourhoods. The heart of the home is the stunning designer kitchen featuring Calacatta quartz countertops, a full-height matching quartz backsplash, quality stainless steel appliances, modern flat-panel cabinetry, and sleek black fixtures. The bright main floor flows effortlessly into the living and dining areas, creating an inviting space for everyday living and entertaining. New flooring throughout and freshly painted. Step outside to your private pie-shaped backyard, complete with a spacious deck and natural gas BBQ hookup-perfect for summer gatherings, morning coffee, or relaxing evenings outdoors. Upstairs you'll find generously sized bedrooms, while the finished lower level provides flexible space for a family room, home office, gym, or playroom. Located just minutes from charming downtown Dundas, conservation trails, parks, excellent schools, shopping, McMaster University, and convenient highway access, this home offers the perfect balance of peaceful neighbourhood living and everyday convenience. Move in and simply enjoy. (id:15069)
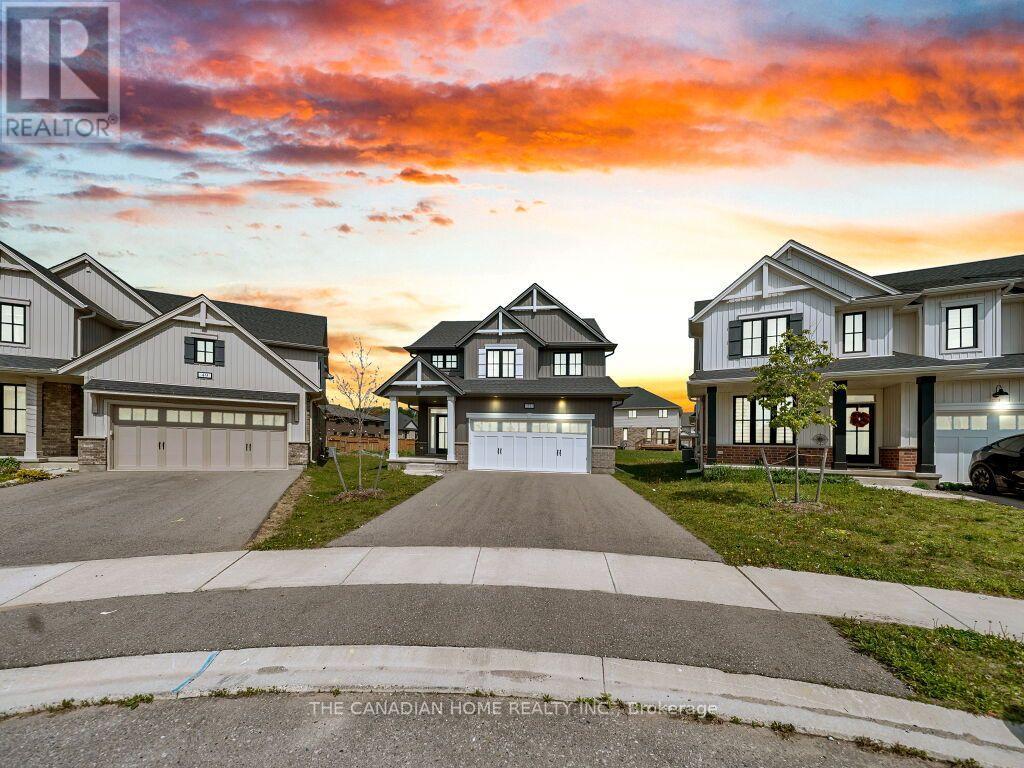
Welcome to 51 Keba Crescent, Tillsonburg! This stunning 6-year-old detached home shows like new and offers the perfect combination of modern design and everyday comfort. Featuring 4+1 spacious bedrooms and 3+1 bathrooms, this beautifully maintained home boasts an open-concept layout with elegant 9-foot ceilings on the main floor, creating a bright and airy living space. The modern kitchen flows seamlessly into the dining and living areas, making it ideal for family living and entertaining. The finished basement includes an additional bedroom, full bathroom, and versatile recreation space, perfect for extended family, guests, or a home office. Located in a quiet, family-friendly neighbourhood close to schools, parks, shopping, restaurants, and all essential amenities, this move-in-ready home is an exceptional opportunity for families looking for style, space, and convenience. Don't miss your chance to make this beautiful home yours! (id:15069)
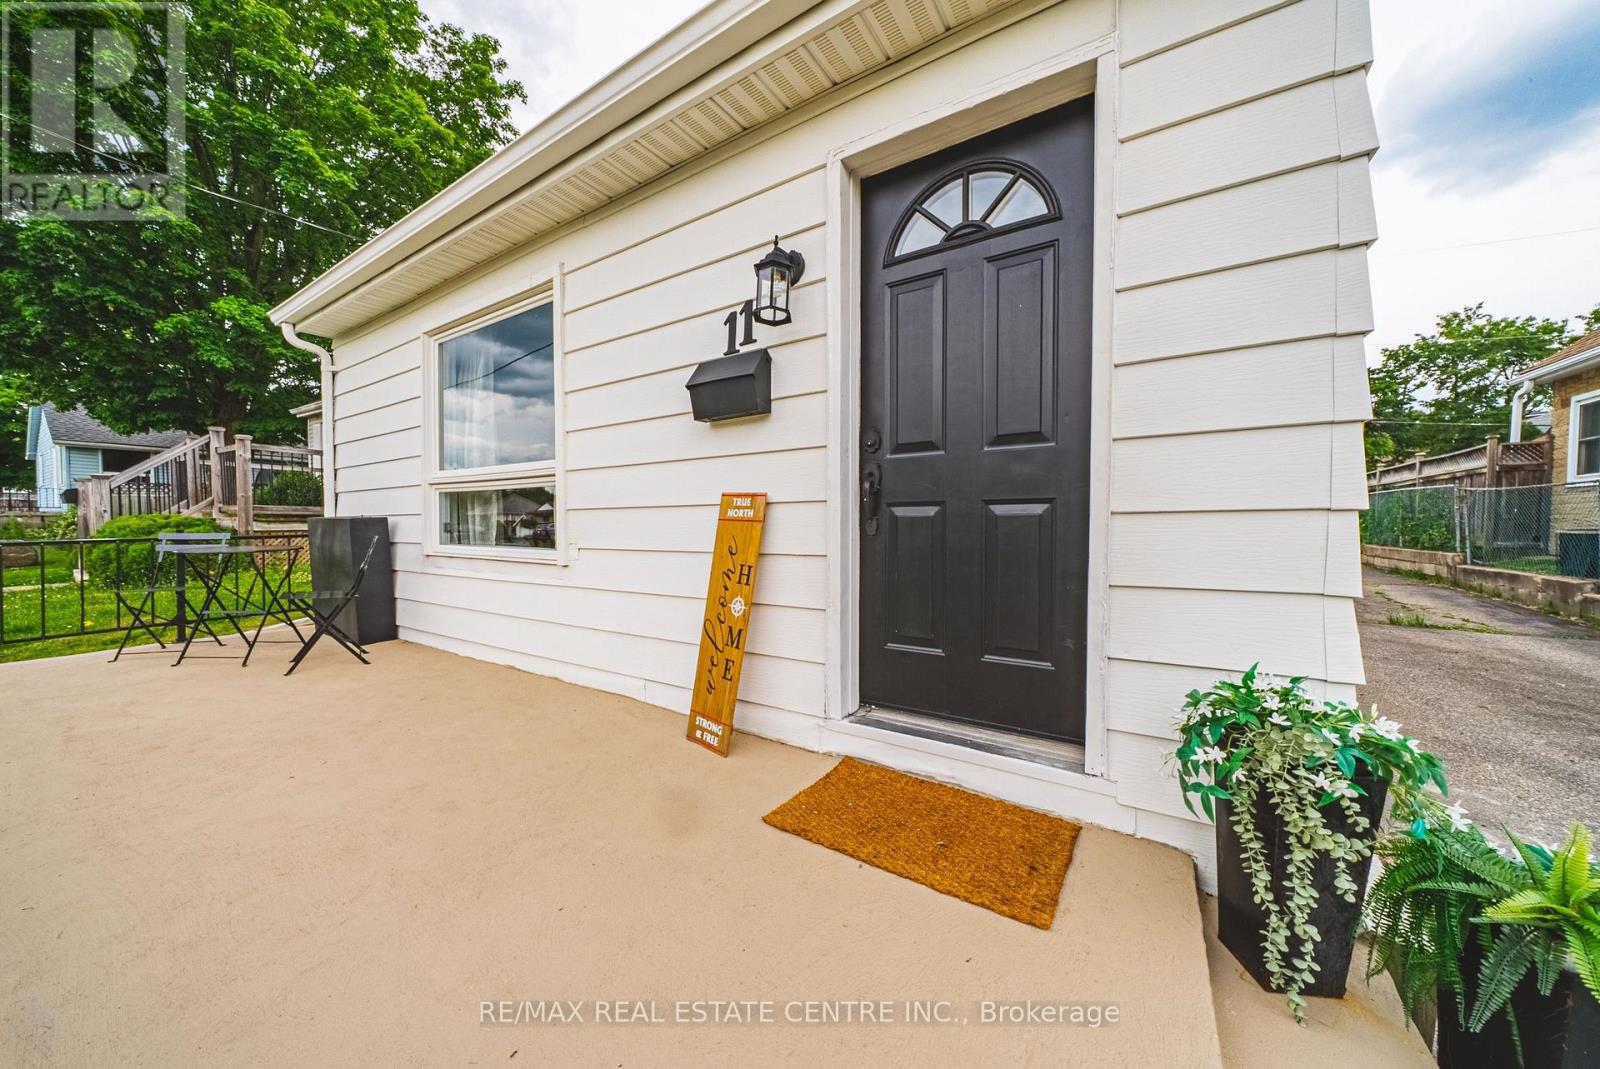
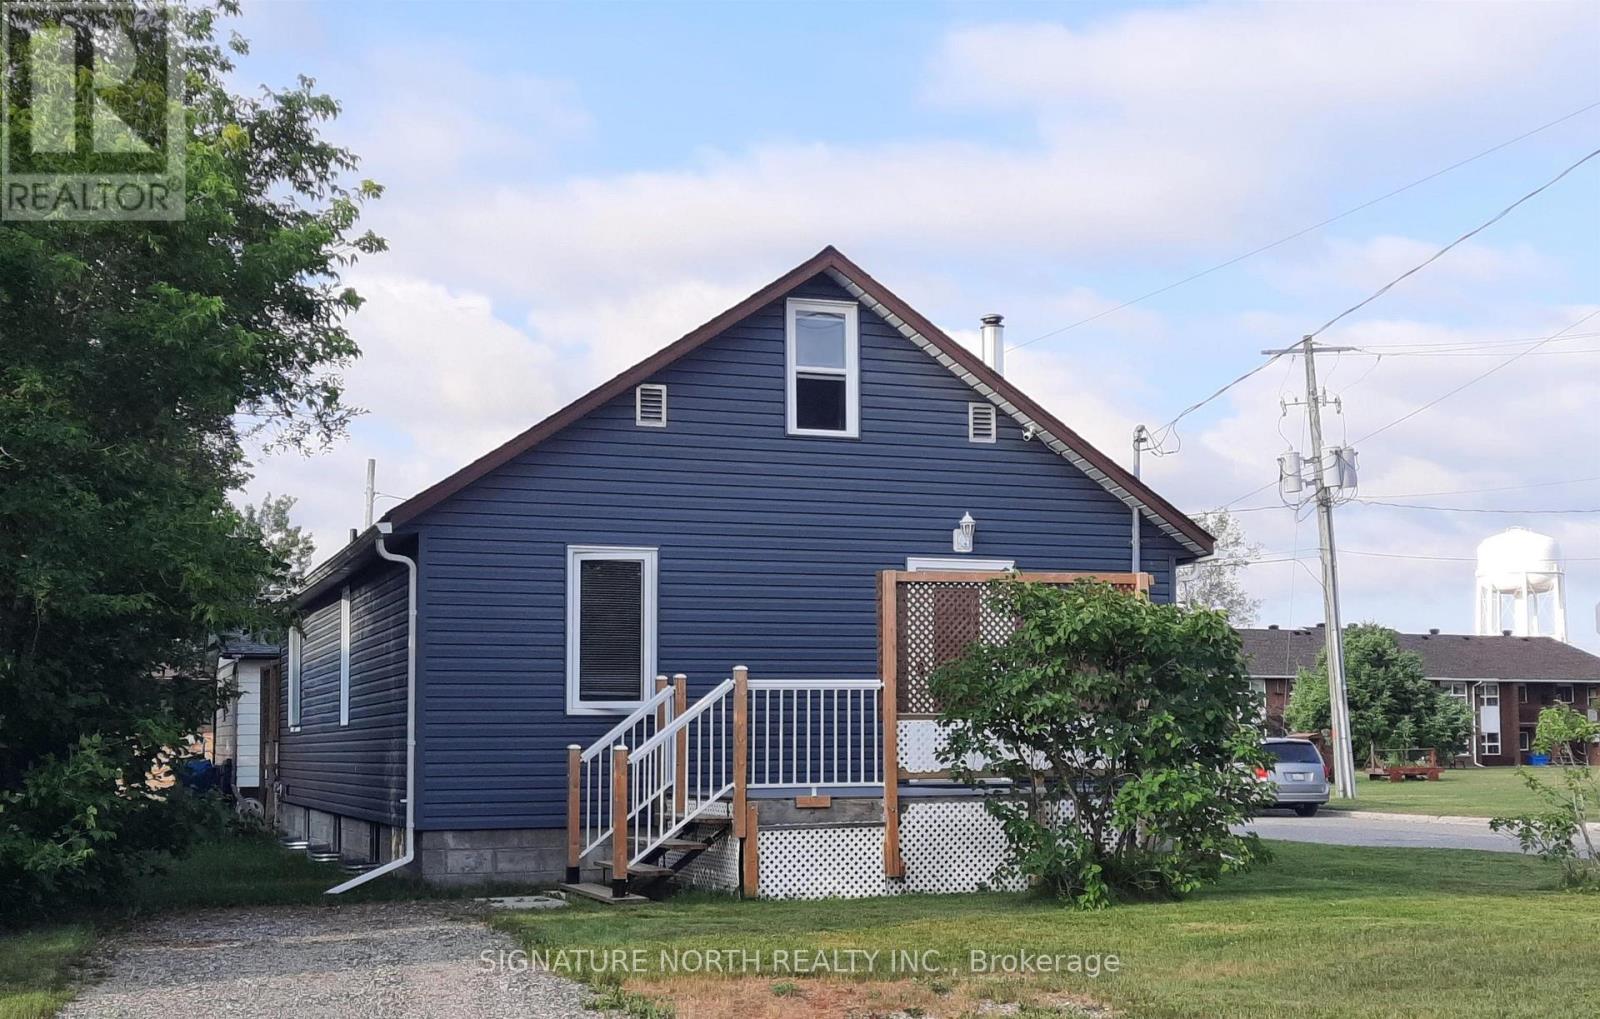
Why settle for condo fees when you can own a fully renovated detached bungalow? Offering nearly 1,000 sq. ft. of stylish, move-in-ready living space, this home delivers the freedom, privacy, and long-term value that condo living simply can't match. Whether you're a first-time buyer, downsizer, or savvy investor, this property checks all the boxes. Featuring 3 bedrooms, 1 beautifully updated bathroom, and a thoughtfully renovated main floor with modern finishes, it blends timeless charm with today's comfort and convenience. Beyond the cosmetic updates, the costly mechanical upgrades have already been done for you-furnace (2019), air conditioner (2020), and a brand-new hot water tank (June 2026), roof, windows & doors are all in great condition-giving peace of mind for years to come. The separate entrance to the basement opens the door to incredible future potential, with impressive ceiling height that makes it ideal for additional living space, an in-law suite, or possible income opportunity. Car enthusiasts, hobbyists, and workshop lovers will love the detached garage-a rare bonus that adds both function and flexibility. Complete with private outdoor space and a manageable lot, this home offers the independence of detached living without the restrictions or monthly fees of condo life. A rare opportunity with versatility, value, and room to grow. (id:15069)
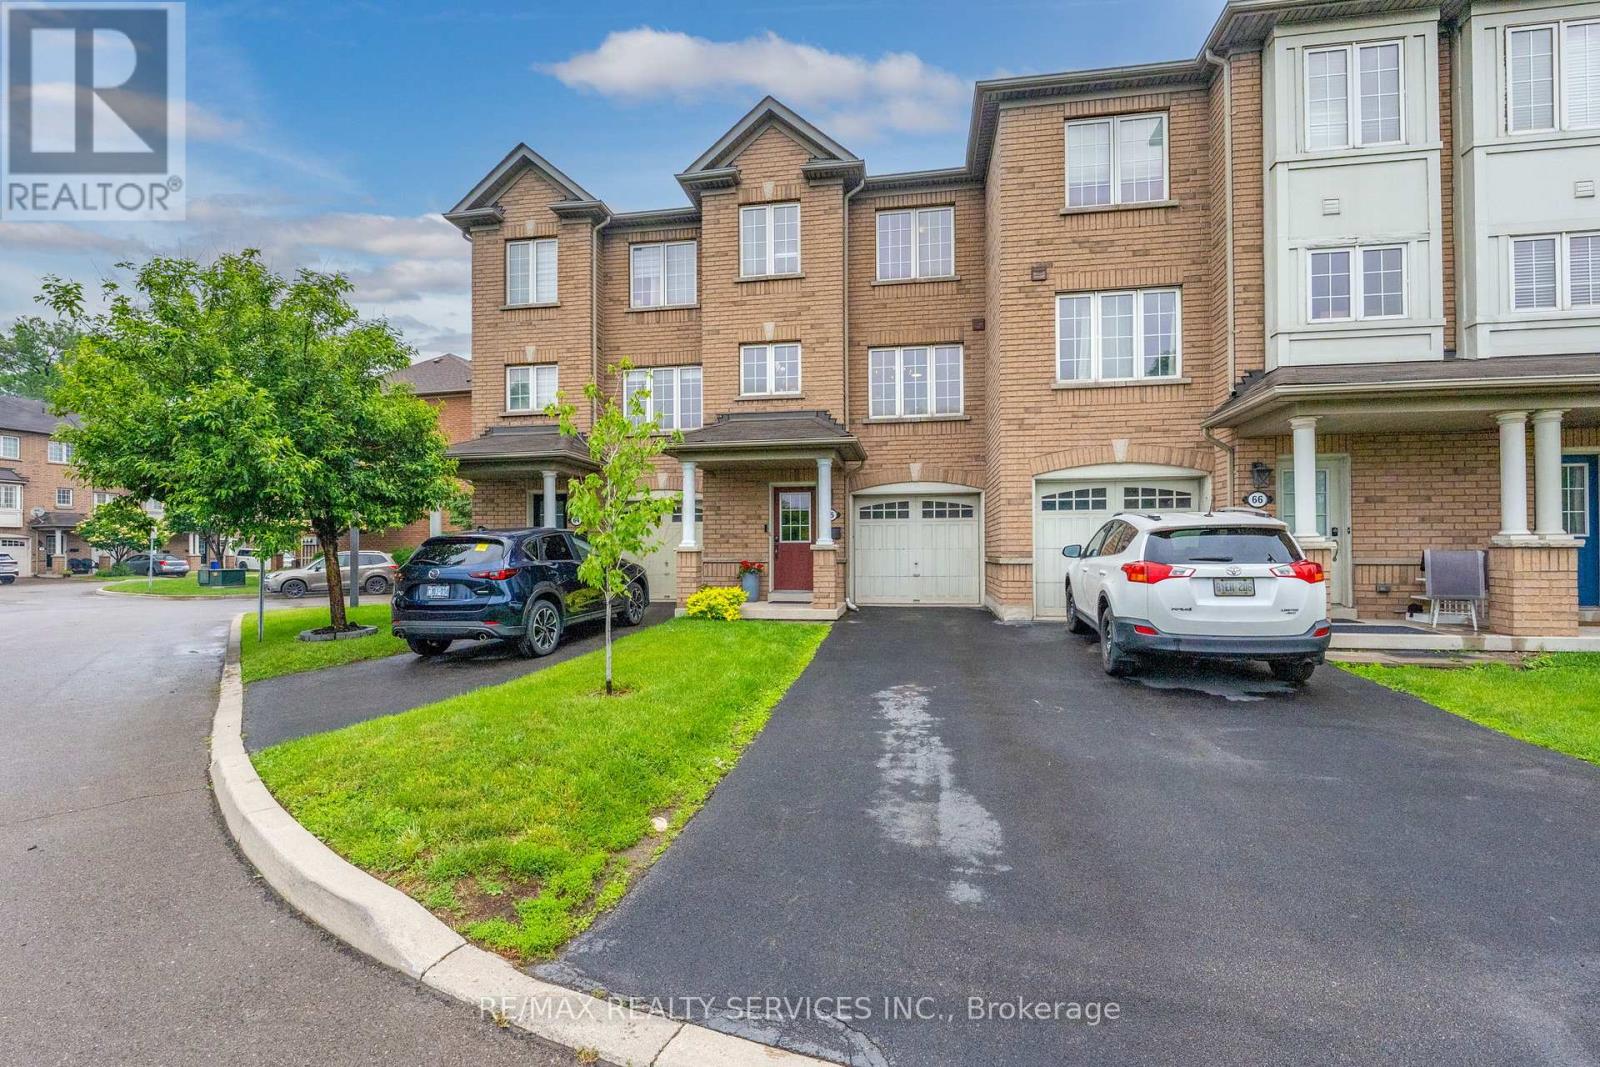
Stunning and beautifully maintained townhome in prime Hamilton Beach location! Walk to the shore and enjoy listening to the waves and walking the beach! Fantastic location for commuters, minutes to the highway for heading east or west! This lovely home has had many updates, including new flooring throughout (except two bedrooms), quality laminate or LVP through most of the home. Good sized kitchen with new fridge, microwave & dishwasher, built-in cabinet in dining area, induction stove. 2 pc on main with new barn door, 2 large windows in living room with gas fireplace (new mantle and stonework), open to kitchen! New wood stairs and railings, updated main bath with new vanity, tub & shower. Primary suit with luxury vinyl floors, walk-in closet, newer ceiling fan & zebra shades plus blackout curtains for the shift worker! Lower level family room has walkout to nicely landscaped yard w/patio & extended fence for privacy! Full garage with lower level access, garage door opener, plus a nice sized storage room/laundry/utility room! Rare parking for 2 cars in the driveway! Visitor parking steps away, small complex just across from the water! Make this Hamilton Beach beauty your new home, in a beach side community close to everything! (id:15069)
Gorgeous, Fully Renovated, Turnkey Freehold Semi Situated On A 28.18 By 176.66 FT Deep Lot In The Heart Of Hespeler Village. The Home Features A Large Living Space With An Abundance Of Natural Light, Brand-New Flooring Throughout, Fresh Paint, And A Brand-New Kitchen Complete With S/S Appliances, A Built-In Dishwasher, Quartz Countertops, And An Upgraded Backsplash. The Spacious Breakfast Area Walks Out To A Beautiful Deck With Unobstructed Views Of The Backyard. The Second Level Offers Three Spacious Bedrooms And A Fully Upgraded Bathroom. The Finished Basement Features A Large Recreation Room And A Separate Entrance. All Flooring, Paint, Kitchen Finishes, Light Fixtures, And The 100-Amp Electrical Panel Were Completed In The Summer Of 2026. Move-In Ready! ** RENTAL ITEMS ** Hot Water Tank (if rental) (id:15069)
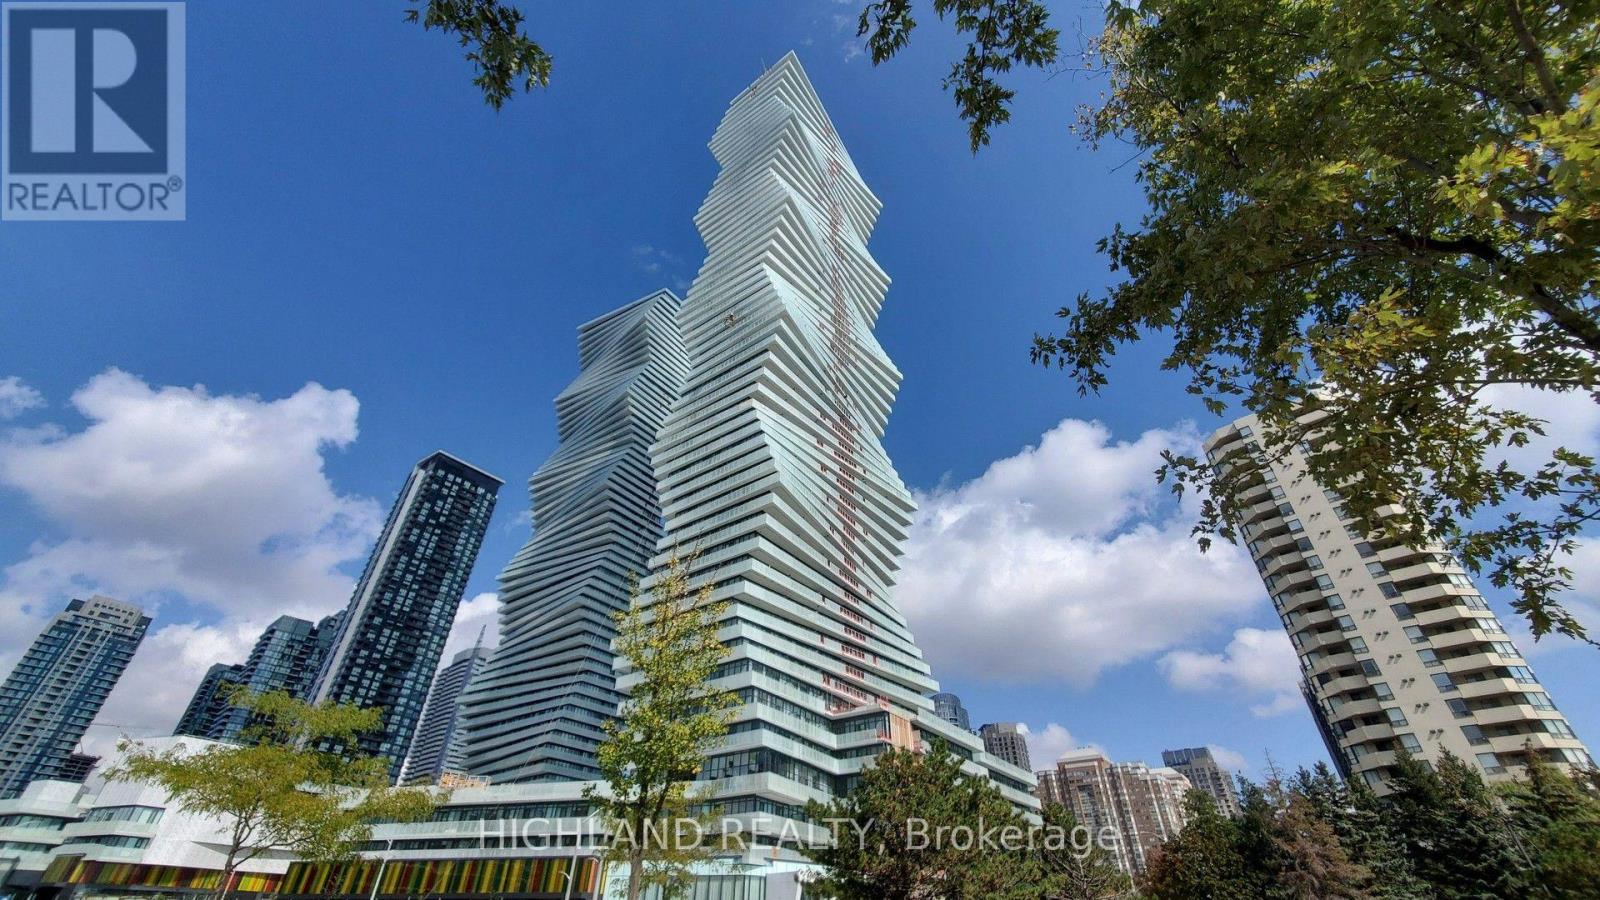
Welcome to this stunning Corner Unit at M City 2, offering 2 Bedrooms + Den, 2 Full Bathrooms, 1 Parking Space and 1 Locker, ideally located in the heart of Mississauga. Featuring 732 sq. ft. of interior living space plus an impressive 290 sq. ft. wrap-around balcony, this bright and spacious suite enjoys spectacular 270-degree unobstructed views, overlooking Lake Ontario and the Toronto skyline.The functional layout is filled with natural light, while the sun-filled Den provides an ideal space for a home office or study area. Floor-to-ceiling windows and the expansive wrap-around balcony create an exceptional indoor-outdoor living experience with breathtaking views from multiple exposures.Residents of M City 2 enjoy an outstanding collection of luxury, resort-style amenities, including a rooftop terrace, outdoor swimming pool, basketball court, hotel-style concierge, children's Playroom, Meeting Rooms, Fitness Facilities, and more. * Located in the heart of Mississauga, you're just steps from Square One Shopping Centre, Celebration Square, Sheridan College, the Living Arts Centre, YMCA, Library, T&T Supermarket, restaurants, parks, schools, movie theaters, the upcoming LRT, and the GO Transit Terminal. A rare corner suite combining spectacular views, abundant natural light, a massive wrap-around balcony, and an unbeatable downtown Mississauga location. (id:15069)
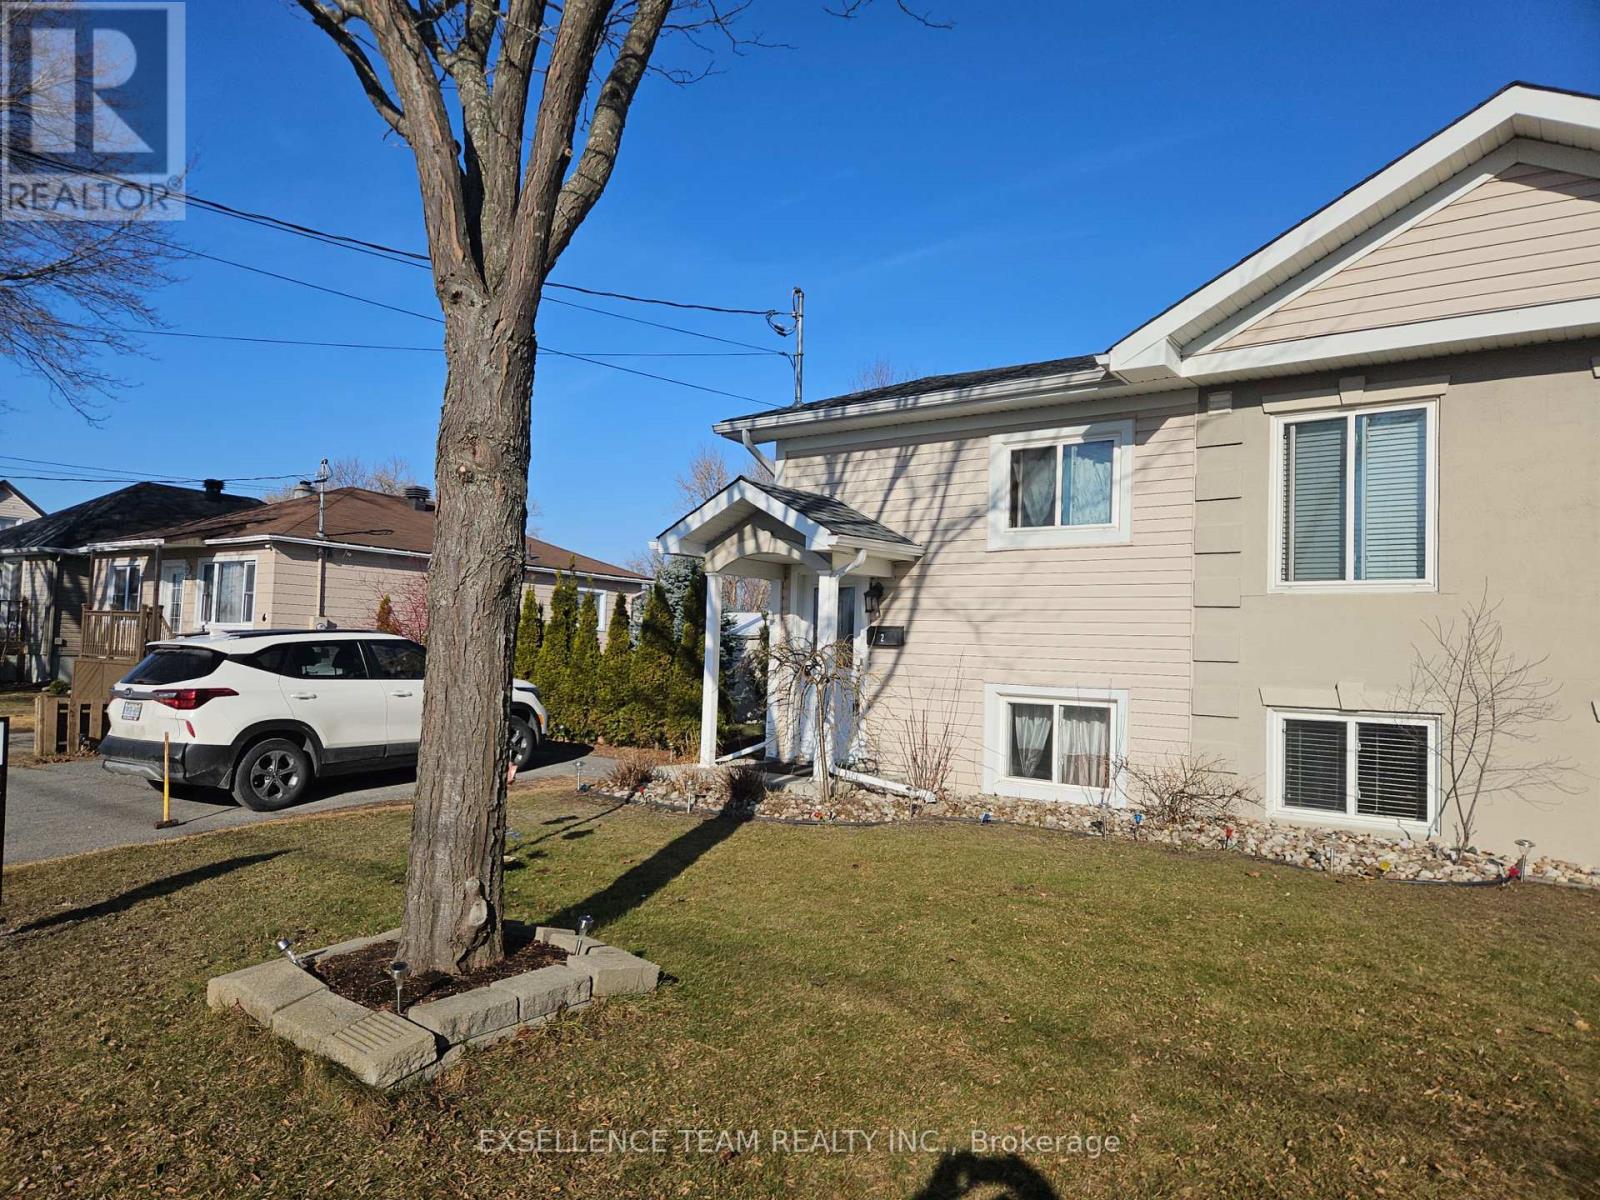
If you're looking for your first affordable home or wishing to downsize and limit expenses this one could be yours this fall. Built in 2007 on a quiet dead end street, it offers minimal outside maintenance and a paved parking for 2 vehicles. This raised split entry semi-detached home as much to offer. Just move in and enjoy the recent upgrades such as newer kitchen, 2 updated 4 piece bathrooms (both with ceramic flooring and tub surround), all redone in the last 4 years and the roof shingles in 2023. The home offers newer flooring throughout plus a bright double window in the open concept living, dining room. The newer kitchen (2022) area will certainly convince you in making this cozy home your next love nest. Well maintained and move in condition it also features some small noticeable extras such as crown molding throughout, newer lighting fixtures & a patio door off the dining room, leading you to your rear deck with a convenient gas BBQ hookup, a 10x10 utility shed and a private fenced/hedged & landscaped side yard. The 3 lower level bedrooms with large bright windows are adjacent to the laundry area and a second 4 piece bathroom. Close and walking distance to many amenities it is also a safe and quiet neighborhood to raise a young family. Breaker panel is 100 amp, owned water tank is 2020 and some windows have UV film protection. Their is also central air, an underground sprinkler system for the front yard, a large storage area accessible from the lower level bathroom/staircase, plus a built in lower level dehumidifier system. Please Note: the seller requested 48 hour irrevocable on all offers. (id:15069)
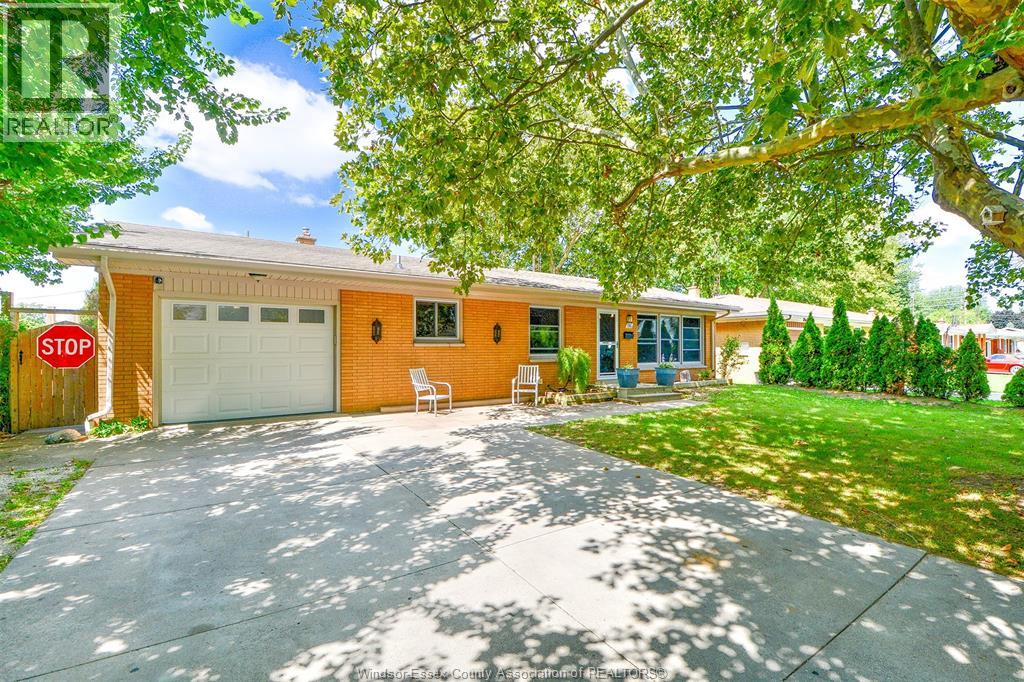
Welcome to 116 Queens Ave! This brick home featuring 3 bedrooms, 2 bathrooms, and a bright, open kitchen with eating area flowing into the living room. An attached garage provides added convenience, while the large, fenced yard offers plenty of space for family, pets, and outdoor enjoyment. The spacious shed includes a bar/bbq area -- perfect for entertaining! The lower level is ready for your finishing touches and offers the potential for additional living space and a possible fourth bedroom. Major updates completed in 2019 include new double-hung windows, furnace, central air, roof, eavestroughs, fascia, and soffits. Close to all amenities. A great opportunity to make this home your own! (id:15069)
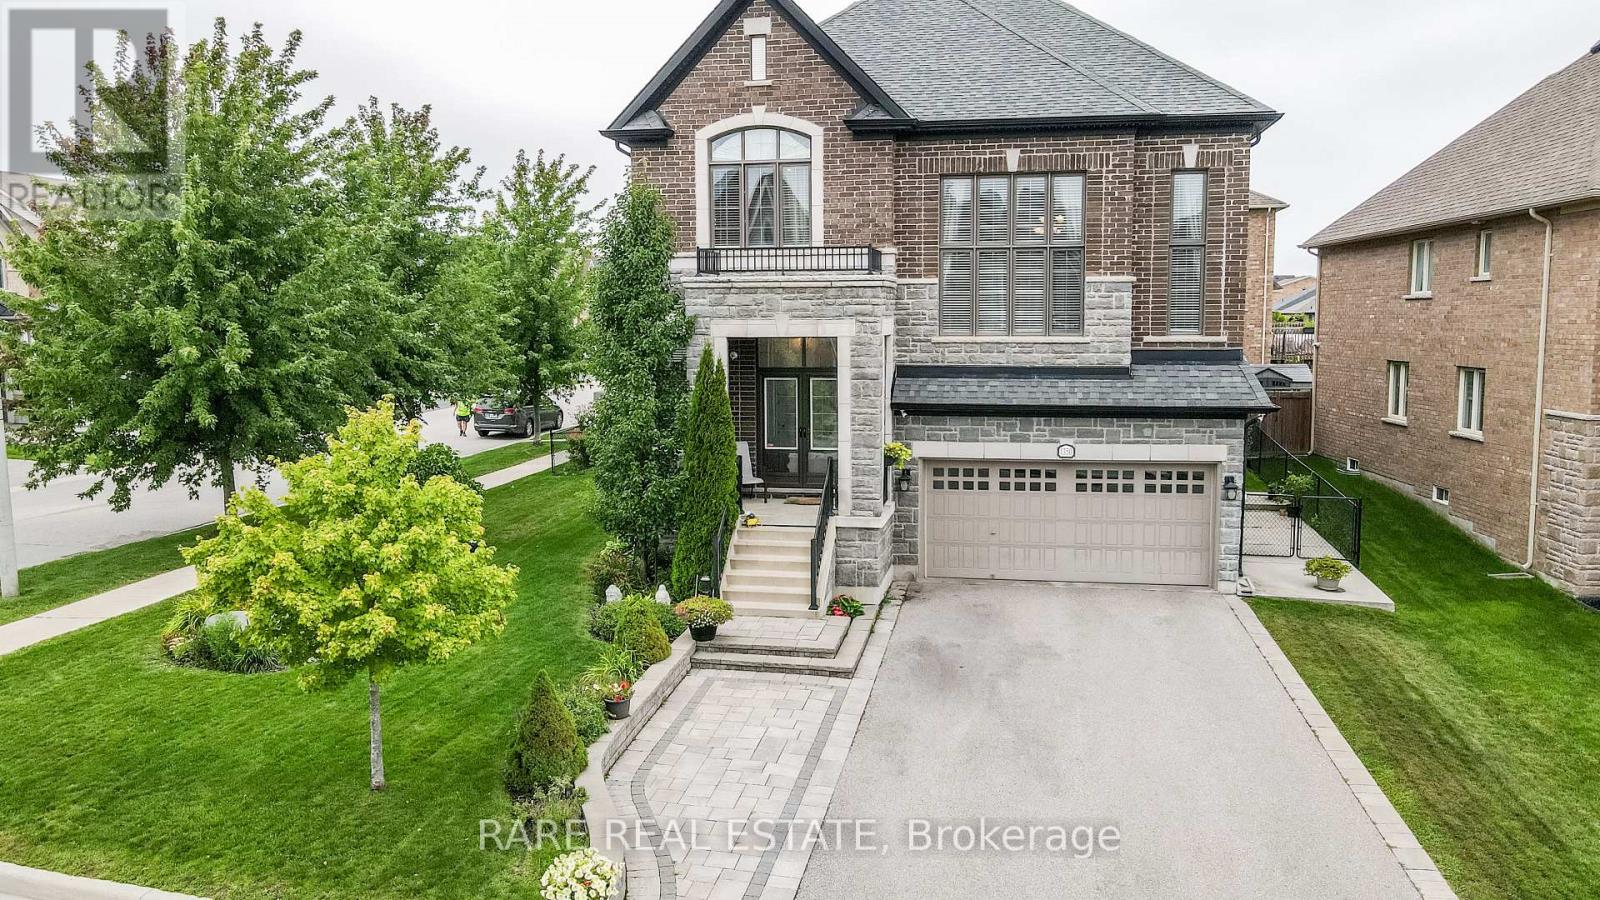
Morning at the front of the house, evening at the back. The home has a rhythm to it before you've even unpacked.The main floor moves as one composed sequence: dining at the front beneath a linear chandelier, a generous kitchen through the centre island and seating for four, and living at the rear opening to a full-width deck. Crown moulding and pot lighting on the main level. A full oak staircase, open on both sides, runs from the lower level through to the second. Upstairs, the primary suite carries a shiplap feature wall, walk-in closet, and an ensuite finished past builder standard - freestanding soaker tub beneath a window and a separate glass shower. The main bath repeats the same large format tile and full glass enclosure. Hardwood through all three bedrooms and the upper hall. A covered second-storey balcony opens off the front bedroom through French doors. The lower level is a genuine third living space: broadloom, above-grade windows, room for both a media area and a desk. Built-in garage, two-car parking. Set between Sharon and Holland Landing, with a park within walking distance, a new recreation centre and schools five minutes away. GO station in eight. Rural pace, urban access, and a neighborhood still coming into itself. (id:15069)
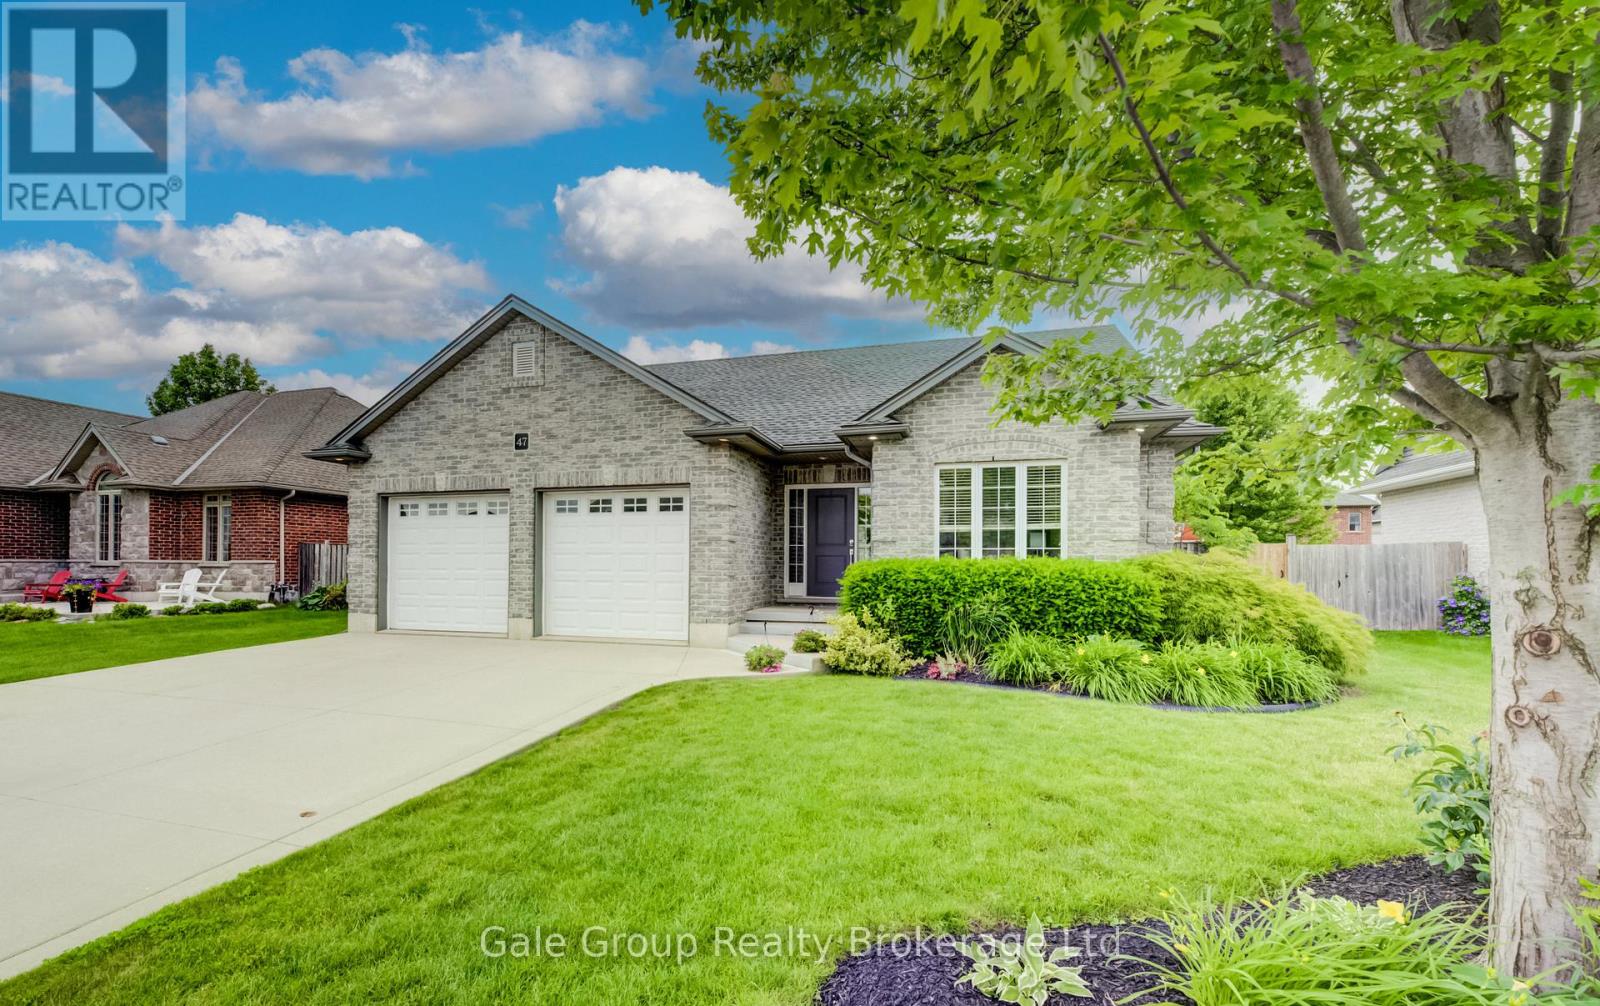
If you've been waiting to escape to the peace and community of Southwestern Ontario, 47 Graydon Drive in Mount Elgin is exactly where you need to be. Offering over 2,600+ sq. ft of total living space, this beautifully maintained 2011 bungalow features an exceptionally functional layout. Step through the front entryway into the bright, open-concept living area where rich hardwood floors and a modern fireplace create a warm, comfortable atmosphere. The kitchen serves as the central hub of the home, featuring stainless steel appliances, dark cabinetry, and an oversized breakfast island that flows directly into the dining area - making hosting or family dinners effortless and highly efficient. The practical split-bedroom layout optimizes the main floor by keeping the sleeping quarters independent from the main living areas. The primary suite is warm and inviting, featuring a walk-in closet and its own 3-piece ensuite bathroom. Positioned on the opposite side of the home, the second main-floor bedroom currently functions as a dedicated home office, offering excellent flexibility right next to an additional full 4-piece bath and a main-floor laundry room. The functionality doesn't miss a step as you make your way to the fully finished lower level, which completely mirrors the open-concept design and thoughtfulness of the main floor. A bright, generously sized family room anchored by a cozy gas fireplace offers a fantastic secondary living area, while a cleverly positioned layout places two more large bedrooms and a third full bathroom into a distinct, private zone - ideal for teenagers, guests, or extended family. This smooth flow extends straight out to the fully fenced backyard, featuring a spacious deck, green grass, and custom covered gazebo with plenty of room to enjoy the mature landscaping. Enjoy a close-knit neighbourhood atmosphere with a community park just steps away. Under 10 minutes to Hwy 401 for an easy commute to nearby major towns, do not miss. (id:15069)
Magnificently Maintained & Beautifully Updated in the Heart of Wychwood! Welcome to 54 Marchmount Road, an exceptional 3-bedroom, 2-bathroom semi-detached home offering timeless charm, modern updates and exceptional pride of ownership. Nestled on a quiet, tree-lined street in one of Toronto's most sought-after neighbourhoods, this beautifully maintained home has been thoughtfully updated while retaining its inviting character.The main floor features soaring 9-foot ceilings, a bright and spacious open-concept living and dining area, beautiful flooring and a stunning modern kitchen with custom cabinetry, quartz countertops and premium stainless-steel appliances. Upstairs, three generously sized bedrooms provide comfortable family living, complemented by a well-appointed bathroom.The finished lower level offers exceptional versatility with a separate entrance, second kitchen and 3-piece bathroom, creating an ideal opportunity for extended family, guests, additional living space or potential rental income, subject to applicable regulations and approvals.Enjoy a private backyard perfect for relaxing and entertaining, all while being surrounded by the very best of Wychwood living. Steps to parks, schools, transit, cafés, restaurants and local amenities, with Wychwood Barns and the vibrant St. Clair West neighbourhood just minutes away.Location, location, location! A beautifully maintained and thoughtfully updated home in an outstanding neighbourhood, offering incredible flexibility and an exceptional opportunity to live in one of Toronto's most desirable communities. (id:15069)
Amazing Location at Leslie & Lawrence! Enjoy the best of Don Mills living, just steps from Edwards Gardens, the Don Mills Library, parks, transit and the Shops at Don Mills. This popular 2-bedroom, plus den, 2-bathroom model offers convenient ground-floor living, a spacious private balcony and two separate walkouts perfect for relaxing and enjoying the outdoors. Extra rare is the 2 car parking! A fantastic opportunity in one of Toronto's most desirable neighbourhoods! (id:15069)
Great Location! Steps To Bayview Village Shopping Center, Subway, School, Park and close Toronto Public Library & convenient facilities. Spectacular Custom Built Home With A Rich Contemporary Design & Superb Craftsmanship! Stunning Sun Filled, Excellent Layout.20' Foyer and Living Rm, Soaring Ceiling (10', 9', 10' Basement), Crown Molding, Pot Lights, H/W Floor Throughout. 2 Skylight, 2 Laundry, 2 kitchen. Second Floor Bdrm W/Own Heated Floor Ens. Second Floor Each Bedroom with 4PC Bathroom, Master Bathroom with 5PC. Build in Elevator for Senior. Modern Kitchen W/Designer Cabinet, Granite Counter Top&B/I Ss App, W/O To Deck&Backyard. Finished Walk Up Basement. (id:15069)
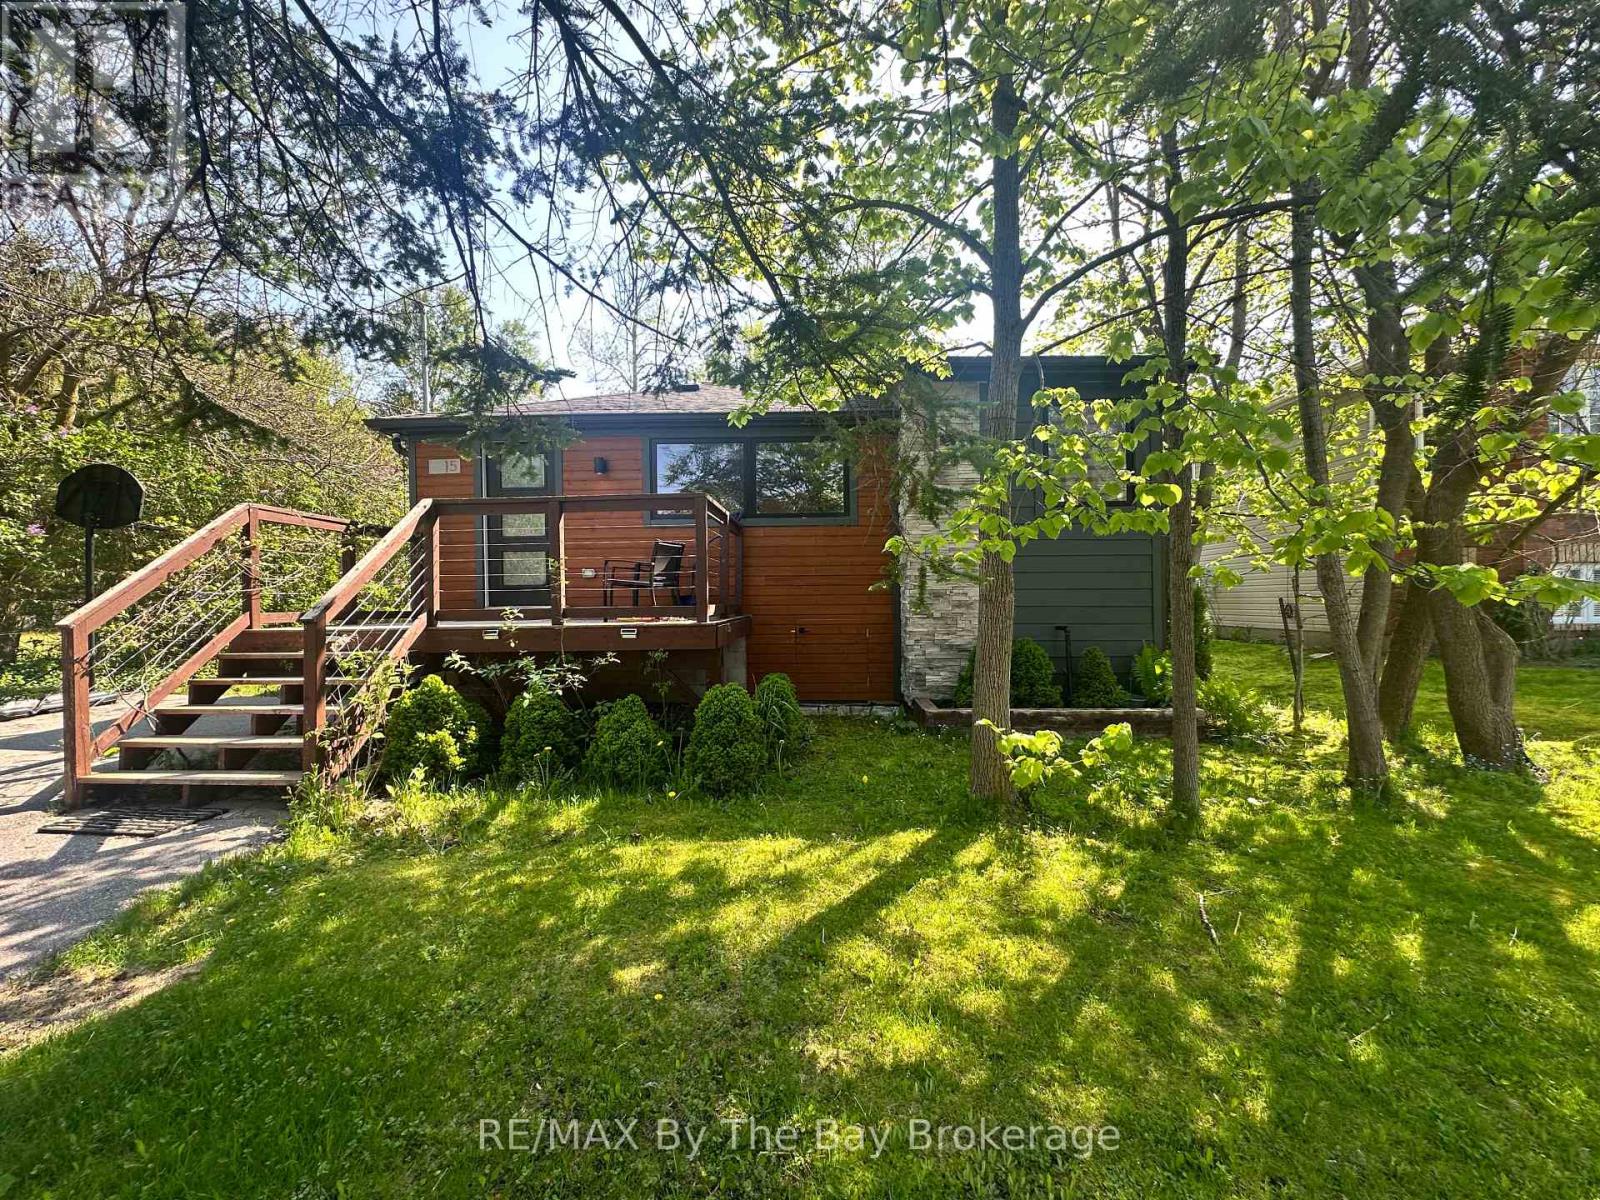
LOCATION. . . LOCATION . . . LOCATION! With a five minute walk to both primary and high schools, the Clinic and Hospital, this location is ideal! So many upgrades to this home that a separate list is available. With two full 5 piece bathrooms, a newly renovated modern kitchen, WIFI controls for appliances and garage door - you can manage remotely! Lights are wireless Bluetooth, and more, Stove and dishwasher are newly purchased in July 2026. Both House and garage roofs have been done in last 3 years. 1500 sq ft of living space, 3 bedrooms, open unfinished basement with red light sauna, two composite decks, front and back, Plus a 24 x24, 2-car garage with 10 ft ceilings. (id:15069)
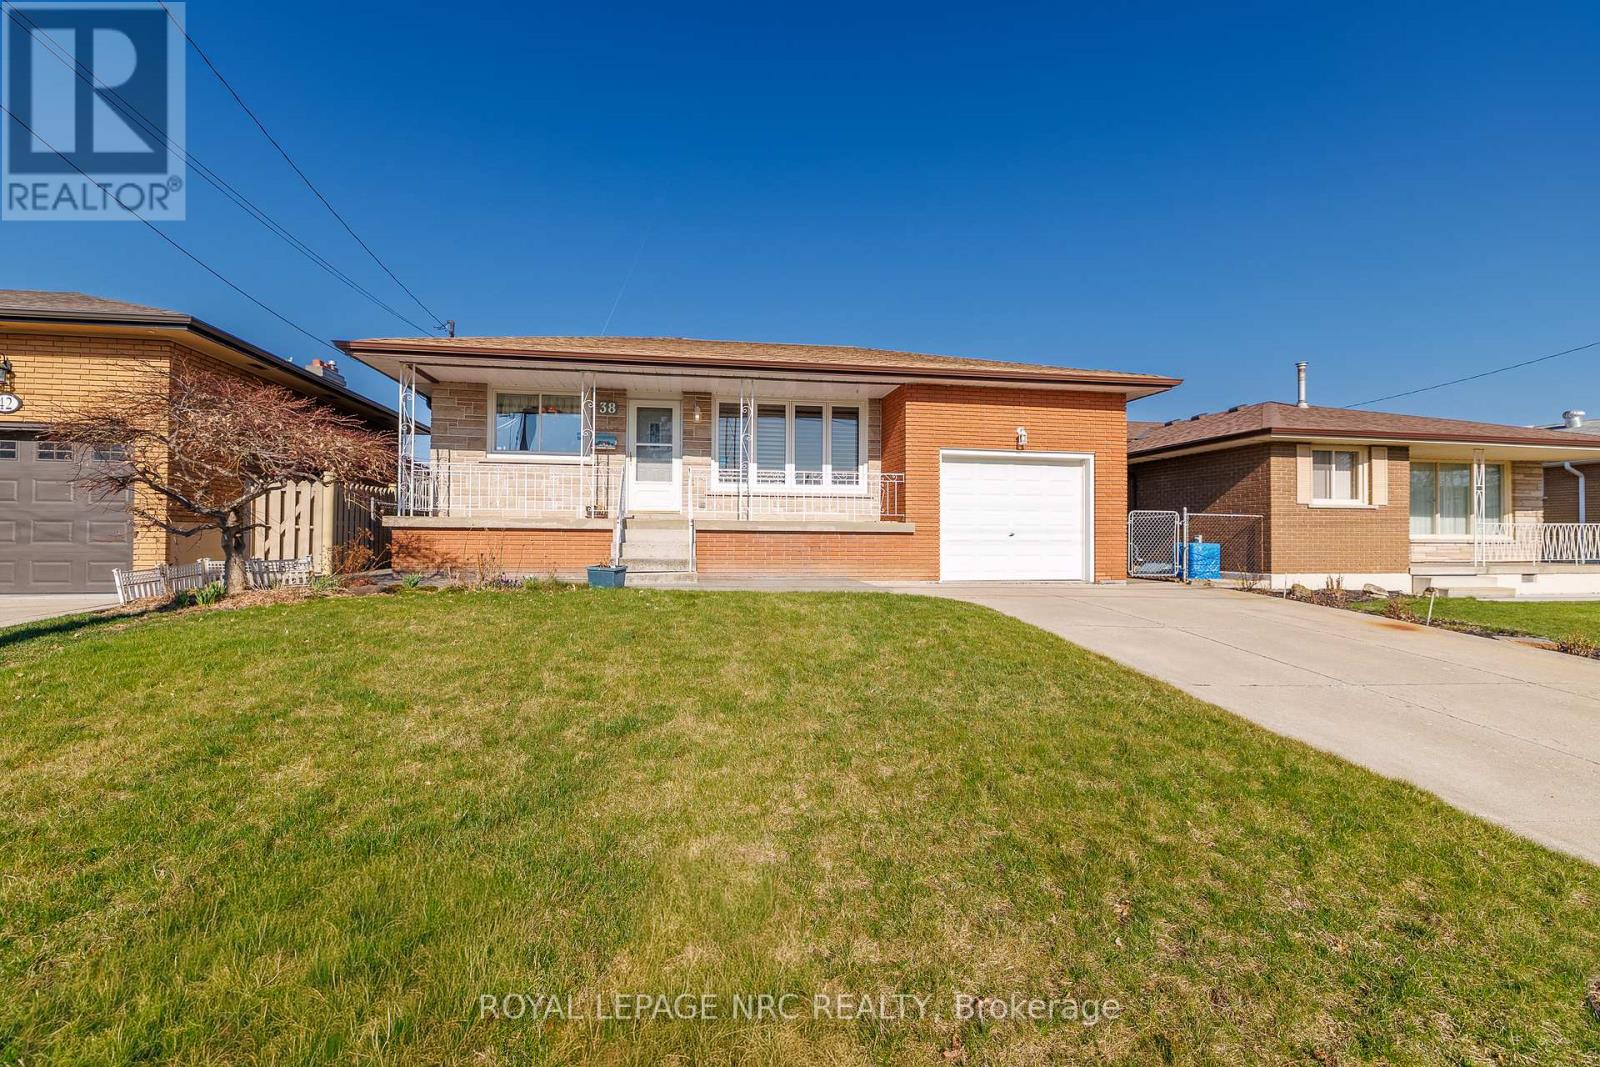
Lovingly cared for by its only owner, 38 Rivercrest Road is a home filled with original character, generous spaces, and the kind of solid foundation that is hard to find. This well-kept bungalow offers a bright, comfortable layout with room for everyday life. The main floor features a spacious living room filled with natural light, hardwood flooring, and a separate dining area for family dinners and holidays. The kitchen is full of charming original details and offers plenty of storage for everything you want close at hand.Three comfortable bedrooms and a full bathroom complete the main level. Downstairs, the finished basement provides even more room for a recreation space, home office, hobby area, extra storage, or a little bit of everything.An attached garage adds everyday convenience, while the practical layout creates a strong starting point for whatever comes next. Move in and enjoy its classic charm, update it over time, or bring the ideas you have been saving. This is a solid, welcoming home with space to grow into and plenty of potential to make it feel like yours. (id:15069)
A rare opportunity to own a character-filled home in the residential heart of Lowertown, just beyond the energy of the ByWard Market. Built in 1917, 236 Cathcart Street blends period charm with thoughtful updates and offers a surprisingly peaceful retreat in one of Ottawa's most historic neighbourhoods.Step inside to soaring ceilings and beautiful hardwood flooring throughout the principal rooms. The inviting living and dining spaces are full of warmth and character. The kitchen has been tastefully updated with careful attention to the era of the home, while cork flooring adds comfort and practicality underfoot. An updated powder room on the main level is a welcome convenience. Upstairs, you'll find two bedrooms, an updated three-piece bathroom and the convenience of a separate laundry room. At the back of the home, a delightful private veranda creates an intimate outdoor escape for morning coffee, summer dinners or quiet evenings. A second veranda at the front provides another charming place to sit and enjoy the streetscape. The freshly painted façade enhances the home's curb appeal, while parking for two vehicles is an exceptional advantage in this central location. Close to Cathcart Square, Bingham Park, the ByWard Market, the National Gallery, shops, restaurants and transit, this wonderfully walkable setting also offers easy access across the river to Gatineau Park and its year-round hiking, cycling and cross-country skiing. Ottawa's cultural and historic landmarks-and the natural beauty of the Gatineau Hills-are all within easy reach." Full of personality, warmth and urban convenience, 236 Cathcart Street is not a cookie-cutter property-it is a distinctive home with a story to tell and inviting spaces to make your own. (id:15069)
Motivated seller—bring your offer! With some TLC and your personal touches, this home offers an exciting opportunity to add value. Situated on a generous 50' × 125' lot backing directly onto Brier Park, it offers extra privacy with no rear neighbours. Enjoy five bedrooms, plenty of living space, a separate basement entrance, and a 16' × 32' in-ground pool. Numerous updates provide added peace of mind, including roof shingles replaced in 2017, foundation waterproofing and a new front porch in 2018, an updated electrical panel in 2021, a newer window well, and a brand-new air conditioner and refurbished deck in 2026. Ideally located within walking distance of schools and parks, and just minutes from shopping, Costco, Crunch Fitness, the hospital, and Highway 403. A fantastic opportunity to create your dream family home in a desirable neighbourhood! (id:15069)
**OPEN HOUSE Sunday September 13, 1-3pm** Discover a unique country property where thoughtful design, abundant space and beautiful surroundings come together. Set on approximately 1.6 treed acres near the end of a quiet dead-end country road, this two-storey home offers a peaceful rural setting with minimal traffic and plenty of room to enjoy the outdoors. The main level offers exceptional flexibility, with a welcoming family room, spacious recreation room (currently used as a main floor primary bedroom), three-piece bath with laundry, and a versatile bedroom/office/den. Head upstairs to the bright open-concept living space, where the living room, kitchen and dining area create a great setting for everyday living and entertaining. The kitchen features all stainless steel appliances and a handy center island. A balcony off the living room overlooks the front yard, while the dining area opens onto a rear deck overlooking the private, treed backyard. Two additional bedrooms complete the upper level, including one with a convenient cheater door to the four-piece bath. Built in 2007 and designed with living areas thoughtfully separated between levels, this home offers a layout that is both distinctive and incredibly adaptable. Rogers 5G internet available. Enjoy the best of country living, with nature, privacy and tranquility right outside your door! (id:15069)
Welcome to 12 Churchill Crescent, a charming, well maintained home, where timeless character meets thoughtful modern convenience, offering 3 bedrooms and 1 car garage. A wonderful opportunity for a first time buyer, maybe down sizing or tired of renting, this sweet property is for you! Step inside you'll immediately appreciate the warmth and natural light that fills the interior, highlighting the unique personality of this era of home. Cozy, charming, slanted ceilings and creative built - in storage solutions showcase the clever design of wartime construction, while tasteful updates provide the comfort and ease of modern living. From front entry - bright and functional eat-in kitchen offers ample cabinets, generous counter space, pantry and stainless steel appliances, flows seamlessly into adjoining living room, ideal for everyday living and entertaining. The main floor also features a versatile main floor bedroom currently used as a home office with patio door opening to a peaceful outdoor escape - an ideal spot for your morning coffee, family BBQ's and quiet evenings.The main floor also offers wonderful laundry space and a sweet 3 pc bath. Upstairs, you'll find 2 good -sized bedrooms, each offering great closet /storage space. A wonderful feature of this home is have an attached 1 car garage with great storage space, and a sheltered place to keep your vehicle tucked away from the weather. Outside there is space to garden, room for the kids to run and play, relax and entertain family and friends.Thoughtfully maintained and economical to operate, this home offers efficient affordable living without compromising comfort and convenience. updates inc. Roof- sheeted and shingled 2022. Newly renovated garage/ door Sept 2026, Centrally located in Smiths Falls and walking distance to Rideau Canal, parks and recreation, downtown shopping and essential amenities. Call today for a private viewing! (id:15069)
Welcome to 2526 Sheffield Long Lake-a treasured family retreat being offered for sale for the very first time. Set on approximately five acres of natural beauty, this is a rare opportunity to own your own private peninsula, backing onto a peaceful, treed conservation area. Built by its current owner, this special property has been a place to gather, unwind and make memories surrounded by breathtaking lake views and the quiet beauty of nature. Arrive by boat during the open-water months or by ATV across the frozen lake in winter and leave the hustle and bustle behind. A fishing boat and private dock make seasonal access easy, while the dockside slide promises hours of summer fun. As evening settles over the lake, look up and enjoy a front-row seat to skies filled with stars. The three-bedroom home features a five-piece bathroom, solar power with privately owned panels, and a full generator backup. The screened-in sunroom is the perfect place for morning coffee, relaxed meals or curling up with a good book while enjoying the peaceful surroundings. There is plenty of room for family and friends, with a furnished guest bunkie featuring its own kitchen and three-piece bathroom, plus a second bunkie ready to be finished to suit your needs. Lived in year-round, this remarkable property could become a peaceful full-time home, private family compound or unforgettable seasonal retreat. Winter brings its own magic, with opportunities for ice fishing, skating and enjoying the stillness of the frozen lake. Simply bring your overnight bag, unpack and begin enjoying life at the lake. With five acres to explore, room for guests and the privacy of your own peninsula, the possibilities are endless. We would be delighted to arrange your private tour-and will even pick you up at the dock to make your visit easy. (id:15069)
Set on over a private acre and nestled just across the road from the Salmon River, this is a home with space, solid bones and so much potential to make it your own. Well cared for and ready to go, it offers a great opportunity to move in comfortably today while making simple updates over time to add your own modern character - and build some easy equity along the way. An inground HEATED POOL, outdoor bar, hot tub, water feature, landscaped grounds and multiple sitting areas are all here. There's room to entertain, relax, play and create the kind of backyard you'll never want to leave. Inside, you'll find a generous footprint with plenty of room to spread out, offering the kind of space and functionality that can be hard to find. A large eat-in kitchen, mudroom, powder all conveniently located by the attached garage. A beautiful front porch stretching from the living room to the primary bedroom - both with sliding patio doors. 3 bedrooms upstairs and 2 more down. A large recreation room and full bathroom with a ton of storage space. The home has been well maintained over the years, giving you a solid starting point for whatever vision you have in mind. Refresh the finishes, bring in your own style and create a space that feels completely yours without taking on a major renovation project. (id:15069)
Quite simply... one of finest finished cottages, one of the most efficient, one of the best lots, one that has thought of everything, one that has not short sighted any aspect and finally, located on one of the best and longest stretches of the famous Trent Severn Waterway - Welcome to your new piece of paradise located at 1445 Trent Lane. Immaculately designed by Trevor Day and Associates with the brand-new finished concept completed in 2020. Featuring a 2-bedroom open concept layout with brilliant 9-foot ceilings, mesmerizing water views throughout, insulated 2 x 6 construction, sound proofed walls, rib steel roof with professional engineered trusses, life breath system, high end Mitsubishi heat pump/exchanger, 4 season capability and so so much more highlighting this magnificently efficient retreat. Perfectly perched on its phenomenal near half acre lot, with an elevated 206 square feet of covered deck space to look over the pristinely clean 83' of waterfront and precisely positioned to enjoy approximately 24km of uninterrupted lock to lock waterway! Islands, twists, turns, Rice Lake (one lock away), breathtaking scenery, panoramic views and memories that will last a lifetime. Located beautifully just outside of Hastings and some of the best fish and chips you will ever find. Major highways, amenities, Peterborough, some of the best fishing, water-sports and more. Let your imagination wander, trade in your status quo, take a leap of faith and welcome to your brand-new waterfront paradise!!! (id:15069)
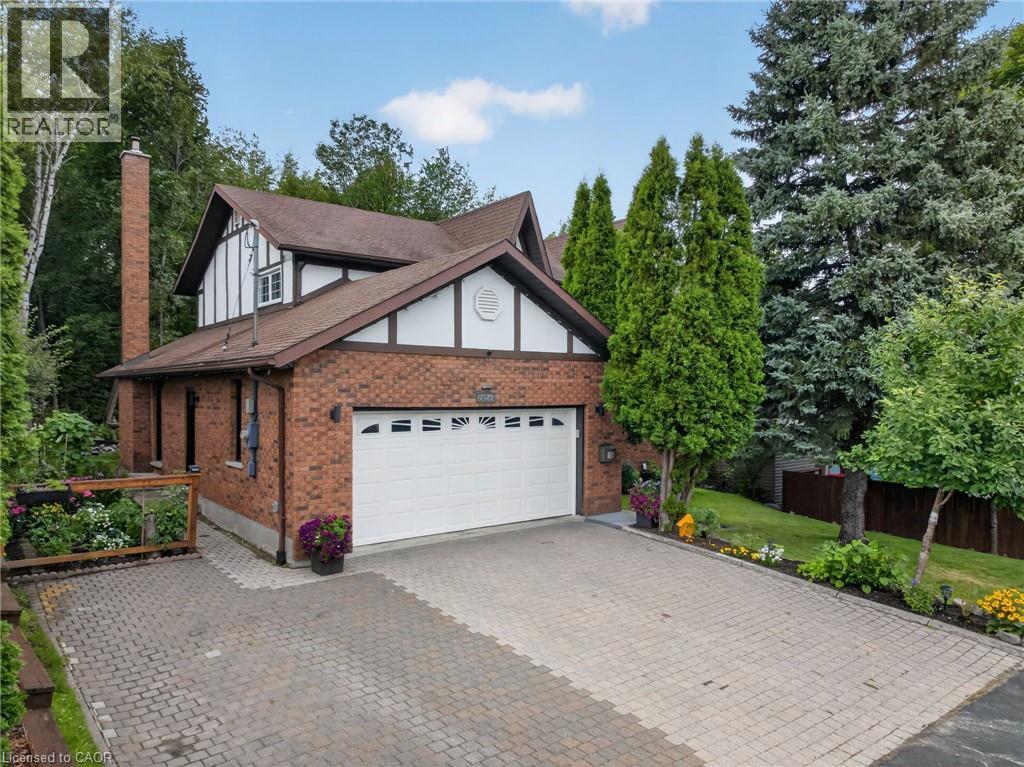
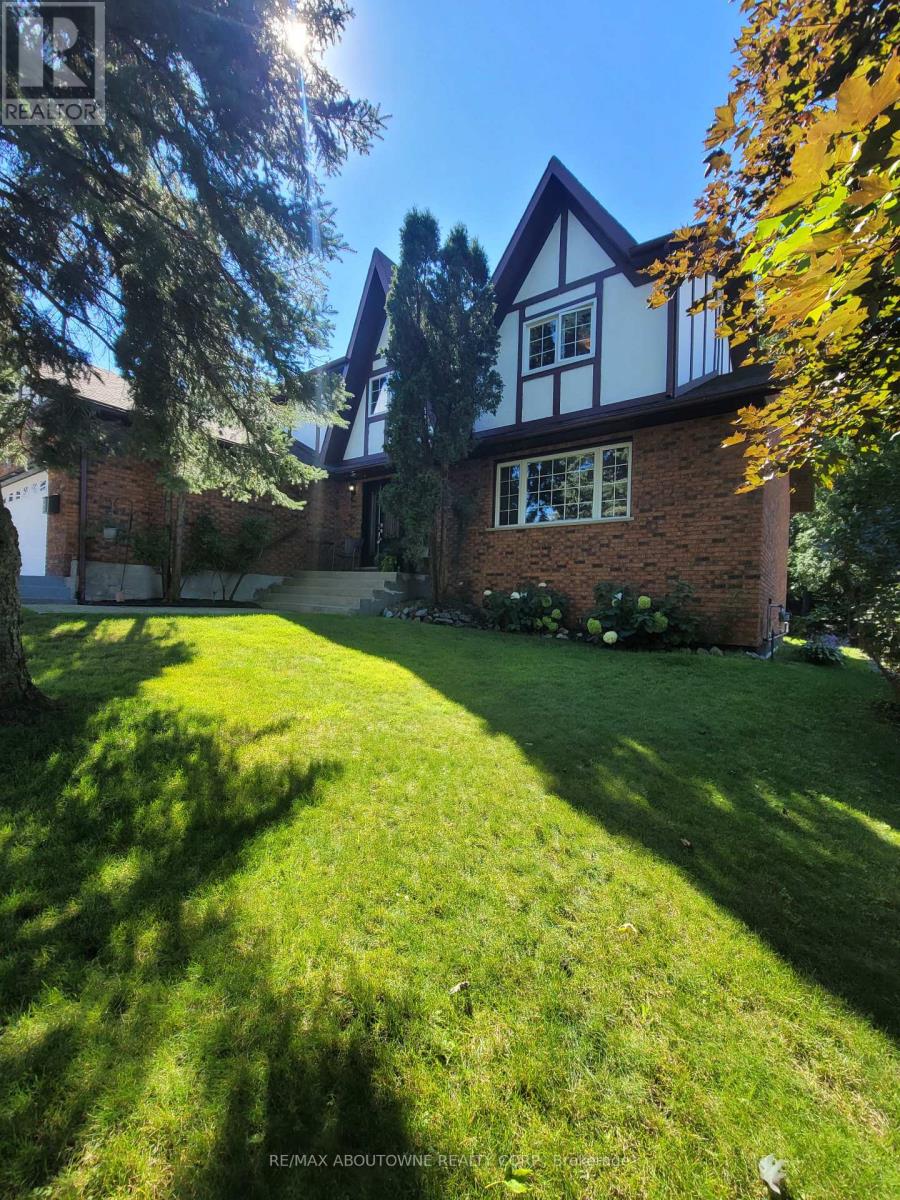
Welcome to 2023 Latimer Crescent, an exceptional custom-built Tudor-style home situated on a quiet, family-friendly street, in the heart of desirable Lo-Ellen. Offering 2,420 sq. ft. and 2818 sq. ft. of finished living space, this six-bedroom home features 4 bedrooms upstairs, 2.5 bathrooms and 2 additional bedrooms on the lower level. Great pride of ownership is evident throughout. The main floor features beautiful maple hardwood floors, a stunning Craftsman-style staircase and a fabulous renovated kitchen with granite counters and built-in appliances. The spacious open-concept great room is ideal for entertaining. The gorgeous private, treed setting creates a true sense of Zen throughout the home, with tranquil views from the main living spaces and a terrific walkout from the great room to the patio, rear yard and gardens. Upstairs offers a large primary retreat with ensuite, plus three generously sized bedrooms with spacious closets. The finished lower level adds a recreation room and two additional bedrooms currently used as a gym and office. Enjoy year-round comfort in this quality-built home, thoughtfully equipped with three independent heating options-forced-air gas, electric heat or a terrific WETT-inspected wood-burning insert-plus central air conditioning for summer comfort. The oversized double car garage accommodates large trucks and SUVs, with impressive ceiling height, abundant storage. EV charger for electric cars. Expansive driveway easily parks 6 cars. Ideally located close to schools, parks, trails, shopping, amenities, hospital, University and NOSM, with easy highway access. A terrific family home offering space, privacy and a true connection to nature. Wood Fireplace is WETT Certified. 48 hour Irrevocable. (id:15069)
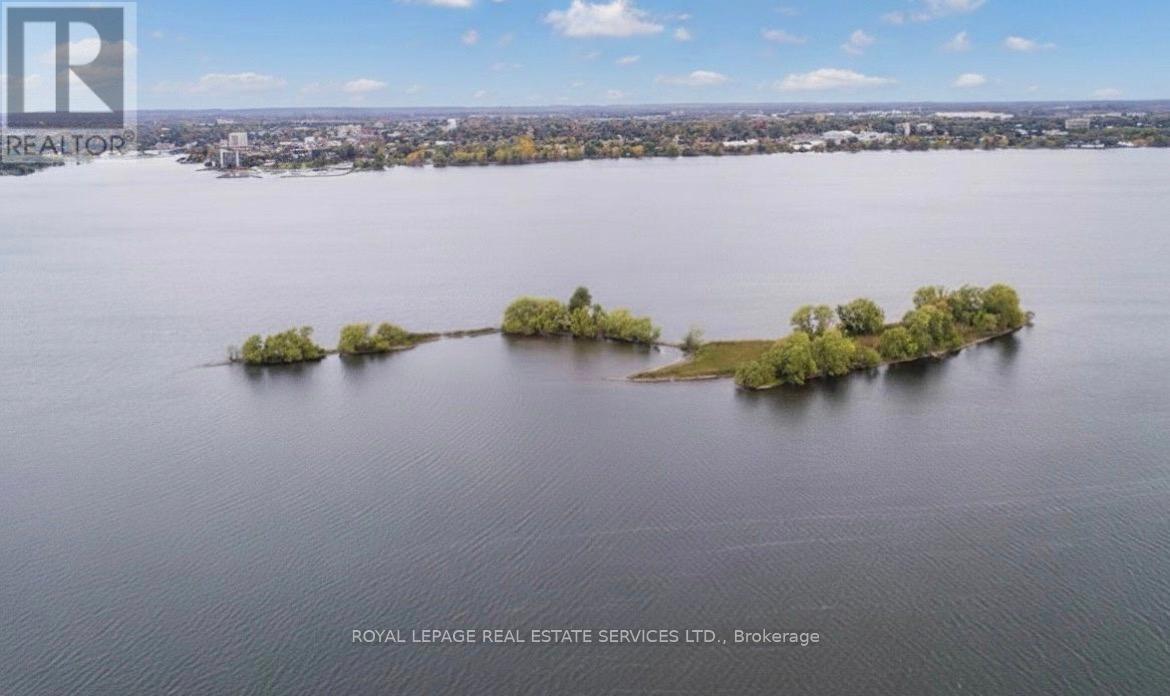
Own your own private Island in Prince Edward County in the beautiful Bay of Quinte! Firmans Island, affectionately known as Cow Island is suited for hunting, fishing or relaxation after a day of boating. The land is environmentally protected, no permanent structures can be built, but docks, decks and non permanent buildings permitted. (id:15069)
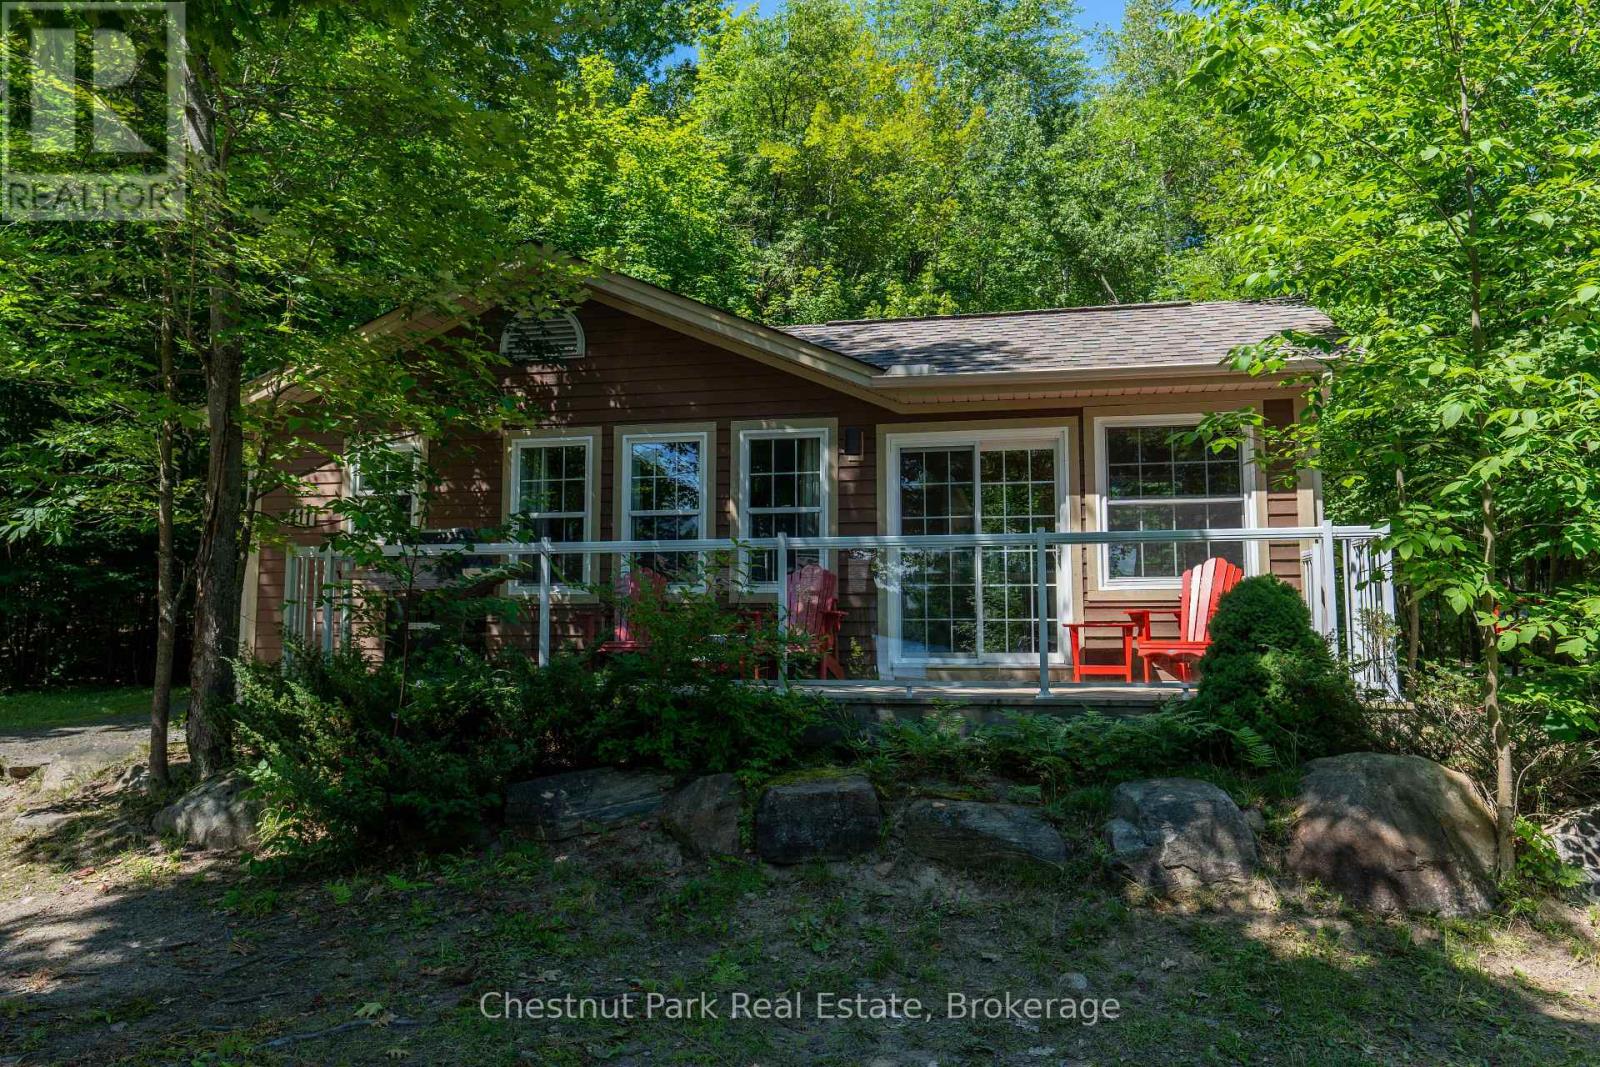
Blue Water Acres FRACTIONAL ownership means that you share the cottage with 9 other owners but you will own yourself a 1/10th share of the cottage (your "Interval" week) and also a smaller share in the entire resort. This cottage is known as 111 Algonquin and it's a favourite at Blue Water Acres. It has 2 spacious bedrooms, and 2 bathrooms. The core summer week in 2026 will start on July 5. The cottage has a cozy propane fireplace and a screened-in Muskoka Room. You will have exclusive use of the cottage for 5 weeks of the year. The check-in day for this unit is Sunday. Weeks in 2026 start on March 15, June 21, July 5 (core/fixed week), November 8 and January 3/27. The 4 floating weeks rotate each year so it's fair to all the owners. There are many amenities at Blue Water Acres: hot tub/sauna, all linens and towels supplied, kayaks, paddle boats, a beautiful sand beach, 300 ft of waterfront on Lake of Bays, indoor swimming pool, owners' gathering room with grand piano and large TV screen , games room with pool tables, ping pong table, shuffle board & foosball, fitness room, tennis/pickleball court, basketball courts, large children's playground & equipment. You can moor your own boat during your own boating season weeks. Winter tube slide, skating rink & fire pit. There is so much to do here! All cottages are pet-free and smoke-free. This is an affordable way to enjoy cottage life without the cost or hassles of full cottage ownership. Maintenance fees include everything and are paid in the fall for the following year. The ANNUAL fee for EACH of the owners in 111 Algonquin cottage for 2026 is $5,127 + HST. This fee can be paid in two installments, November and March. There is NO HST on the purchase price of the cottage. It's a unique way to own a part of Muskoka. Your weeks can be traded for weeks at other luxury resorts around the world. Some photos & floor plan shown are for a similar cottage but may not be identical to the subject cottage. (id:15069)
Welcome to 308 Fasken Court, where location, lifestyle, comfort and style come together. Nestled in the highly sought-after Clarke neighbourhood, this quality-built 4-bedroom home offers over 1,950 sq. ft. of thoughtfully designed living space nestled on a safe and quiet court. An exposed aggregate pathway leads you along the landscaped front yard to a welcoming covered porch. Enter through the elegant double doors into a bright and open main floor featuring a renovated and stylish 2-piece bath, flexible open-concept living/dining areas and a beautifully updated kitchen with quartz countertops, stainless steel appliances, abundant storage and generous counter space. The sunny eat-in area is perfect for after-school homework, Sunday breakfasts and family dinners. A walkout leads to an impressive oversized deck and landscaped backyard with plenty of room for gardens, swing sets and soccer games. Upstairs, you'll find 4 generously sized bedrooms with gleaming hardwood flooring, including a spacious primary retreat with a gorgeous spa-like ensuite and decadent multi-head shower. The full unfinished basement houses the brand new washer and dryer and offers endless possibilities for a home gym, teen retreat, hobby studio, playroom or future living space. Location is key! You can leave the car at home and walk to the Milton GO Station (1.5 km), or take the short drive up to Hwy 401 making commuting into Toronto and across the GTA a breeze. Parking for 3 vehicles adds to the flexibility. Families will love the walkability to excellent schools, Lions Sports Park with its splash pad, playgrounds and sports fields, plus grocery stores, restaurants, coffee shops and everyday conveniences. Major updates include windows (2021), roof (2018), fresh paint and upgraded attic insulation. Move in with confidence and enjoy a home designed for joyful family life in one of Milton's most desirable neighbourhoods. (id:15069)
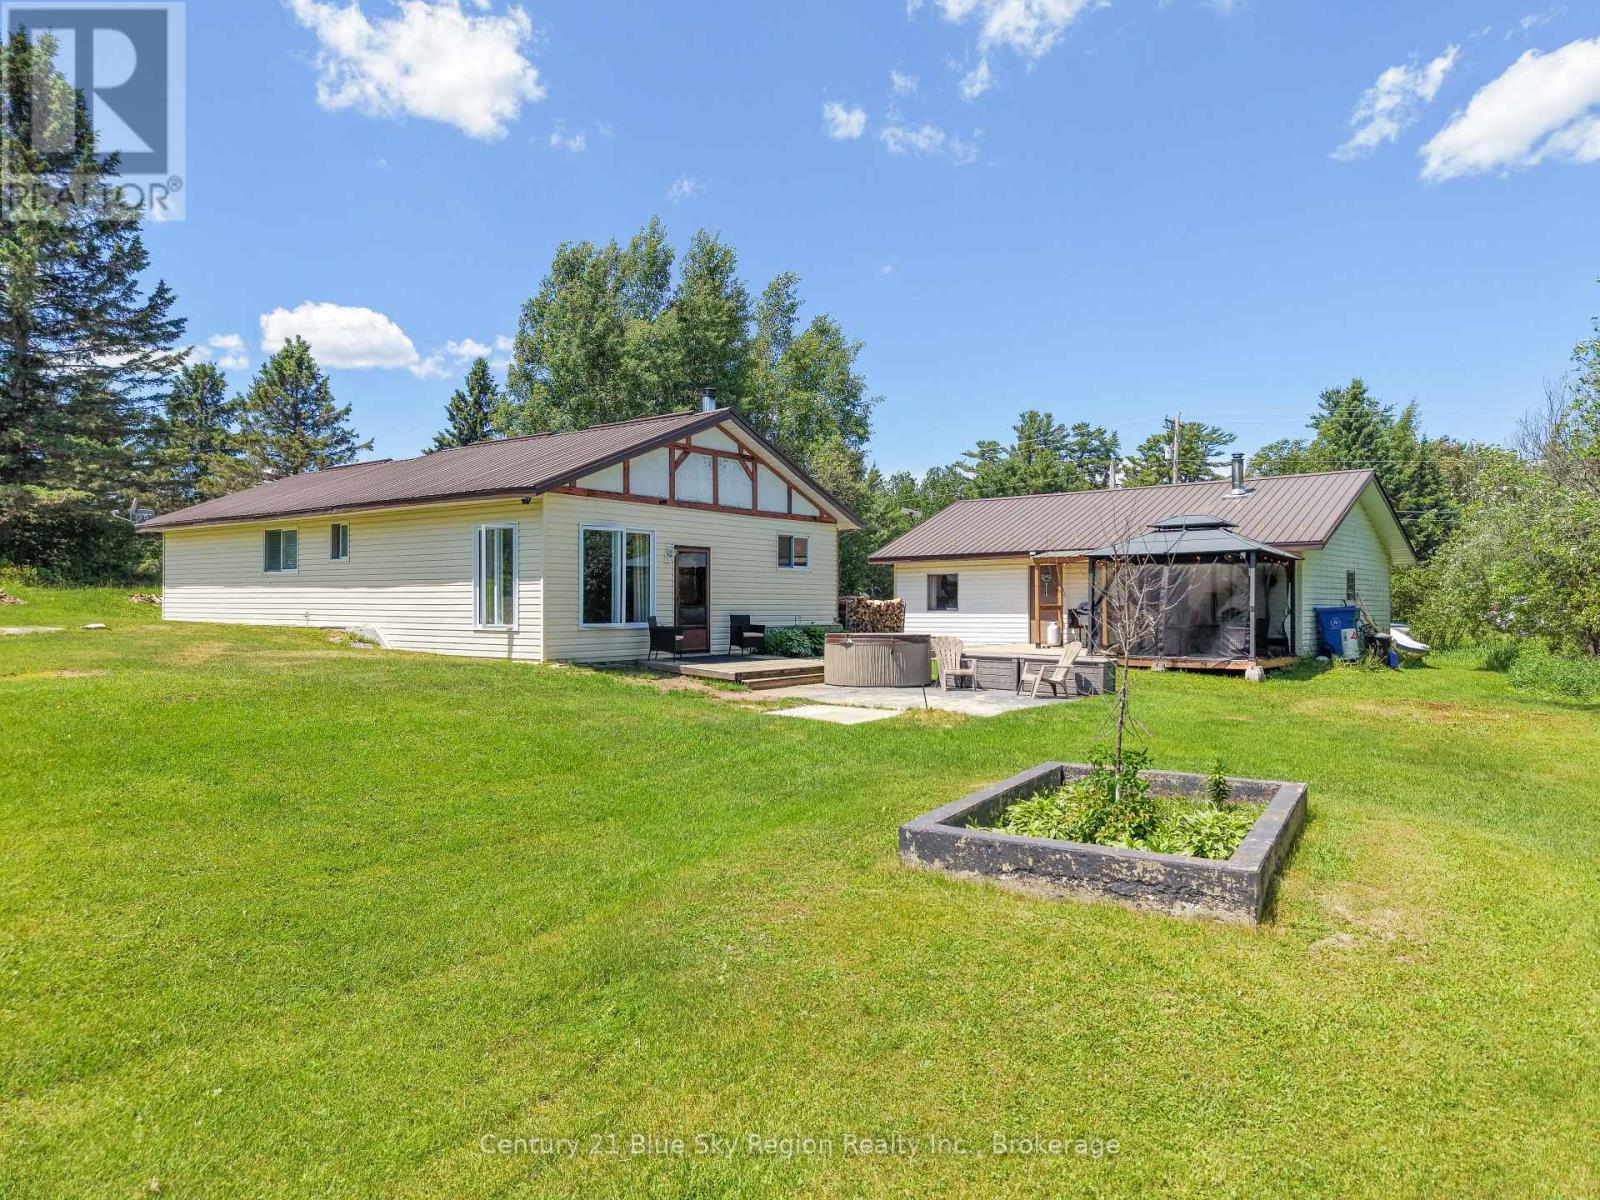
"Country Retreat", situated on a 150' x 300' lot, this "California Style Bungalow" built on a slab features three bedrooms, one 4-piece bathroom + one 3-piece en-suite, and an open concept living and dining area kept warm by a WETT certified wood stove. Extensive upgrades throughout with rubber laminate flooring, vinyl windows and doors, and a metal roof on both the house and the 33'x 25' heated and insulated garage . A 270' deep, 6'' diameter well was installed in May 2026. Inclusions: Five piece appliance package, and approximately 20 face cords of split wood. Located minutes from Callander Bay and Lake Nipissing, and a short drive to North Bay, this home is perfect for those who are looking to step into home ownership, for growing families and for those looking to downsize and step into the next chapter in life. Early possession is possible. (id:15069)
Welcome to 18 Jill's Court, this desirable east-end home is situated in a quiet family friendly neighbourhood, close to good schools, amenities, RVH, Georgian College and the 400. Over 1700 square feet of living space this beautiful move-in ready 3 level sidesplit has some upgrades offering a charming space that appeals to all! Enjoy the open-concept lounge/dining room with oak hardwood floors, and a new sliding door (2026) that opens onto a spacious deck (2021) where you cannot wait to sit back, relax, or entertain among mature trees, in this extensive back yard. Endless opportunities with this large lot, create a backyard oasis with inground pool, store the boat or trailer, and even better income potential with an accessory building. The kitchen is open to the lounge/diner and offers great functionality and ceramic flooring. On the upper level you will find three good sized bedrooms and a 4-piece family bathroom. The finished basement with separate entrance offers many opportunities from a fully functional in-law suite, income opportunity for basement apartment (buyer to conduct own due diligence) or a bonus family/entertainment room, with cosy fireplace and kitchen, the choice is yours. Additionally, there is a cute office space or reading nook, a good sized bedroom or gym with a 3 piece bathroom. All windows in the basement are updated (2022) and there is also a great laundry/storage room with washer and dryer (2023). Bonus features include new siding (2025), new eavestroughs and downspouts to be installed 2026, sump pump with battery back-up (2025). With Lake Simcoe and the rail trail just 2 kms away, you have endless year-round activities to enjoy, so don't miss out on this fantastic opportunity to buy into the east end lifestyle. (id:15069)
Rarely does a home combine this level of space, customization, condition and lot in one exceptional package. Set on a gorgeous oversized corner lot in sought-after Alcona, this impeccably maintained Country Homes Hillsdale model offers approximately 3,177 sq. ft. above grade and has been thoughtfully customized with incredible attention to detail throughout.The heart of the home is the spectacular builder-customized kitchen, redesigned with an opened layout, additional windows, extensive cabinetry, an oversized island, quartz countertops, striking quartz slab backsplash at the cooktop and built-in appliances. The sun-filled breakfast area walks out to the rear deck, creating an effortless connection between indoor and outdoor living.Designed for both everyday family life and entertaining, the main level features 9-ft ceilings, hardwood flooring throughout principal spaces, extensive pot lighting, separate living and dining rooms and a dedicated home office. A stunning raised family room with gas fireplace creates a dramatic yet inviting gathering space unlike the typical builder layout. Upstairs, retreat to the spacious primary suite with walk-in closet and luxurious 5-piece ensuite, plus three additional generous bedrooms and a 4-piece family bath. Outside, the oversized corner lot is truly special, surrounded by mature landscaping and offering exceptional curb appeal and outdoor space. A rear deck, built-in double garage, 200-amp electrical service, HRV and full unfinished basement with bathroom rough-in complete this outstanding home. Immaculate, beautifully upgraded and clearly loved, this is the kind of property families wait for-and one that is difficult to replace. An exceptional home, on an exceptional lot, in one of Alcona's most desirable family communities. Don't miss it. (id:15069)
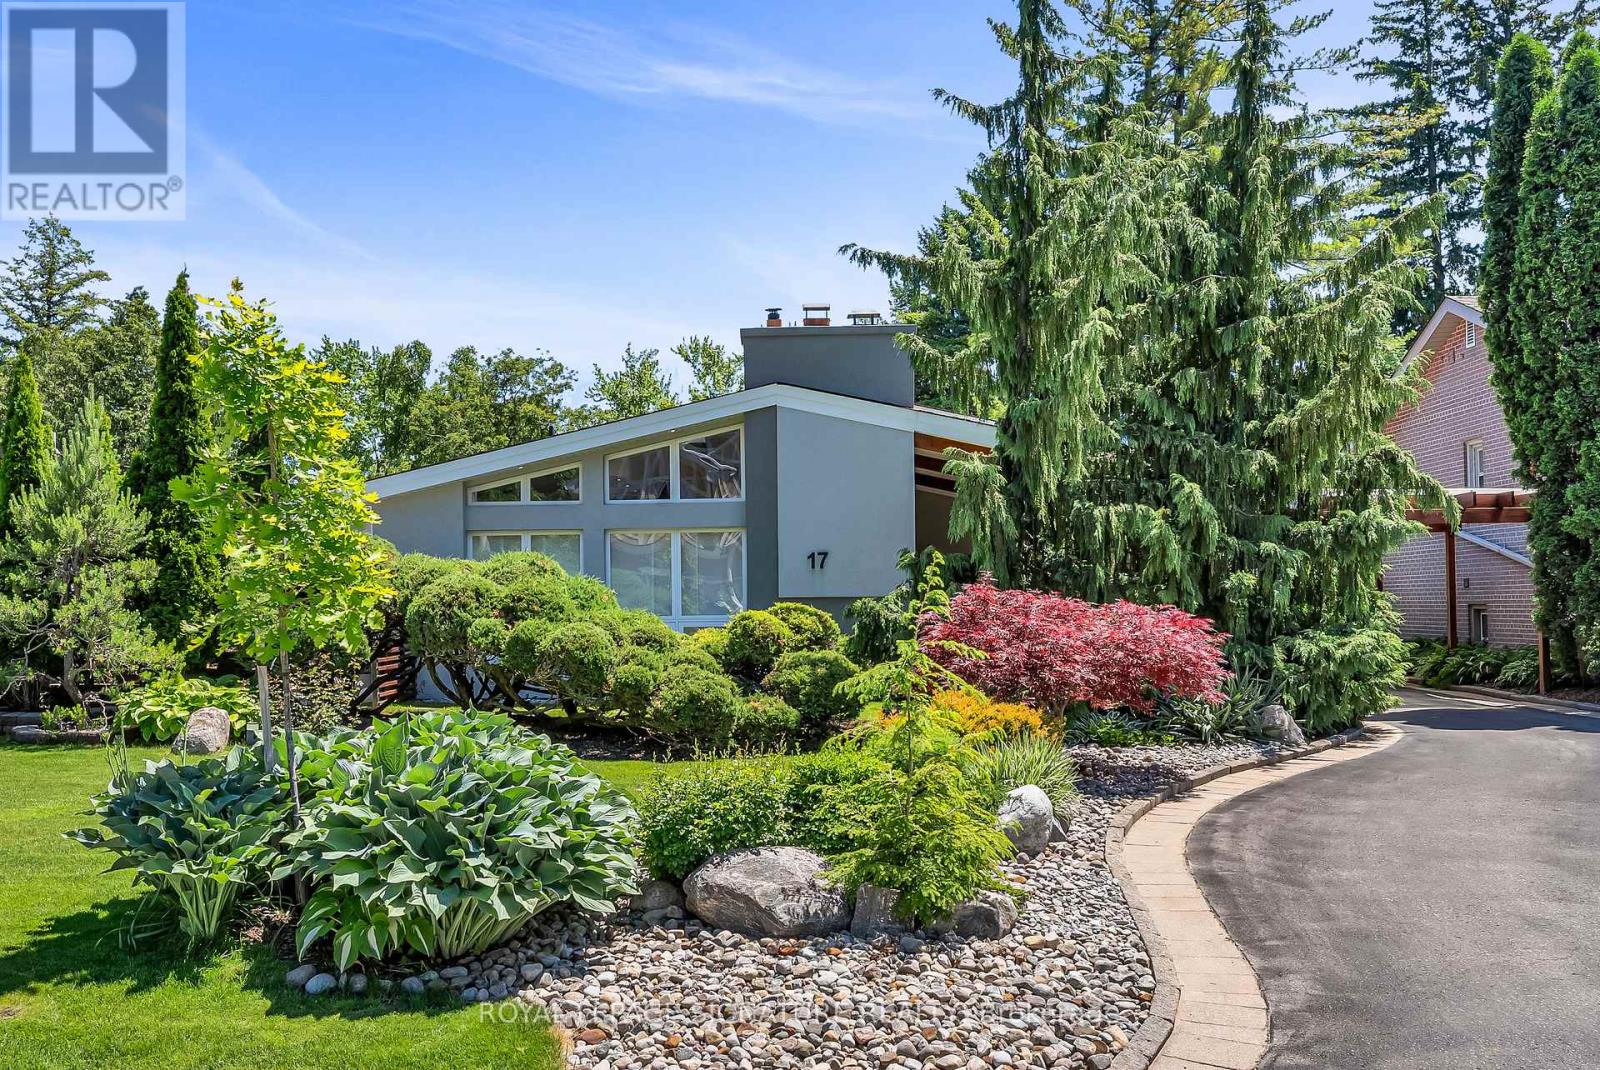
Exquisite Designer's home tucked away on a quiet cul-de-sac in the prestigious Donalda neighbourhood. This exceptional mid-century contemporary residence offers the perfect blend of sophisticated design, privacy, and natural beauty. Surrounded by parks, ravines, and scenic walking and biking trails, this one-of-a-kind home features breathtaking professionally landscaped gardens worthy of a Better Homes & Gardens showcase, creating a truly spectacular outdoor retreat. Inside, you'll find a thoughtfully curated living space highlighted by a custom-designed Leicht kitchen with premium Miele stainless steel appliances, soaring cathedral ceilings, renovated full bathrooms, and a cozy wood-burning fireplace. Modern upgrades include a smart lighting system, Hydrawise Wi-Fi irrigation system, high-efficiency furnace (2024), newer windows, mesh gutter guards, and a stunning insulated garden shed complete with electricity. A rare opportunity to own a distinctive designer home in one of Toronto's most coveted communities. (id:15069)
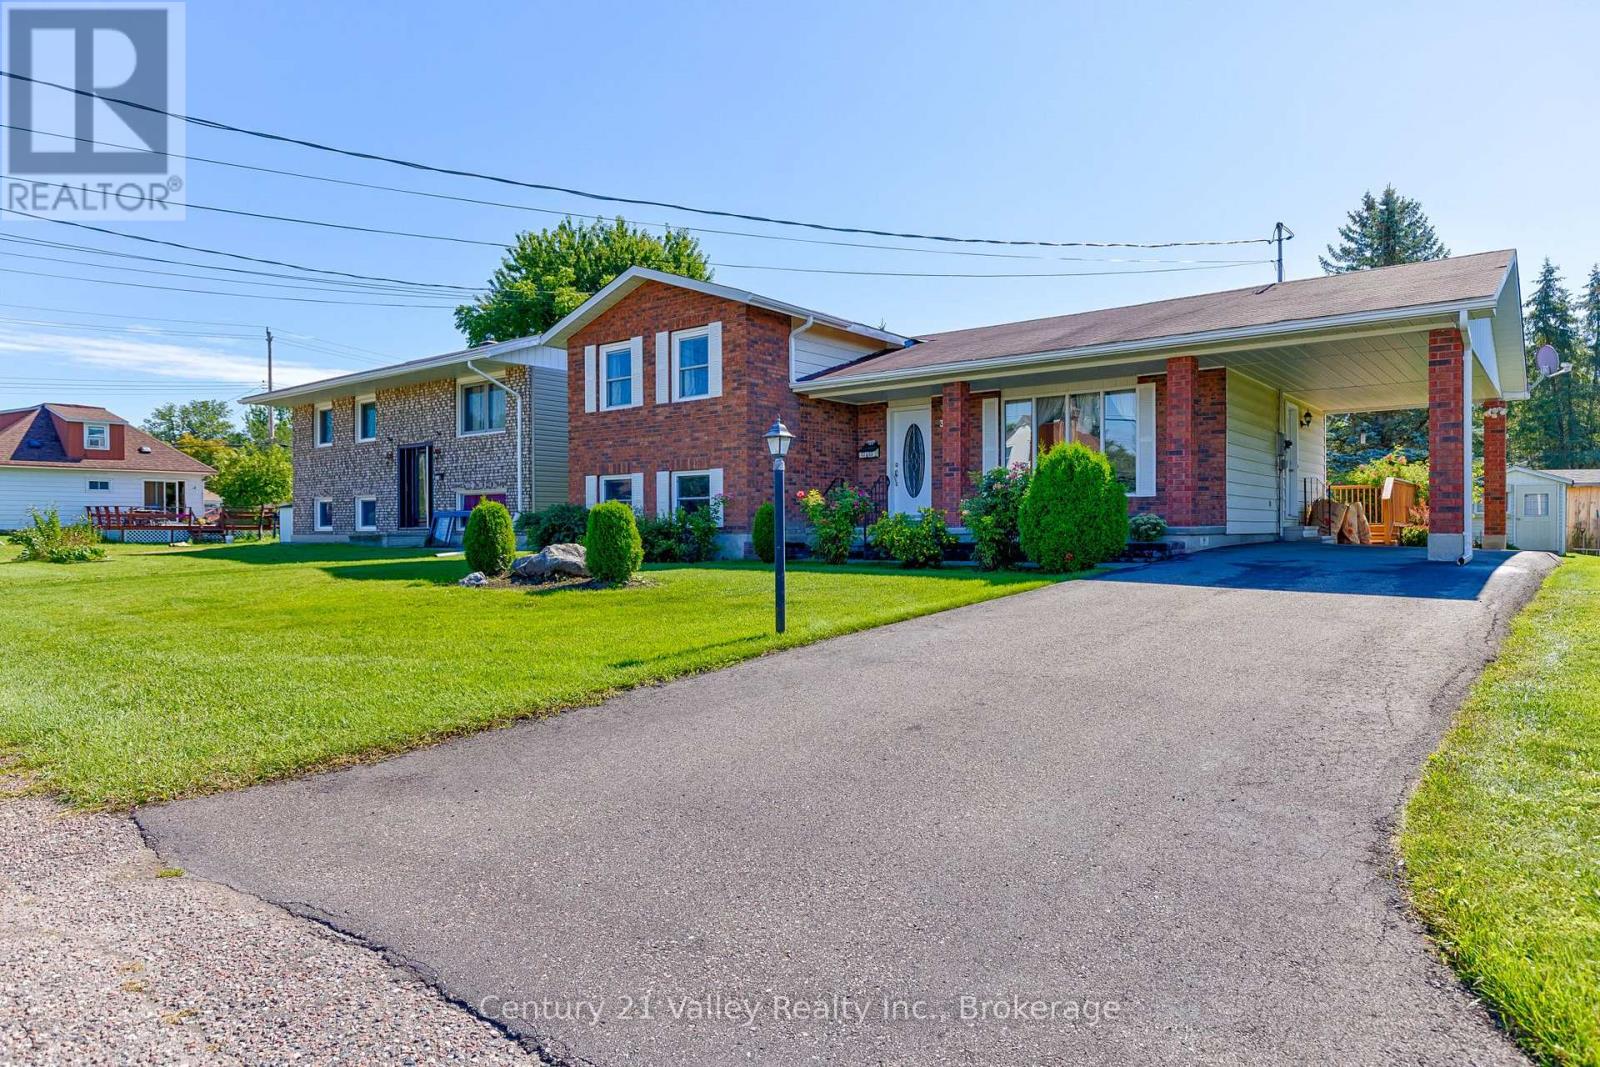
Welcome to 361 Sidney Avenue, in the heart of the Town of Renfrew! This well-cared-for split level family home is located in a desirable residential neighborhood and offers the space, layout and location that today's families are looking for. Set on a nice flat lot with established flower gardens, mature landscaping and an attractive stone walkway, this property has great curb appeal and plenty of outdoor space to enjoy. As well there is a storage shed for seasonal items behind the carport. Inside, the main level features a comfortable living room along with a large eat-in kitchen and dining area where patio doors lead directly to a private rear deck, creating the perfect spot for summer barbecues, outdoor dining or relaxing with family and friends. Upstairs you'll find three ample sized bedrooms and a full bathroom. The lower level offers a large recreation room providing plenty of additional living space, while a few steps down from there takes you to the basement with excellent storage and utility space. The generous sized carport providing convenient covered parking and protection from the elements especially in these cold Canadian winters. Very well maintained over the years, this solid home presents an excellent opportunity to move in and enjoy while adding your own style and cosmetic updates over time. The location is hard to beat, just minutes from schools, shopping, restaurants, downtown Renfrew and the Millennium Trail. Renfrew offers a wonderful small-town lifestyle with parks, recreation facilities, healthcare, the Bonnechere River and plenty of green space for children and families to enjoy. Highway 17 is easily accessible for commuters travelling toward Arnprior, Kanata, Pembroke or Petawawa. Renfrew truly is an oasis from the faster pace of city life, offering a welcoming community and the conveniences you need close to home. A great family home in a great in-town location! 48 Hours Irrevocable on all offers (id:15069)
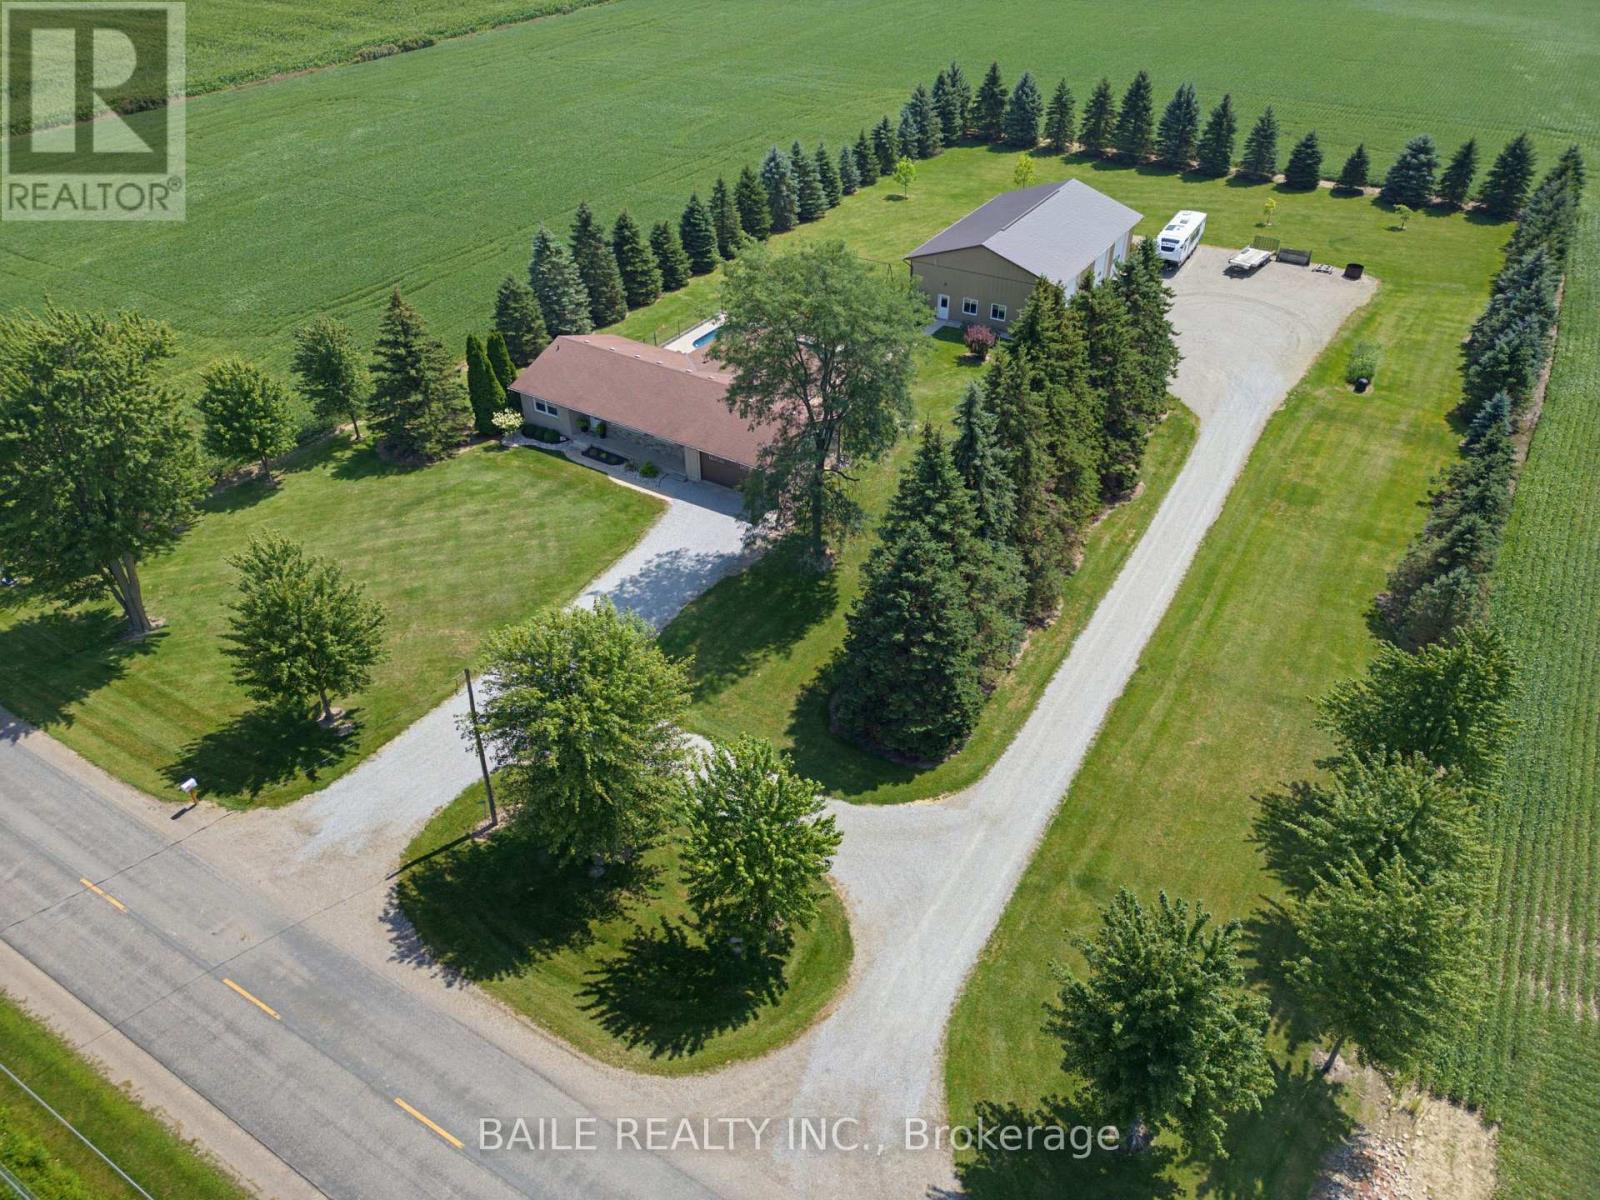
Escape to your country retreat with this professionally updated country home nestled on 2-acres. Quality workmanship and thoughtful design is featured throughout this home, completed by Wellington Builders in 2021. The kitchen is a masterpiece of form and function, pairing high-end millwork with cleverly integrated storage solutions. The gourmet kitchen features a large centre island, quartz countertops, and seamless built-in appliances. Stand out feature is a custom coffee station/walk-in pantry with sink, just off the kitchen for ultimate organization and convenience. From the kitchen, you flow into the bright living and dining room areas, where expansive windows flood the space with natural light and country views. The primary bedroom features impressive floor-to-ceiling built-in storage, an additional closet, and comfortable sitting area. Lower level offers a large recreation room featuring a beautiful brick fireplace, a bright 3rd bedroom with double closets, luxurious 4 pc bath with soaker tub, oversized laundry room, storage and more. Incredible outdoor living space featuring custom timber-frame gable patio cover with stone pillars, and a stamped concrete patio that leads directly to your private inground sports pool. The step-in pool has a new liner (2025), and a new salt-water cell. Massive detached outbuilding (40' x 64') features in-floor heated shop with a full kitchen, mezzanine, and a 3pc bath, offering incredible versatility for hobbyist, guests, or a home business. This outbuilding is complemented by four 30-amp RV hook-ups, creating a perfect setup for extended family gatherings, and weekend visitors. Manicured lawns and an established asparagus patch complete the outdoor space. Surrounded by mature pine trees, this property offers the ultimate rural retreat and privacy, while remaining just a short drive to local amenities. High Speed internet available. (id:15069)
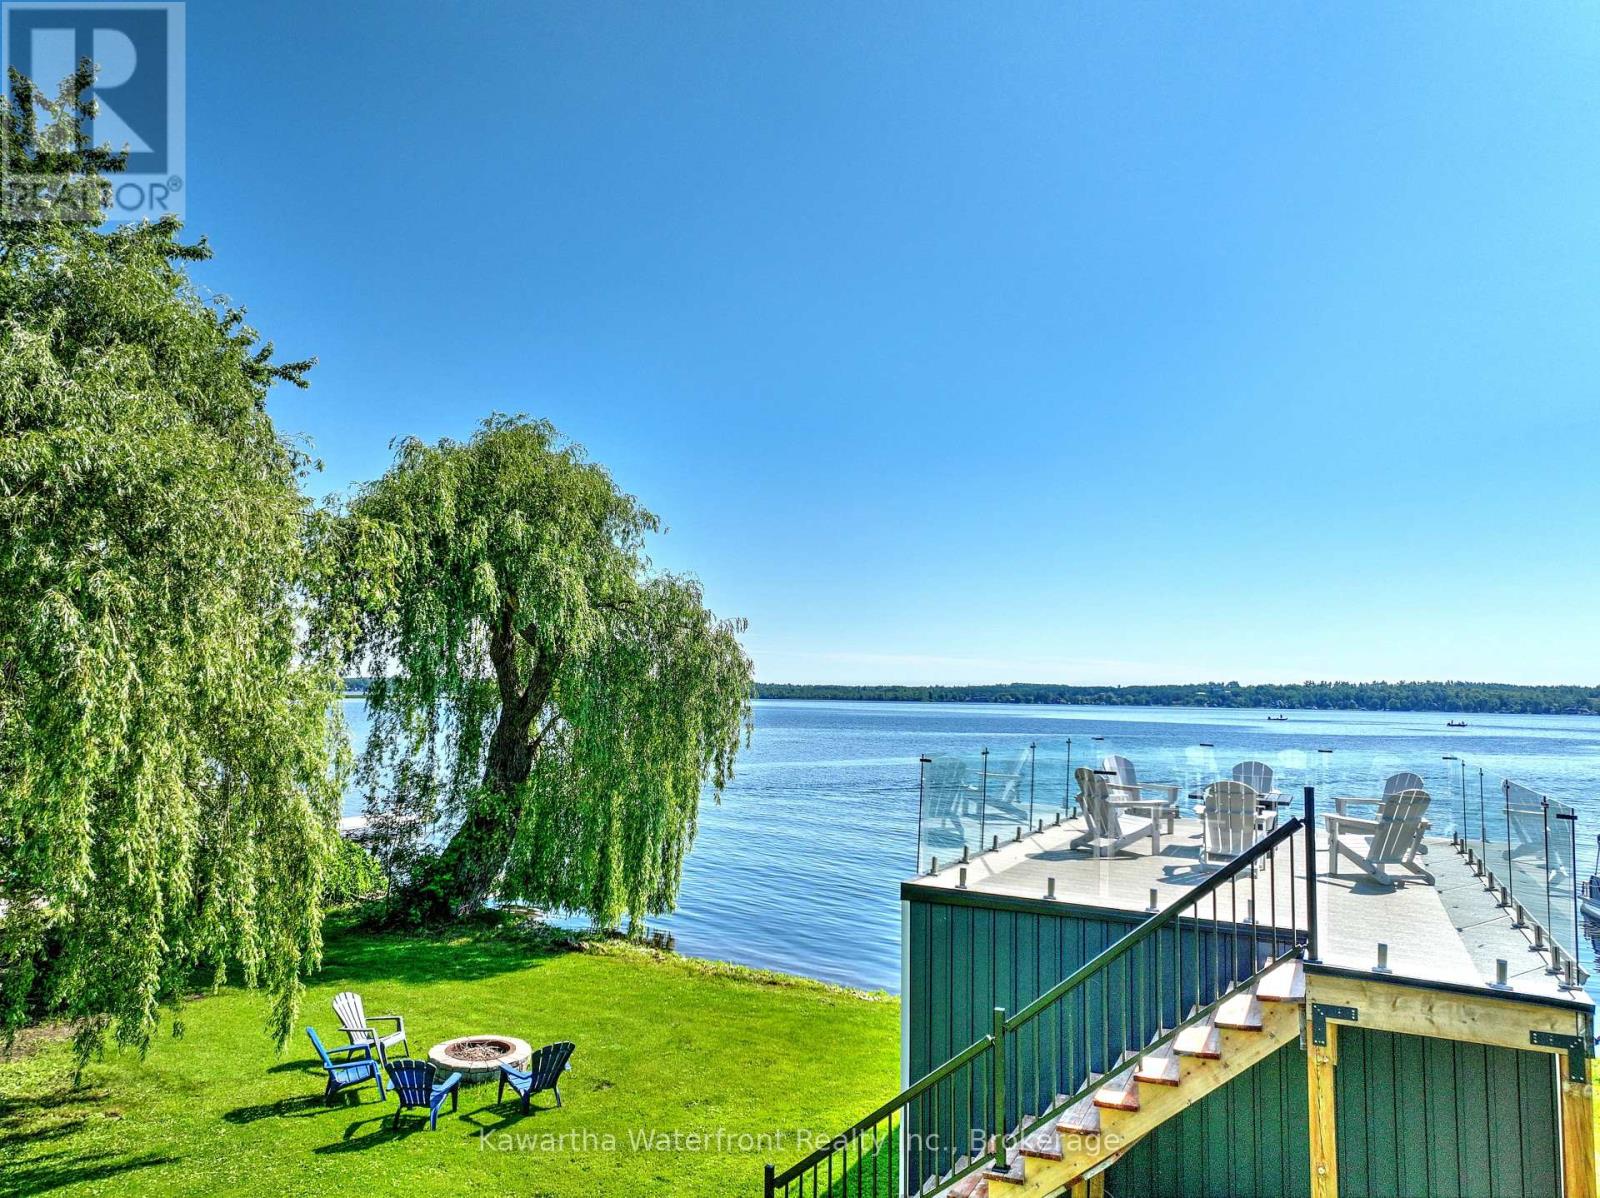
Experience true turnkey lakeside living on Sturgeon Lake in this exquisitely updated, fully winterized 4 season waterfront home. Offering exceptional privacy framed by mature trees, the expansive waterside lawn leads to a calm, east facing shoreline ideal for swimming, fishing, and boating. Premium furnishings and the boat are negotiable - simply turn the key and begin enjoying the ultimate Kawartha lifestyle from day one. The approximately 1,500 sq. ft. of pristine living space includes a beautifully finished 1,100 sq. ft. main home and a 400 sq. ft. three season sunroom equipped with Sunspace stacking windows for panoramic lake and property views. At the heart of the open concept living area is a custom kitchen featuring granite countertops, a matching backsplash, a massive island, and premium KitchenAid appliances with an induction cooktop. The layout includes a spacious primary bedroom, a generous second bedroom, and a flexible third bedroom ideal for a home office or bunk beds. FLEXIBLE 14' X 8' OPPORTUNITY WITHIN THE CURRENT FOOTPRINT FOR A 4TH BEDROOM, NURSERY OR WALK-IN CLOSET. -- ASK FOR DETAILS.Two updated bathrooms include a main bath with newly integrated laundry. The home also showcases extensive recent upgrades, including premium luxury vinyl flooring, new windows, doors, siding, roof, plumbing, lighting, trim/baseboards, crawlspace encapsulation, and a modern water treatment system. A boathouse with a rooftop viewing deck and a 9 foot door accommodates boats up to 23 ft, including pontoon boats. High speed fibre optic internet, mail delivery, and curbside garbage pickup provide urban convenience on a quiet, dead end street. The property is just 8 minutes from Fenelon Falls and 20 minutes from Lindsay's hospital and amenities. (id:15069)
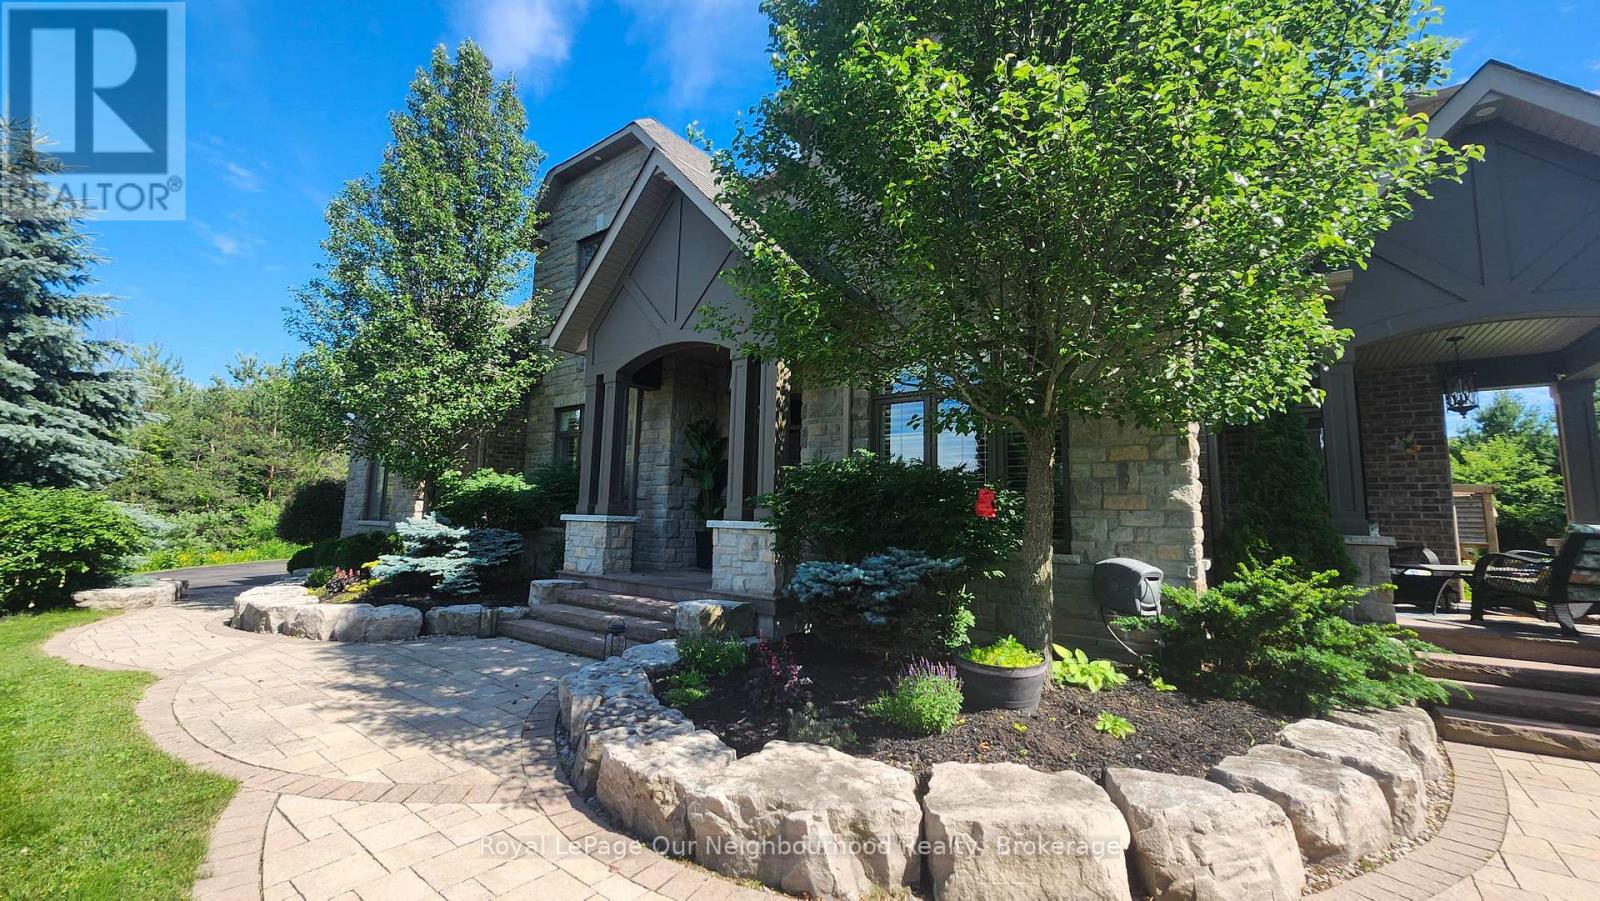
This is a very Rare opportunity in Kirby Heights to own an Andelwood "Talisman" estate on 2+ private acres backing onto woodland. Over 5,000 sq ft of executive living opens with a grand foyer and sunlit front room (ideal home office) with French doors and a private separate entrance that leads to your very own secluded patio. The formal dining room features, large picture windows, coffered ceilings and separate chef access for effortless yet elevated entertaining. A chef inspired kitchen with professional gas range, granite island, and custom cabinetry open onto a large breakfast and dining area with back yard views and separate entrance from yard. The family room enhances the area with tasteful accents of white stone, waffle ceilings, a gas fireplace, and sweeping picture windows framing serene forest views. Step outside to your landscaped retreat-gazebo, firepit, and hot tub under the pergola-your everyday escape. Upstairs offers generous bedrooms with ensuites and upper level laundry for easy accessibility and convenience. The lower level delivers two ensuite bedrooms, in-law potential, and a huge rec space ready for gym, media, or entertainment. Individual high speed Fiber optic internet is provided to your front door , a Generac system is in place as backup and will maintain the entire house, a UV water system and water softener provide comfortable luxury, HRV, 200-amp service, 3-car garage with extended ceiling height for collectors, invisible fencing encasing property perimeter, ample street lighting, and municipal garbage and recycling pickup for living convenience. School bus routes / pickup complete this turnkey sanctuary. Private schooling : Trinity College and Globe Cambridge Highschool are just a short trip to Port Hope. You are just minutes to Brimacombe ski hills, Public and Private golf, and Ganaraska hiking trails and event fun. For the commuter you are only minutes from HWY's #407, #115 and #401. This isn't just a home-it's a lifestyle reset. (id:15069)
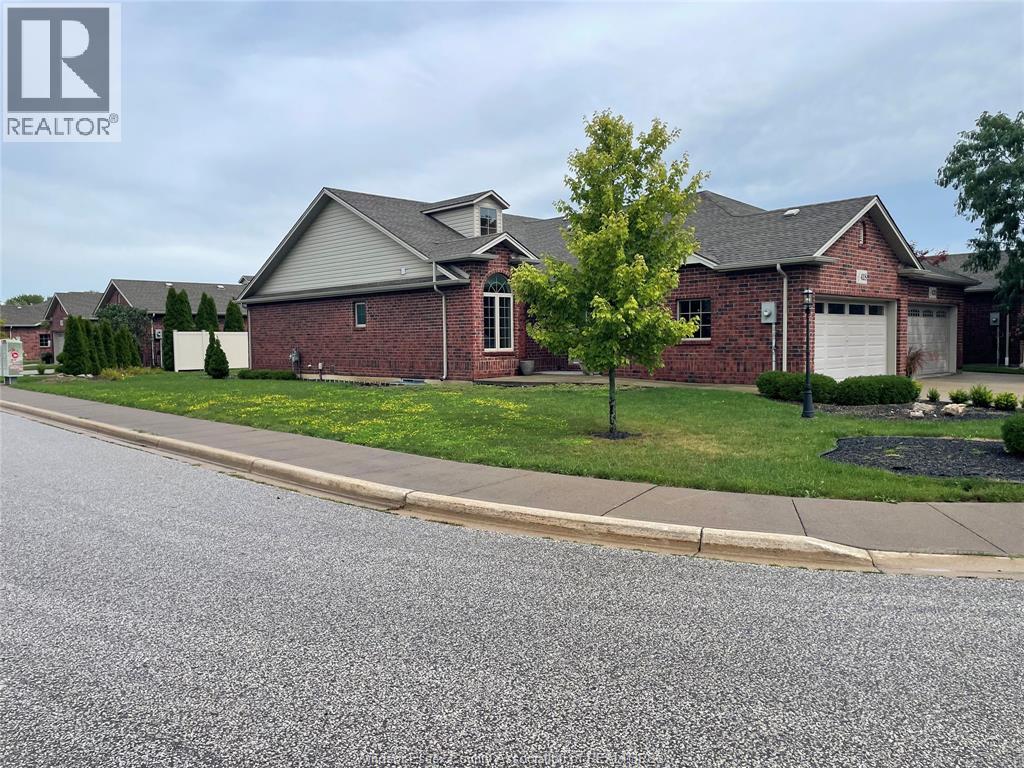
Cooper's Mill, this is an end unit on a corner lot with a two car garage. Features include granite countertops, fireplace, hardwood flooring, main floor laundry room, 2 walk in ceramic showers, full unfinished basement, stainless steel appliances and Immediate possession. Cooper's Mill is a highly sought after ranch town home development in the beautiful town of Belle River. (id:15069)
Welcome to 2023 Latimer Crescent, an exceptional custom-built Tudor-style home situated on a quiet, family-friendly street. Offering 2,420 sq. ft. and 2818 sq. ft. of finished living space, this six-bedroom home features 4 bedrooms upstairs, 2.5 bathrooms and 2 additional bedrooms on the lower level. Great pride of ownership is evident throughout. The main floor features beautiful maple hardwood floors, a stunning Craftsman-style staircase and a fabulous renovated kitchen with granite counters and built-in appliances. The spacious open-concept great room is ideal for entertaining. The gorgeous private, treed setting creates a true sense of Zen throughout the home, with tranquil views from the main living spaces and a terrific walkout from the great room to the patio, rear yard and gardens. Upstairs offers a large primary retreat with ensuite, plus three generously sized bedrooms with spacious closets. The finished lower level adds a recreation room and two additional bedrooms, currently used as a gym and office. Enjoy year-round comfort with three independent heating options-forced-air gas, electric heat or a WETT-inspected wood-burning insert-plus central air conditioning. The oversized double garage accommodates large trucks and SUVs, with impressive ceiling height and abundant storage, plus an EV charger. Expansive driveway easily parks 6 cars. Ideally located close to schools, parks, trails, shopping, amenities, hospital, University and NOSM, with easy highway access. A terrific family home offering space, privacy and a true connection to nature. Wood-burning fireplace insert is WETT certified. 48-hour irrevocable. (id:15069)
Welcome to this beautifully maintained two-storey home in the desirable village of West Montrose! Set on just over half an acre, this impressive property offers 5 spacious bedrooms, a backyard pool, and plenty of room for the whole family to enjoy. Ideally located just 10 minutes from Kitchener-Waterloo, Guelph and Elmira, this is a wonderful opportunity to enjoy the space and privacy of a large country lot while remaining close to all the amenities you need. Step inside and you’ll immediately appreciate the inviting layout, featuring an open staircase, front office/living room, separate dining room, and family room complete with a striking stone end wall and gas fireplace. The remodelled kitchen offers a fresh, functional space for everyday living and entertaining. From the main living area, the bright sunroom provides a peaceful spot to relax while overlooking the hot tub, pool and beautifully landscaped backyard. A generous main-floor laundry room offers excellent storage and convenience. Upstairs, you’ll find five spacious bedrooms, including a generous primary suite with a renovated ensuite bathroom. A well-appointed 4-piece family bathroom completes the second level. The finished lower level is designed for entertaining, featuring a comfortable recreation space with bar area, renovated 3-piece bathroom, and a large storage room providing plenty of space for seasonal items and belongings. The outdoor space is truly an extension of the home. Enjoy summer days by the pool, relax in the hot tub, or entertain friends and family with the convenient change room and bar area—perfect for summer BBQs and gatherings. There is still plenty of green space for children and pets to play, while the extra-long driveway provides parking for 6+ vehicles. Notable updates include air conditioning (2025), water softener (2025), renovated kitchen and primary ensuite (2023), upgraded flooring (2023), and new eavestroughs (2026). Book your private showing today! (id:15069)
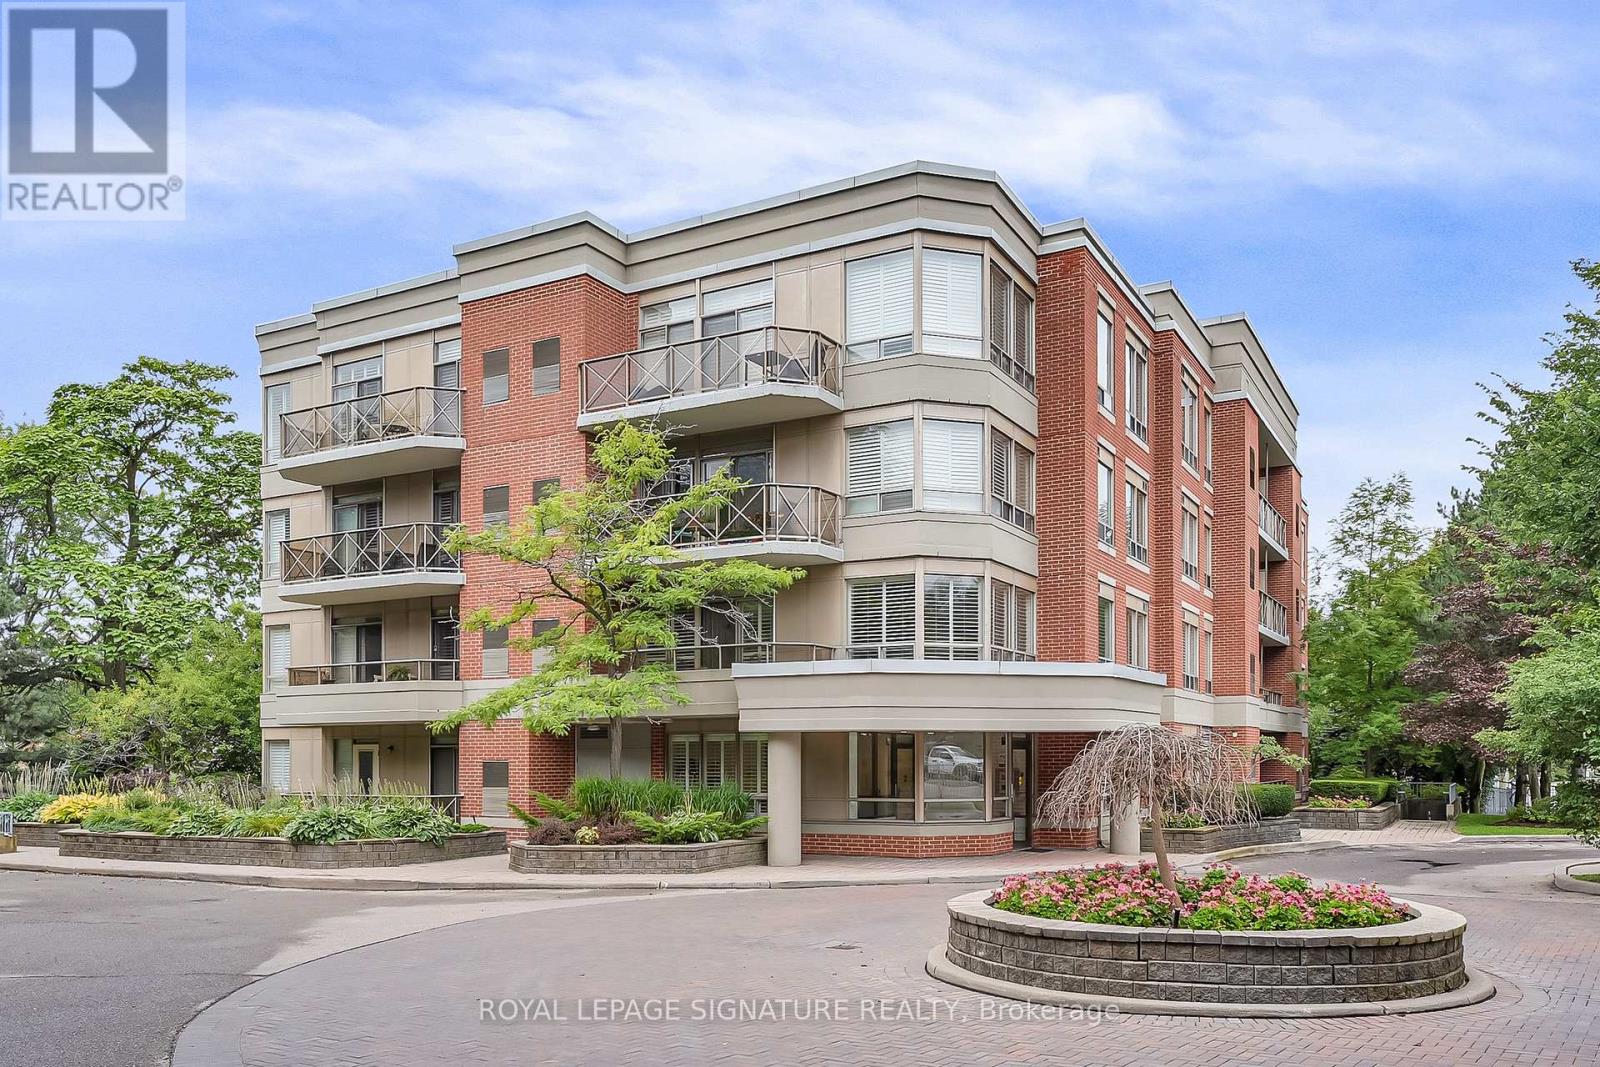
**PUBLIC OPEN HOUSE SUN, SEPT 13, 1-3PM**Welcome to Unit 307 at 245 Scotland Street in Fergus, a bright and well maintained one bedroom condo apartment offering comfortable, low maintenance living in a convenient location. The open concept layout is enhanced by hardwood flooring that flows throughout the main living space. The kitchen features stainless steel appliances, ample cabinetry, and a breakfast bar that provides additional seating and a practical space for casual meals. The living room is filled with natural light from a large window and includes a walk out to the private balcony, creating an inviting place to relax and enjoy some fresh air. The primary bedroom also features a large window, giving the space a bright and airy feel. A 4 piece bathroom with built in storage and convenient in suite laundry complete the unit. One parking space is also included. Residents of the building can enjoy a variety of shared amenities. The main lobby offers a comfortable seating area near the front entrance, while a meeting and party room with a kitchen and an on site gym are located just down the hall. A games room can be found one level above the main lobby. At the rear of the building, residents also have access to a green space where they can sit, unwind, and enjoy the outdoors. Offering a functional layout, useful amenities, and easy condo living, Unit 307 at 245 Scotland Street is a great opportunity for first time buyers, downsizers, or anyone looking for a one bedroom condo in Fergus. (id:15069)
Welcome to 220 Claremont Avenue — an extensively updated 3+1 bedroom, 2.5 bathroom, all-brick bungalow designed for comfortable everyday living, with everything you need conveniently located on one level. Thoughtfully updated inside and out, the home features professional landscaping, exterior lighting and an impressive 42-inch-wide main front entrance door. Inside, hardwood and tile flooring flow throughout, while beautifully renovated bathrooms showcase floor-to-ceiling marble, creating a sophisticated, spa-inspired feel. The ensuite takes it a step further with heated flooring and a heated towel rack, while the spacious primary bedroom features double closets with built-ins. The oversized garage provides exceptional functionality with three man doors offering access to the side yard, backyard and interior, along with a separate rear storage room and smart garage door opener. Smart locks add further everyday convenience. The backyard is made for entertaining, featuring over 750 sq. ft. of freshly stained cedar decking. With a dedicated outdoor TV lounge area with fire pit, dining space and kids zone, there is space for everyone. Rounding out the backyard is a covered barbecue area with natural gas, plus an additional natural gas line ready for a fire pit or heater. The partially finished lower level expands the home's living and entertaining space with a dedicated pool table area, home theater and bar, along with an additional private home office or bedroom. A substantial unfinished area provides excellent storage and plenty of opportunity for future customization to suit your needs. Exterior walk-up stairs provide convenient direct access to the backyard. All of this just a block away from Westmount Golf & Country Club. Mature tree-lined streets make this a beautiful neighbourhood in every season. 220 Claremont Avenue offers a rare opportunity to enjoy an extensively updated bungalow in one of the region's premier locations. (id:15069)
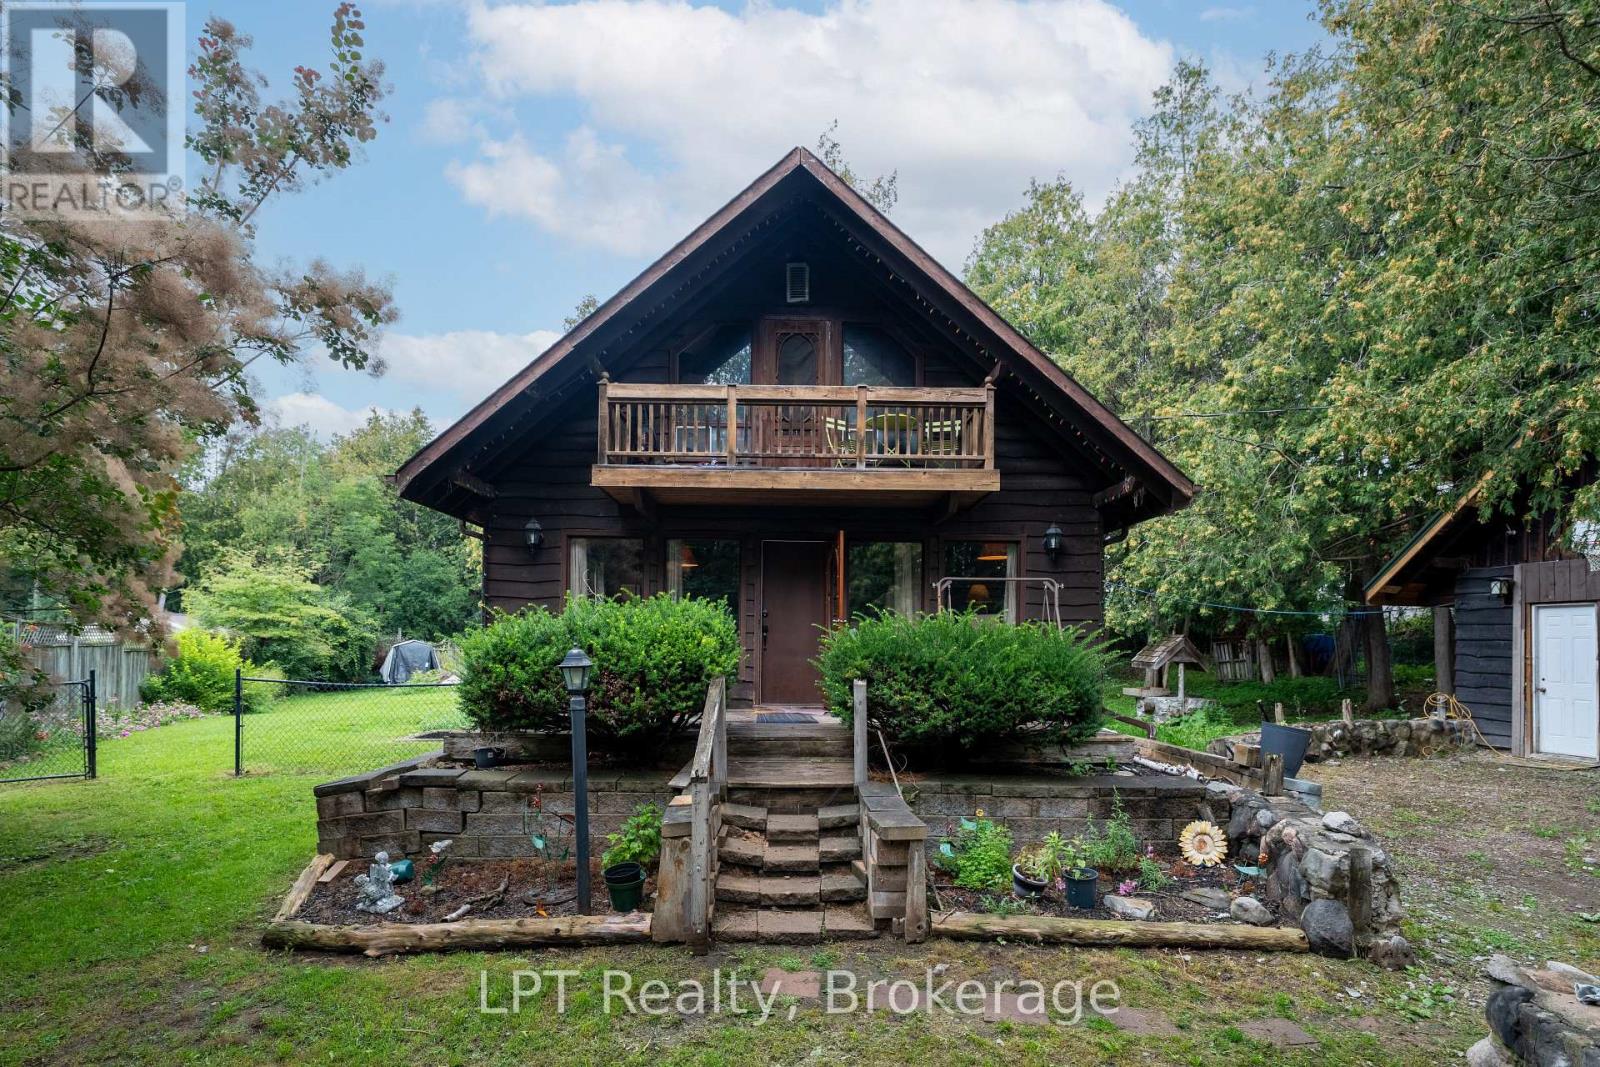
Welcome to 1201 Meadowview Road, a charming chalet-style home nestled on a beautiful mature treed lot offering the privacy and charm of country living. Full of warmth and character, this unique home features inviting wood accents and a spacious living area. An ideal opportunity for the DIY enthusiast, with some unfinished projects ready for the next owner to complete and make their own. Offering 2+2 bedrooms and 2 bathrooms. Enjoy the natural surroundings from the sunroom or step outside and take in the privacy of the generous 106' x 200' lot. The upper-level primary bedroom features its own private balcony overlooking the front of the property, while the partially finished lower level offers additional living areas and a separate walkout entrance. The former detached garage, previously used as a man cave, now provides excellent storage space and is insulated and heated with a full-size gas furnace. Surrounded by nature yet conveniently located between Omemee and Peterborough, this property offers a wonderful opportunity to enjoy that peaceful country feel while remaining close to everyday amenities. (id:15069)
Welcome to this STUNNING, extensively upgraded 4-bedroom, 4-bathroom home in Tottenham that shows like a MODEL HOME! Built in 2015 and offering approximately 2,413 sq. ft. of above-grade living space plus a beautifully finished basement, this home combines modern style, quality finishes, and exceptional functionality. The bright open-concept main floor features NEW engineered hardwood flooring throughout the main and second levels, a NEW staircase with elegant iron pickets, a stylish NEW floating vanity in the powder room, and a cozy gas fireplace.The showpiece kitchen has been beautifully updated with NEW Pantry Cabinets for extra storage, a NEW centre island, NEW quartz countertops, and stainless steel appliances including a premium Gas Stove, Bosch Fridge, and Bosch Microwave/Convection Oven. Upstairs, the spacious primary retreat features a luxurious ensuite with a soaker tub and custom glass shower, while the second-floor bathrooms are further enhanced with NEW quartz countertops.The finished basement provides excellent additional living and entertaining space with a second fireplace and soundproofed ceiling. Additional upgrades include NEW laundry room cabinetry, reverse osmosis drinking water system, whole-home water filtration and water softener. Step outside to a large backyard deck is reinforced and pre-wired for a hot tub, making the backyard a perfect retreat....plus a backyard shed. Ideally located in a family-friendly neighbourhood with convenient access to Highways 9, 27 & 400, schools, parks, shopping, and everyday amenities. Truly move-in ready-just unpack and enjoy! (id:15069)
Classic East York Charm Meets Endless Potential on a Coveted Corner Lot. Welcome to your next great chapter. This home is a rare and exciting opportunity. Lovingly maintained, it's a true blank slate-the perfect canvas for anyone looking to update a property into their ultimate dream home. Gorgeous original wood framing borders the doors and windows throughout, and a beautiful bay window with built-in seating offers the perfect sunny spot for your morning coffee or a good book. The layout is tailor-made for family life and entertaining. A spacious, open-concept living and dining area provides plenty of room to host, completely separate from the generous eat-in kitchen. Tucked off the back of the home is a versatile extension, offering a space that is an ideal home office, yoga studio, or main-floor bedroom depending on your family's needs. Upstairs, you'll find three bedrooms, including a sprawling primary retreat featuring its own beautiful bay window. One of the additional bedrooms is already roughed-in for a kitchen, making it incredibly easy to convert into a convenient second-floor laundry room or an in-law suite setup. Downstairs, the unfinished basement (currently housing the laundry) is waiting for your vision. Whether you dream of a cozy family rec room, a home gym, or a basement retreat, the space is here to make it happen. The standout feature? The exterior. Beyond the landscaped yard sits a large, detached garage. Unlike most East York properties, this garage isn't crammed down a tight, inaccessible laneway-it boasts direct, easy access right off Gatwick. This is a remarkably rare find in the area, offering incredible, immediate potential for parking, a massive workshop, or a future garden suite. Bring your designer, your contractor, and your Pinterest boards. Properties with this much integrity, charm, and potential in this pocket of East York do not last long. (id:15069)
You will love this modern 2-storey home in Welland's desirable Dain City community, This spacious home was built in 2021 and offers over 2,200 sq. ft. of well-designed living space! Featuring 4 bedrooms and 2.5 bathrooms, this home is ideal for growing families.The bright main floor offers a spacious living area overlooking the backyard, a stylish kitchen with stainless steel appliances and ceramic flooring, and a dining area with walkout to the backyard! Upstairs, the primary suite includes a walk-in closet and 4-piece ensuite, along with three additional bedrooms and convenient upper-level laundry. Additional features of this home includes 9' ceilings on main floor, no rear nieghbours, 6 car parking, double wide driveway and double garage. Close to parks, schools, ravine trails, and the Welland Recreational Waterway! (id:15069)
Welcome to this beautifully maintained three-storey townhome, tucked away on a quiet cul-de-sac in one of Almonte's most desirable neighbourhoods. Proudly occupied by a professional couple, this home has been meticulously maintained and thoughtfully upgraded, offering stylish, move-in ready living. Backing directly onto the Almonte Lawn Bowling Club, you'll enjoy peaceful green views with no immediate rear neighbours, a convenient garden shed, and a professionally landscaped, maintenance-free backyard designed for relaxing rather than maintaining. The bright open-concept main level features hardwood flooring, California ceilings and an abundance of natural light. The upgraded kitchen offers granite countertops, a stone backsplash, built-in microwave and range hood, under-cabinet lighting, pendant lighting over the island and ample cabinetry, making it ideal for both everyday living and entertaining. Upstairs you'll find three generous bedrooms, including a spacious primary suite with a walk-in closet and private ensuite featuring a glass walk-in shower. A full bathroom and convenient third-floor laundry complete the upper level. The finished lower level provides additional living space perfect for a family room, home office, fitness area or playroom, while the unfinished utility room offers excellent storage. Additional features include central air conditioning, water softener, updated lighting, garage door opener, garage motion sensor lighting, attached garage with inside entry, natural gas heating and municipal services. Ideally located just minutes from historic downtown Almonte, boutique shopping, restaurants, schools, parks, trails and the Mississippi River, with an easy commute to Kanata and Ottawa. Beautifully maintained, tastefully upgraded and backing onto greenspace, this exceptional home offers comfort, convenience and carefree living in one of Mississippi Mills' most sought-after communities. (id:15069)
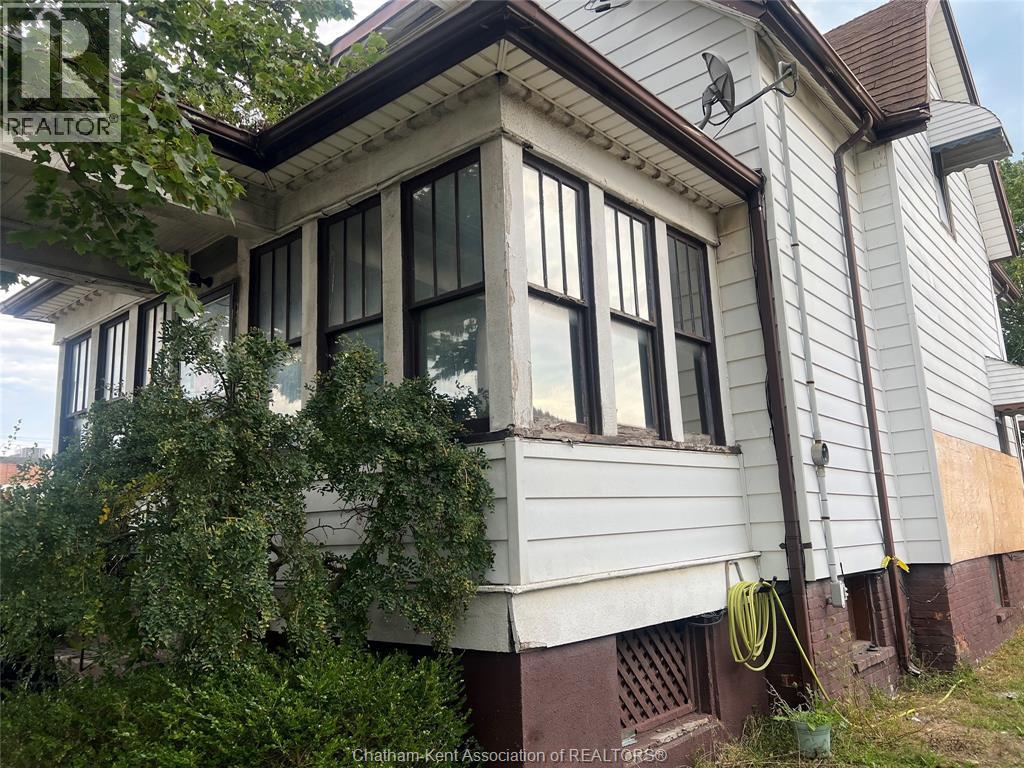
THIS HOME WAS INVOLVED IN A FIRE, CURRENTLY DOWN TO THE STUDS, WAS A 3 BEDROOM HOME WITH DETACHED GARAGE, PROPERTY BEING SOLD “ AS IS” WHERE IS” PLEASE CALL FOR CLARIFICATION (id:15069)