
128 Chessington Avenue East Gwillimbury, Ontario L9N 0R6


3 Bedroom
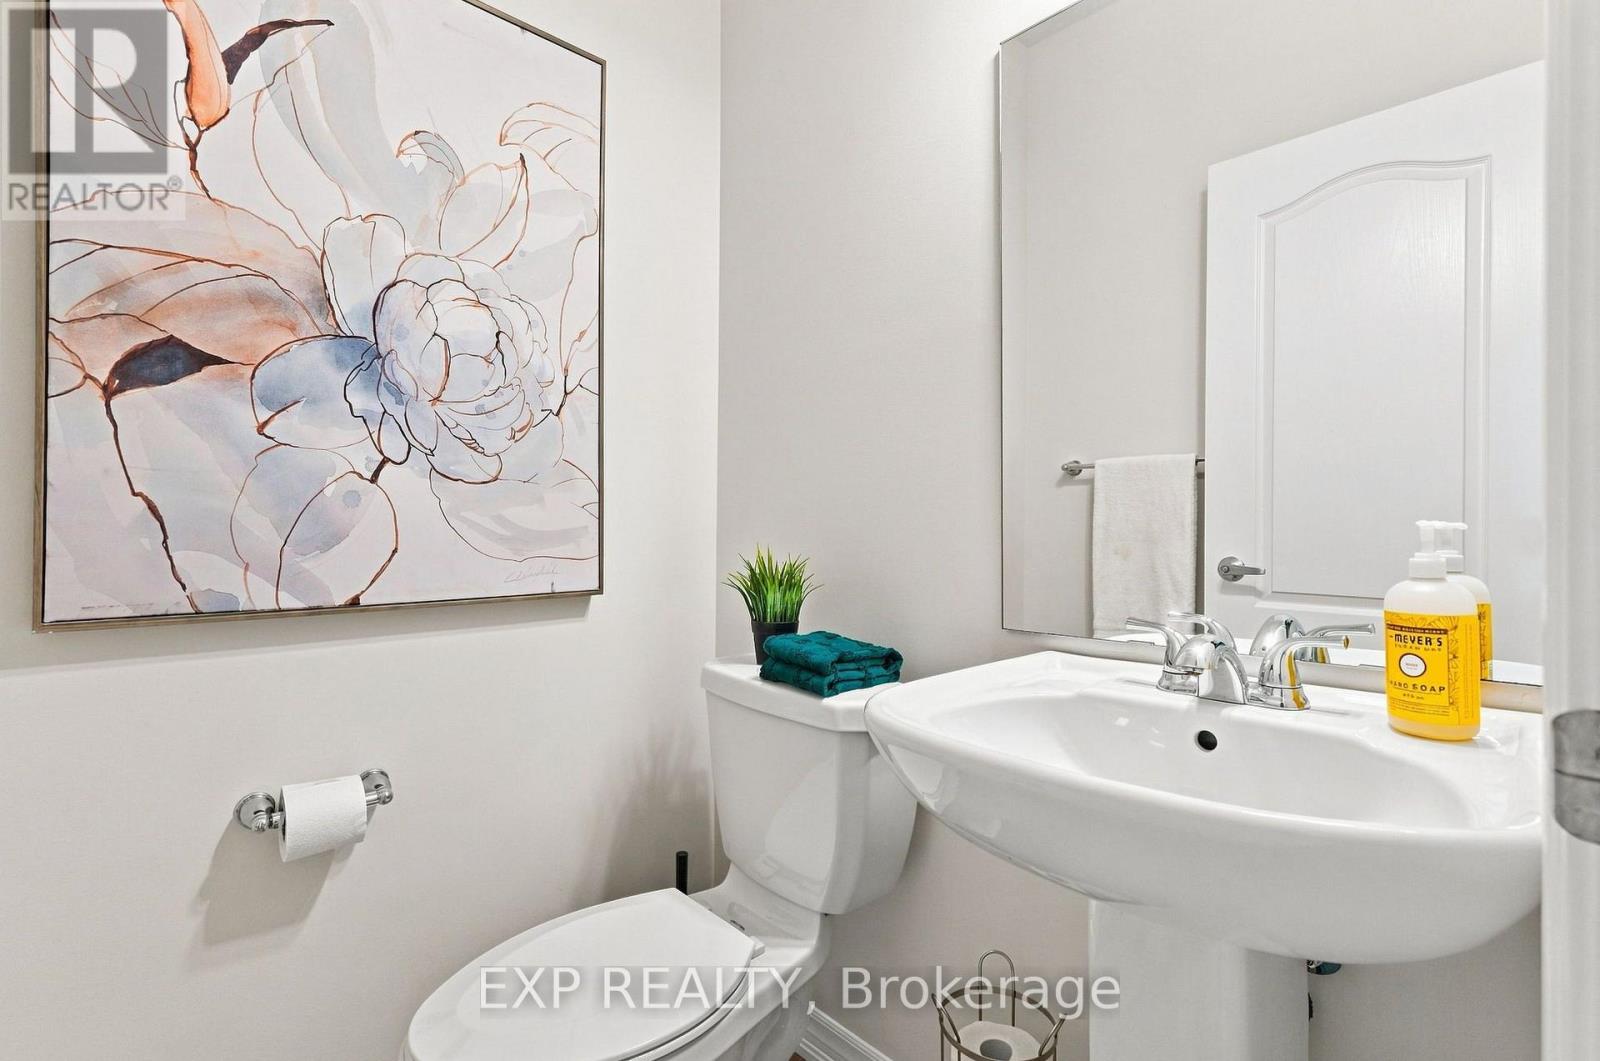
3 Bathroom
1,500 - 2,000 sqft
Central Air Conditioning
Forced Air
$838,000
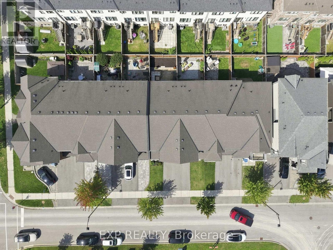
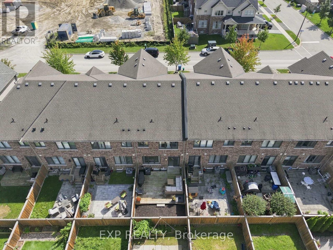
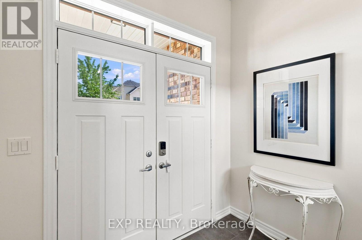
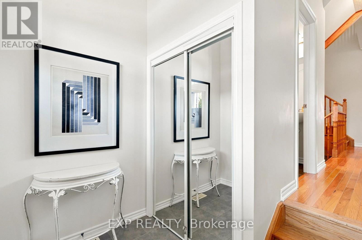
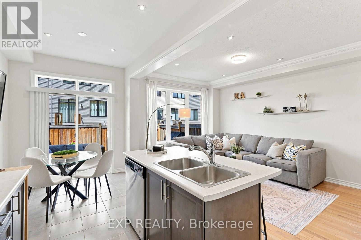
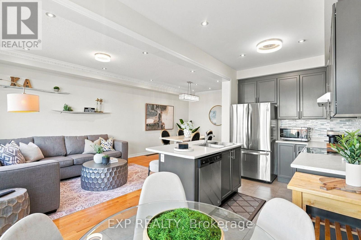
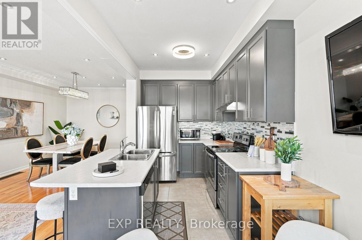
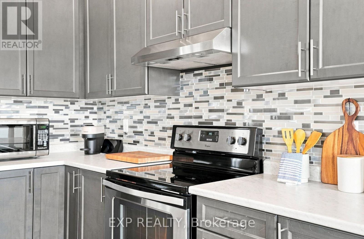
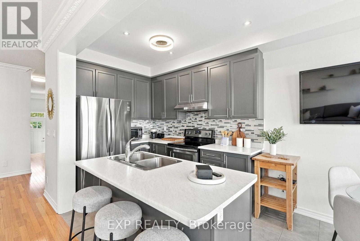
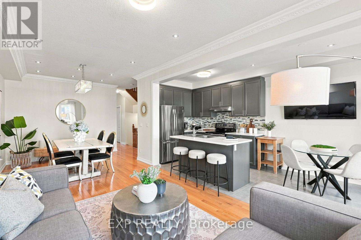
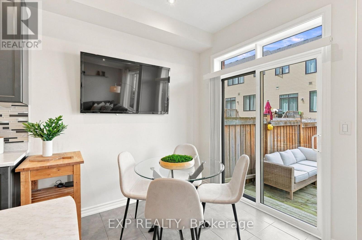
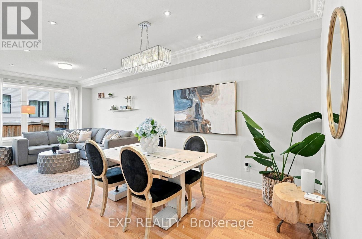
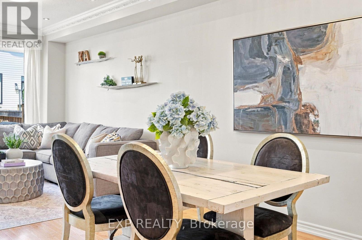
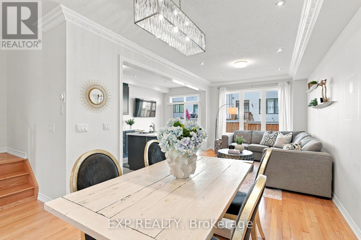
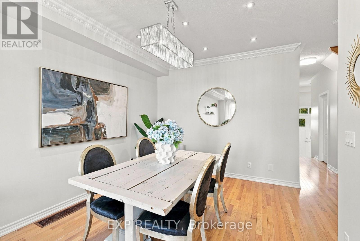
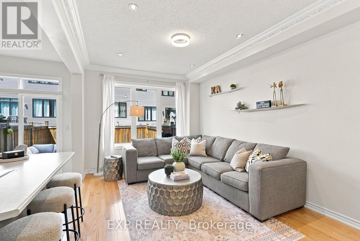
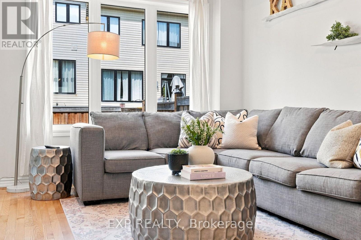
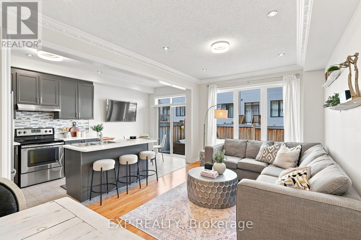
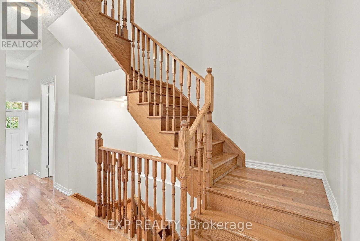
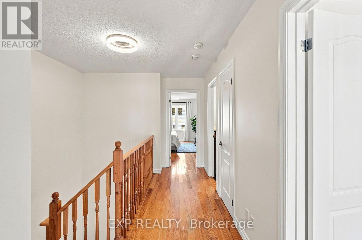
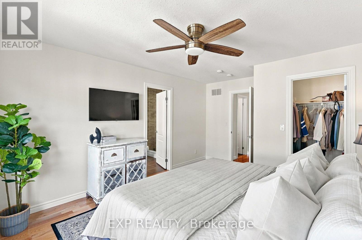
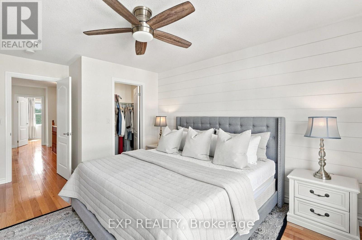
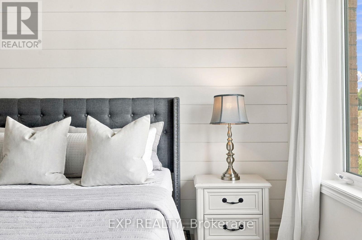
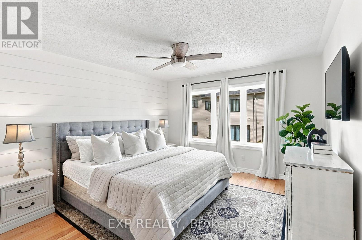
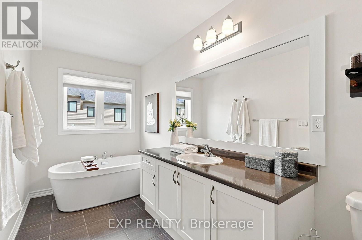
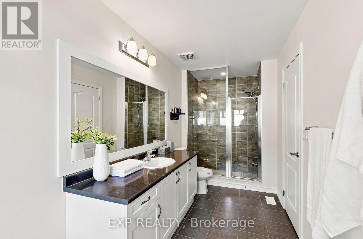
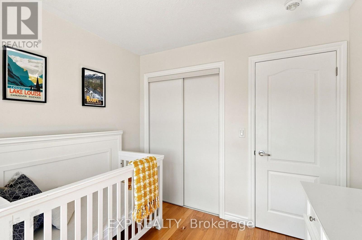
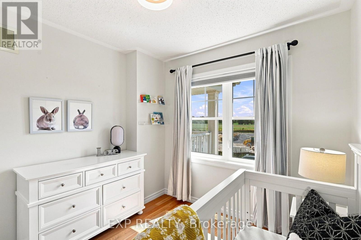
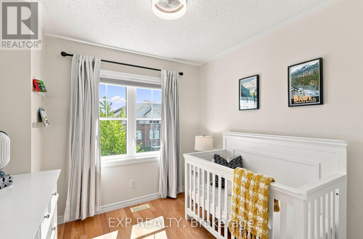
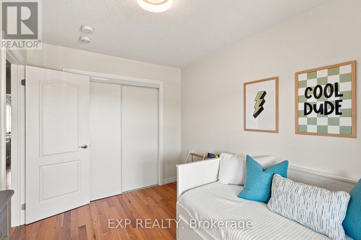
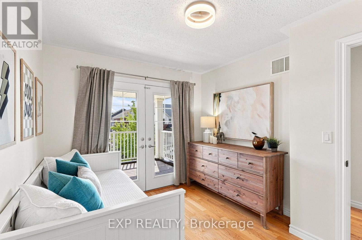
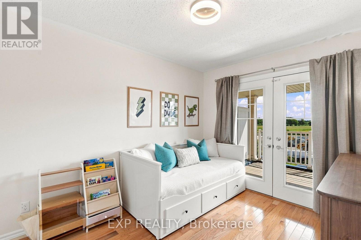
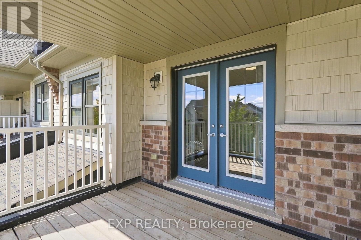
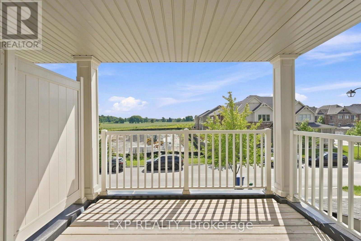
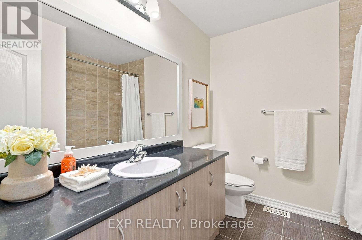
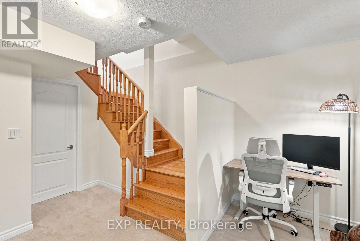
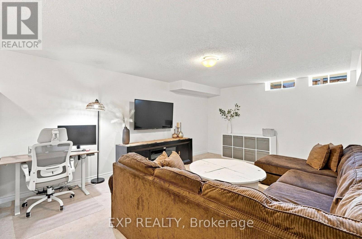
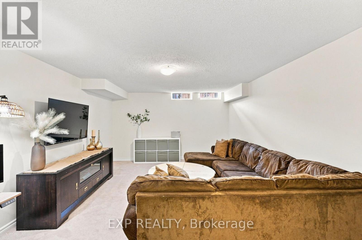
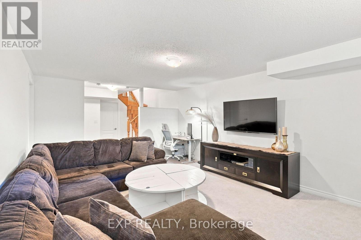
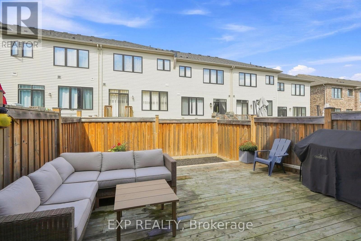
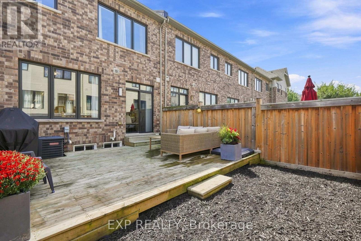
Morning at the front of the house, evening at the back. The home has a rhythm to it before you've even unpacked.The main floor moves as one composed sequence: dining at the front beneath a linear chandelier, a generous kitchen through the centre island and seating for four, and living at the rear opening to a full-width deck. Crown moulding and pot lighting on the main level. A full oak staircase, open on both sides, runs from the lower level through to the second. Upstairs, the primary suite carries a shiplap feature wall, walk-in closet, and an ensuite finished past builder standard - freestanding soaker tub beneath a window and a separate glass shower. The main bath repeats the same large-format tile and full glass enclosure. Hardwood through all three bedrooms and the upper hall. A covered second-storey balcony opens off the front bedroom through French doors.The lower level is a genuine third living space: broadloom, above-grade windows, room for both a media area and a desk. Built-in garage with inside entry, two-car parking.Set between Sharon and Holland Landing, with a park within walking distance, a new recreation centre and schools five minutes away, and the GO station in eight. Rural pace, urban access, and a neighbourhood still coming into itself. (id:15069)
Open House
This property has open houses!
September
12
Saturday
Starts at:
2:00 pm
Ends at:4:00 pm
Property Details
| MLS® Number | N13748500 |
| Property Type | Single Family |
| Community Name | Queensville |
| Amenities Near By | Park |
| Community Features | Community Centre |
| Equipment Type | Water Heater |
| Parking Space Total | 2 |
| Rental Equipment Type | Water Heater |
Building
| Bathroom Total | 3 |
| Bedrooms Above Ground | 3 |
| Bedrooms Total | 3 |
| Appliances | Garage Door Opener Remote(s), Dishwasher, Dryer, Garage Door Opener, Stove, Washer, Refrigerator |
| Basement Development | Finished |
| Basement Type | N/a (finished) |
| Construction Style Attachment | Attached |
| Cooling Type | Central Air Conditioning |
| Exterior Finish | Brick, Vinyl Siding |
| Flooring Type | Hardwood, Ceramic, Carpeted |
| Foundation Type | Brick |
| Half Bath Total | 1 |
| Heating Fuel | Natural Gas |
| Heating Type | Forced Air |
| Stories Total | 2 |
| Size Interior | 1,500 - 2,000 Sqft |
| Type | Row / Townhouse |
| Utility Water | Municipal Water |
Parking
| Garage |
Land
| Acreage | No |
| Fence Type | Fenced Yard |
| Land Amenities | Park |
| Sewer | Sanitary Sewer |
| Size Depth | 91 Ft ,10 In |
| Size Frontage | 19 Ft ,8 In |
| Size Irregular | 19.7 X 91.9 Ft |
| Size Total Text | 19.7 X 91.9 Ft |
| Zoning Description | R1 |
Rooms
| Level | Type | Length | Width | Dimensions |
|---|---|---|---|---|
| Second Level | Primary Bedroom | 3.63 m | 4.97 m | 3.63 m x 4.97 m |
| Second Level | Bedroom 2 | 2.53 m | 3.48 m | 2.53 m x 3.48 m |
| Second Level | Bedroom 3 | 2.71 m | 2.71 m | 2.71 m x 2.71 m |
| Basement | Family Room | 5.31 m | 3.96 m | 5.31 m x 3.96 m |
| Main Level | Living Room | 2.41 m | 3.01 m | 2.41 m x 3.01 m |
| Main Level | Dining Room | 3.63 m | 4 m | 3.63 m x 4 m |
| Main Level | Kitchen | 2.41 m | 3.01 m | 2.41 m x 3.01 m |
| Main Level | Eating Area | 2.41 m | 2.44 m | 2.41 m x 2.44 m |
| Other | Laundry Room | Measurements not available |
Contact Us
Contact us for more information

This REALTOR.ca listing content is owned and licensed by REALTOR® members of The Canadian Real Estate Association
The trademarks REALTOR®, REALTORS®, and the REALTOR® logo are controlled by The Canadian Real Estate Association (CREA) and identify real estate professionals who are members of CREA. The trademarks MLS®, Multiple Listing Service® and the associated logos are owned by The Canadian Real Estate Association (CREA) and identify the quality of services provided by real estate professionals who are members of CREA. The trademark DDF® is owned by The Canadian Real Estate Association (CREA) and identifies CREA's Data Distribution Facility (DDF®)
September 06 2026 03:26:16
Toronto Regional Real Estate Board
Exp Realty