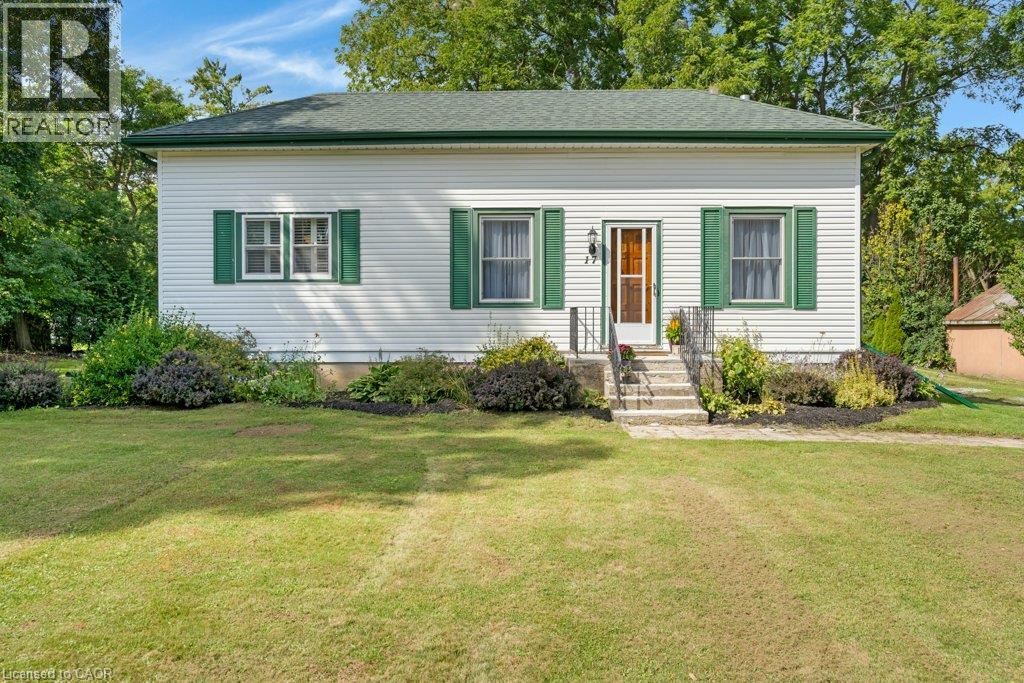
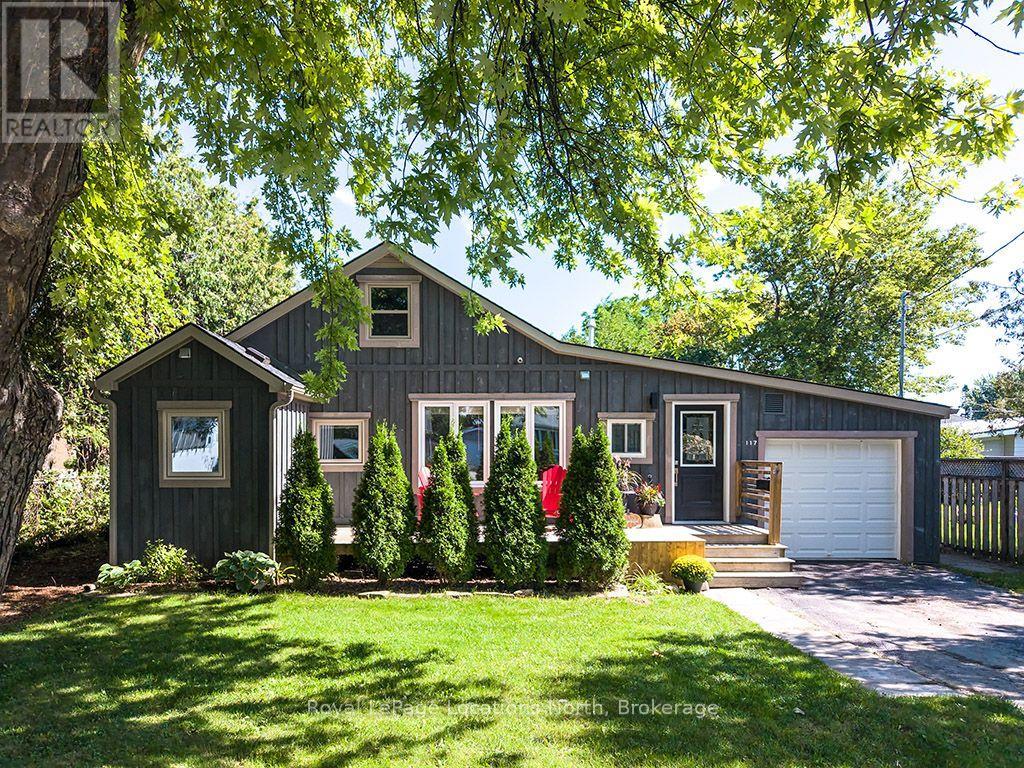
Welcome to this well maintained and charming bungalow situated on a quiet street lined with mature trees in the peaceful village of Branchton (North Dumfries). The home has been owned by one family for over 60 yrs. This spotless home features 3 bedrooms, 1 bathroom, and access to a new and spacious deck (10'x20') right off the kitchen, great for entertaining. The home was extensively renovated in the early 1990's . including wiring, hardwood floors, porcelain flooring, and some installation in the Kitchen, an addition including to the basement area with walk up to rear yard. some plaster walls still remain. the roof replaced less then 10 yrs ago. A portion of the unfinished basement offers great potential with a convenient walk-up to the backyard. Ideal for hobbyists, the property includes a detached garage (30.3x23.7) with man door and garage door , metal roof and siding, a dug well, and a septic system. Being sold 'As Is, Where Is' as an estate sale—a fantastic opportunity to step into the housing market! (id:15069)
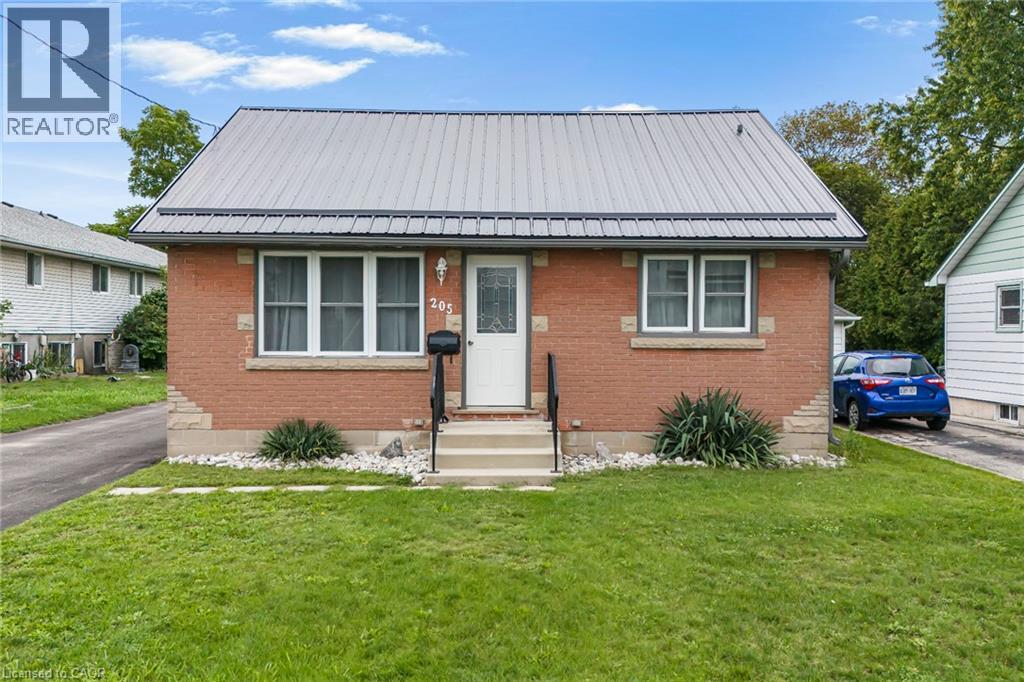
WILCOME TO 205 CRYSLER STREET MOVE-IN READY & FULLY UPDATED BUNGALOW! This well-maintained 2-bedroom, 1.5-bath home offers comfort, functionality, and excellent future potential. The main floor features two spacious bedrooms, a 4-piece bathroom, large eat-in kitchen, and inviting living room, all finished with durable, carpet-free flooring. Numerous updates throughout provide peace of mind, including a new metal roof installed in 2025, newer fascia, soffits and eavestroughs, doors, windows, furnace, A/C, kitchen cabinets, flooring, and bathroom. A backup power generator adds extra convenience and security. The lower level offers plenty of opportunity with a second kitchen, 2-piece bathroom, large laundry/utility room, and abundant storage. A gas fireplace is already installed, providing the perfect starting point for creating a comfortable family room or additional living space. The existing 2-piece bathroom also offers the opportunity to expand and create a larger bathroom to suit your needs. Step outside to a large fully fenced backyard ideal for entertaining, relaxing, or family activities. The property includes a detached 14' x 24' garage and 10' x 16' shed, both with hydro, along with a large paved driveway offering ample parking. The concrete block foundation has been wrapped with waterproofing for added protection. With major updates already completed and room to further develop the lower level, this home is an excellent opportunity for first-time buyers, downsizers, families, or investors. Move in, enjoy, and make it your own! (id:15069)
When QUALITY presents itself, your search stops here. Welcome to 304 Tower Hill Road. Freshly painted and beautifully maintained, this home features a spectacular family room combined with an elegant custom kitchen showcasing custom cabinetry, a large Calacatta marble centre island, matching countertops, and a custom backsplash. Walk out to the patio with a BBQ gas line, perfect for entertaining. Elegant crown mouldings throughout the main level and oak hardwood floors throughout the home. Spacious bedrooms with large built-in closets. Newly renovated finished basement, ideal for in-laws or extended family. Plenty of storages, garage floor epoxy and so much more. Located within top-ranked school boundaries, including St. Theresa (AP Program), Richmond Hill High School (Gifted Program), and Beynon Fields Public School (French Immersion). Walking distance to Tower Hill Plaza, restaurants, walk-in clinic and everyday amenities, with parks just steps away. A rare opportunity to own a beautifully upgraded home in one of Richmond Hill's most desirable Jefferson neighbourhoods. (id:15069)
Beautifully Updated & Move-In Ready Suite At Tridel's Popular Icon II Condos In The Heart Of Toronto's Entertainment District! Bright And Spacious With A Functional Layout, Hardwood Flooring Throughout, Fresh Paint And Plenty Of Storage. Modern Kitchen Features Granite Countertops, Full-Sized Stainless Steel Appliances And Ample Cabinet Space. Enjoy A Beautiful CN Tower View Right From The Suite! All Existing Furniture And Décor Can Be Purchased Together With The Unit, Making It An Easy Turnkey Option For Buyers. Unbeatable Downtown Location, Steps To The CN Tower, Rogers Centre, King West, Restaurants, Entertainment, Shopping And Transit. Perfect For First-Time Buyers, End Users Or Investors! (id:15069)
Welcome to 731 ELGIN St. A beautiful Renovated, detached property ready for you to call home. Located in the popular North Galt neighborhood of Cambridge, this three bedroom, two bathroom home offers you the Perfect finished living space between the main floor and a fully finished basement. The main level features a bright living and dining area, a modern kitchen with lovely (soft) cabinetry, quartz countertop and tile backsplash, complimented by the upper floor with three bedrooms, a full washroom, and lovely greenery views. Downstairs, the fully finished basement adds a spacious family room to be used as a home gym, a cozy reading nook, or for extended family living. A second full bathroom complements it along with a laundry area with plenty of storage. Additional comforts include central air conditioning, and a water softener for added health and peace of mind. Outside, the double French-doors open to a lovely deck either for a cool morning coffee, watching the sunset or for BBQ parties, perfect for relaxing or entertaining through the warmer months. With no house at the back, you get a serene view of the green space and added privacy. The attached garage and private double wide driveway provide parking for up to four vehicles. Located within the Waterloo Catholic District School Board and next door to Waterloo Region District School Board areas, with easy access to public transit, a dog park, a hospital, and a recreation centre nearby, this home is a wonderful opportunity in one of Cambridge's family friendly communities. (id:15069)
Exceptional Family Home in a Prime Location! Nestled on a quiet side street, this beautifully maintained home offers the perfect blend of space, comfort, and convenience. A large paved driveway accommodates up to 6 vehicles in addition to the double-car garage. Inside, the main level features hardwood and ceramic flooring, formal living and dining rooms, a spacious family room, a bright kitchen, a 2-piece powder room, and convenient main-floor laundry. The garage also features a convenient spice kitchen, providing added functionality for everyday cooking and entertaining. Upstairs, the generous primary suite boasts a walk-in closet and private ensuite, accompanied by two additional bedrooms and a full 4-piece bath. The fully finished basement provides valuable additional living space with an extra bathroom, ideal for entertaining, a home office, or extended family. Recent updates include an owned water heater and roof, both approximately 3 years old. Additional features include central air conditioning, central vacuum, automatic garage door opener, and upgraded light fixtures. Ideally located just a short walk to the South End Community Centre, Bishop Macdonell Catholic High School, Longo's, Zehrs, Food Basics, banks, the library, medical clinics, Shoppers Drug Mart, Tim Hortons, Starbucks, Galaxy Cinemas, restaurants, parks, transit, and more, this home offers an exceptional lifestyle in one of the area's most convenient family-friendly neighborhoods. (id:15069)
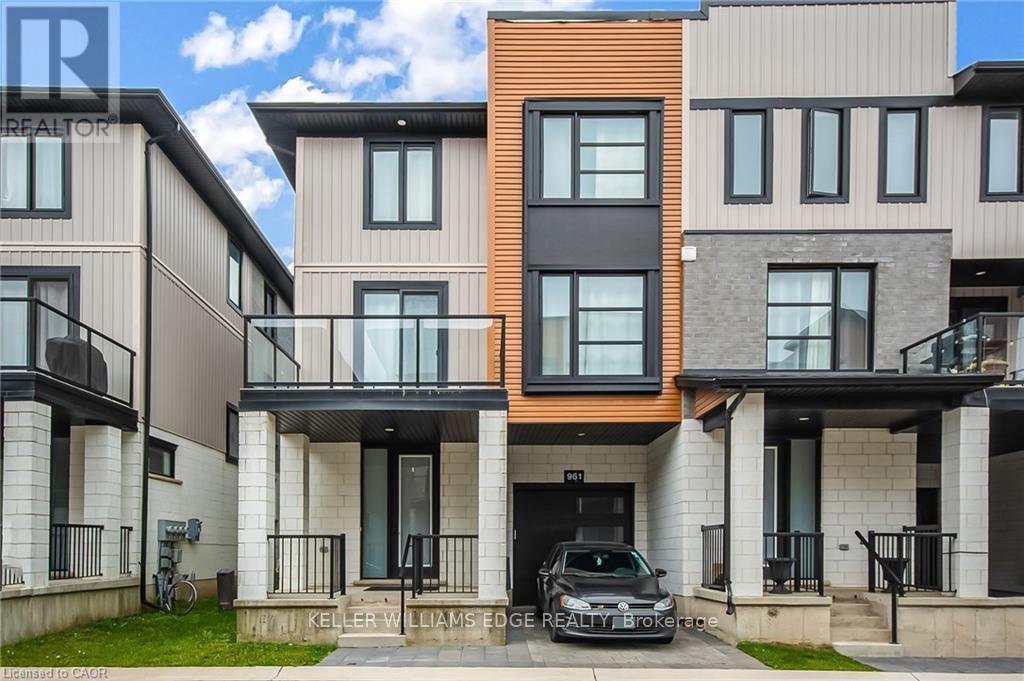
End-Unit 3+1-Bedroom Freehold Townhouse in Northwest London Welcome to this beautiful end-unit 3+1-bedroom + 3.5-bath Freehold end unit townhouse located in one of Northwest London's most desirable and fast-growing communities. Conveniently located close to Western University (UWO), Costco, restaurants, supermarkets, LCBO, and other amenities. The main floor features a versatile den that can be used as a home office, study, or additional bedroom. The second floor offers a bright, open-concept living space with a contemporary design, featuring a spacious living room, dining area, and modern kitchen with quartz countertops and a powerful range hood. Step outside onto the large balcony and enjoy summer BBQs and outdoor entertaining. The third floor features three bedrooms. The primary bedroom includes its own private ensuite, while the other two bedrooms share a full bathroom. A great opportunity to live in a modern home in a convenient and rapidly growing Northwest London community. (id:15069)
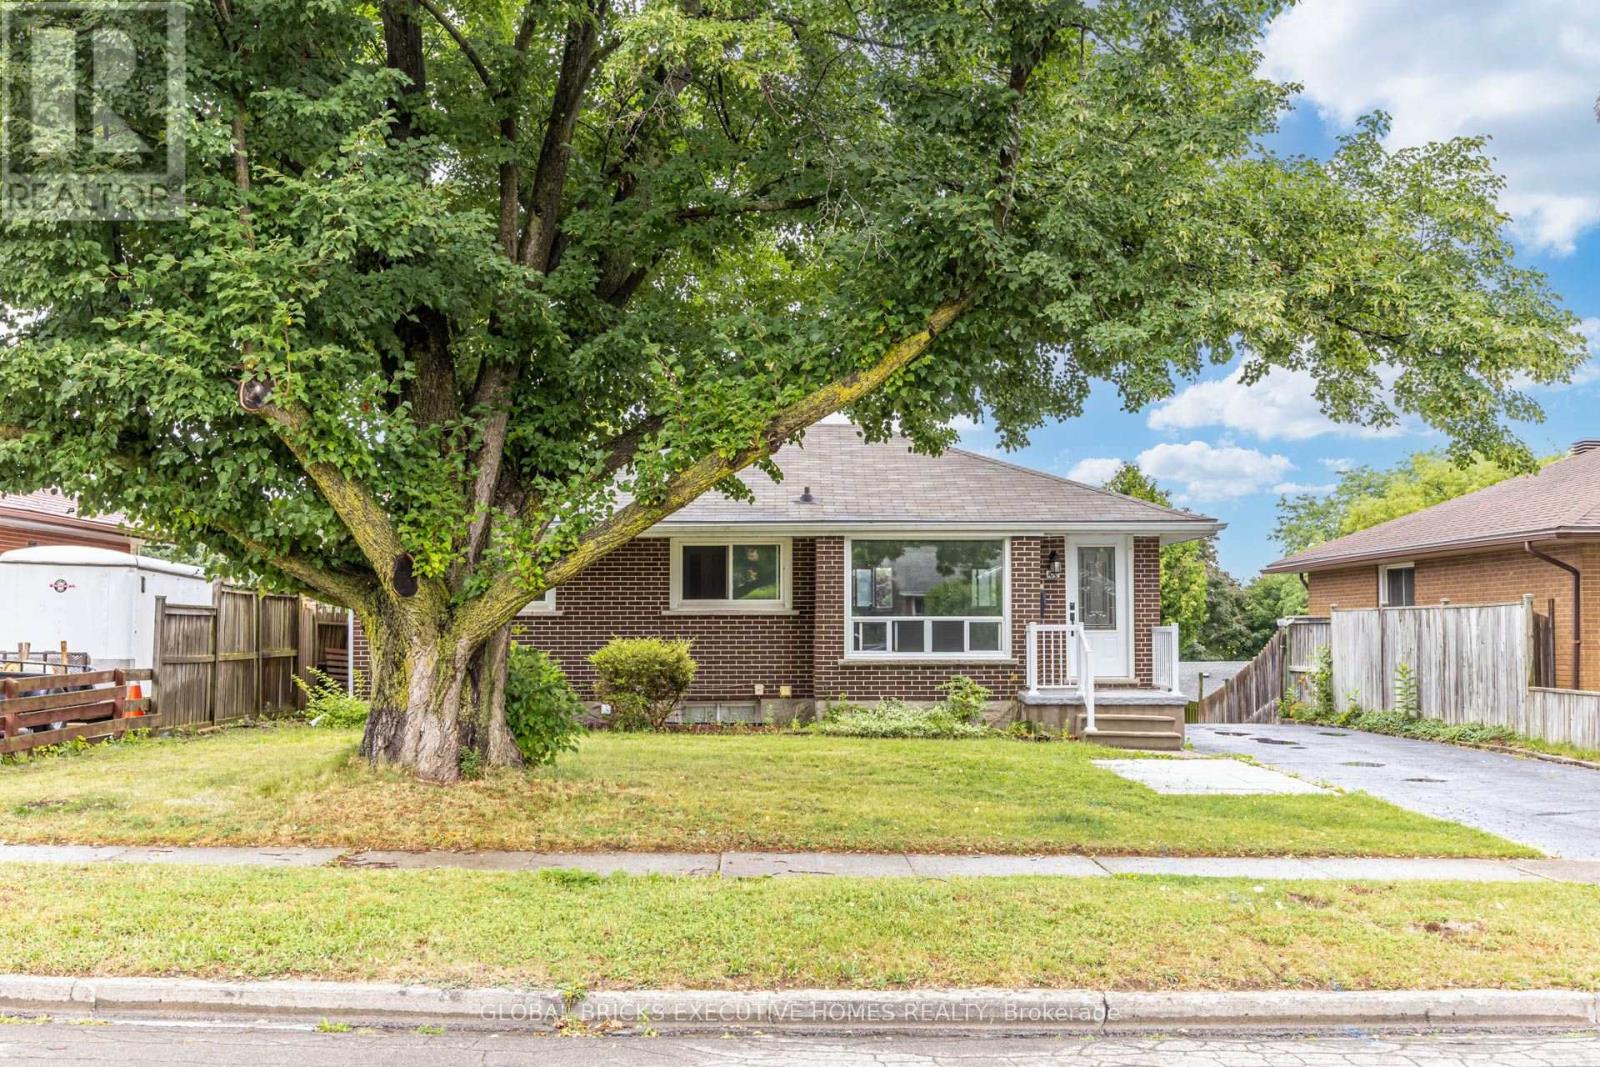
Welcome to 100 Lauris Ave, Cambridge, a beautifully updated bungalow offering exceptional versatility for families, investors, or those seeking additional income potential. This spacious home features 3 bedrooms plus 1 bedroom walk out basement unit with a lving room, providing flexible living space for a home office, guest rooms, or growing families.The fully finished walk-out basement is ideal for an in-law suite or mortgage helper, offering endless possibilities for multigenerational living or rental income. Recent 2024 upgrades include a stunning modern kitchen, new stainless steel appliances, and upgraded attic insulation for improved comfort and efficiency.Situated on a generous lot with parking for up to 3 vehicles, this move-in-ready home is conveniently located close to schools, parks, shopping, public transit, and major amenities. Whether you're looking for your next family home or a smart investment opportunity, this property offers outstanding value in a desirable Cambridge neighbourhood. Don't miss your chance to make it yours! (id:15069)
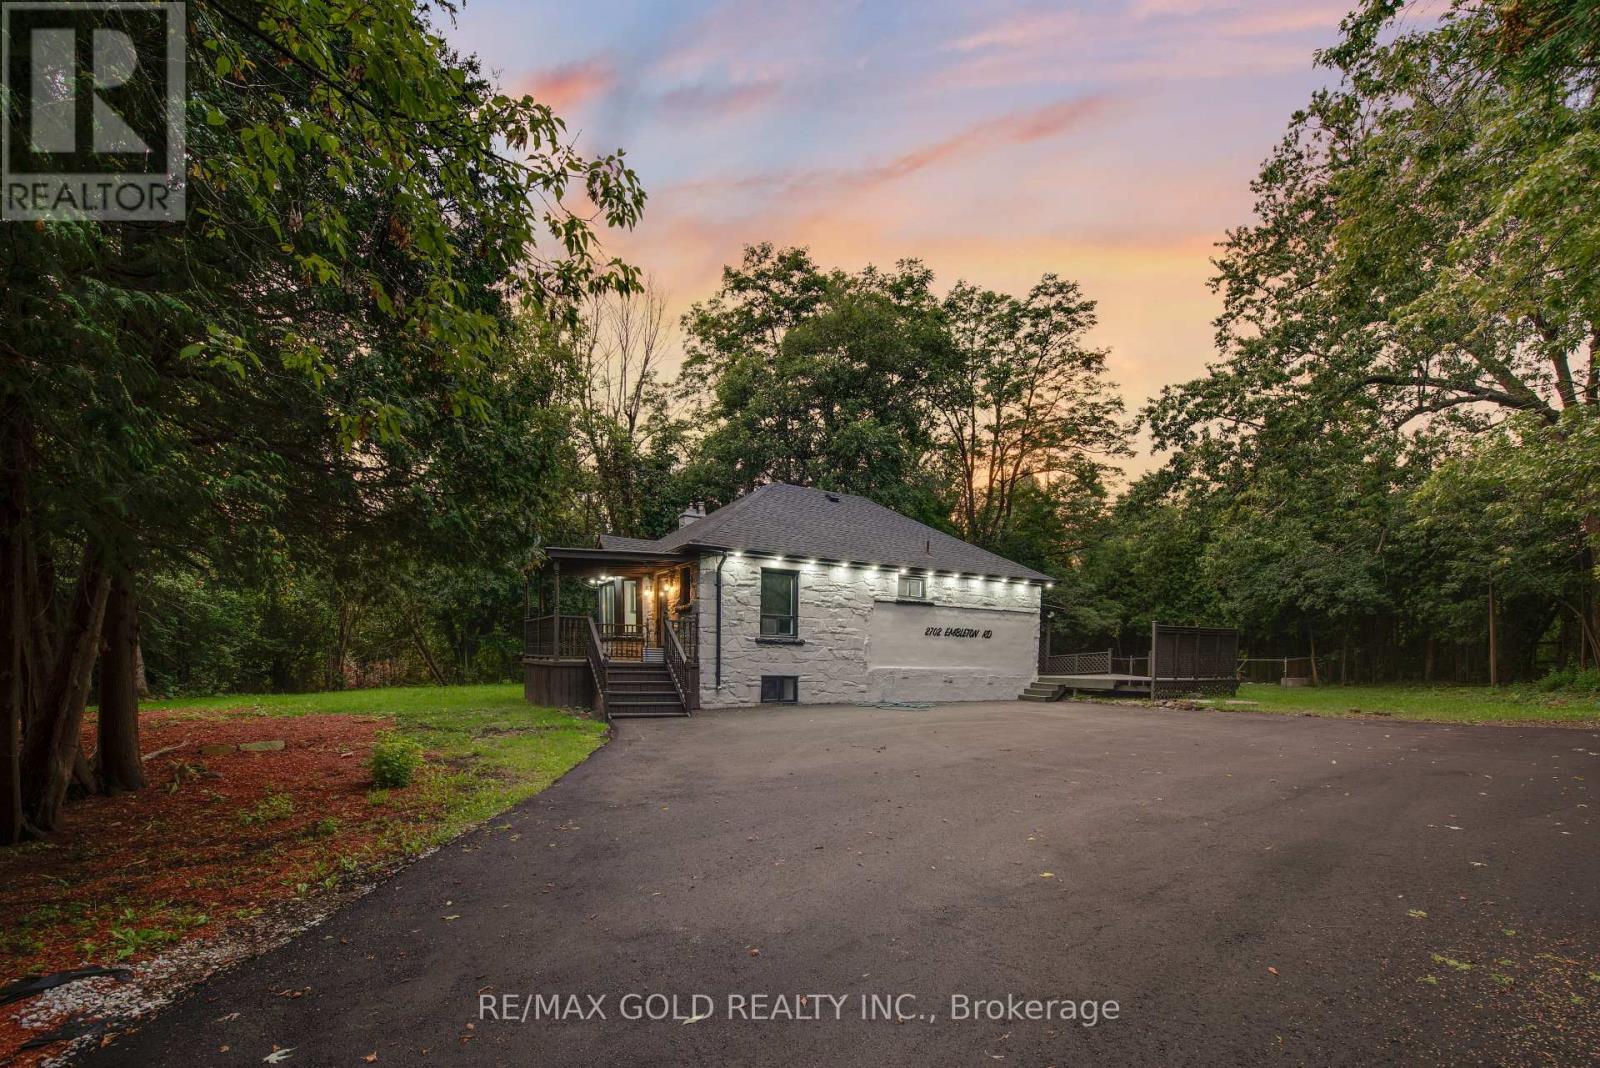
Welcome to 2702 Embleton Road, a rare opportunity for Muskoka-style living in Brampton's desirable Huttonville community. Situated on an impressive approximately 17,415 sq. ft. private lot surrounded by mature trees, this updated detached bungalow offers exceptional space, privacy and versatility while remaining close to everyday conveniences. The property also features a large asphalt driveway with parking for up to 10 vehicles, ideal for larger households and guests. Featuring 2+2 bedrooms, 2 full kitchens, 2 laundry areas and a separate walk-out entrance to the lower level, the functional layout provides excellent flexibility for multi-generational living, extended family or additional living space. Renovations and updates include modern flooring, updated bathrooms, quartz countertops, refreshed kitchens and energy-efficient LED lighting. Enjoy the character and privacy of a large estate-style property with convenient access to shopping, grocery stores, restaurants, schools, parks, public transit and major commuter routes. Excellent location near Mississauga Road, Financial Drive, Highway 407 and Highway 401, with Streetsville, Ridgeway Plaza and surrounding Brampton and Mississauga amenities within easy reach. Also conveniently located near the planned Embleton Community Centre. A unique Huttonville bungalow combining a large private lot, walk-out lower level, renovated interior, parking for up to 10 vehicles, mature surroundings and convenient GTA access. (id:15069)
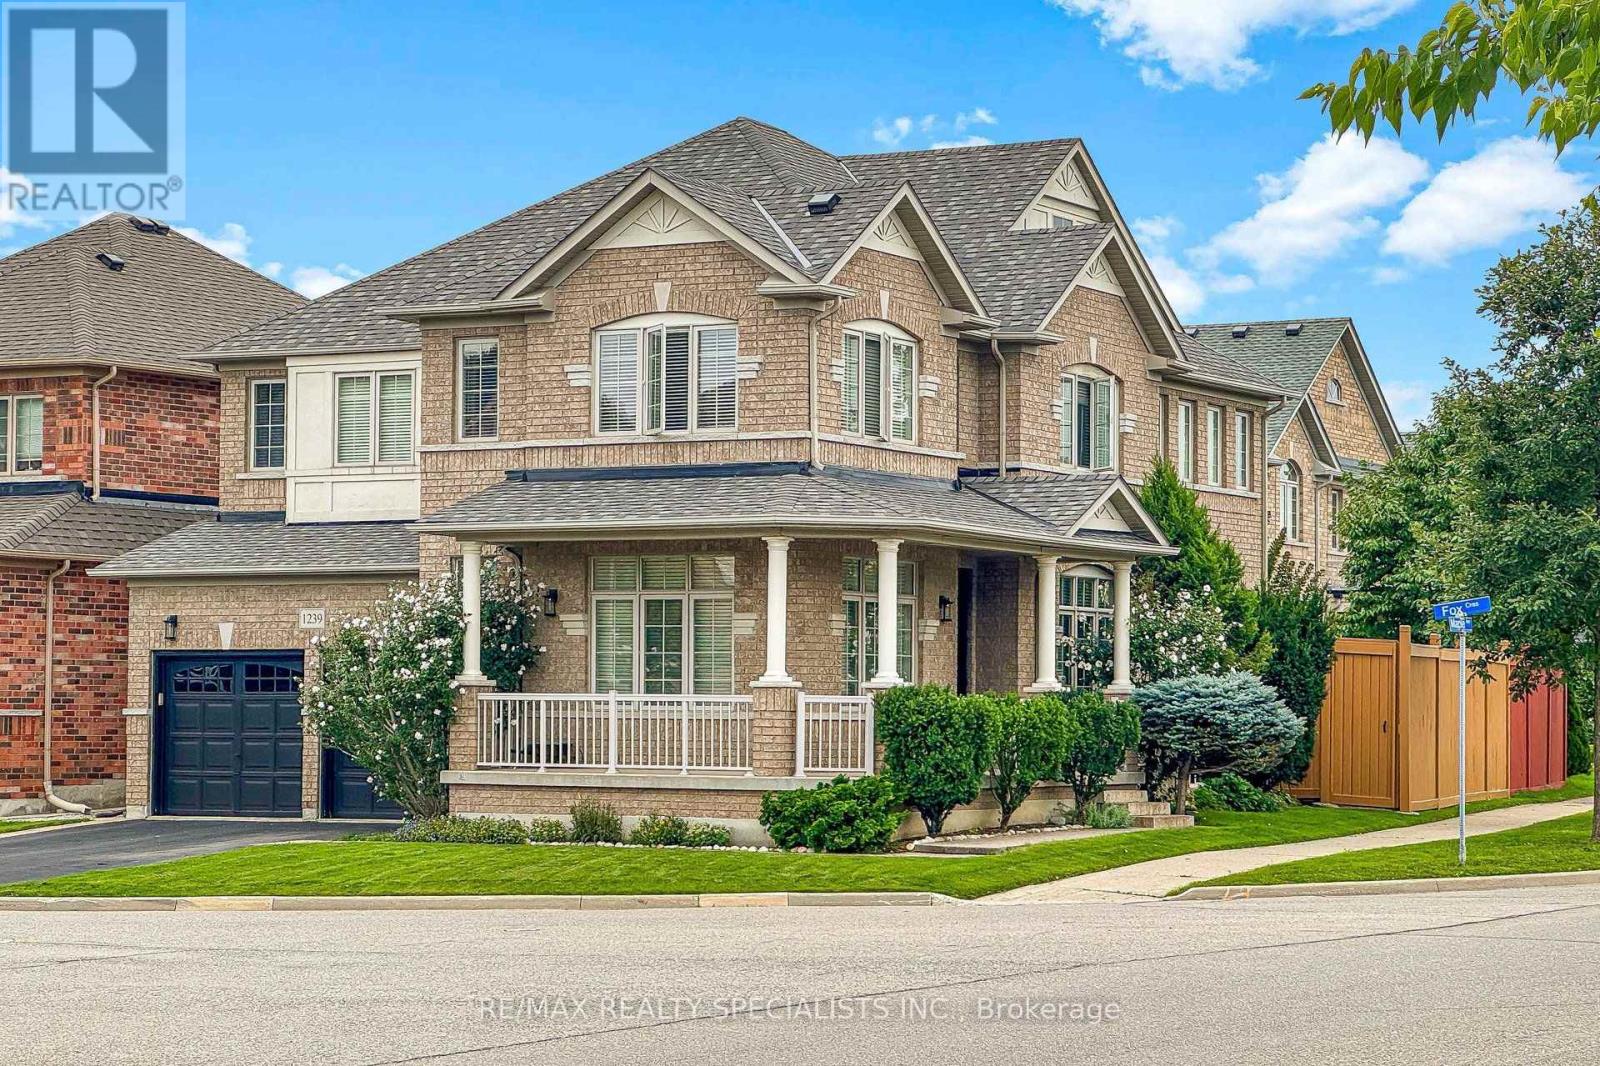
Original Owners, One Family Since New! Welcome To 1239 Fox Crescent, A Spacious 2,840 Sq Ft Detached Home In Dempsey, One Of Milton's Most Established And Family-Friendly Neighbourhoods. This Home Has Been Exceptionally Maintained And Offers The Space, Layout And Location Today's Families Are Looking For. Major Updates Have Already Been Taken Care Of, Including The Roof 2025, Furnace & A/C 2025, As Per The Owners. Step Inside To A Bright And Welcoming Main Floor Featuring 9' Ceilings, Hardwood Flooring, Separate Living And Dining Rooms, And An Inviting Family Room With Large Windows And A Gas Fireplace. The Spacious Kitchen Offers Granite Countertops, Stainless Steel Appliances And A Bright Breakfast Area With Walkout To The Fully Fenced Backyard. Main-Floor Laundry And A Powder Room Add Everyday Convenience. Upstairs, You'll Find Four Generously Sized Bedrooms And 3 Full Baths. The Primary Retreat Features His-And-Hers Closets And A 5-Piece Ensuite With A Soaker Tub And Separate Glass Shower. The Second Bedroom Offers Its Own Private Ensuite, Making It An Ideal Space For In-Laws, Older Children Or Guests. Two Additional Bedrooms Share A Full Bathroom. The Unfinished Basement, Complete With Oversized Cold Room, Offers Plenty Of Opportunity To Create Additional Living Space With Potential For A Separate Entrance And Secondary Suite, There Is An Opportunity To Accommodate Extended Family Or Explore Rental Income. Buyer To Verify Feasibility And All Permit Requirements With The Town Of Milton. Enjoy A Double Garage, Two-Car Driveway Parking, Professional Landscaping Front And Back, Interlock Walkways And A Welcoming Front Porch. The Location Makes Everyday Living Easy. Hwy 401 Is Just Minutes Away, While Grocery Stores, Restaurants, Home Improvement Stores, Fitness Facilities, The Cinema And Milton GO Are All Close By. Top-Rated Schools And Parks Are Also Within Walking Distance. Original-Owner Homes In This Neighbourhood Don't Come Up Often. Book Your Showing Today! (id:15069)
Welcome to 12 Azalea Court - a rare opportunity to own a spacious semi-detached home on an impressive Ravine lot in a highly convenient Toronto location.Offering an exceptional combination of lot size, location, versatility and potential, this 3-bedroom semi-detached home features approximately 1,800 sq. ft. of combined living space , three bathrooms, generous rooms and a highly coveted cold storage room and a outdoor shed for storage or seasonal use.A separate side entrance provides access to the lower level, which includes a versatile in-law suite with a second kitchen, bachelor bedroom and full bathroom. The basement is currently tenanted, making the property particularly appealing to investors, extended families and multi-generational households.Step outside and discover the true scale of the property. The substantial 18.93' x 142.18' lot features a mature, tree-lined backyard with abundant green space, privacy and plenty of room to enjoy or reimagine the outdoor setting.Bring your personal items - and make 12 Azalea Court your home. (id:15069)
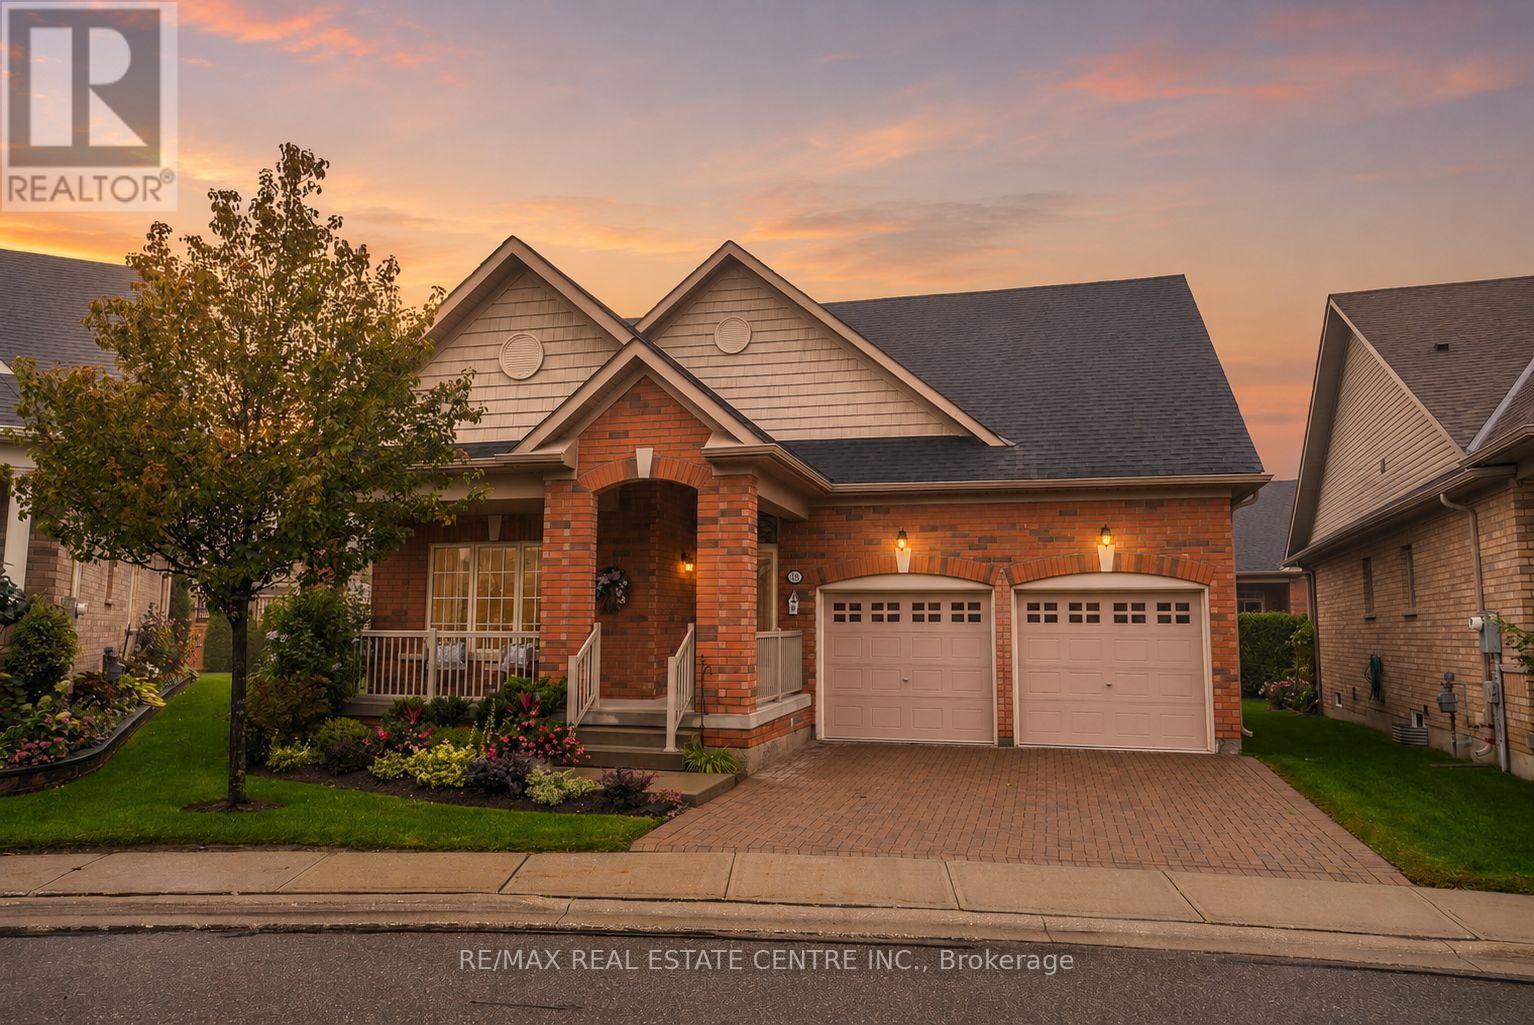
Want less maintenance, but not less life? Welcome to 18 Seedhouse Road in Rosedale Village. The Alexander, the largest detached model in the community, offers 2,205 sq. ft. above grade with vaulted ceilings, a double-car garage, charming covered front porch and plenty of room for you + your visitors. A full unfinished basement adds even more space for hobbies, storage or future ideas. Set within 300+ acres, this luxury gated community offers a private 9-hole golf course, tennis courts, a clubhouse packed with amenities and social events, all just minutes from shopping, groceries and highway access. Downsize the maintenance, not the lifestyle. (id:15069)
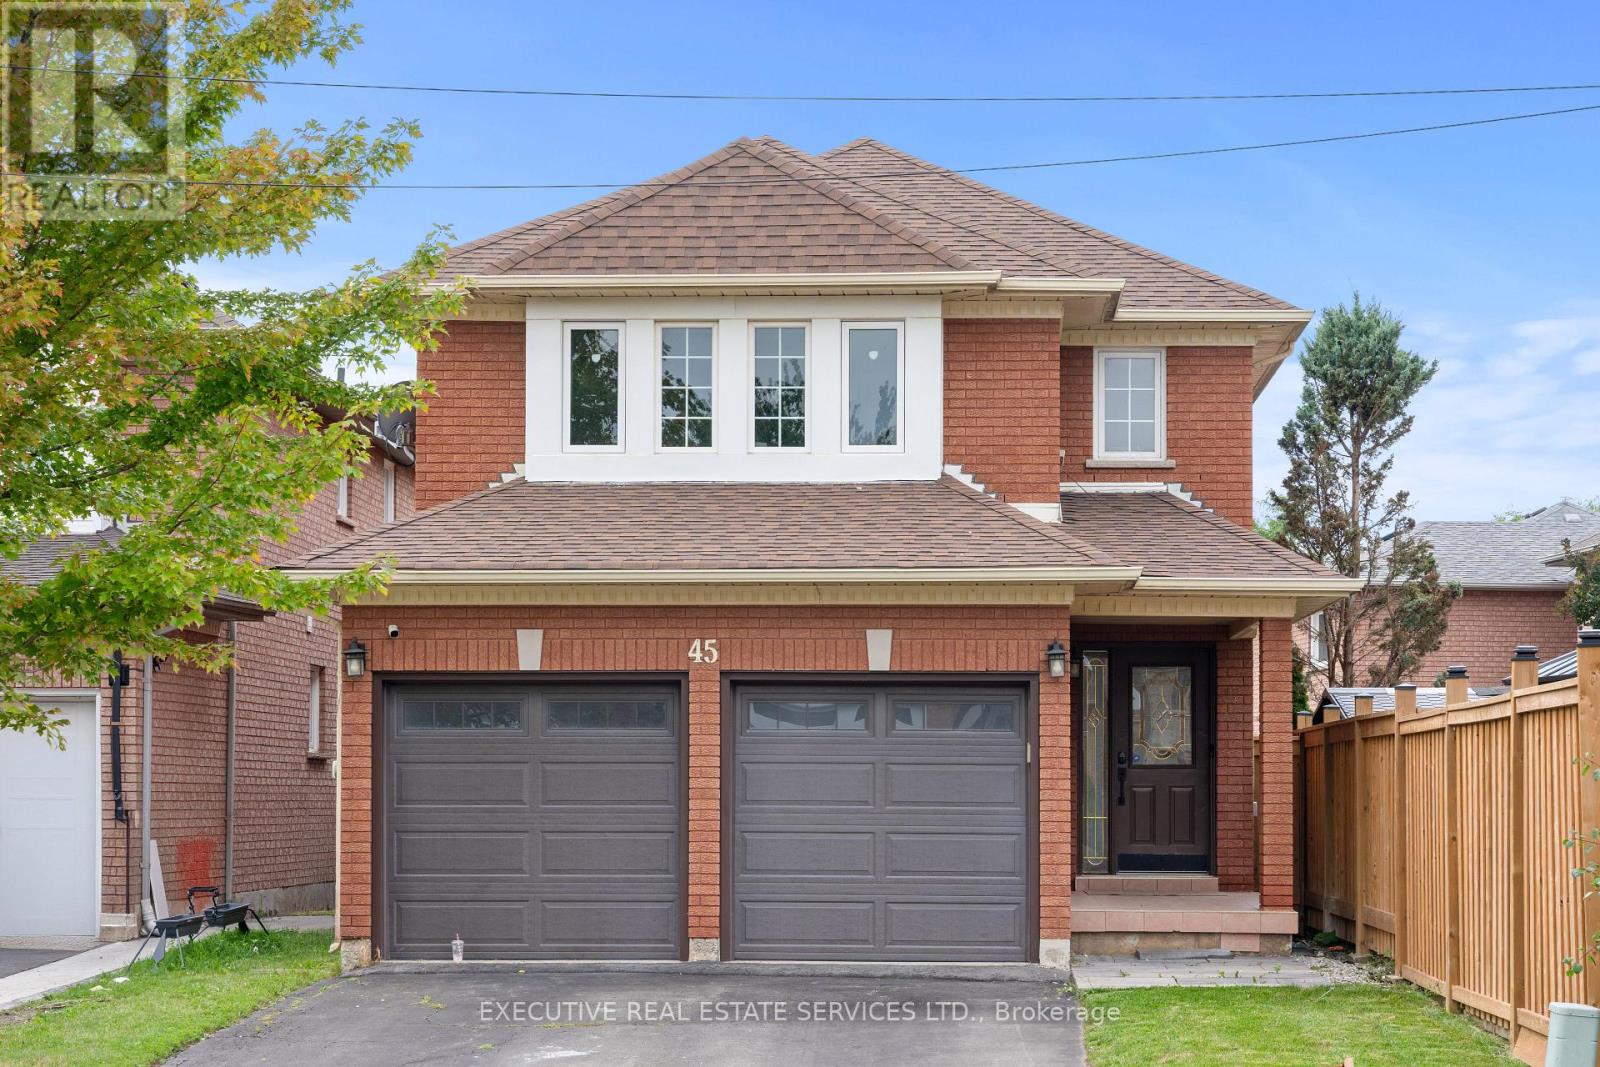
LEGAL BASEMENT! Welcome to 45 Sahara Trail, this beautiful detached home will bring your search to a screeching halt! With a fantastic layout, & 4 spacious bedrooms, this is the one you've been looking for! Enter into the home to be greeted by a completely renovated interior that has been transformed top to bottom! New ceramic tile flooring in the front foyer stretching to the kitchen. Living room with fireplace. Spacious combined family/dining room. Renovated powder room on the main floor. The fully upgraded gourmet kitchen is an absolute chef's delight, equipped with stainless steel appliances, upgraded countertops, pot lights, & features access to the rear yard. Plenty of windows throughout the home flood the interior with natural light. Conveniently located main floor laundry & access to the double car garage through the home. Ascend to the second floor via the solid oak spiral staircase with iron pickets. Master bedroom with fully renovated four piece ensuite spacious closet. Remaining bedrooms are generously sized & have plenty of closet space. SECOND DWELLING legal basement apartment with separate entrance, spacious kitchen, tastefully renovated 3 piece washroom, separate laundry, & plenty of storage space. Spacious living area in the basement & large windows mean the unit is well lit. Endless potential from the basement, which can be used for personal use or to generate rental income. Double car garage & spacious driveway for ample parking. Step into the backyard to be greeted by your own personal getaway - the perfect place for family gatherings, BBQs, kids to play, etc. The combination of living space, upgrades, & location truly make this the one to call home! Location location location! Situated in a fantastic family neighbourhood, minutes from Brampton Civic Hospital, Highway 410, grocery stores, library, recreation centre, trails, Trinity Commons Shopping Mall, shopping, schools & much more. (id:15069)
Welcome to your beautifully renovated retreat in the heart of Uptown Waterloo in one of the most premier condo buildings that Waterloo has to offer! This spacious 2 bedroom, 2 bath, 1210 sq ft condo feature engineered maple hardwood floors throughout and an open concept design that seamlessly connects the modern kitchen and living area. Enjoy abundant natural lighting from the south facing windows. The stylish bathrooms have been tastefully updated with new glass showers, cabinetry, lighting and mirrors. With a new furnace installed in 2019 you can relax in year round comfort. The washer/dryer unit was also recently purchased (2026) The 2nd bedroom has had frosted pocket doors installed. As a resident, you will have access to fantastic amenities, including an indoor pool with patio and lounge area, sauna, excersize room, party room and billiard room. Located just a short stroll away from an array of patio restaurants, shopping and a vibrant downtown scene. This fantastic condo offers the ultimate urban lifestyle! Dont miss your chance to call this condo your new home! (id:15069)
Magnificent **Rare ** Renovated *Turnkey Home | $150,000+ in Upgrades | Pie-Shaped Lot | Sawmill Valley app 2400 sqfeet of living space including basement & extensively upgraded 4-bedroom detached home nestled on a rare pie-shaped lot in the highly sought-after and family-friendly community of Sawmill Valley, Mississauga. Thoughtfully renovated from top to bottom with over $150,000 in quality upgrades, this turnkey residence beautifully combines modern style, comfort, functionality, and exceptional outdoor living.The well-designed layout offers 3 bedrooms on the upper level plus an additional bedroom, providing excellent flexibility for a growing or multi-generational family. Enjoy a bright and inviting living space featuring engineered hardwood flooring, recessed lighting, a custom accent wall, and floating shelves. The upgraded kitchen showcases painted cabinetry, a new faucet, and a Bosch dishwasher.Step outside to your private entertainer's backyard, complete with new sod, a large deck off the living room, and a retractable automatic awning-perfect for summer gatherings, dining, or relaxing. A unique side patio provides even more outdoor space for hosting or quiet enjoyment.Extensive Upgrades Include:* Fibreglass front door (2022)* Engineered hardwood flooring & recessed lighting (2022)* Custom living room accent wall & floating shelves (2022)* Fresh interior paint, new baseboards & doors (2022)* Upgraded kitchen with painted cabinets & new faucet (2022)* Bosch dishwasher (2025)* Washer & dryer (2024)* Custom primary bedroom closet & renovated ensuite (2022)* Backyard sodding & automatic retractable awning (2022)* Water softener (2023)* Furnace & A/C (2023)* Driveway & garage painted (2025)* Over $150,000 in total upgradesIdeally located close to top-rated schools, University of Toronto Mississauga, Credit Valley Hospital, Erin Mills Town Centre, Sawmill Valley trails, parks, shopping, transit, GO stations, and major highways including the 403, QEW and 401 (id:15069)
Welcome to an exceptional luxury family home where sophisticated living, effortless entertaining and resort-style luxury come together in one remarkable family home. Thoughtfully designed for both everyday family life and impressive entertaining, this stunning 4-bedroom, 4.5-bathroom home. offers an extraordinary combination of space, comfort and amenities. At the heart of the home is a spectacular chef-inspired kitchen, featuring dual ovens, expansive granite countertops and an oversized centre island that becomes the natural gathering place for family and friends. Throughout the home, a sophisticated Crestron home control system places the technology of the entire residence at your fingertips. Effortlessly control lighting, audio and visual equipment throughout the home, creating the perfect atmosphere in every room with the touch of a button. What truly sets this property apart is an extraordinary private backyard retreat designed for unforgettable family experiences.The resort-style outdoor space centres around a beautiful swimming pool, hot tub and a Scandinavian sauna complemented by an impressive fully equipped cabana, with a full bathroom, bar and television - the ultimate destination for summer gatherings, poolsidc relaxation and watching the big game with family and friends The expansive outdoor entertaining area is equally impressive, featuring a large built-in Silver Giant BBQ, outdoor sink and buffet bar. As evening falls, the backyard transforms into your own private outdoor cinema, featuring an impressive 110-inch projection screen. Gather around the pool, invite friends over for the big game, or enjoy a family movie beneath the stars — the possibilities are virtually endless. With beautiful indoor amenities, smart-home technology and an unparalleled private outdoor entertaining space, this exceptional residence offers far more than a beautiful place to live. This is a home designed to make every day feel like a vacation. (id:15069)
This exceptionally well maintained 3+1 bedroom FREEHOLD TOWHOUSE offers a perfect blend of modern upgrades, functional 1830 SQFT living space (include estimated 575 sqft finished basement), and a highly desirable Brampton location. Stunning Carpet Free Home in Fletcher's West - Move In Ready & Beautifully Upgraded house. The home offers hardwood floors throughout , creating a clean, elegant and friendly environment your clients will appreciate. Upgraded Cherry Wood Kitchen with granite countertops and ceramic backsplash, finished basement featuring a large recreation room, 4th bedroom, and separate laundry room, meticulously maintained - truly spotless and movein ready, Stainless steel appliances, Beautifully groomed front and backyard with cedar deck and gazebo - perfect for outdoor entertaining, Situated in one of Brampton's most convenient and family friendly neighbourhoods, this home offers exceptional access to everyday amenities, Steps to schools, parks, and public transit, Close to Chinguacousy Rd & Drinkwater Rd, providing quick access to major routes and shopping, Minutes from hospital, places of worship, and community facilities Surrounded by mature, quiet streets-ideal for families and professionals, Perfect for First- Time Buyers, Investors, or Growing Families, With its upgraded finishes, functional layout, and fully finished basement, this home offers exceptional value and versatility. (id:15069)
On owned land and tucked behind the gated entrance of the sought-after Mini Lakes community lies a waterfront lifestyle that feels more like a year-round retreat than a traditional home. Welcome to 18 Jasper Heights, a rare opportunity to own a beautifully positioned 3-bedroom, 2-bathroom waterfront property in one of Puslinch's most unique and welcoming communities.Wake up to shimmering water front views, enjoy your morning coffee from the covered porch, then spend the afternoon soaking up the sun on the expansive multi-level deck that leads directly to the water's edge. Whether you love kayaking, swimming, entertaining friends, or simply unwinding by the lake, this home was designed to bring the outdoors into everyday living. Inside, the rare three-bedroom layout offers flexibility for guests, family, a home office, or the perfect summer getaway setup. Outside, the covered carport and detached shed provide practical space for hobbies, tools, outdoor gear, or extra storage.Mini Lakes offers the best of both worlds - full ownership living with the ease of community condo maintenance. Residents enjoy access to a recreation centre, outdoor pool, park spaces, and a meticulously maintained neighbourhood with no age restrictions. Whether you're searching for a peaceful full-time waterfront residence or the ultimate cottage alternative without the long drive north, this community delivers a lifestyle that's hard to match.Paradise isn't just for weekends anymore - at Mini Lakes, every day can feel like a vacation. (id:15069)
Are you ready to feel like you are living in a magazine? The design, the craftsmanship, and the quality finishings that have gone into this home are absolutely second to none. Entering the property you are greeted by a freshly paved driveway, a stunning irrigated and fenced yard, a double attached garage, and a unique modern curb appeal that catches your eye immediately. The main floor of this home has been so thoughtfully laid out with both the kitchen/living/dining area and the large primary bedroom suite over-looking the courtyard style inground pool and outdoor living space. The primary bedroom suite hosts everything you could want and more: a spacious walk in closet, and a large 4-piece ensuite with stunning black fixtures, a floating double vanity, and a beautiful zero-threshold walk-in shower. In addition to this, the primary bedroom also offers direct access to the pool area through the oversized sliding doors. The unbelievable features continue into the open concept kitchen / living / dining area. Not only does the kitchen feature high-end cabinetry, countertops, and backsplash, but you'll also find a large glass wine cooler and a butlers pantry for prep work. Stepping into the living and dining area you are immersed in great views of the rear yard as well as views of the St. Lawrence River. The extra high ceilings, tall south facing windows, wood burning fireplace, and large steel staircase all add to the industrial and modern esthetic that make this home so unique. On the second floor is a large open recreation/office space as well as two bedrooms with walk in closets and a tastefully built full bathroom. The oasis style back yard is home to an 8'x16' inground pool/hot tub, an an outdoor living area with storage, a fireplace, raised garden beds, a generator, and so much more. This home was truly built for comfort and style inside, all while embracing the functionality of the outdoor space. As per Seller's Direction 24h irrevocable required on all offers. (id:15069)
Prime Collingwood location meets effortless living in this turn-key 1,263 sq. ft., one and a half storey detached home, situated just steps from the Georgian Bay shoreline and Sunset Point Park. Transformed through a comprehensive, inside-out renovation in 2018 with over $250,000 in major upgrades-including updated plumbing, electrical, roof, windows, furnace, kitchen, and bathrooms-and further enhanced in 2026 with fresh paint, updated flooring, and exquisite marble-tiled baths. Designed for main-floor convenience, the primary bedroom features a private ensuite and main-level laundry, alongside a convenient main-floor powder room (2.5 baths total). The upper floor offers a third bedroom plus a versatile flex room, ideal for a dedicated home office or guest suite. Set on an expansive 60' x 140' fully fenced lot framed by mature trees, complete with a garden shed, new front deck, and parking for 4. Strolling distance to downtown, Farm Boy, and local amenities. Immediate possession available. (Note: Select photos have been virtually staged to assist in visualizing space potential.) (id:15069)
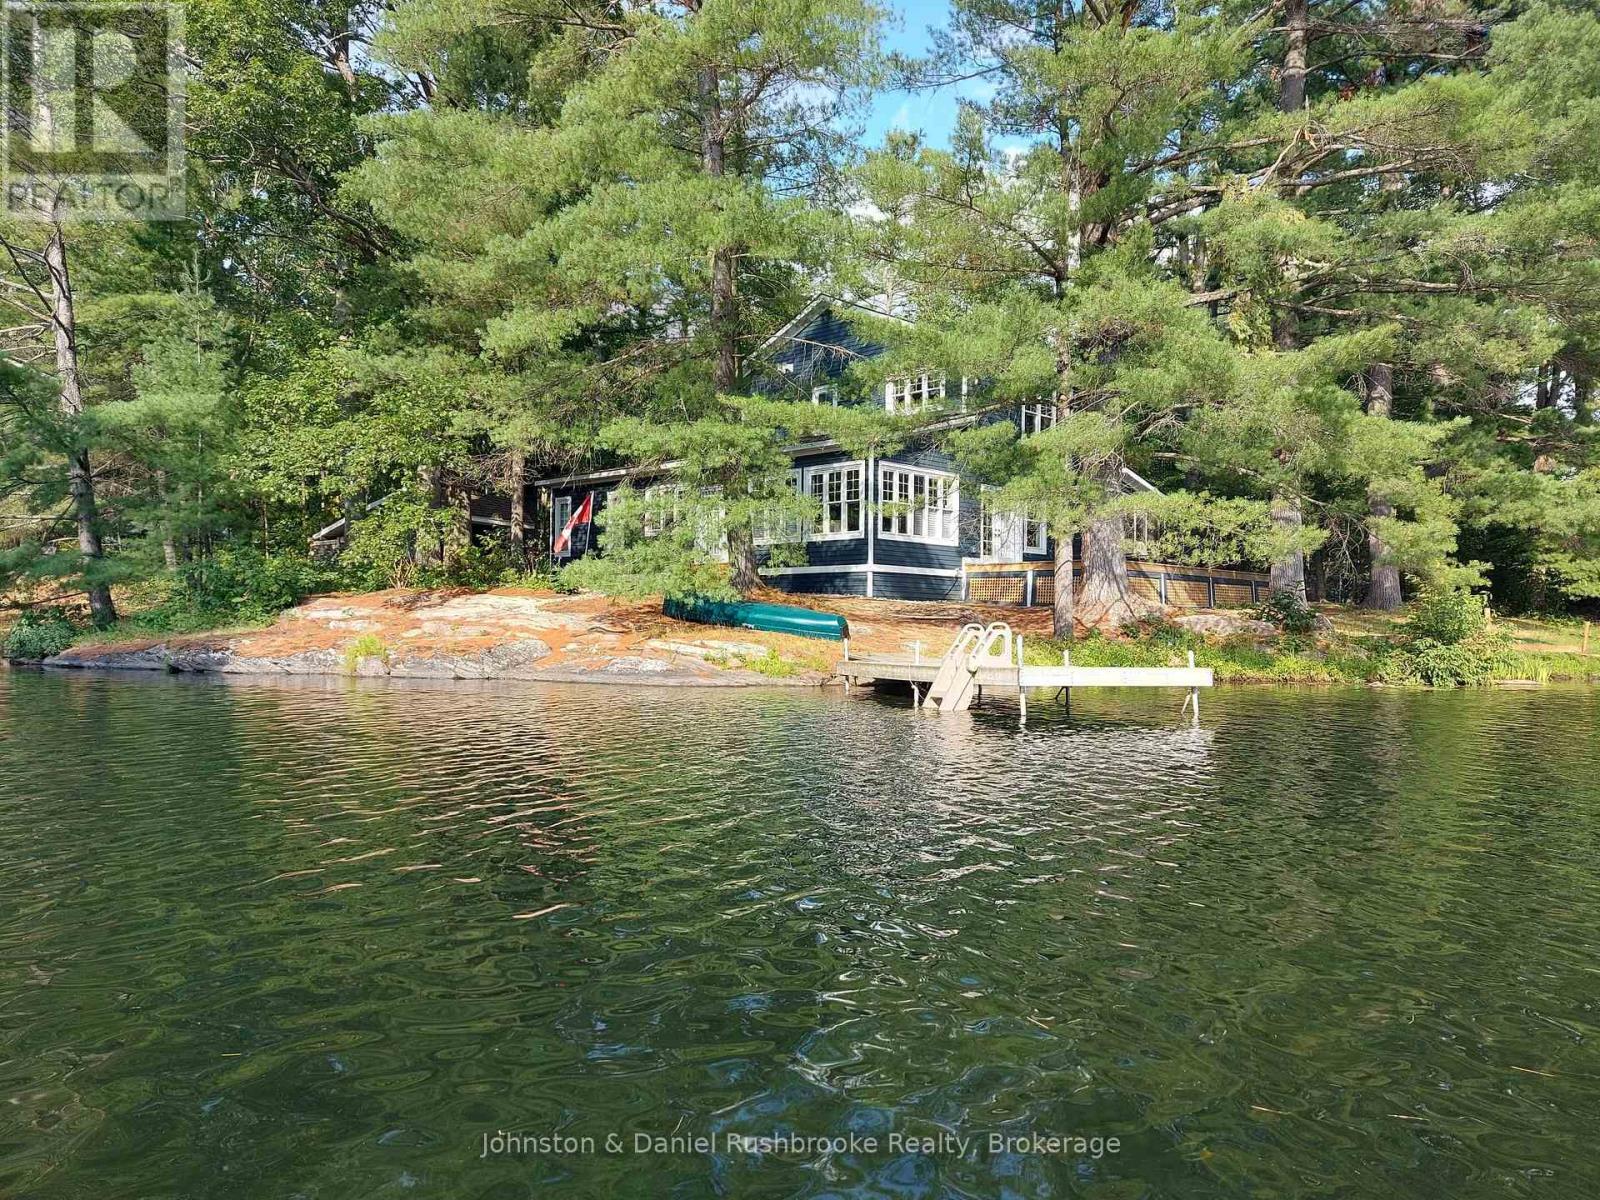
Welcome to an exceptional riverfront retreat nestled on 1.2 private acres in beautiful Washago. Surrounded by towering white pines, mature maples and oaks, exposed granite outcroppings, and over 500 feet of serene Green River shoreline, this custom-built home offers a rare combination of privacy, natural beauty, and modern comfort. A winding private driveway leads to a stunning Cape Cod-inspired residence designed for year-round living with a forced air propane furnace and central air. ICF construction provides exceptional energy efficiency, while the open-concept layout seamlessly connects the living, dining, and kitchen areas. Bespoke finishes, natural materials, abundant sunlight, and breathtaking river views create a refined yet inviting waterfront escape. Step outside to the beautifully crafted timber-framed screened verandah-perfect for morning coffee, summer dinners, or relaxing in nature. Enjoy direct waterfront access for kayaking, fishing, swimming, or simply unwinding by the water. A charming waterside bunkie offers an idyllic guest retreat, creative studio, or peaceful escape. A shared tennis/pickleball court with the neighbouring property adds to the resort-like experience. Additional features include a detached carport with loft and generous storage, with exciting potential for an artist's studio, workshop, or home office. Just 10 minutes to Hwy 11, 15 minutes to Orillia or Gravenhurst, and approximately 1.5 hours to Toronto. A truly extraordinary opportunity to create your dream waterfront lifestyle in one of Washago's most picturesque settings. (id:15069)
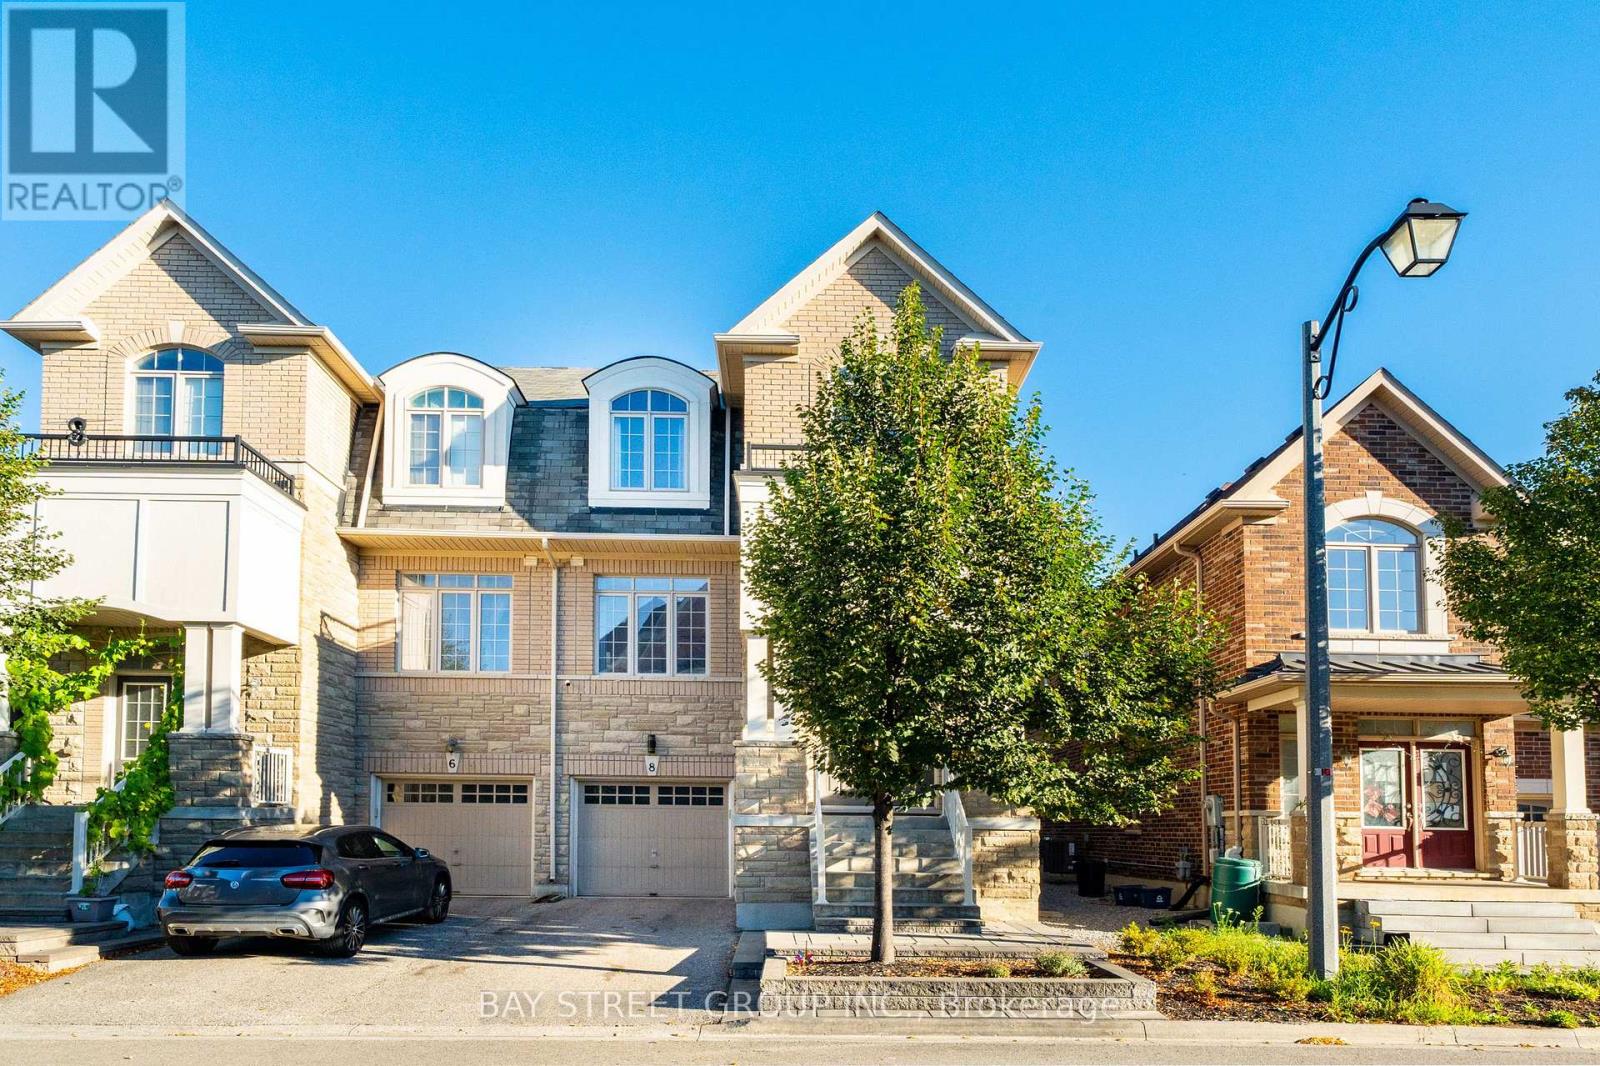
Stunning Semi-Detached Home With Lucky Number "8"! Featuring A Luxurious Stone Façade And Approximately 2,860 Sq. Ft. Of Bright, Functional Living Space. Beautifully Maintained With Hardwood Flooring, Modern Light Fixtures And An Elegant Circular Staircase Highlighted By A Stunning Chandelier. The Upgraded Eat-In Kitchen Features Quartz Countertops, A Centre Island With Breakfast Bar, Stainless Steel Appliances, Custom Backsplash And Double Sink. Four Spacious Bedrooms Provide Ample Space For The Whole Family. Professionally Landscaped With A Beautiful, Private Backyard Perfect For Relaxing And Entertaining. Outdoor Security Surveillance System Included For Added Peace Of Mind. Long Driveway With No Sidewalk Allows Parking For Two Cars Outside. Conveniently Located Just Minutes From Hwy 404, Costco, Shopping, Restaurants, Community Centre And Everyday Amenities. A Beautiful Family Home In A Highly Convenient Location! (id:15069)
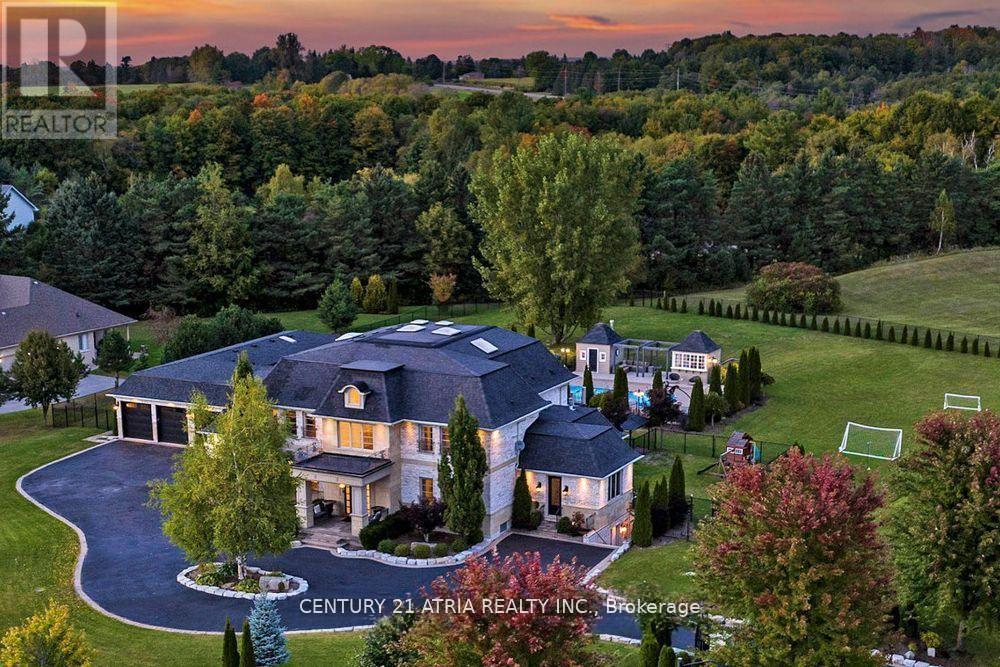
Welcome to one of Whitchurch-Stouffville's most exceptional luxury estates, where timeless elegance meets modern family living. Situated on approximately two private, professionally landscaped acres behind a grand wrought iron entrance gate, this magnificent French Château-inspired estate offers approximately 11,600 sq. ft. of finished luxury living spacedesigned for privacy, comfort and sophisticated multi-generational living. Featuring a spectacular main residence, fully self-contained coach house and private nanny/in-law suite, this extraordinary family compound is ideal for extended families, executive living orluxurious guest accommodations.Inside, discover soaring 10', 9' and 13' ceilings, vaulted architectural details, open-to-above spaces and skylights in the upper hallway, primary suite, walk-in closet and coach house, filling the home with natural light. Exquisite custom millwork, hardwood flooring, built-inspeakers, designer finishes and a chef-inspired kitchen with quartz countertops, premium built-in appliances and butler's pantry create the perfect setting for everyday living andentertaining. The luxurious primary retreat features a spa-inspired ensuite with radiant heatedfloors, sitting area, fireplace, custom walk-in closet and private terrace.The professionally landscaped backyard is designed for resort-style living with a heated saltwater swimming pool, expansive patios, automatic sprinkler system, exterior pot lighting, surveillance cameras, integrated security system and complete privacy surrounded by mature trees and fully fenced grounds. Offering timeless architecture, exceptional craftsmanship and an unrivalled lifestyle justminutes from Markham, Aurora, Richmond Hill and Highway 404, this rare offering is one of YorkRegion's premier luxury family compounds where elegance, privacy, security and resort-inspiredliving come together in perfect harmony. (id:15069)
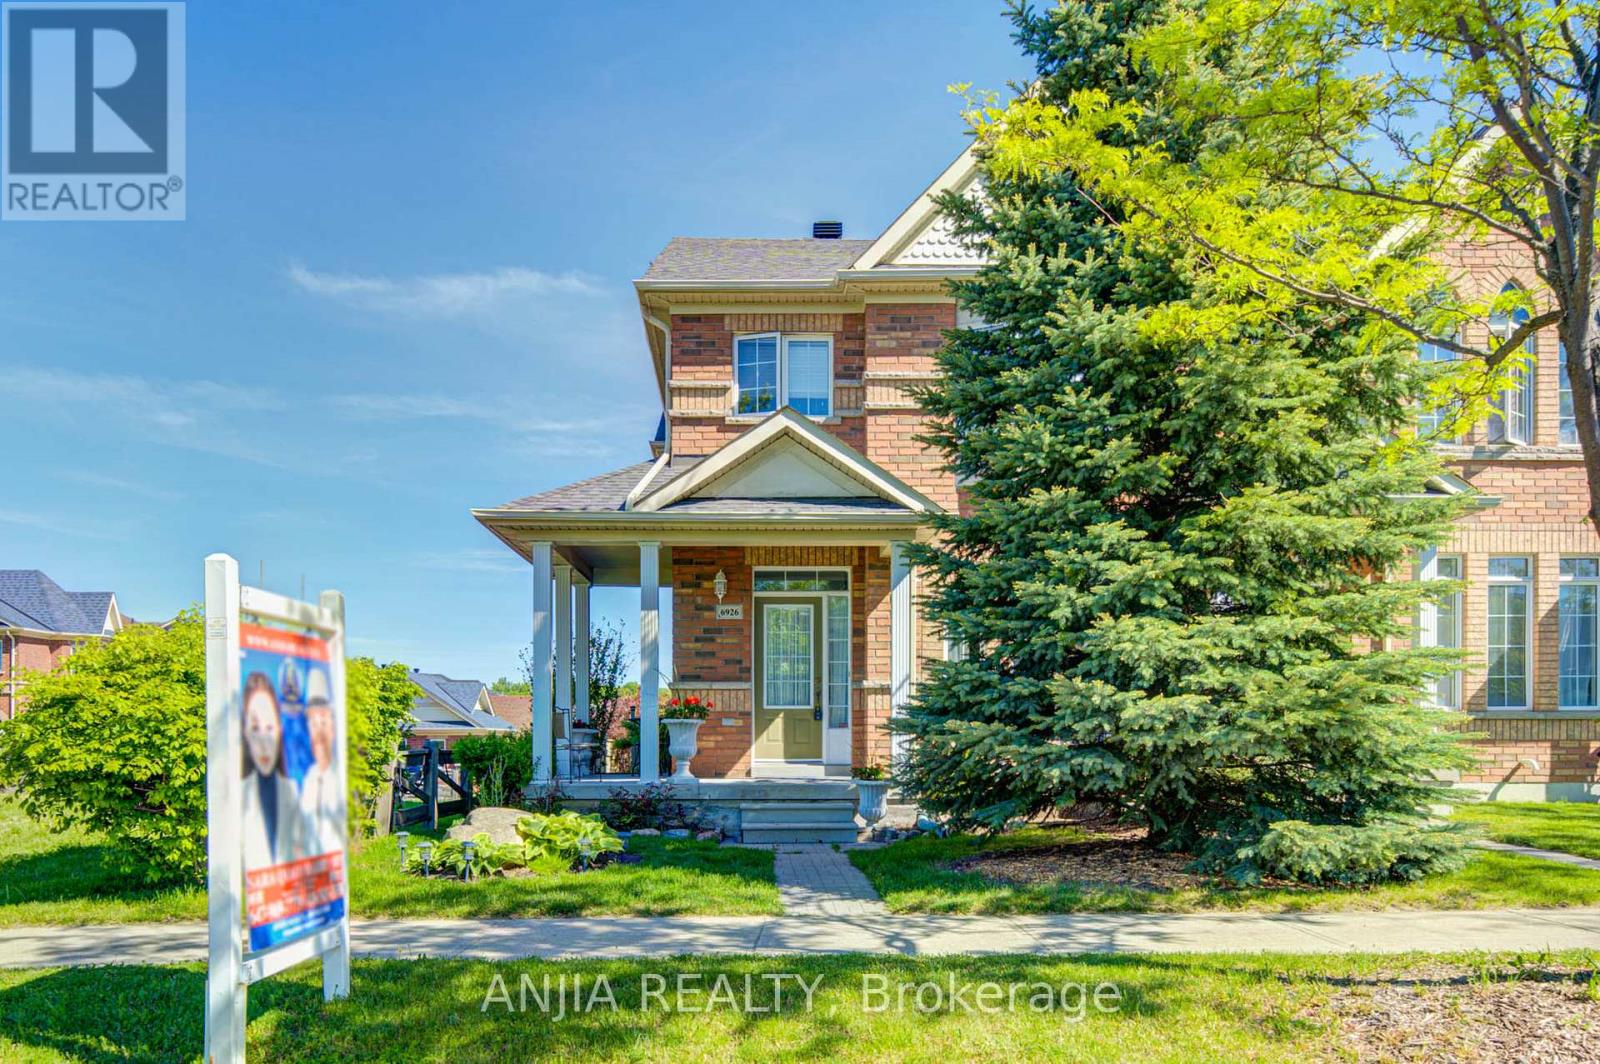
Welcome To This Bright And Beautiful Freehold Corner Townhome Located In The Highly Desirable Box Grove Community. Situated On A Premium Corner Lot, This Well-Maintained Home Offers An Abundance Of Natural Light Throughout, Creating A Warm And Inviting Living Space. This Home Has Been Continuously Maintained With Great Pride Of Ownership. It Offers A Cozy Yet Functional Layout Ideal For Families, First-Time Buyers, Or Downsizers Seeking Comfort And Convenience. The Finished Basement Provides Valuable Additional Living Space And Includes A Bedroom With Its Own Ensuite Bathroom-Perfect For Extended Family, Guests, Or A Private Home Office. A Standout Feature Of This Property Is Its Award-Winning Landscaping. The Beautifully Maintained Front And Backyard Gardens Have Been Recognized Within The Markham Community, Offering Exceptional Curb Appeal And A Peaceful Outdoor Setting. Enjoy The Convenience Of A Built-In Garage Plus A Double Driveway, Providing Parking For Up To 3 Vehicles. S.S Appliance(2024), Roof(2023), Furnace(2026), AC(2026), Hot Water Tank(2026), Water Filter(2026). Ideally Located Just Minutes To Shopping, Grocery Stores, Restaurants, Parks, Schools, And Community Amenities, With Quick Access To Highway 407 For Easy Commuting Across The GTA. (id:15069)