
100 Lauris Avenue Cambridge, Ontario N1R 5L4

4 Bedroom
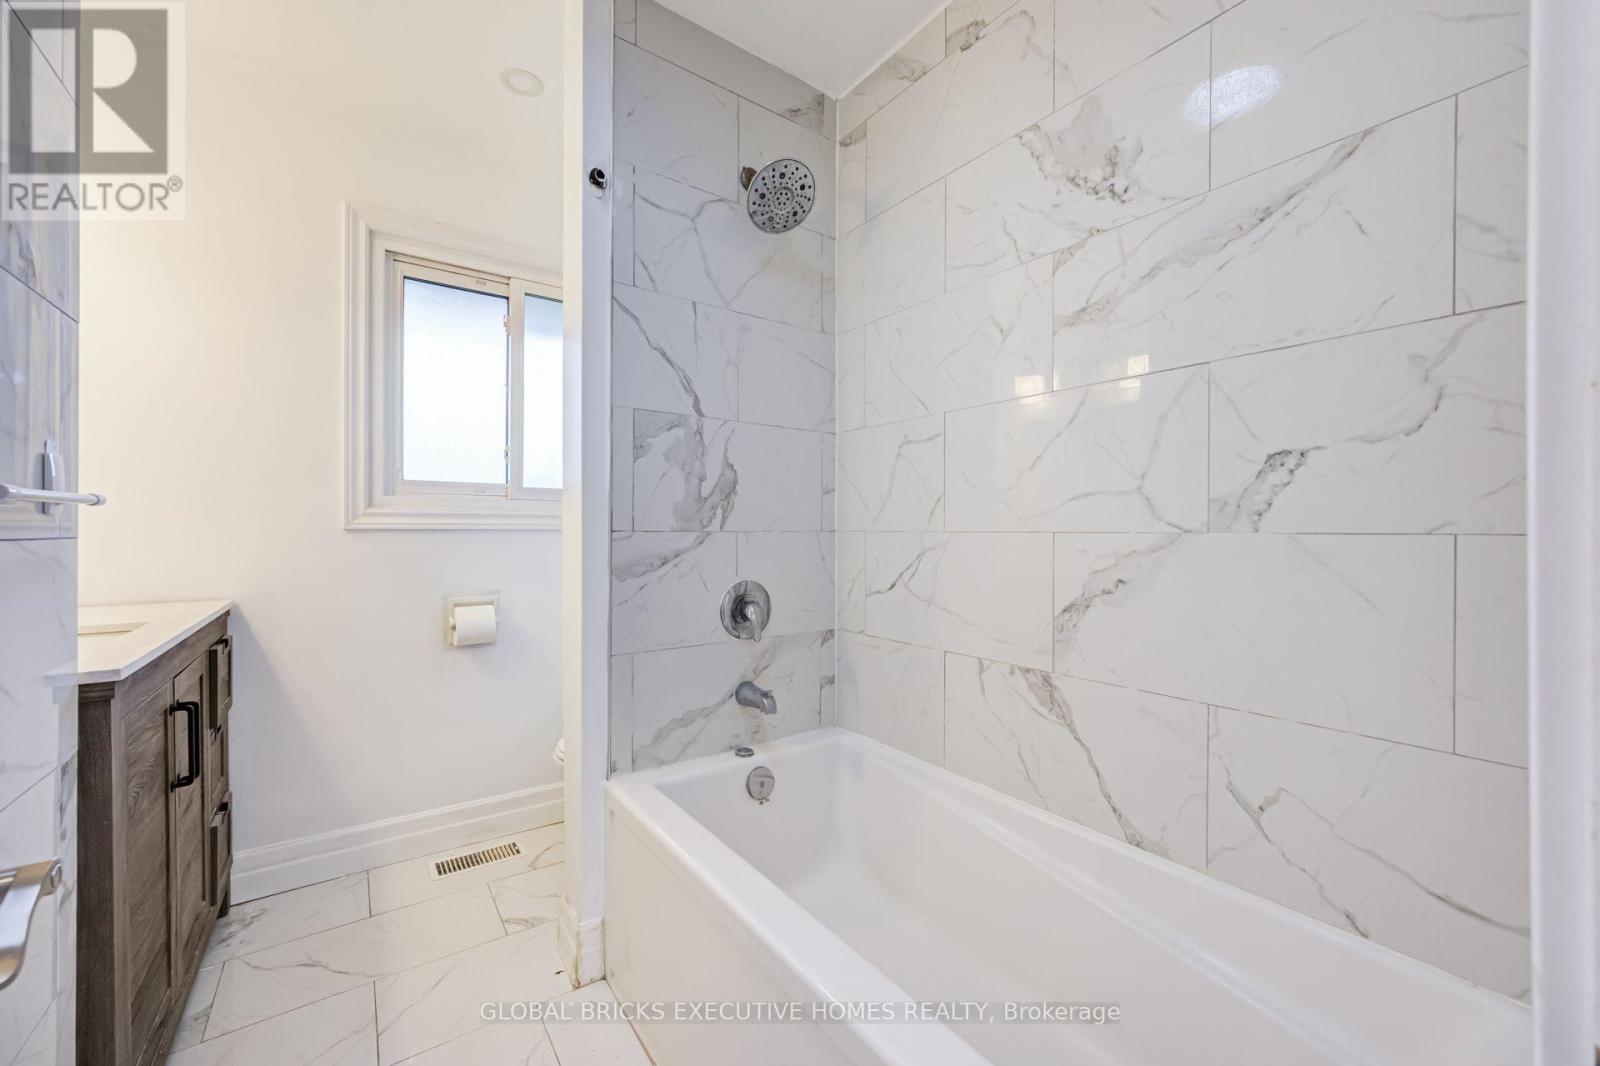
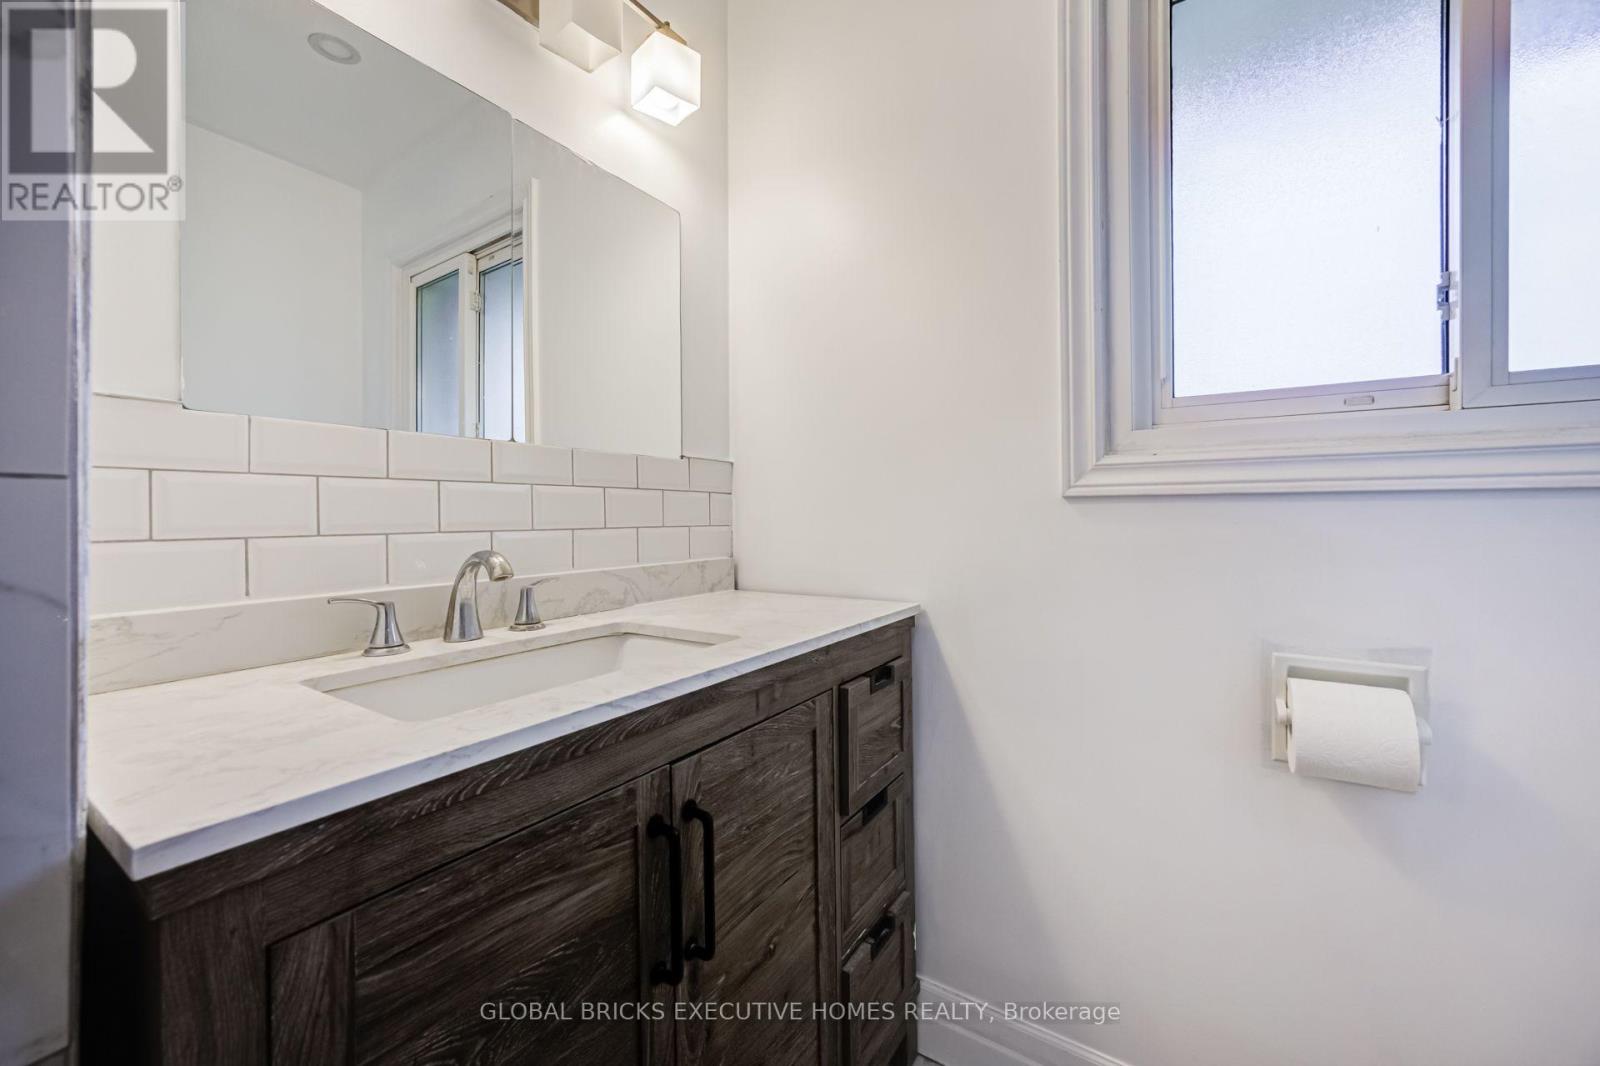
2 Bathroom
700 - 1,100 sqft
Central Air Conditioning
Forced Air
$649,999
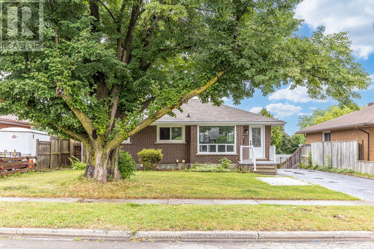
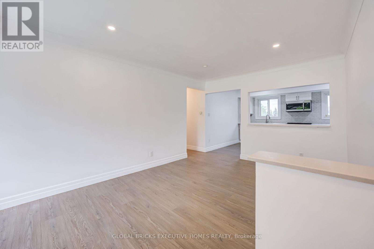
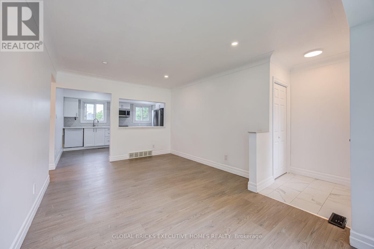
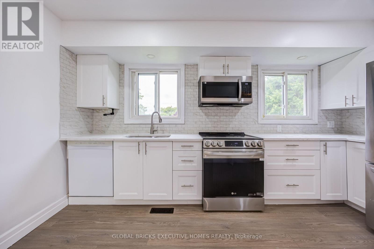
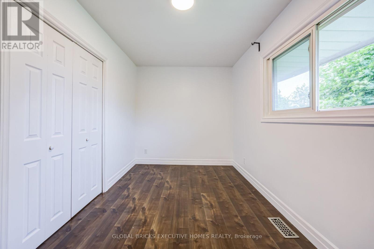
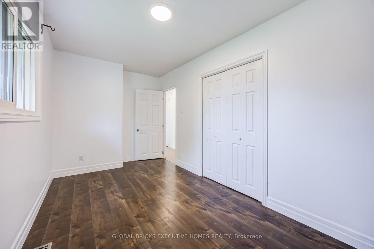
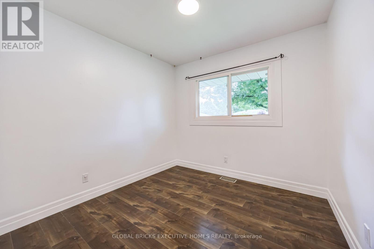
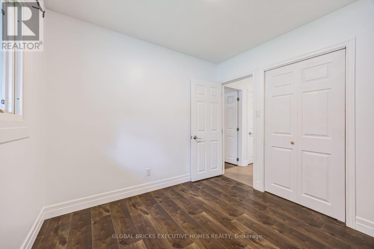
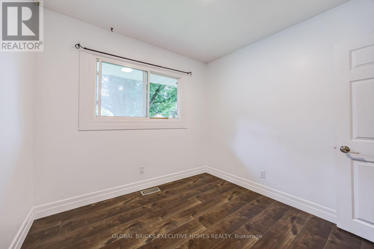
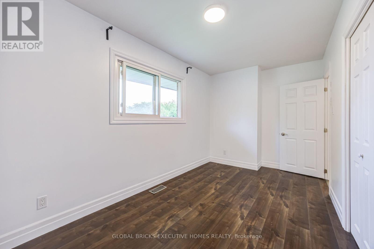
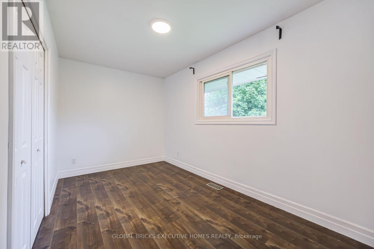
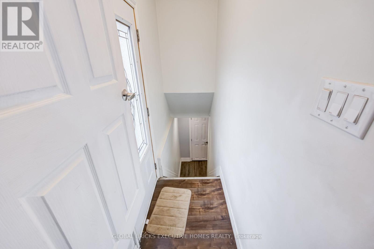
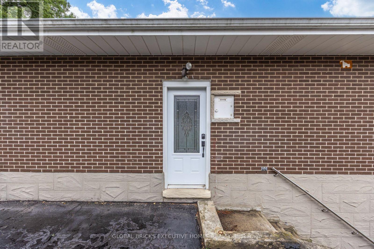
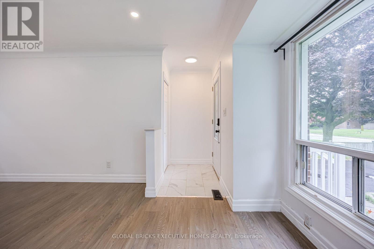
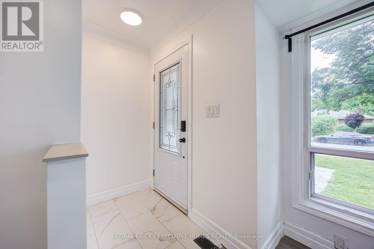
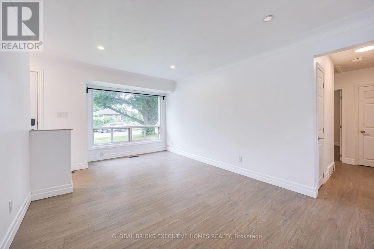
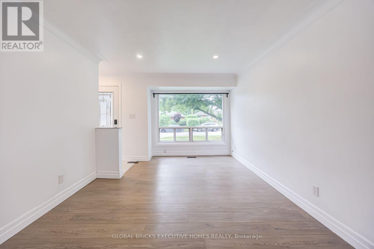
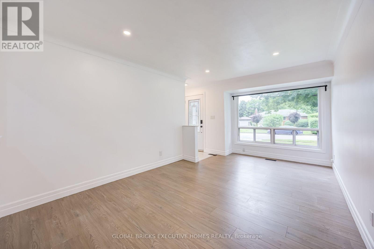
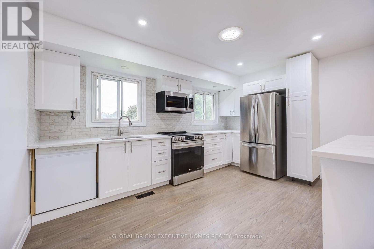
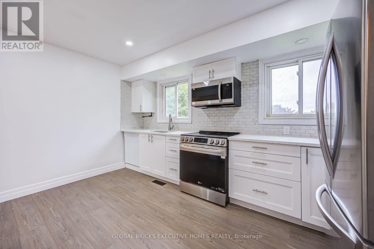
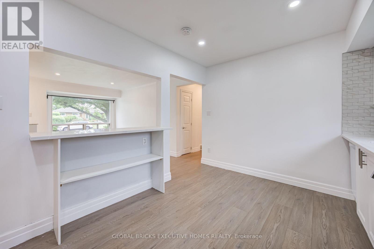
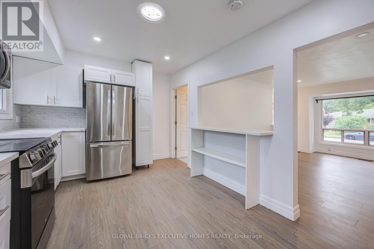
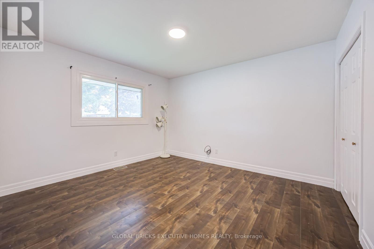
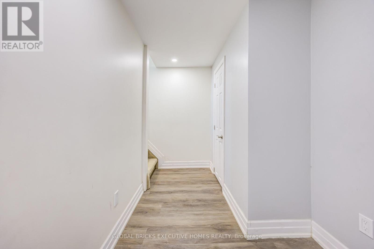
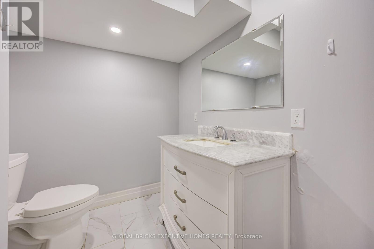
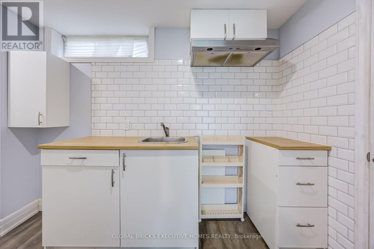
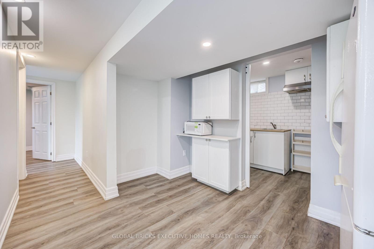
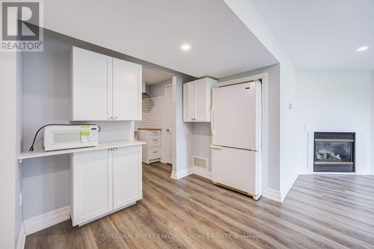
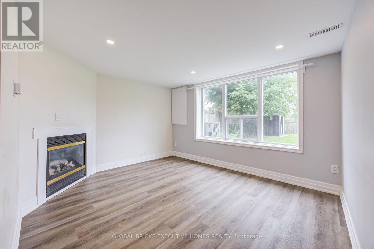
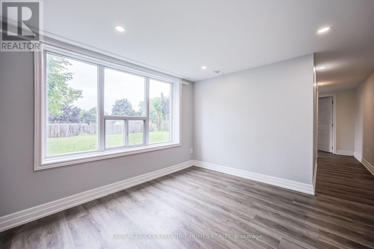
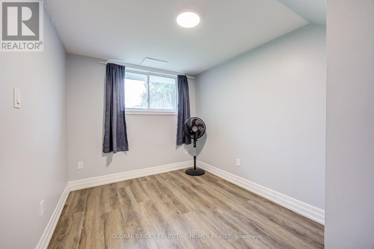
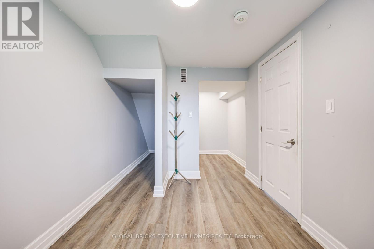
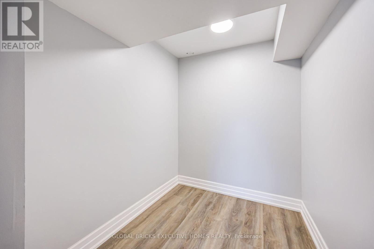
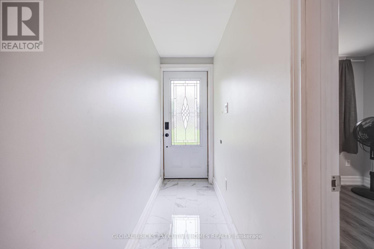
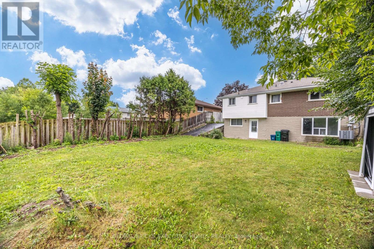
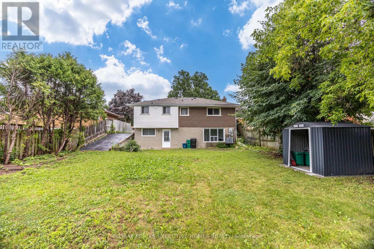
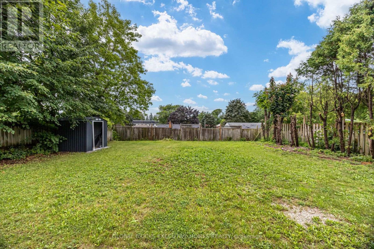
Welcome to 100 Lauris Ave, Cambridge, a beautifully updated bungalow offering exceptional versatility for families, investors, or those seeking additional income potential. This spacious home features 3 bedrooms plus 1 bedroom walk out basement unit with a lving room, providing flexible living space for a home office, guest rooms, or growing families.The fully finished walk-out basement is ideal for an in-law suite or mortgage helper, offering endless possibilities for multigenerational living or rental income. Recent 2024 upgrades include a stunning modern kitchen, new stainless steel appliances, and upgraded attic insulation for improved comfort and efficiency.Situated on a generous lot with parking for up to 3 vehicles, this move-in-ready home is conveniently located close to schools, parks, shopping, public transit, and major amenities. Whether you're looking for your next family home or a smart investment opportunity, this property offers outstanding value in a desirable Cambridge neighbourhood. Don't miss your chance to make it yours! (id:15069)
Property Details
| MLS® Number | X13636636 |
| Property Type | Single Family |
| Features | Carpet Free |
| Parking Space Total | 3 |
Building
| Bathroom Total | 2 |
| Bedrooms Above Ground | 3 |
| Bedrooms Below Ground | 1 |
| Bedrooms Total | 4 |
| Age | 51 To 99 Years |
| Basement Development | Finished |
| Basement Features | Walk Out |
| Basement Type | N/a (finished), N/a |
| Construction Style Attachment | Detached |
| Cooling Type | Central Air Conditioning |
| Exterior Finish | Brick |
| Foundation Type | Poured Concrete |
| Heating Fuel | Natural Gas |
| Heating Type | Forced Air |
| Stories Total | 2 |
| Size Interior | 700 - 1,100 Sqft |
| Type | House |
| Utility Water | Municipal Water |
Parking
| No Garage |
Land
| Acreage | No |
| Sewer | Sanitary Sewer |
| Size Depth | 117 Ft |
| Size Frontage | 55 Ft |
| Size Irregular | 55 X 117 Ft |
| Size Total Text | 55 X 117 Ft |
| Zoning Description | R4 |
https://www.realtor.ca/real-estate/30112973/100-lauris-avenue-cambridge
Contact Us
Contact us for more information

This REALTOR.ca listing content is owned and licensed by REALTOR® members of The Canadian Real Estate Association
The trademarks REALTOR®, REALTORS®, and the REALTOR® logo are controlled by The Canadian Real Estate Association (CREA) and identify real estate professionals who are members of CREA. The trademarks MLS®, Multiple Listing Service® and the associated logos are owned by The Canadian Real Estate Association (CREA) and identify the quality of services provided by real estate professionals who are members of CREA. The trademark DDF® is owned by The Canadian Real Estate Association (CREA) and identifies CREA's Data Distribution Facility (DDF®)
September 06 2026 08:01:12
Toronto Regional Real Estate Board
Global Bricks Executive Homes Realty