
17 Queen Street North Dumfries, Ontario N0B 1L0

3 Bedroom
1 Bathroom
900 sqft
Bungalow
Central Air Conditioning
Landscaped
$739,900
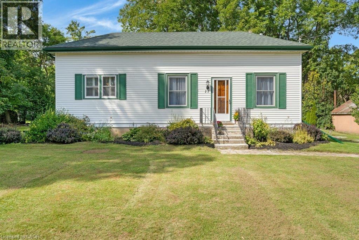
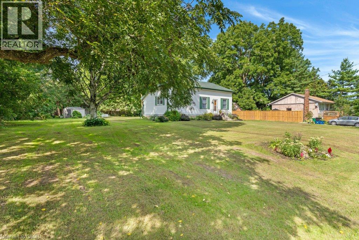
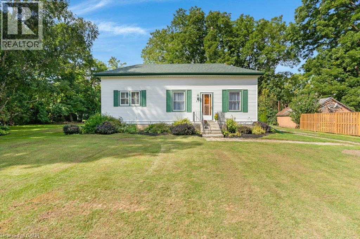
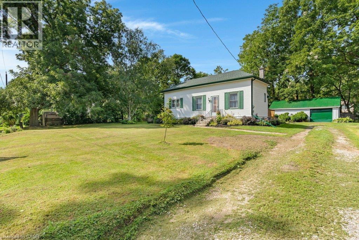
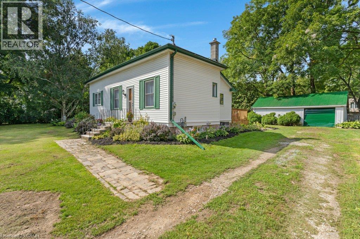
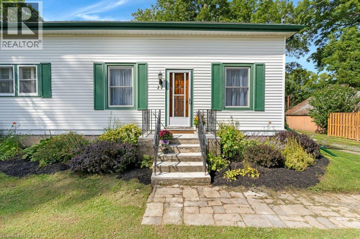
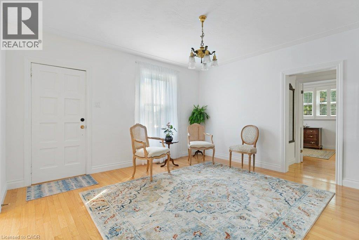
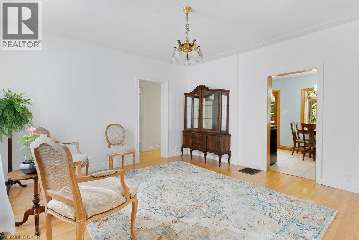
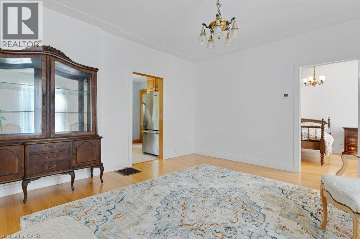
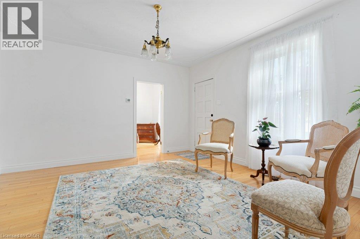
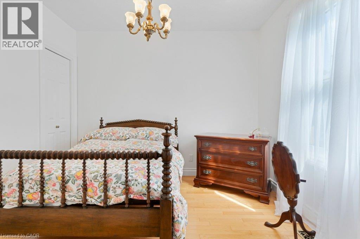
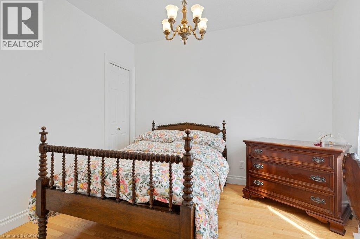
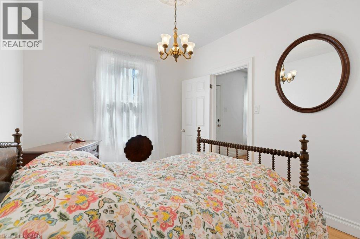
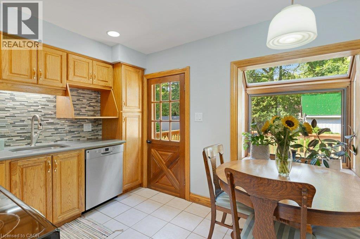
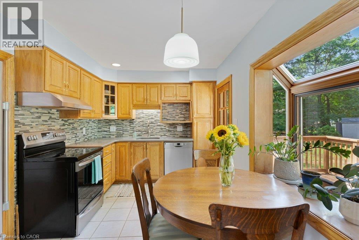
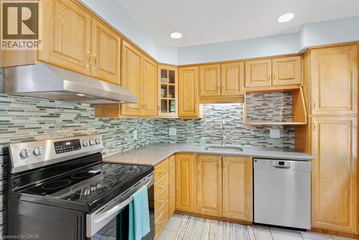
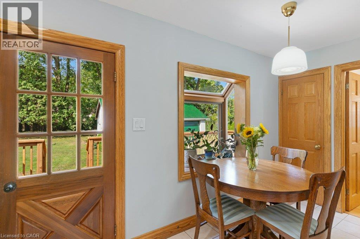
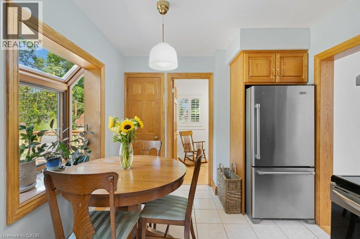
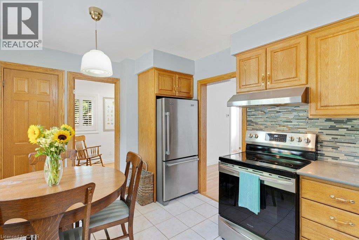
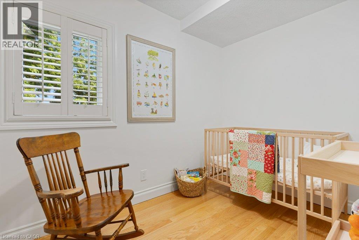
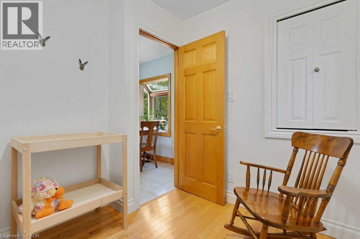
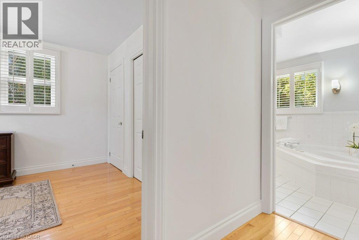
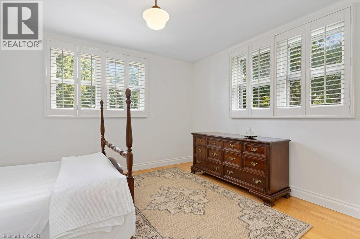
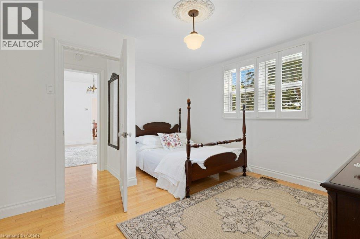
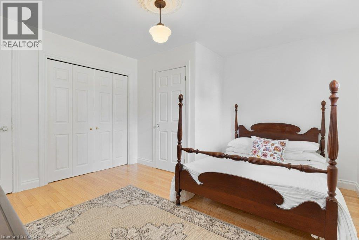
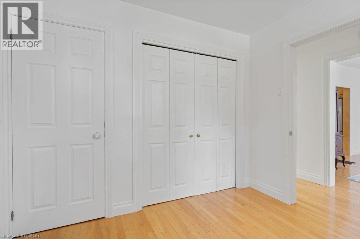
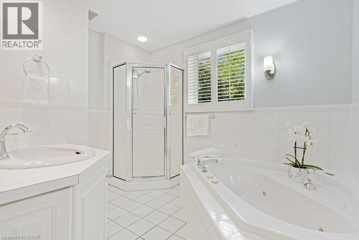

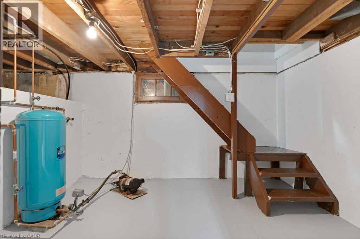
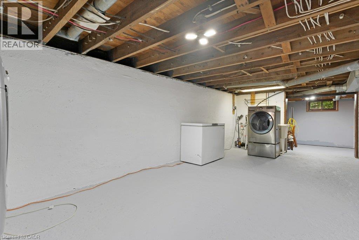
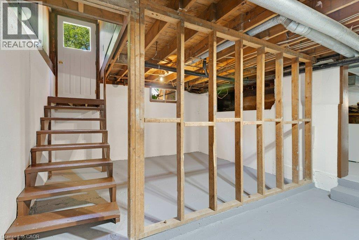
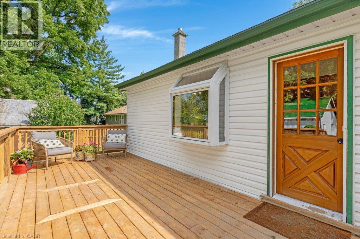
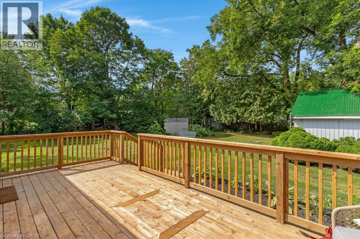
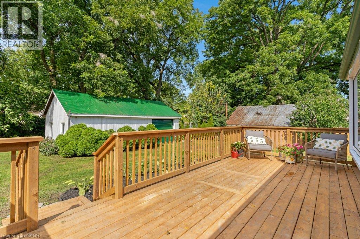
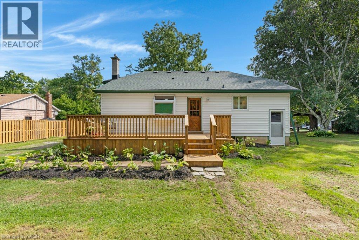
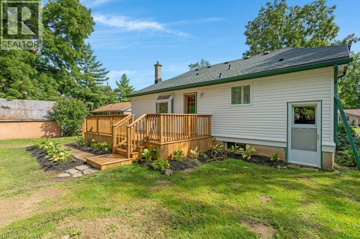
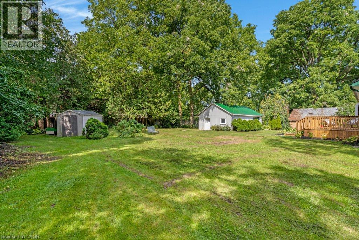
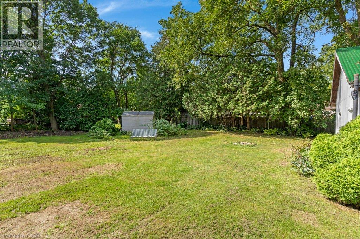
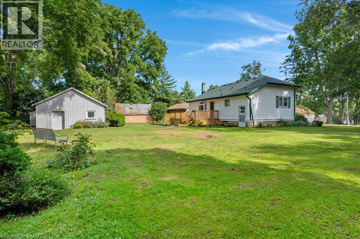
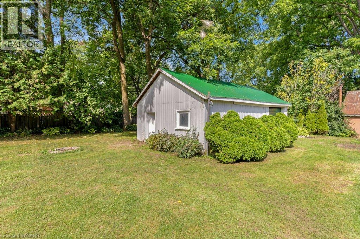
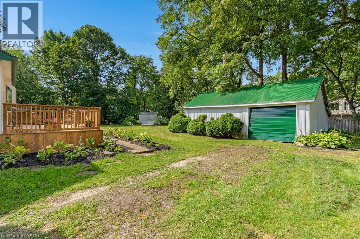
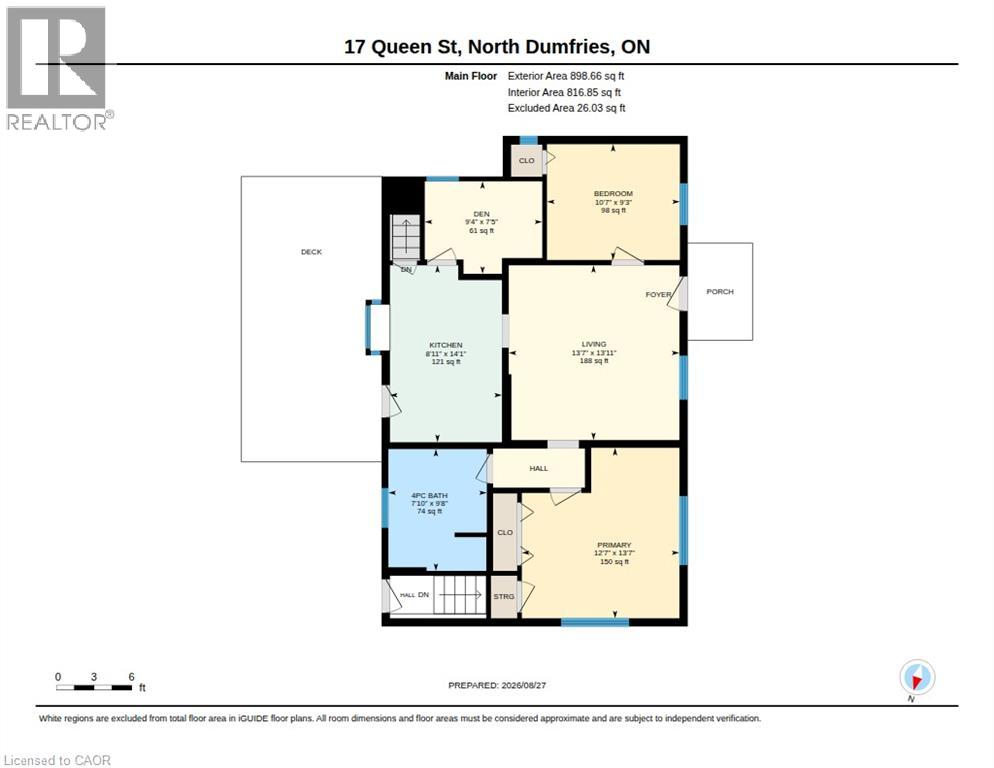
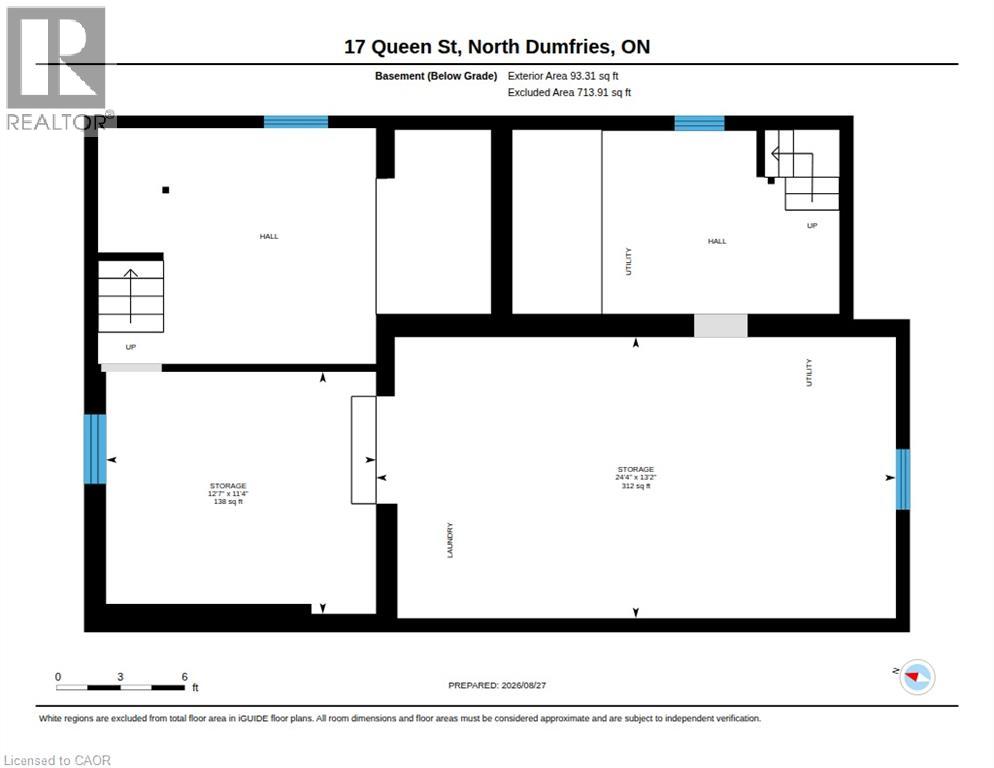
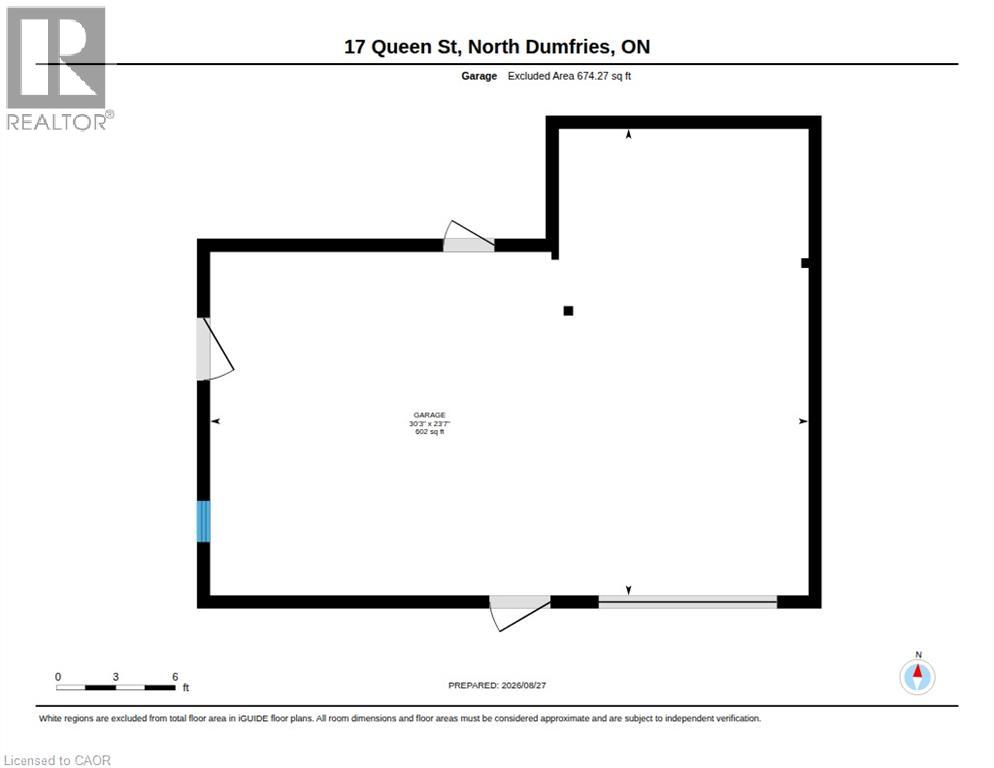
Welcome to this well maintained and charming bungalow situated on a quiet street lined with mature trees in the peaceful village of Branchton (North Dumfries). The home has been owned by one family for over 60 yrs. This spotless home features 3 bedrooms, 1 bathroom, and access to a new and spacious deck (10'x20') right off the kitchen, great for entertaining. The unfinished basement offers great potential with a convenient walk-up to the backyard. Ideal for hobbyists, the property includes a detached garage/workshop (30.3x23.7)with man door and garage door , metal roof and siding, a dug well, and a septic system. Being sold 'As Is, Where Is' as an estate sale—a fantastic opportunity to step into the housing market! (id:15069)
Property Details
| MLS® Number | 40856064 |
| Property Type | Single Family |
| Amenities Near By | Schools, Shopping |
| Features | Country Residential |
| Parking Space Total | 6 |
| Structure | Workshop, Shed |
Building
| Bathroom Total | 1 |
| Bedrooms Above Ground | 3 |
| Bedrooms Total | 3 |
| Appliances | Dishwasher, Dryer, Freezer, Refrigerator, Stove |
| Architectural Style | Bungalow |
| Basement Development | Unfinished |
| Basement Type | Full (unfinished) |
| Construction Style Attachment | Detached |
| Cooling Type | Central Air Conditioning |
| Exterior Finish | Vinyl Siding |
| Heating Fuel | Natural Gas |
| Stories Total | 1 |
| Size Interior | 900 Sqft |
| Type | House |
| Utility Water | Dug Well |
Parking
| Detached Garage | |
| Visitor Parking |
Land
| Acreage | No |
| Fence Type | Partially Fenced |
| Land Amenities | Schools, Shopping |
| Landscape Features | Landscaped |
| Sewer | Septic System |
| Size Depth | 149 Ft |
| Size Frontage | 121 Ft |
| Size Total Text | Under 1/2 Acre |
| Zoning Description | Z3 |
Rooms
| Level | Type | Length | Width | Dimensions |
|---|---|---|---|---|
| Basement | Storage | 11'4'' x 12'7'' | ||
| Basement | Utility Room | 13'2'' x 24'4'' | ||
| Main Level | 4pc Bathroom | 7'10'' x 9'8'' | ||
| Main Level | Bedroom | 9'4'' x 7'5'' | ||
| Main Level | Primary Bedroom | 12'7'' x 13'7'' | ||
| Main Level | Bedroom | 10'7'' x 9'3'' | ||
| Main Level | Kitchen/dining Room | 14'1'' x 8'11'' | ||
| Main Level | Living Room | 13'7'' x 13'11'' |
https://www.realtor.ca/real-estate/30207861/17-queen-street-north-dumfries
Contact Us
Contact us for more information

This REALTOR.ca listing content is owned and licensed by REALTOR® members of The Canadian Real Estate Association
The trademarks REALTOR®, REALTORS®, and the REALTOR® logo are controlled by The Canadian Real Estate Association (CREA) and identify real estate professionals who are members of CREA. The trademarks MLS®, Multiple Listing Service® and the associated logos are owned by The Canadian Real Estate Association (CREA) and identify the quality of services provided by real estate professionals who are members of CREA. The trademark DDF® is owned by The Canadian Real Estate Association (CREA) and identifies CREA's Data Distribution Facility (DDF®)
August 29 2026 01:50:50
REALTORS® Association of Hamilton-Burlington
Royal LePage Crown Realty Services