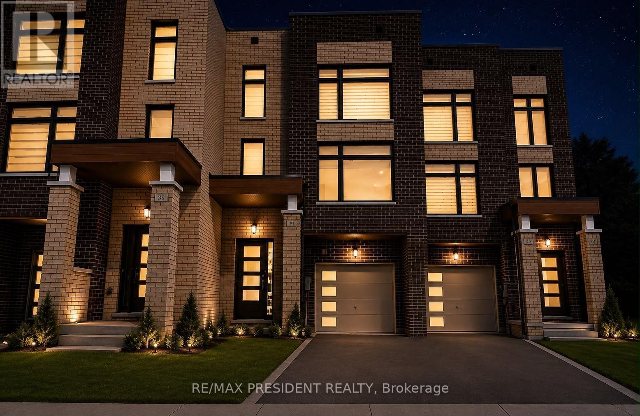
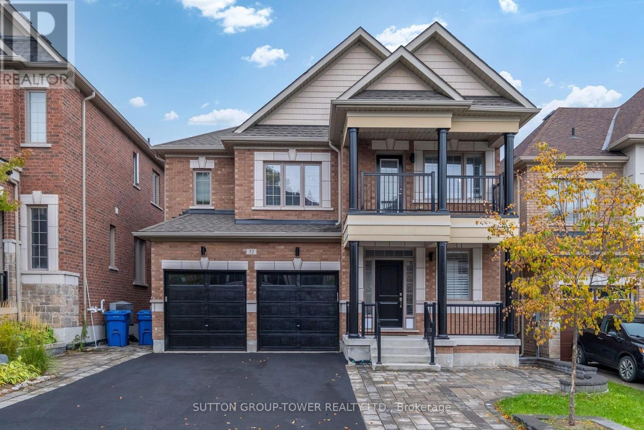
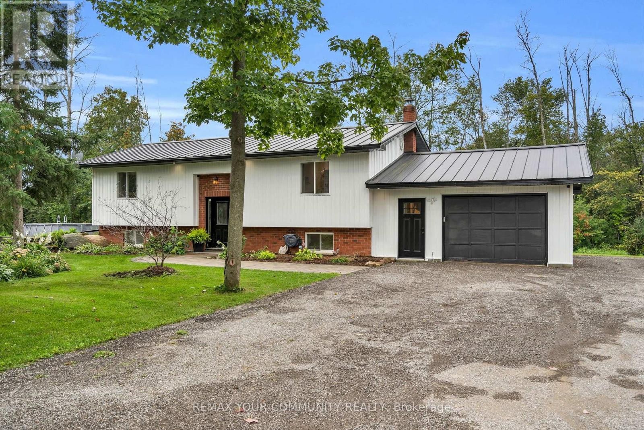
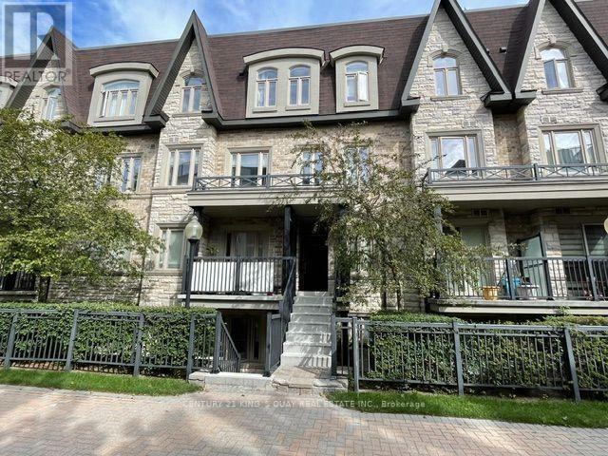
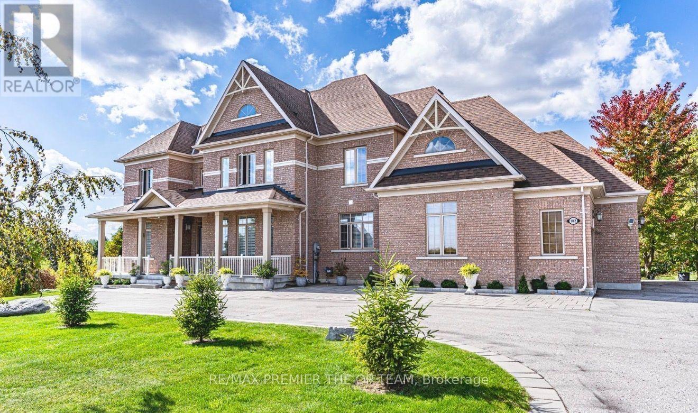
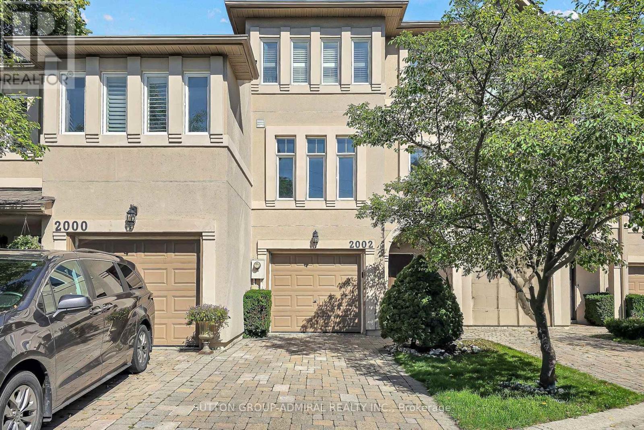
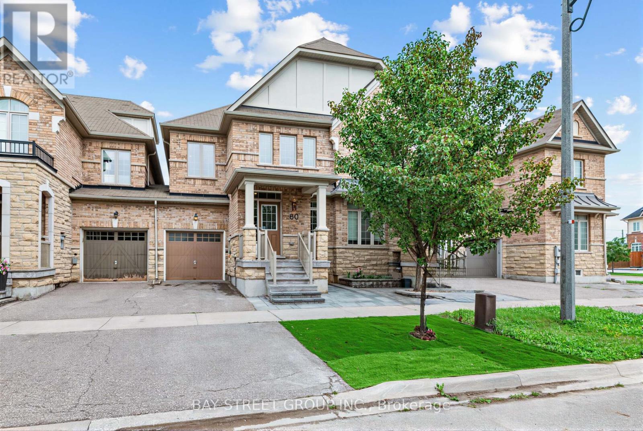
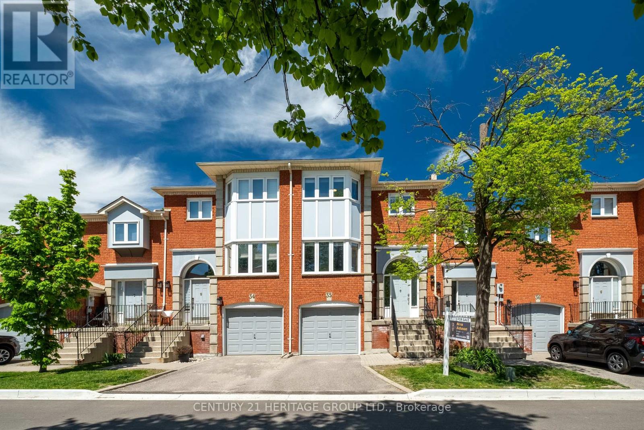
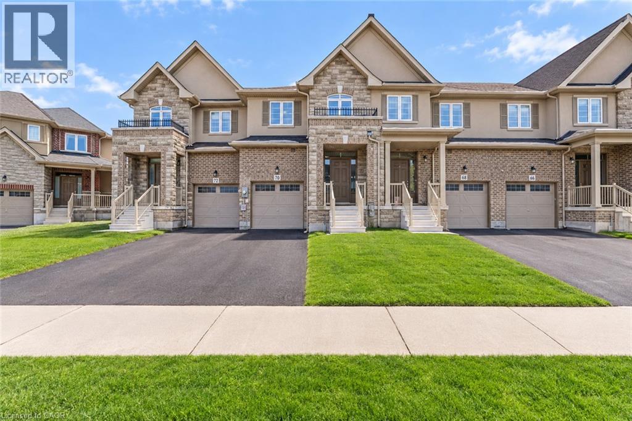
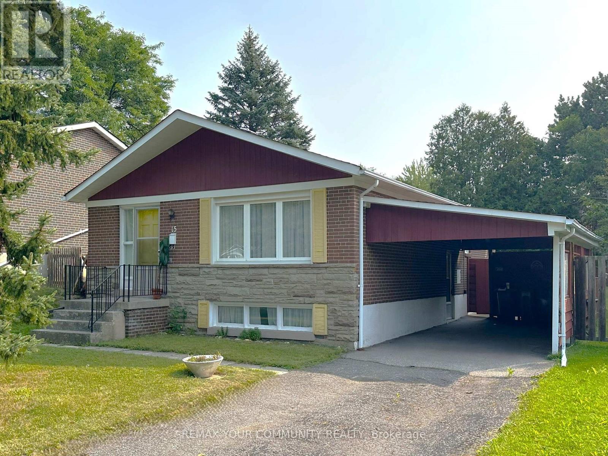
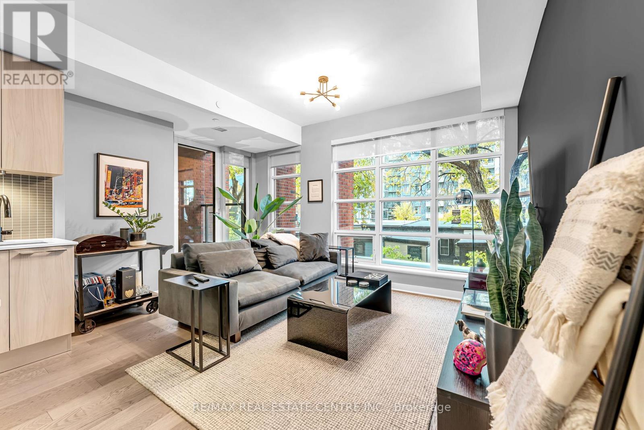
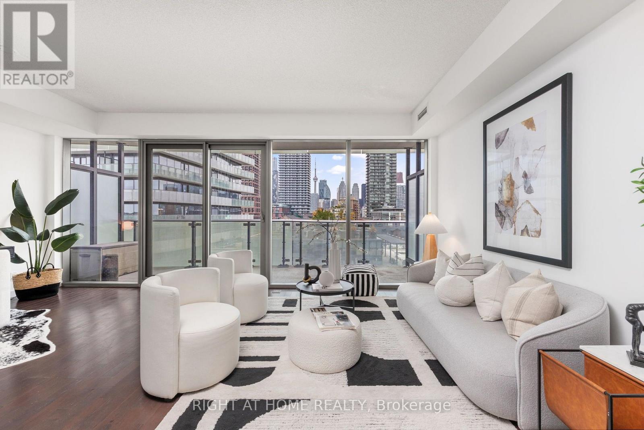
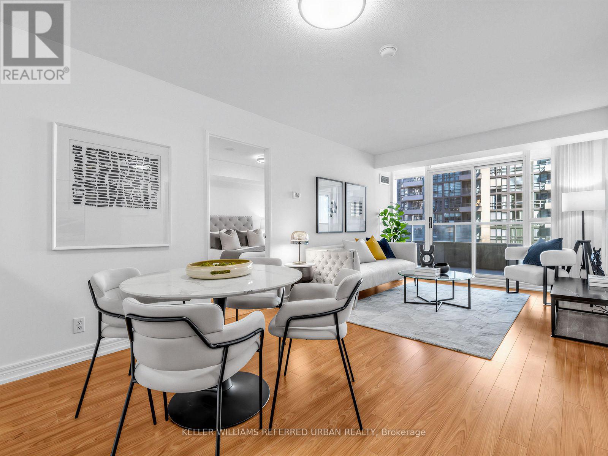
Welcome to this stunning 2023-built executive townhouse in the highly sought-after Credit Valley community! Offering approximately 2,000 sq. ft. above grade, this beautifully designed 4-bedroom, 5-bathroom home features modern finishes, hardwood flooring, a spacious kitchen with granite countertops and stainless-steel appliances, and a finished basement with a separate entrance-ideal for additional living space or rental potential. Nestled beside a ravine, the property offers added privacy and security while remaining conveniently close to parks, schools, grocery stores, shopping, restaurants, and major highways including the 407 and 401. With a large backyard deck perfect for entertaining and flexible closing options available, this exceptional home is a must-see! POTL fee 139$/ month (id:15069)
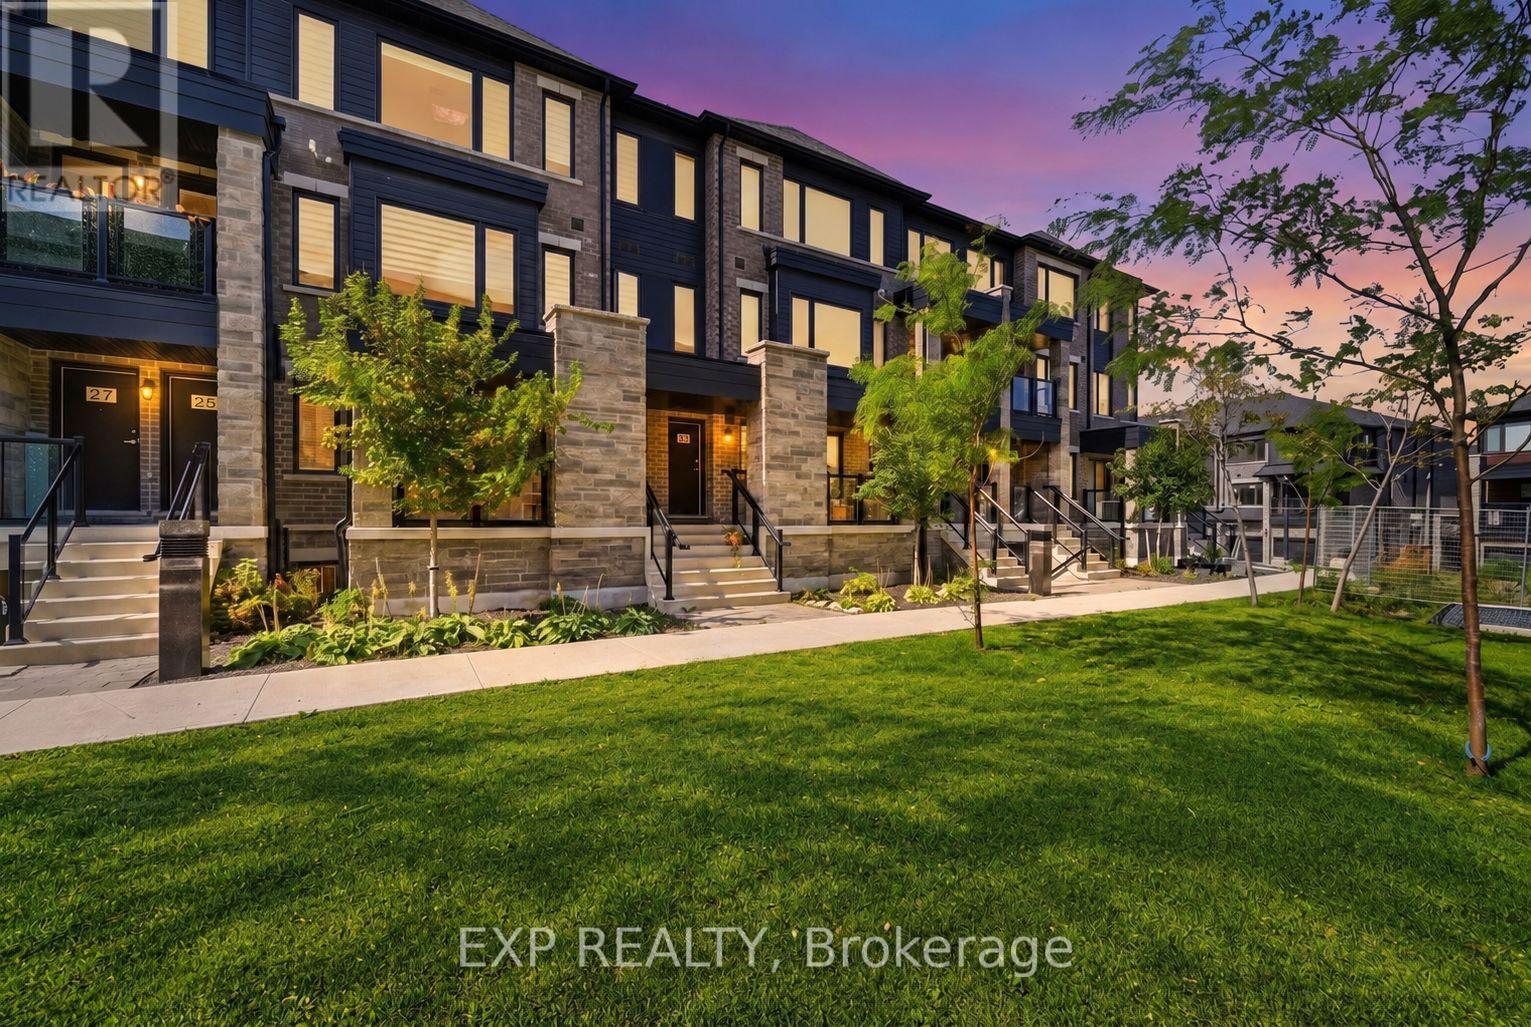
Exceptional Value! One of the largest true 5-bedroom, 3-bathroom condo townhomes in the highly desirable Applewood community, offered for under $600,000! This beautifully renovated 2-storey home has been updated from top to bottom and features elegant hardwood flooring on the main level, modern pot lights, and a stunning gourmet kitchen with abundant cabinetry, quartz countertops, and stylish finishes.A rare find in the complex, this home offers two full bathrooms, providing added convenience for growing families. Enjoy bright, sun-filled living spaces with desirable southwest exposure and relax on the spacious private balcony. Includes underground parking and access to outstanding resort-style amenities.Ideally located just steps to excellent schools, shopping, public transit, and only minutes to the GO Train, Costco, major highways, and all essential amenities. (id:15069)
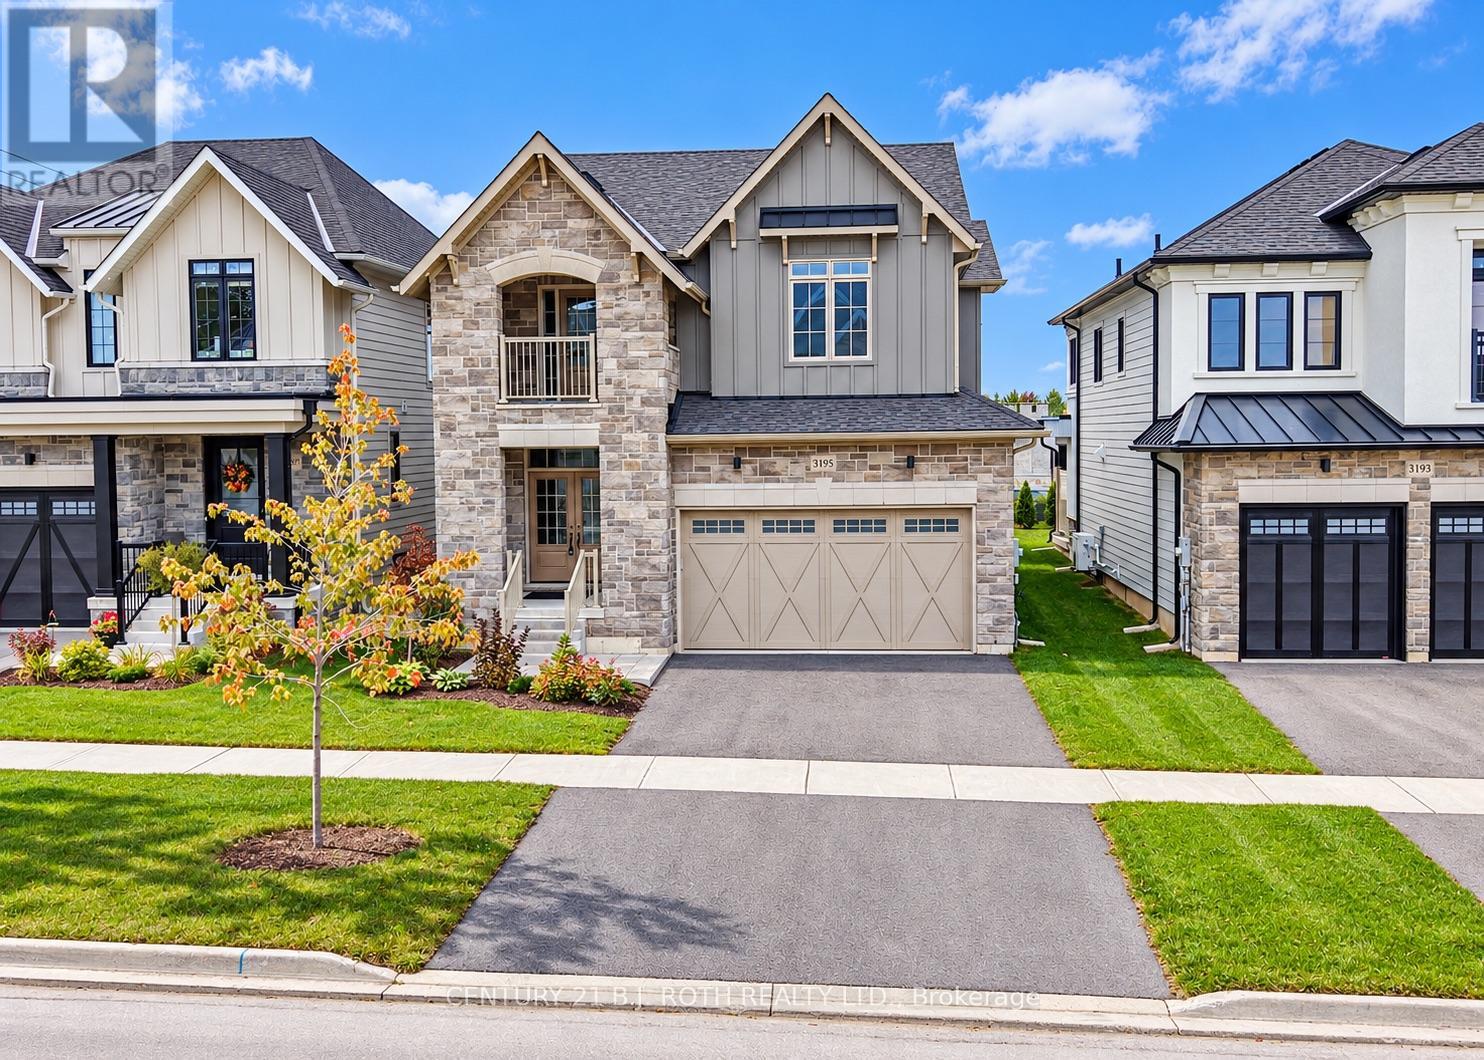
BRAND NEW and READY FOR OCCUPANCY! Premier location in Orillia's sought after Trailside Community close to schools, shopping, and trails. Premium landscaped and sodded lot backing onto a brand new elementary school and neighbouring park. Luxury finishes and attention to details are evident in the stone and hardie board exterior, and the 29' x 10' covered loggia made for outdoor entertaining. Inside the quality finishes continue with wide plank engineered flooring throughout, quartz countertops, 12 x 24 ceramic tiles, and soft close cabinetry in the kitchen, bathrooms and laundry room. The updated floor plan in this 2404 sq ft Wren model features a cooks kitchen with an oversized island flowing seamlessly to the open concept great room with a natural gas fireplace and 9' coffered ceilings. Upstairs you'll find four spacious bedrooms including a primary retreat with a spa like ensuite and another large bathroom designed for todays busy families, a bonus flex space, and laundry room with a walk-out to the balcony. The unfinished basement offers future additional living space and rough in for a fourth bathroom. Forced air natural gas furnace plus an energy efficient heat pump with air conditioning, 200 amp electric panel, and municipal water and sewer make this an easy home to move into! Priced to reflect the current HST rebate program for qualified purchasers and subject to final guidelines. (id:15069)
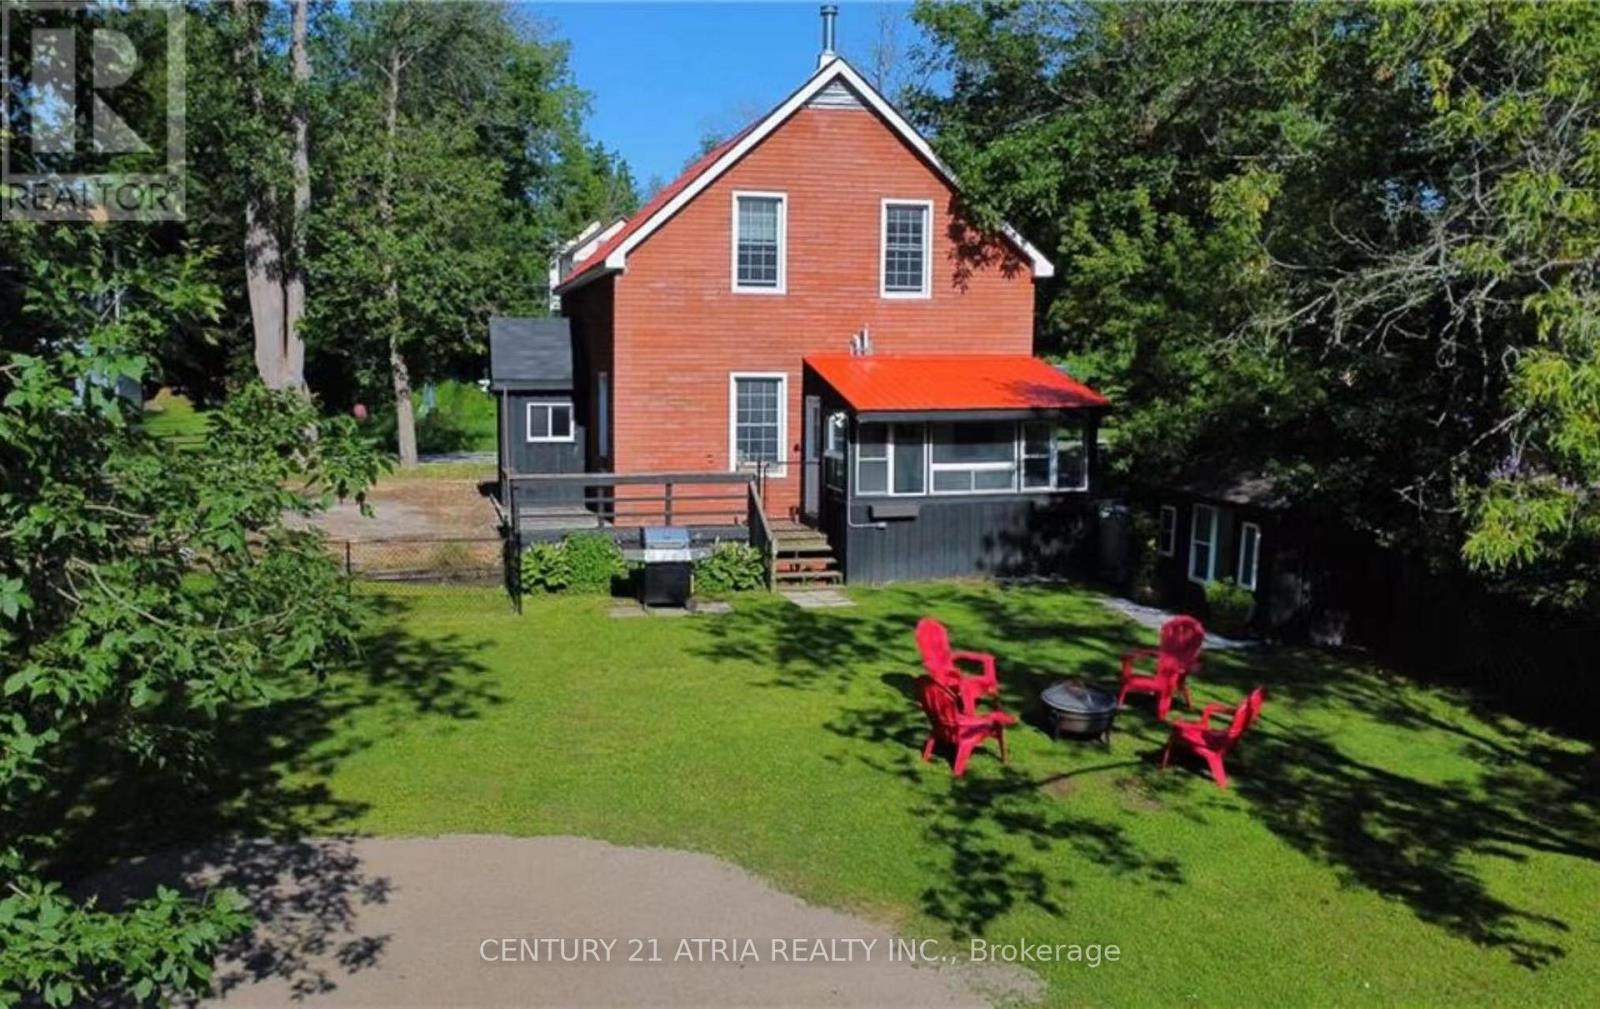
Turnkey waterfront home in the heart of Washago, set along the tranquil Green River and just under 1 hour from the GTA. This well-maintained 3-bedroom, 2-bathroom detached home offers year-round living, cottage lifestyle, and excellent short-term rental potential. Featuring 10-ft ceilings on the main floor, a bright and open layout, stainless steel appliances, newer forced-air propane furnace, and central A/C. The four-season Muskoka room overlooks the river, providing beautiful sunrise views. Upper level includes three spacious bedrooms, two with water views. Situated on a generous lot with a fully fenced yard and private sandy beach. Direct access to over 29 miles of waterways, ideal for boating, canoeing, paddleboarding, and fishing. Connected to municipal water and sewer. Conveniently located within walking distance to local shops, grocery stores, cafes, and public dock. Minutes to Centennial Park and public boat launch with access to Lake Couchiching and Lake Simcoe. Approx. 15 mins to Casino Rama and Webers, 10 mins to Lake St. George Golf Club, 30 mins to Barrie and Mount St. Louis, with easy access to Hwy 11, 400 & 404. Ideal for end users, cottage buyers, or investors. (id:15069)
Welcome to 21 Magnolia Lane-an exceptional opportunity to own a vacant spacious three-bedroom, two-full-bathroom condo townhouse at an attractive price. This home features a bright, functional layout with a generous great room, a large kitchen with quartz countertops, an open breakfast area, modern flooring and upgraded tile finishes. The spacious primary bedroom includes a private ensuite, while two additional well-sized bedrooms provide flexibility for family, guests or a home office. Complete with a private garage, driveway parking and convenient low-maintenance living, this property offers outstanding value for first-time buyers, families and investors alike. Don't miss your chance to secure a great home at a great price! (id:15069)
Welcome To This Stunning, Beautifully Maintained Detached Family Home Featuring 4 Bed, 4 Baths, A Bonus Loft & A Professionally Finished Walkout Basement With 2 Additional Bedrooms & 3-Piece Bath. Offering Exceptional Space, Comfort, & Versatility, This Home Is Ideal For Growing Families And Multi-Generational Living. The Bright And Inviting Main Floor Features A Rare Walk-In Coat Closet At The Front Entrance Provides Exceptional Storage, While The Convenient Main Floor Office Is Perfect For Working From Home. The Upgraded Kitchen Features High-End Fisher & Paykel Appliances, Including A Gas Cooktop, Built-In Refrigerator And Wall Oven, Brand-New Quartz Countertops & Backsplash, Ample Cabinetry & Generous Counter Space. Enjoy A Walkout To The Beautiful Deck, Perfect For Outdoor Dining And Entertaining. The Living Room Features A Beautiful Gas Fireplace, Large Windows, And Elegant Waffle Ceilings. A Separate Dining Room Provides The Perfect Setting For Family Gatherings And Special Occasions. The Upper Level Offers A Versatile Bonus Loft, Ideal For A Media Room, Playroom, Or Additional Family Lounge. The Spacious Primary Retreat Features A Massive Walk-In Closet & A Luxurious Ensuite. The 2nd Bedroom Boasts Its Own Private Ensuite, While The 3rd & 4th Bedrooms Share A Convenient Jack & Jill Bathroom. Brand-New Laminate Flooring Throughout The Upper Level Adds A Fresh, Modern Touch. The Professionally Finished Walkout Basement Offers Exceptional Additional Living Space, Complete With A Kitchen, Bright Living Area, Two Bedrooms, And A 3pc Bath, And A Separate W/O To The Backyard. Perfect For In-Law Accommodations Or Extra Income. Step Outside To An Impressive Outdoor Space Featuring An Extended Driveway, Interlock Steps Leading To The Basement Walkout & A Fully Interlocked Backyard, Creating A Beautiful And Low-Maintenance Setting For Outdoor Enjoyment And Entertaining. A Fantastic Opportunity To Own A Spacious, Upgraded Family Home Offering Exceptional Living Space. * (id:15069)
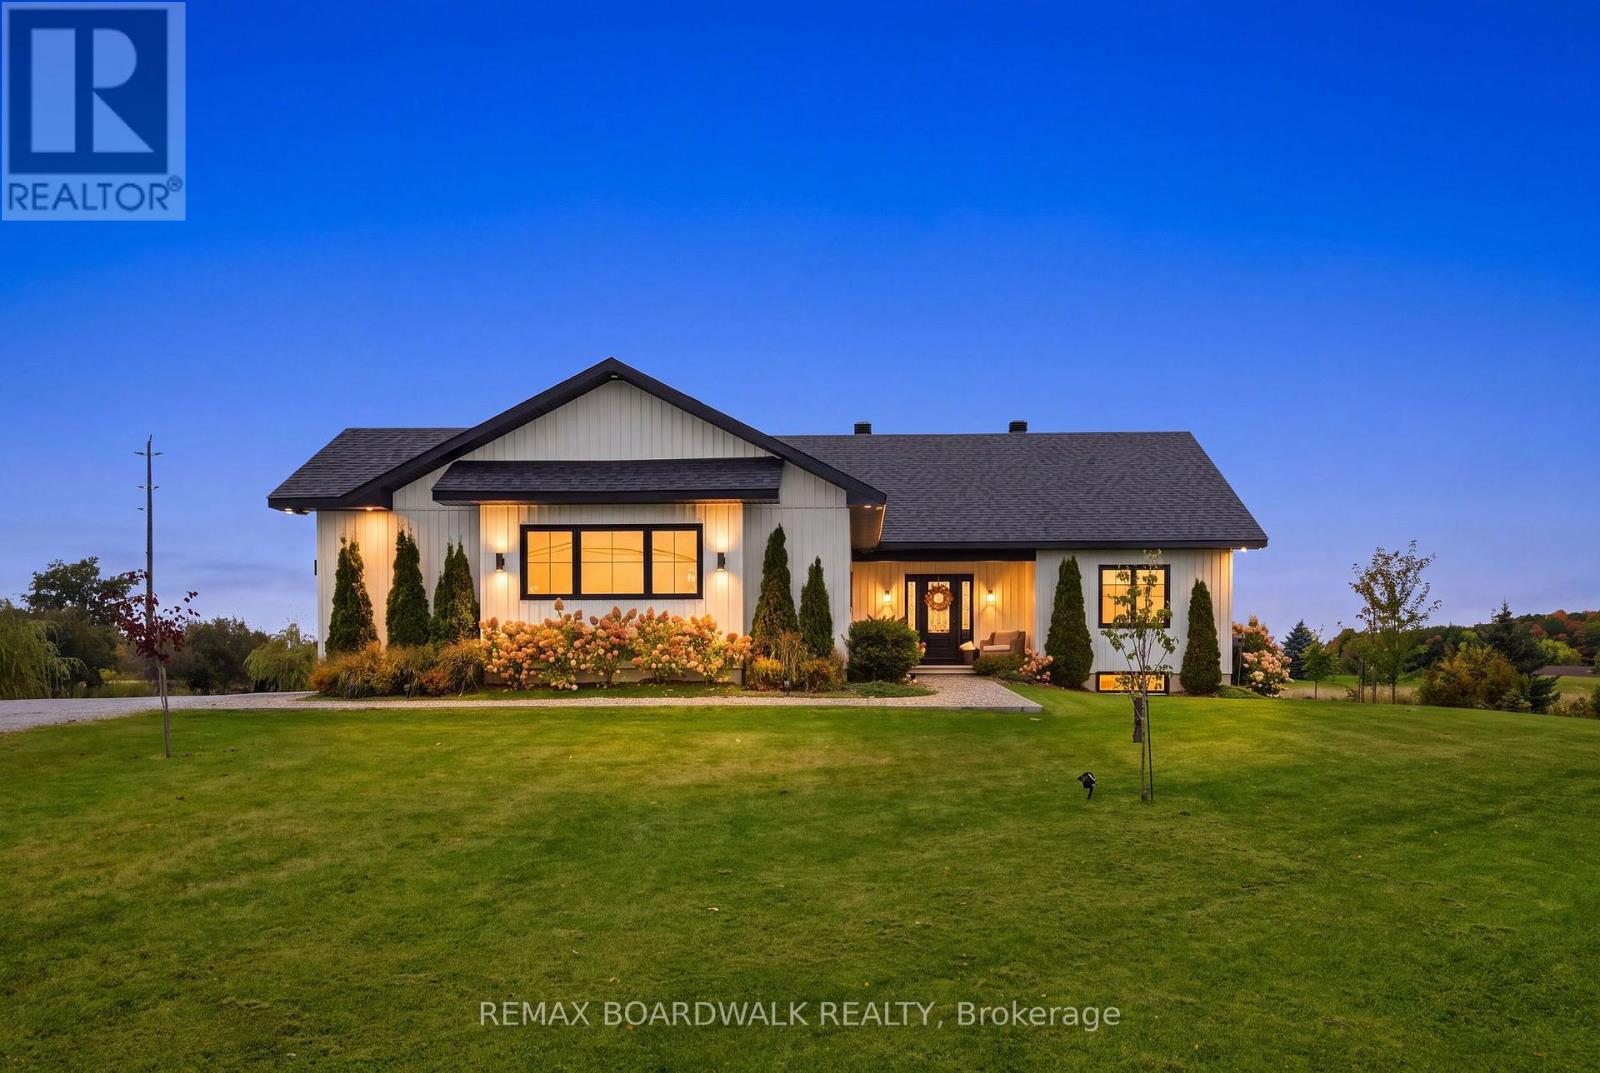
Welcome to this stunning, fully renovated bungalow set on an impressive 1.58-acre lot with 556' of frontage, offering exceptional space, privacy, and functionality. The bright, open-concept main floor features a beautifully designed kitchen with large centre island, prep sink, engineered hardwood throughout, & seamless flow into the dining and living areas. A walkout from the kitchen/dining/living leads to the oversized, gated deck & above-ground pool, creating the perfect setting for outdoor entertaining and summer enjoyment. The spacious primary bedroom features a walkout to the deck, walk-in closet, & 3-piece ensuite with oversized shower and heated flooring. The split-level foyer offers tiled flooring and built-in closet space. Two additional spacious bedrooms are lcoated on the lower level, ideal for family, guests, a home office, or a growing household, while the lower-level bathroom also includes a 2-piece bathroom with rough-in plumbing for a tub/shower, if desired. The drive-through garage offers exceptional versatility with a front power garage door & rear manual garage door, providing convenient acess for vehicles, toys, hobbies, & equipement. Stairs from the basement lead directly to the garage for additional convenience. The seller has completed due diligence & obtained the necessary paperwork for a proposed 36'x46' garage addition. This home has been fully updated from top to bottom, featuring new engineered hardwood throughout the main floor. Additional recent updates include new vinyl siding (2026), 200amp/house 100amp garage. Upgraded comprehensive multi-stage well water purification system (2026), New Roof (2023), and new electric furnace & Central A/C (2022_, along with a GenerLink (generator hookup). A rare opportunity to own a beautifully renovated home on an expansive property with exceptional frontage, space, & functionality! Irregular lot: 125.44 x 64.76ft x 89.35 ft x 35.00 ft x 111.79 ft x 97.49 ft x 235.51 ft x 556.73 ft. (id:15069)
Rarely offered newer townhome in this complex in a highly desirable community. Spacious 2-bedroom plus den residence offers a thoughtfully designed open-concept layout. The bright living and dining area is filled with natural light and seamlessly connects to an updated kitchen with stainless steel appliances and an ample breakfast area. Upstairs, discover two spacious bedrooms, a renovated full bathroom, and a versatile, bright den, ideal for a dedicated home office. The crown jewel is the expansive private rooftop terrace with sunny exposure, perfect for morning coffee or outdoor dining with family and friends. Complete with ensuite laundry, underground parking and dedicated locker storage. Well-managed complex includes a delightful parkette for families. Nestled in the prime Aileen-Willowbrook/Thornhill community, the location is unparalleled. Steps away from top-ranked schools, lush parks and convenient shopping, fine dining and community centre. Easy access to Highways 407, 404 and 401. Perfect opportunity for first-time buyers, young families or downsizers seeking turn-key living in a prestigious location. (id:15069)
Set Within The Prestigious Shires Estates Community, This Impressive All-Brick Country Residence Is Surrounded By 2.33 Acres Of Scenic Privacy With Mature Trees And Ravine Views, Offering An Exceptional Blend Of Luxury, Comfort, And Versatility. A Circular Driveway, Covered Front Entry, Exterior Soffit Lighting, And Triple-Car Garage Create Standout Curb Appeal, While The Interior Showcases Soaring Ceilings, Oversized Windows, A Dramatic Curved Staircase, Hardwood Flooring, And Elegant Principal Rooms Designed For Both Everyday Living And Entertaining. The Custom Kitchen Features Granite Countertops, Premium Stainless Steel Appliances, Crown-Topped Cabinetry, A Large Island, And A Walkout To The Covered Composite Deck With Glass Railings Overlooking The Tranquil Backyard Setting. The Upper Level Hosts A Stunning Primary Retreat With Dual Walk-In Closets And A Spa-Inspired Ensuite, While Additional Bedrooms Offer Ensuite Or Semi-Ensuite Access. The Fully Finished Walkout Basement Provides Outstanding In-Law Or Multigenerational Living Potential With A Second Kitchen, Spacious Recreation Area, Two Bedrooms, Two Full Bathrooms, Separate Laundry, And Cantina. Complete With An Irrigation System, Drilled Well, Water Treatment Systems, HRV, High-Efficiency Furnace, Central Air Conditioning, Central Vacuum, And 200-Amp Service, This Exceptional Estate Property Combines Refined Finishes With The Peace And Prestige Of Country Living. (id:15069)
Welcome to this unique freehold executive townhouse in the sought-after Villas of Mill Gardens, Thornhill. Offering approximately 2,100 sq. ft. of thoughtfully designed living space, this 3-bedroom, 3-bathroom home combines comfortable family living with a piece of tranquility in the middle of the city. A distinctive feature is the premium ravine setting, backing directly onto a natural habitat, offering privacy, greenery, and a peaceful outlook, a rare find for townhouse living. Homes in this complex rarely come up for sale, and this one has been well maintained and regularly upgraded by the owner. The generous floor plan offers well-proportioned principal rooms, ideal for families, professionals, or downsizers wanting more room without compromising on location or lifestyle. The living/dining room features hardwood floors, cornice mouldings, a gas fireplace, and a balcony overlooking the ravine. The kitchen offers Caesarstone countertops, backsplash, a peninsula counter, ample cabinetry, high-end tile flooring, and a breakfast area. A mezzanine den featuring California shutters can be added just off the kitchen. A skylight brings natural light over the staircase. Laundry is on the upper level. The south-facing primary bedroom enjoys all-day sun and park views, with California shutters and an ensuite featuring Caesarstone counters. Bedrooms 2 and 3 face the ravine with ceilings near 11 feet. The family room, finished in laminate, opens to a lifestyle deck overlooking the greenspace below. Steps to German Mills Settlers Park and Lake to Lake trails. Ideally located in Thornhill, with YRT bus steps away, minutes to Hwy 407/404, schools, shops, supermarkets, places of worship, community centre, and library. Zoned for Bayview Fairways Public School (9.5/10, top 2% of Ontario elementary schools) and St. Robert Catholic High School, ranked #1 out of 742 Ontario secondary schools with a perfect 10/10 Fraser Institute score. (id:15069)
Absolutely stunning, fully renovated semi-detached home in prestigious Victoria Square on a premium lot with link garage! Over $100K invested in high-end, comprehensive renovations with top-quality finishes throughout, offering impeccable move-in ready condition. Bright main floor features soaring 9ft ceilings and premium engineered hardwood flooring across the entire home. The modern upgraded kitchen is equipped with brand-new gas stove, range hood and dishwasher, accented by stylish pot lights for a perfect everyday living and entertaining space. Rarely offered upper-level layout featuring two spacious primary bedrooms, each with a private ensuite bathroom, plus a full shared main bathroom upstairs - an exceptional and highly desirable feature for semi-detached homes. Bright windows overlook peaceful natural surroundings, ensuring comfort and privacy for the whole family. Additional major upgrades includes:All four bathrooms throughout the home have been fully renovated with modern finishes, Newly installed stone porch, new stone work at both front and backyard.The fully fenced backyard delivers complete privacy and ideal space for outdoor gatherings. Sun-filled and immaculately maintained, this prime location offers unmatched convenience: minutes to Hwy 404, Costco, T&T Supermarket, local restaurants, cafes, community centres and Richmond Green Park. Steps to parks and YRT transit. Zoned for top-ranked Victoria Square P.S, Richmond Green S.S and St. Augustine Catholic High School (id:15069)
Welcome to this beautifully updated condo townhome nestled in a sought-after area of Richmond Hill, backing onto a peaceful ravine setting. Filled with natural light and thoughtfully upgraded throughout, this home offers a warm and inviting layout perfect for comfortable everyday living. The bright living area features pot lights and serene ravine views, while the functional kitchen is ideal for both casual meals and entertaining. Upstairs, you'll find three spacious bedrooms, while the lower level offers a cozy family room complete with built-in bookcases, a bathroom, direct garage access, and a walkout to the backyard ravine - a perfect extension of the living space. Recent improvements include a new deck and fence (2024), interlock with flower boxes (2024), updated dishwasher and microwave (2024), refrigerator (2023), professionally polished flooring (2025), a new powder room vanity (2025), and a new staircase railing (2025). Ideally located near schools, parks, shopping, transit, and everyday amenities, this move-in-ready home combines nature, convenience, and modern comfort in one exceptional package. (id:15069)
**Welcome to 70 Bradbury Road - a beautiful Desantis-built townhome backing onto a peaceful pond and lush green space! **This stunning 3-bedroom home offers nearly 2,000 sq. ft. of thoughtfully designed living space and features the largest interior model in the community. The bright, open-concept main floor showcases elegant laminate flooring, stainless steel appliances, white subway tile backsplash, a modern breakfast bar, and plenty of space for both everyday living and entertaining. Enjoy the convenience of a main-floor powder room, inside garage access, and a walk-out to the fully fenced backyard - your own private outdoor retreat overlooking the pond, with **no rear neighbours**. Upstairs, the spacious primary suite offers beautiful pond views, an oversized walk-in closet, and a private 3-piece ensuite. Two additional generous bedrooms and a convenient second-floor laundry room complete the upper level. With window blinds throughout, ample storage, a single-car garage, and a fantastic location, this home is move-in ready and offers the perfect blend of comfort, privacy and modern living. **Don't miss this opportunity to lease a beautiful home with one of the best views in the community!** (id:15069)
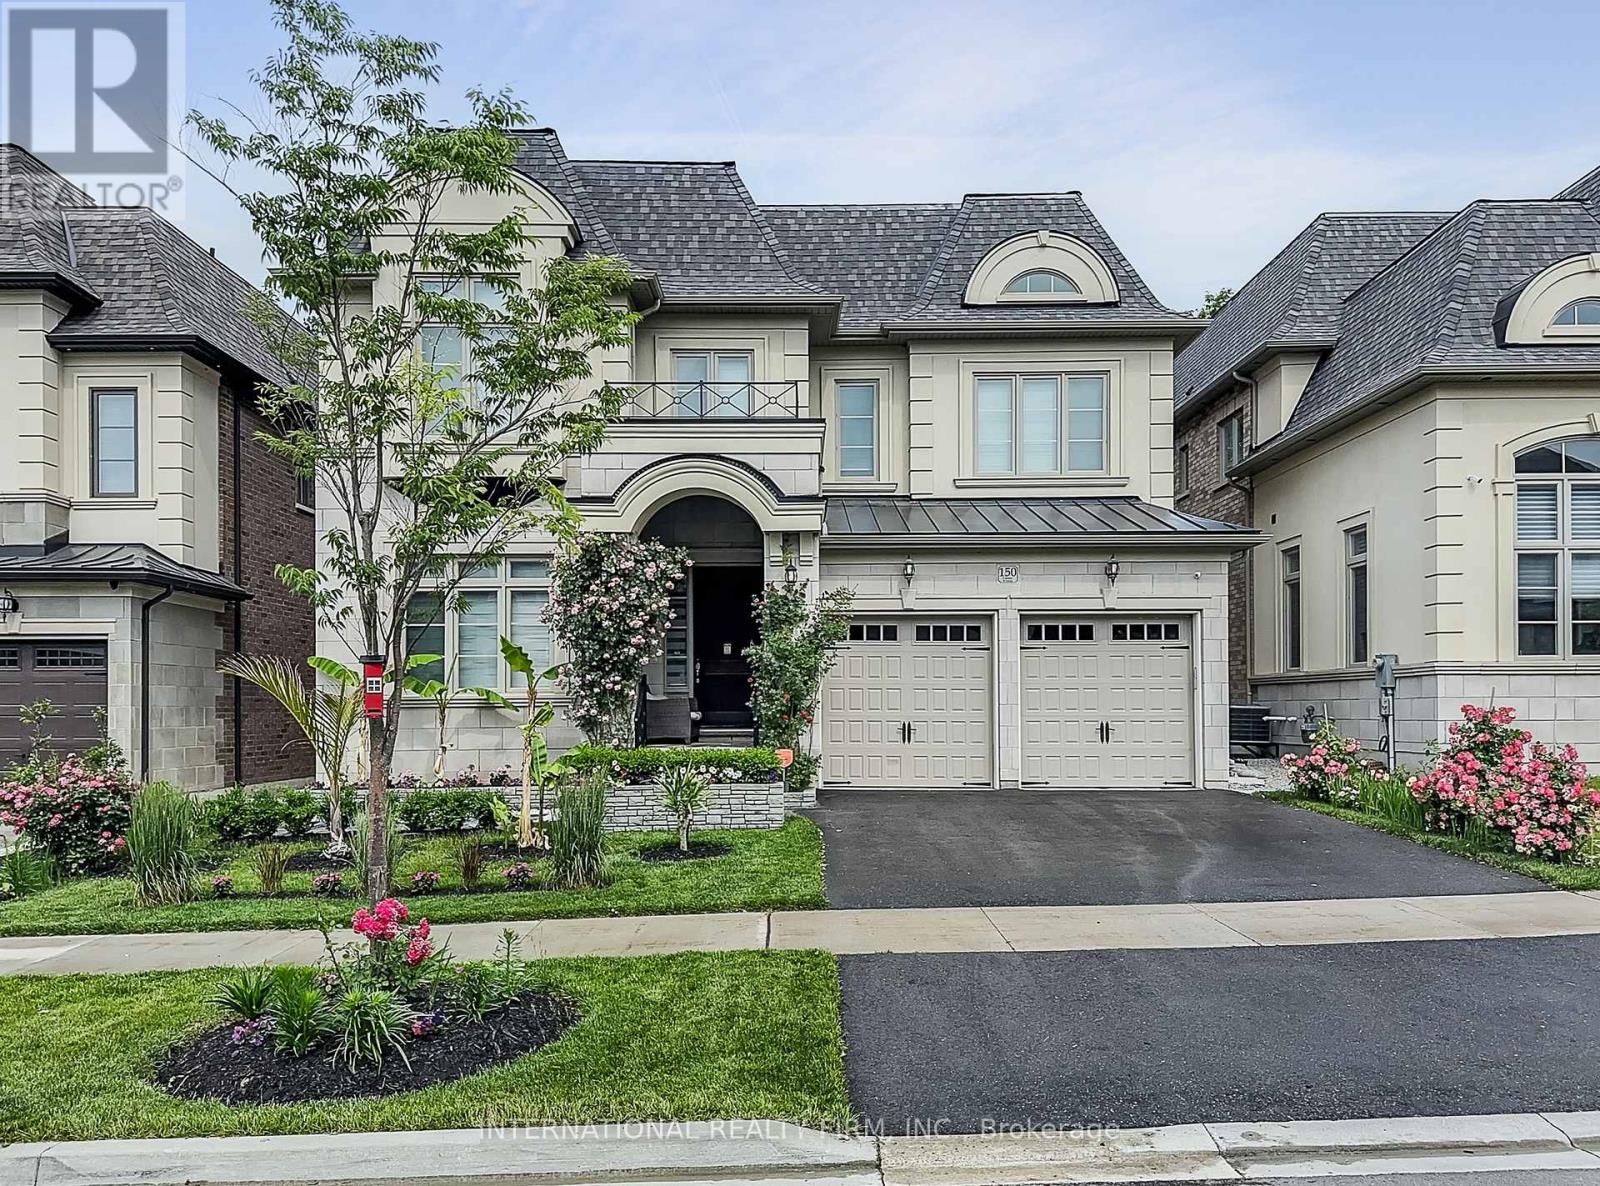
Welcome to 150 Cannes Ave, an exceptional newer luxury home in prestigious Vellore Village, offering elegant design, upscale finishes, and a rare private backyard setting with mature trees and peaceful nature views. Premium Ravine Lot. Beautifully maintained and thoughtfully upgraded throughout, this impressive residence blends style, comfort, and everyday functionality in one of Woodbridge's most desirable family communities.The main floor showcases a grand foyer, spacious principal rooms, a formal dining room with fireplace, and a stunning open-concept layout designed for modern living and entertaining. The showpiece chef's kitchen features full-height cabinetry, quartz surfaces, slab backsplash, premium appliances, oversized island, designer lighting, and a walk-through servery with built-in wine fridge. The bright breakfast area opens to the rear deck and overlooks the private treed yard, while the spectacular family room offers a custom feature wall, fireplace, built-ins, and oversized windows framing the natural setting beyond.Upstairs, a wide and airy landing leads to generously sized bedrooms, upgraded bathrooms, and convenient upper-level laundry. The primary suite is a true retreat, featuring a spacious bedroom, large walk-in/dressing area, and a spa-inspired ensuite with double vanity, freestanding tub, oversized glass shower, and striking designer finishes. Additional highlights include custom closet organizers, elegant lighting, quality millwork, epoxy-finished garage, and standout pride of ownership throughout.Outside, enjoy professionally landscaped front gardens, stone planters, impressive curb appeal, and a beautifully finished backyard with interlock patio, green space, and a rare wooded backdrop that offers privacy and a true lifestyle setting year-round. A move-in-ready luxury home with exceptional presentation inside and out. (id:15069)
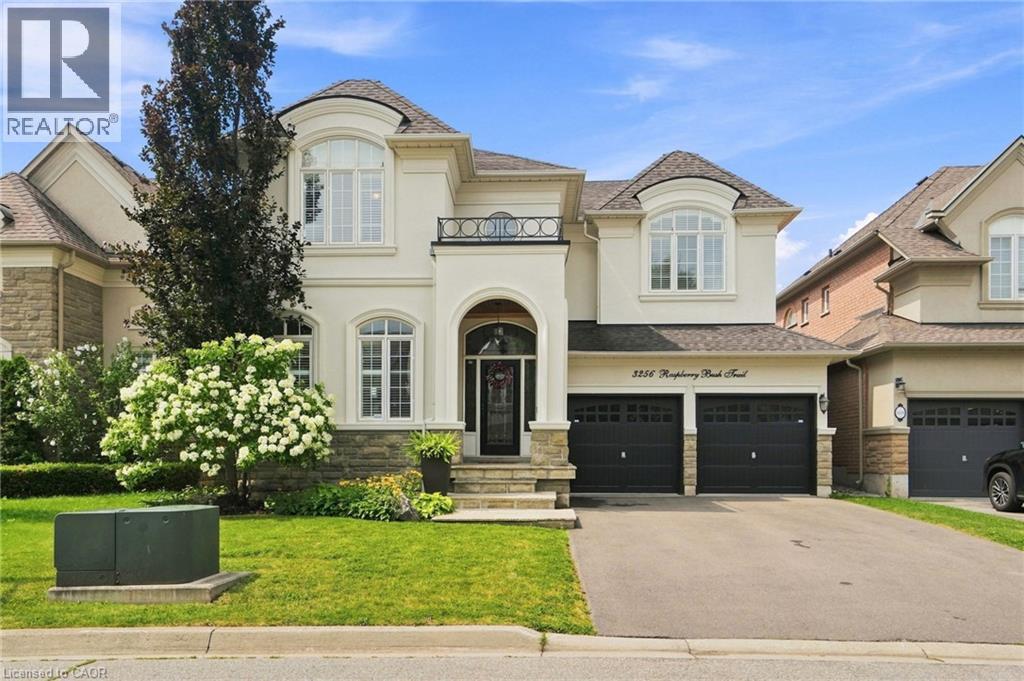
For the past 17 years, this home has been the backdrop to one family’s story. It has seen first steps, birthday celebrations, family dinners, homework at the kitchen table, toys scattered across the floors, busy mornings, quiet evenings, and all the beautiful moments that come with raising a family. This home has truly been lived in and loved. Located in the sought-after Lakeshore Woods community of Bronte, this spacious home offers the perfect blend of elegance, comfort, and everyday family living. The main floor welcomes you with beautiful hardwood floors, a thoughtfully designed kitchen with antique-glazed cabinetry, granite countertops, a butler’s pantry, glass cabinetry, and a wine rack. The kitchen opens to the spaces where life happens, family meals, conversations, and gatherings with the people who matter most. The family room is the heart of the home, featuring soaring ceilings, a beautiful palladium window, Romeo and Juliet balcony, built-in entertainment unit, and a double-sided fireplace shared with the adjoining office. The primary suite includes a generous walk-in closet, additional storage, and a spa-inspired ensuite complete with a soaker tub, separate glass shower, and double vanity. Three additional bedrooms provide plenty of room for children, guests, or a home office. Downstairs, the finished lower level provides even more space to spread out. Two recreation areas, built-in entertainment units, a gas fireplace, and wet bar. Outside your door, enjoy everything that makes Bronte such a special place to call home. Spend weekends exploring Bronte Harbour and the waterfront, walking the trails at Bronte Creek, enjoying Shell Park, or taking advantage of Oakville’s incredible parks, recreation, restaurants, and amenities. Families will appreciate being close to respected local schools. 3256 Raspberry Bush Trail is more than a beautiful home. It is a home that has already held a lifetime of memories, and it is ready to welcome the next family. (id:15069)
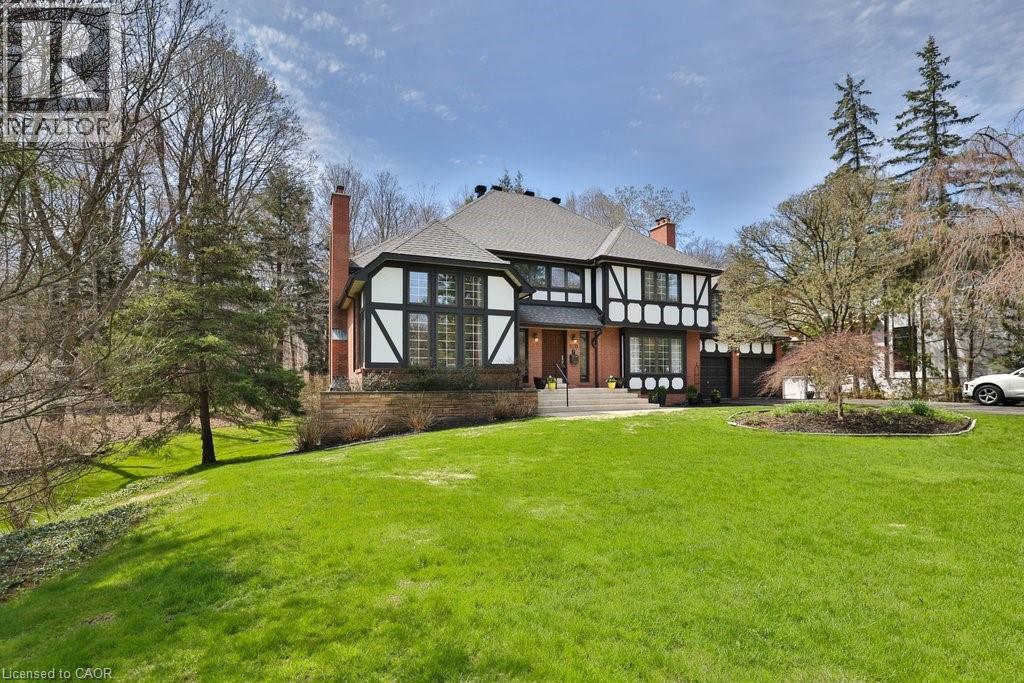
**Prestigious Rattray Marsh Estate,timeless charm on a rare pie-shaped lot**.Nestled in the highly sought-after Rattray Marsh Conservation Area, this exceptional residence offers a rare blend of privacy, natural beauty, and timeless character. Situated on an expansive pie-shaped lot approximately 201' x 253', this property provides a serene, estate-like setting surrounded by lush conservation views.From the moment you enter, you are welcomed by a grand foyer featuring soaring ceilings and an elegant circular staircase that sets the tone for this impressive home. the home boasts 5 bedrooms and 4 bathrooms.The living room showcases vaulted ceilings and oversized windows, flooding the space with natural light, while the formal dining room offers picturesque views of the conservation area perfect for hosting memorable gatherings. The large kitchen is the heart of the home, complete with an oversized island, breakfast area, and walk-out to a newer composite deck overlooking the tranquil landscape.A sunken family room adds warmth and character, featuring large windows and custom built-in bookcases. The primary suite is generously sized and includes a 5-piece ensuite. A second sunken bedroom, currently used as an office, features vaulted ceilings, complemented by three additional well-sized bedrooms and a main bathroom with a stand-up shower.The walk-out basement is an entertainer's dream, offering seamless access to the backyard patio. Enjoy year-round relaxation with your own indoor pool, complete with sliding doors to the outdoors. Additional features include a sauna, exercise room, office, cold room, and utility room.With a 2-car garage and an 8-car driveway, this property offers ample parking for family and guests alike.A truly rare offering in one of Mississauga's most prestigious and nature-rich communities (id:15069)
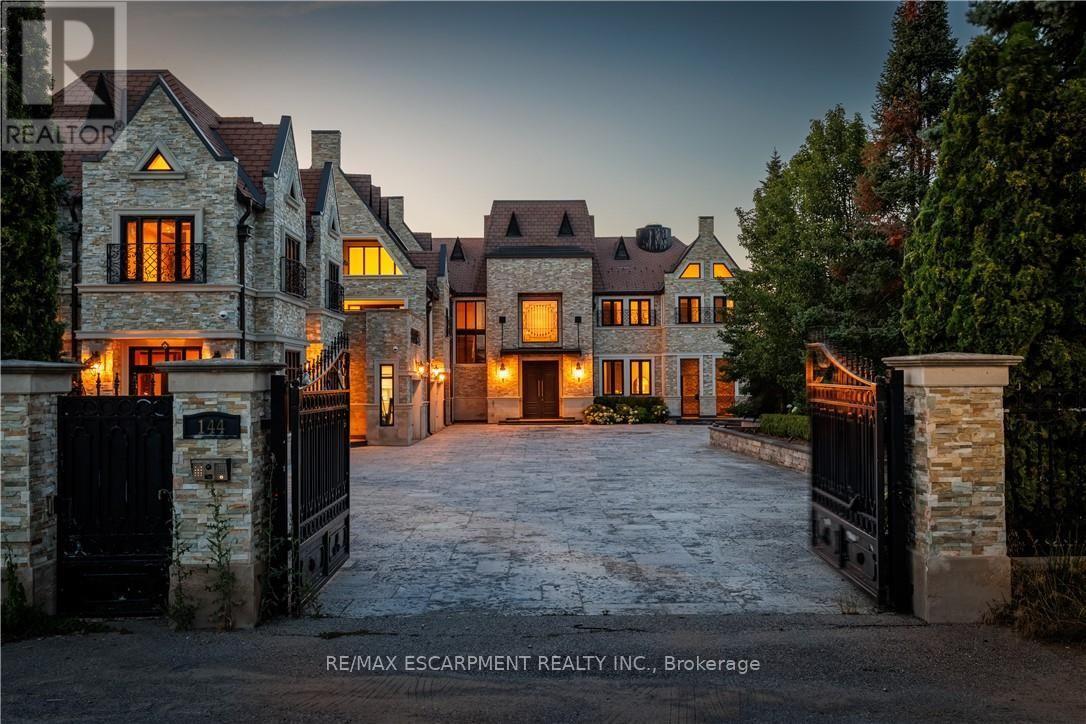
Welcome to one of Lake Simcoe's most extraordinary waterfront estates, where timeless luxury meets resort-style living on one of Georgina's most coveted stretches of shoreline. Encompassing approximately 9,462 sq. ft of impeccably designed living space, this exceptional residence offers 12 spacious bedrooms and 13 beautifully appointed bathrooms, creating the perfect setting for multi-generational living, executive retreats, luxury vacation rental opportunities, or unforgettable entertaining. Designed with both elegance and functionality in mind, the home features two full kitchens, expansive principal rooms, soaring ceilings and walls of windows that frame breathtaking panoramic views of Lake Simcoe. Every detail has been thoughtfully curated to delivery unparalleled living experience while maximizing the beauty of the waterfront setting. Step outside your own private resort where professionally landscaped grounds surround a spectacular in-ground swimming pool, relaxing hot tub, and multiple outdoor entertaining spaces. Whether hosting summer gatherings, enjoying sunset cocktails or spending peaceful mornings overlooking the water, this property offers a lifestyle few can match. Beyond the gated entrance lies an impressive private estate with generous parking, exceptional privacy, and approximately 100 feet of direct Lake Simcoe waterfront, providing endless opportunities for boating, swimming, paddle-boarding, and year-round recreation. Located just a short drive from Highway 404 and within easy reach of the GTA, this remarkable property combines luxury, privacy, and convenience in one truly unforgettable package. An extraordinary opportunity to own one of Lake Simcoe's premier waterfront estates. Luxury Certified. (id:15069)
Welcome to this tastefully updated Cape Cod-style home, where timeless character meets modern comfort. Step inside to a bright & inviting interior featuring hardwood floors throughout, large windows that fill the home w/natural light & a cozy living room anchored by a gas fireplace. The spacious dining room is perfect for entertaining, w/elegant French doors opening directly to the expansive backyard. The renovated kitchen features quartz countertops, a double sink, stainless steel appliances & plenty of functional workspace. Conveniently located on the main level, the large laundry room offers direct access to the backyard, while a stylishly renovated 3-piece bathroom completes the floor. Upstairs, you'll find two generously sized bedrooms offering comfortable & versatile living space. Situated on an impressive 47 x 143 ft lot, the massive backyard provides endless possibilities for entertaining, gardening, play or future expansion, w/architectural plans available for an addition if desired. Located in the charming city of Stratford, renowned for its vibrant arts & theatre scene, beautiful parks, historic character & welcoming community, this move-in-ready home offers the perfect combination of comfort, character & room to grow. (id:15069)
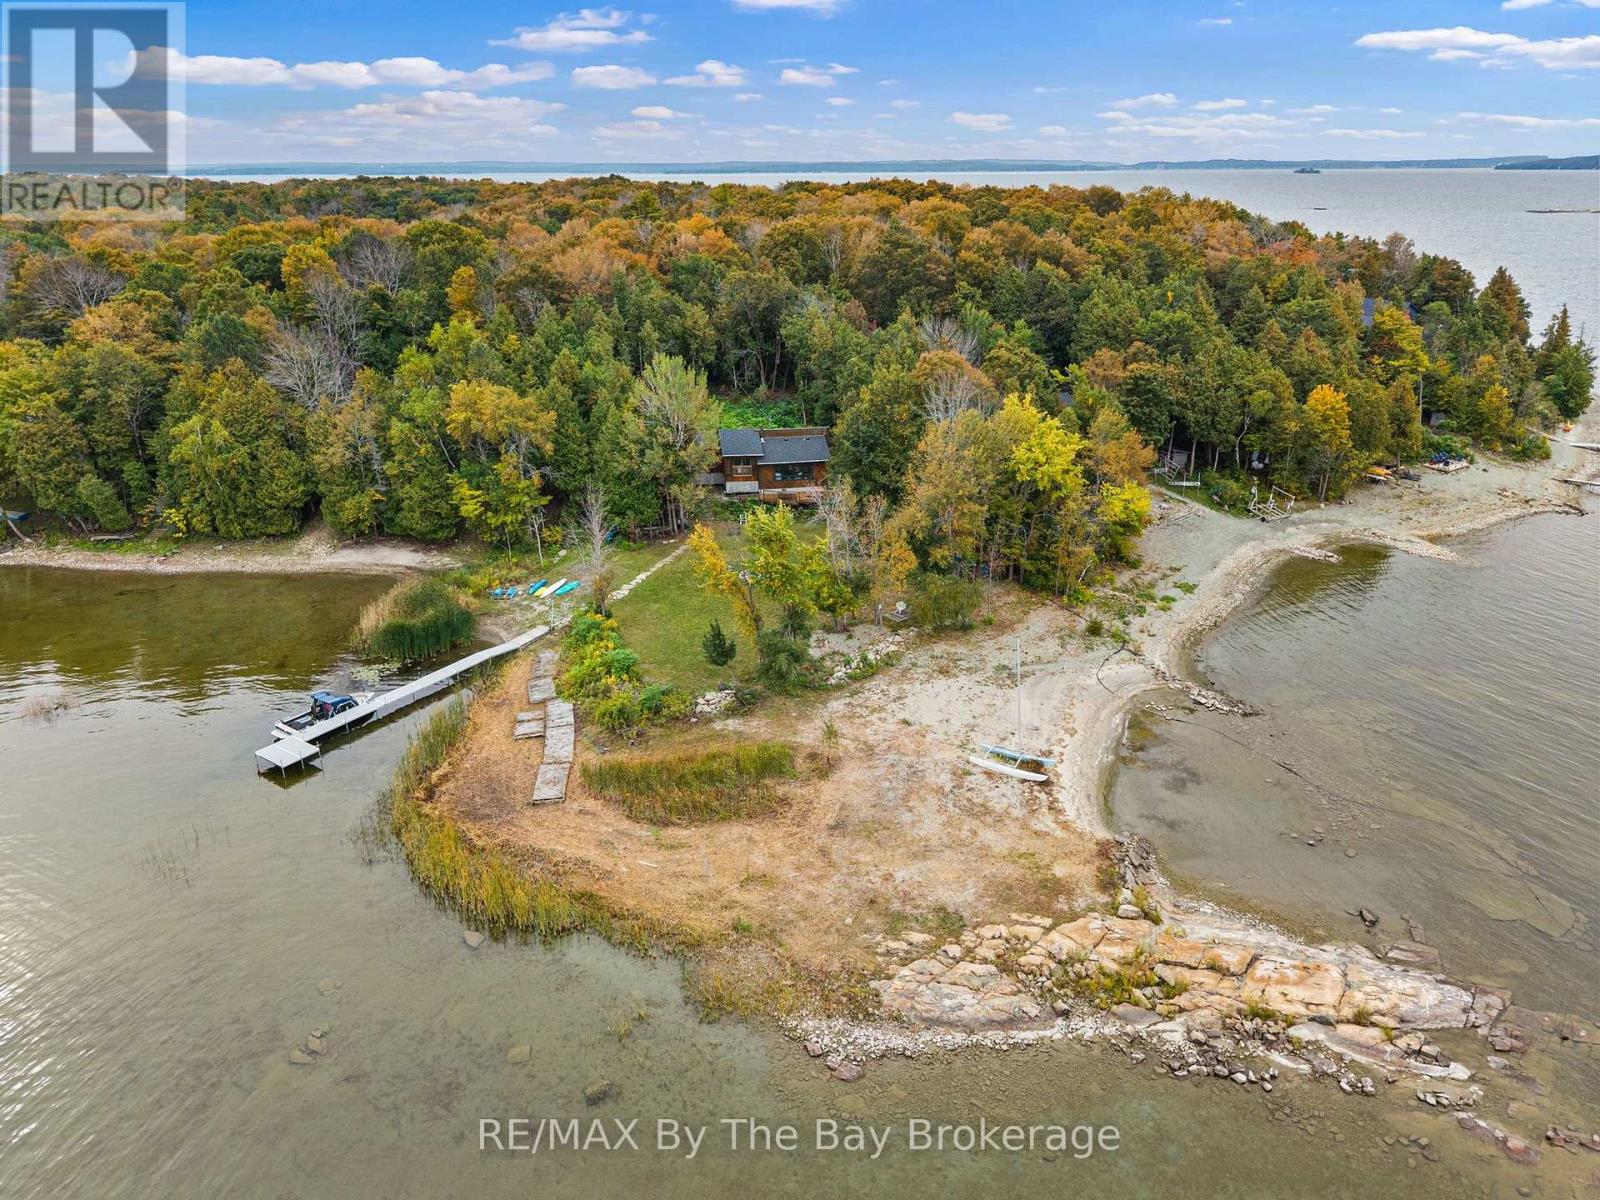
Set on just over an acre on Quarry Island, this private Georgian Bay retreat offers 310 feet of waterfront, mature trees and a wonderful sense of seclusion. One of the largest shoreline frontages on Quarry Island with a beach front peninsula that provides sheltered dockage from the winds and a large lower yard to throw a ball around with the kids. a special place to swim, relax at the water's edge or spend long summer afternoons with family and friends. Inside, the cottage is full of character. A bright breakfast nook surrounded by large windows creates a welcoming spot to start the day, while the sunken living room, woodstove and ceiling fans give the main living space a comfortable, cottage feel. One of the bedrooms features a skylight, bringing in natural light and adding a charming touch. Outside, a large deck overlooking the Bay provides plenty of room for dining, entertaining or simply enjoying the view. With trees surrounding the property for privacy and a beautiful stretch of shoreline to call your own, this Quarry Island cottage offers the relaxed Georgian Bay lifestyle so many people are looking for - peaceful, private and made for time by the water. (id:15069)
Welcome to your new home in Guelph's desirable east end! This spacious and thoughtfully designed 4-bedroom, 2.5-bathroom home offers the perfect blend of comfort, convenience and functionality. The main floor features a spacious kitchen with a corner pantry, plenty of storage and room to gather with family and friends. Enjoy the convenience of direct garage access into the home. Upstairs, you'll find four generous bedrooms, including a primary suite with its own private ensuite, plus the added convenience of second-floor laundry. Step outside to the fully fenced backyard, perfect for kids, pets and summer entertaining. The unfinished walk-out basement with rough in for another bathroom, offers excellent potential for future living space, a home office, gym or recreation room. With parking for three vehicles, there's plenty of room for family and guests. Located in Guelph's east end, you're close to parks, trails, schools, shopping, restaurants and everyday amenities, with easy access to major routes. A wonderful opportunity to enjoy space, comfort and convenience in a sought-after east-end location! (id:15069)
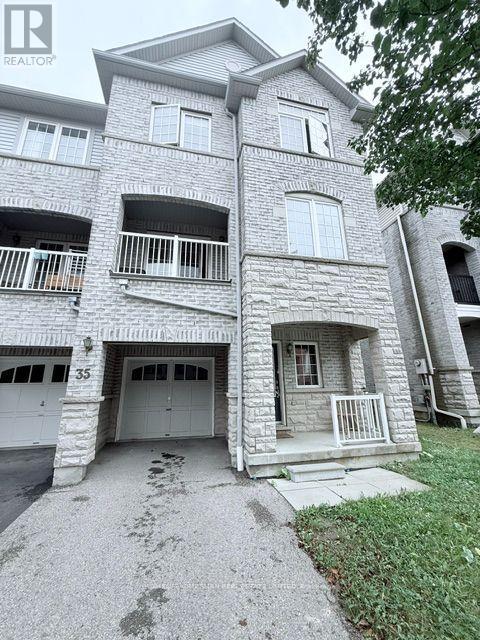
Welcome to 35 Linnell Street. A Well-Maintained, Three-Story, Three-Plus-One Bedroom Townhouse in A Desirable Ajax Neighborhood. Lovingly cared for by its original owner, this home offers a functional layout with comfortable living spaces spread across three levels, providing plenty of room for families, entertaining and everyday living. As you enter the home, the first level features a convenient laundry room, direct access to the garage, and access to the lower level, offering excellent functionality and storage. The second level is the heart of the home, featuring a well-appointed kitchen, spacious living and family rooms, a versatile den, and a convenient powder room. Step outside from this level onto the private balcony, the perfect spot to enjoy your morning coffee or unwind at the end of the day. The third level offers a comfortable private retreat, featuring a spacious primary bedroom with walk-in closet and ensuite bathroom, along with two additional bedrooms and a full bathroom. The three-plus-one bedroom layout provides flexibility for a home office, guest space or additional living needs. Pride of ownership is evident throughout this home, which has been well maintained and thoughtfully looked after by one owner. Ideally situated close to elementary and high schools, shopping, grocery stores and everyday amenities, with convenient access to the 401 for commuters. A wonderful opportunity to own a spacious, well- cared-for townhouse in a convenient and family-friendly Ajax location. (id:15069)
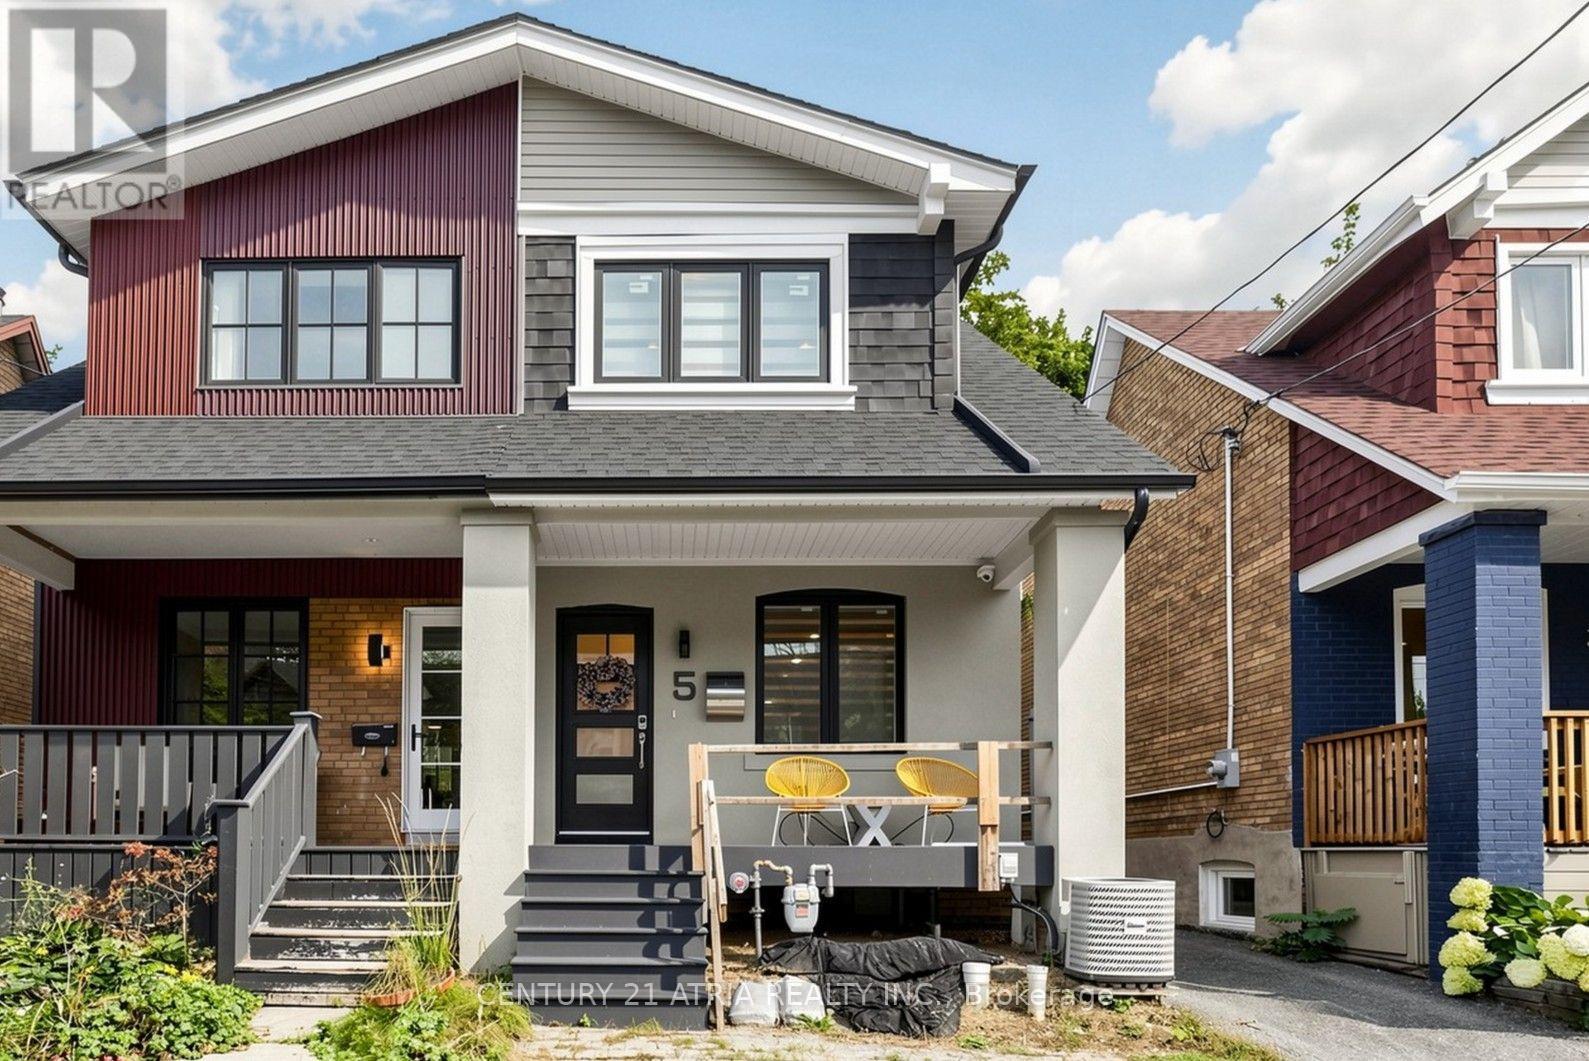
Welcome to 5 Bertmount Ave! This beautifully renovated semi-detached home was completely updated just a few years ago and offers over 1,200 sq. ft. of stylish, move-in-ready living space, plus a finished basement of over 500 sq. ft. Featuring 3 spacious bedrooms and 3 full bathrooms, this home combines modern design with exceptional functionality. The main level showcases hardwood flooring, pot lights throughout, and a stunning modern staircase with glass railings. The sleek contemporary kitchen features quartz countertops and backsplash, built-in stainless steel appliances, and a gas cooktop-perfect for everyday living and entertaining. Enjoy the convenience of two separate laundry areas, with one on the second floor and another in the basement. The lower level features a generous ceiling height of nearly 8 ft, a separate walk-out entrance, one bedroom, a 3-piece bathroom, and a kitchen rough-in-offering excellent potential for an in-law suite, extended family living, or additional private living space. Complete with a detached garage in the backyard and extensive modern upgrades throughout. Ideally located in the heart of Leslieville, just steps to vibrant Queen St. E. with its popular restaurants, cafés, shops, and everyday conveniences. Close to parks, schools, TTC, and convenient access to the DVP/Highway 404, making commuting throughout the city and GTA a breeze. Minutes to downtown Toronto and the waterfront. A fantastic combination of modern finishes, functional living space, basement potential, and an unbeatable urban location. Truly move-in ready-just unpack and enjoy! (id:15069)
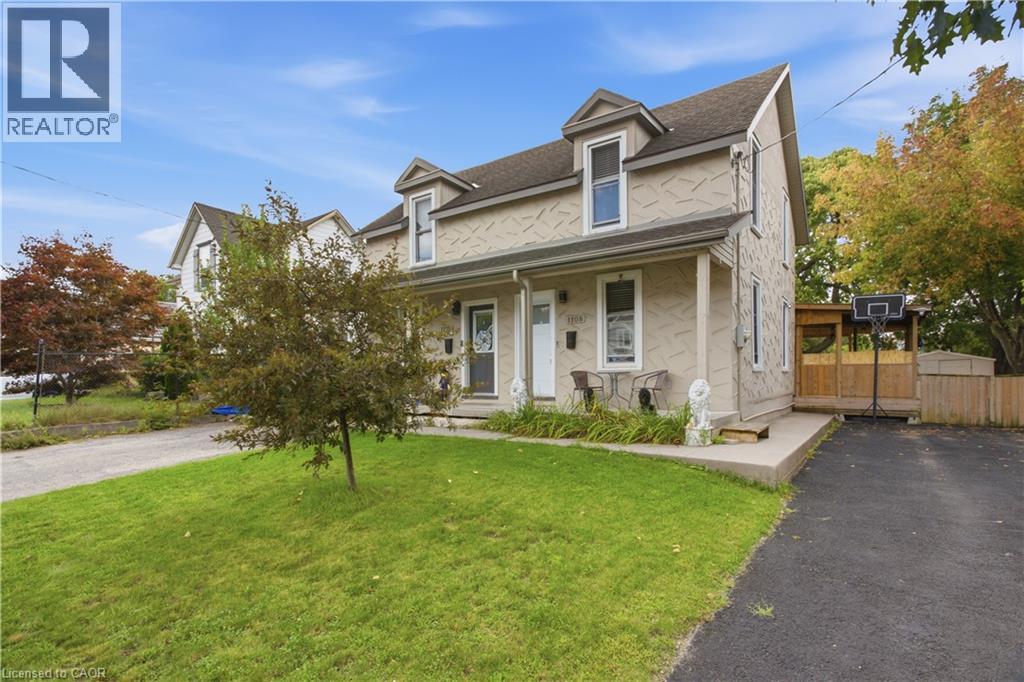
FREEHOLD LIVING, CENTURY-HOME CHARACTER & A HUGE BACKYARD IN THE HEART OF PRESTON! Welcome to 1108 Queenston Road, a charming 2-bedroom semi-detached home offering an excellent opportunity for first-time buyers, downsizers or anyone looking for a move-in-ready freehold without monthly condo fees. Built in 1895, this character-filled home blends timeless details with thoughtful modern updates. The bright main floor features large windows, laminate flooring, original tin ceilings and classic mouldings, along with a spacious living area ideal for relaxing or entertaining. The updated kitchen offers soft-close cabinetry, granite countertops, stainless steel appliances and convenient main-floor laundry, with direct access to the rear deck and yard. Upstairs are 2 bedrooms, including an oversized primary with multiple closet spaces and direct access to the 3-piece bathroom featuring a large tiled walk-in rain shower. An additional walk-in space offers flexibility for a home office, nursery, dressing room or extra storage. Outside, a covered deck overlooks a substantial backyard with plenty of room for gardening, entertaining, pets and play. The generous lot provides tons of outdoor space, plus potential to expand the driveway or explore adding a garage while still maintaining ample greenspace. The location is another standout! Situated in the established Preston community, this highly walkable neighbourhood puts everyday conveniences close at hand, including a pharmacy, schools, shops, restaurants, cafes and services along the King Street corridor. Enjoy easy access to Preston Towne Centre, Riverside Park, the Speed and Grand Rivers, scenic walking and cycling trails, transit and major routes, with convenient connections throughout Cambridge, Kitchener-Waterloo and Highway 401. Character, updates, outdoor space and a walkable Preston location - all without condo fees. (id:15069)
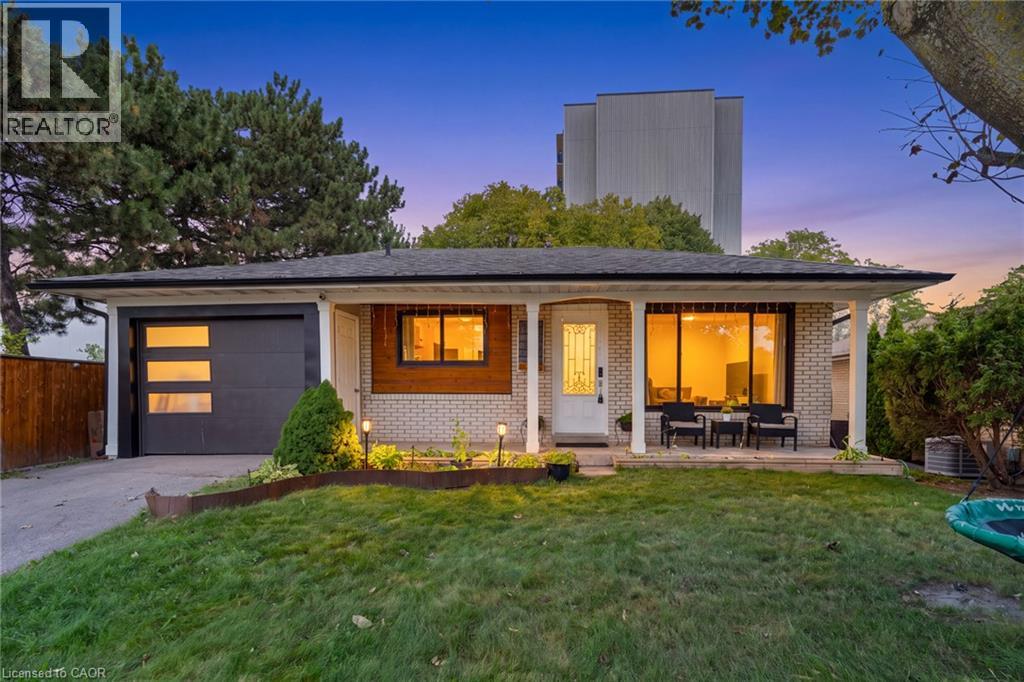
Welcome To 374 Bartley Bull Parkway, A Freshly Painted And Upgraded 3+2 Bedroom Bungalow In The Sought-After Brampton East Community. The Main Level Offers A Bright, Open-Concept Kitchen With Eat-In Area And Living Room, Along With 3 Well-Appointed Bedrooms And A 4-Piece Main Bathroom Combined With Laundry. The Fully Finished Lower Level Features A Complete In-Law Suite With Separate Entrance, Spacious Living Room, Kitchen, 2 Bedrooms, 4-Piece Bathroom And Separate Laundry, Offering Excellent Flexibility For Extended Or Multi-Generational Family Living. Outside, Enjoy A Large, Fully Fenced Backyard Surrounded By Mature Trees With Plenty Of Space To Relax And Entertain. Complete With An Attached 1-Car Garage And Driveway Parking For 2 Additional Vehicles. Ideally Located Close To Ken Giles Recreation Centre, Schools, Parks, Trails, Shopping, Groceries, Restaurants, Shoppers World And Public Transit, With Convenient Access To Highways 410, 407 And 401 For An Easy Commute Throughout The GTA. (id:15069)
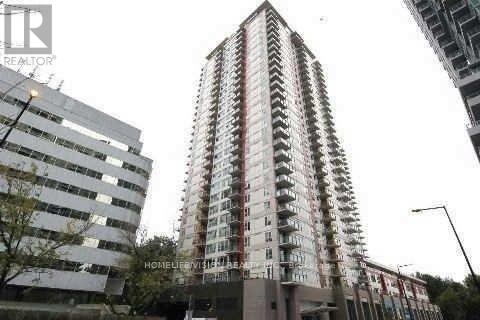
Corner unit with south west view of the lake and downtown. Very spacious living and dining room combined. Walk to Scarborough Town Centre, Go Transit, TTC, grocery store and banks. Close to 401. Great facilities. Gym, pool, sauna, outdoor barbecue and guest suites. (id:15069)
Fish in Your Own Backyard! Imagine having your own little piece of country living right in Simcoe! This unique 1.2-acre property offers the best of both worlds — the space, privacy, and natural beauty you crave, with all the conveniences of town just minutes away. This charming 3-bedroom, 1-bathroom bungalow features an open-concept layout with a spacious main floor and beautiful cathedral ceilings that create an airy, inviting atmosphere. Whether you're enjoying a quiet evening at home, entertaining family and friends, or simply taking in the peaceful surroundings, there's plenty of room to make yourself comfortable. Step outside and discover what truly makes this property special. The large, private backyard leads to a beautiful stream at the rear of the 1.2-acre property, with a natural bush area adding to the sense of privacy and tranquility. Picture yourself relaxing on the large private deck, enjoying your morning coffee, listening to the sounds of nature, or spending summer evenings watching the wildlife. And who knows? You might even be able to drop a line and do a little fishing in your own backyard! Despite its peaceful setting, you're still close to everything Simcoe and Norfolk County have to offer. Schools, shopping, restaurants, downtown amenities, walking trails, and recreational opportunities are all nearby. If you've been dreaming of more space, a little more privacy, and a closer connection to nature without giving up the convenience of town living, this property deserves a closer look. Fish in your own backyard, enjoy the space around you, and discover the possibilities of country-style living right in Simcoe! (id:15069)
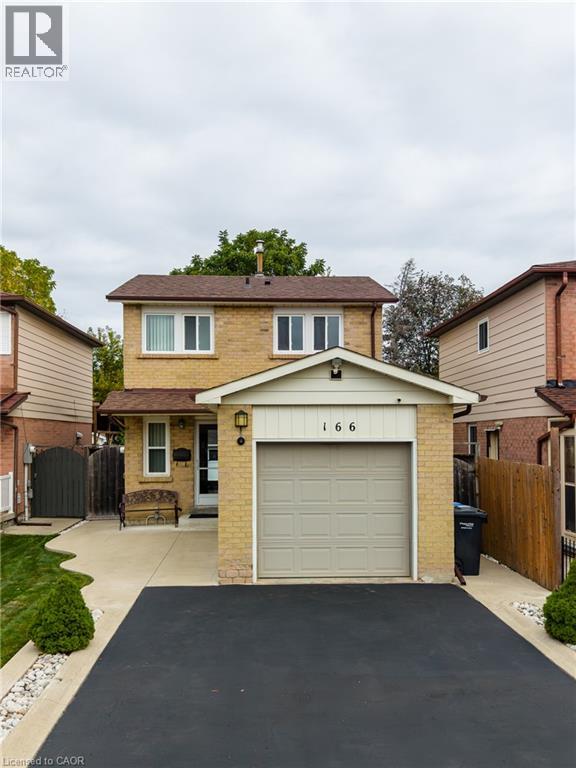
There’s a lot to love about a home that simply gives you more of what you’re looking for - more privacy, more outdoor space, more versatility, and more room to settle in and make it home. Set on a quiet crescent in Brampton West, 166 Martindale Crescent is a fully detached 3 bedroom home with an attached garage, huge private driveway (parking for 6!), fenced backyard and nearly 1600sqft of finished living space. It’s comfortable, practical and refreshingly uncomplicated, with some of the bigger-ticket updates already taken care of. Inside, the layout is bright and easy to live in. The white kitchen features stainless steel appliances and a breakfast bar for casual meals, morning coffee or keeping the cook company. Upstairs find 3 bedrooms, while the finished lower level adds a rec room and second full bathroom - giving you extra space for movie nights, overnight guests, a home office or whatever life needs next - PLUS a separate entrance! A number of the bigger updates have already been taken care of, including updated bathrooms, newer kitchen appliances, and a roof and windows. Out back, there’s plenty of room to actually enjoy. The private, fully fenced yard features a concrete patio and a 12x8’ shed with hydro - ideal for bikes, tools, a workshop, gardening gear or simply the extra storage every house seems to need - and no rear neighbours! And the location makes everyday life easy. Martindale Parkette, Talbot Park and Vodden Park are all nearby, with shopping, fitness and daily essentials just down Main Street at Vodden. Downtown Brampton is close too, putting Gage Park, the farmers’ market, restaurants and Brampton GO approximately a short walk away. (id:15069)
Welcome to this exceptional custom-renovated home in one of Stoney Creek's most sought-after neighbourhoods. Completely rebuilt down to the studs with no detail overlooked, this stunning residence offers over 4,000 sq. ft. of beautifully finished living space, including 2,734 sq. ft. above grade, showcasing premium craftsmanship and luxury finishes throughout. The thoughtfully designed main home features 4 spacious bedrooms and 3 elegant bathrooms, highlighted by a spectacular primary retreat, designer kitchen, open-concept living spaces, and high-end finishes that blend timeless style with modern functionality. The fully finished Lower level offers a self-contained 1-bedroom, 1-bathroom in-law suite with its own private entrance, making it ideal for multi-generational living, extended family, or income potential. Step outside to a private side yard with ample space for a future pool, creating the perfect setting for entertaining or relaxing. Completing the home is an oversized double garage and exceptional curb appeal. Located in a highly desirable family-friendly community close to excellent schools, parks, shopping, restaurants, highway access, and all amenities, this is a rare opportunity to own what is essentially a brand-new luxury home in an established neighbourhood. (id:15069)
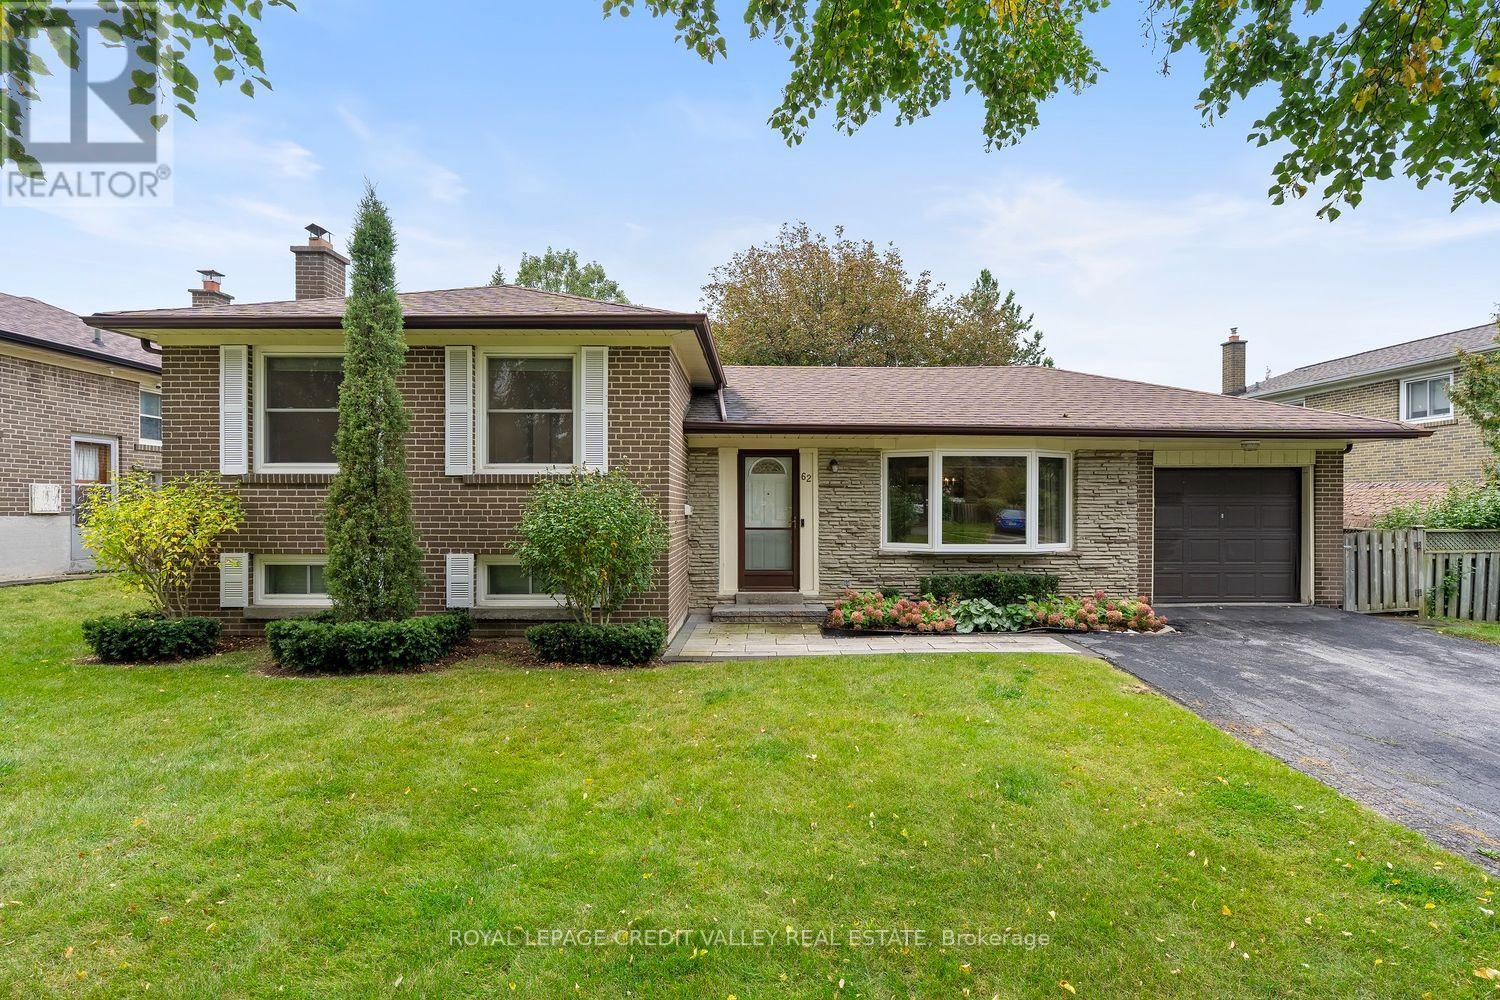
Welcome to 62 Summerside, a rare opportunity in one of North York's most sought-after and tightly held communities. Set on a quiet, tree-lined street surrounded by mature trees and established homes, this exceptional property offers an outstanding range of possibilities: move in and enjoy, renovate and expand, rent while you plan, or create your dream home from the ground up. Offered for the first time in 40 years, this solid, well-built detached bungalow features three generously sized bedrooms, two full bathrooms, hardwood flooring, and a wood-burning fireplace. The fully fenced rear yard enjoys a desirable west exposure, creating an ideal setting for outdoor living, entertaining, children, and pets. An attached garage and private driveway add everyday convenience, while the finished basement adds valuable flexibility for additional living, recreation, work and offers ample storage space. The surrounding neighbourhood has seen significant redevelopment, with impressive custom homes emerging along Summerside and neighbouring streets, further enhancing the appeal and character of this established community. Beyond the property itself is a lifestyle defined by convenience, community, and connection. Major highways, public transit, the GO Station, shopping, dining, and everyday amenities are all within easy reach. Families will also appreciate the proximity to highly regarded schools, including A.Y. Jackson and Zion Heights School, adding to the appeal of this established, family-oriented community. Lovingly maintained and filled with possibility, 62 Summerside is a truly special offering-an exceptional property with immediate appeal and tremendous potential for the future. (id:15069)
Over 8000 sq feet of lot coverage! Highly coveted Hillcrest Village! This home is situated on a quiet tree lined crescent, lovingly cared for 3+1 bedroom bungalow, built by Schickendanz Brothers Ltd in 1965, first time offered for sale by original owner, fully fenced private rear oversized irregular shaped yard (see attached plan of survey), updated windows on the ground level, hardwood under broadloom on ground level, newer air conditioner and gas furnace, oversized open concept basement recreation room with above grade window, separate side entrance located under carport, 100Amp fuse electrical panel, eat in kitchen with custom seating for six around large table, separate utility room and separate oversized laundry-storage room. Great opportunity for the first time buyer to buy into the community, or ideal for the handyman to renovate, or to build a new home, total lot area over 8000 square feet (mpac is incorrect, refer to attached survey). The areas highly rated schools-A.Y. Jackson secondary, Zion Heights Junior High, Cresthaven Drive Public, all within walking distance. Walk to TTC, GO-Train, shopping plaza, Cummer park community center, library, place of worship, walking/hiking trails, Cresthaven drive park and tennis club. Close to Hwy's 401 and 404. (id:15069)
Welcome To Kingly Condos, A Distinctive Boutique Residence In The Heart Of Toronto's Iconic King West Village. This Exceptionally Spacious 1 Bedroom Suite Offers Approximately 660 Sq Ft Of Thoughtfully Designed Interior Living Space Plus A Private Balcony, Delivering The Perfect Blend Of Sophistication, Comfort And Urban Style. Step Inside To A Bright, Open-Concept Interior Defined By Soaring 9 Ft Ceilings, Floor-To-Ceiling Windows And Elegant Engineered Hardwood Flooring. The Designer Scavolini Kitchen Is A True Showpiece, Featuring Sleek Contemporary Cabinetry And A Refined Aesthetic That Seamlessly Integrates With The Expansive Living And Dining Areas. The Generously Sized Bedroom Offers A Large Double Closet, While The Stylish 3-Piece Bathroom And Ensuite Laundry Provide Exceptional Everyday Convenience. Thoughtfully Integrated Built-In Storage Throughout The Suite Maximizes Functionality, And A Private Locker Is Included. Kingly Offers An Elevated Collection Of Amenities, Including 24-Hour Concierge, Fully Equipped Fitness Centre, Wi-Fi Lounge/Boardroom, Media Room, Party Lounge With Kitchen, Bike Storage And A Stunning Rooftop Terrace With BBQs And Panoramic City Views.Enjoy One Of Downtown Toronto's Most Vibrant And Coveted Neighbourhoods Right Outside Your Door. Surrounded By Some Of The City's Finest Restaurants, Trendy Cafés, Cocktail Lounges, Boutique Shops, Parks, Entertainment And Nightlife, With Transit Just Steps Away. Minutes To The Financial District, Waterfront And The Best Of Downtown Toronto. A Rare Opportunity To Own A Spacious, Stylish And Sophisticated Residence In The Heart Of King West. (id:15069)
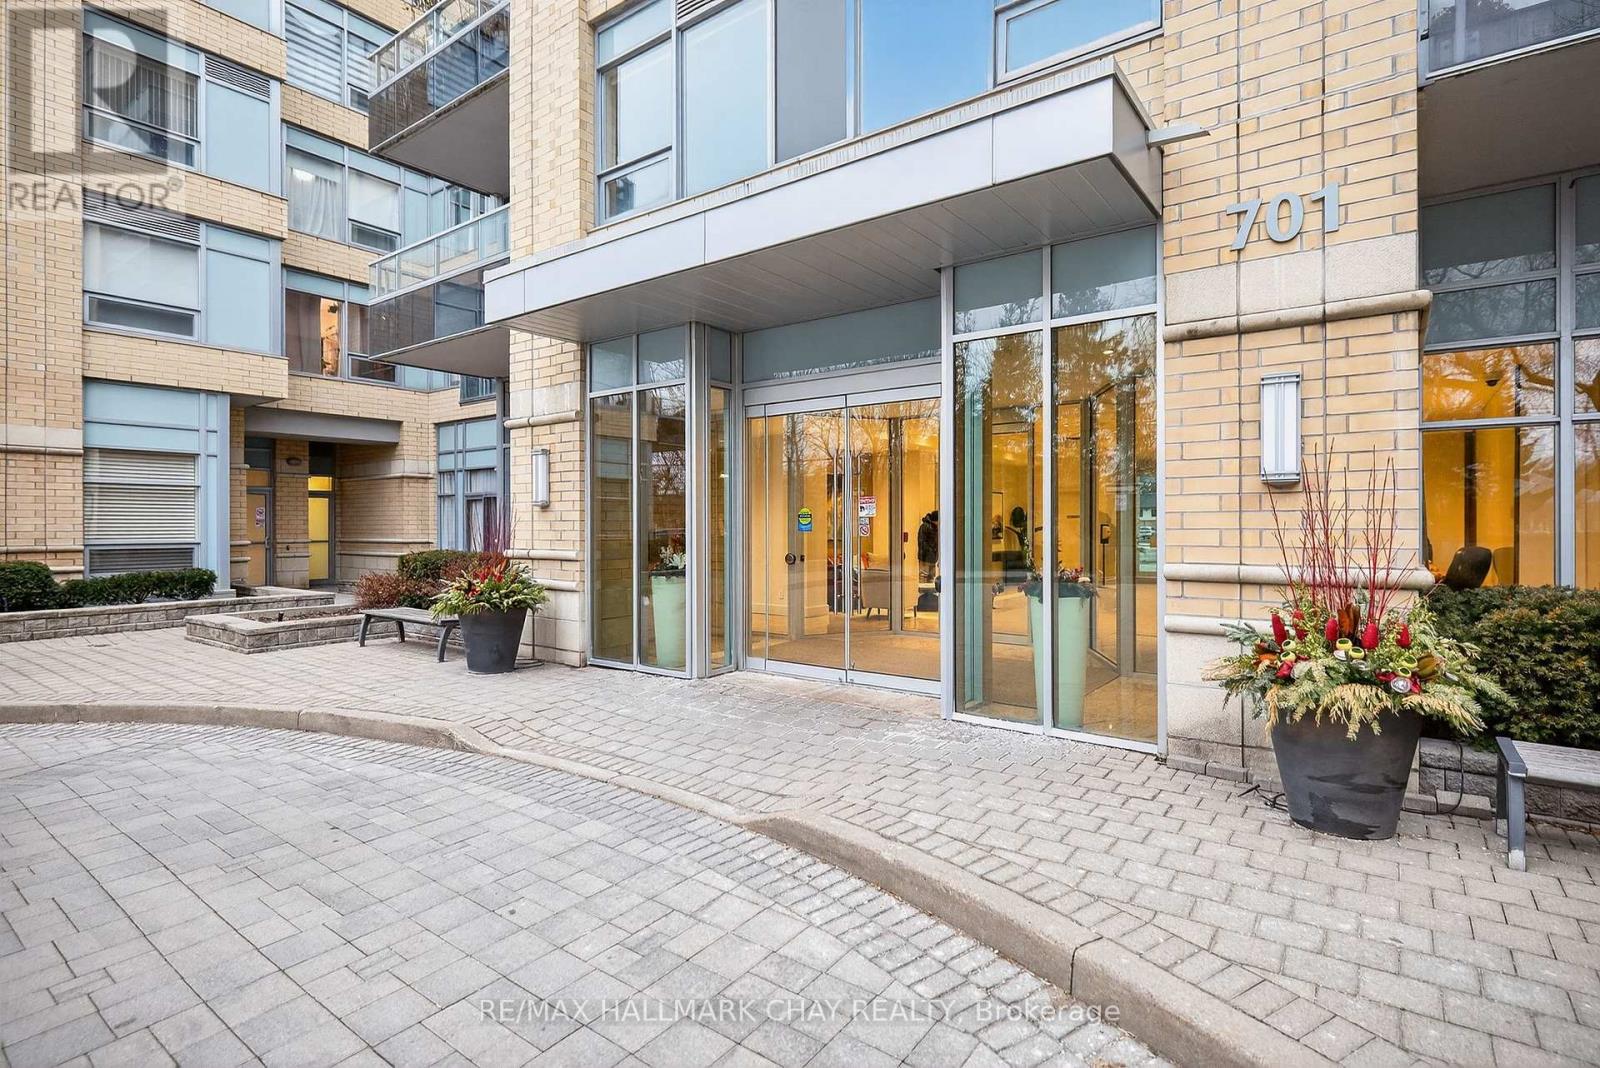
Historic streets below, Toronto's skyline ahead - welcome to Suite 701 at The Gooderham, a peaceful retreat in the heart of the Distillery District. This beautifully appointed 1-bedroom + den offers 671 sq. ft. of thoughtfully designed living space, complete with parking and locker. The functional floor plan maximizes the interior space, with a well-proportioned bedroom, spacious bathroom, functional kitchen and a versatile den - perfect for a home office. The unobstructed city skyline is an ever-changing canvas that can be thoughtfully appreciated from every room in the home. The generous balcony extends your living space outdoors, offering the perfect place for a morning coffee, or to unwind as the city lights begin to twinkle. The Gooderham is a reputable, meticulously maintained and quiet building offering luxurious amenities, including an outdoor pool, gym, guest suites, and more. The Distillery District's restaurants, cafés, shops, galleries, fitness options and year-round happenings are just outside your door. (id:15069)
*** All utilities included in the maintenance fee!!*** Located In A Prime Pocket of Yonge & Sheppard***An Exceptional Move-In Ready & Freshly Painted 2+Den, 2 Full Bathroom Luxury Condo with a Functional Layout-Hardwood Floors Throughout-One of the B.E.S.T Layout in the Building***Perfect Floor Plan/Living Space with Split Bedroom, Generous-Size Den-Can Be Used as an Office Or Bedroom-Step Out to the Huge Spacious Balcony Thru 3 Access Points (Living Room, Master Bedroom & Den), Upgraded Kitchen W/ Stainless Steel Appliances-The Open Concept Kitchen W/ Breakfast Bar and Separate Breakfast/Dining Area Flows Perfectly into the Open Living Area***A Master Bedrm W/ Walk-In Closet and 3-Piece Ensuite***Comes W/ 1 Parking & 1 Locker W/ Plenty of Visitor Parking. 5 mins to Subway (Close to Yonge-Shepard Station or North York Station), Close to Parks, Library, Hwy, Restaurants and Shops! Top Ranking Schools!!***Amenities Include 24hr Concierge, INDOOR POOL, Gym, Sauna, Party Room, Meeting Room, Guest Suites and MANY MORE!! (id:15069)
Set on a beautifully private rural lot w/ stunning views of Blue Mountain & only 7 minutes from downtown Collingwood, this charming ranch bungalow offers the perfect blend of character, space & peaceful country living w/ 5 beds & 4 baths to accommodate extended families or many guests. Backing onto the serene Silver Creek, the property is surrounded by mature willow trees, lush gardens & natural beauty, creating a setting that feels like your own private retreat. This spacious home offers a large executive foyer & convenient powder room. Through elegant French doors, the Great Room truly lives up to its name, stretching 38 ft long w/ 10 ft soaring ceilings, skylights & a stunning gas fireplace framed w/ custom wood moldings. The included, oversized, leather couches & huge dining table make you feel like you are in a grand lodge. Designed for gathering, the formal dining area easily accommodates the 12-seat table, perfect for hosting family dinners, holidays & weekend get-togethers. The updated kitchen features brand new black stainless steel appliances, two built in pantries, built-in desk workspace & a large island. Continue through the pantry to access the large covered porch & your BBQ. The primary suite is thoughtfully set down its own private hallway, offering a 3PC ensuite & oversized his-&-hers closets complete w/ custom built-in wardrobes. Additional upgrades include custom LED lighting throughout, new built-in wardrobes in bedrooms & a newly created laundry room/mud room. Step outside to a covered back porch overlooking the picturesque yard & river. Spend your evenings entertaining by the water, where you can watch salmon & trout swim by. A large storage barn provides a place to keep all of your toys & extra things & the property provides potential for a future carriage house or guest suite, ideal for extended family or additional income. Whether you're looking for a full-time country home, a ski chalet getaway, or a summer escape, this property has it all. (id:15069)
Premium Corner Locale In The Highly Sought-After Banbury/Denlow Neighbourhood. This Charming Updated Four Bedroom Residence Fronts Onto Harlington And Chipstead, Two Very Quiet, Low Traffic, Coveted Streets. Surrounded By Mature Greenery, The Setting Offers Both Privacy And A Picturesque Backdrop, While The Interior Showcases Expansive Principal Areas, Warm Wood Flooring, Oversized Openings And Windows That Invite Sunlight Throughout. The Main Level Unfolds With A Gracious Foyer Leading To The Spacious And Open Living Room And Dining Room Designed For Effortless Entertaining. The Large Eat-In Kitchen Features Stainless Steel Appliances And An Oversized Breakfast Area With An Impressive Domed Ceiling And Windows Flanking A Cozy Built In Reading Bench. The Generous Sized Family Room, With Fireplace And Built Ins, Seamlessly Transitions To The Backyard Retreat With Interlock Patio And Mature Hedges Offering Total Privacy. The Second Floor Features A Large Principle Bedroom Suite, With Walk-In Closet And 5 Piece Ensuite Bath. There Are Three Other Bedrooms, All With Hardwood Floors And Pot Lights, As Well As Another 5 Piece Bathroom. The Lower Level Features Sprawling Open Space Ideal For A Recreation/Games Room, A 3 Piece Bath Room And Plenty Of Storage. Situated Just Steps From Highly Rated York Mills Collegiate And Denlow P.S., Transit, Parks, And Shops. This Is A Rare Offering With Tremendous Value. (id:15069)
Amazing Opportunity to Own Rare, Executive Spacious Townhouse in Davisville Village over 2000 Sq Ft Featuring Soaring 10 Ft Ceilings & Premium Hardwood Flooring Throughout, 534 sq ft Rooftop Terrace & 2 Car Tandem Garage! Kitchen Features Brand New Quartz Countertop, SS Appliances, Breakfast Bar & Open Concept. Main Floor Features Crown Mouldings, Pot Lights & Gas Fireplace w/ Built in Shelves. W/O Juliette Balcony. Fully Upgraded 3rd Floor Bath. Master BR has 5 PC Ensuite w/ Double Sink Granite Countertop & His/Her Mirror Closets. Every Room has Pot Lights. Central Air Conditioning (2025). Furnace (2024). Additional Storage in the Garage. 10 Min Walk to Subway Station, Short Walk to Yonge St, Shops & Groceries. Don't Miss out on this One! (id:15069)
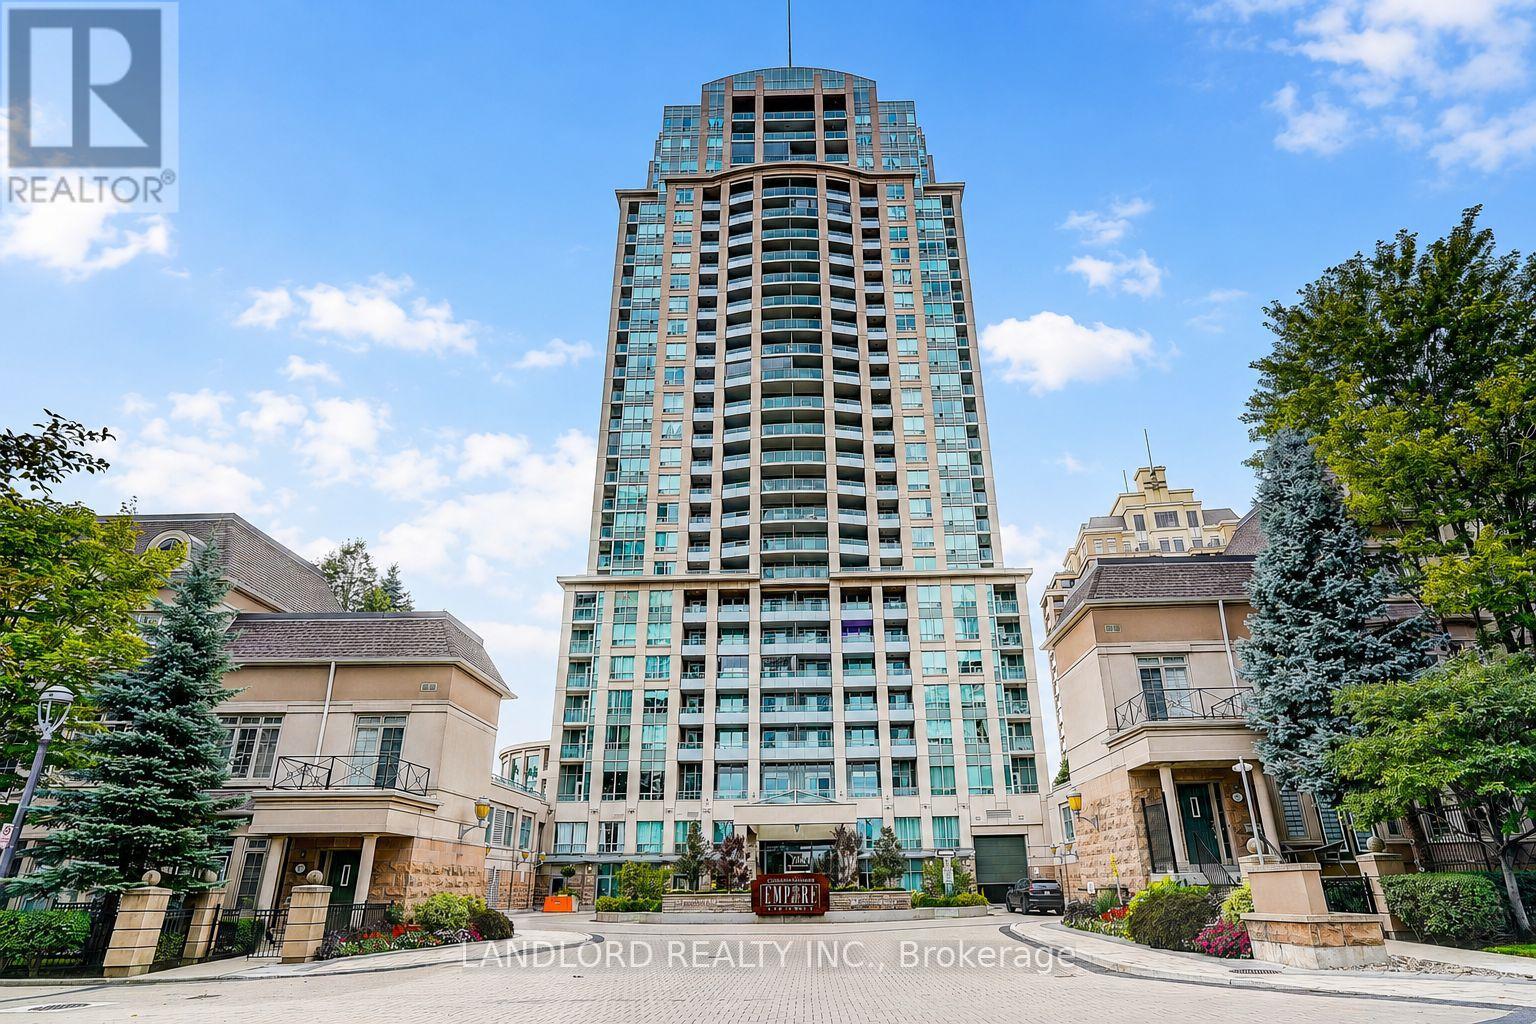
Welcome to The Empire at Bayview Village! This bright and stylish 1-bedroom, 1-bathroom suite offers an inviting open-concept layout with floor-to-ceiling windows, abundant natural light, and unobstructed west-facing views. The modern kitchen features stainless steel appliances, ample storage, and a newer built-in dishwasher (2026). The spacious bedroom provides excellent closet space and room for a home office. Enjoy an impressive selection of amenities, including 24-hour concierge, indoor pool, hot tub, sauna, fitness centre, virtual golf, party room, media room, guest suites, and visitor parking. Prime location just steps to Bayview Subway Station, Bayview Village Shopping Centre, parks, restaurants, and everyday conveniences, with easy access to Highway 401. Includes one parking space and one locker. A fantastic opportunity for anyone looking for a home in a highly desirable North York location. (id:15069)
Welcome To This Bright And Well-Maintained 1-Bed, 1-Bath Condo Located On The First Floor Of A Sought-After Building. Featuring Large Windows That Flood The Space With Natural Light And A Desirable Walk-Out Terrace,This Unit Offers The Perfect Blend Of Comfort And Convenience. The Well-Managed Building Boasts Excellent Amenities, Including A Gym, Party Room, And Guest Suites And More! Ideally Situated Just Minutes To Subway,TTC, Shopping Centres, Parks, And Highways, Making It Perfect For Commuters And City Living Alike. An Excellent Opportunity For First-Time Buyers, Investors, Or Those Looking To Downsize. (id:15069)
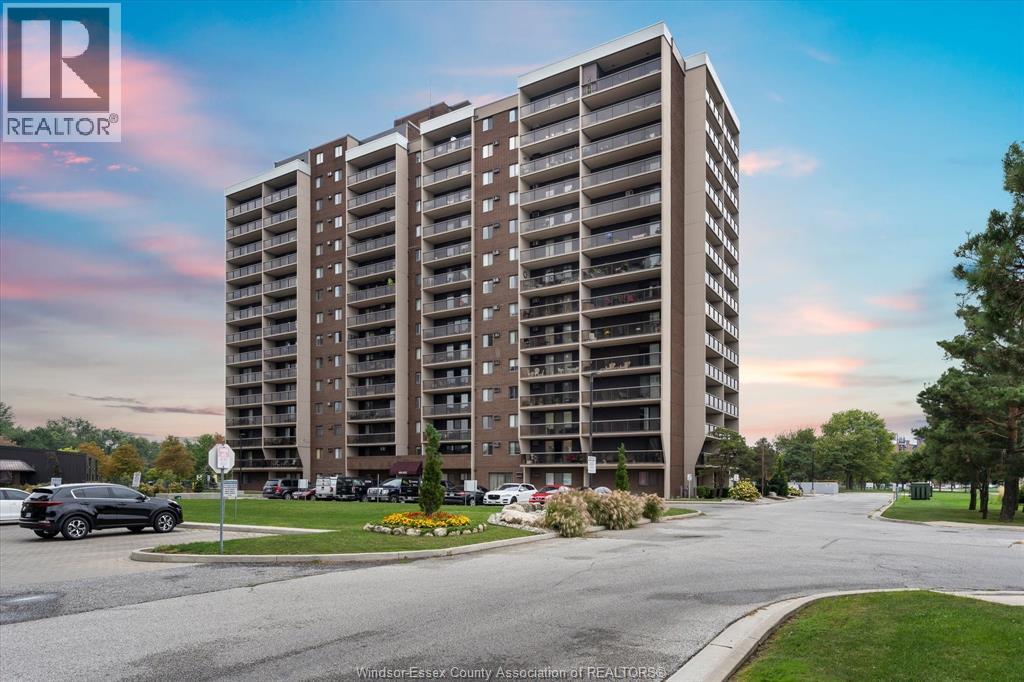
Welcome to Westchester at the Lake with breathtaking non-obstructive views of the Detroit River and the Detroit skyline! This 9th floor condo offers an all inclusive condo fee for all utilities & services and has all new windows! This unit offers a large living room and dining room with impressive views, and features 1 bedroom and 1 bathroom, NEW KITCHEN. You have everything you need in this building including an indoor pool, tennis courts, fully equipped gym and much more! You are steps away from the beautiful Ganatchio Trail and the Windsor Yacht Club. This location is close to everything you need! (id:15069)
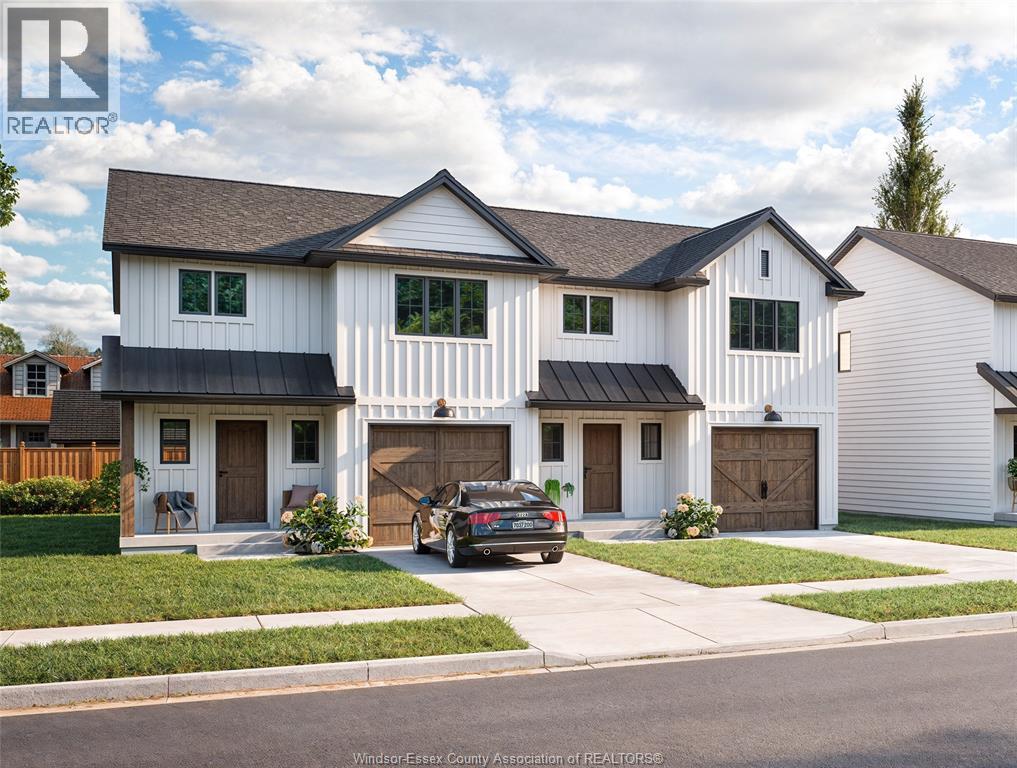
Take advantage of the new H.S.T rebate price and upgrades when purchasing this brand new attainable 2 sty semi home built by Coulson Design Build Inc. located on one of Amherstburg's beautiful streets walking distance to shopping, banks, church's, grocery, school's and so much more. Home offers approx. 1617sq' off living space plus a single garage with inside entry. Main flr offers large kitchen and eating area, living rm, dining area and a 2pc bath. 2nd lvl has 3 spacious bedrooms, master with walk in closet and a 3pc ensuite bath, 3rd bathroom, laundry room and ample storage. Full unfinished basement, rough in 4th bath. Hrwd flrs thru-out liv, din, bedrooms & hallway, tiling in all 3 baths, 2nd floor laundry & entrance way, carpeting on stairs. Cement drive & walkway to front dr, approx. 14 x 16 concrete rear patio, fenced rear yard & all kitchen appliances. (id:15069)
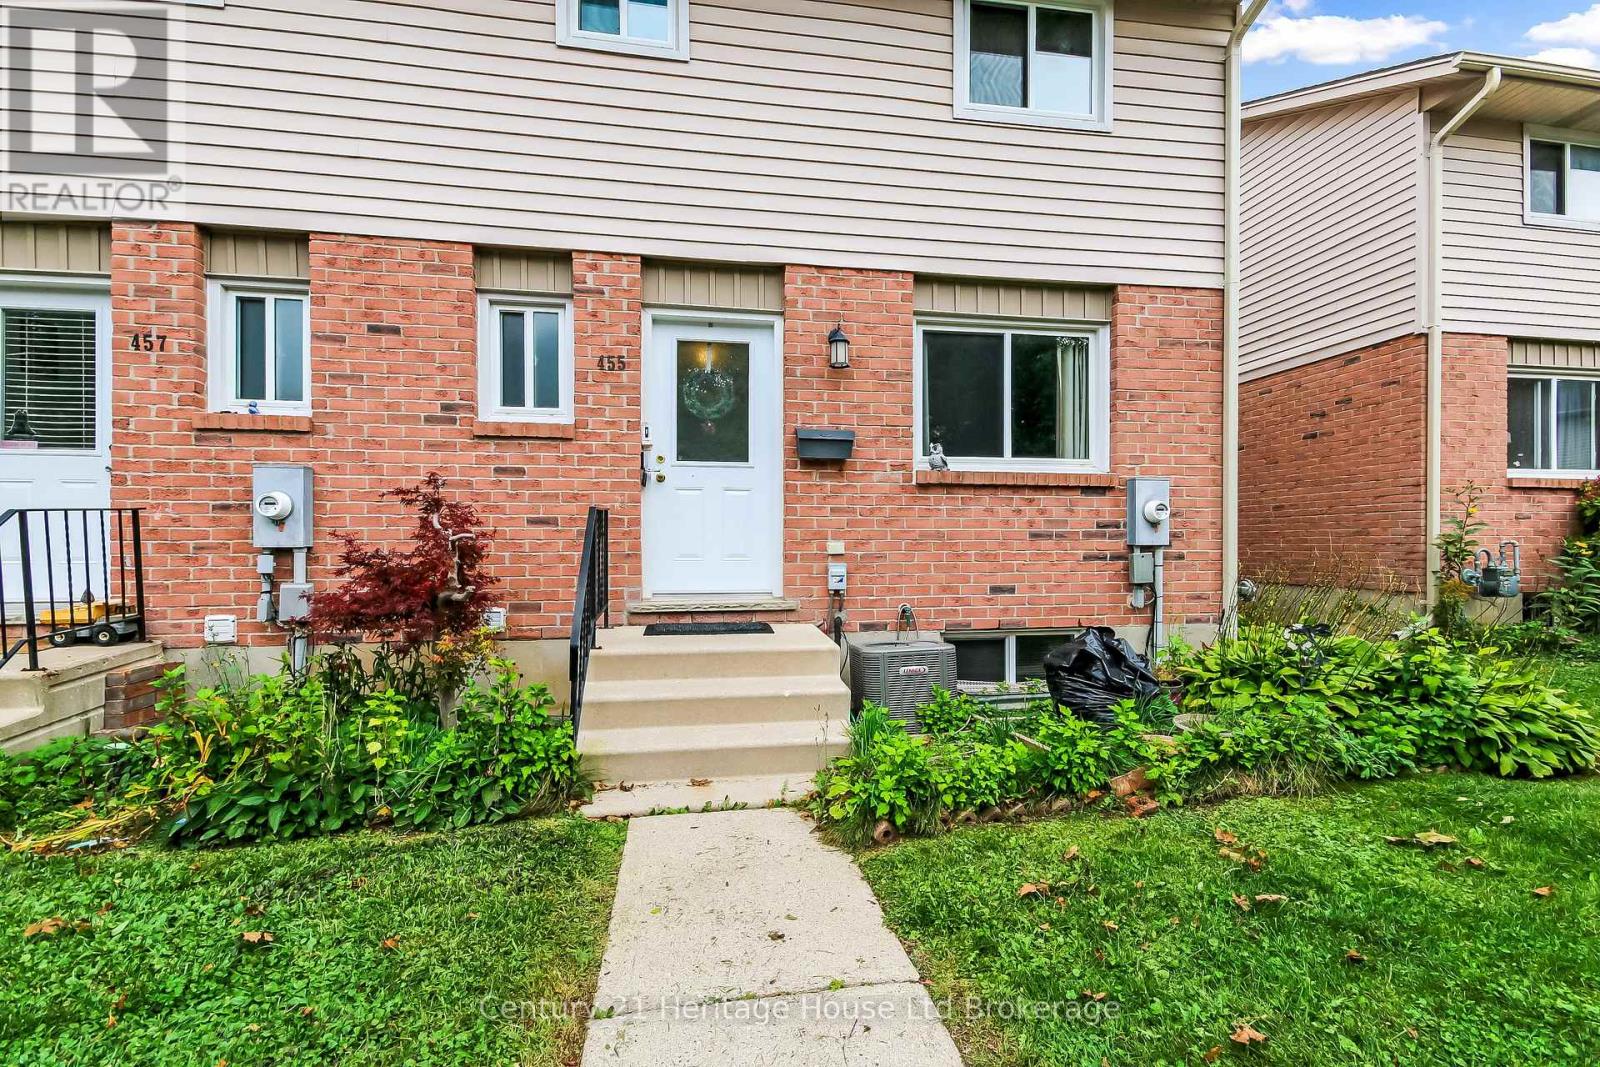
Welcome to this affordable, well maintained and family-friendly condominium offering move-in ready accommodation in a quiet complex in North Woodstock. The main floor features the Living Room with wood-burning fireplace and bright picture window, an Eat-in Kitchen and a 2-piece bath. Upstairs the floorplan has 3 bedrooms and a 4-piece bath. The partially-finished basement feature a Rec Room, laundry and ample storage area. Many upgrades include new carpet, never replacement windows and doors, newer furnace and Hepa Air Cleaner, new on-demand water heater and new water-softener. The location is just 5 minutes from the Toyota plant and 401/403 interchanges and is close to schools, shopping, walking trails, restaurants and places of worship. Whether you are looking for your first home or an easy downsizer, 455 Springbank Ave. N. can be the perfect fit. (id:15069)
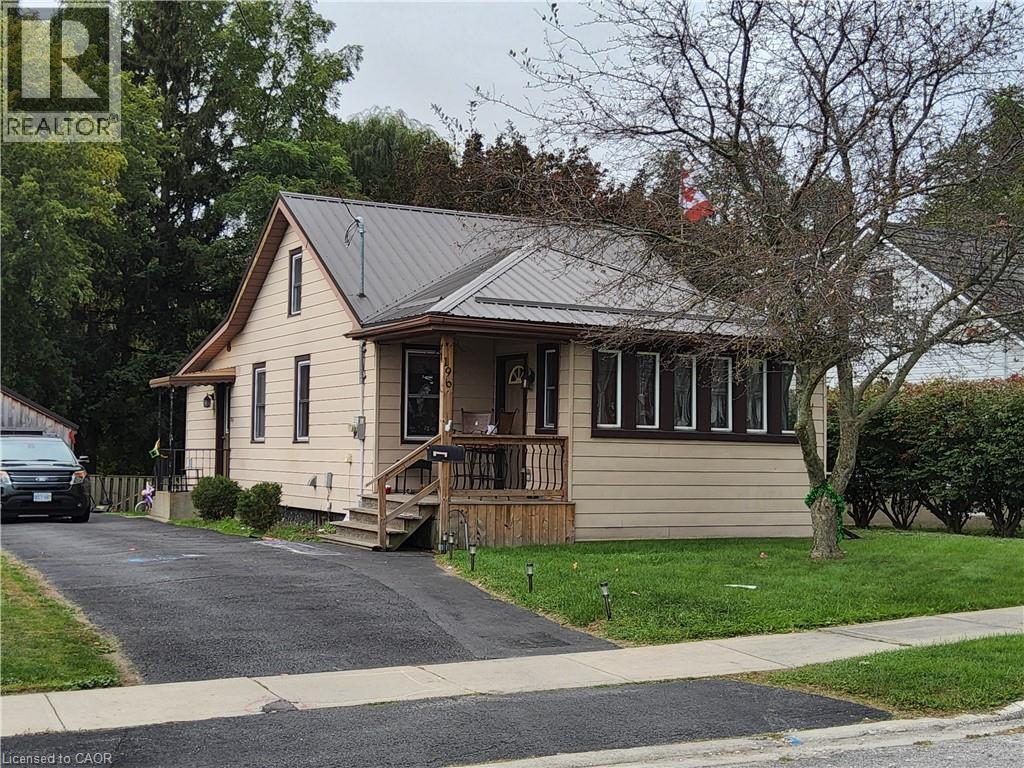
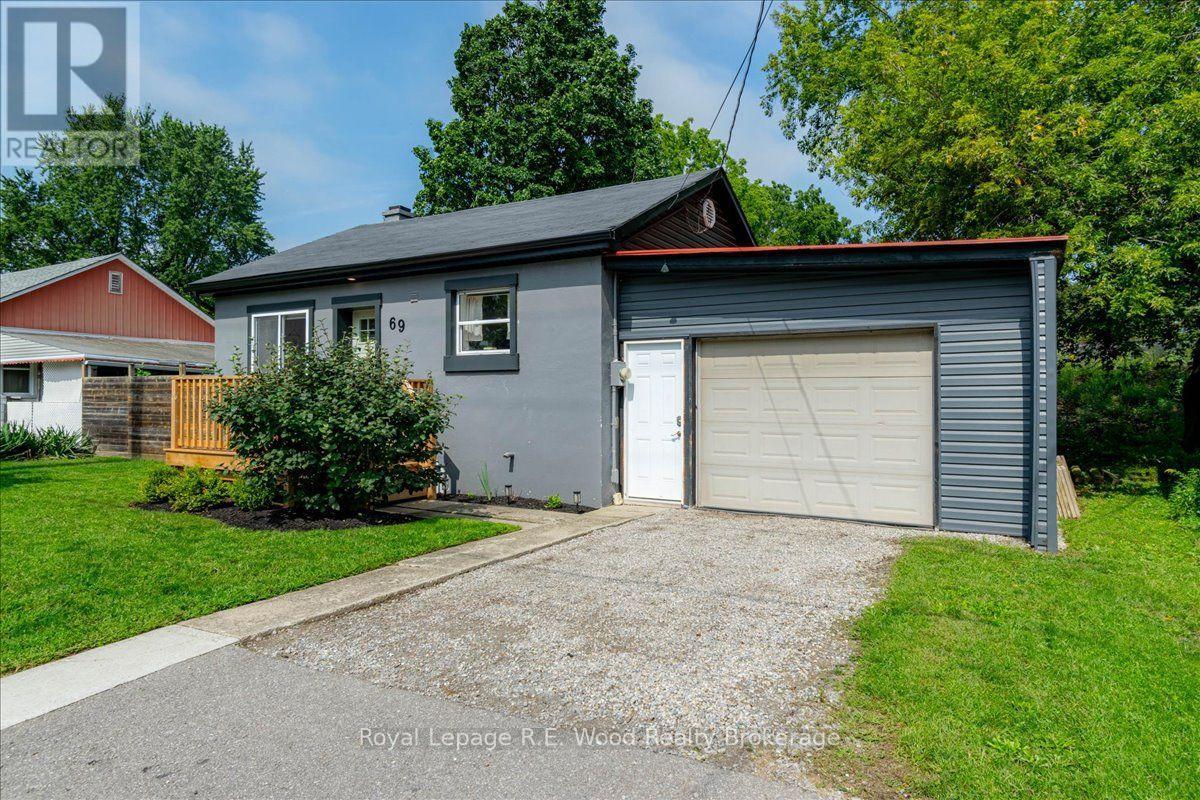
Welcome to 69 Ann Street! This 3 bedroom, 1 bathroom bungalow situated in the heart of Delhi is move in ready and complete with many updates. The attached garage has ample storage space and access to your fully fenced backyard. A brand new deck has been added to the front of the house bringing you into the heart of the home. The updated interior features new vinyl windows bringing in loads of natural light. The eat-in kitchen features sleek counter tops, and ample cabinet space with gold accents making this a functional and appealing space. The living room presents the perfect space to relax on an evening in, or welcome friends and family. Completing the main floor are two bedrooms which have been freshly painted (including a stunning wall mural). And the family bathroom is updated as well with a tile surround shower, a new vanity, and updated flooring. The basement includes a well appointed 3rd bedroom with a large window & closet space. Additional storage space is included in the basement for added convenience. Don't wait to make this home yours! (id:15069)
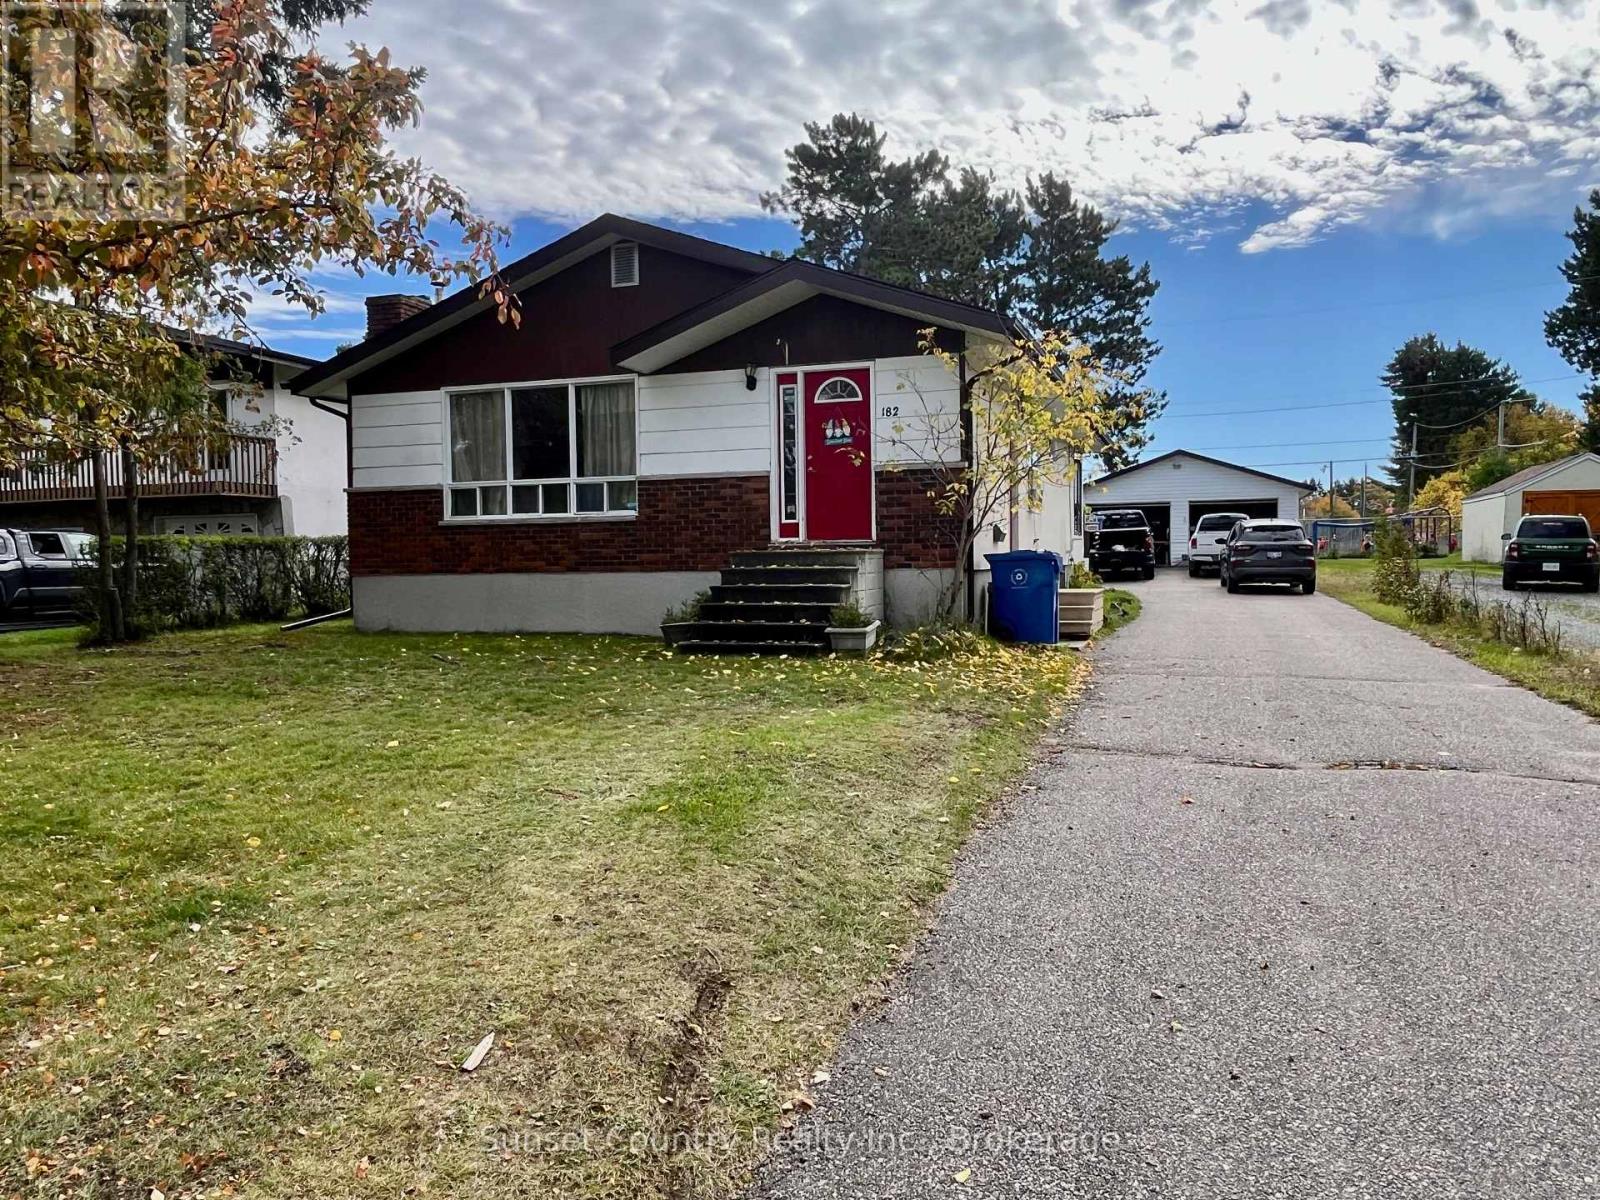
Situated in a quiet preferred location this 1180 sq. ft. three plus one bedroom, two-bathroom bungalow sits on a nice landscaped 56' x 165' lot. Entering the front door is the main floor combined living/dining room, kitchen, four-piece bathroom, two nice sized bedrooms and the extra-large primary bedroom that has patio doors out to the rear South facing sun deck. Moving to the lower level is the very spacious recreation room with a bar area, spare bedroom, three-piece bathroom, laundry/storage area. Outside the 24' x 38' two car detached garage has lots of ample space for a rear workshop plus room for your vehicles. A short walk over to the Milestone skating rink or sliding hills will keep the young ones busy. Close to area schools, the downtown core or even the local boat launch. (id:15069)
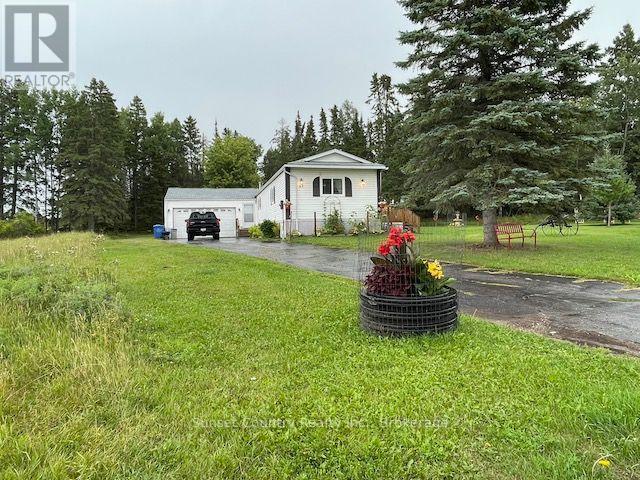
Appealing for most Buyers this property offers the convenience of one level living in a 1216 sq.ft. 3 bdrm, 2 bath home, situated on a large corner lot with a 24'x24' attached, insulated garage (drive-through option with overhead rear door). Boasting a 12'x15' - 3 season room off the Kitchen/dining room and a 9'x23'6" south facing sundeck for entertaining! Landscaped yard, paved driveway, and a view of natural surroundings from the rear yard! Well maintained, minimal maintenance living, and quick possession available. Within walking distance of Walmart, No Frills, Tim Hortons, A&W and the Golden Mile Plaza and located in a quiet neighbourhood . Fridge, stove, dishwasher, washer, dryer, window coverings & auto garage door opener all included to get you started! (id:15069)
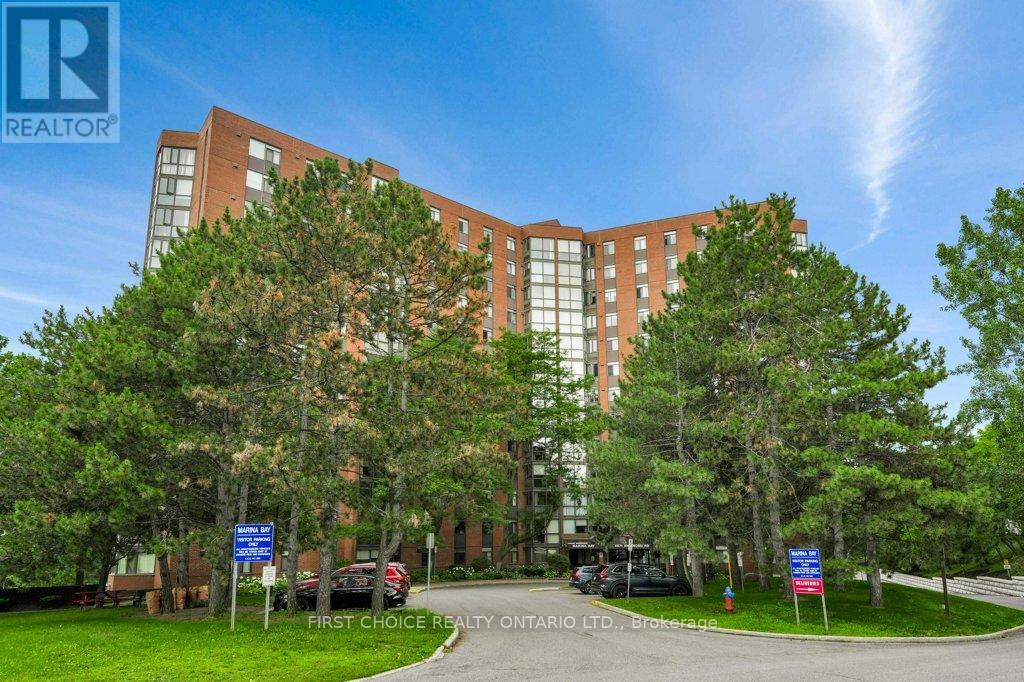
Welcome to Marina Bay! This bright and spacious 2-bedroom condo offers a well-designed, open-concept layout with a sun-filled solarium off the main living space - the perfect spot to unwind with a coffee or curl up with a book. The kitchen flows naturally into the living/dining area, creating an easy space for everyday living and entertaining.The primary bedroom features a convenient 2-piece ensuite, while the second bedroom offers flexibility for a home office, guest room, or den. Recently painted throughout, this unit is fresh, clean, and move-in ready.Additional highlights include a dedicated storage locker and underground parking - a rare and valuable combination in this sought-after building.Marina Bay residents enjoy an impressive lineup of amenities: an outdoor pool, hot tub, sauna, fitness centre, squash court, party room, library, and rooftop terrace. The location is unbeatable - close to Bayshore Shopping Centre, Queensway Carleton Hospital, DND, transit, parks, and the trails and beach along the Ottawa River.Whether you're a first-time buyer, downsizer, or investor, this is a fantastic opportunity in one of the area's best-run and most amenity-rich buildings. (id:15069)
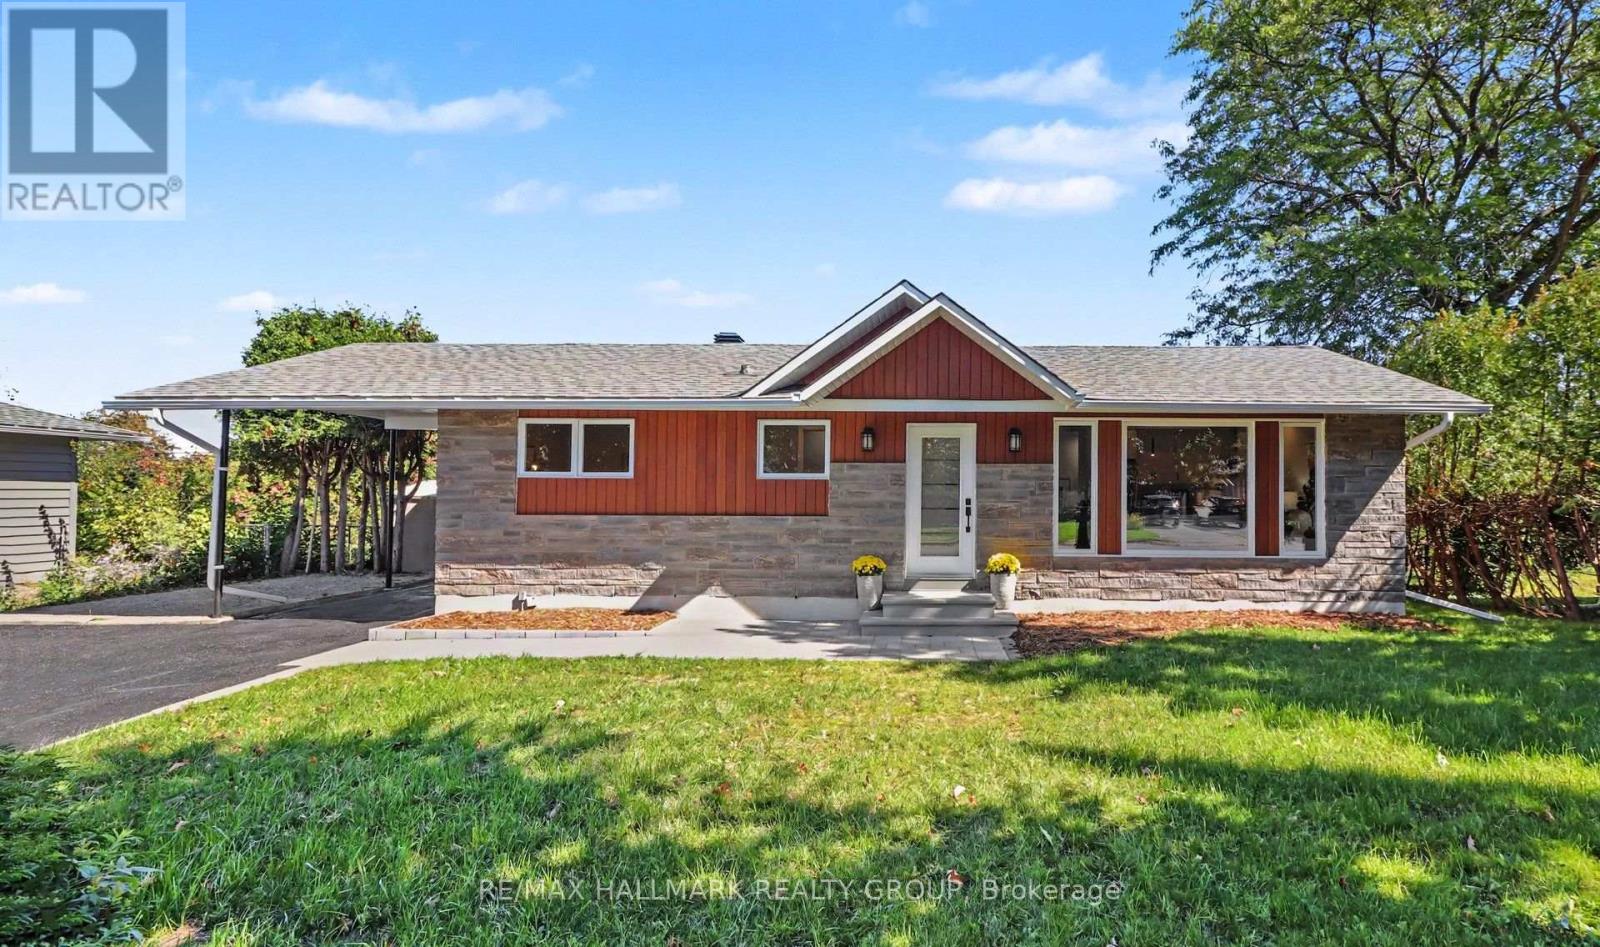
Gorgeous 3 bedroom, 3 bathroom home in central location. Completely remodeled and renovated with high end finishes. Top to bottom, inside and out. Whether you are looking for a new home, or simply something turnkey, this one is sure to impress. Extensive list of updates in 2026 including but not limited to, electrical, plumbing, furnace & A/C, roof, windows & doors, eavestroughs, soffits, siding, stone and brick work, interlock, and all interior finishes. Great location close to many great schools and parks, shopping and restaurants, Civic Hospital and the heart institute, experimental farm and just 10-15mins right to downtown Ottawa. The main level features a gorgeous open concept kitchen, living and dining space with vaulted ceilings, main bath with walk-in shower, laundry, and 2 spacious bedrooms including a primary suite with walk-in closet, and a beautiful ensuite bath with walk-in shower and free standing soaker bath. The lower level is a very large space that could be perfect for a teen retreat, in-law suite, guests or potential rental income as it features a HUGE living area, 3 piece bathroom with large walk-in shower and a 3rd bedroom that is large enough to also have an office or gym, or whatever one can need. Large backyard with deck and patio area, complimented with mature hedges for privacy. Huge storage shed and parking for 7-8 vehicles is just one of the many added bonuses. Schedule B to accompany all offers. 24 hours minimum irrevocable on all offers (id:15069)
Welcome to Sheridan Estate one of the only natural gas estate subdivisions in Perth, where this gorgeous 5-year-old home proves that a newer build can still have timeless style, thoughtful design and all the details you want in a home. This home was just done right. From the moment you walk in, the oversized windows fill the space with natural light, highlighting the beautiful finishes throughout. The stunning custom kitchen is truly the heart of the home, featuring a large four-seat island, an abundance of counter space, a classic hood fan and a huge walk-in pantry that offers all the storage you could need. Throughout the home, you'll find built-in cabinetry, stone countertops and custom closet systems, adding both function and a level of finish that makes the home feel incredibly well considered. The primary suite is thoughtfully positioned on its own side of the home, creating a private retreat. It features a spacious walk-in closet and a beautiful ensuite with double sinks, a custom white oak vanity and a walk-in shower. On the opposite side of the home, the kids' wing gives everyone their own space, with generously sized bedrooms and large closets. It's a layout that works beautifully for growing families while still offering flexibility for guests, a home office or whatever your lifestyle requires. The oversized garage provides plenty of room for vehicles plus dedicated workspace, making it ideal for those who need a little extra room for projects, hobbies or storage. Outside, the property offers plenty of space to play, entertain, and enjoy the privacy that comes with a larger lot. And then there's the covered porch - the perfect spot for summer evenings, morning coffee or enjoying the outdoors when the weather doesn't quite cooperate. Every part of this home feels intentional. It's stylish without being overdone, practical without sacrificing beauty, and designed with real life in mind. This is one of those homes that simply checks all the boxes. 10/10. (id:15069)
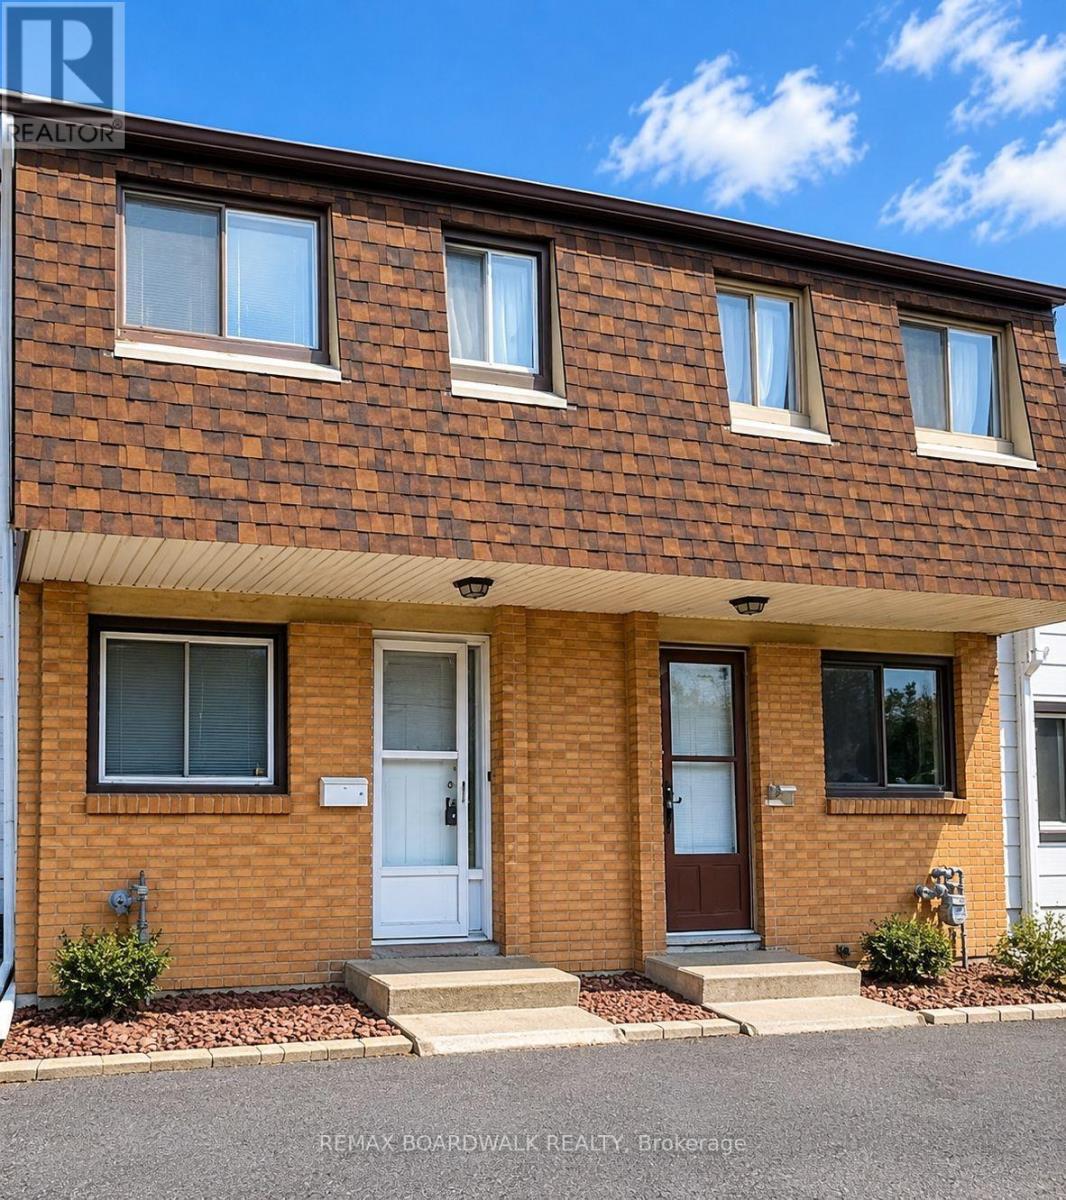
Great three-bedroom townhome ideally situated close to shopping, transit, the library, parks, and schools, and just minutes from downtown. Condo fees include heat, hydro, and water, and both the furnace and hot water tank are owned and maintained by the condo corporation, offering truly worry-free living. This home has been refreshed and is move-in ready. The bright white kitchen features new flooring, a stylish backsplash, and a modern light fixture. Brand-new carpeting has been installed on the main level and upper floor, complemented by new blinds throughout and fresh paint from top to bottom. The bathroom includes fresh paint, newer showerhead, and cushion flooring. The primary bedroom is exceptionally spacious and all bedrooms offer generous closet space. Backing onto mature trees with no rear neighbours, the home provides added privacy and a peaceful outdoor setting. Parking is foot steps away. Vacant and ready for immediate occupancy, this property is an excellent opportunity for first-time buyers, investors, or downsizers. Book your showing today. (id:15069)