
47 Pine Crescent Dryden, Ontario P8N 0A2
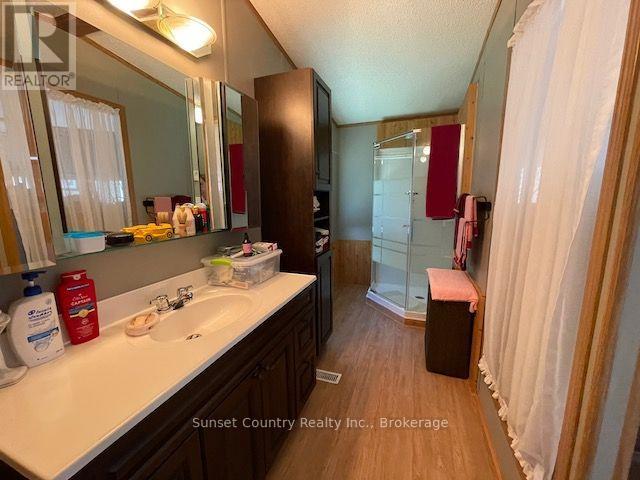
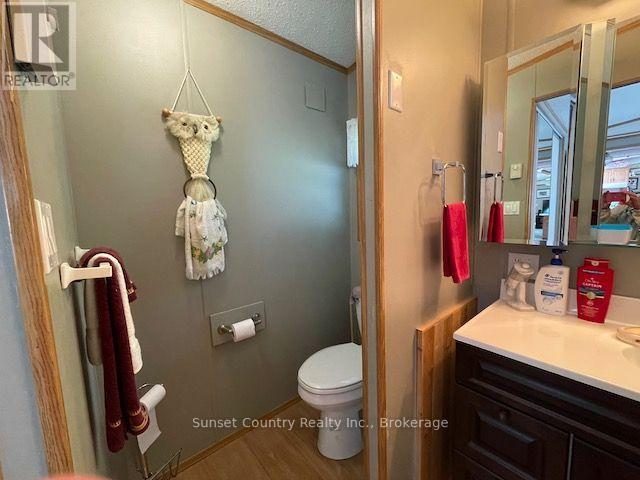
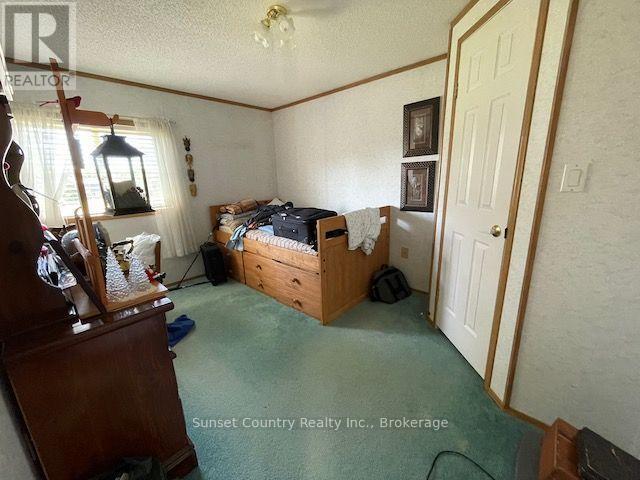
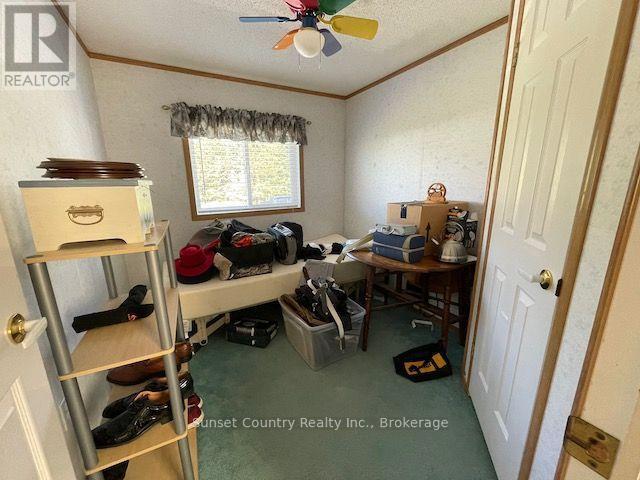

3 Bedroom
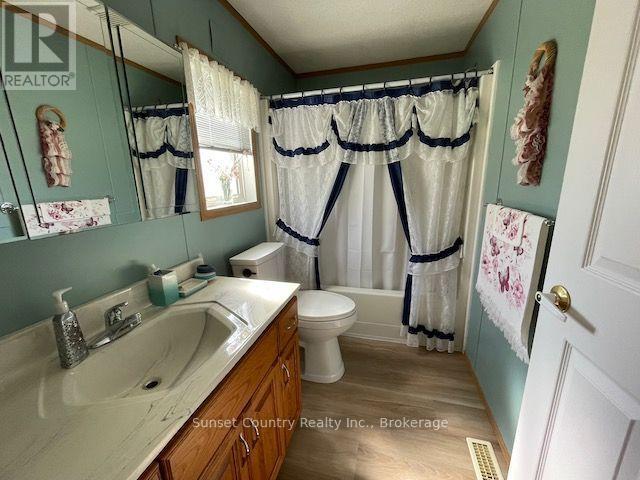
4 Bathroom
1,100 - 1,500 sqft
Bungalow
Central Air Conditioning
Forced Air
$249,900
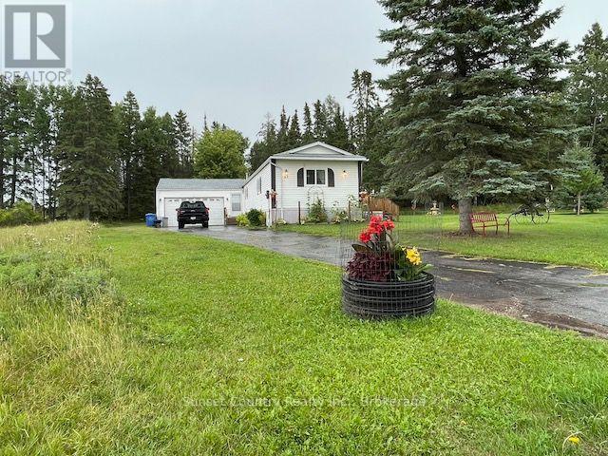
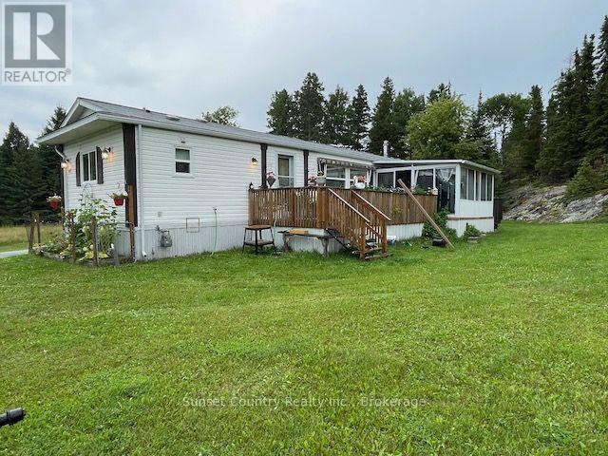
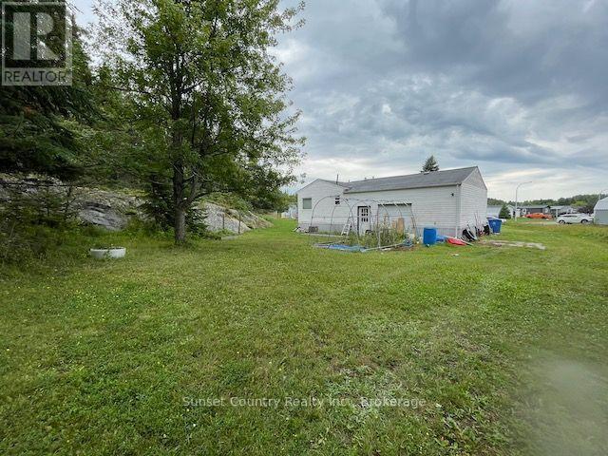
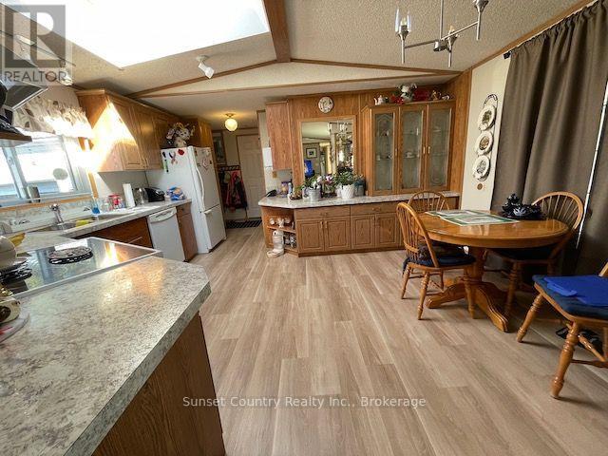
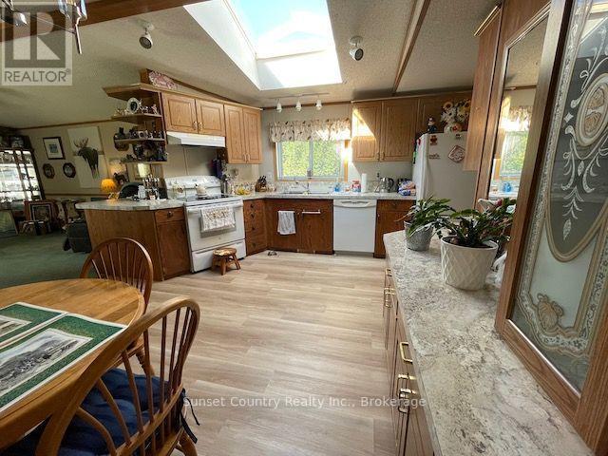
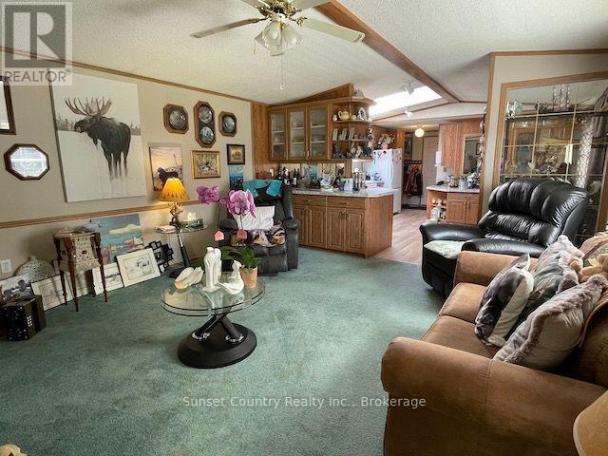
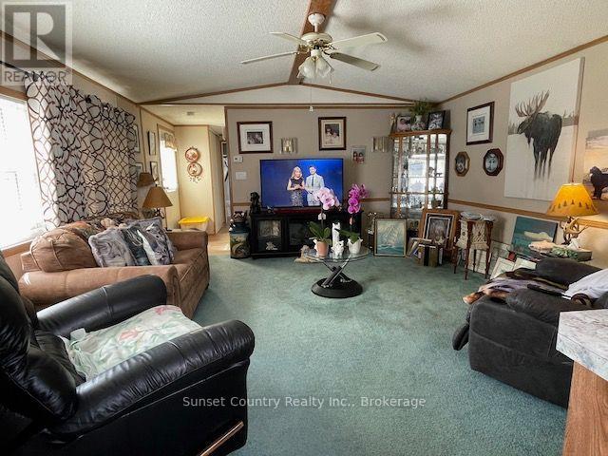
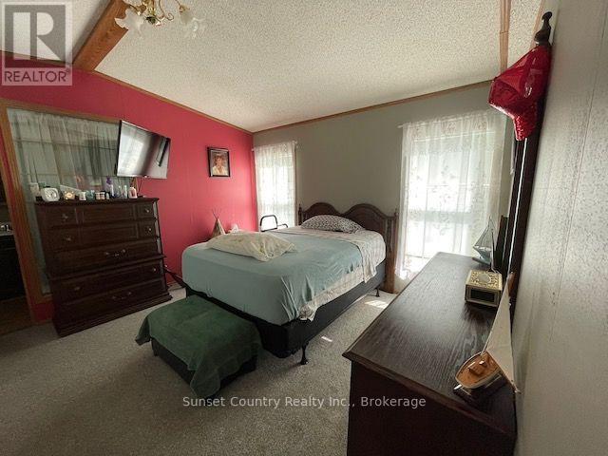
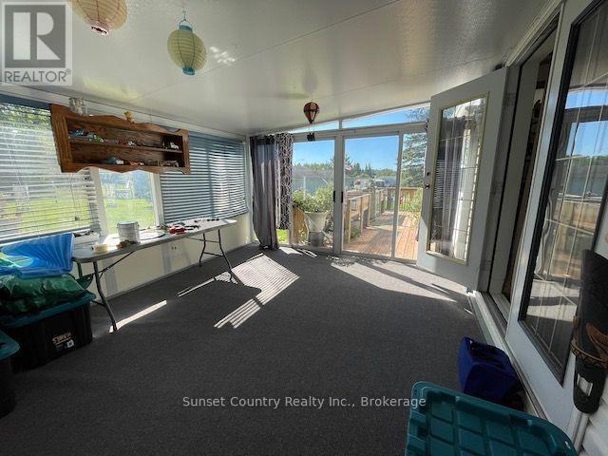
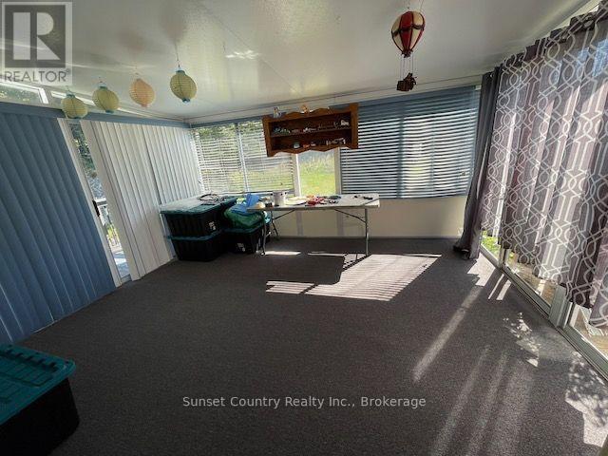
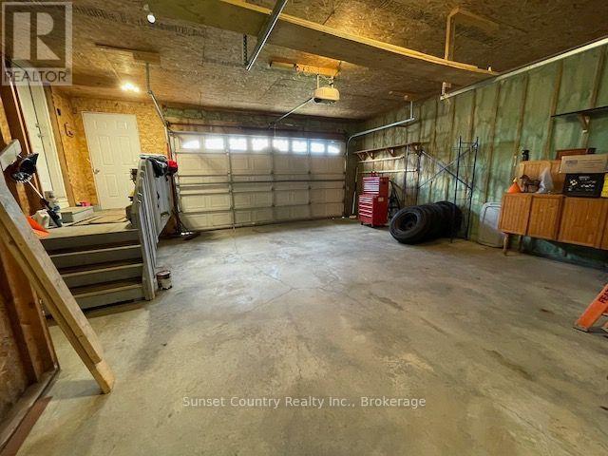
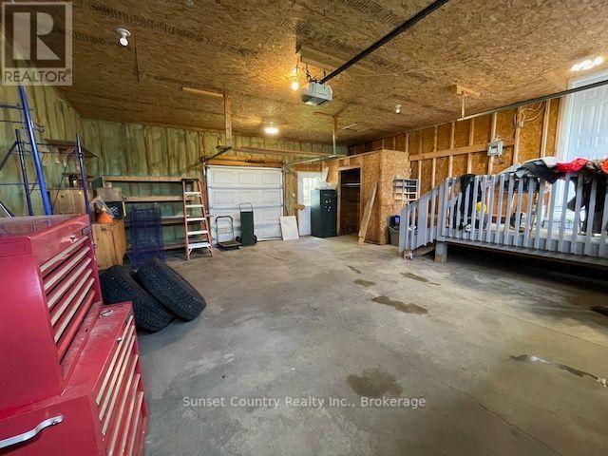
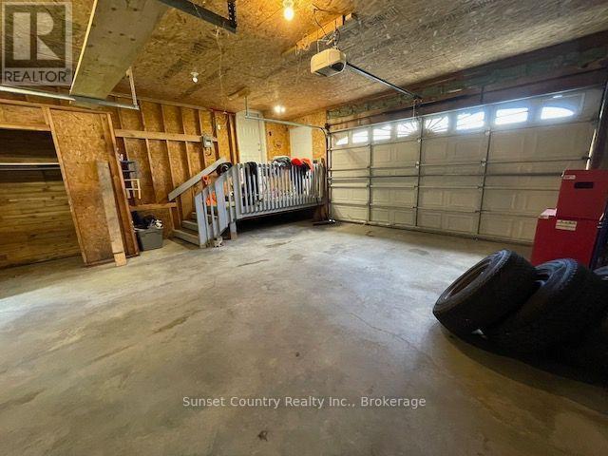
Appealing for most Buyers this property offers the convenience of one level living in a 1216 sq.ft. 3 bdrm, 2 bath home, situated on a large corner lot with a 24'x24' attached, insulated garage (drive-through option with overhead rear door). Boasting a 12'x15' - 3 season room off the Kitchen/dining room and a 9'x23'6" south facing sundeck for entertaining! Landscaped yard, paved driveway, and a view of natural surroundings from the rear yard! Well maintained, minimal maintenance living, and quick possession available. Within walking distance of Walmart, No Frills, Tim Hortons, A&W and the Golden Mile Plaza and located in a quiet neighbourhood . Fridge, stove, dishwasher, washer, dryer, window coverings & auto garage door opener all included to get you started! (id:15069)
Property Details
| MLS® Number | X13835532 |
| Property Type | Single Family |
| Community Name | Government Road |
| Equipment Type | Water Heater - Gas, Water Heater |
| Parking Space Total | 5 |
| Rental Equipment Type | Water Heater - Gas, Water Heater |
| Structure | Deck |
Building
| Bathroom Total | 4 |
| Bedrooms Above Ground | 3 |
| Bedrooms Total | 3 |
| Appliances | Dishwasher, Dryer, Garage Door Opener, Stove, Washer, Window Coverings, Refrigerator |
| Architectural Style | Bungalow |
| Basement Type | None |
| Construction Style Other | Manufactured |
| Cooling Type | Central Air Conditioning |
| Exterior Finish | Vinyl Siding |
| Foundation Type | Slab |
| Heating Fuel | Natural Gas |
| Heating Type | Forced Air |
| Stories Total | 1 |
| Size Interior | 1,100 - 1,500 Sqft |
| Type | Modular |
| Utility Water | Municipal Water |
Parking
| Attached Garage | |
| Garage |
Land
| Acreage | No |
| Sewer | Sanitary Sewer |
| Size Depth | 214 Ft ,6 In |
| Size Frontage | 52 Ft ,9 In |
| Size Irregular | 52.8 X 214.5 Ft |
| Size Total Text | 52.8 X 214.5 Ft |
Rooms
| Level | Type | Length | Width | Dimensions |
|---|---|---|---|---|
| Main Level | Kitchen | 3.84 m | 4.5 m | 3.84 m x 4.5 m |
| Main Level | Living Room | 4.72 m | 4.5 m | 4.72 m x 4.5 m |
| Main Level | Primary Bedroom | 3.56 m | 3.71 m | 3.56 m x 3.71 m |
| Main Level | Bedroom 2 | 3.81 m | 2.79 m | 3.81 m x 2.79 m |
| Main Level | Bedroom 3 | 2.46 m | 2.79 m | 2.46 m x 2.79 m |
| Main Level | Laundry Room | 2.46 m | 2.77 m | 2.46 m x 2.77 m |
https://www.realtor.ca/real-estate/30335600/47-pine-crescent-dryden-government-road-government-road
Contact Us
Contact us for more information

This REALTOR.ca listing content is owned and licensed by REALTOR® members of The Canadian Real Estate Association
The trademarks REALTOR®, REALTORS®, and the REALTOR® logo are controlled by The Canadian Real Estate Association (CREA) and identify real estate professionals who are members of CREA. The trademarks MLS®, Multiple Listing Service® and the associated logos are owned by The Canadian Real Estate Association (CREA) and identify the quality of services provided by real estate professionals who are members of CREA. The trademark DDF® is owned by The Canadian Real Estate Association (CREA) and identifies CREA's Data Distribution Facility (DDF®)
October 02 2026 07:25:21
Thunder Bay Real Estate Board
Sunset Country Realty Inc.