
182 Wilde Street Dryden, Ontario P8N 1N9

3 Bedroom
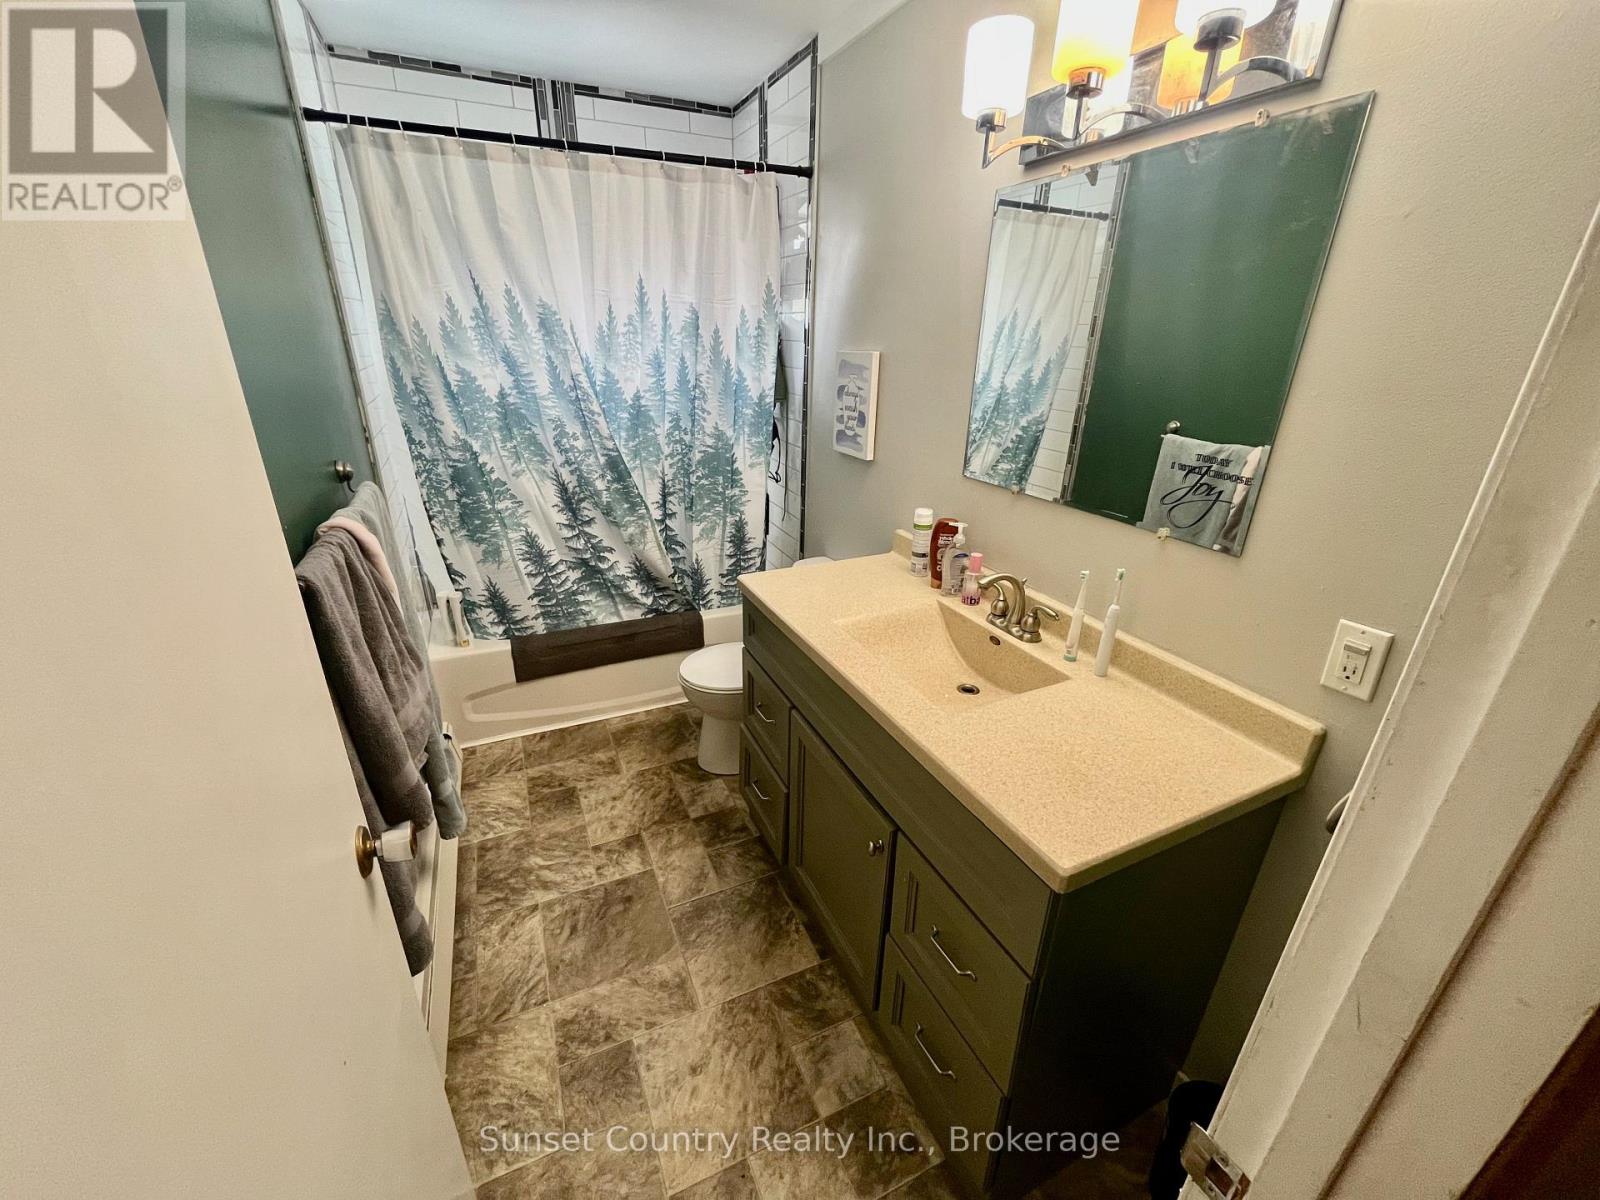
2 Bathroom
1,100 - 1,500 sqft
Bungalow
Window Air Conditioner
Radiant Heat
Landscaped
$359,900
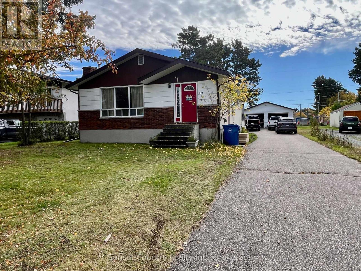
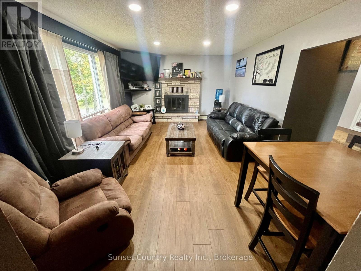
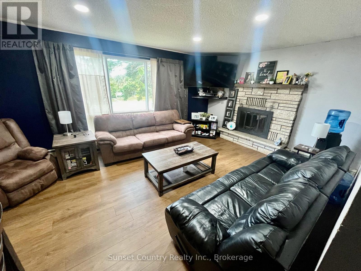
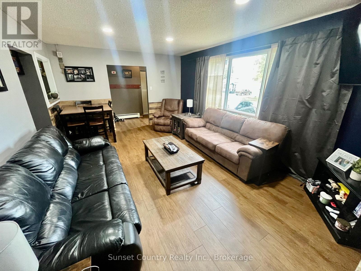
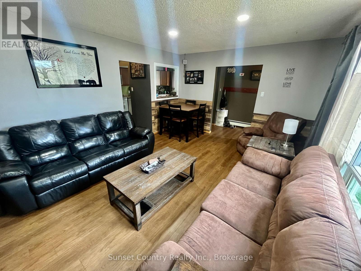
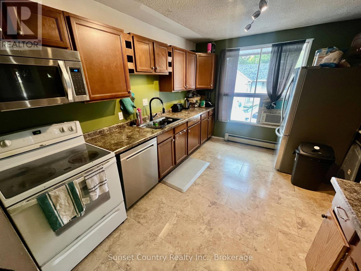
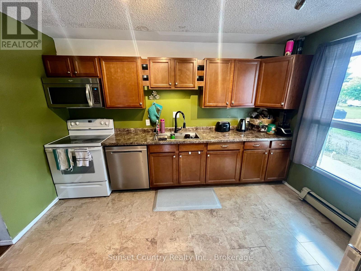
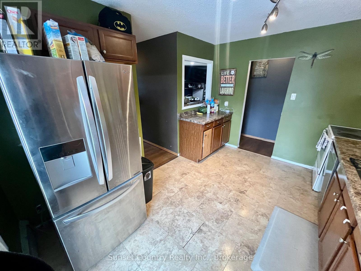
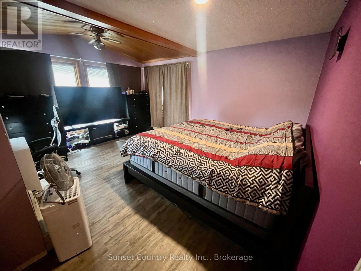
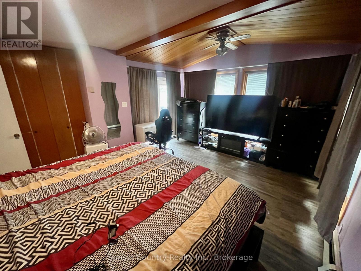
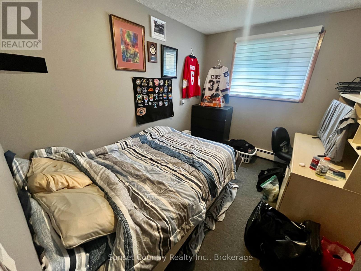
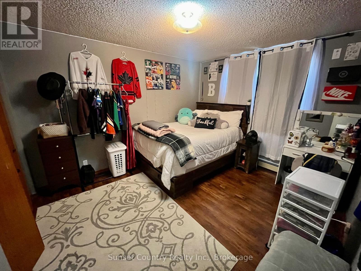
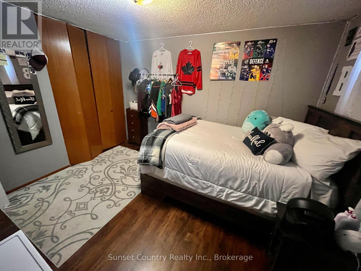
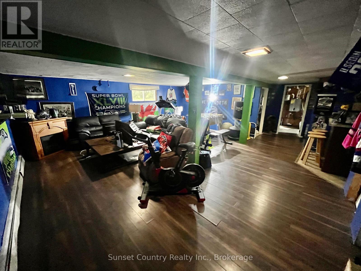
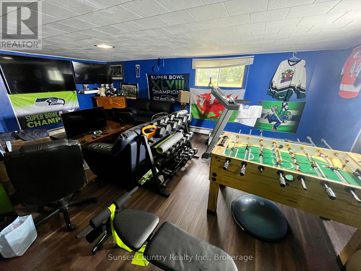
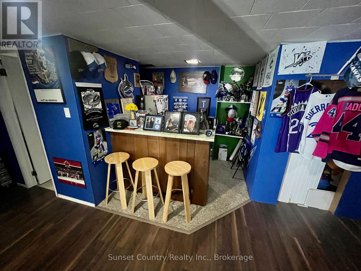
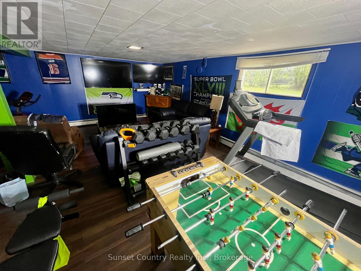
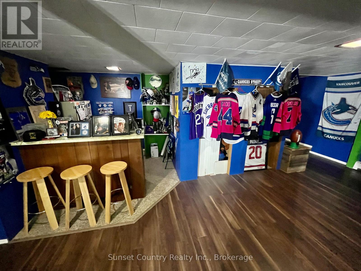
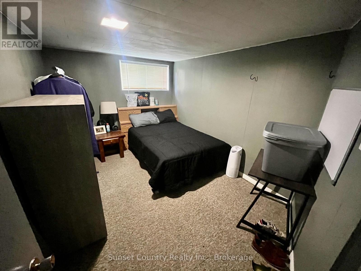
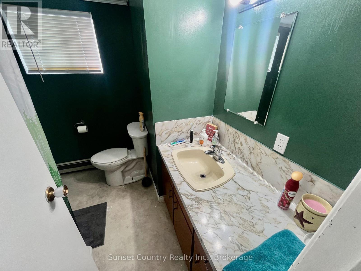
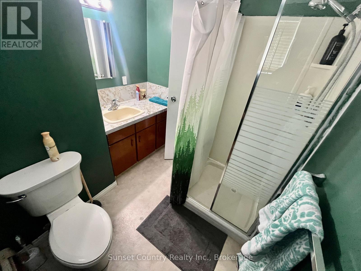
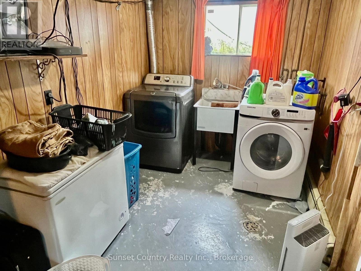
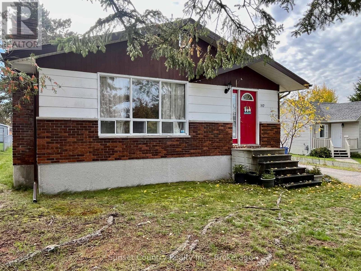
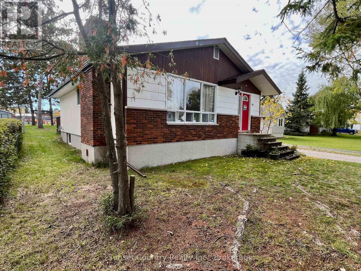
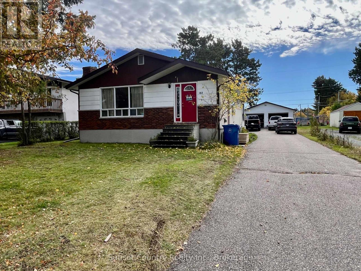
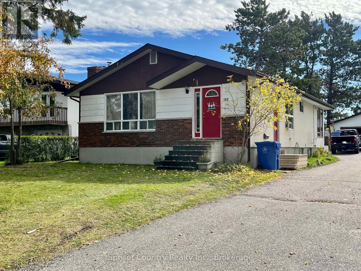
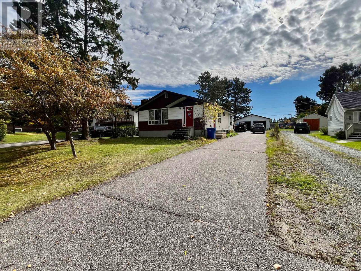
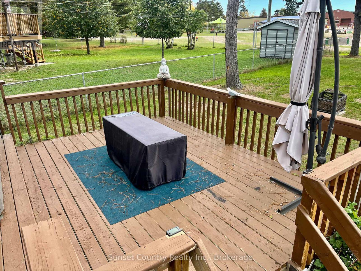
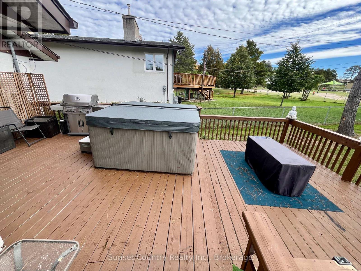
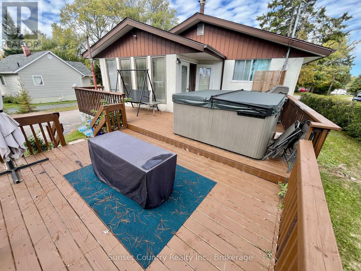
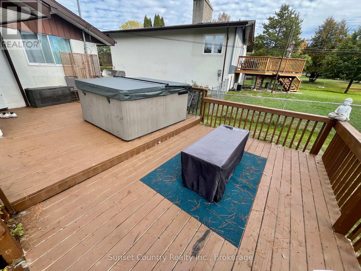
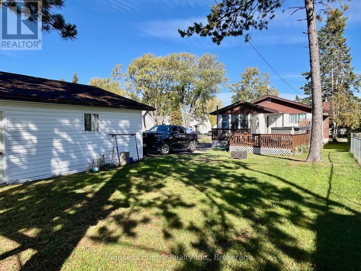
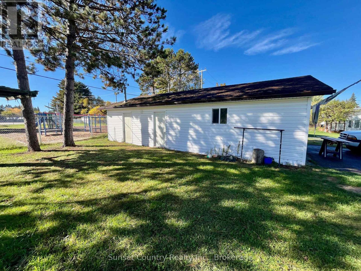
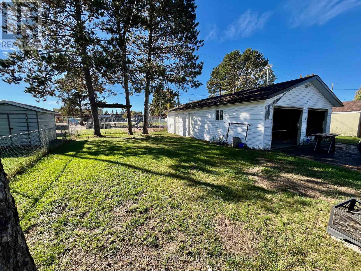
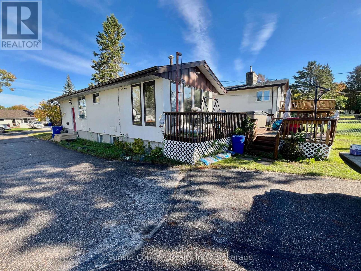
Situated in a quiet preferred location this 1180 sq. ft. three plus one bedroom, two-bathroom bungalow sits on a nice landscaped 56' x 165' lot. Entering the front door is the main floor combined living/dining room, kitchen, four-piece bathroom, two nice sized bedrooms and the extra-large primary bedroom that has patio doors out to the rear South facing sun deck. Moving to the lower level is the very spacious recreation room with a bar area, spare bedroom, three-piece bathroom, laundry/storage area. Outside the 24' x 38' two car detached garage has lots of ample space for a rear workshop plus room for your vehicles. A short walk over to the Milestone skating rink or sliding hills will keep the young ones busy. Close to area schools, the downtown core or even the local boat launch. (id:15069)
Property Details
| MLS® Number | X13856092 |
| Property Type | Single Family |
| Community Name | Milestone |
| Amenities Near By | Golf Nearby, Hospital, Park |
| Community Features | Community Centre |
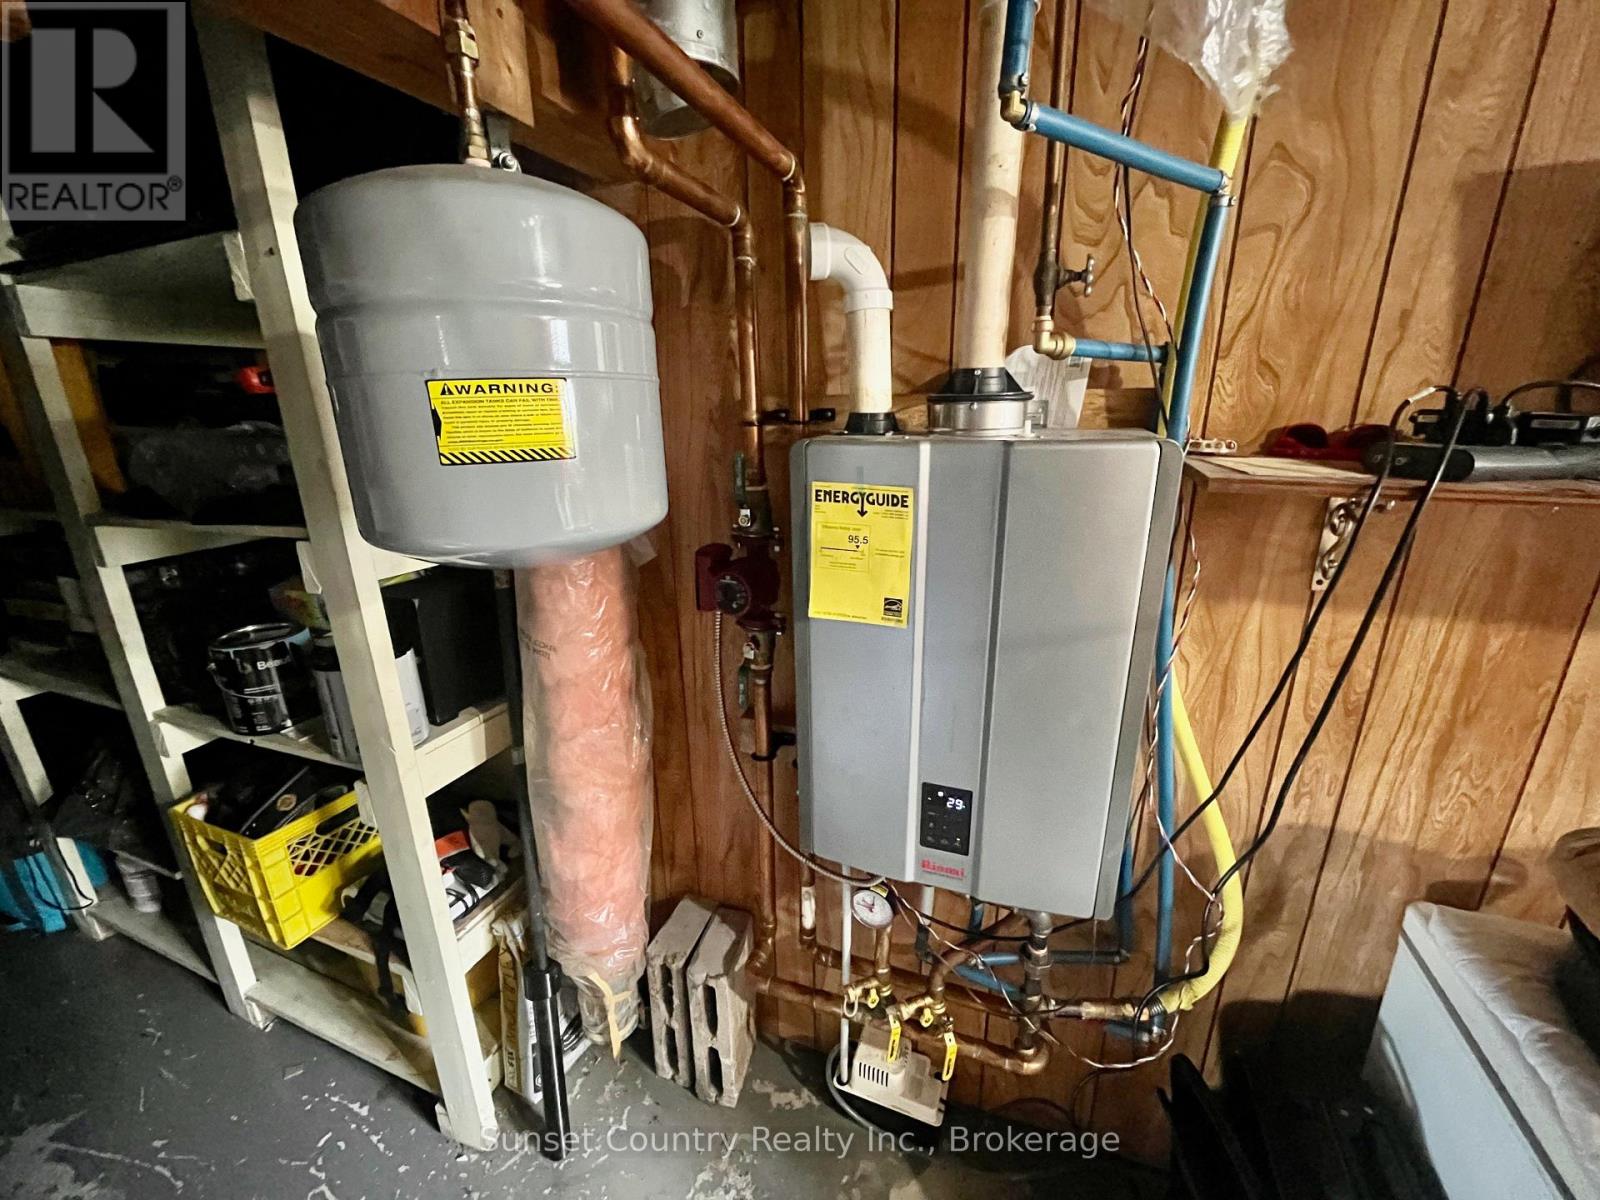
| Equipment Type | Water Heater, Furnace |
| Parking Space Total | 4 |
| Rental Equipment Type | Water Heater, Furnace |
| Structure | Deck |
Building
| Bathroom Total | 2 |
| Bedrooms Above Ground | 3 |
| Bedrooms Total | 3 |
| Appliances | Water Heater, Water Meter, Dishwasher, Stove, Window Coverings, Refrigerator |
| Architectural Style | Bungalow |
| Basement Development | Finished |
| Basement Type | Full (finished) |
| Construction Style Attachment | Detached |
| Cooling Type | Window Air Conditioner |
| Exterior Finish | Brick, Stucco |
| Foundation Type | Block |
| Heating Fuel | Natural Gas |
| Heating Type | Radiant Heat |
| Stories Total | 1 |
| Size Interior | 1,100 - 1,500 Sqft |
| Type | House |
| Utility Water | Municipal Water |
Parking
| Detached Garage | |
| Garage |
Land
| Acreage | No |
| Land Amenities | Golf Nearby, Hospital, Park |
| Landscape Features | Landscaped |
| Sewer | Sanitary Sewer |
| Size Depth | 165 Ft |
| Size Frontage | 56 Ft |
| Size Irregular | 56 X 165 Ft |
| Size Total Text | 56 X 165 Ft |
| Zoning Description | R1 |
Rooms
| Level | Type | Length | Width | Dimensions |
|---|---|---|---|---|
| Basement | Bedroom 4 | 3.86 m | 2.74 m | 3.86 m x 2.74 m |
| Basement | Recreational, Games Room | 6.5 m | 6.33 m | 6.5 m x 6.33 m |
| Basement | Laundry Room | 3 m | 2.26 m | 3 m x 2.26 m |
| Main Level | Living Room | 5.72 m | 3.96 m | 5.72 m x 3.96 m |
| Main Level | Kitchen | 3.84 m | 3.51 m | 3.84 m x 3.51 m |
| Main Level | Primary Bedroom | 4.9 m | 4.17 m | 4.9 m x 4.17 m |
| Main Level | Bedroom 2 | 3.86 m | 3.33 m | 3.86 m x 3.33 m |
| Main Level | Bedroom 3 | 3.33 m | 2.62 m | 3.33 m x 2.62 m |
Utilities
| Cable | Installed |
| Electricity | Installed |
| Sewer | Installed |
https://www.realtor.ca/real-estate/30358217/182-wilde-street-dryden-milestone-milestone
Contact Us
Contact us for more information

This REALTOR.ca listing content is owned and licensed by REALTOR® members of The Canadian Real Estate Association
The trademarks REALTOR®, REALTORS®, and the REALTOR® logo are controlled by The Canadian Real Estate Association (CREA) and identify real estate professionals who are members of CREA. The trademarks MLS®, Multiple Listing Service® and the associated logos are owned by The Canadian Real Estate Association (CREA) and identify the quality of services provided by real estate professionals who are members of CREA. The trademark DDF® is owned by The Canadian Real Estate Association (CREA) and identifies CREA's Data Distribution Facility (DDF®)
October 02 2026 07:25:23
Thunder Bay Real Estate Board
Sunset Country Realty Inc.