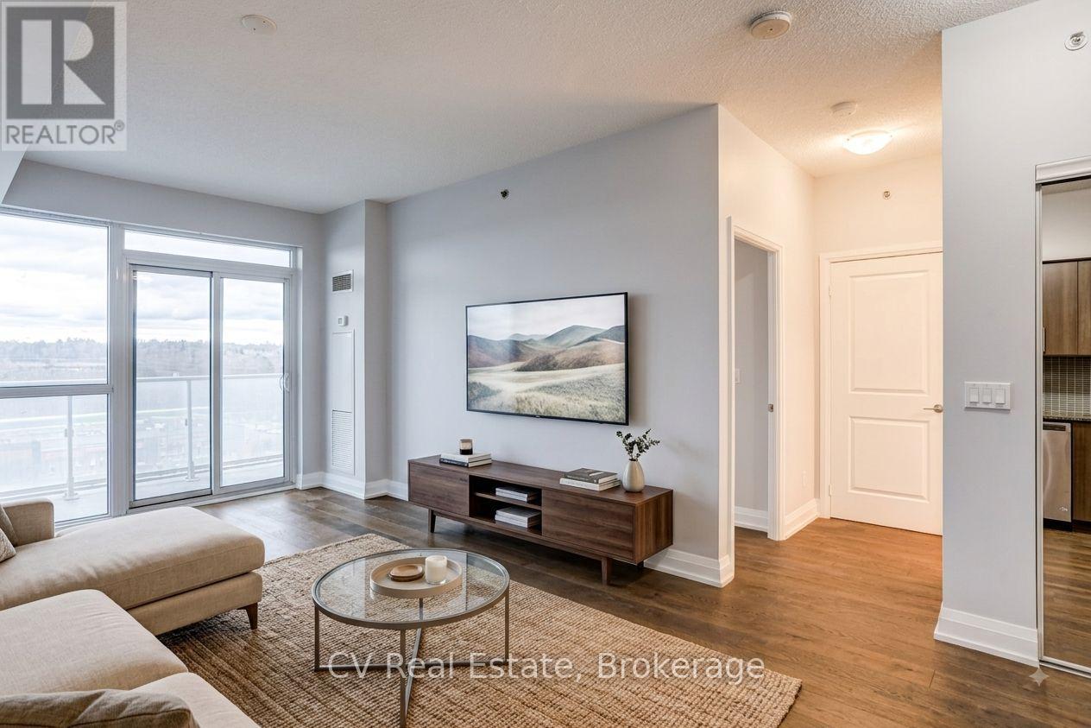
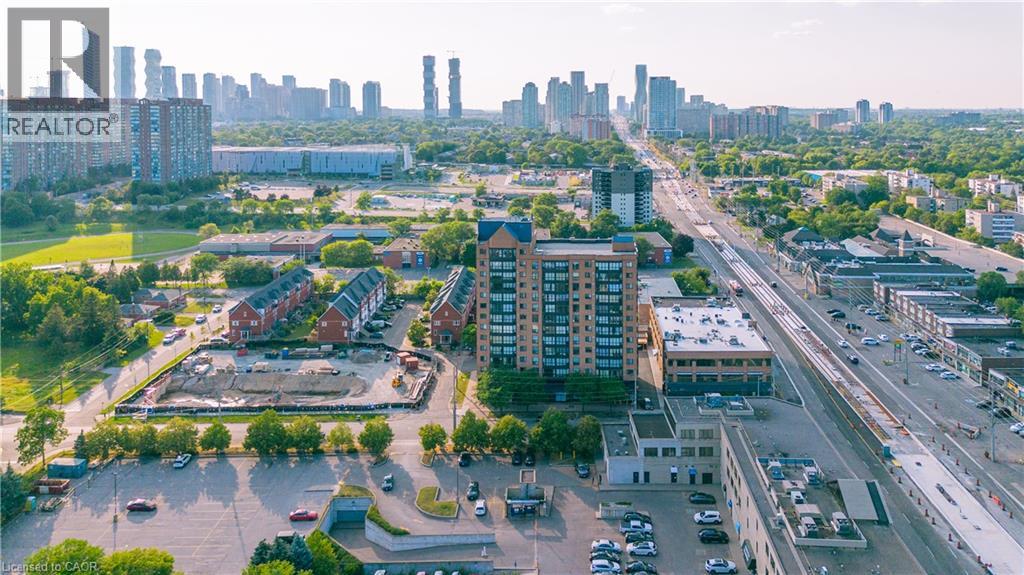
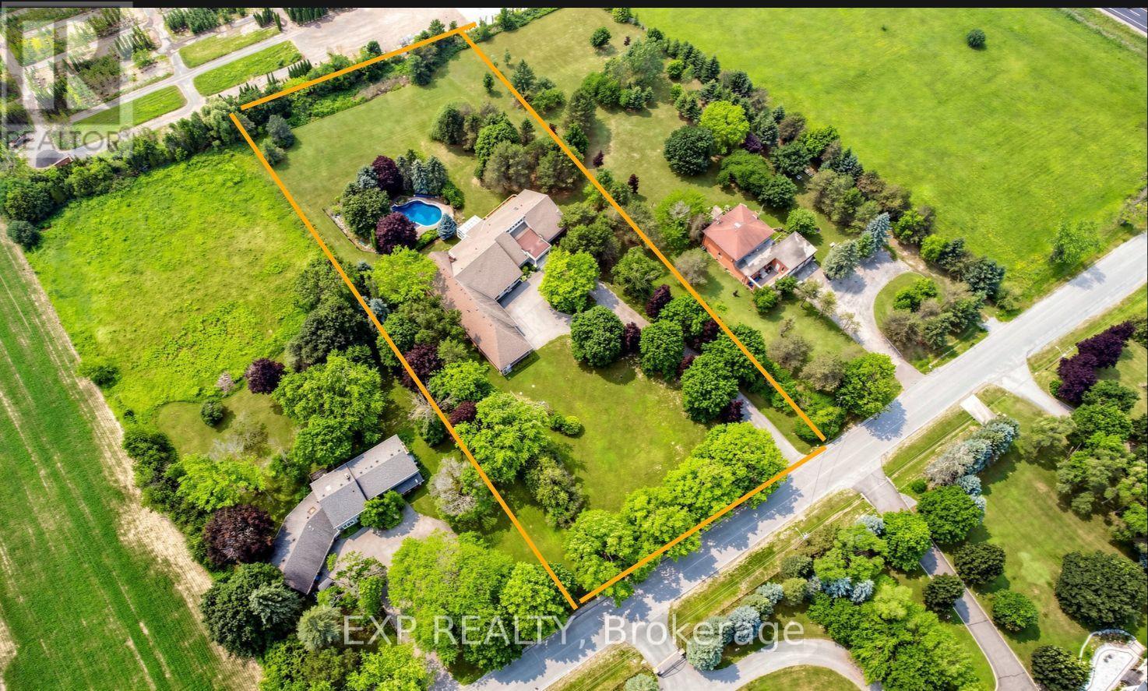
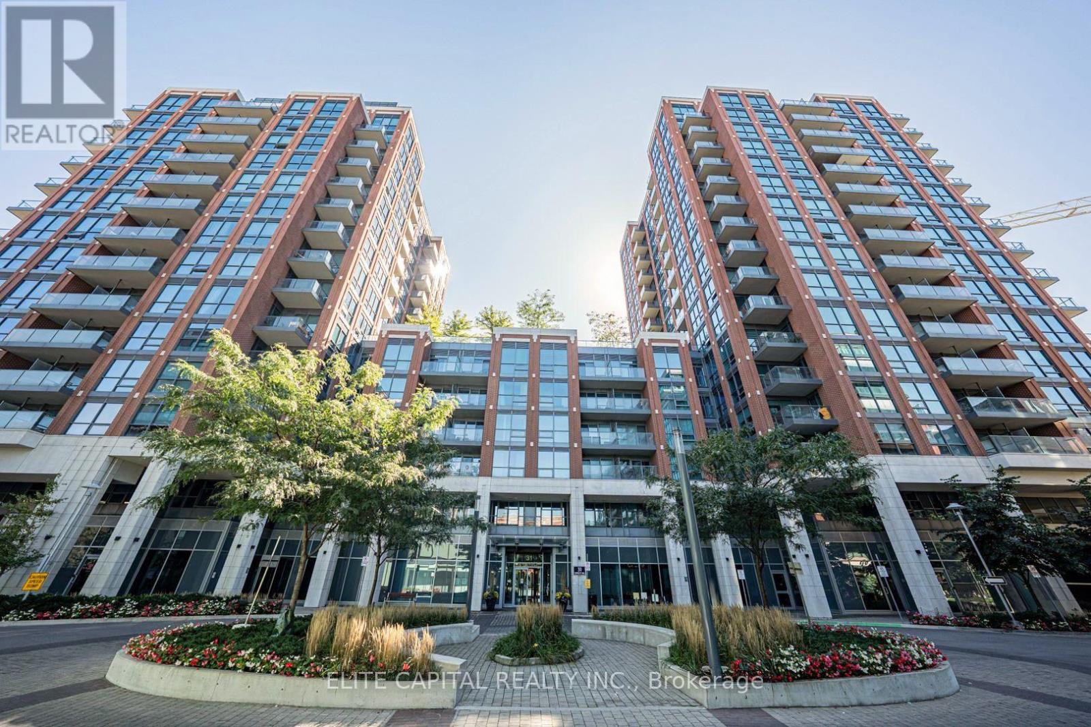
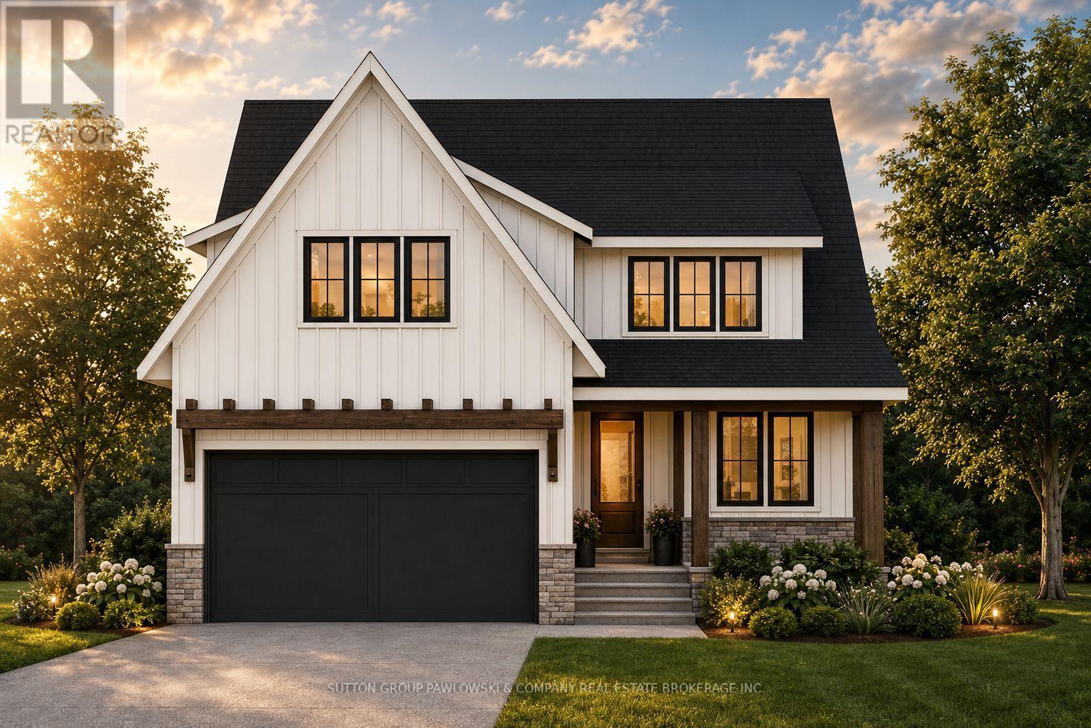
One of the best deals in the city right now. Welcome to Rain Condos by Empire in the heart of Oakville's charming Kerr Village, one of the area's most sought-after communities. This bright and spacious 1-bedroom suite offers a modern open-concept layout with a sleek kitchen featuring stainless steel appliances and contemporary finishes throughout. Floor-to-ceiling windows fill the space with natural light and open onto an oversized balcony, the perfect spot to unwind or entertain. Residents enjoy resort-style amenities including a 24-hour concierge, fully equipped fitness centre, indoor pool, sauna, hot tub, cold plunge, media room, party room, boardroom, and a stunning rooftop patio. Steps to the GO Train, grocery stores, cafes, and local shops, with quick access to the QEW for an easy commute. Includes one parking space. Priced to move, suites like this at this value do not last. Book your showing today. (id:15069)
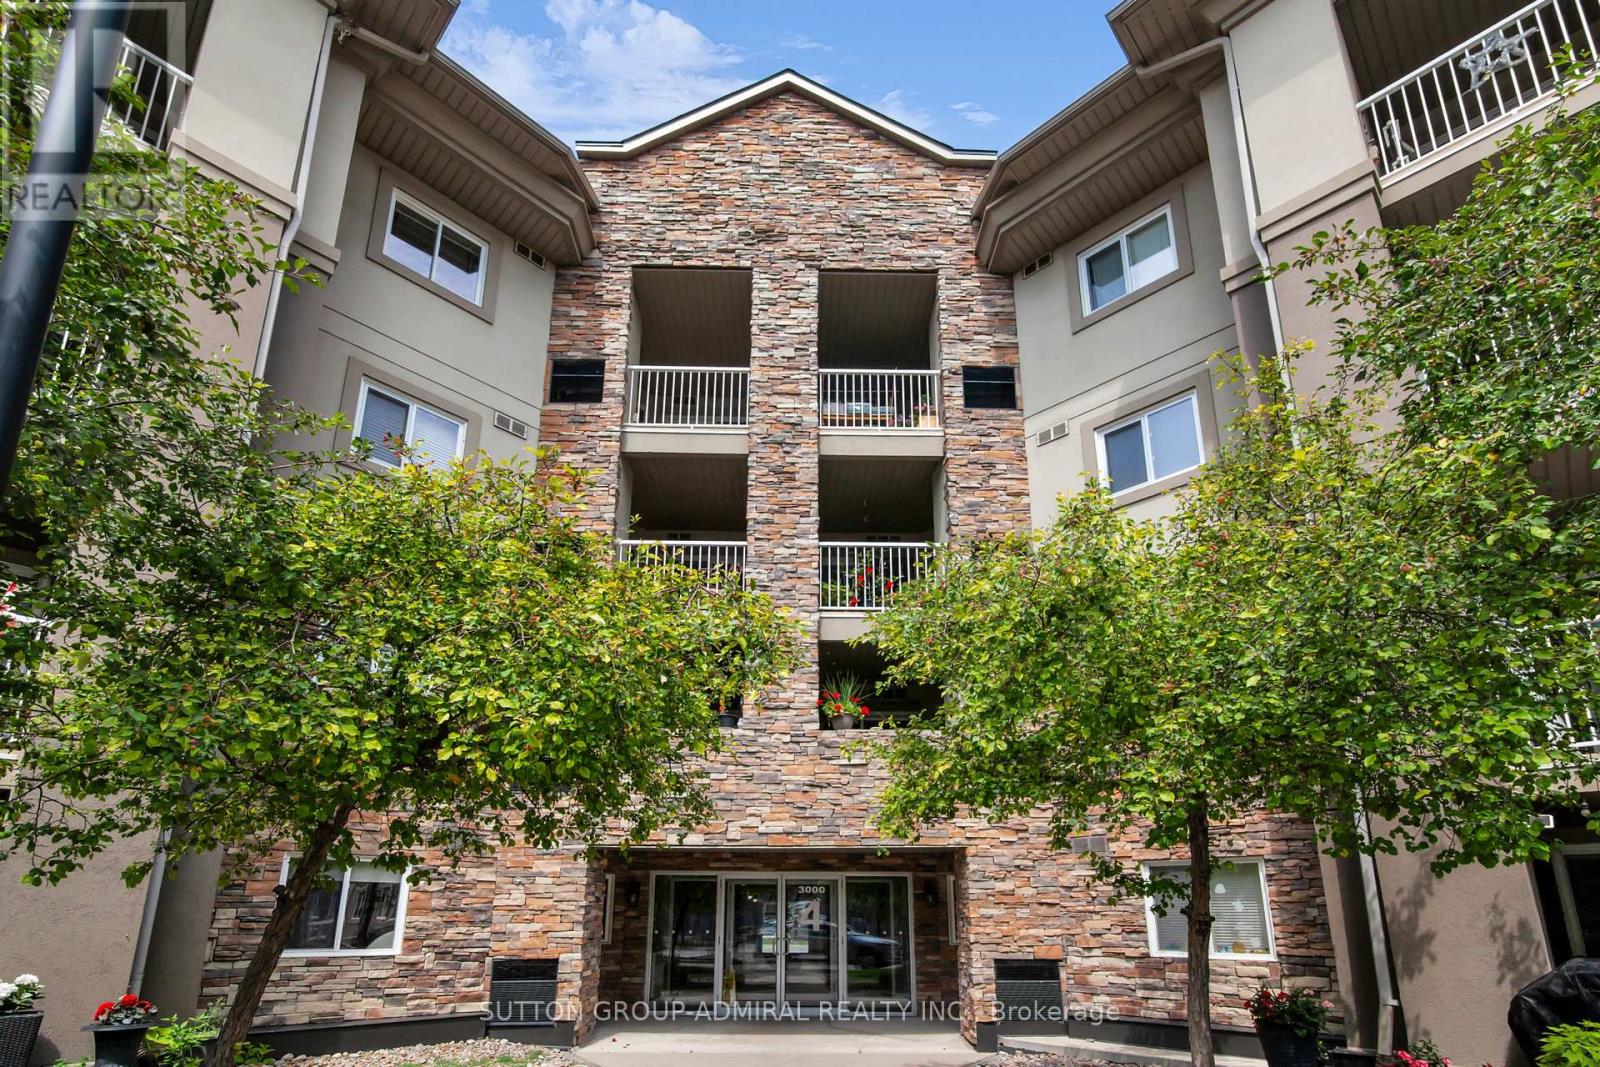
Bright, spacious, and thoughtfully designed, this inviting 2 Bedroom + Den condo offers an exceptional combination of comfort, functionality, and location. Expansive windows flood the home with natural light, creating a warm and airy atmosphere throughout. The well-planned layout features two generously sized bedrooms, including a spacious primary retreat complete with its own private 3-piece ensuite. The versatile den/sunroom provides the perfect space for a home office, reading nook, or additional sitting area.Enjoy the convenience of ensuite laundry and a dedicated parking space. Ideally situated in one of Mississauga's most connected neighbourhoods, you'll have quick access to the QEW, Highway 403, GO Transit, Bus service to downtown Toronto, and the future Hurontario LRT. Square One Shopping Centre, Trillium Health Partners Hospital, parks, schools, restaurants, cafés, and countless everyday amenities are all just minutes away. Whether you're purchasing your first home, looking to downsize without compromise, or adding to your investment portfolio, this beautifully maintained condo presents an outstanding opportunity to enjoy spacious living in an unbeatable location. (id:15069)
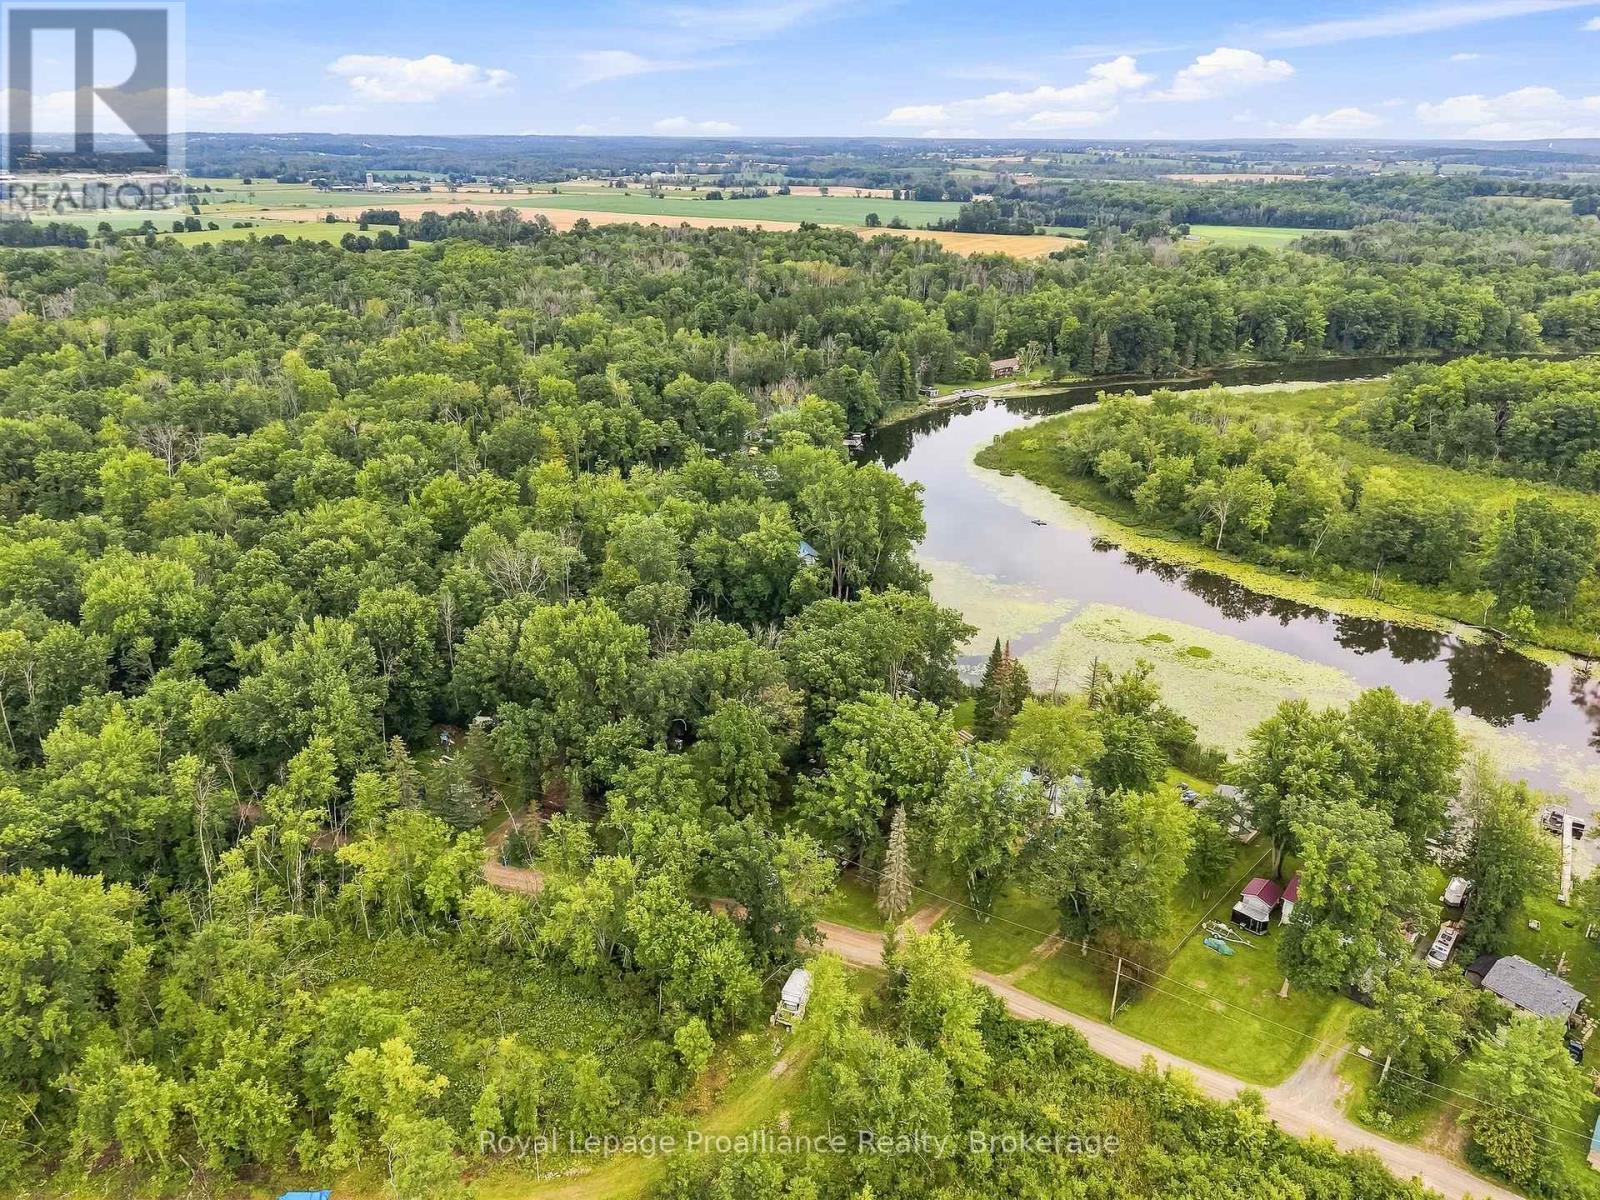
Owned waterfront opportunity on the Trent River! 43 Laguna Road offers the chance to create your own little piece of the Trent system, with direct access to the river and a private, heavily treed setting just outside Campbellford. The existing cottage is ready for some serious love, making this one best suited to a buyer with vision. Bring your ideas and your tool belt and restore the existing structure into a rustic getaway, or explore the possibilities of creating something entirely new. The real opportunity here is the setting - surrounded by mature trees, tucked away from the road and right on the water. The property offers a peaceful, natural environment with plenty of potential for outdoor living, entertaining and enjoying everything the Trent River has to offer. The existing cottage provides a starting point, while the generous wooded surroundings create the feeling of a private retreat. At $295,000, this is an opportunity to get onto the Trent River without the price tag typically associated with waterfront. Whether you're looking for a project cottage, a weekend escape or a property where you can eventually build something that better suits your vision, 43 Laguna Road is worth a look. Bring your imagination - the location is already here (id:15069)
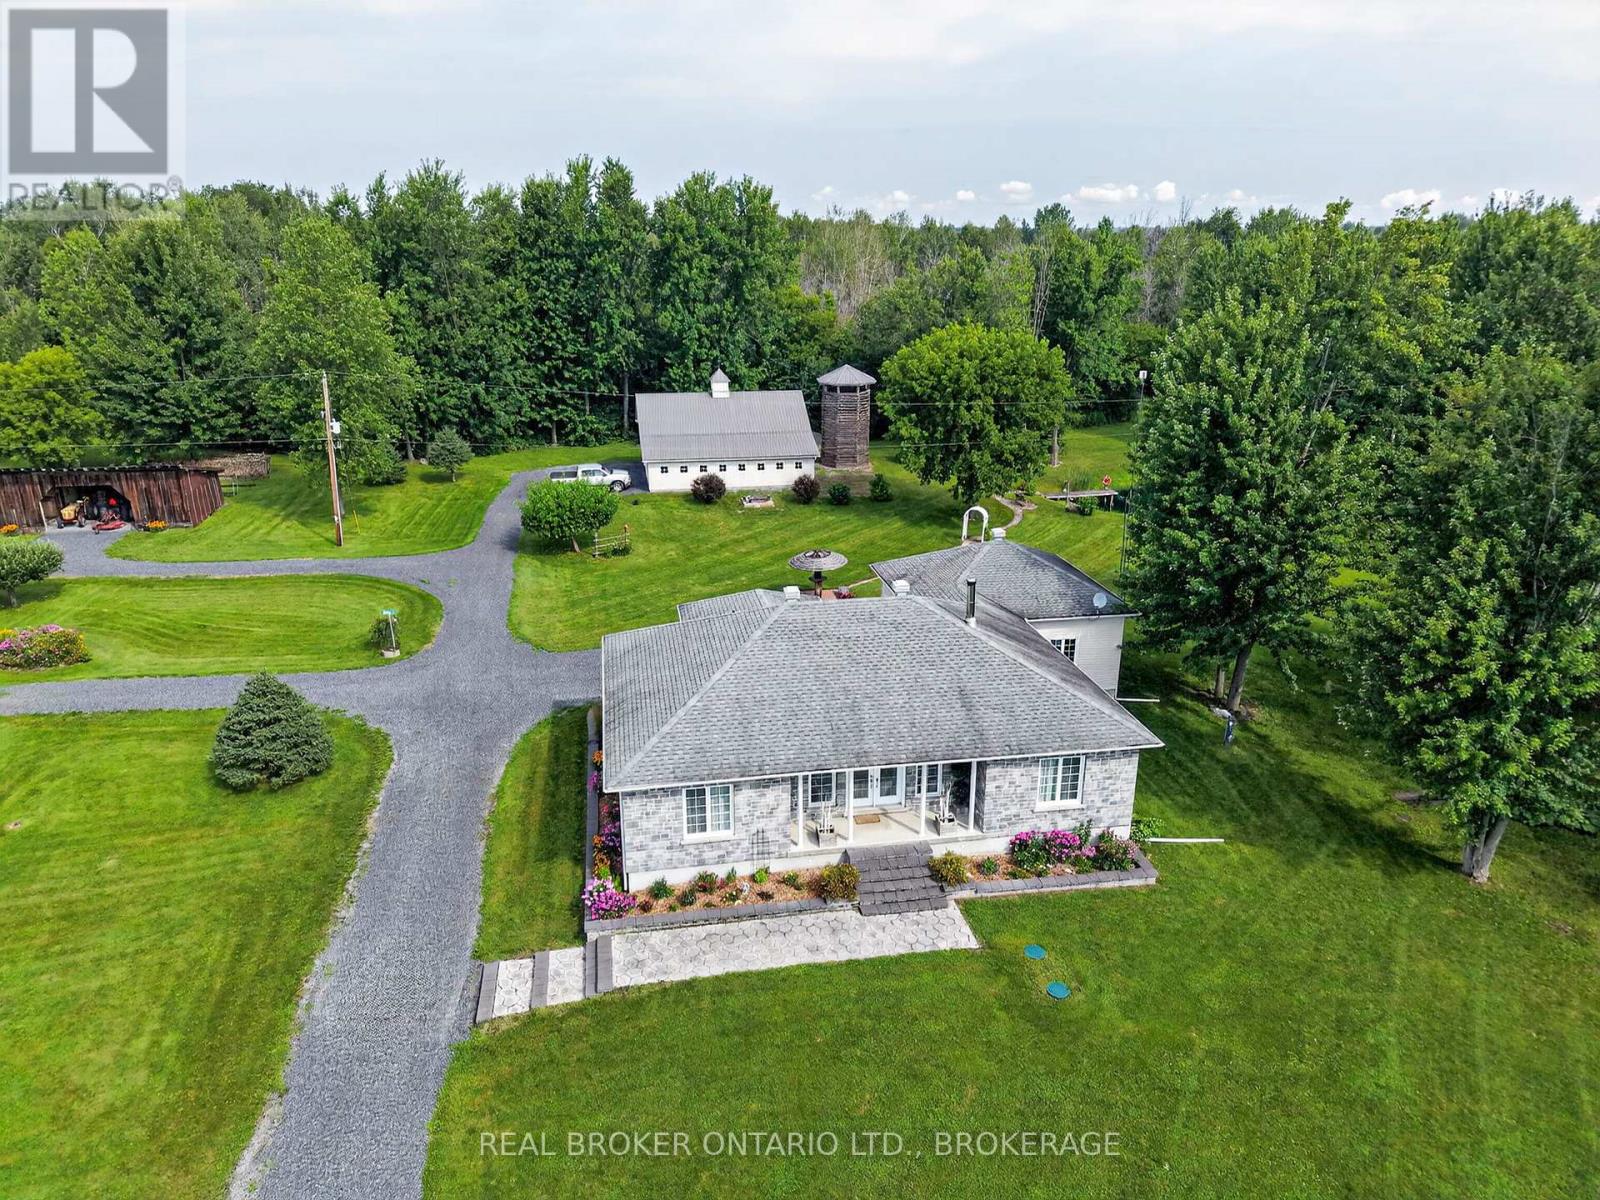
Welcome to a truly unique lifestyle property on Kenyon Concession 1 in North Glengarry, where over 120 acres of beautifully maintained land offer space to explore, work, grow and enjoy the outdoors in every season. Built in 2010, the well-kept 3-bedroom, 1.5-bath home offers comfortable country living with an attached garage, bright sunroom and landscaped surroundings. The lower level adds even more usable space with a recreation room, workshop, generous storage and a convenient walkout to the garage.Outside is where this property truly sets itself apart. A network of trails winds through fields, cedar bush and natural areas, while ponds, gardens, fruit trees and established landscaping create a setting that feels both productive and peaceful. Approximately 100 tapped maple trees provide the opportunity to produce your own maple syrup, supported by a 20' x 40' carriage barn. For those needing serious workspace or agricultural versatility, the 40' x 38' shop features a mezzanine, 10-foot garage door and four 10' x 10' stalls. A reconstructed silo has been transformed into a one-of-a-kind lookout where you can climb up and take in views across the property. The aerated pond is alive with catfish, turtles and other wildlife, while the surrounding acreage offers agricultural land, open fields and endless opportunities to enjoy the outdoors.Whether you envision hobby farming, maple syrup production, gardening, keeping animals, exploring your own trails, working from the shop or simply enjoying the privacy and wildlife around you, this is much more than a home, it is a property designed around a way of life.48 hour irrevocable on all offers. (id:15069)
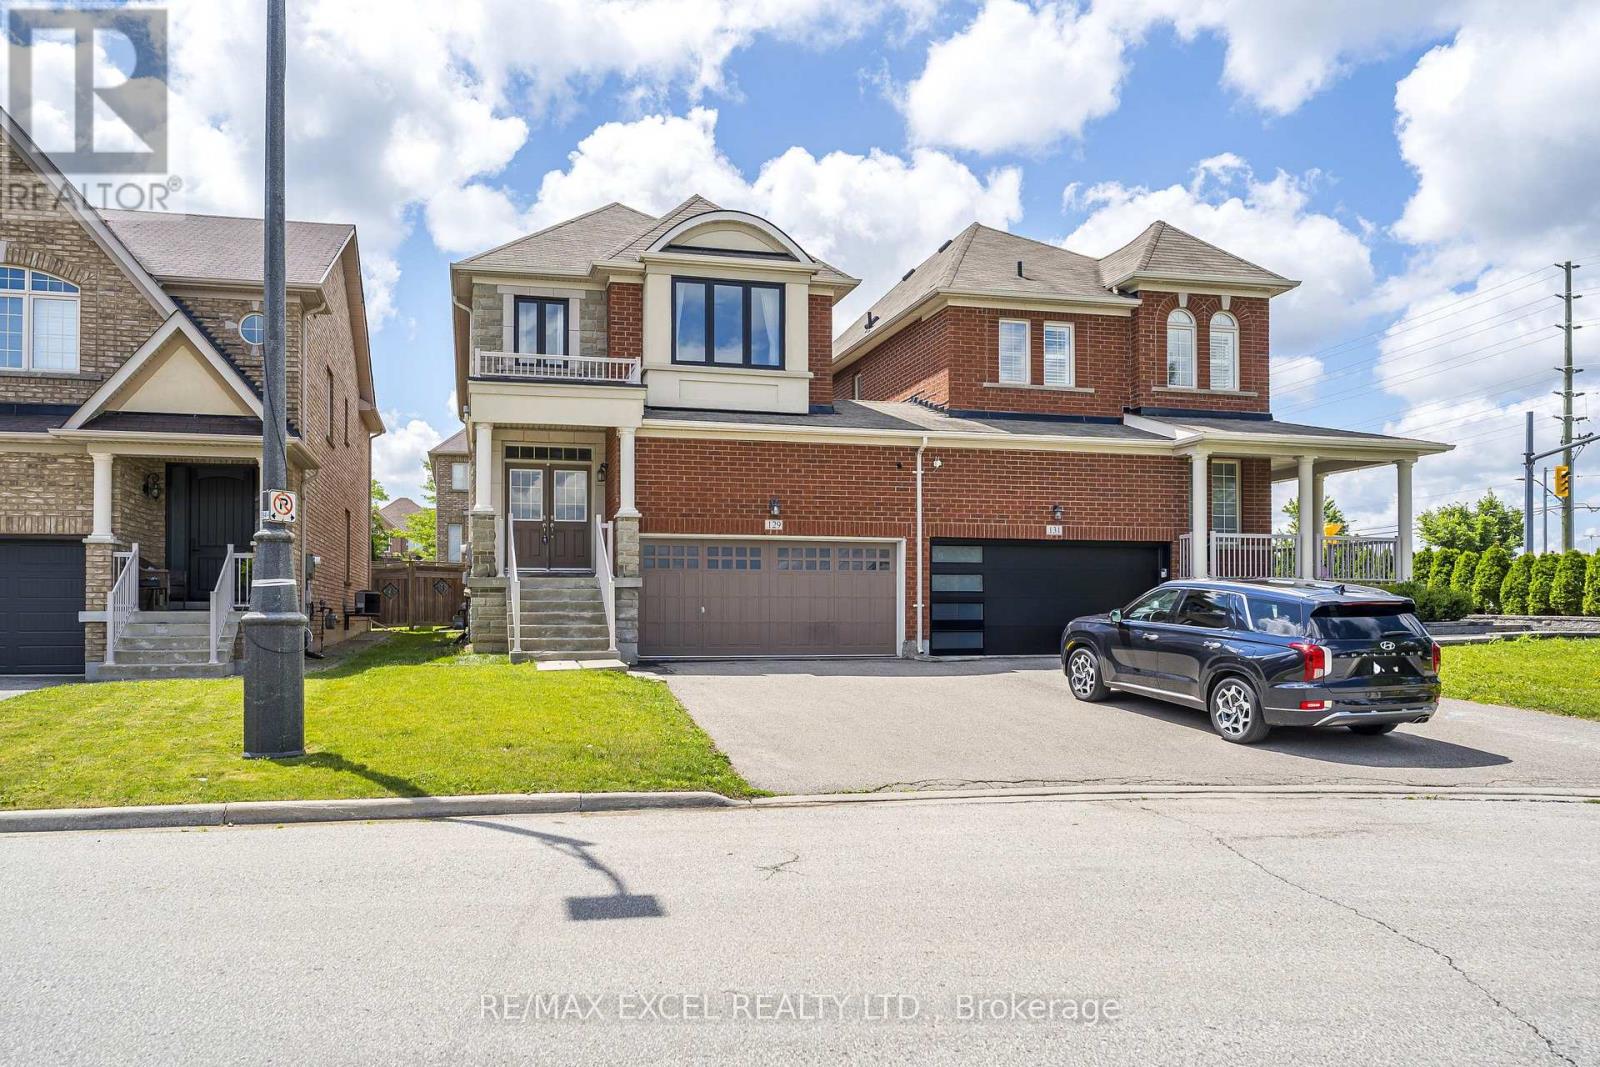
Welcome To Four Bedrooms Link House In High Demand Area! 9' Ceiling On Main Floor, Laundry On 2nd Floor, Double Garage Driveway Lane, Sellers Spent Approx. $28,000 Improvements In Property Recently: Custom Glass Shower Design In Ensuite Bathroom, Morden Style Vessel Soaker Tub, Newly Installed 7" Wide Vinyl Flooring In 2nd Level All Through, Flat Ceilings In Both Floors, Big Window In One Of The Bedroom, Pot Lights In Dining Room, Family Room And Primary Bedroom. Good Sizes Four Bedrooms, Rough-In In Basement Can Be The 4 Bathroom. Close To Supermarkets, High Ranking Schools, Parks, Go Stations, Restaurants, Golf Club, Cineplex, Aurora Recreation Complex And More... (id:15069)
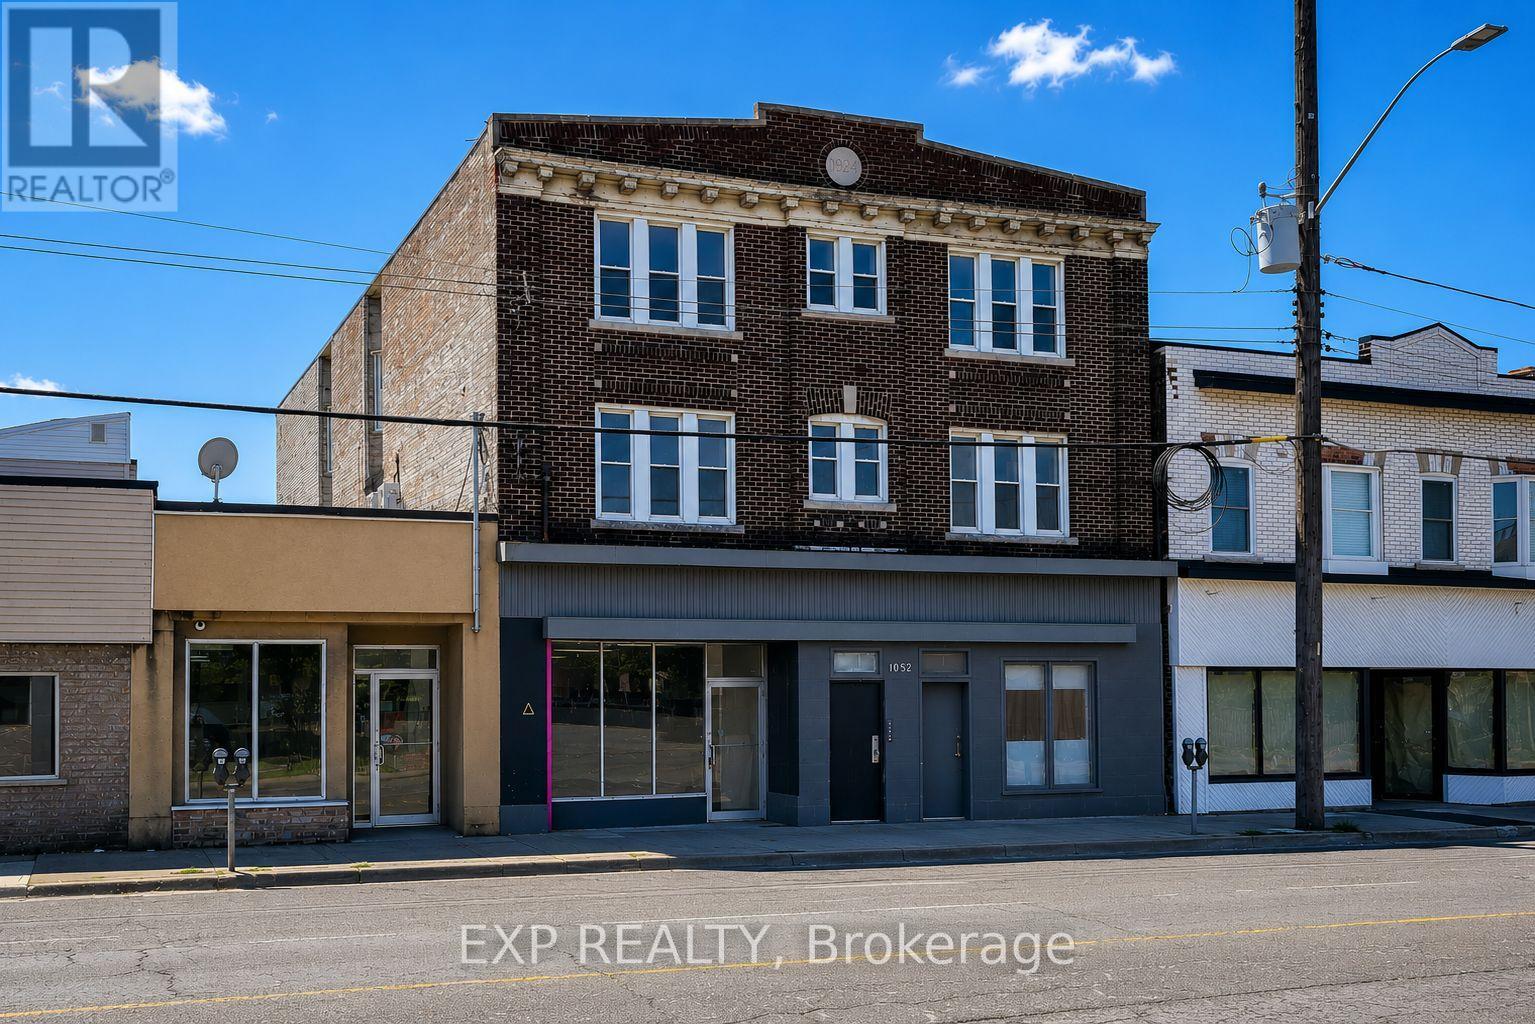
Turnkey mixed-use investment opportunity featuring 9 units, including 8 residential suites (2 x 1-bedroom, 6 x 2-bedroom) and 1 approximately 1,000 SF ground-floor commercial unit, ideally situated along the high-exposure Barton Street East corridor. Completed under CMHC's MLI Select Energy Program, the Property has undergone an extensive renovation and capital improvement program, including a new roof, updated plumbing, electrical, windows, in-suite heat pumps, a high-efficiency tankless boiler, and a restored exterior façade. As part of the energy retrofit, six of the eight residential units were completely gutted to the studs, reframed, reinsulated, drywalled, and fully renovated, representing a substantial investment. One of the remaining unrenovated units will become vacant in July, while the commercial space is currently vacant. Offered at an attractive 5.5% cap rate at the asking price. Purchaser must assume the existing first mortgage of approximately $1.87M at a 4.45% fixed interest rate with a 40-year amortization, providing highly attractive in-place financing. An exceptional opportunity to acquire a substantially upgraded, low-maintenance investment asset with stable cash flow and favourable long-term financing. (id:15069)
9 Unit Multi Residential Investment property producing annually $121,860 Gross Revenue, expenses $61,000 with Return on investment at 61,000/1125000= 6.4% currently. Great potential to produce $198,000 in Gross Revenue less $61,000 expenses having a return on Investment at 137,000/1,125,000=12.2% by Increasing the rents to market Rent Prices. Rents have been low in the building due to long standing tenants and a very generous owner. Please compare rental rates in Thorold Proper compared to the historic hamlet of Port Robinson where the building is situated demanding greater prices because of low density (no competition) and the serene natural beauty sitting perched upon the East bank of the Welland Canal with a view of the ships passing the property directly in front. The Owner is willing to Hold a Mortgage with a reasonable down payment for 2 years at 4.5% (id:15069)
Nestled in the quiet Dayspring enclave of Bram East, this spacious 2-bedroom, 2-washroom ground-floor unit at 4 Dayspring Circle presents an exceptional turn-key opportunity for end-user families and astute investors alike. Bathed in natural morning sunlight courtesy of its prime east exposure, the home features a generous layout anchored by a seamless walk-out to a private terrace balcony-offering the ground-level convenience of a townhome with the low-maintenance ease of condo living. Currently vacant and ready for immediate move-in, the unit comes equipped with a dedicated underground parking spot in a well-maintained, tranquil building. Location is paramount: commuters will love the swift access to major corridors including Highways 427, 407, and 7, as well as proximity to Bramalea GO Station, Malton GO, and Brampton Transit/Züm routes for quick trips across the GTA, Vaughan, or Pearson International Airport. Daily shopping and essentials are effortlessly close at Woodhill Centre, Delta 7 Centre, and Bramalea City Centre, while green space and nature trails along the West Humber River and Claireville Conservation Area offer an outdoor escape right nearby. Whether you are setting down family roots or seeking a reliable rental property in a high-demand commuter hub, this move-in-ready gem checks every box. (id:15069)
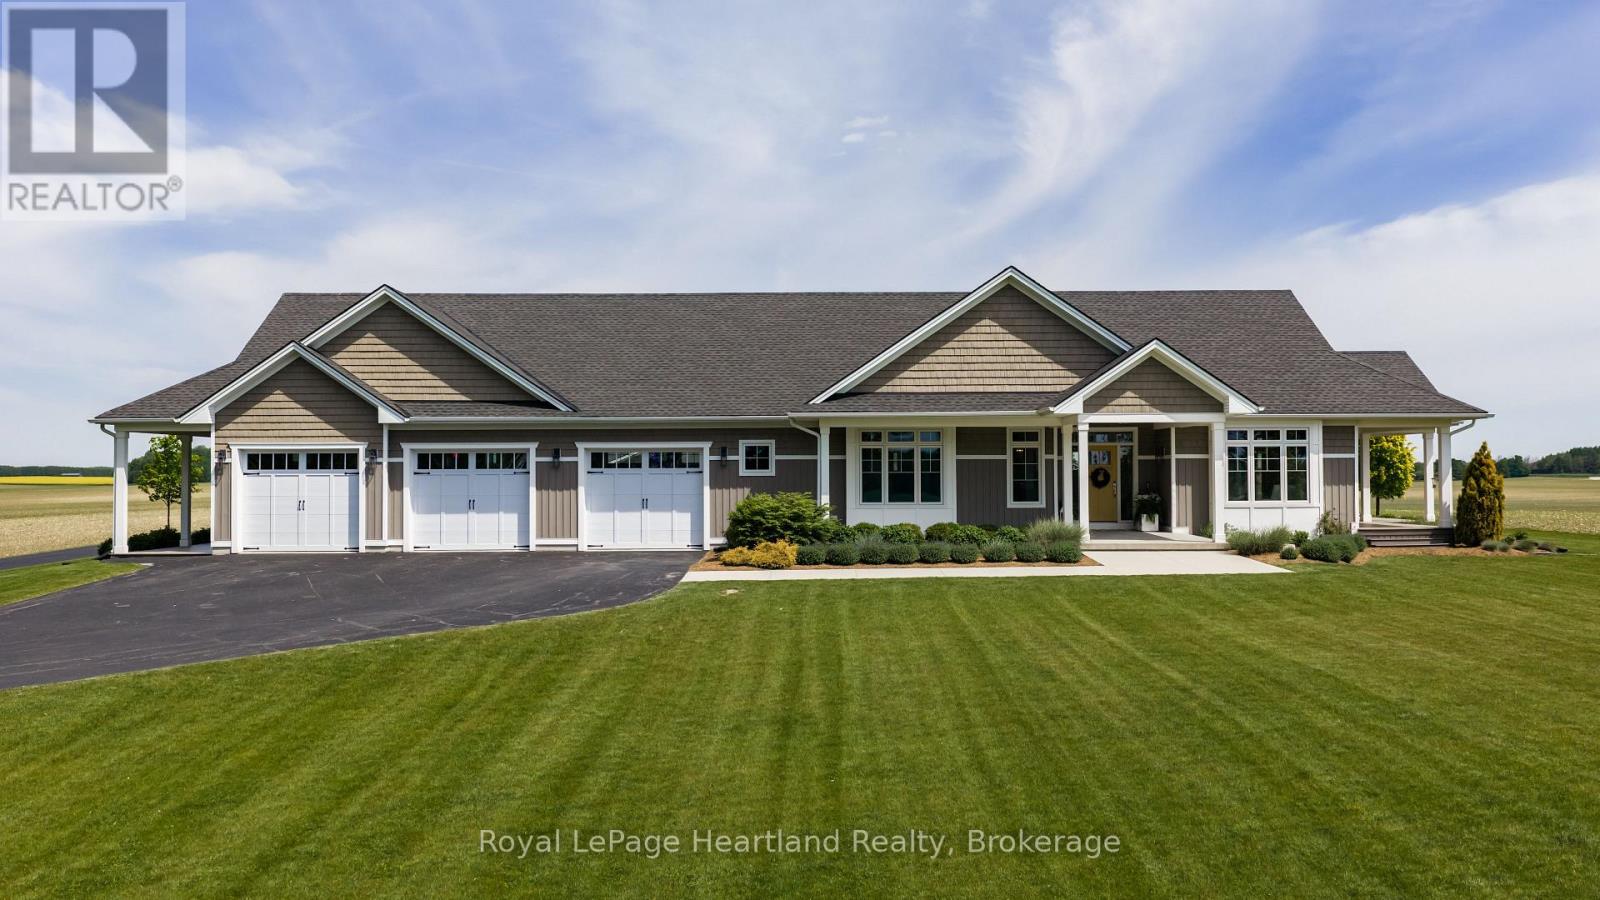
Built for living, designed for entertaining, and positioned to capture some of the most peaceful country views you'll find.Nestled on 2.5 beautifully manicured acres, this custom-built executive bungalow is the complete package. From the moment you arrive, the impressive curb appeal, wraparound covered porch, and picturesque setting showcase the quality and craftsmanship throughout.Inside, soaring cathedral ceilings, oversized windows, and an abundance of natural light create a bright, welcoming atmosphere across the 2,500+ sq. ft. main floor. The open-concept design centers around a stunning custom kitchen featuring quartz countertops, a large island, subway tile backsplash, premium stainless steel appliances, farmhouse sink, and two pantries.The spacious great room with fireplace is the perfect gathering place, while a wall of terrace doors opens to the expansive wraparound composite deck. Designed for low-maintenance living, the decking surrounds the home, offering the perfect spot to enjoy breathtaking sunrises and spectacular sunsets.The primary suite is a private retreat complete with a spa-inspired ensuite featuring a walk-in marble shower. A thoughtfully designed main-floor laundry room with custom cabinetry and farmhouse sink adds everyday convenience.The fully finished lower level features in-floor heat, creating a comfortable space for family, guests, or entertaining year-round.Need space? This property delivers. The heated three-car attached garage features epoxy flooring and in-floor heat, ideal for vehicles, hobbies, or projects. A dedicated office provides the perfect work-from-home setup.The impressive 30' x 50' heated detached shop offers endless possibilities for storage, toys, hobbies, projects, or business use.Surrounded by open countryside, mature landscaping, and panoramic views, this is more than a home-it's a private country retreat built for the way people live. (id:15069)
Welcome to your private 2-acre sanctuary at 18 McCowan Lane, where peaceful country living meets everyday convenience. Set against a beautiful, scenic backdrop in Whitchurch-Stouffville, this striking modern stone bungalow introduces a grand estate lifestyle with nearly 9,000 sq. ft. of bright, beautifully designed living space. The experience begins on the sweeping circular driveway, which easily parks over 20 cars and leads to an interior that feels instantly warm and inviting. Soaring 13-foot ceilings, cathedral windows, and skylights flood the entire home with natural light, highlighting the elegant marble and rich hardwood floors. At the heart of the home is a massive open-concept kitchen with a premium granite island, flowing naturally into a glass-enclosed sunroom - the perfect spot to enjoy backyard views and gorgeous evening sunsets. The thoughtful layout is ideal for busy families and multi-generational living, featuring four spacious main-floor bedrooms (all with private ensuites), plus a huge walk-out lower level complete with versatile entertainment spaces and extra guest rooms. Step outside to your own backyard resort, where a heated in-ground pool and spa are nestled among mature trees for ultimate privacy. For car enthusiasts or hobbyists, the rare, oversized 4-car garage serves as a perfect dream workshop. Offering absolute peace of mind, the property features top-tier infrastructure including three separate heating/cooling systems, an upgraded electrical panel, and a backup generator. Best of all, this serene escape is located just minutes away from local shopping, Walmart, Canadian Tire, grocery stores, the GO Station, and Hwy 404, offering the perfect blend of luxury, privacy, and community connectivity. Welcome home. (id:15069)
Sun-Filled & Spacious 2 Bedroom + Den Corner Suite With 2 Full Bathrooms **Impressive 640 Sq Ft Private Wrap Around Terrace** Bright and airy layout featuring 9' ceilings, floor-to-ceiling windows and an open concept living, dining and kitchen area. Generously sized den offers excellent flexibility for a home office, study or additional living space. Includes 1 EV parking space and 1 locker. Steps to Wilson Subway Station with easy access to Allen Rd, Yorkdale Shopping Centre, restaurants and everyday retail. Building amenities include an outdoor pool, gym, 24 hour concierge, party/meeting room and visitor parking. (id:15069)
HUGE INCENTIVE ALERT!! For a Limited Time, Qualified Buyers Save the Government HST. Build your dream home with Award-Winning Melchers Developments Inc. in prestigious Kilworth Heights West, one of Middlesex Centre's most sought-after communities just minutes from West London's Riverbend. This exceptional TO BE BUILT two-storey offers approximately 2,716 sq. ft. of thoughtfully designed living space featuring 4 spacious bedrooms, 2.5 bathrooms, a dedicated main floor office, walk-in pantry, mudroom, second-floor laundry and a luxurious primary retreat with a ensuite and large walk-in closet. Designed for modern living, the open-concept layout offers spacious principal rooms, abundant natural light and the flexibility today's families need. What truly sets Melchers apart is their reputation for exceptional craftsmanship, timeless design and a personalized building experience. From your first meeting through final possession, you'll work alongside their experienced in-house architectural and design team to create a home tailored to your lifestyle while enjoying an outstanding selection of quality standard finishes and the peace of mind of Full Tarion Warranty coverage. Enjoy nearby parks, excellent schools, golf courses, walking trails, shopping, restaurants and quick access to Highway 402. Visit our beautifully appointed Model Homes at 110 Timberwalk Trail, Ilderton, & Lot #25 - 29 Dearing Dr. Grand Bend open most Saturdays & Sundays from 2-4 PM. Start building the home you've always wanted while this limited-time Government HST Savings incentive is available. NOTE: Photos are of a similar model home for reference purposes only and may show upgrades, finishes and features not included in the base price. (id:15069)