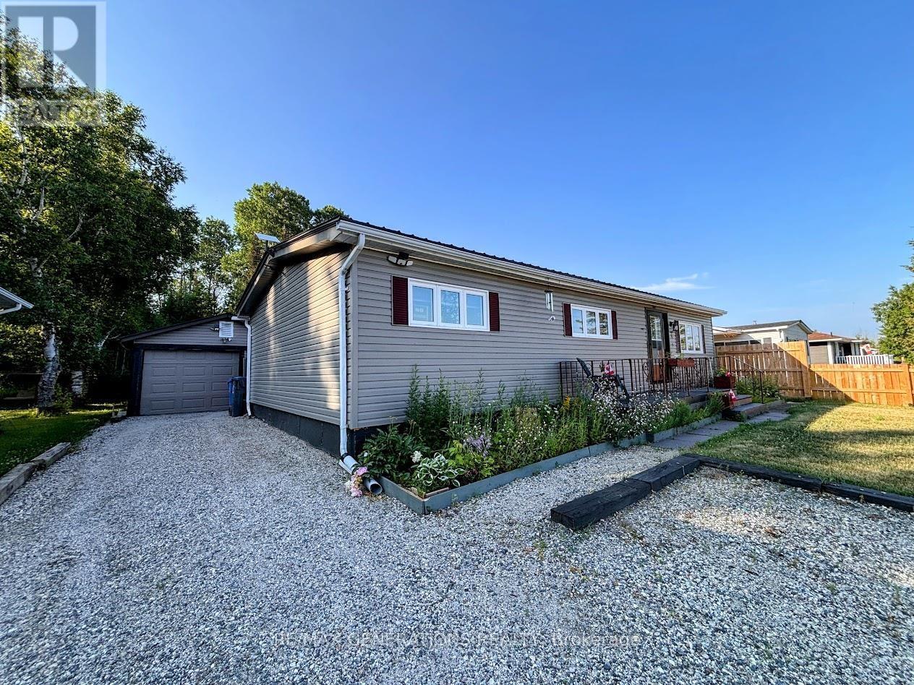
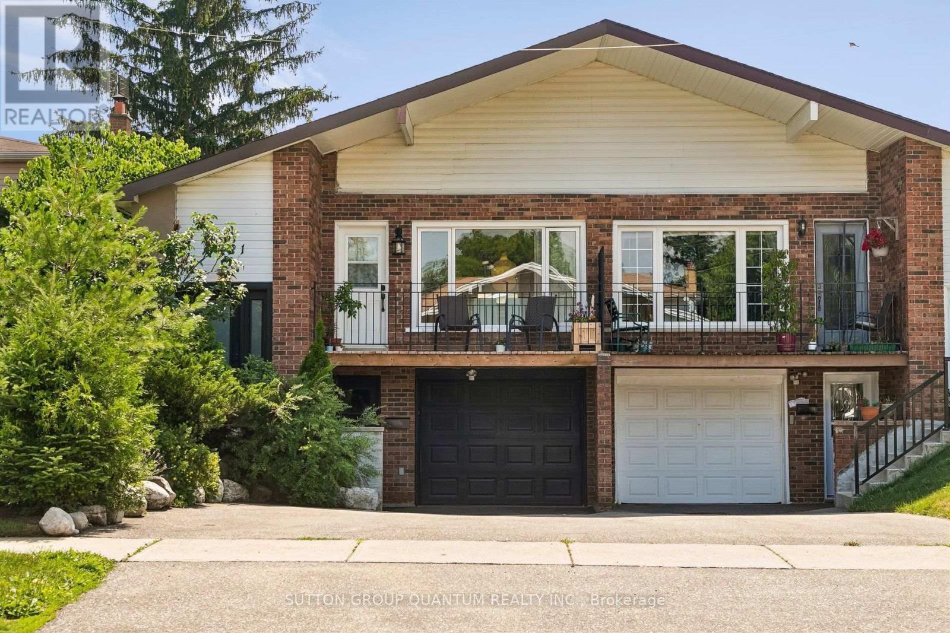
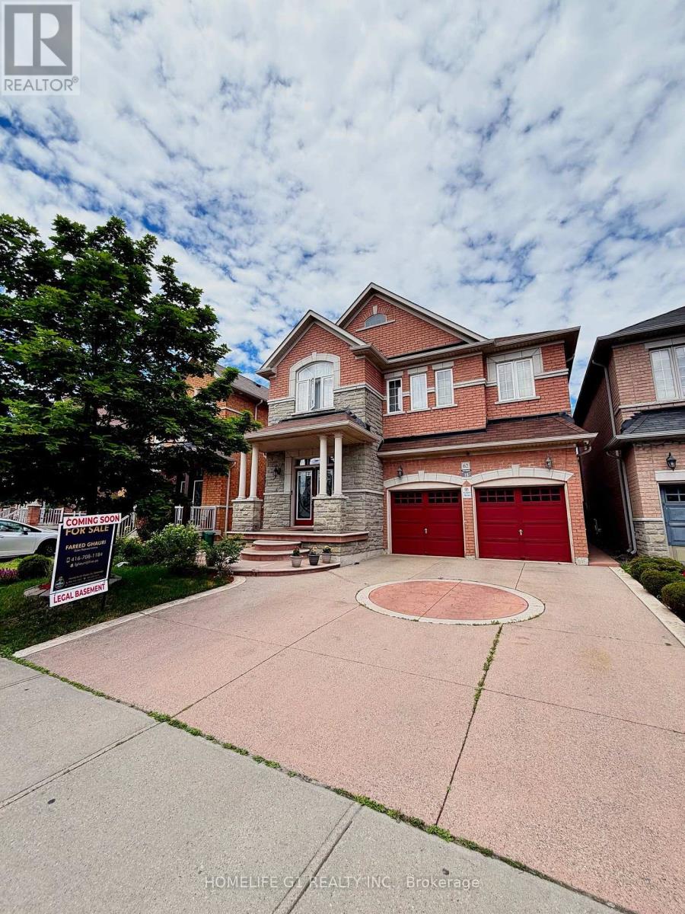
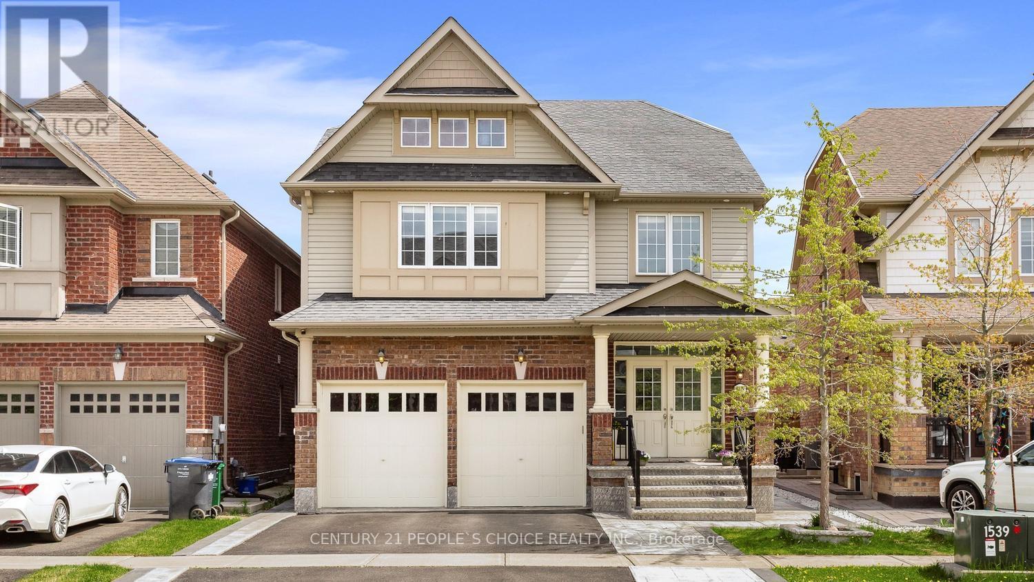
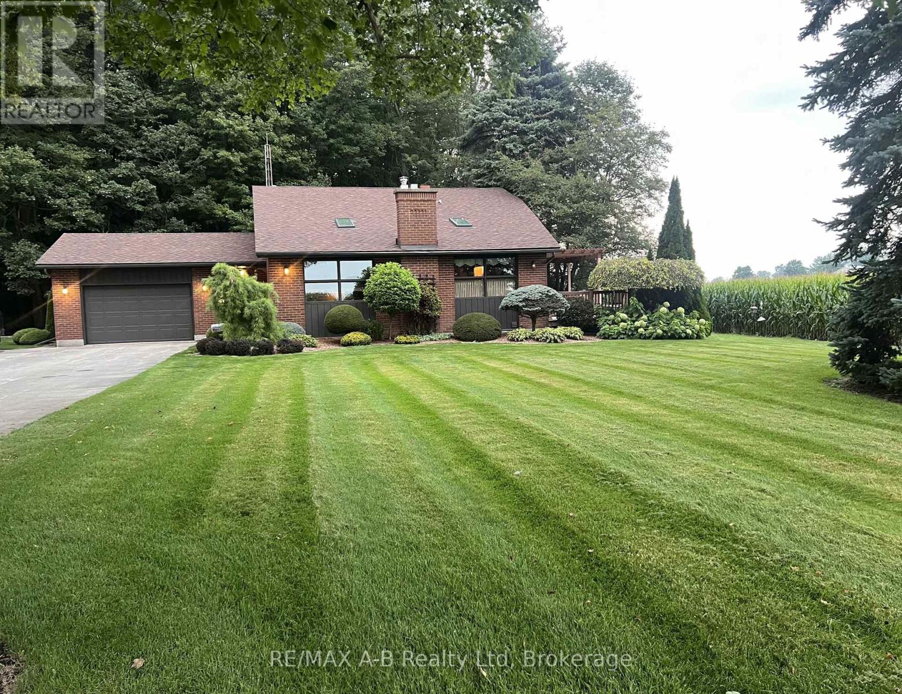
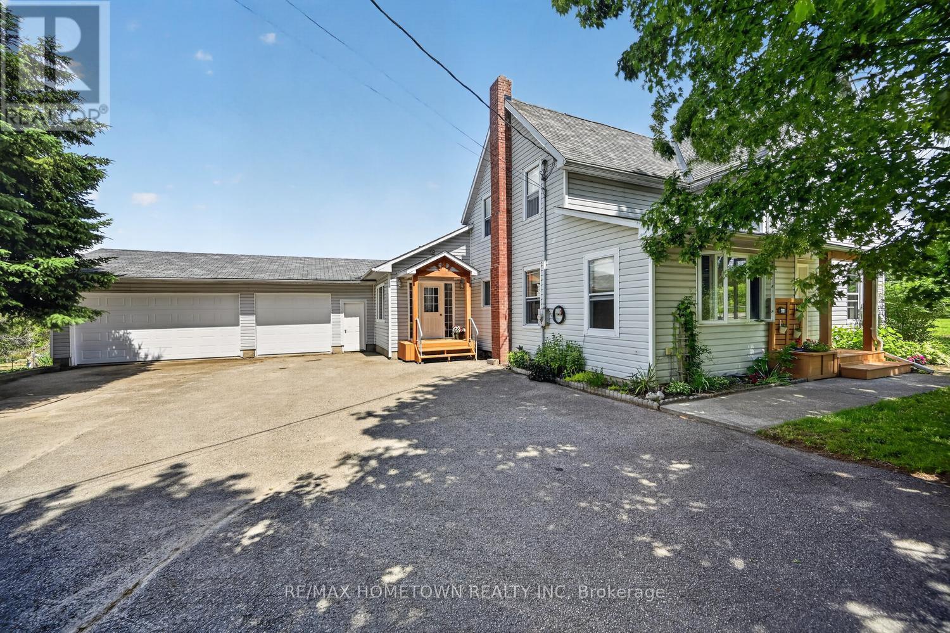
In the heart of the beautiful Boreal Forest and backing onto lush greenspace, 4 Graham Drive offers 1010 sq.ft. of the perfect blend of comfort, privacy, and outdoor living. This move-in ready bungalow is ideal for those seeking the ease of one-floor living without compromising on space or functionality. Inside, there is a large family living room and a dining area facing your backyard right off your galley kitchen. The home also features three generously sized bedrooms, each with large closets, a full bathroom, and the added convenience of main-floor laundry. A spacious mudroom provides the perfect drop zone for coats, boots, and outdoor gear, with plenty of additional storage. Outside, the property continues to impress. Enjoy peace of mind with a durable metal roof, additional storage in the 8' x 12' shed, and plenty of room for vehicles, hobbies, or a workshop in the detached 51' x 15' two-car garage. The fully fenced backyard offers privacy and a tranquil setting to relax, entertain, or simply enjoy the natural surroundings. Located within walking distance to scenic hiking trails, excellent fishing, and direct access to the local golf course, this home is perfectly situated for outdoor enthusiasts. As an added bonus, one year of golf and a one year gym membership is included, making it even easier to enjoy the incredible recreational opportunities right at your doorstep. The Seller will cover the Buyer's legal fees to a maximum of $2500. Beautifully maintained and thoughtfully updated throughout, 4 Graham Drive is more than just a home-it's your own private retreat in nature, ready for you to move in and enjoy. (id:15069)
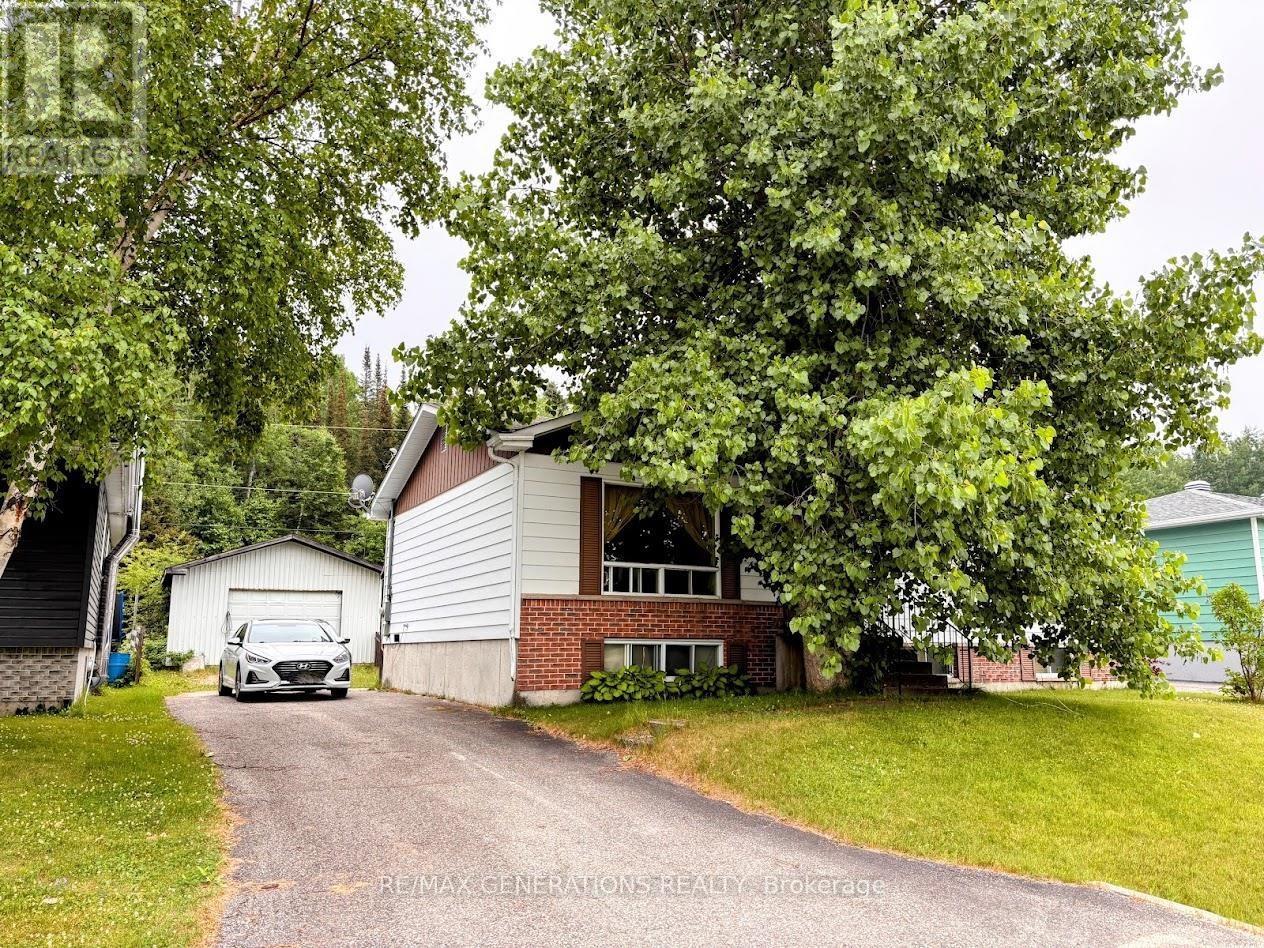
Welcome to 37 Matachewan Road, where comfort, space, and an unbeatable location come together. Step inside to a bright and inviting family room featuring a large picture window that fills the space with natural light. The functional kitchen offers ample cabinetry and flows seamlessly into the adjacent dining area, making everyday living and entertaining guests a breeze. The main level is complete with three generously sized bedrooms and a full 4-piece bathroom. The lower level expands your living space with a cozy rec room centered around a wood-burning stove, a fourth bedroom, a laundry room, and a spacious bonus room ready to suit your needs?whether it's a home office, gym, playroom, or hobby space. Outside, whether you call it your backyard oasis or relaxation zone, this space was made to be enjoyed?fully fenced for added privacy! A large detached garage and generous parking provide plenty of room for vehicles, toys, and storage. Ideally located just minutes from Perry Lake Trail, Blueberry Trail, the local high school, and our bakery, this is a place you'll be proud to call home. (id:15069)
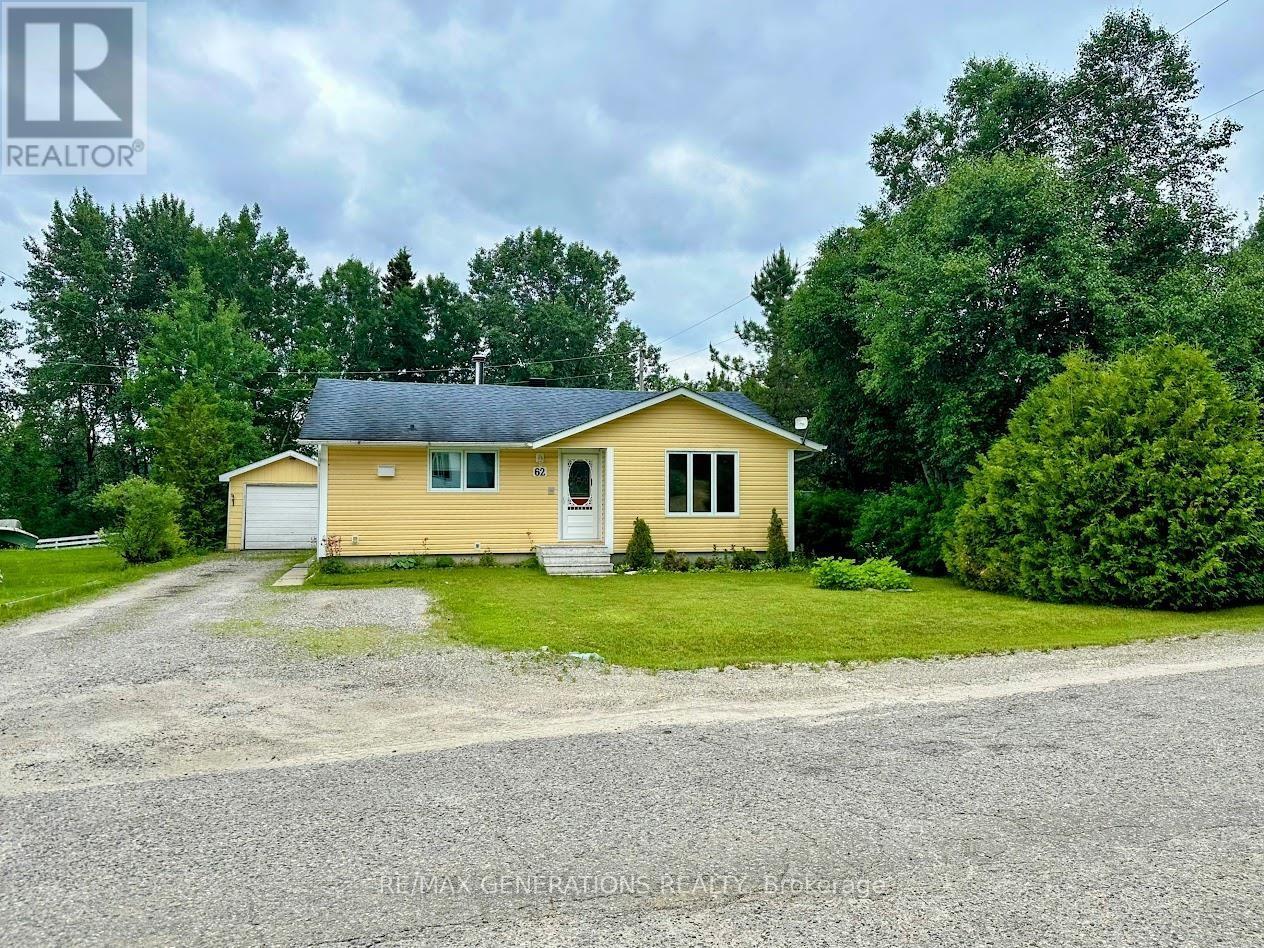
Tucked away at the end of a quiet dead-end street, this property offers the perfect blend of privacy and outdoor adventure, with direct access to hiking and ATV trails leading to the renowned Kiwissa Ski Hill and beyond. Inside, you'll find three spacious bedrooms, each overlooking the peaceful backyard and featuring updated flooring completed between 2023 and 2026. There is a large family living room, a 4-piece bathroom, and a bright kitchen and dining area with an open layout perfect for hosting. The lower level provides even more living space with a large rec room, a versatile bonus room with a designated laundry area perfect for storage, a home gym, office, or hobby space, and a convenient 2-piece bathroom. Step outside to enjoy the nearly fully fenced backyard, where a mature forest creates a private backdrop and views of Perry Lake can be enjoyed through the trees. The outdoor space is complete with ample parking, a detached single-car garage, a storage shed, and a dedicated area for your patio furniture or gazebo?perfect for relaxing evenings. Whether you're looking for a peaceful retreat or easy access to year-round recreation, this property offers the best of both worlds. (id:15069)
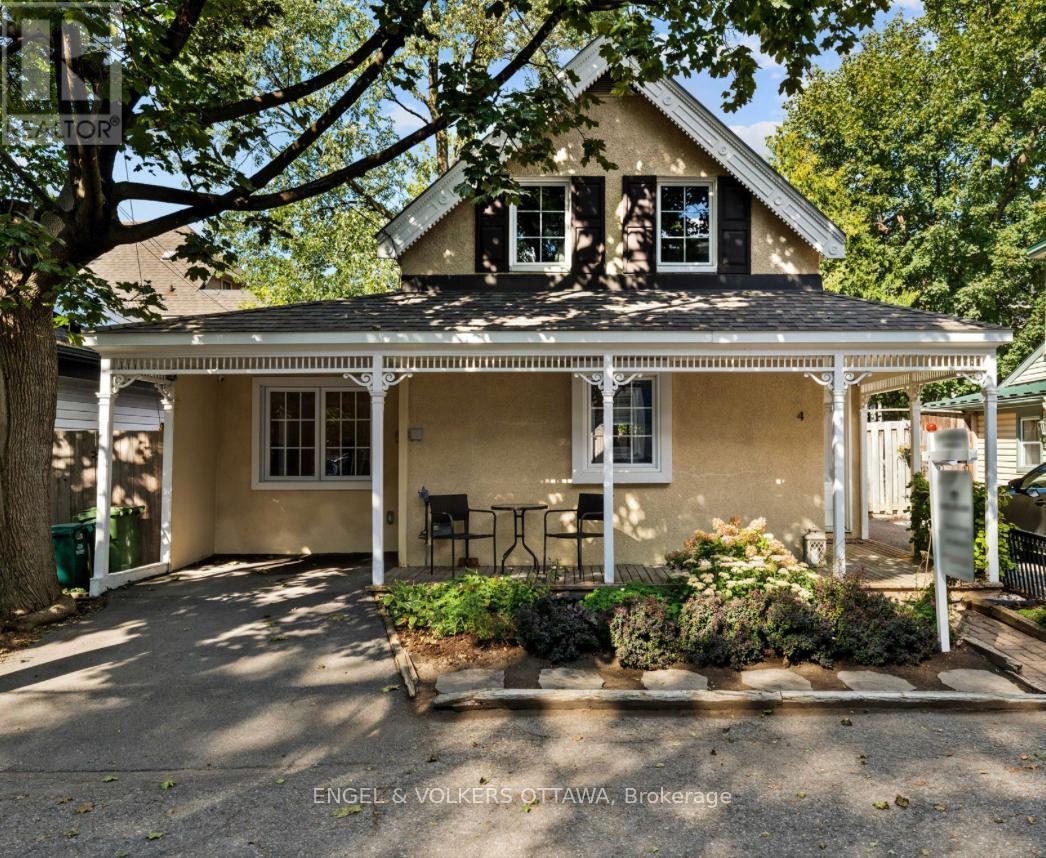
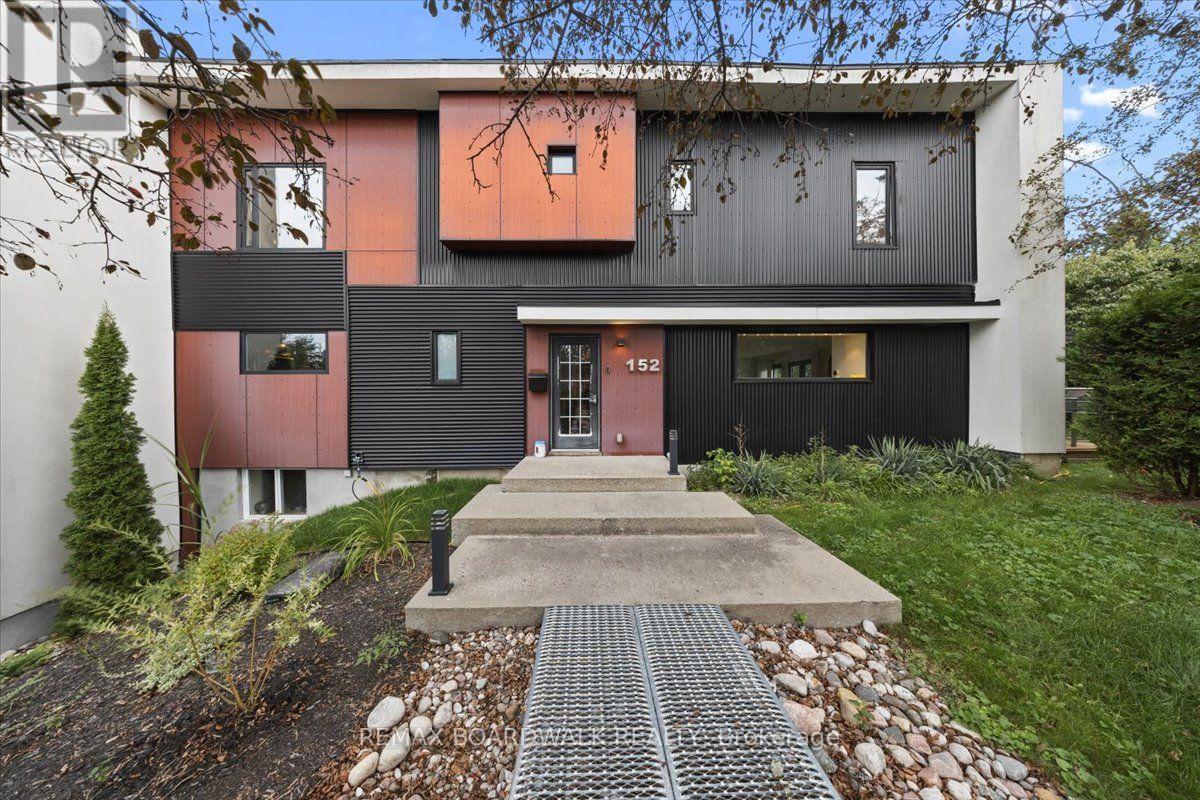
A century home on a quiet lane, blocks from the Ottawa River and Rideau Hall. 4 Avon Lane has an energy you notice on arrival from the classic front porch, English garden, to the canopy of mature trees overhead. The lane is quaint, the neighbours are the kind you actually know, and the location is hard to beat with Beechwood shops and cafés, Stanley Park, NCC river pathways, and top-rated schools, minutes from your door. Inside, the layout is functional without being ordinary. A welcoming foyer with a powder room opens to a spacious kitchen with a central island, overlooking the generous dining area and inviting living room, anchored by a fireplace and custom built-in shelving. You will appreciate the floor to ceiling windows across the back of the home, which provide an abundance of natural light. The main floor also holds a dedicated office, laundry, and the primary bedroom with a modern 3-piece bath and glass shower, a rare configuration in a home of this vintage. A custom-designed modern staircase leads to two additional bedrooms, separated by a full bath upstairs. Outside, the yard is fully fenced and low maintenance, featuring a garden shed and mature trees for privacy. A single parking space if needed in this walkable neighbourhood. Enjoy the beautiful character of this historic home, smart and functional updates, in a location you will love. (id:15069)
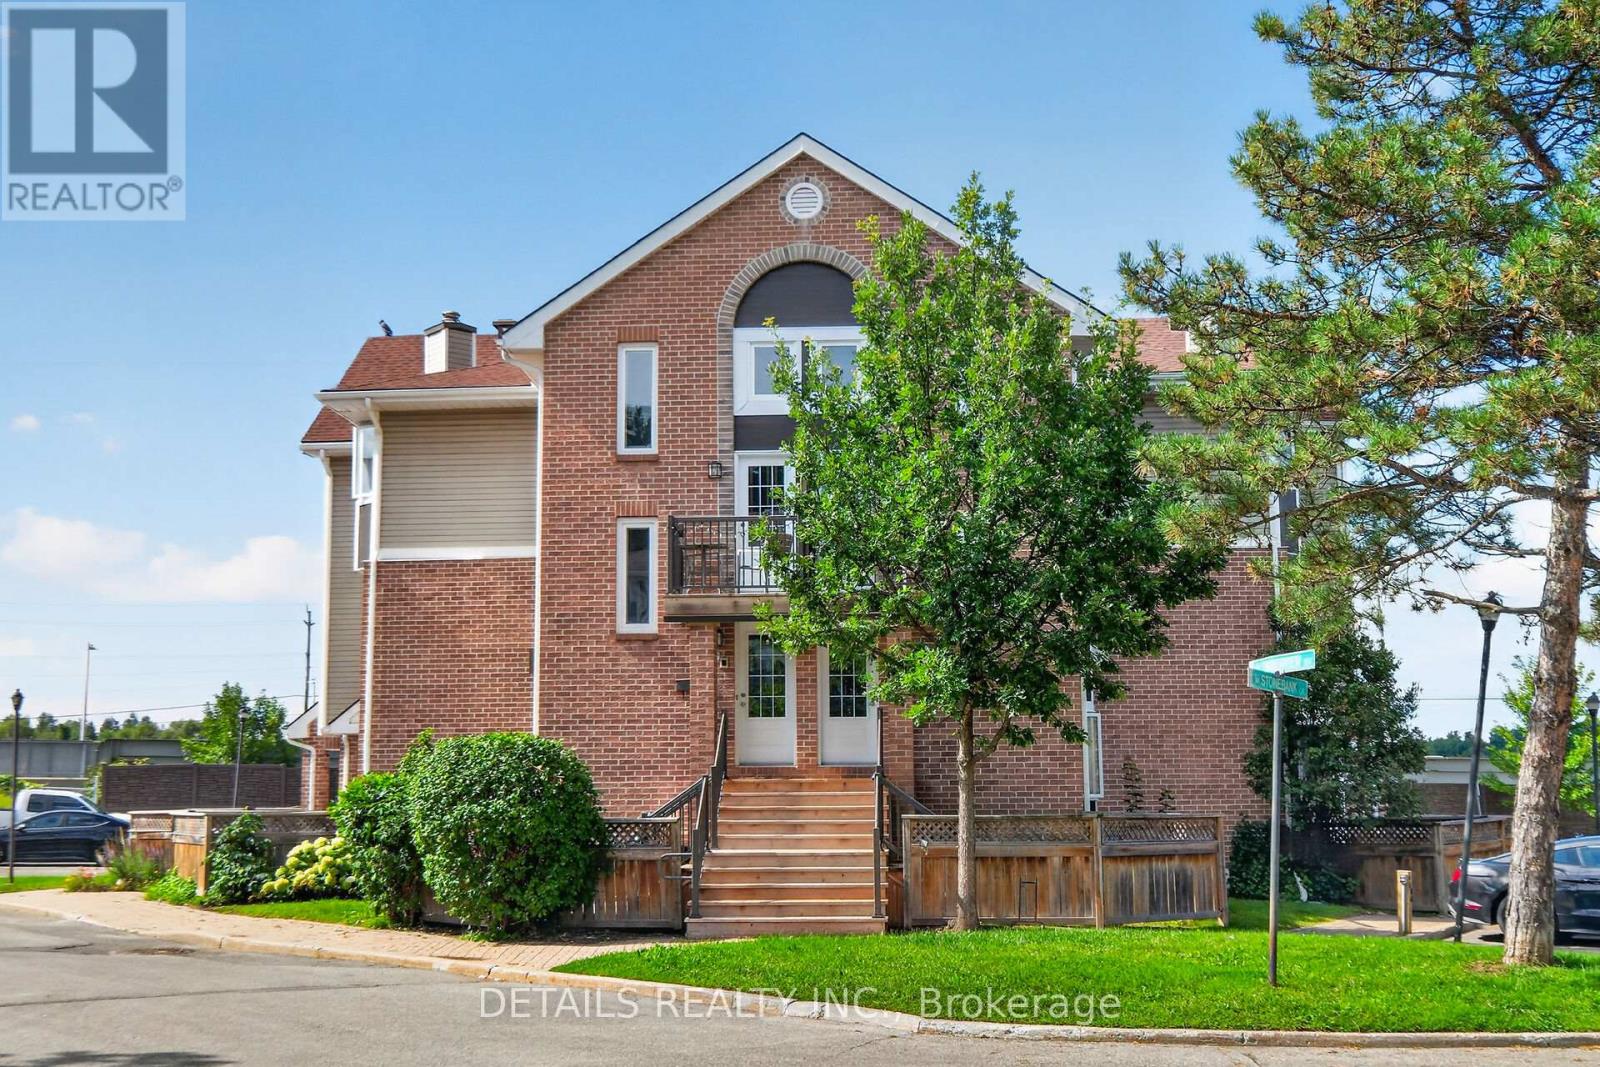
Welcome to this bright and spacious upper-level 1-bedroom condo offering an impressive 1,031 sq. ft. of living space in a quiet, mature, tree-lined enclave of adult-oriented condos. This generously sized unit features large principal rooms, a separate dining area, skylight, and plenty of windows that fill the home with natural sunlight. You'll love the large living room with real wood fireplace. Fresh décor, light-colored laminate flooring, and convenient in-unit laundry add to the comfort and appeal.The oversized primary bedroom offers a large closet, while the open living and dining area provides plenty of space for entertaining. The kitchen includes fridge, stove, and dishwasher. Enjoy your own private, fenced yard area, perfect for a BBQ, container gardening, or relaxing outdoors.Ideally located beside a major bike path and close to the DND Moodie Campus, shopping, restaurants, and an express bus route to downtown. (id:15069)
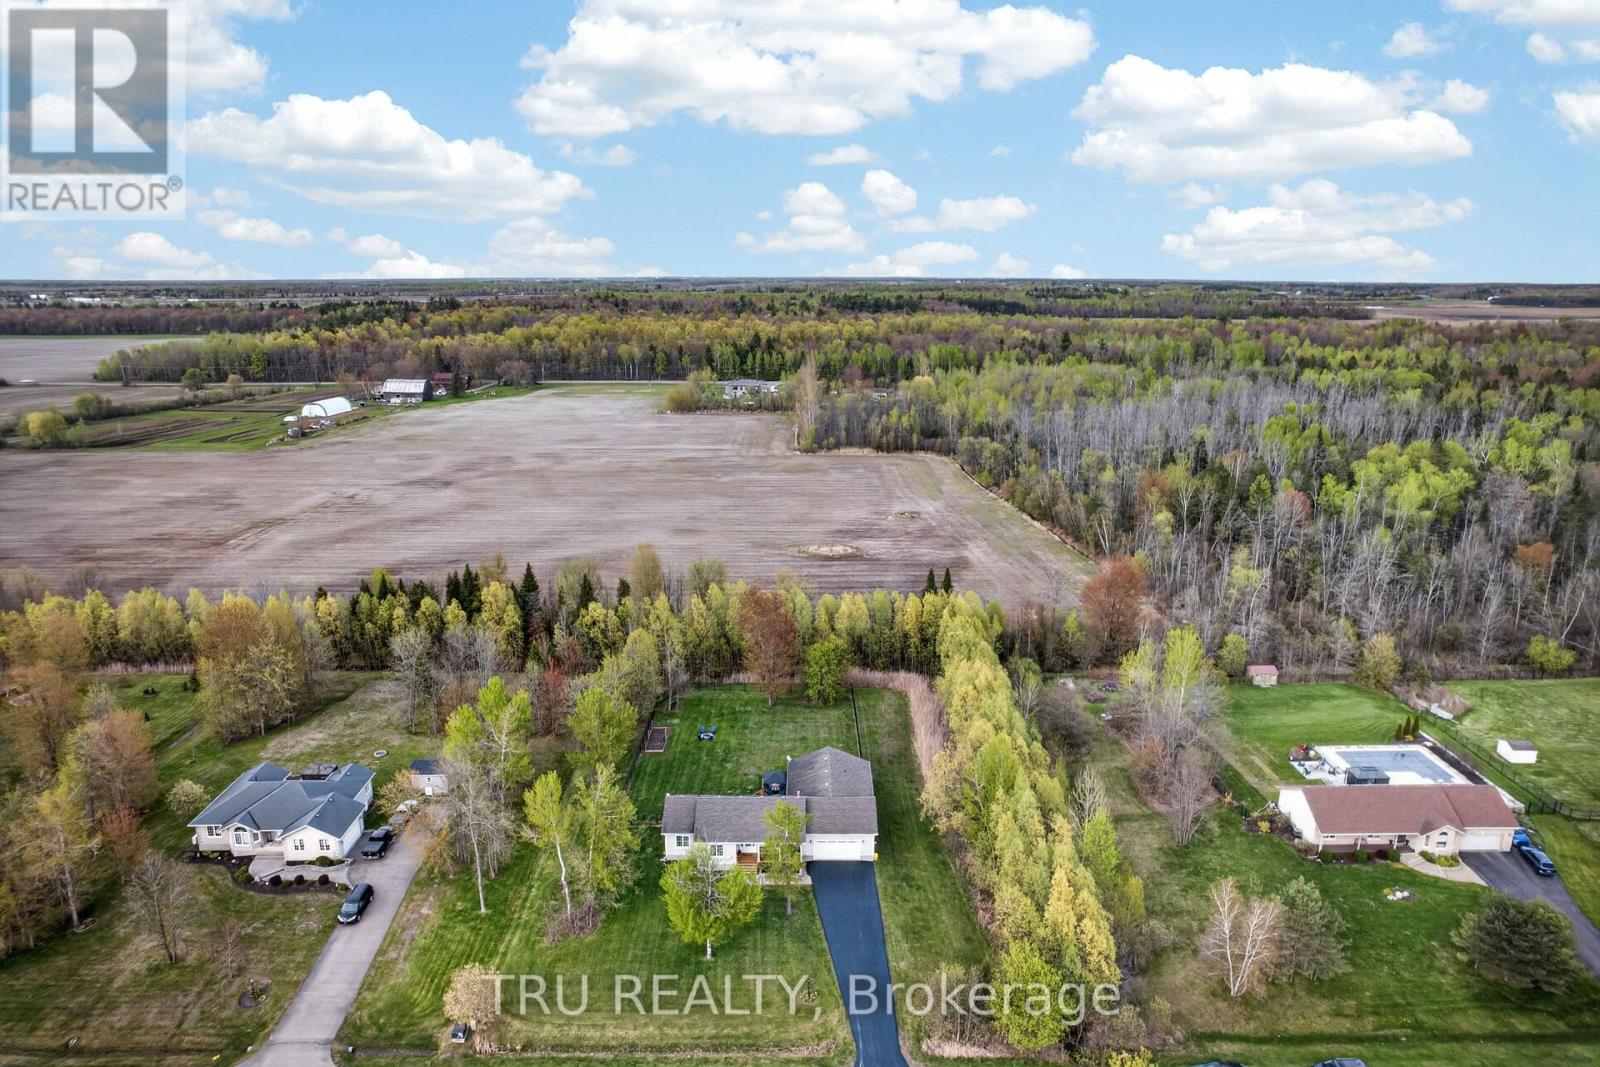
Unique multigenerational home! Two spacious homes all on one level! This 2011 quality built Lockwood Brothers home on 1.3 private acres is larger than it appears, boasting 2336 SF on the main level. A spacious 3 Bed, 2 full bath main bungalow with a finished basement PLUS a purpose built 2 Bed, 1 Bath apartment at the rear, complete with its own separate finished basement. Step into the main foyer and experience an open concept great room with soaring vaulted ceilings anchored by a natural gas fireplace in the living room. Cook up a storm in the chefs kitchen with quartz counters & stainless steel appliances. Downstairs offers space galore to work, rest or play, complimented by a large bar w/mini-fridge. The central access point for both units is the laundry/mudroom with garage access. The secondary unit offers a bright and open living, dining & kitchen, 2 good sized bedrooms and a full 4 PC bath, PLUS a sizable finished basement of its own with access to the central utility areas. Backing on to farmers fields, enjoy a huge & private fully fenced yard to keep the kids and the fur babies safe, along with apple & pear trees, a fenced garden, & large deck complete with gazebo, BBQ gas line & patio door access to each wing of the home. Rough-in for a 4th full bath in the storage room of main basement. Video walkthrough & Feature Sheet attached. Whether you're seeking room for the extended family or income potential, this is one very unique property to put on your must see list! (id:15069)
Welcome to this stunning Minto-built home offering 4 spacious bedrooms and a versatile main-floor den, perfect for a home office, study, or additional living space. Ideally situated within walking distance of the Kanata North Technology Park, highly rated schools, parks, restaurants, medical offices, grocery stores, and a wide range of everyday amenities, this location truly has it all! Thoughtfully upgraded throughout, the home features a double-car garage, soaring 9-foot ceilings, elegant hardwood throughout, and the convenience of second-floor laundry. Stylish finishes and carefully considered design elements create a warm and inviting atmosphere that balances comfort, functionality, and modern living. From the moment you step through the front door, you'll be impressed by the quality, space, and attention to detail that make this home truly special. Book a tour today! (id:15069)
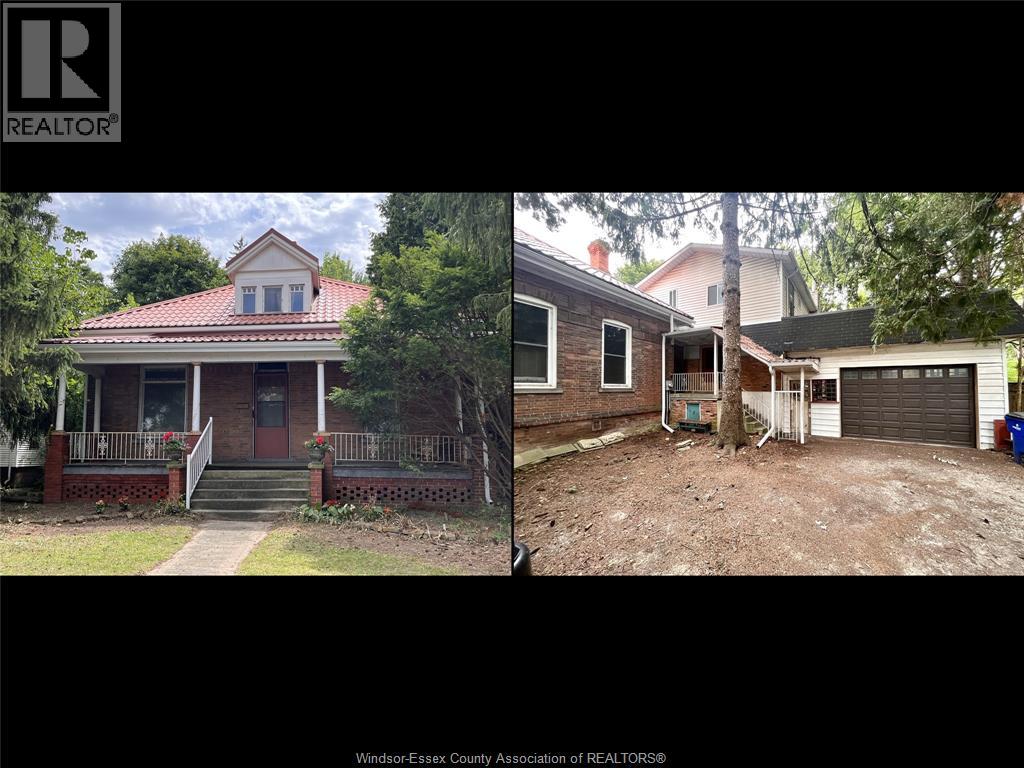
This versatile 4-bedroom, 2-bathroom home offers the opportunity of modern family comfort, incredible investment potential, or an ideal mortgage-helper setup. The main floor welcomes you with a bright, open-concept layout that effortlessly connects the living spaces to a beautifully updated kitchen with granite countertop, creating the perfect hub for everyday family living. The smart layout features one bedroom on the main floor and two spacious bedrooms upstairs, while the fourth bedroom is located in the basement. The lower level serves as a massive asset, doubling as a spacious family room or converting easily into a completely separate duplex unit. This private basement space comes equipped with its own kitchen, living room, and bathroom, offering an exceptional opportunity to generate rental income to offset your mortgage or house extended family. Outside, the property shines with a large lot situated on a peaceful, quiet street, featuring a detached garage that is perfectly suited to park the car or become a dream workshop, man cave or she shack. (id:15069)
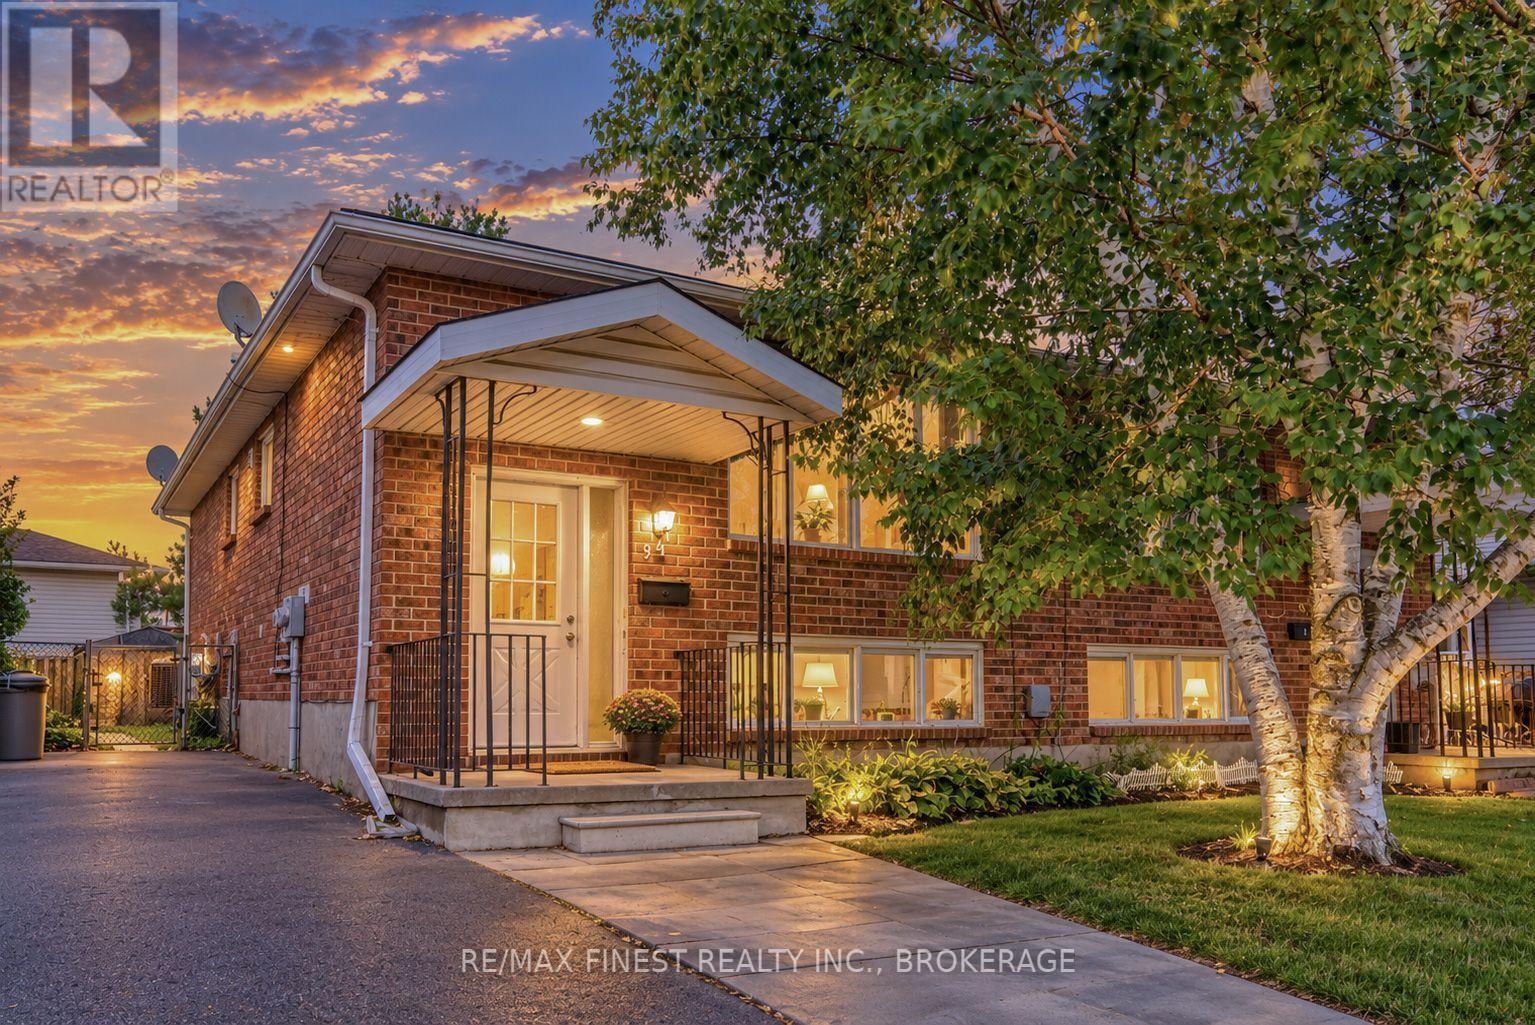
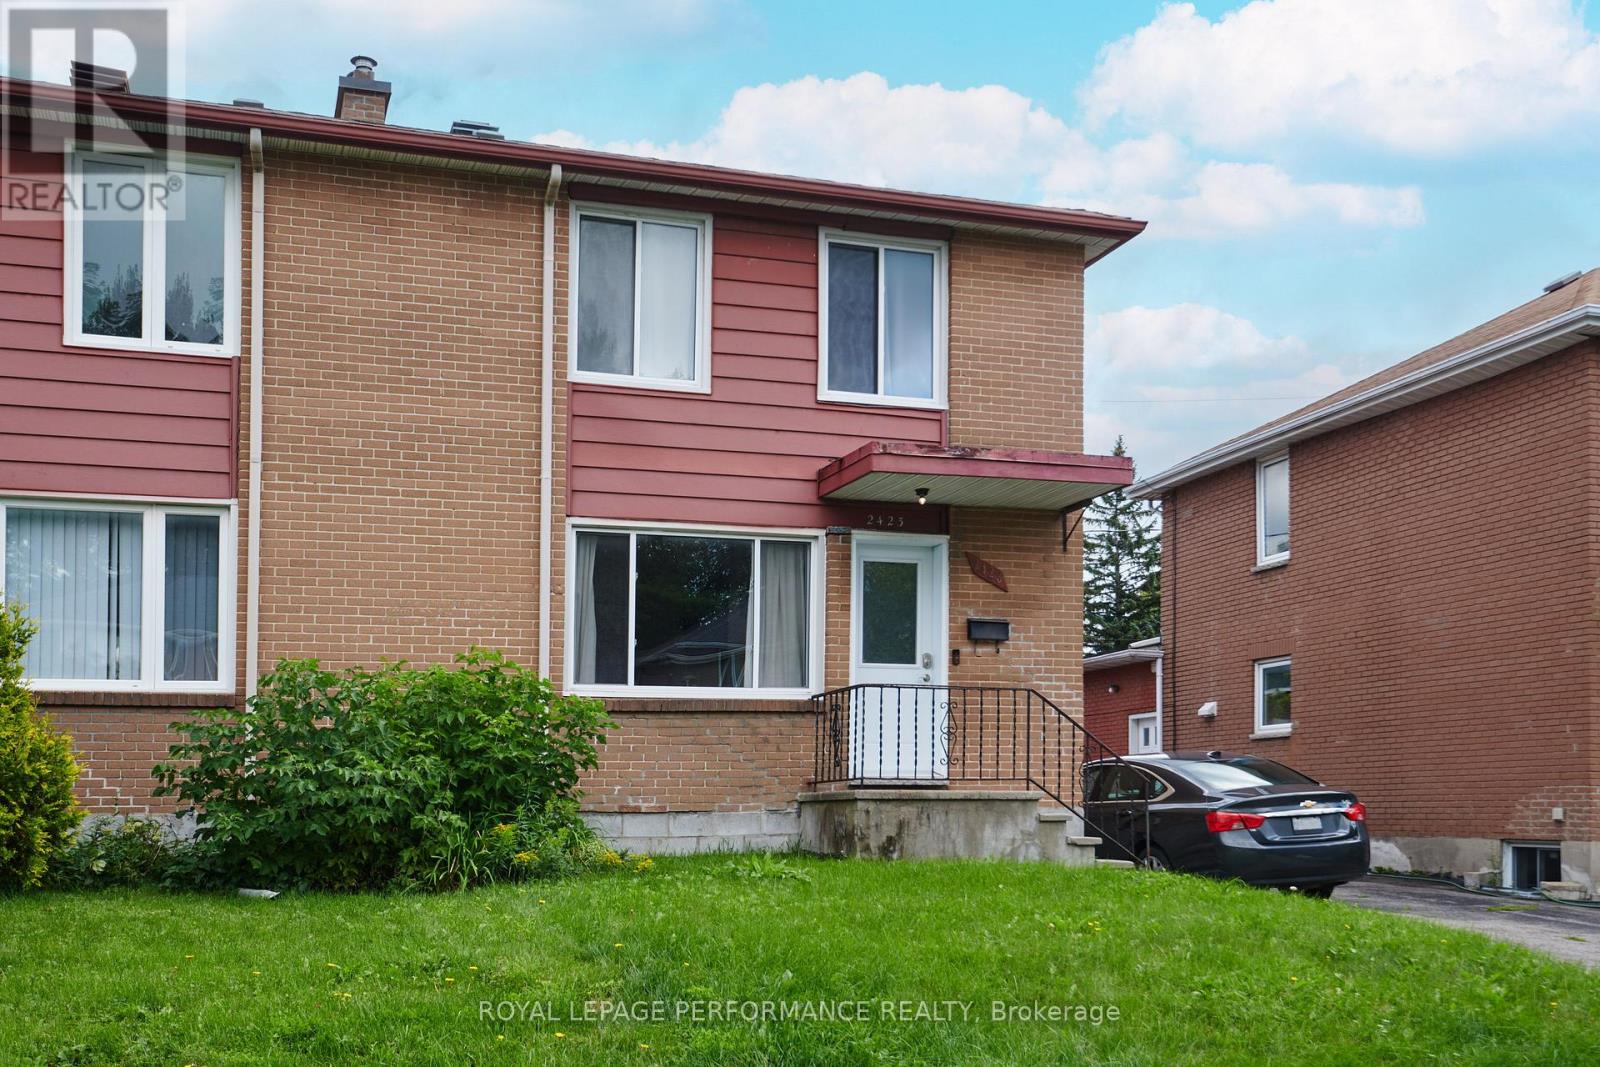
A unique investment opportunity with the flexibility of two legal dwelling units. This updated semi-detached home offers a turnkey setup for an owner-occupier, investor, or anyone looking to generate additional rental income.The bright and spacious main-level unit features three bedrooms, one bathroom, forced-air heating and cooling, its own laundry, updated flooring, and a generous great room. Two dedicated parking spaces add to the convenience. The separate lower-level unit offers two bedrooms and one bathroom, along with its own hydro meter, new heat pump, and ductless A/C. One additional parking space is included. Thoughtfully renovated and configured for low-maintenance ownership, this property provides the rare benefit of two legal units without the uncertainty often associated with secondary suites. The Lower unit is Occupied with a month to month tenant - for the tenants privacy the photos are virtually staged - Main floor is Vacant! A solid opportunity to live in one unit while renting the other, or add a well-positioned property to your investment portfolio. (id:15069)
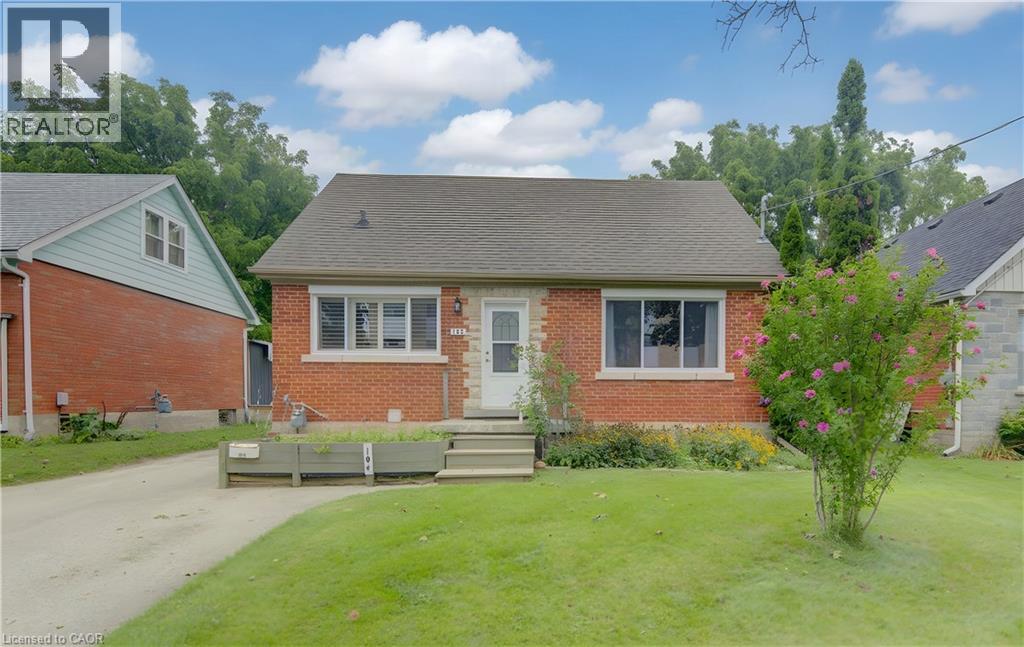
Meticulously maintained raised bungalow located in the well desired northward of Lindsay. Many thoughtful updates throughout; truly move-in ready! Many recent improvements done between 2023-2024 include; new siding, soffit and fascia , new furnace, new flooring, new shingles, some new windows, new front door and garage door. Updates that give buyers peace of mind for years to come.The bright kitchen features patio doors leading directly to a deck and fully fenced backyard; perfect for relaxing, entertaining, or letting kids and/or pets play safely. Inside, you'll appreciate the practical layout with main floor laundry and two bedrooms on the main level, making this an excellent option for downsizers or anyone looking to avoid stairs for everyday living.The finished basement offers tons of storage, expands your living space and could be ideal for a home office setup. Attached single-car garage plus a double driveway for added convenience. Located within walking distance to parks, schools, public transit, and town amenities, this home offers comfort, updates, and location all in one. If you're looking for a home that doesn't come with a to-do list; this home might just be the one! Just unpack and relax. (id:15069)
Welcome to 318 Centre Street, Thornhill - a truly distinctive side-split residence showcasing modern architectural design in Vaughan's prestigious Uplands community. Set on an impressive and beautifully manicured 100 x 250 ft lot overlooking Oakbank Pond and surrounded by multi-million-dollar homes, this exceptional property offers a rare combination of architectural character, privacy, and an enviable setting. Designed with entertaining in mind, this one-of-a-kind home features soaring vaulted ceilings, dramatic floor-to-ceiling windows, and an abundance of natural light throughout. Multiple fireplaces create warmth and character, while the expansive layout offers exceptional spaces for hosting family and friends, including a party room, spa, bar, and several walkouts to a covered veranda and terrace. The private primary suite occupies its own level and features a luxurious 8-piece ensuite, a two-sided fireplace, and an exclusive walkout to a peaceful rooftop terrace overlooking the serene waters of Oakbank Pond. The finished, open-concept walkout lower level provides additional living and entertaining space, complementing the home's generous and versatile layout. With its unique architecture, expansive lot, seamless indoor-outdoor flow, and exceptional setting, this home presents tremendous potential for the discerning buyer. The property requires some TLC, with select areas offering opportunities for updating, improvements, or modifications to suit the new owner's personal style and vision. A rare opportunity to restore, customize, and enhance an extraordinary residence in one of Thornhill's most desirable settings, within Vaughan's prestigious Uplands community. Bring your vision and create a truly remarkable home surrounded by multi-million-dollar properties and overlooking the tranquil beauty of Oakbank Pond. (id:15069)
Spacious unit for your own enjoyment. Beautifully renovated and large 2 Bedroom plus Den with 2 Bathrooms suite at highly desired Cedar Gate Condo! 24 hours security !!! The renovated Kitchen has new cabinets, potlights, and stainless steel appliances including a new dishwasher.All appliances are from Kitchen Aid. Your Primary Bedroom is perfect for a Queen or King Sized Bed together with a large step-in closet and incredible 4-Piece Bathroom. The 2nd Bedroom is also a good size and located next to the second full bathroom. Connecting to three rooms is the Den has large windows and so many possibilities for use. Also included is a parking spot and a large locker. Resort-Style Amenities like Outdoor Pool, Gym, Sauna, Tennis and Squash Courts, Games Room, Party Room, Guest Suites, Concierge, and more! Steps to public transit/GO Trains, Shopping Centre, Schools, Hospital, Library, and Major Highways. Welcome to meet this nice unit for you and your family!!! (id:15069)
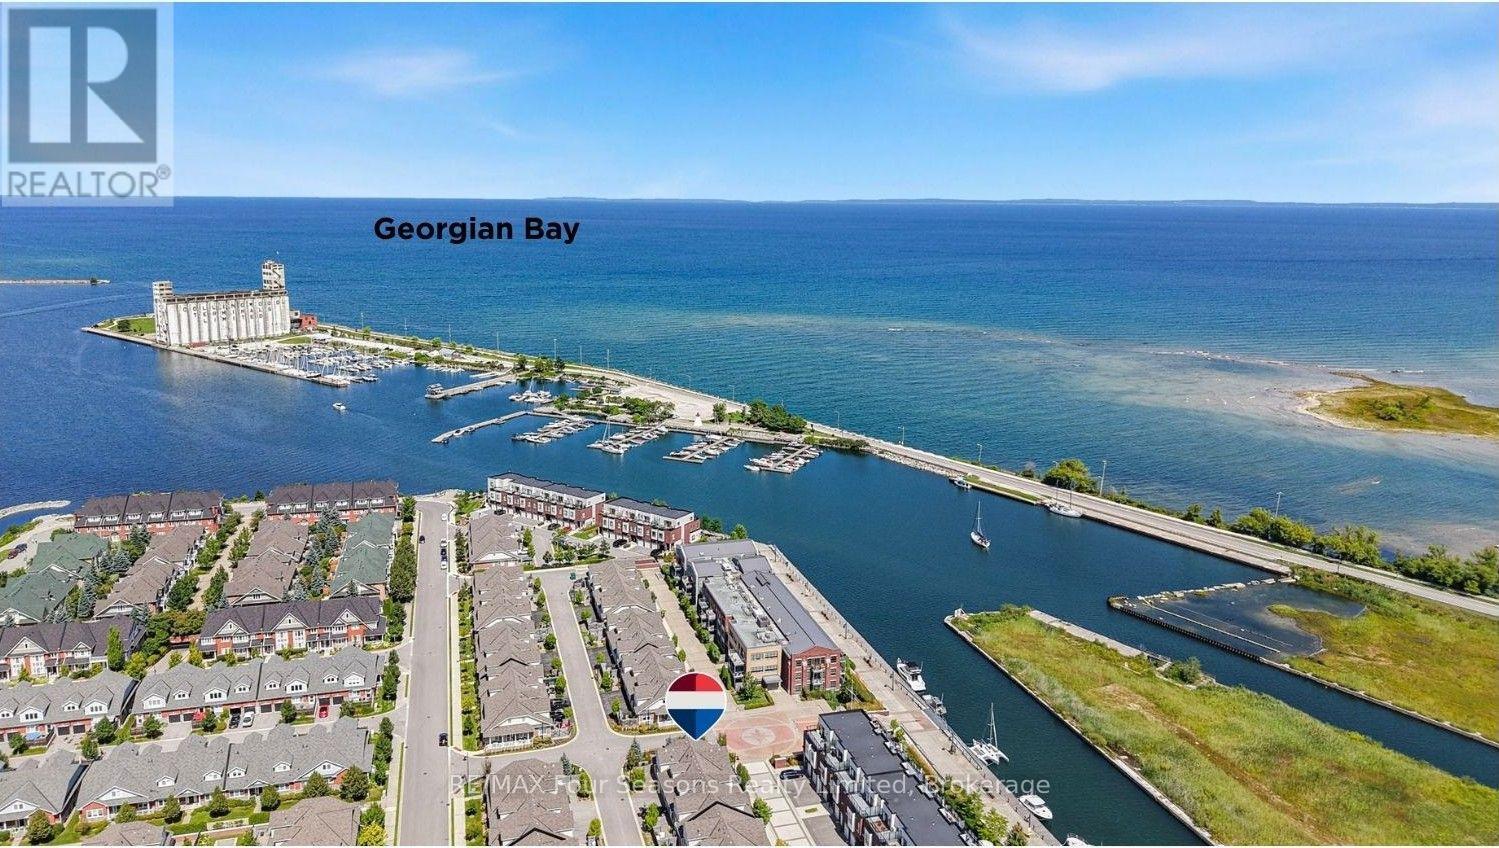
SHIPYARDS! Rare Opportunity to enjoy refined WATERFRONT living in one of Collingwood's most sought after communities, ideally located on the sparkling blue waters of Georgian Bay and just steps from Historic Downtown Collingwood. This beautifully appointed six-bedroom /4 bath home with 3155 square feet of living space offers an exceptional blend of luxury, comfort and lifestyle, thoughtfully curated upgrades, elegant finishes, private garden patio, 28 foot covered porch, beautifully designed living spaces throughout and double car garage with 2 additional exclusive parking spaces. At the heart of the home, the stunning chef's kitchen features centre island, gas cooktop and luxury flows seamlessly into the dining and living areas-perfectly suited for both everyday living and effortless entertaining. The dramatic living room showcases soaring 18 foot ceilings, rich hardwood flooring, abundant natural light and a cozy gas fireplace, with a walkout leading to the private patio complete with gas BBQ hookup. The thoughtfully designed main floor features a spacious primary suite with luxurious four piece ensuite/ frameless glass shower with heated floors and a walk in closet, A second bedroom/ den, additional two-piece bathroom, convenient laundry and California shutters complete this level. Upstairs, 2 additional bedrooms , welcoming loft space and elegant 3-piece bath with glass shower provide a versatile retreat for family and guests. Enjoy a captivating view to the water from one bedroom/office. The fully finished lower level offers exceptional additional living space, including a generous recreation room, cold room, 2 additional bedrooms and 4-piece custom bathroom with glass shower. Downtown Collingwood is a 3-minute stroll away, offering the farmers' market, boutique shopping, galleries, culinary delights, theatre and entertainment. An exceptional offering for those seeking sophisticated waterfront living in the heart of Collingwood. (id:15069)
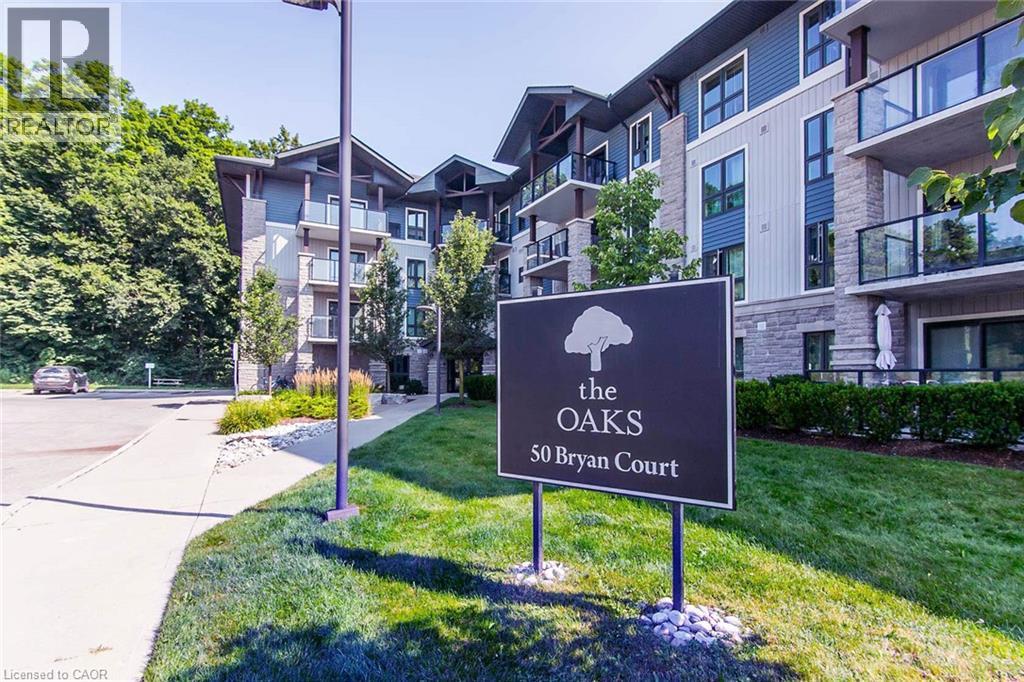
Welcome to The Oaks in Kitchener’s highly desirable Lackner Woods neighbourhood! This beautifully maintained, freshly painted two bedroom condo offers a rare combination of privacy, peaceful natural views, and convenient low maintenance living. Step out and enjoy your elevated ground level balcony, complete with a privacy fence and surrounding shrubs, overlooking Natchez Woods Forest and its trails. Inside, the contemporary open concept layout seamlessly connects the living room, dining area, and kitchen, creating a bright and welcoming space for everyday living and entertaining. The kitchen features sleek quartz countertops, a breakfast bar, stainless steel appliances, and a spacious pantry upgraded with convenient sliding drawers. Enjoy a completely carpet free interior, convenient in suite laundry, and a four piece bathroom with a classic granite countertop, adding to the comfort and practicality of this move in ready home. Your low maintenance lifestyle includes a private storage locker, dedicated parking space, and access to the building’s amenities, including a main floor gym and party room. Tucked away on a quiet court in the highly desirable Lackner Woods neighbourhood, you are just minutes from local schools, shopping plazas, public transit, the Grand River, and quick highway access. Chicopee Ski & Summer Resort is only 3 km away, offering year round outdoor recreation close to home. Don’t miss this wonderful opportunity to enjoy a quiet, nature filled escape without sacrificing urban convenience. Schedule your viewing today! (id:15069)
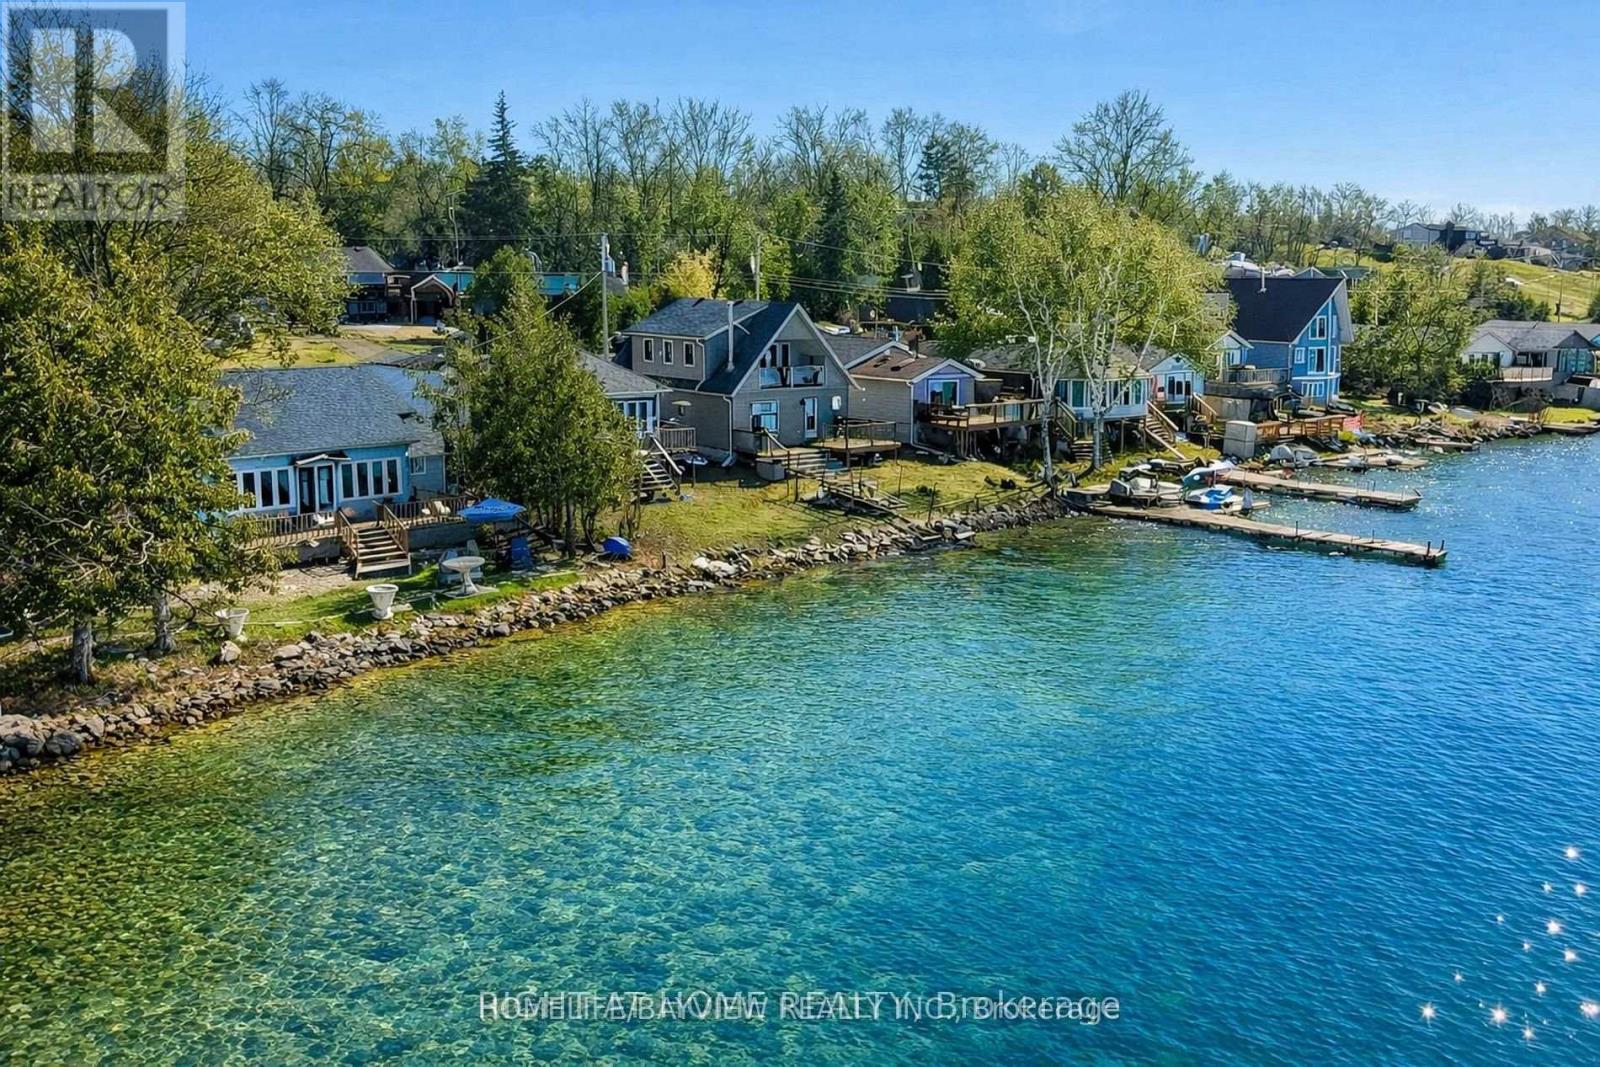
Rice Lake Waterfront Retreat! Enjoy direct lakefront living on beautiful Rice Lake, set along a quiet private road with peaceful surroundings and beautiful water views. This charming home sits on a spacious lot and offers an excellent opportunity for a year-round residence, weekend getaway, or recreational property.The bright and inviting interior features large windows that bring in natural light and showcase the scenic lake setting. The updated kitchen and comfortable living areas provide an ideal space for relaxing and entertaining family and friends.Step outside to enjoy the deck, attractive interlocking stonework, and private outdoor setting. Spend your days boating, fishing, swimming, and enjoying the waterfront, then unwind by the fire in the evening. A wonderful opportunity to own a Rice Lake waterfront property and enjoy a peaceful lakeside lifestyle while remaining within convenient reach of nearby amenities. (id:15069)
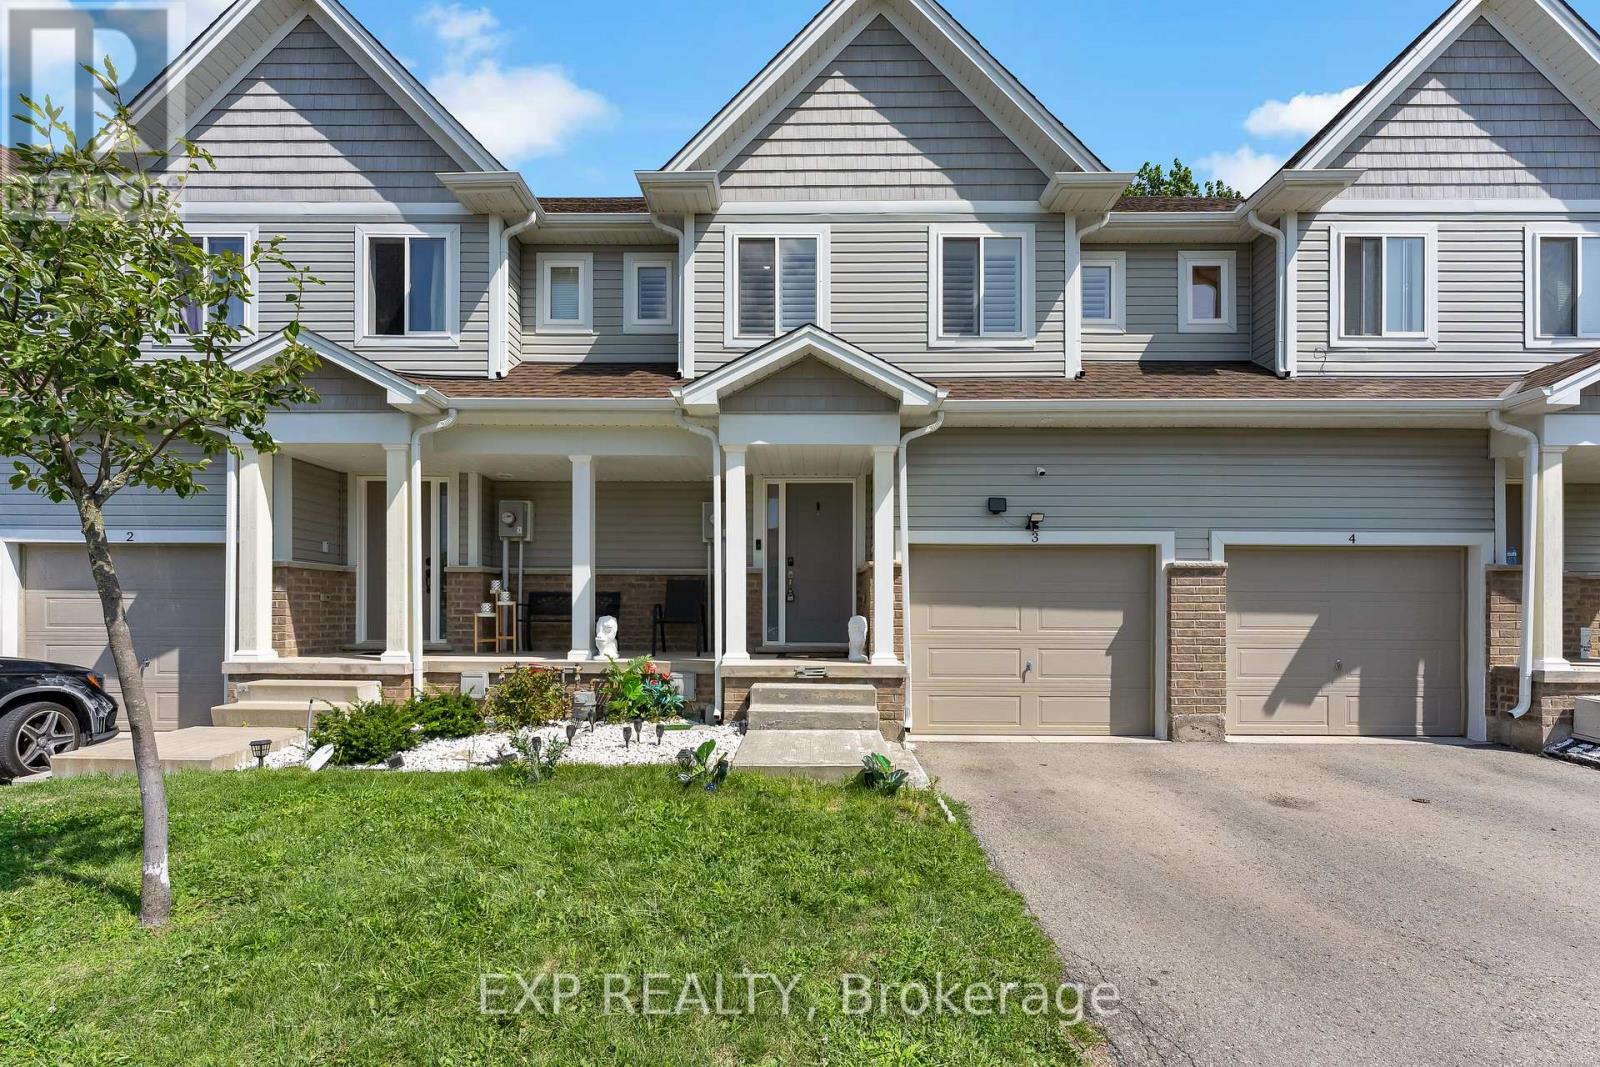
Welcome Home To This Beautifully Updated And Move-In Ready 3-Bedroom, 3-Bathroom Townhome Offering Approximately 1,458 Sq. Ft. Above Grade Plus A Fully Finished Basement - A Feature Rarely Available Within The Complex. Freshly Painted And Completely Carpet-Free, This Home Features New Flooring Upstairs, New Light Fixtures Throughout And A Bright Open-Concept Main Floor With A Stylish Kitchen Featuring Quartz Countertops, Centre Island And Plenty Of Cabinet Space. Perfect For Entertaining Or Everyday Family Living. The Home Has Been Freshly Painted And Beautifully Updated With New Flooring Upstairs, New Light Fixtures Throughout And A Completely Carpet-Free Interior. The Upper Level Features Three Generous Bedrooms And Convenient Second-Floor Laundry. Downstairs, The Fully Finished Basement Features An Additional Den/Family Room, Adding Exceptional Flexibility And Easily Serving As A Home Theatre, Gym, Office, Children's Play Area Or Guest Space. Located On A Quiet Dead-End Street And Close To Shopping, Restaurants, Coffee Shops, Schools, Parks And The Library, With Quick Highway Access And An Easy Drive To Brock University, Niagara College And The Outlet Collection At Niagara. A Modern, Low-Maintenance Home With The Extra Space You've Been Looking For. (id:15069)
-NEW PRICE *DON'T MISS THIS ONE !!! *. A unique property with access to the waterfront without paying the premium price. Sitting at your own dock to catch the morning sunrise and breathtaking sunsets. Beautiful 4 Season Cedar Log Home with 32x16 swimming pool and steps away from Colpoy's Bay with your own dock. Welcome to this Exceptional Opportunity In The Hidden Gem Community Located in Georgian Bluffs. For that savvy investor, this home is ready for you. A RARE FIND! Stunning generous 3 + 2 bedrooms offers a warm and cozy feeling with an open concept kitchen and dining area where homemade meals are enjoyed. An Oversized Living Room With Fireplace For Large Gatherings. The large windows that flood the space with natural light, showcasing the beautiful water views of the Georgian Bay. Home features 3 fireplaces throughout the house. Unwind beside your swimming pool with amazing sunrises and breathtaking sunsets views. Metal steel roof, internet is FREE! Parking is available both along the lower driveways and at the top. The landscaped yard is ideal for gardening, play, campfires, or enjoying the tranquility of nature. Enjoy the convenience of local shops, restaurants, and recreational activities. Located just minutes from Wiarton Airport, Wiarton Golf Course, 20 mins to Sauble Beach, 45 mins to Tobermory and close to the Bruce Trails for the nature lovers and outdoor enthusiasts. Don't miss your chance to own this slice of paradise with views of Georgian Bay! This could be your dream retreat. (id:15069)
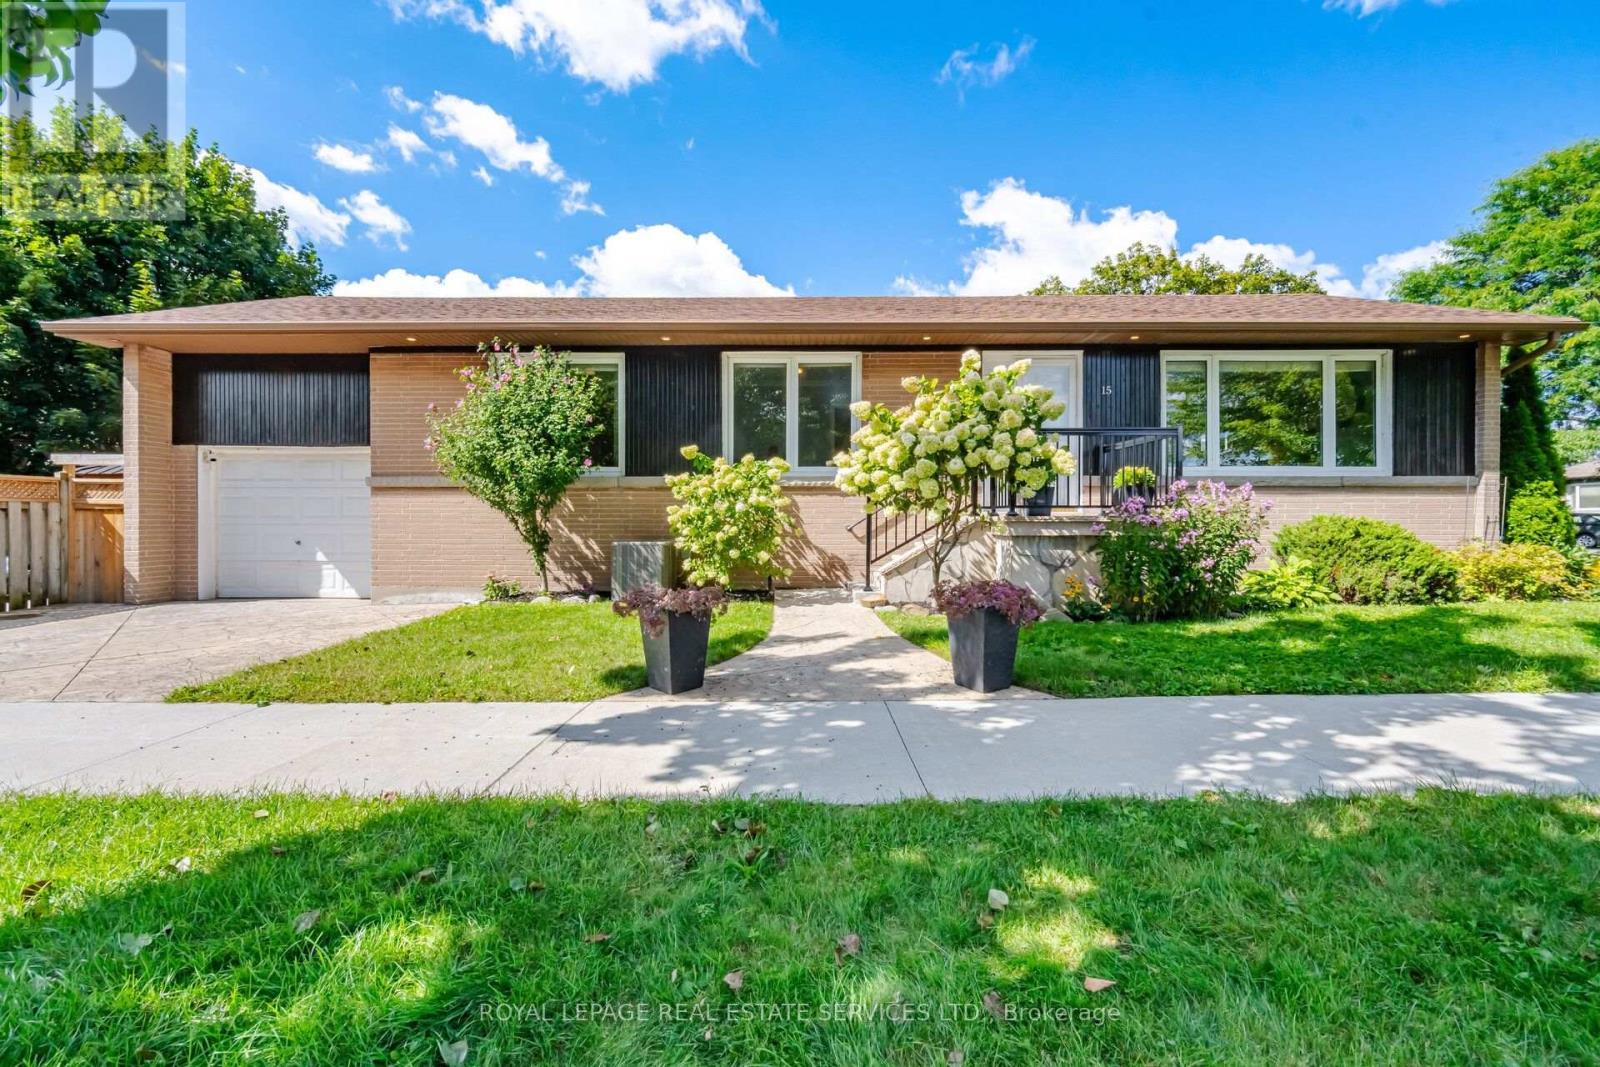
15 Velma Drive offers a turn-key layout with exceptional versatility and access. The main level show cases a bright, open-concept layout connecting the kitchen directly to the living and dining areas. With three bedrooms on the main floor and a fully finished walkout basement-complete with a full bathroom and two additional bedrooms-this home is ideal for multi-generational living, hosting guests, or establishing dedicated home offices. Step outside to a relaxing backyard retreat featuring a private hot tub, perfect for unwinding after a long day. Located in a highly connected Etobicoke neighborhood, you are just minutes from the Bloor-Islington subway station for seamless transit access, quick routes to the QEW anddowntown Toronto, and close to local parks, schools, and shopping along the Bloor West corridor. (id:15069)
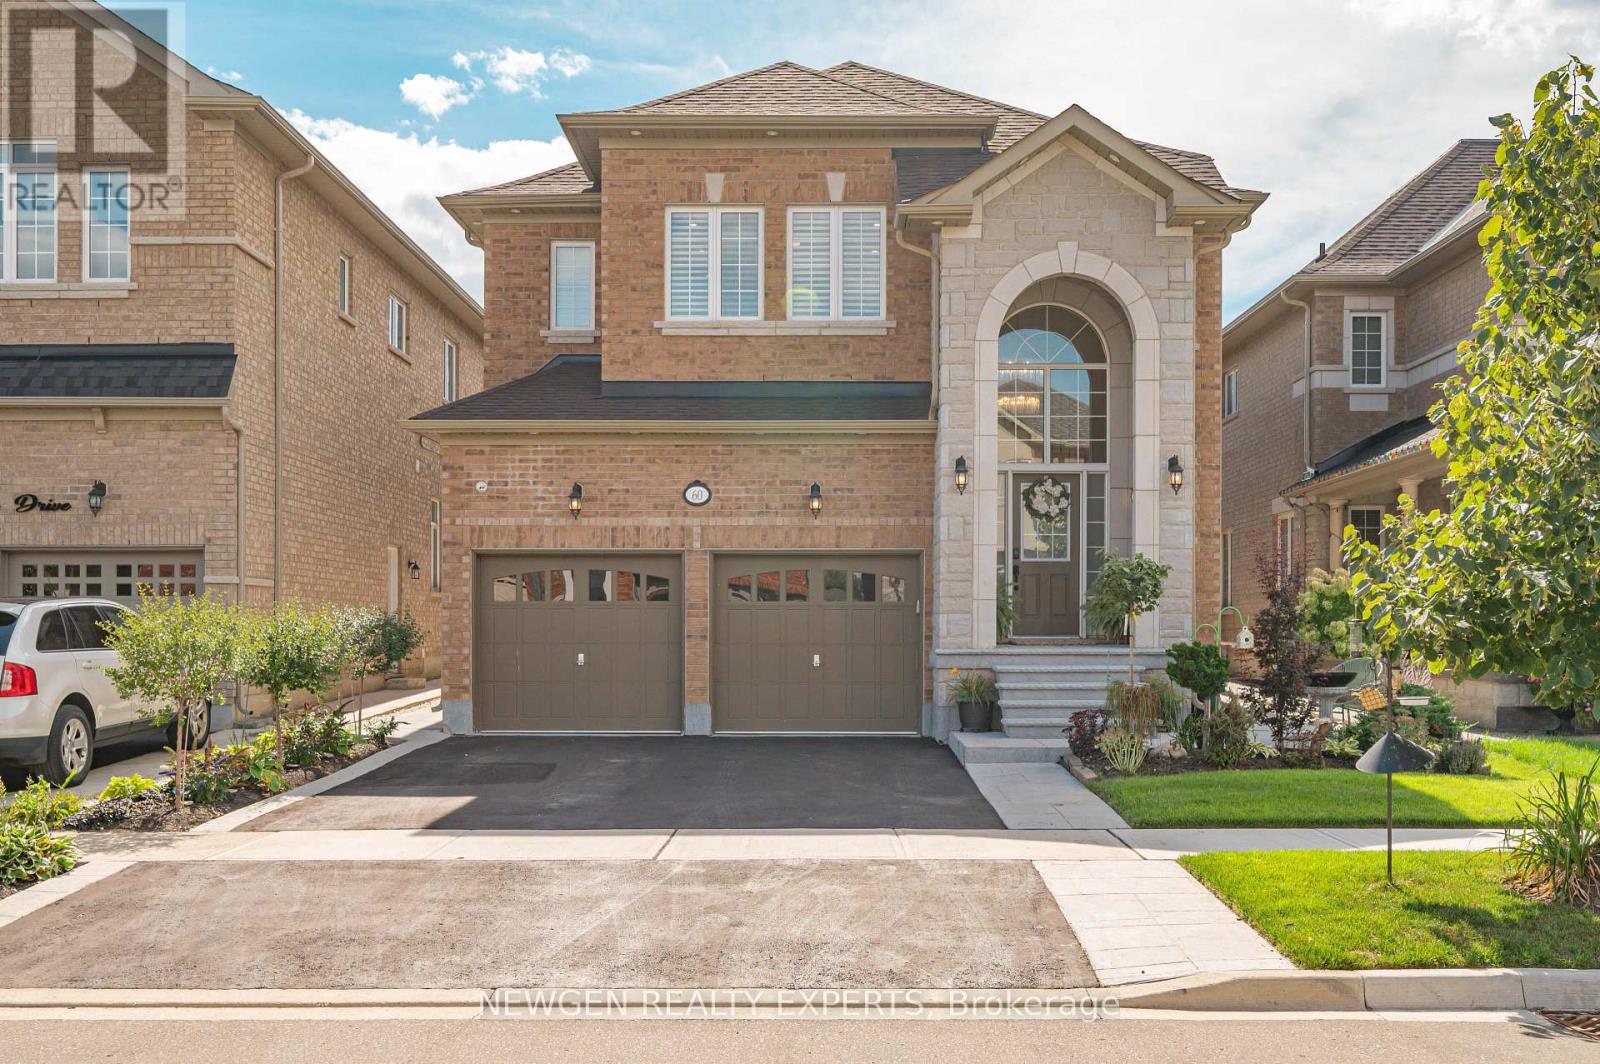
Welcome to this immaculately maintained, detached masterpiece designed for the discerning few.No expenses spared with tons of builder and owner upgrades throughout! Situated in a family-friendly neighborhood, this home is steps from top schools, parks, trails, and amenities, and just a 5-minute drive to Georgetown GO.The grand double-height foyer showcases premium tiles, elegant wainscotting, and a show-stopping chandelier. The carpet-free interior boasts 7" hardwood floors, 7" baseboards, upgraded doors and trims, millwork, crown moulding, premium light fixtures, and custom accent walls. Sunlight floods every corner, highlighting the flawless craftsmanship.The extended chef's kitchen is a culinary triumph featuring premium quartz countertop, built-in paneled JennAir appliances, undermount lighting, a farmhouse sink, pot filler, custom backsplash, pots/pans drawers, soft-close pull out cabinets, appliance storage, pantry and much more.The family room highlights an upgraded fireplace, custom acoustic plug-and-play media wall for ultimate entertainment. Upstairs offers 4 spacious bedrooms and 3 upgraded full baths, plus an upgraded main-floor powder room. Two bedrooms feature blackout curtains and blinds.The outdoor oasis features beautiful landscaping with gas line for BBQ, non-slip concrete, a gazebo, and a garden shed. An unfinished basement is a blank canvas, perfect to shape to your liking. This smart home is packed with premium high-tech and practical upgrades: Full smart integration with Cat5 cabling; smart locks, air humidifier, Central vacc, Water softener and Reverse Osmosis (RO) system; Comprehensive monitored security system and backflow valve; EV charge point; Upgraded garage with functional slat walls and overhead storage; Premium pedestal washer and dryer; Brilliant interior and exterior 3 tone pot lightsA turnkey property delivering a lifestyle of unrivaled luxury! (id:15069)
PRIDE OF OWNERSHIP SHINES THROUGH! Beautifully maintained and thoughtfully updated semi-detached home in the heart of family-friendly Erin Mills. An exceptional home for first-time buyers, growing or multi-generational families, and savvy investors. Renovated and updated throughout, featuring a newer kitchen with high-end stainless steel appliances, a stunning main bath with skylight, newer windows and a bright, inviting layout. The spacious primary bedroom offers a rare walk-out to a gorgeous, private backyard surrounded by mature landscaping - your own little oasis! The finished basement adds incredible versatility with its own kitchen and separate entrance, ideal for extended family, guests or potential income. Fantastic curb appeal and standout landscaping make a memorable first impression. Raspberry, blackberry, red currants, strawberries, grapes, and peach and apple trees abound. All this in an ultra-convenient commuter location with quick access to Hwy 403/QEW, transit, shopping, schools, parks and everyday amenities. A truly move-in-ready home with space, flexibility and pride of ownership in every detail! (id:15069)
Welcome to this beautifully maintained detached home in the highly sought-after Sandringham-Wellington community of Brampton! Offering approximately 2,800-3,000 sq. ft. of spacious living space, this impressive residence features 4 generously sized bedrooms and a functional family-friendly layout perfect for growing families.The home also includes a huge legal 1-bedroom basement apartment with a separate entrance, providing excellent income potential or an ideal setup for extended family living. **Basement is currently rented for $1,600/M tenants willing to stay if approved by new owner**. Ideally located within walking distance to schools, shopping plazas, public transit, parks, and the library, this home combines comfort, convenience, and investment value. Enjoy easy access to major highways, community amenities, and everyday essentials.A rare opportunity to own a spacious family home with rental income potential in one of Brampton's most desirable neighbourhoods. Don't miss out on this exceptional property! (id:15069)
WOW-HOME SWEET HOME ! Welcome to the Prestigious Art on Main, where luxury meets lifestyle in this amazing layout of 744 square foot ground-floor residence. This 1+1 Bed is really like a 2 Bedroom place. The second room is very spacious and can be used as another bedroom or as your home office. This home has a rare privilege of direct outdoor access with a private large walkout patio having a gas hook for your very own BBQ unlike other units. A great addition for dining and entertaining. Carpet free through out, 10-foot ceilings and floor-to-ceiling south-facing windows with discreet privacy film bathe the space in natural light, complementing the beautiful open-concept design. The king-sized primary bedroom with a spacious layout. The enclosed den ideal as a second bedroom or executive home office. A chef inspired kitchen features quartz countertops, premium stainless-steel appliances, and a refined hardware. Custom-built dry bar with a stunning walnut waterfall counter and built-in beverage chiller. Upgrades include in-suite laundry, designer lighting, and a spa-like 4-piece bathroom. High end executive style amenities, including a pet spa, guest suites, heated outdoor pool, steam room, state-of-the-art fitness centre, rooftop terrace, library, events room with chef's kitchen, party lounge, games room, and ample visitor parking. Perfectly positioned across from the Milton Public Library and mere minutes from the GO Station, top-rated schools, parks, boutique shops, restaurants, hospital, and major highways. This exquisite suite offers an a blend of convenience, comfort, and contemporary luxury that you don't want to miss ! (id:15069)
Step into this stunning 5-bedroom, 5-washroom detached home in Caledon's prestigious Southfield Village, offering an impressive 4,050 sq. ft total . Finished living space. Designed for both comfort and style, the main floor features separate living and family rooms, a formal dining area, and a bright breakfast space adjoining a chef-inspired kitchen with a center island, gas range, and ample workspace. A functional main-floor laundry room adds everyday convenience and two car garage .The fully finished basement enhances the home's versatility with a dedicated office, second kitchen, full washroom, and a large extended (approved) window that brings in abundant natural light in basement . A Side separate entrance provides (provided by builder) excellent potential for extended family living or rental income. Upstairs, five spacious bedrooms and three full washrooms include two Jack-and-Jill setups and a private ensuite in the primary suite. With a main-floor powder room, Thoughtfully upgraded with interior and exterior pot lights, stamped back yard , front and sides . This property sits in a warm, family-friendly neighborhood , walking distance to parks, schools, and essential amenities-an Impeccable place to call home. (id:15069)
Are you looking for that wonderful country property?? Welcome to this lovely peaceful property located on a 2/3 rd acre property located minutes from Tavistock and approximately 15 minutes from Woodstock. This one owner custom built 4 level back split home built in 1984 offers approximately 1714 square feet of living space on the first 2 levels with the lower level offering a finished family room, 3 pc bath and a hot tub area and laundry, the 4 th level is unfinished. This quality built home offers 3 bedrooms 3.5 baths, a spacious eat in kitchen with with a walk out to a deck and country view, sunken living room with a wood stove, 3 spacious bedrooms, finished family room, hot tub room,, basement walk up to the attached garage, on demand generator, heat pump and for more garage space this property offers a detached 16 X 24 ft garage. Enjoy country living with this one of a kind home, call to view and see for yourself just how much this great home has to offer. Note that the property is L shaped size is 265.21X75.15X167.01X93.19X98.2X168.34 and backs onto a forest area. (id:15069)
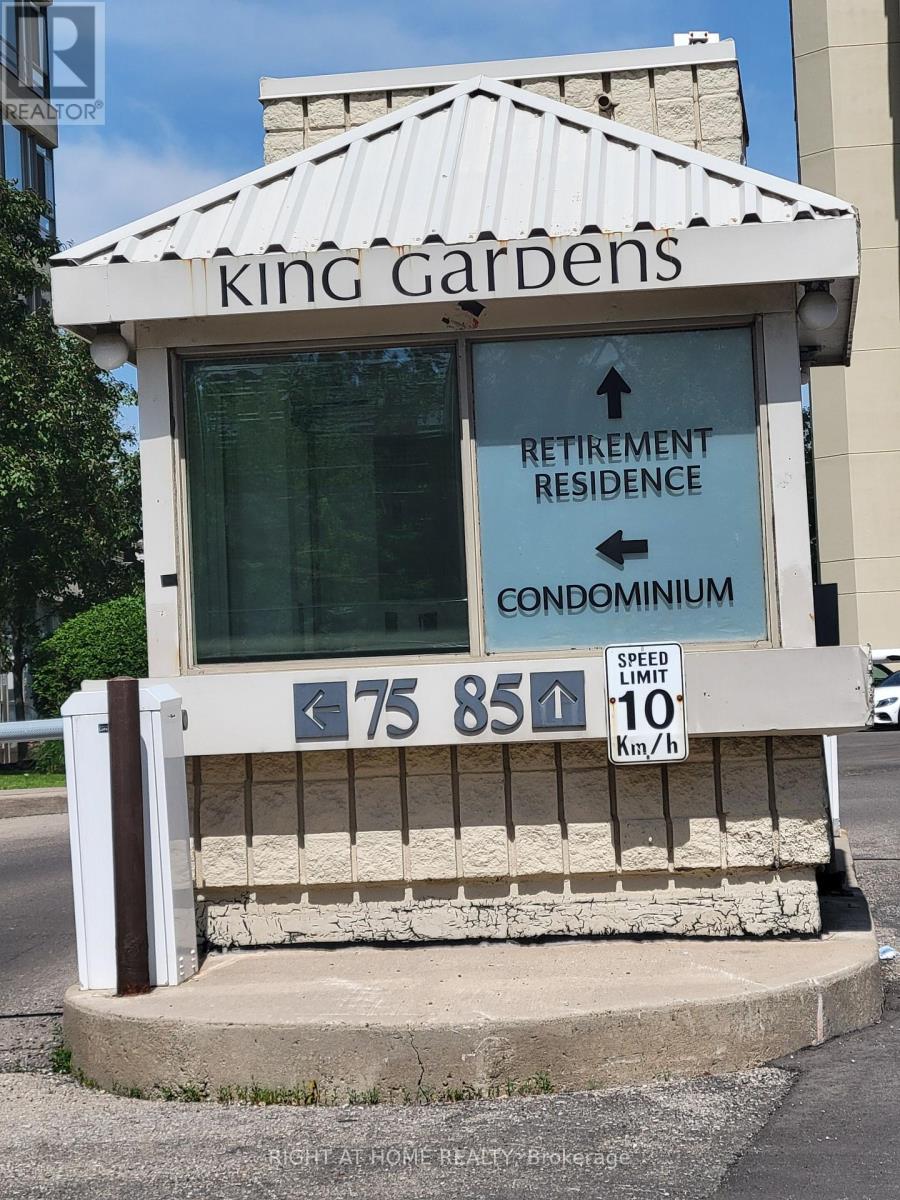
Rarely offered Penthouse 2 Largest 2 Bedroom 2 Baths The Bucking Model 1275 Sq.Ft (Including 94 sq ft of Terrace) with 2 Parking Spots and 3 Lockers, Facing South West Unobstructed View at King Gardens 75 King St E a Super Clean Building in the heart of Downtown Mississauga. This bright and spacious suite offers an exceptional layout with soaring 10 Foot ceilings, large windows, and unobstructed views that fill the home with natural light. Thoughtfully designed for both comfort and functionality, featuring a full-size kitchen, open-concept living and dining area, and good size bedrooms. Located in a well-managed building just steps to Square One, transit, restaurants, parks, and all everyday conveniences. Enjoy the best of city living with everything at your doorstep. A fantastic opportunity for end-users or investors looking for a premium top-floor unit in a highly desirable location. Maintenance fees include all utilities and services: heat, hydro, water, cable TV, internet, central air conditioning, building insurance, parking, and common elements. The building has been updated with modernized lobby and hallways, and offers security coverage during evenings, weekends and holidays. Ideally situated just steps from public transit, shopping, dining, schools, the future LRT, this location delivers everyday convenience. Quick access to major highways, Mississauga Hospital, Downtown Mississauga, Square One, Port Credit, and surrounding hubs makes commuting and errands effortless. (id:15069)
HOME SWEET HOME ! Beautiful home offering plenty of elegant living space, in a quiet family neighborhood. Perfect for commuters, first time homebuyers, young families or extended families ! Featuring 5 spacious bedrooms and 5 bathrooms. There is 2 ensuites. This home blends comfort, style, and privacy combined with cozy and charm. The main floor boasts a new open concept kitchen with stainless steel appliances, quartz countertop with a generous cabinetry. Crown mouldings throughout, and big baseboards. The open-concept living area is warmed by a new cozy electric fireplace. New Engineered hardwood throughout. Upstairs, is 2 ensuites. All bedrooms are spacious, new blinds, extra big closets, big windows allowing a lot of sunlight. Basement is a big bedroom, new washroom, new washer and dryer, new engineered hardwood, new roughed in kitchen. Direct garage access for 2 inside car parking. Additionally on the drive way is for 4 car parking. Outdoor living is a breeze with all-new sod, new garden of flowers, plants, and parking. Outdoor living is a breeze with all-new sod, new garden of flowers, plants, and Whether you're settling into your first home, growing your family, or just looking for a comfortable space with all the upgrades done for you, this turn-key property has it all! Just 5 minutes from the sparkling shores of Lake Simcoe and close to golf courses, scenic trails, local shops, parks and schools. SCHOOLS: Lake Simcoe PS, Nantyr shores SS, E Elem La Source, ES Romeo Dallaire. TRANSIT: Barrie South Go 7km SAFETY: Royal Victoria Hospital 15km, Fire Station 2.5km, Police Station 3.5k Just pack your bags and enjoy this new renovated home! You'll love the lifestyle this location provides. (id:15069)
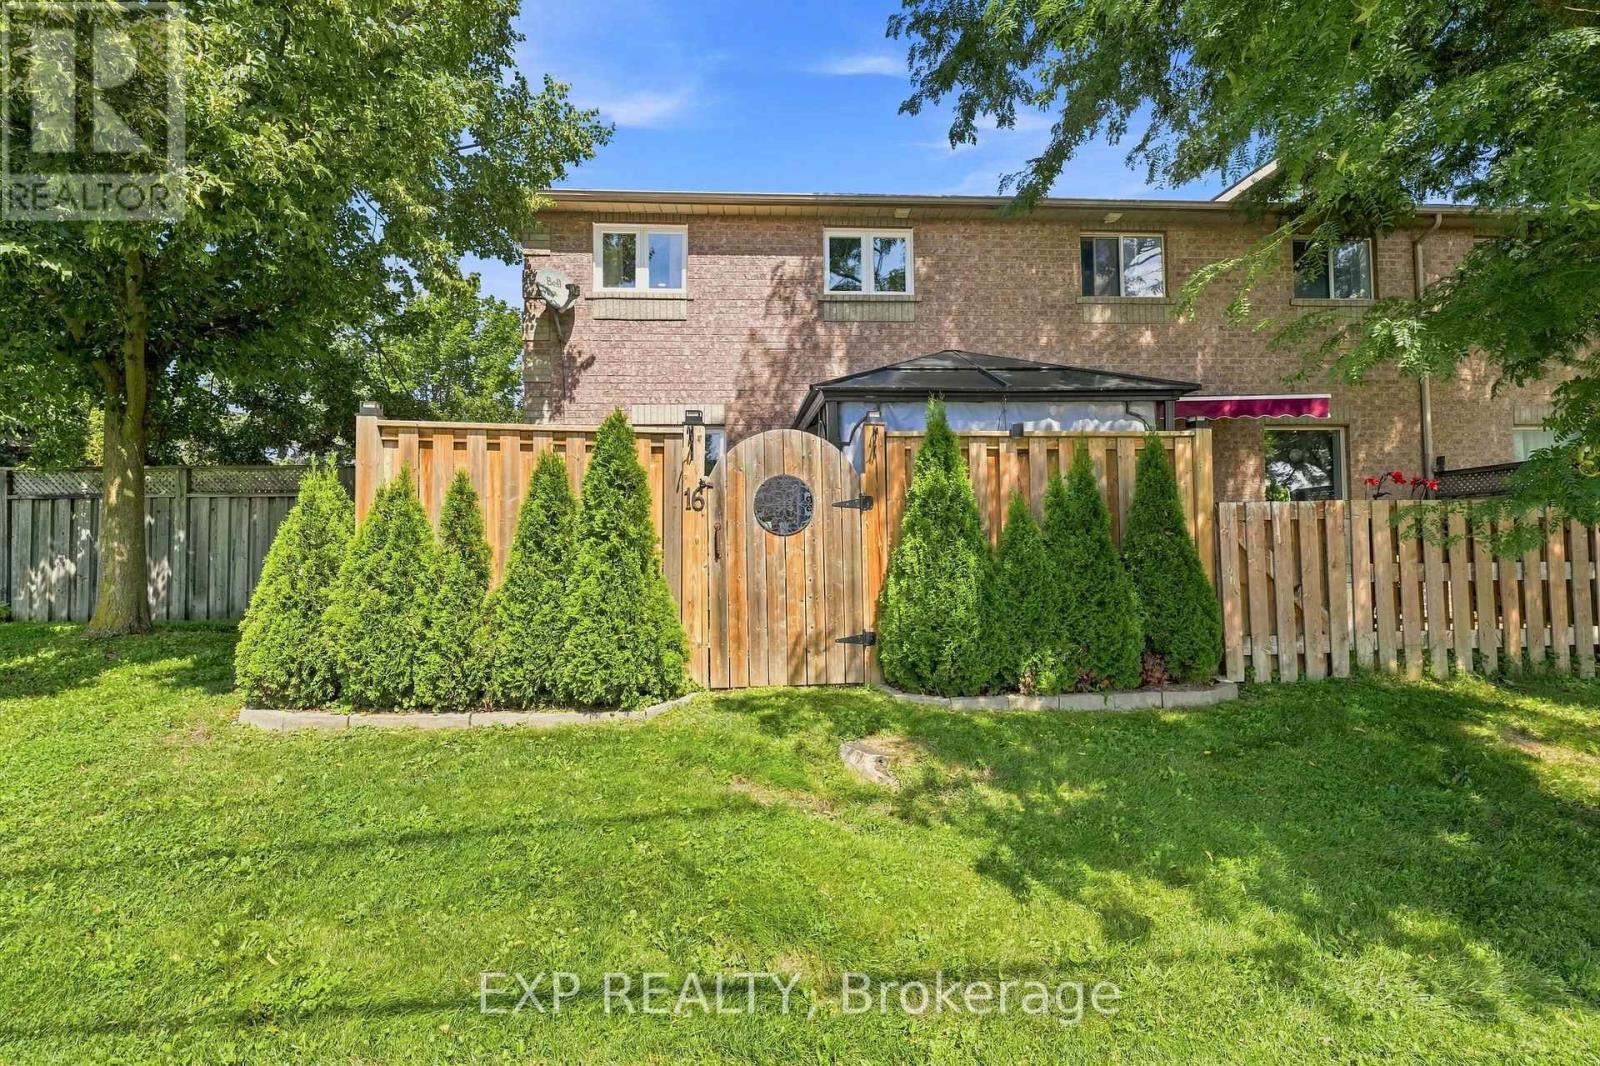
Meticulous care is evident as soon as you step inside. Rarely offered, this beautiful condo townhome welcomes you from the moment you cross the threshold. End unit with private terrace, feels like you are in a freehold home. With two bedrooms, the option for a third bedroom in the finished basement and three renovated bathrooms, there is plenty of room to start out, grow and make this home your own. As the first unit in the building, you will enjoy uncommon privacy and a beautifully landscaped, fully fenced, low maintenance stone patio. Like your own secret garden, it even has a beautiful gate so you can begin your day right from your backyard. Lake Simcoe is just steps away, while shops, restaurants and everyday amenities are all within walking distance. Two parking spaces make coming and going easy. For a first time buyer, the updates have already been taken care of. The renovations began ten years ago and just kept coming. Check them out! Roof and kitchen renovation, 2016. Exterior basement waterproofing with tar and membrane, 2018. Basement renovation, 2019. Stone patio and fenced yard, 2022. Second floor bathroom renovation, 2023. New flooring, 2024. New dishwasher, 2025. Brand new rollout windows and sliding doors installed by Premier Windows, 2026. Brand new washer, dryer and stove, 2026. Move in, settle down and start enjoying homeownership! (id:15069)
Welcome to Promenade Towers, one of Vaughan's most sought-after condominium communities. Experience elevated condominium living in the heart of Vaughan at the prestigious Promenade Towers. This beautiful 2-bedroom, 2-bathroom residence WITH 2 PARKING SPOTS. Spacious interior is bathed in natural light and features an expansive layout designed for both refined entertaining and everyday living.The kitchen showcases granite countertops, stainless steel appliances, a breakfast bar, and pantry cabinetry, creating a stylish and functional space for culinary enthusiasts. Generously proportioned principal rooms provide an elegant sense of scale, while the main hallway bathrooms feature premium finishes, including granite surfaces and floor-to-ceiling tile work. Step onto the large private balcony and unwind while enjoying beautiful sunset views and an abundance of natural light. A rare offering, this suite includes two parking spaces, providing added convenience and value. Residents enjoy an impressive collection of resort-inspired amenities, including an outdoor swimming pool, tennis and squash courts, a fully equipped fitness centre, and beautifully maintained grounds. Condo fees include all utilities. Ideally situated just steps from Promenade Shopping Centre, fine dining, parks, transit, and everyday conveniences, with access to Major Highways, this exceptional residence presents an outstanding opportunity to enjoy luxury living in one of Vaughan's most established and desirable communities. (id:15069)
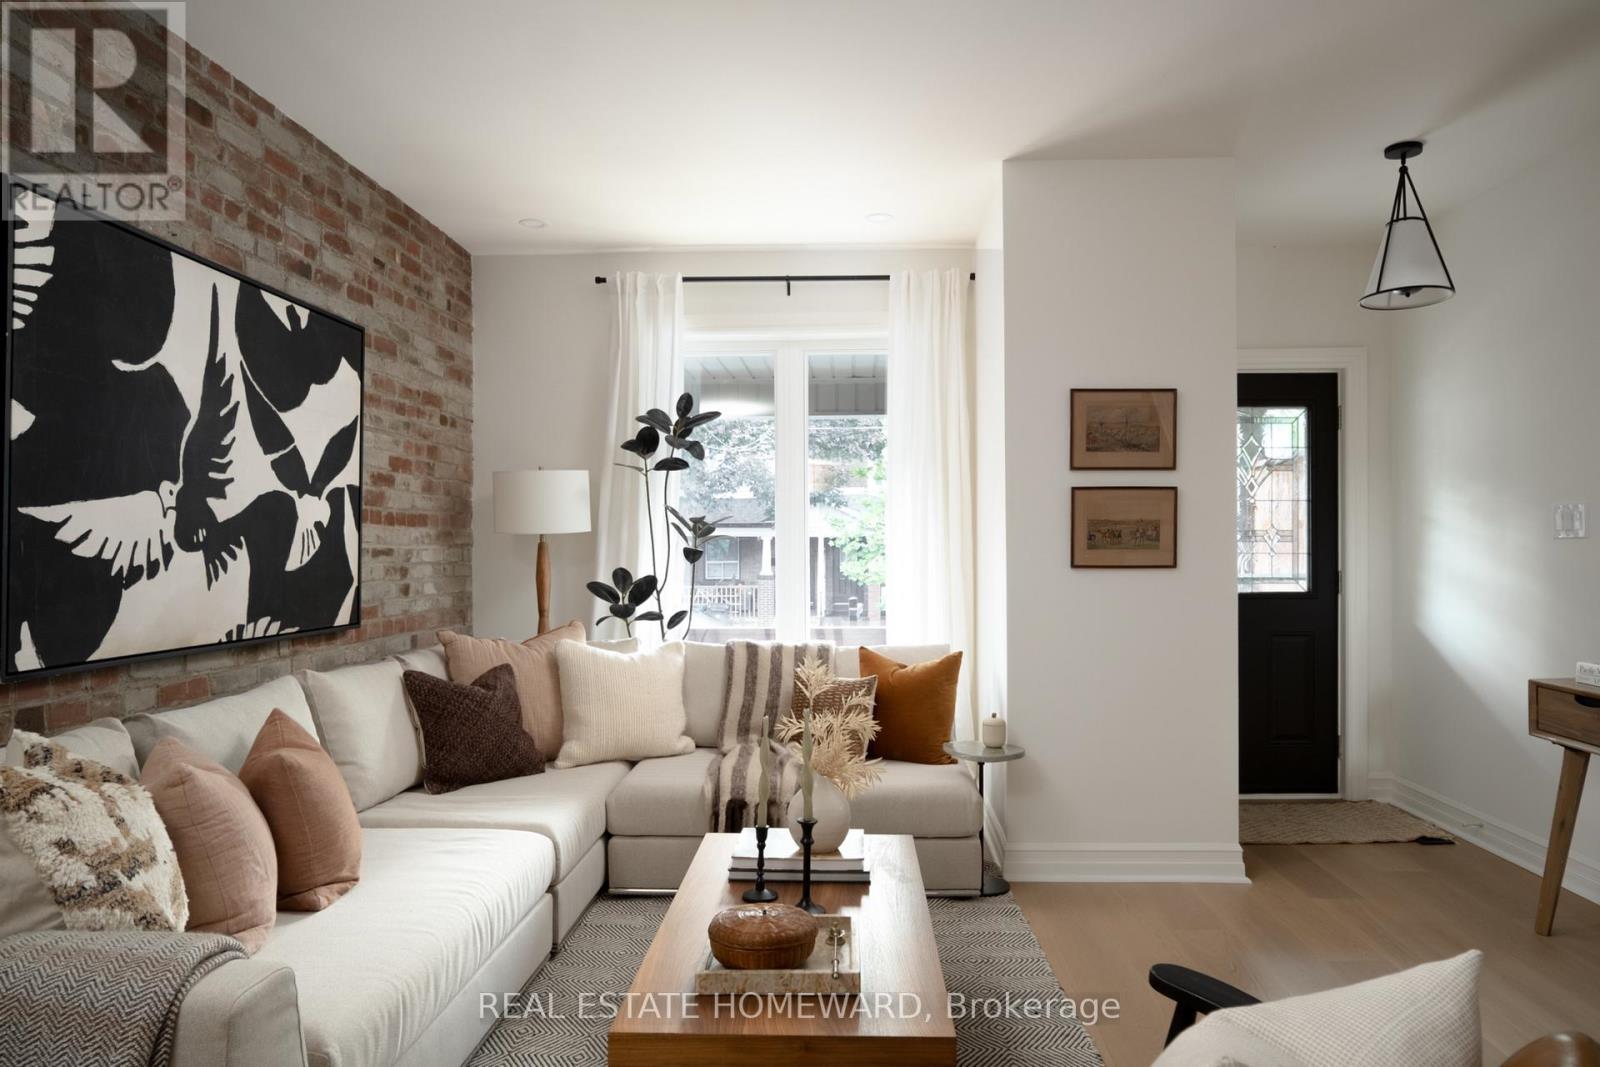
While three bedrooms may get a family through the door, it's the main floor space and layout that will keep them in the house. And at this price point, 188 Hastings offers something surprisingly rare in Leslieville: a proper family room on the main floor. The extra length on the main floor gives you room to host, play, cook, and spend time together without asking one space to do everything. There's a large kitchen with ample storage overlooking a landscaped backyard, a convenient powder room so guests don't have to venture elsewhere in the house, and a true front hall closet - something that is almost impossible to find in homes of this kind. Exposed brick, character-rich newel posts and railings, and engineered white oak flooring bring warmth throughout. Upstairs, you'll find three bedrooms - each with proper storage - along with a separate linen closet. The king-sized primary bedroom features vaulted ceilings and wall-to-wall his-and-her wardrobes. Downstairs, the waterproofed basement has an impressive 7-foot+ ceiling height, making it a genuinely comfortable recreation space. A built-in Murphy bed allows the basement to transform easily into accommodations for overnight guests. And then there's the location. 188 Hastings is a 2 minute walk to Greenwood Park, putting one of the East End's best neighbourhood parks at your doorstep. Swimming, skating, the playground, sports fields, dog park, and farmers' market are all close enough to become part of everyday life - not just occasional outings. You're also within the highly regarded Leslieville Junior Public School and Riverdale Collegiate catchments. Hastings has easy street parking with parking allowed on both sides of the street. There's also a month-long time-lapse video showing just how easy it is to find a spot - just ask your agent for it. You've been waiting all summer for the fall listings to arrive. Here we are. (id:15069)
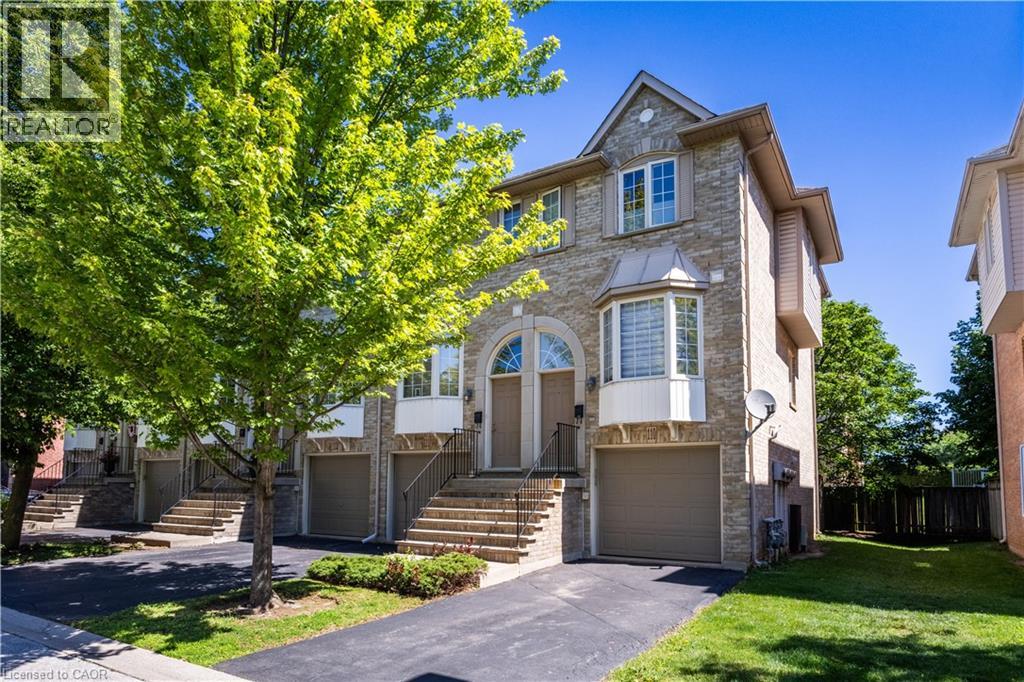
Welcome to this spacious and versatile 3-bedroom, 2 full bathroom end-unit townhome. Ideally located close to shopping, restaurants, parks, nature trails, schools, and public transit, this home offers convenience and flexibility for today’s lifestyle. Carpet free and hardwood floors offering a bright, functional layout, highlighted by a well-appointed kitchen with a gas stove and plenty of storage. The living room features a gas fireplace and sliding door to a balcony. Step outside to enjoy your own private backyard, perfect for relaxing, entertaining, or enjoying summer evenings. The finished lower level adds versatility and can be used as a home office, recreation room, guest suite, or potential fourth bedroom, complete with its own full bathroom. Laundry is currently located in the basement, with the option to relocate it back to its original upstairs location or add a second laundry set upstairs for added convenience. Whether you’re a first-time buyer, growing family, or downsizer seeking low-maintenance living without sacrificing space, this well-maintained end-unit townhome offers incredible value in a fantastic Burlington location. (id:15069)
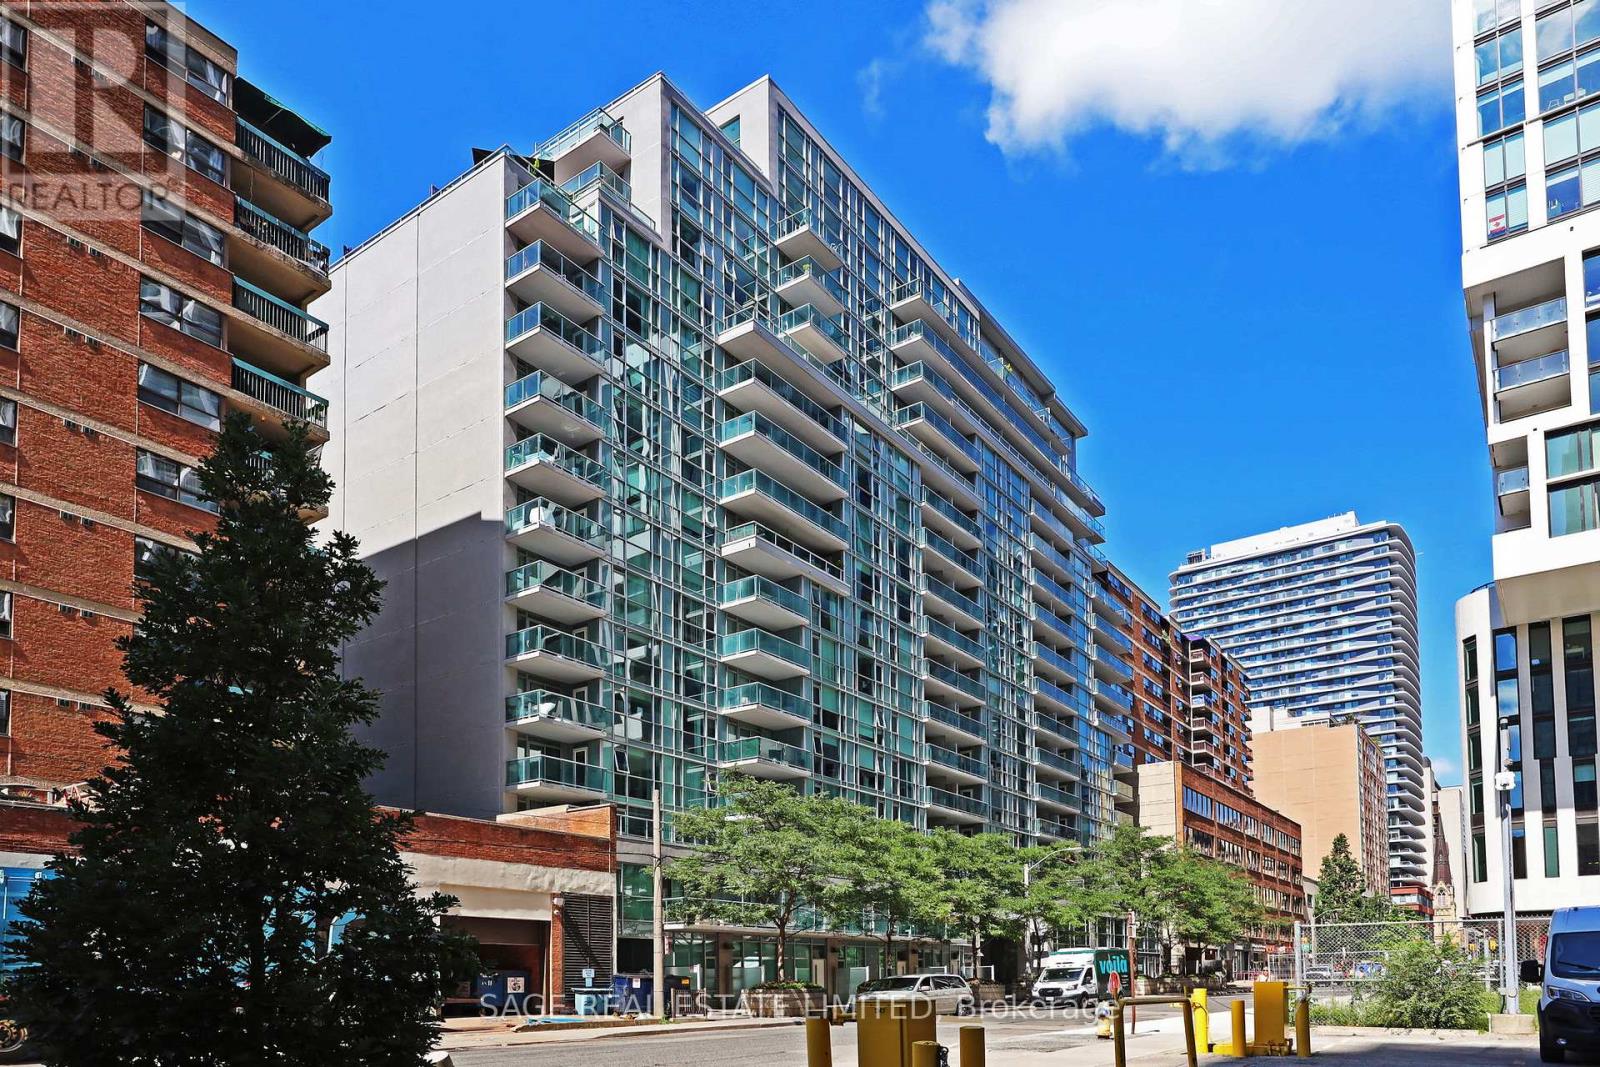
Welcome home to your sun-soaked 709 sq ft 1 BR + Den condo with parking & locker at the Post House Condos. Southern exposure with gorgeous views of the downtown Skyline/CN Tower/lakeviews. Freshly painted throughout, 1 Parking Spot & Locker included. Enjoy the unobstructed beautiful skyline and lake views with a glass of wine on your large balcony. 2 Full Bathrooms.Large Den with room for a Murphy bed makes a great 2nd Bedroom. Prime Bedroom features a 4piece ensuite & double closet. Fantastic location - Walk To St Lawrence Market, George Brown,St James, Financial District & All The Best Of City Living. Great condo for an end user or investor. Flexible closing date available. (id:15069)
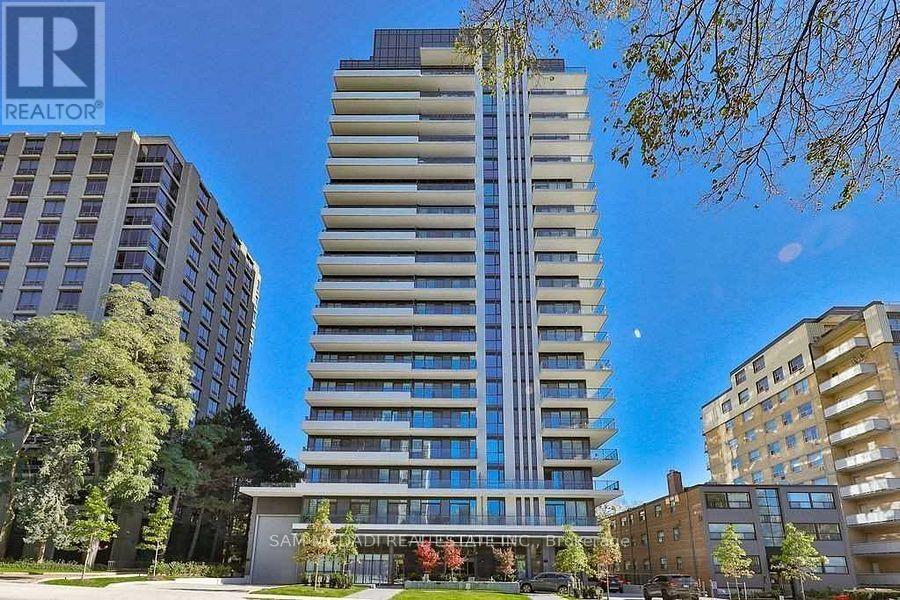
Location! Location! Executive Boutique Building, 1 Bed+ Den & 2 Full Baths With A Balcony! Open Concept Kit W/ Built-In Appliances. Primary Br W/ Closet & 3Ps Ensuite. Great Amenities: Roof Top Terrace, Gym, Guest Suites, Party Room, Pet Washing Station.12 Mins Walk To St Clair Station. Close To Yorkville, Highly Sought After Schools, Ttc, Shopping, Restaurants & All Amenities.3 Mins Walk To Upper Canada College. (id:15069)
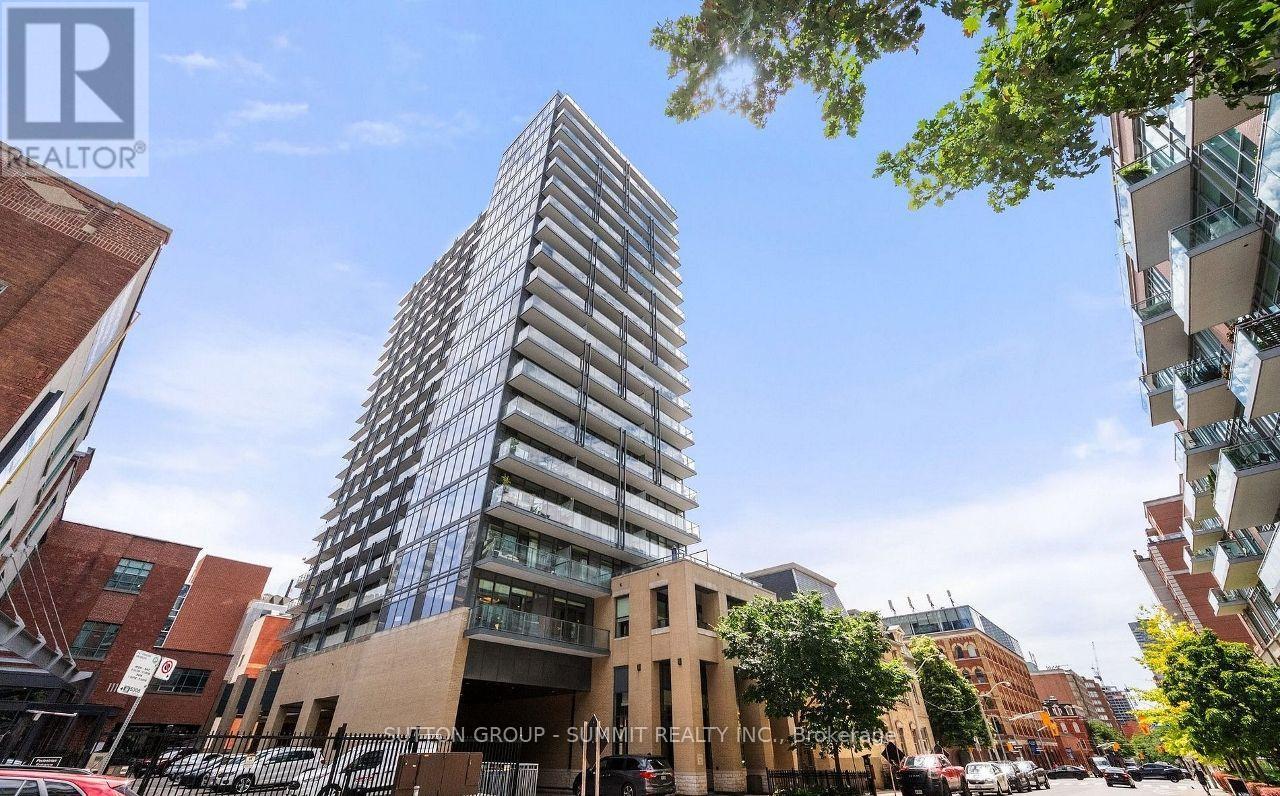
Welcome to Suite 1202 at 96 St Patrick Street. There is much to appreciate about this spacious, light-filled, 630 square foot one-bedroom layout. Features of note include an open concept kitchen with granite counter tops and stainless steel appliances, a large living and dining area with floor-to-ceiling windows offering an appealing western exposure, a large bathroom, and a spacious bedroom with a walk-in closet and a walk-out to a balcony that offers an expansive urban view featuring the Ontario College of Art and Design and the CN Tower. The unit comes with one parking spot (P1, #17) and two storage lockers (89 inches x 54 inches and 60 inches x 40 inches) which provide an abundance of storage space. ***Building amenities*** Amenities include 24 hour concierge, library, party room, outdoor patio with seasonal hot tub and two BBQs, one guest suite, exercise room with lockers, restroom and showers, visitor parking and two Electrical Vehicle parking spaces. ***Neighbourhood*** This ideal location provides quick access to all the pleasures of city living. It is a great location as you are only minutes away from shops, restaurants, grocery stores, pubs, parks, art galleries, theatres, and sporting and concert venues. Everything is within walking distance, or you can take the subway (St Patrick TTC station is only a few minute walk away). (id:15069)
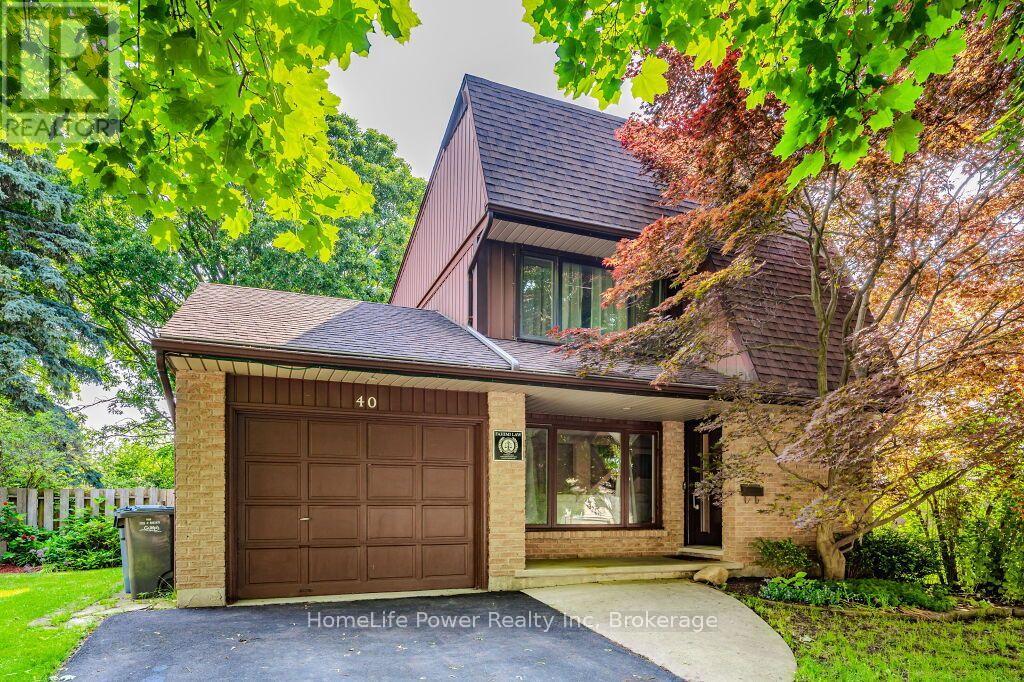
Welcome to 40 Ferman Drive, a beautifully maintained 3-bedroom family home in Guelph's highly desirable West End! Bright, spacious, and move-in ready, this inviting home features hardwood flooring, abundant natural light, stylish built-in shelving, and a beautifully finished basement offering valuable additional living and entertaining space. Step outside to a private, fully fenced backyard-perfect for summer BBQs, children, pets, gardening, or simply relaxing with your morning coffee on the patio. Located in a fantastic family-friendly neighbourhood just minutes from parks, scenic walking trails, schools, and the West End Community Centre with swimming pools, hockey arenas, and recreational facilities. Costco, shopping, restaurants, and everyday amenities are also conveniently nearby. Offering comfort, space, and an excellent location, 40 Ferman Drive is the perfect place to call home. Book your private showing today! (id:15069)
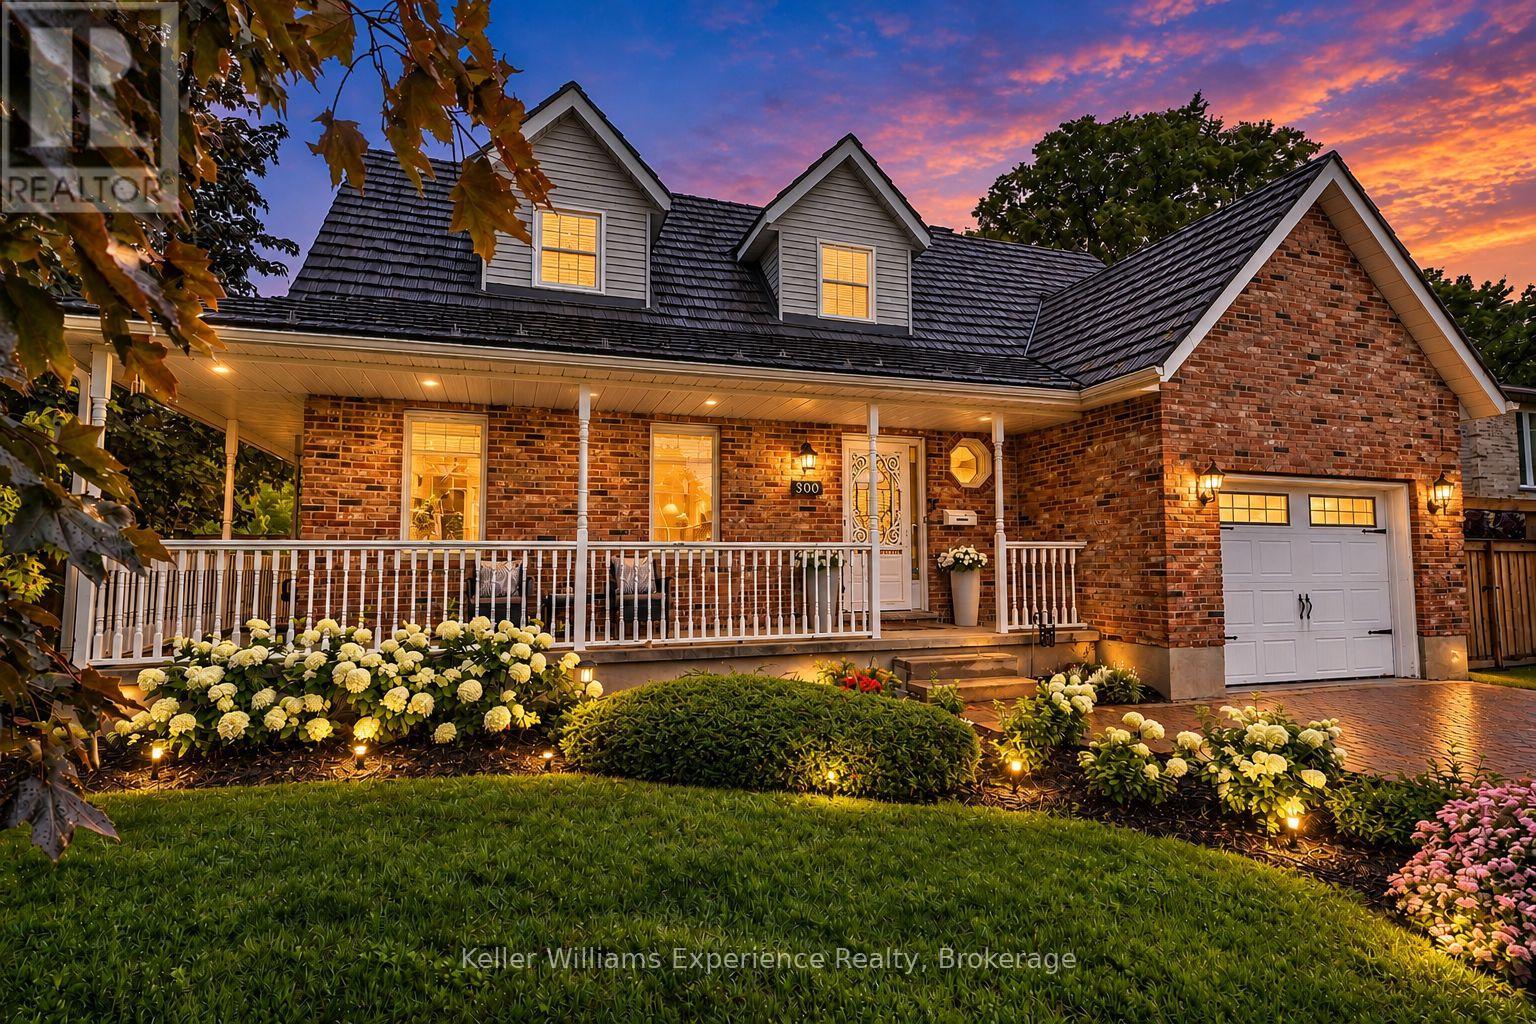
Meet the Cape Cod on the corner. Set at the top of Moore's Hill in one of Owen Sound's loved family neighbourhoods, this timeless home brings together classic curb appeal, a beautifully updated interior, and the kind of space families dream of. With 4 bedrooms, 3 bathrooms, 2,400 sq ft of finished living space, a heated 30x16 detached garage, and a spectacular Brubacher custom kitchen (2025), this one gets it all right. From the wraparound front porch and interlocking brick driveway to the landscaping and hydrangea-lined corner lot, the curb appeal is immediate. Inside, an impressive 18-foot foyer opens to a bright interior with white oak luxury vinyl flooring (2024). And that kitchen. Handcrafted hardwood cabinetry, quartz countertops, a full pantry wall, stainless steel appliances, pot lighting, and a generous peninsula made for rushed weekday breakfasts, Christmas baking, and Saturday night entertaining. Upstairs, the primary bedroom sits beneath charming Cape Cod dormers with his-and-her closets and ensuite privilege. Two more bedrooms complete the level. The finished basement adds a fourth bedroom, full bathroom, and oversized rec room for movie nights, teenagers, guests, or the ultimate playroom. Out back, the fully fenced yard (2024) has a spacious two-tier deck and space for kids, dogs, BBQs, birthday parties and long summer evenings. There's an attached garage for everyday practicality, but the heated 480 sq ft detached garage with its own driveway is the real bonus. Workshop, home gym, hobby space, extra vehicles, or somewhere to finally put all the toys: you've got options. Major updates include a steel roof with a 50-year warranty (2022), professional painting throughout (2024), the custom Brubacher kitchen (2025), and new windows and sliding glass doors (2026). Classic Cape Cod charm, a seriously good kitchen, incredible garage space, and a prime Moore's Hill corner. This is the kind of family home that's hard to replicate. (id:15069)
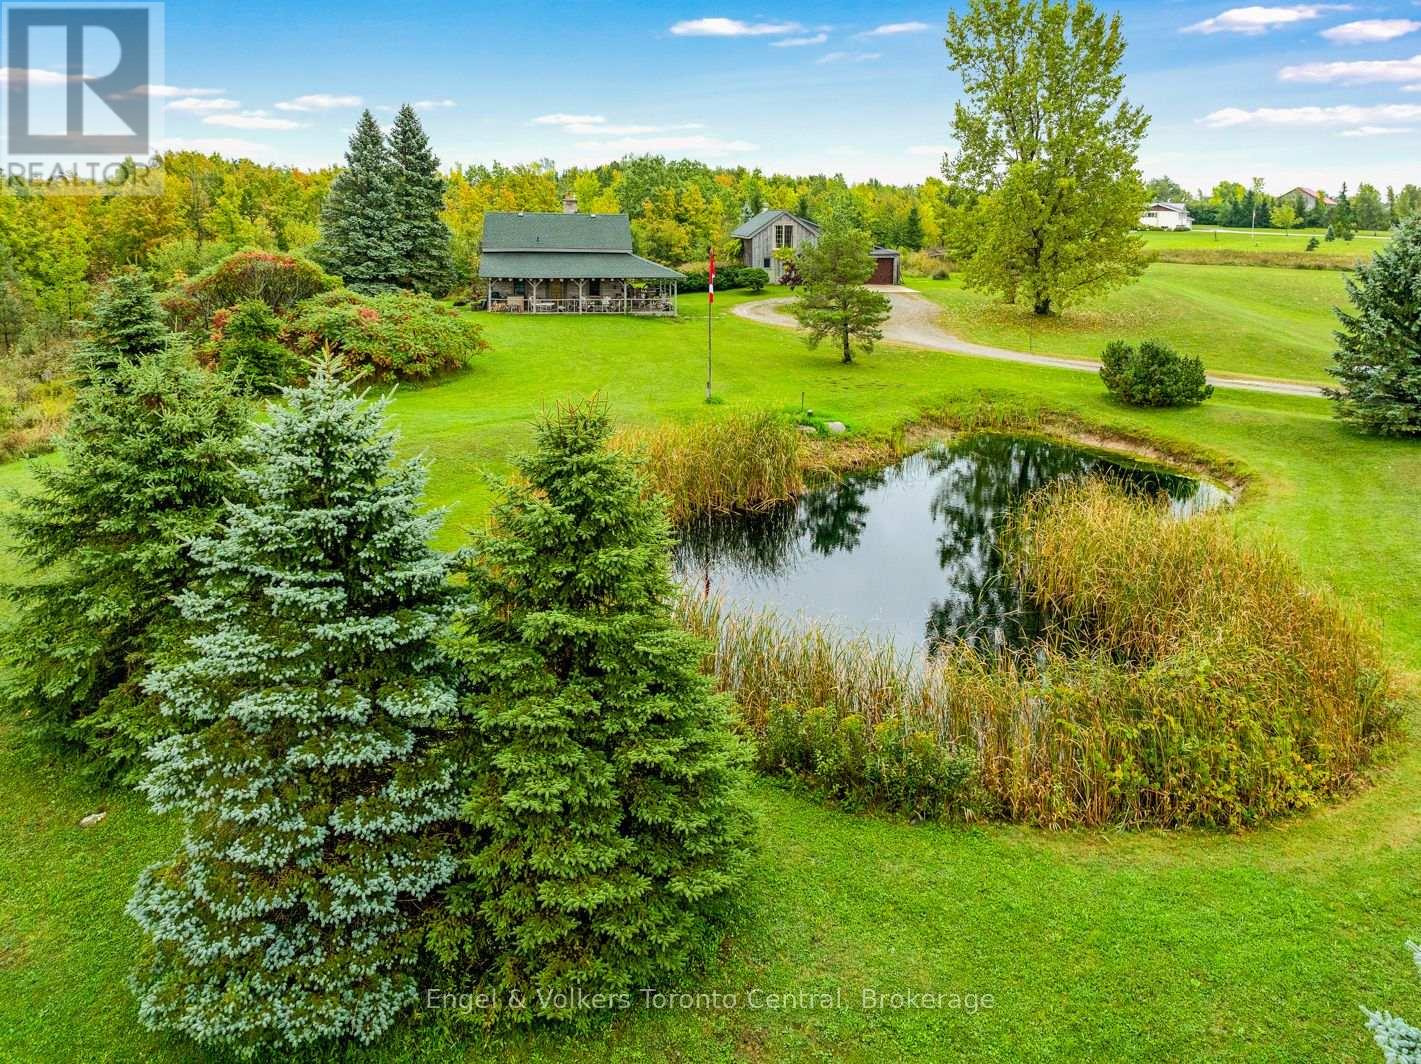
Fifty years ago, the current owner had the vision to design a home that would convey a lifestyle that she could enjoy for a lifetime. What was created was a property that reflected 'a dream come true' residence and a gathering place for family and friends. Dinner parties, ski weekend retreats, walks through the forested ravine and moonlight snowshoeing are just a few of the many activities that the owner has enjoyed during this adventure....and now it's time for someone else to continue the journey on this well-loved property with their own vision for the future. Imagine the charm of living in an authentic log home from the 19th century, with modern conveniences of today. Your family guests or friends can share this experience in the nearby 'studio', the other century old building that was re-located to the property many years ago. The 5+ acre property offers both open space and a wooded ravine with mature maple and oak trees, pathways along side the seasonal stream and a windmill overlooking the pond. Meaford, Thornbury, Georgian Bay, the Bruce Trail and the many activities that create the unique lifestyle of this area, (skiiing, boating, golf,biking, hiking), are all close by. Whether you are looking for a full time residence or a weekend retreat, you too, can create you own vision for the future. The opportunity presents itself on this property where rustic charm meets nature's serenity. (id:15069)
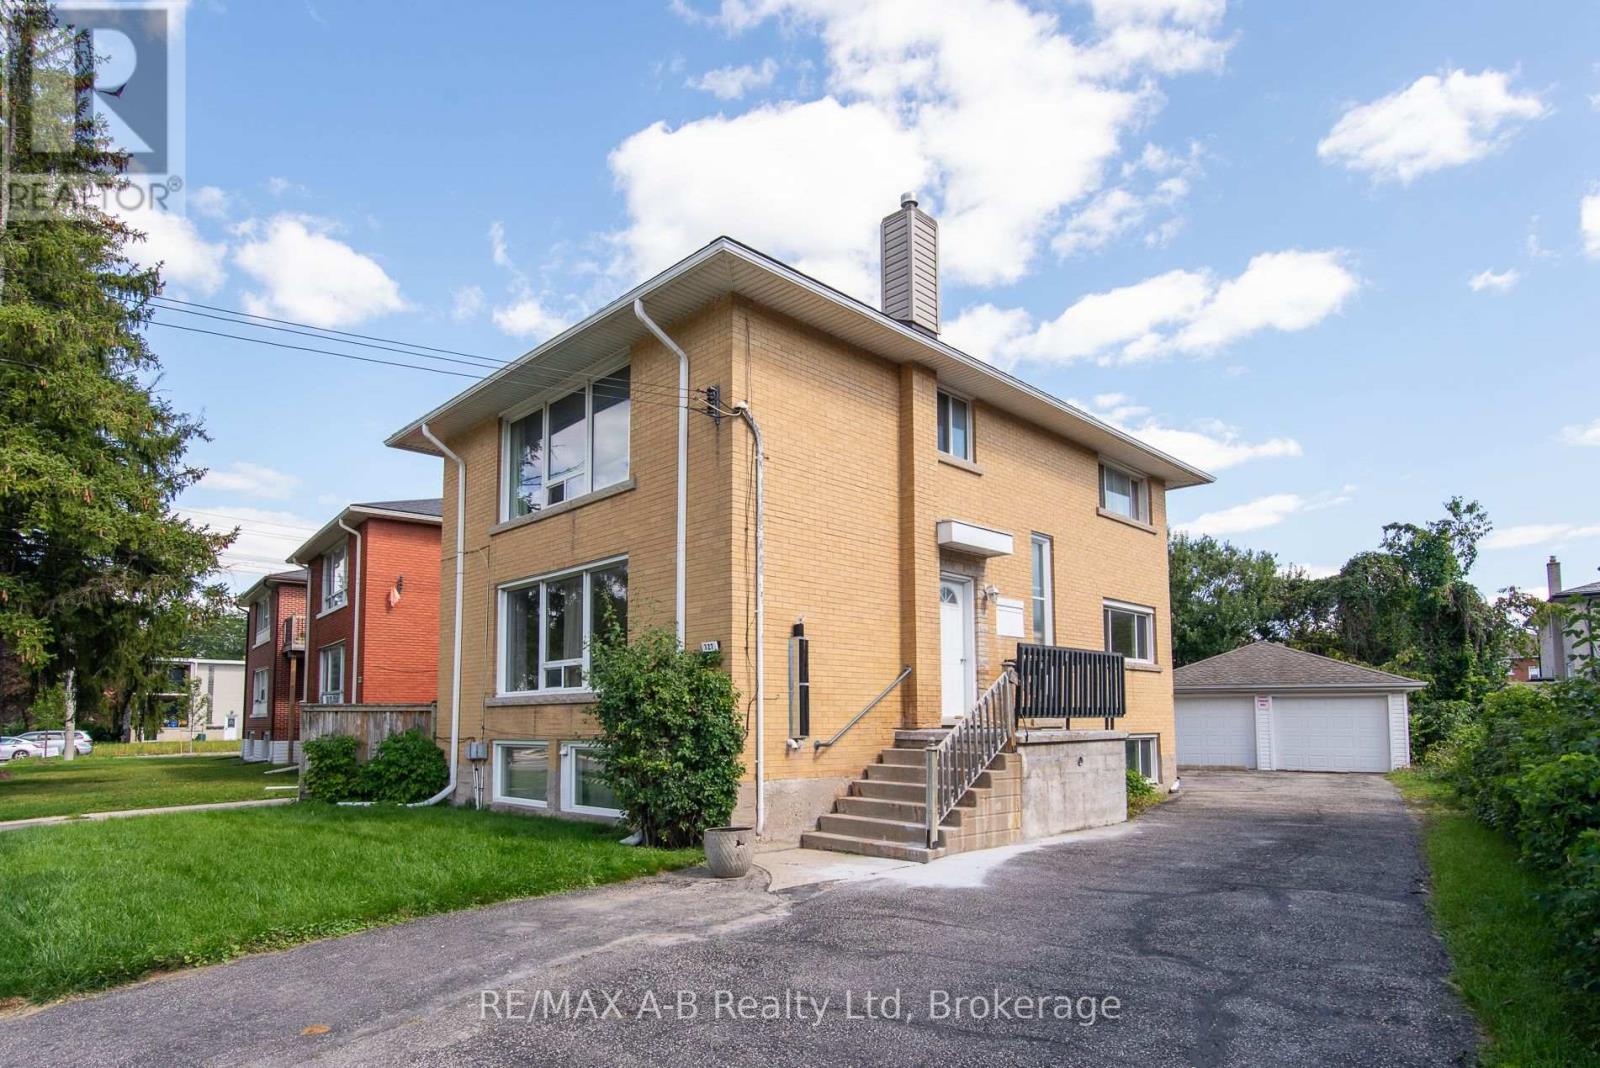
Exceptional Investment Opportunity - Purpose-Built Triplex on Frederick Street! This Solid brick purpose-built triplex offering an outstanding opportunity for investors, first-time buyers, or those looking to build long-term wealth through real estate. Ideally situated on a large lot with almost 65 feet of frontage, this well-maintained property features three generously sized units: two spacious 2-bedroom units and one 1-bedroom unit. The property offers excellent functionality with FOUR separate hydro meters, plenty of parking, and a large 2-car garage currently utilized by the landlord, providing valuable additional storage and convenience. The building is fire-coded and has benefited from important updates, including an updated electrical breaker panel in 2024 and a newer gas furnace installed in 2023.An ideal opportunity to live in one unit while having rental income from the other two, or rent all three units and add this income-producing property to your investment portfolio. The generous lot, solid brick construction, multiple units, parking, and garage make this a particularly attractive opportunity for business-minded investors. Located close to Downtown Kitchener, LRT, major highways, parks, shopping, restaurants, and everyday amenities, offering both convenience for tenants and strong appeal for future investment. Whether you're looking to start building your real estate portfolio, expand an existing one, or create an opportunity for future financial freedom, this property deserves your attention. Opportunities like this don't come along every day - book your private viewing today! .Two car detached garage with remote automatic garage door openers. Projected income over $67,000. (id:15069)
LARGER THAN IT LOOKS (3,300+ sq ft not including bsmt) this Century home on almost 1/2 acre double-wide/double-deep lot in central Chatham offers unbelievable space, character & versatility, with strong potential for flexible or multi-generational living. Built in1880 this 6 bdrm brick home showcases original hrwd floors, 11’ ceilings, tall baseboards, ornate woodwork & decorative brick detailing. Wide covered front porch leads to spacious foyer with unique hardwood inlay. Main floor: traditional parlour w/decorative pillars, space for a grand piano, bright Liv Rm w/gas FP, tall oversized windows, and a formal Din Rm w/walk-out to a 2nd covered porch near the eat-in Kitchen. 3 bdrms and 3 full baths on Mainfloor one being the Ensuite. Upstairs: 2–3 Bdrms + full 3pc bath. Large rear addition: expansive Fam Rm w/FP & walkout to a huge deck overlooking private treed backyard! Bsmt includes rec rm, 2pc bath & grade entrance walkout to attached Double Garage. Full Basement under the rear addition. Parking for 5+ cars. Close to downtown core, shopping, schools & amenities, offering a very flexible layout thru-out providing multiple options for future use. Disclosure: Some of the interior Property Pictures have been A.I Virtually Staged for illustration Purposes Only and those are specifically noted. Sq Ft based on MPAC report-buyer to verify. (id:15069)
Looking for a little land to enjoy a hobby farm while still having plenty of space to call home? This inviting 5-acre property offers the perfect blend of country living and practical functionality. The 2450 sq ft home features 5 bedrooms, 3 full bathrooms, an oversized insulated attached (triple) garage, and a versatile outbuilding that could serve as a workshop, storage space, or shelter for pets and animals. From the moment you arrive, you'll feel welcomed by the property's charming setting. The spacious side entrance provides plenty of room for family, guests, and everyday convenience. The main level includes a bedroom, a 3-piece bathroom, and direct access to the attached garage, making it easy to come and go without facing the elements. The main floor offers a warm and inviting family room complete with a wood stove, perfect for cozy winter evenings. Patio doors lead to a private back deck where you can relax while keeping an eye on children, pets, or farm animals. The large kitchen is ideal for entertaining family and friends and features a walk-in pantry, while the laundry area and living room complete this level. Upstairs, you'll find three additional bedrooms, a 4-piece bathroom and ensuite, and 4th bedroom or a bonus room that could be used as a home office, playroom, hobby space, or whatever suits your needs, with stairs taking you back to the main level. The outbuilding includes a steel roof and loft area, offering even more possibilities for storage, projects, or livestock-related uses. Whether you're dreaming of growing your own vegetables, raising animals, or simply enjoying the peace and privacy of rural living, this property offers endless potential. If you've been looking for space to become more self-sufficient, this could be the perfect place to call home. Come see everything this unique property has to offer. Possibility of an in-law suite. (id:15069)
Calling all 1st Time Buyers, Investors! Great Location. Nestled in a quiet and peaceful neighbourhood of Heron Park, this semi-detached home offers the perfect blend of comfort and convenience. This property boasts hardwood flooring throughout the main level and 2nd level. Loads of natural light flood the spacious living and dining areas with patio door out .The kitchen offers plenty of storage options with beautiful stainless steel appliances.Step outside through the sliding door from the dining area to the large deck, ideal for outdoor gatherings or simply enjoying a serene evening The outside side door beside the kitchen conveniently leads to the basement. Up on the 2nd level are three nice-sized bedrooms and the main bathroom. The finished basement provides more living space with endless possibilities. A handy 3 piece bathroom is located on the lower level. The laundry area and cold storage completes the basement. . Don't miss out on the opportunity for to make this house your home! (id:15069)
Welcome to a truly special home with exceptional space, versatility, and income potential! Lovingly owned by just one owner, this impressive corner property offers four spacious bedrooms upstairs, abundant natural light, and a layout designed for modern family living. The primary suite is a standout, featuring a generous five-piece ensuite that creates a comfortable private retreat. One of the home's most exciting features is the separate entrance to a fully finished apartment, offering excellent potential for an in-law suite or income-generating apartment. A wonderful key feature for buyers looking for mortgage relief or a smart investment opportunity. Complete with a full bathroom and shower, plenty of natural light, and comfortable living space, this apartment provides exceptional flexibility. The basement also offers the potential to create a separate bachelor-style apartment, adding even more income possibilities. Situated on a desirable corner lot, the home enjoys excellent sun exposure, open space, and an abundance of natural light. Outside, enjoy a large deck and generous yard space with room for kids to play, entertain, or simply enjoy the outdoors. And there's more! A unique staircase and ladder provide access to the rooftop, opening the door to exciting possibilities for additional living or recreational space, with the potential to create an incredible rooftop deck overlooking the neighbourhood. Located in a fantastic Ottawa community surrounded by parks and green space, with a recreational park, skating rink, and upcoming swimming pool nearby. Shopping and everyday amenities are within walking distance, along with the local Sugar Shack. This is a truly unique home offering space, flexibility, lifestyle, and future potential that is hard to find. (id:15069)
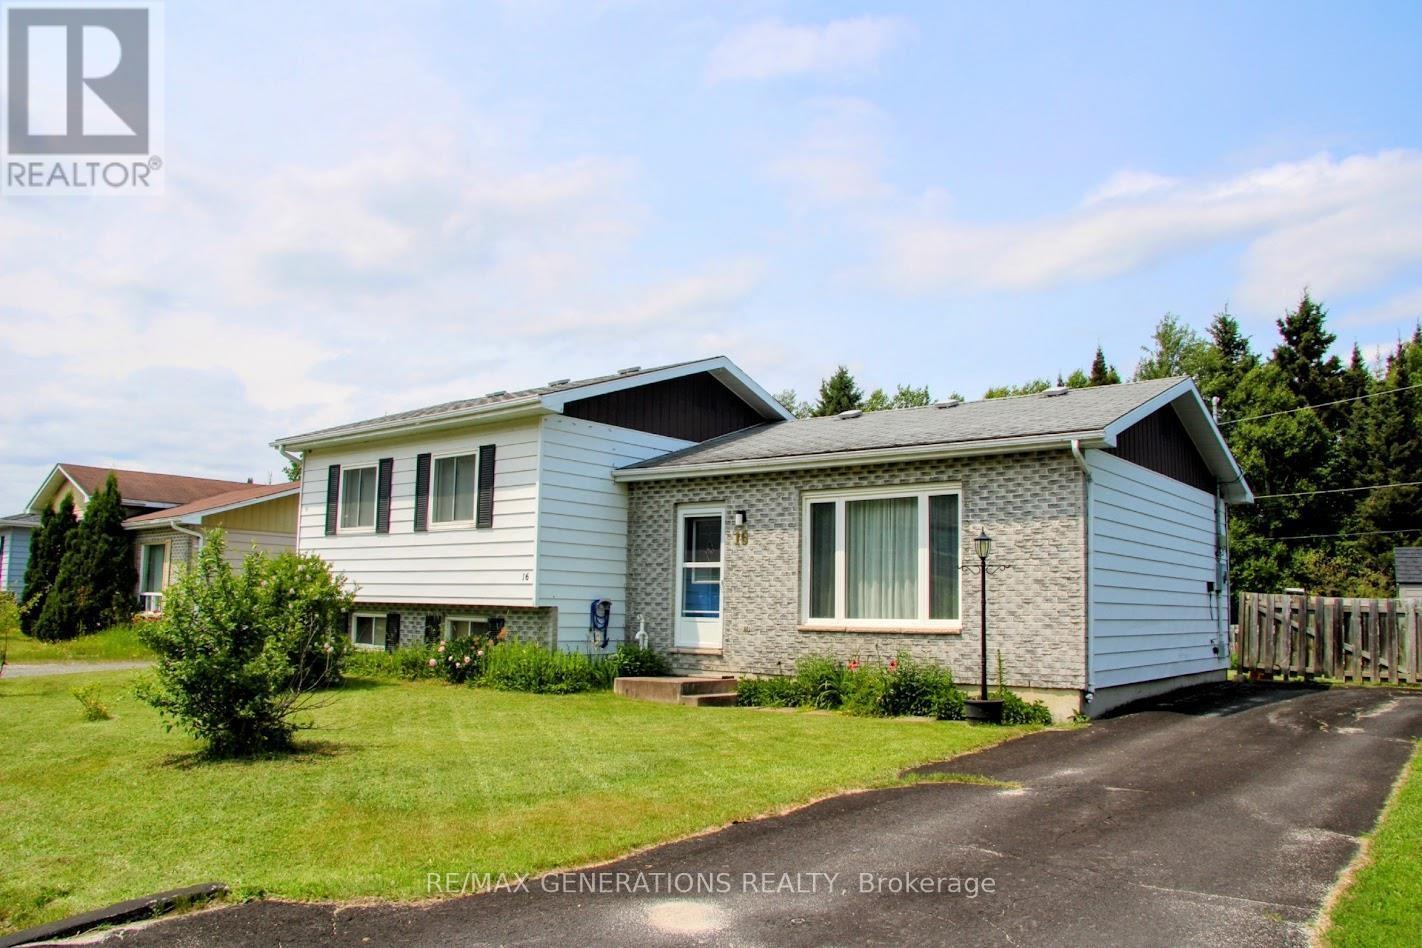
16 Matachewan Road is an exceptional home offering space, beautiful updates, and a picturesque setting backing onto a mature forest. The bright and inviting main floor features a spacious living room with a stunning oversized picture window, refreshed with new flooring and paint in 2024, a dedicated dining area perfect for hosting family and friends, and a functional kitchen complete with stainless steel appliances, ample cabinetry, and peaceful views of the backyard greenspace. Upstairs, you'll find three generously sized bedrooms, all featuring new flooring installed in approximately 2023, along with a 4-piece bathroom. The basement expands your living space with a large finished recreation room, a cozy 3-piece bathroom featuring heated tile flooring, a versatile bonus room ideal for a home office, gym, or hobby space, a storage/furnace room, and a laundry room complete with a convenient laundry chute. Step outside to enjoy the sunny deck overlooking the fully fenced backyard and flora. A storage shed and ample parking complete this fantastic property. Combining functional living space with thoughtful updates and a beautiful natural setting, this is a home you won't want to miss! (id:15069)
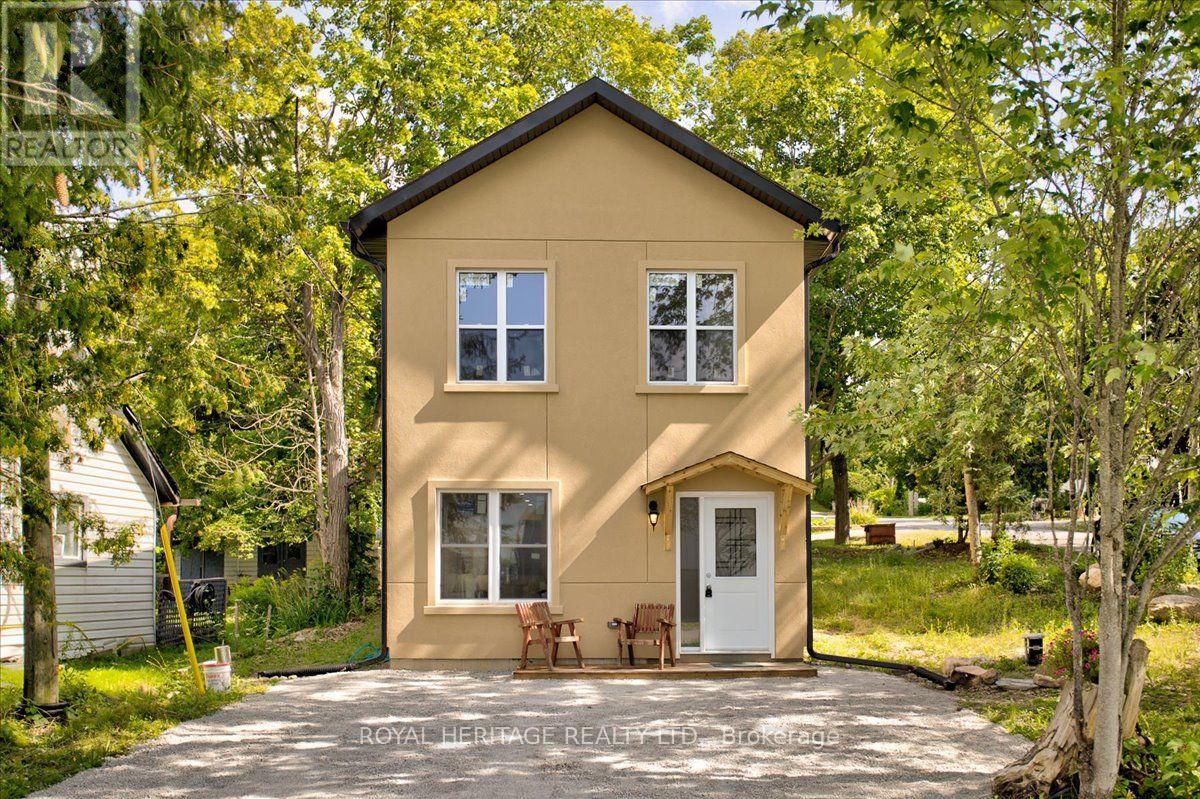
Welcome to 10 Fawn Street in the Waterfront Community of Kennedy Bay! Brand-new, year-round 3-bedroom, 1.5-bathroom home located in a desirable waterfront community just minutes from Lindsay and Bobcaygeon. This beautifully built home offers the perfect blend of modern living and recreational lifestyle. Enjoy deeded access to the community beach and boat launch, providing an excellent opportunity to enjoy swimming, boating, fishing and all that the Kawartha Lakes have to offer. Featuring a spacious 3-bedroom layout and 1.5 bathrooms, this home is ideal for families, retirees, first-time buyers or those looking for a four-season getaway. Located in a peaceful community while remaining conveniently close to local amenities, shopping, restaurants and year-round recreation. Brand-new construction, waterfront community and deeded water access - a fantastic opportunity to enjoy the Kawartha Lakes lifestyle! (id:15069)
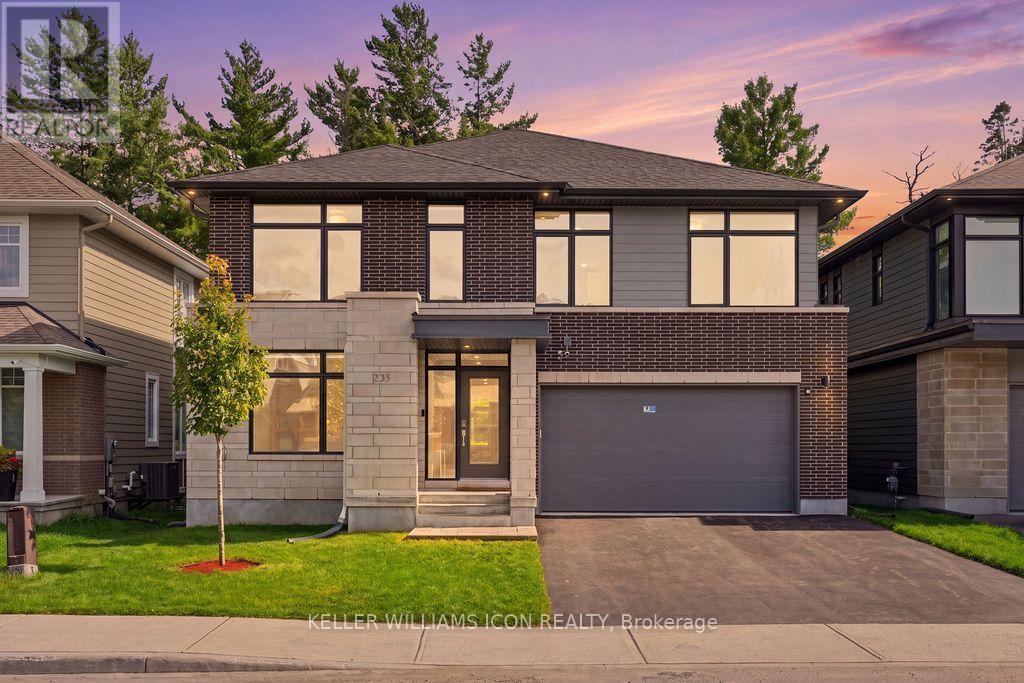
A rare offering in KANATA LAKES' prestigious RICHARDSON RIDGE, this customized UNIFORM 47' EMILY MODEL, designed by renowned HOBIN ARCHITECTURE and built in 2022, offers OVER 4,000 SQ. FT. OF FINISHED LIVING SPACE with 4 BEDROOMS + MAIN-FLOOR DEN, 4.5 BATHROOMS and a PROFESSIONALLY FINISHED WALK-OUT BASEMENT. Set on a premium lot with NO REAR NEIGHBOURS overlooking a PROTECTED NATURAL BACKDROP, the home sits within the highly regarded KANATA LAKES SCHOOL DISTRICT, close to top-rated schools, parks and trails. A sophisticated exterior of CLAY BRICK, NATURAL STONE, HARDIE SIDING and CEMENT BOARD introduces an interior defined by scale, natural light and thoughtful upgrades. The main level features 9' CEILINGS, upgraded 8' INTERIOR DOORS, engineered hardwood and a dramatic TWO-STOREY DINING ROOM with approximately 18' ceilings. The upgraded kitchen offers extensive cabinetry, an oversized QUARTZ ISLAND, GAS RANGE, high-powered HOOD FAN and WALK-IN PANTRY, opening to an expansive LOW-MAINTENANCE PVC DECK overlooking the forest. The MAIN-FLOOR DEN sits beside a FULL BATH, offering flexibility as a guest suite, fifth bedroom or multi-generational space. Upstairs, FOUR BEDROOMS and THREE FULL BATHROOMS include TWO PRIVATE ENSUITES. The PRIMARY RETREAT captures forest views and features an oversized WALK-IN CLOSET, private FLEX SPACE and spa-inspired FIVE-PIECE ENSUITE with freestanding tub and frameless glass shower. The SECOND-FLOOR LAUNDRY includes a window, sink, folding counter and extensive storage. The FINISHED WALK-OUT LOWER LEVEL features 9' CEILINGS, additional windows, a WET BAR and powder room with SHOWER ROUGH-IN-ideal for recreation, fitness, media or guest space. DESIGNER LED LIGHTING, extensive POT LIGHTS, SMART SWITCHES and BUILT-IN SPEAKERS elevate the home throughout. Minutes from KANATA CENTRUM, TANGER OUTLETS, COSTCO, dining, entertainment and highway access. ARCHITECTURE. SCALE. PRIVACY. NATURE. A sophisticated home in an irreplaceable natural setting. (id:15069)
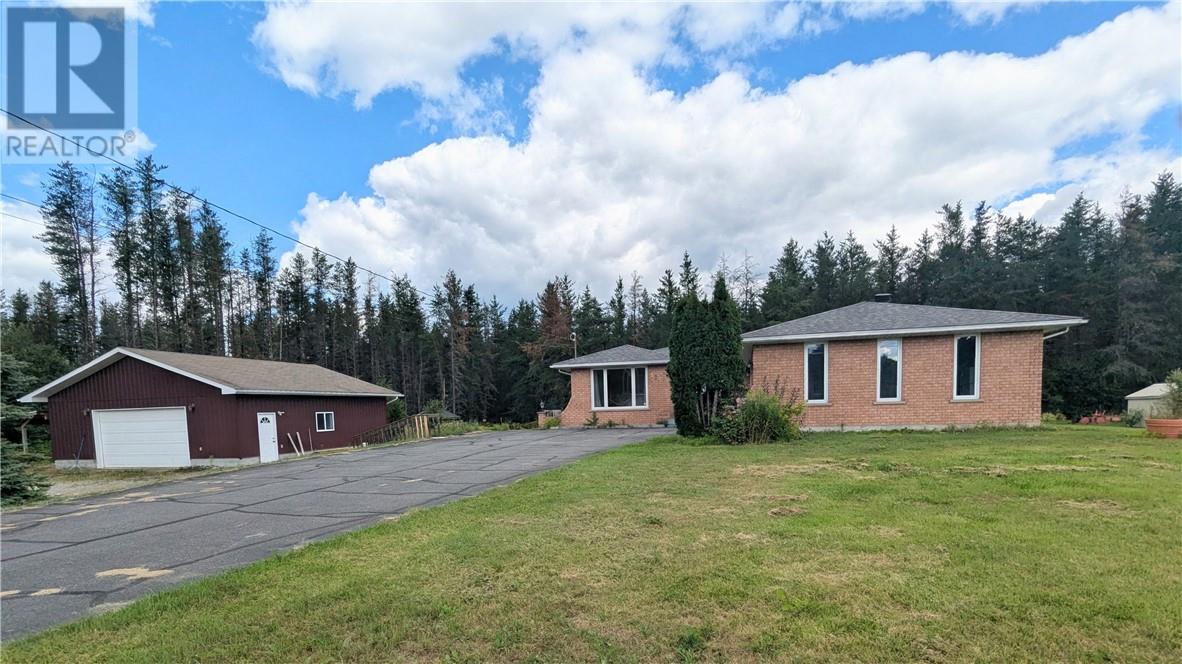
Located in a great Valley location this property offers a unique country-living lifestyle, but is only minutes from schools, shopping and grocery stores. Surrounded by nature and mature trees this large bungalow sits on approx 1.155 acres with an attached garage, an abundance of parking, and also features a second driveway with an insulated and heated 32'X32' second detached garage for all your toys, trailers and outdoor activities! The main floor features access from the garage to a main floor laundry room, a large open and bright kitchen with patio doors that lead out to a spacious deck and backyard area. Above ground swimming pool for those warm summer days! The primary bedroom features 3 closets offering plenty of storage. The main floor bathroom also features an access door from the primary bedroom. Two additional bedrooms on the main floor offer room for the growing family. The main floor living room is oversized and boasts gleaming hardwood floors, ready for those large gatherings.3+2 bedrooms and 3 full bathrooms!!! New shingles August 2026!!!!Plenty of storage throughout the home. Call to book your showing today (id:15069)
Welcome to this spacious and well-appointed 4-bedroom family home, ideally situated in a sought-after neighbourhood close to excellent schools, parks, shopping, and all everyday amenities. Thoughtfully designed for both comfortable family living and entertaining, the main level features an inviting open-concept layout complemented by separate formal living and dining rooms. The spacious kitchen offers ample cabinetry, a breakfast nook, and overlooks the bright family room, all enhanced by an abundance of natural light. Sliding glass doors lead to a fully fenced backyard complete with a large concrete patio, creating the perfect space for outdoor gatherings. A convenient main floor laundry room and 2-piece powder room add to the home's functionality. Upstairs, you'll find four generously sized bedrooms, including an impressive primary retreat featuring a spacious walk-in closet and luxurious 5-piece ensuite. Two additional full bathrooms on the second level provide exceptional convenience for larger families. The basement offers a separate entrance, additional kitchen, living area, bedroom, and den, presenting potential for future use. Combining exceptional space, a functional layout, and an unbeatable location, this is a fantastic opportunity to own a home that can accommodate a variety of lifestyles. Taxes estimated as per city’s website. Property is being sold under Power of Sale, sold as is, where is. RSA. (id:15069)
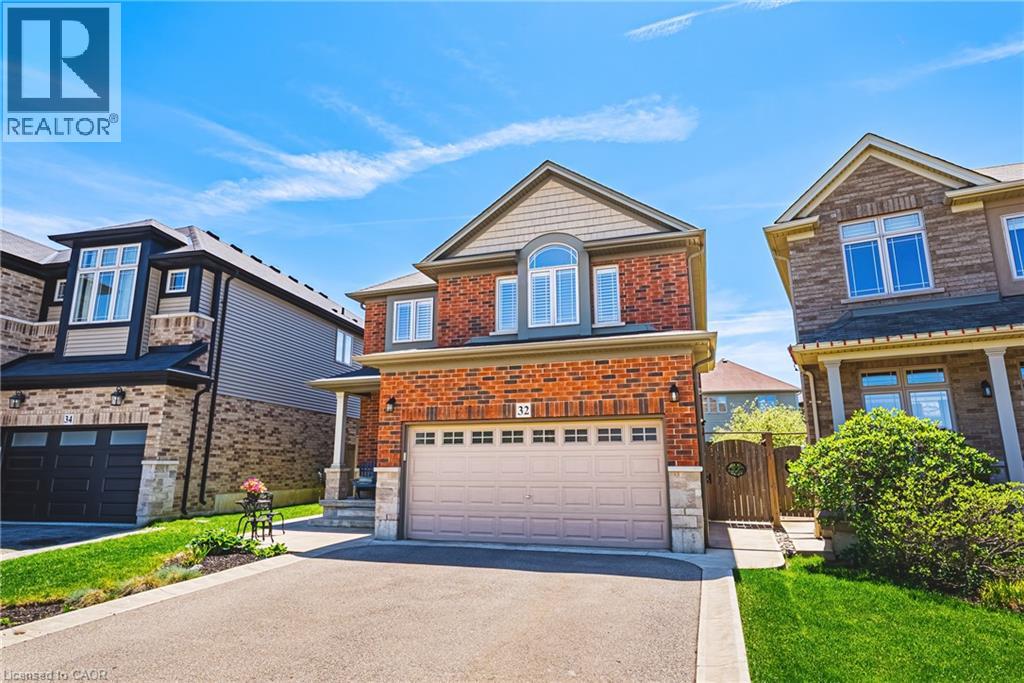
Step into 32 Dulgaren Street, a beautifully maintained all-brick two-storey home located in one of Hamilton Mountain’s most desirable family-friendly neighbourhoods. Built in 2014 and offering approximately 2,080 sq ft above grade, this spacious home combines comfort, functionality, and a great location close to schools, parks, shopping, restaurants, and major commuter routes. The main floor features a bright and practical layout with generous principal rooms, a spacious living area, convenient main floor laundry, and a functional eat in kitchen with plenty of cabinetry(soft close), undermount lighting, and prep space perfect for everyday living and entertaining. Upstairs, you’ll find three generously sized bedrooms including a large primary bedroom with walk-in closet and 3pc ensuite, along with an additional family room that makes an ideal second living space, kids’ playroom, or home office. Step outside and enjoy the private backyard complete with a beautiful concrete patio, gazebo, and storage shed, creating the perfect setup for summer gatherings, relaxing evenings, and outdoor entertaining. The unfinished basement (approx 918 sqft) with 3pc rough in offers endless possibilities for future living space, a home gym, recreation room, or additional storage. With its all-brick exterior, double car garage, spacious layout, and unbeatable Hamilton Mountain location close to the Lincoln Alexander Parkway, Red Hill Valley Parkway, schools, shopping, and everyday amenities, this is the perfect opportunity for families looking for a move-in ready home in a sought-after community. (id:15069)
Beautiful, spacious, and functional, townhome by Desantis, located in the highly desirable Felker neighbourhood. This comfortable residence features 1,840 square feet of open-concept living space, enhanced by black stainless steel appliances, and a breakfast peninsula. The living room is filled with natural light, and the home boasts a thoughtfully designed layout. Additional highlights include a fenced yard with gate backing onto greenspace and brand new park, no rear neighbours, second-floor laundry, and generously sized bedrooms, including a master ensuite with 4pc bathroom and walk-in closet. The property showcases beautiful, neutral finishes and an unspoiled basement, providing a perfect canvas for personal customization. It is conveniently situated just steps from Saltfleet Secondary School and minutes from elementary schools, grocery stores, restaurants, amenities, recreation centre, and access to the Red Hill/Link Parkways and QEW. (id:15069)