
39 - 6108 Curtis Point Road Alnwick/haldimand, Ontario K0K 2X0

4 Bedroom
3 Bathroom
1,100 - 1,500 sqft
Wall Unit
Baseboard Heaters
Waterfront On Lake
$598,000
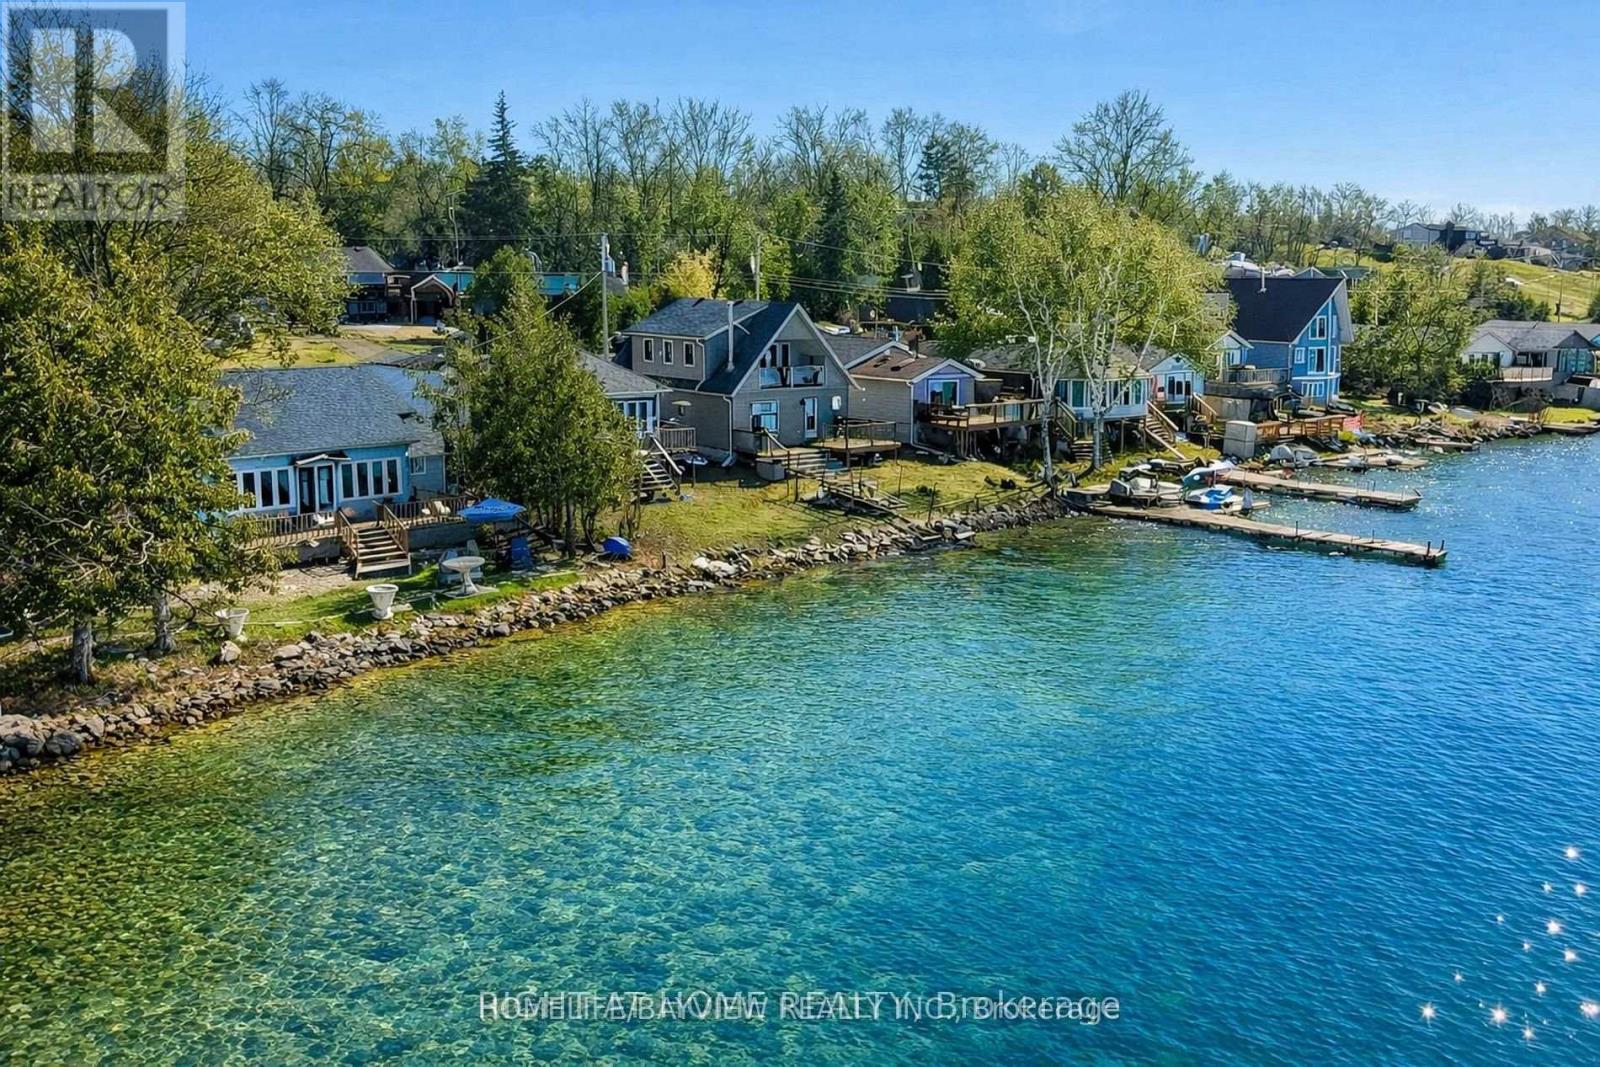
Rice Lake Waterfront Retreat! Enjoy direct lakefront living on beautiful Rice Lake, set along a quiet private road with peaceful surroundings and beautiful water views. This charming home sits on a spacious lot and offers an excellent opportunity for a year-round residence, weekend getaway, or recreational property.The bright and inviting interior features large windows that bring in natural light and showcase the scenic lake setting. The updated kitchen and comfortable living areas provide an ideal space for relaxing and entertaining family and friends.Step outside to enjoy the deck, attractive interlocking stonework, and private outdoor setting. Spend your days boating, fishing, swimming, and enjoying the waterfront, then unwind by the fire in the evening. A wonderful opportunity to own a Rice Lake waterfront property and enjoy a peaceful lakeside lifestyle while remaining within convenient reach of nearby amenities. (id:15069)
Property Details
| MLS® Number | X13750706 |
| Property Type | Single Family |
| Community Name | Rural Alnwick/Haldimand |
| Amenities Near By | Schools |
| Community Features | School Bus |
| Easement | Unknown |
| Features | Cul-de-sac, Carpet Free |
| Parking Space Total | 5 |
| Structure | Shed, Dock |
| View Type | View, Direct Water View |
| Water Front Name | Rice Lake |
| Water Front Type | Waterfront On Lake |
Building
| Bathroom Total | 3 |
| Bedrooms Above Ground | 4 |
| Bedrooms Total | 4 |
| Amenities | Separate Electricity Meters |
| Appliances | Water Heater, Stove, Refrigerator |
| Basement Type | None |
| Construction Style Attachment | Detached |
| Cooling Type | Wall Unit |
| Exterior Finish | Vinyl Siding |
| Foundation Type | Concrete |
| Half Bath Total | 1 |
| Heating Fuel | Electric, Propane |
| Heating Type | Baseboard Heaters |
| Stories Total | 2 |
| Size Interior | 1,100 - 1,500 Sqft |
| Type | House |
Parking
| No Garage |
Land
| Access Type | Private Road, Private Docking |
| Acreage | No |
| Land Amenities | Schools |
| Sewer | Holding Tank |
| Size Depth | 119 Ft ,9 In |
| Size Frontage | 80 Ft |
| Size Irregular | 80 X 119.8 Ft |
| Size Total Text | 80 X 119.8 Ft|under 1/2 Acre |
| Zoning Description | Res |
Rooms
| Level | Type | Length | Width | Dimensions |
|---|---|---|---|---|
| Second Level | Bedroom 2 | 2.45 m | 4.27 m | 2.45 m x 4.27 m |
| Second Level | Bedroom 3 | 2.74 m | 3.37 m | 2.74 m x 3.37 m |
| Second Level | Bedroom 4 | 2.16 m | 4.59 m | 2.16 m x 4.59 m |
| Main Level | Kitchen | 2.34 m | 2.8 m | 2.34 m x 2.8 m |
| Main Level | Living Room | 3.53 m | 7.68 m | 3.53 m x 7.68 m |
| Main Level | Primary Bedroom | 3.62 m | 3.38 m | 3.62 m x 3.38 m |
| Main Level | Bathroom | 1.55 m | 1.25 m | 1.55 m x 1.25 m |
| Main Level | Office | 2.75 m | 1.23 m | 2.75 m x 1.23 m |
Utilities
| Electricity | Installed |
Contact Us
Contact us for more information

This REALTOR.ca listing content is owned and licensed by REALTOR® members of The Canadian Real Estate Association
The trademarks REALTOR®, REALTORS®, and the REALTOR® logo are controlled by The Canadian Real Estate Association (CREA) and identify real estate professionals who are members of CREA. The trademarks MLS®, Multiple Listing Service® and the associated logos are owned by The Canadian Real Estate Association (CREA) and identify the quality of services provided by real estate professionals who are members of CREA. The trademark DDF® is owned by The Canadian Real Estate Association (CREA) and identifies CREA's Data Distribution Facility (DDF®)
September 07 2026 05:06:56
Toronto Regional Real Estate Board
Homelife/bayview Realty Inc.