
16 - 275 Old Homestead Road Georgina, Ontario L4P 4E9

2 Bedroom
3 Bathroom
1,000 - 1,199 sqft
Central Air Conditioning
Forced Air
Landscaped
$558,000Maintenance, Water, Common Area Maintenance, Insurance
$398.58 Monthly
Maintenance, Water, Common Area Maintenance, Insurance
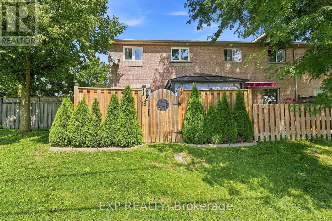
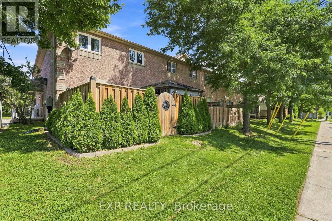
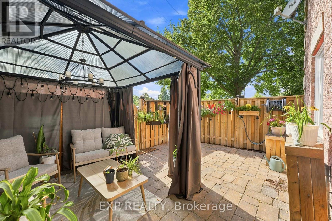
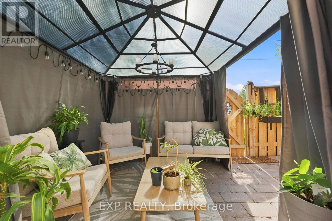
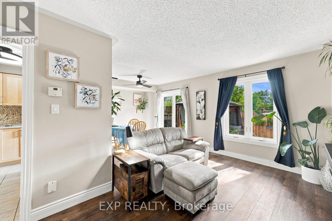
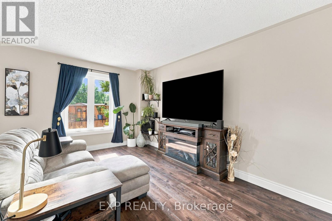
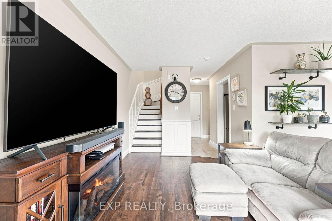
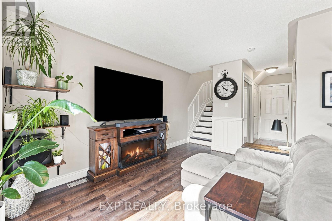
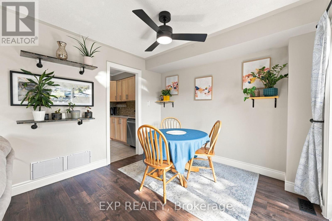
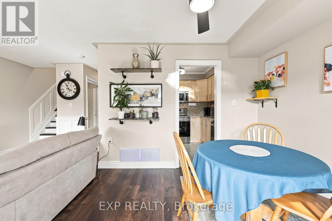
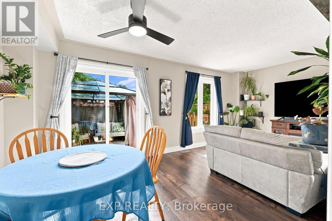
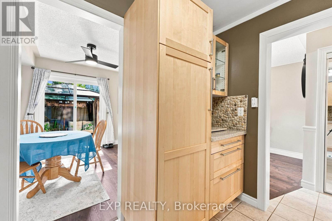
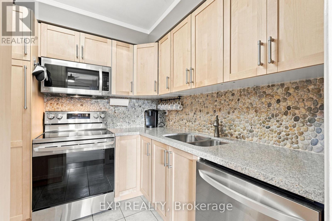
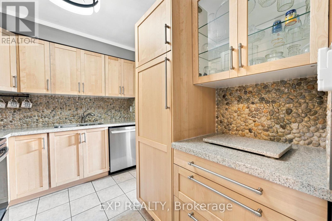
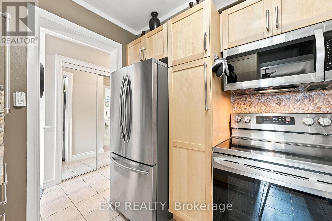
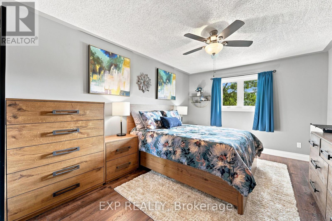
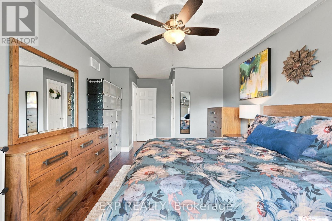
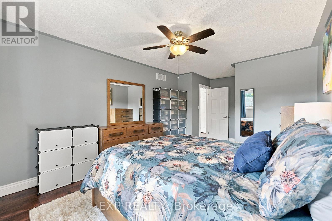
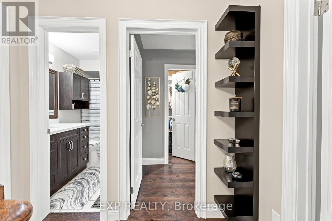
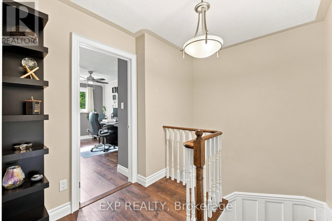
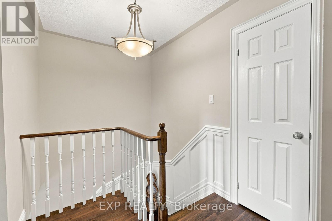
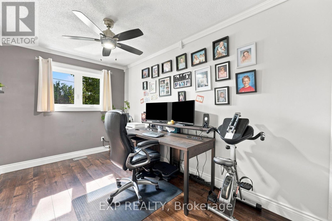
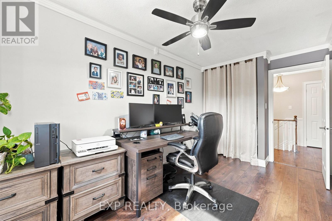
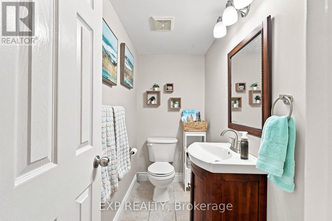
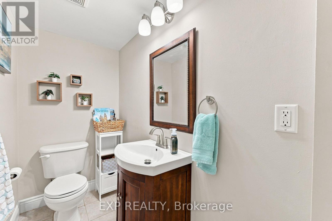
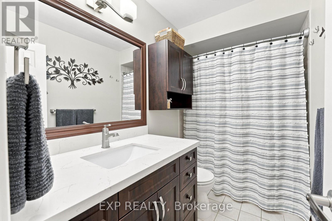
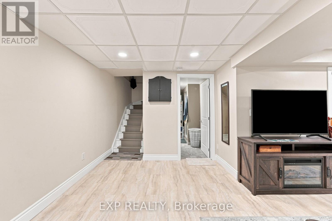
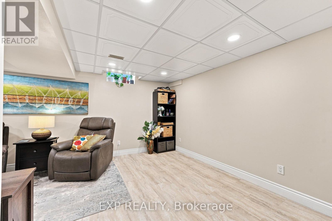
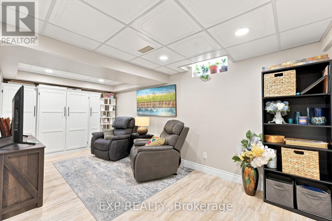
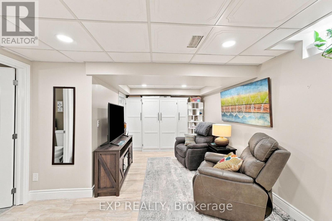
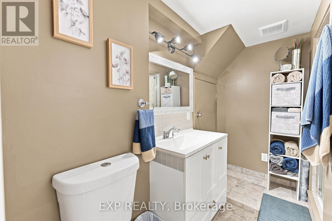
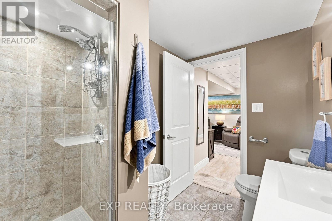
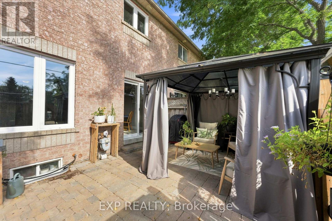
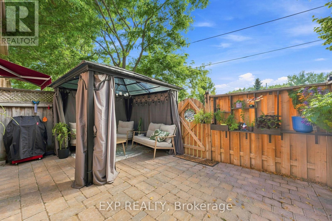
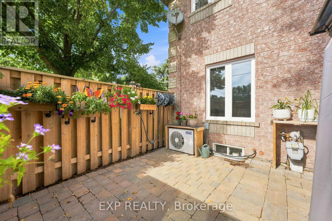
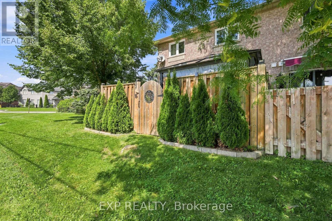
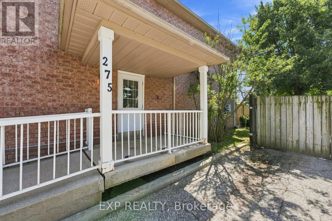
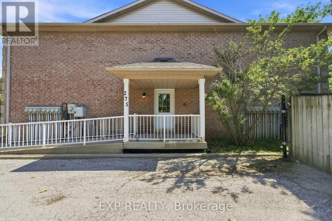
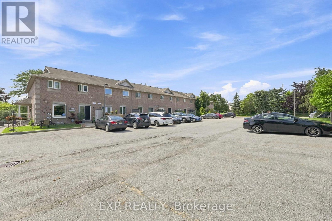
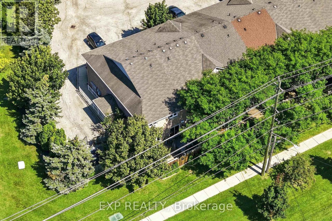
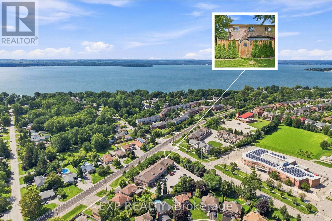
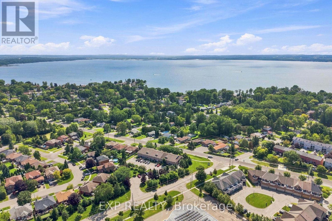
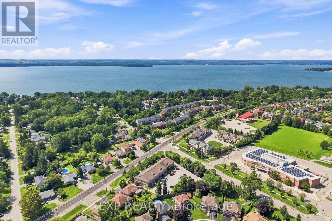
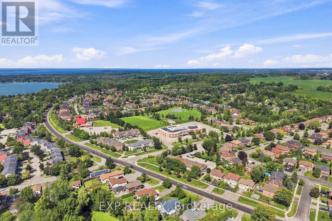
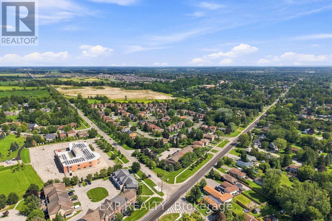
$398.58 MonthlyMeticulous care is evident as soon as you step inside. Rarely offered, this beautiful condo townhome welcomes you from the moment you cross the threshold. End unit with private terrace, feels like you are in a freehold home. With two bedrooms, the option for a third bedroom in the finished basement and three renovated bathrooms, there is plenty of room to start out, grow and make this home your own. As the first unit in the building, you will enjoy uncommon privacy and a beautifully landscaped, fully fenced, low maintenance stone patio. Like your own secret garden, it even has a beautiful gate so you can begin your day right from your backyard. Lake Simcoe is just steps away, while shops, restaurants and everyday amenities are all within walking distance. Two parking spaces make coming and going easy. For a first time buyer, the updates have already been taken care of. The renovations began ten years ago and just kept coming. Check them out! Roof and kitchen renovation, 2016. Exterior basement waterproofing with tar and membrane, 2018. Basement renovation, 2019. Stone patio and fenced yard, 2022. Second floor bathroom renovation, 2023. New flooring, 2024. New dishwasher, 2025. Brand new rollout windows and sliding doors installed by Premier Windows, 2026. Brand new washer, dryer and stove, 2026. Move in, settle down and start enjoying homeownership! (id:15069)
Property Details
| MLS® Number | N13718358 |
| Property Type | Single Family |
| Community Name | Keswick North |
| Amenities Near By | Public Transit, Place Of Worship, Schools |
| Community Features | Pets Allowed With Restrictions |
| Equipment Type | Water Heater - Gas, Water Heater |
| Parking Space Total | 2 |
| Rental Equipment Type | Water Heater - Gas, Water Heater |
| Structure | Patio(s) |
Building
| Bathroom Total | 3 |
| Bedrooms Above Ground | 2 |
| Bedrooms Total | 2 |
| Age | 16 To 30 Years |
| Amenities | Visitor Parking |
| Appliances | Water Heater, Dishwasher, Dryer, Microwave, Stove, Washer, Window Coverings, Refrigerator |
| Basement Development | Finished |
| Basement Type | N/a (finished) |
| Cooling Type | Central Air Conditioning |
| Exterior Finish | Brick |
| Flooring Type | Ceramic, Vinyl, Laminate |
| Half Bath Total | 1 |
| Heating Fuel | Natural Gas |
| Heating Type | Forced Air |
| Stories Total | 2 |
| Size Interior | 1,000 - 1,199 Sqft |
| Type | Row / Townhouse |
Parking
| No Garage |
Land
| Acreage | No |
| Fence Type | Fenced Yard |
| Land Amenities | Public Transit, Place Of Worship, Schools |
| Landscape Features | Landscaped |
| Surface Water | Lake/pond |
Rooms
| Level | Type | Length | Width | Dimensions |
|---|---|---|---|---|
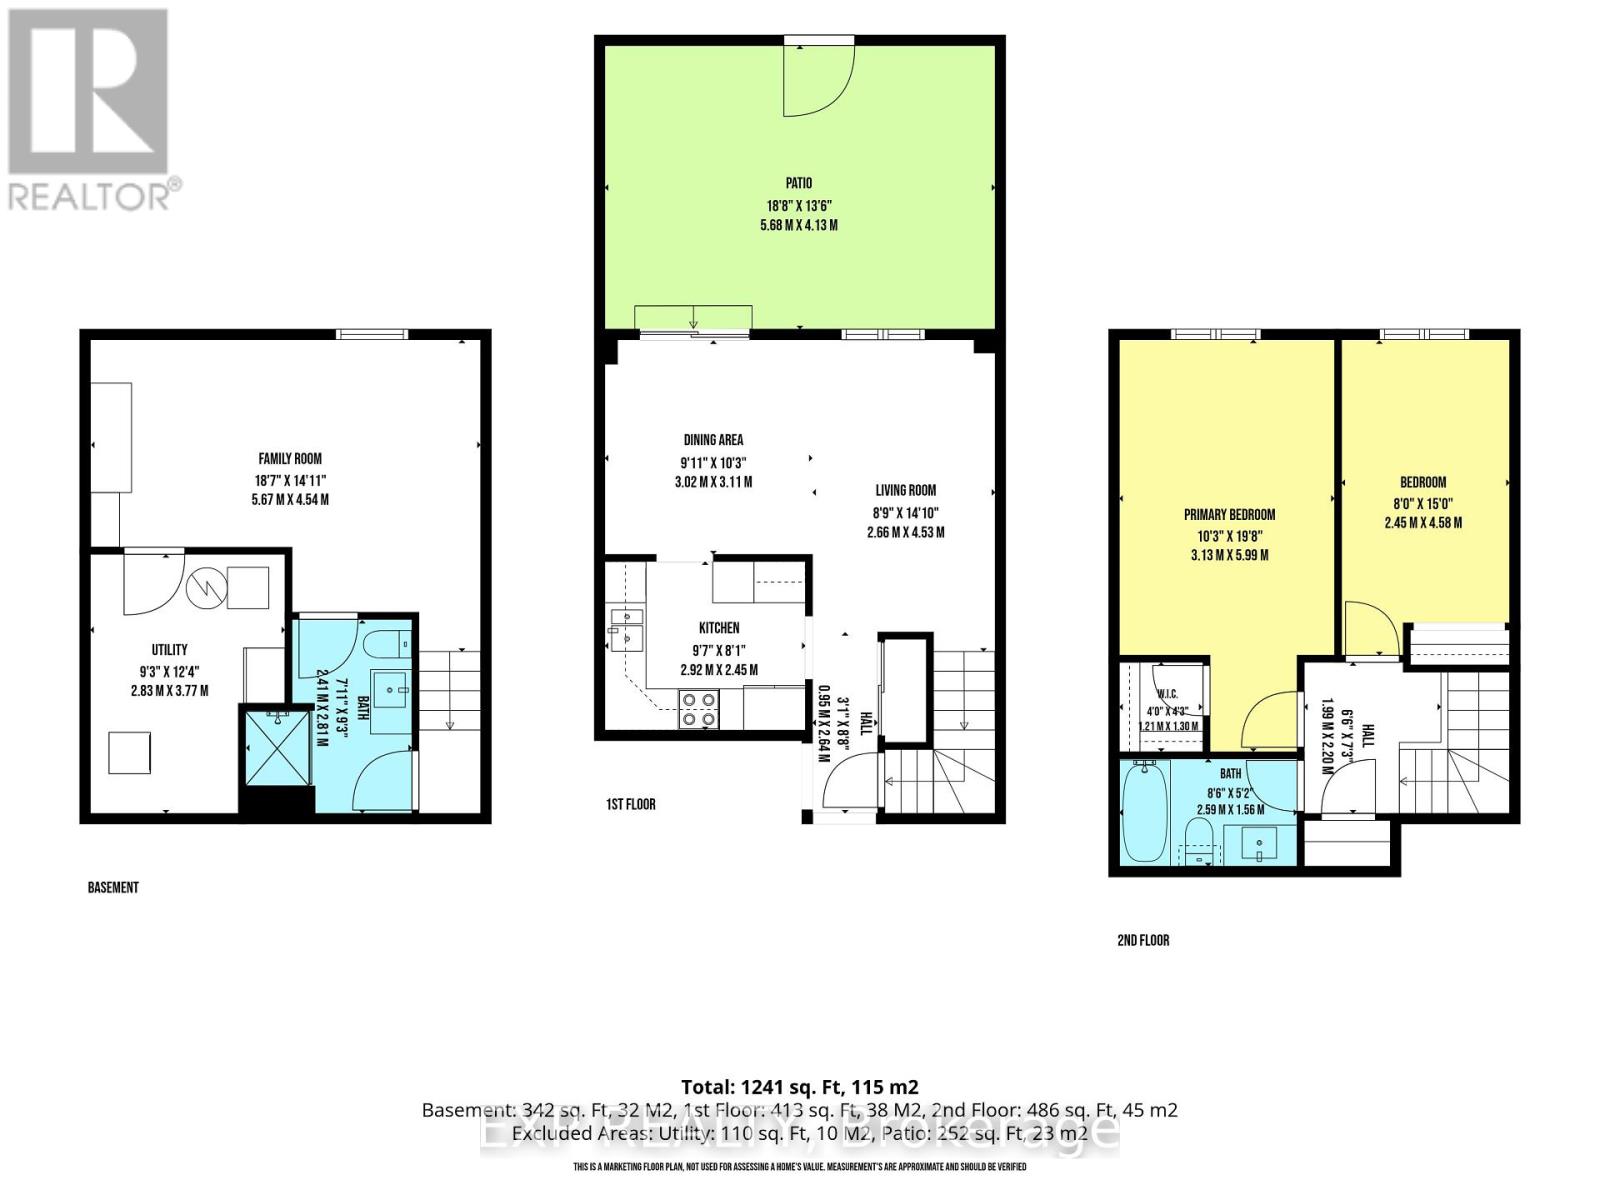
| Second Level | Primary Bedroom | 3.13 m | 5.99 m | 3.13 m x 5.99 m |
| Second Level | Bedroom 2 | 2.45 m | 4.58 m | 2.45 m x 4.58 m |
| Second Level | Bathroom | 2.59 m | 1.56 m | 2.59 m x 1.56 m |
| Basement | Recreational, Games Room | 5.67 m | 4.54 m | 5.67 m x 4.54 m |
| Basement | Bathroom | 2.41 m | 2.81 m | 2.41 m x 2.81 m |
| Basement | Laundry Room | 2.83 m | 3.77 m | 2.83 m x 3.77 m |
| Main Level | Kitchen | 2.92 m | 2.45 m | 2.92 m x 2.45 m |
| Main Level | Dining Room | 3.02 m | 3.11 m | 3.02 m x 3.11 m |
| Main Level | Living Room | 2.66 m | 4.53 m | 2.66 m x 4.53 m |
Contact Us
Contact us for more information

This REALTOR.ca listing content is owned and licensed by REALTOR® members of The Canadian Real Estate Association
The trademarks REALTOR®, REALTORS®, and the REALTOR® logo are controlled by The Canadian Real Estate Association (CREA) and identify real estate professionals who are members of CREA. The trademarks MLS®, Multiple Listing Service® and the associated logos are owned by The Canadian Real Estate Association (CREA) and identify the quality of services provided by real estate professionals who are members of CREA. The trademark DDF® is owned by The Canadian Real Estate Association (CREA) and identifies CREA's Data Distribution Facility (DDF®)
September 24 2026 08:34:05
Toronto Regional Real Estate Board
Exp Realty