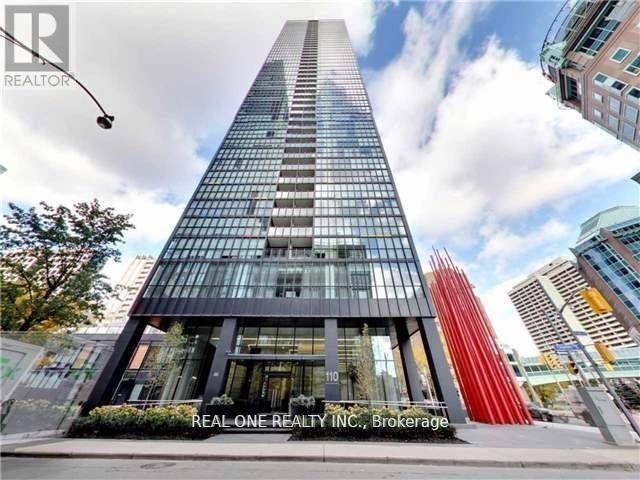
Enjoy luxury living and breathtaking west-facing views in this rarely available 2-bedroom, 2-full-bathroom corner suite at X Condos. Featuring an abundance of natural light, soaring 9-foot ceilings, floor-to-ceiling windows, and laminate flooring throughout, this beautifully designed unit offers a bright and sophisticated living space. X Condos is renowned for its state-of-the-art amenities and impressive lobby. Residents enjoy 24-hour concierge service, an exercise and yoga room, outdoor pool, hot tub, BBQ and lounge areas, guest suites, and a party room. Ideally located just minutes from Yonge & Bloor, Yorkville, upscale shopping, dining, entertainment, and the subway, this exceptional residence offers the perfect combination of luxury, convenience, and urban living. Includes one locker and one underground parking space. Fresh Painting for the Whoel Unit! (id:15069)
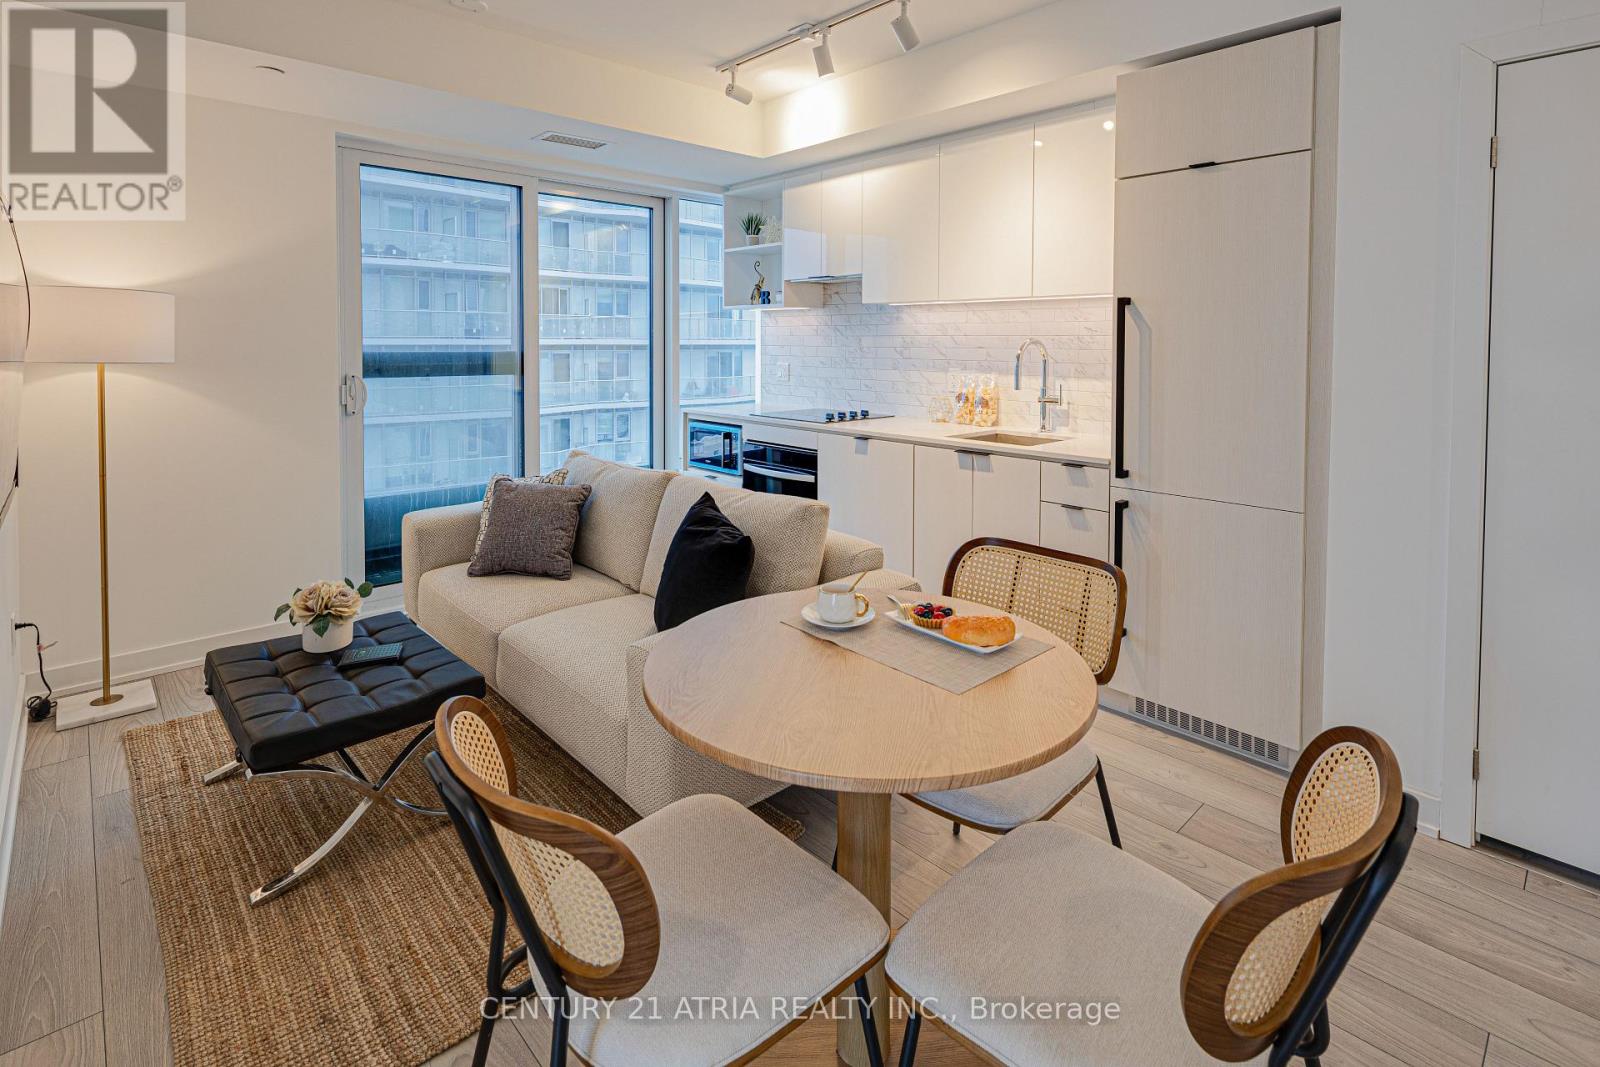
Don't miss out on this opportunity for a BRAND NEW, never lived in unit at 252 Church Condos! The unit features large windows and built in appliances with well designed, functional space. The building includes exceptional amenities including a Full Gym, Pet Spa and Covered 9th floor Dog Run , Automated Parcel Room and Multiple Terraces with bookable BBQs. Access everything the city has to offer! Walking distance to TMU, Eaton Centre and the Dundas Subway Station among countless other shops and destinations. Sold with FULL Tarion warranty. PARKING and LOCKER available for purchase. HST Rebate applicable. Net of HST for End users - HST Rebate is included in the purchase price. Investor purchasers - $24,000 HST is still applicable. (id:15069)
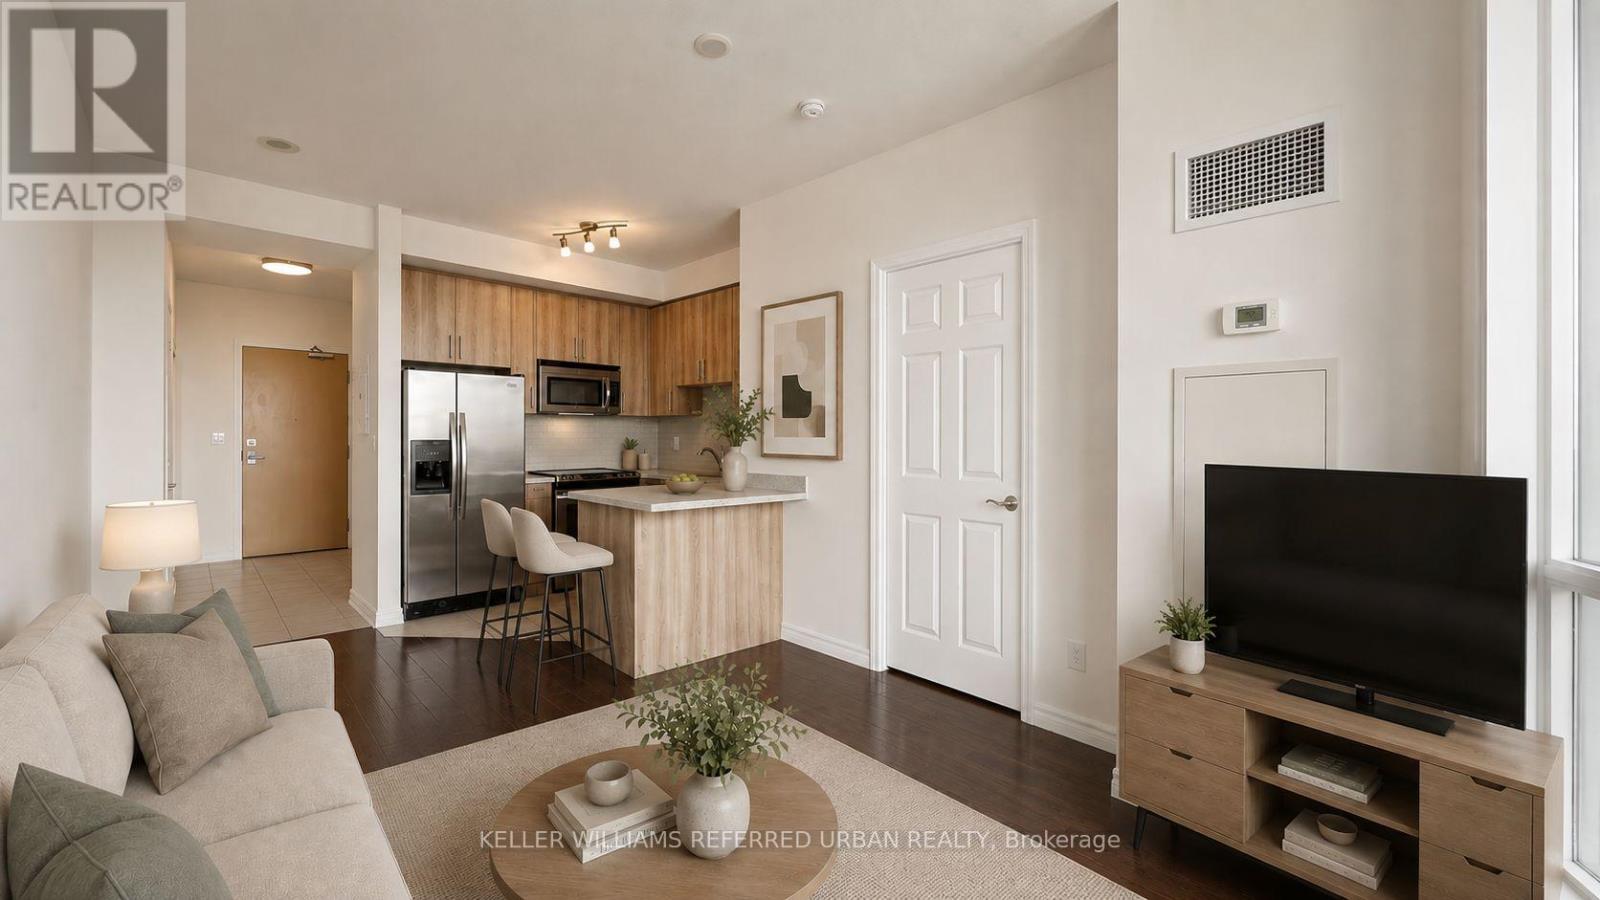
**Welcome To Mona Lisa Residences At 18 Holmes Avenue Unit 912, Ideally Located In The Heart Of North York. Seamlessly Connects Thru-Out***This Bright And Beautifully Maintained 1-Bedroom Unit Offers Over 500SqFt. Of Open & Bright Interior Living Space, Plus A Private Balcony With Breathtaking, Unobstructed Views. Well-Maintained-----Recently-Reno'd/Freshly-Repainted***Featuring 9-Ft Ceilings, Floor-To-Ceiling Windows And Wood Flooring, This 1 Bedroom Unit Is Filled With Natural Light And Offers A Bright Atmosphere. The Open-Concept Living And Dining Area Is Perfect For Everyday Comfort And Entertaining, While The Contemporary U shaped Kitchen Features Granite Countertops, Stainless Steel Appliances, Ample Cabinetry And A Convenient Breakfast Bar. Includes One Parking Space & One Locker. Residents Enjoy Exceptional Amenities, Including A 24-Hour Concierge, Well-Sized Indoor Pool, Fitness Centre, Sauna, Theatre, Party And Games Rooms, Rooftop Garden, Guest Suites And Visitor Parking. Best Location For Top Convenience***Just Steps From Finch Subway Station, TTC, Restaurants, Cafes, Supermarkets, Parks And Everyday Essentials at your Doorstep! An Outstanding Opportunity For First-Time Buyers, Professionals, Downsizers Or Investors Seeking Space, And An Exceptional North York Lifestyle. (id:15069)
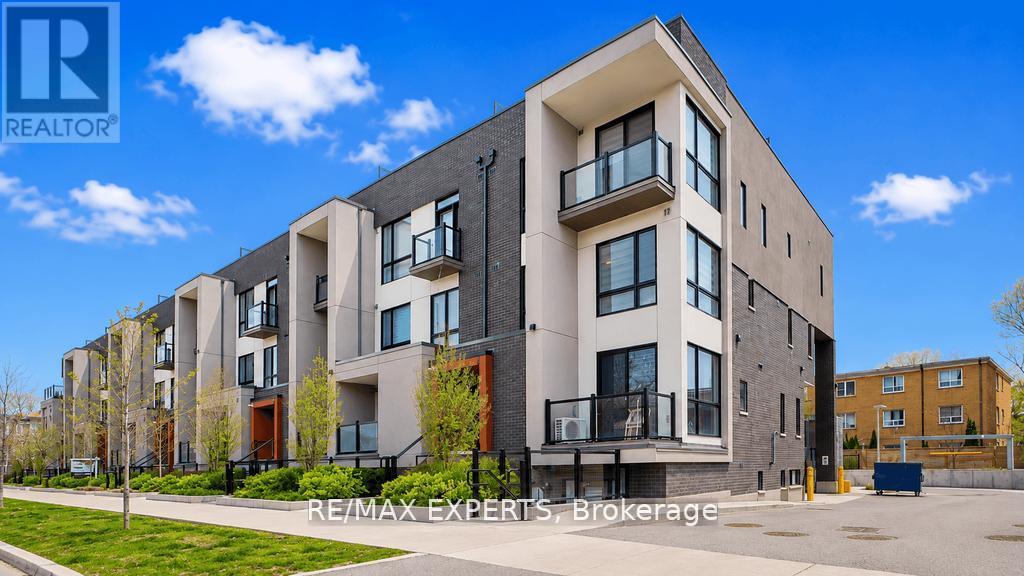
Welcome to this 1300 Sq. Ft. Stylish Urban Marquette Townhome with 2 Parking Spots, Unique Corner South East Exposure, None To Compare To, 2 Br + Den, Plus Lots Of Upgrades Including 2 Parking Spots. Experience the Luxury Living in This Very Bright End Unit With Extra Side Windows. The Thoughtfully Designed Layout Makes the Living Area Very Comfortable For A Small Family Living Or Professionals. Engineered Vinyl Floor Throughout, Natural Stained Oak Staircase From Entry to Rooftop Level With Black Wrought Iron Pickets, Zebra Blinds To All Windows, Upgraded Kitchen Cabinets, Quartz Countertop, And More. Over 400 Sq Ft of Private Terrace With Gas Hookup For BBQ, Ideal Space for Relaxing, Entertaining Or Enjoying Sun bathing. *** 2 Underground Side by Side Parking Spots *** 1 Underground Looker. Ideal Quiet Location, Close To Everything Like, Transportation, Shops, Parks, Restaurants, Schools, Library, Places of Worship And Highways. Move In ready Conditions. Must View It, Buyers will not be Disappointed ! Note: Furniture If Interested can be Purchased Separately. ***** (id:15069)
Mixed-use corner property in prime Little Portugal/Beaconsfield Village, steps to Queen W, Ossington & Trinity Bellwoods. ~1,200 sf ground-flr retail storefront, now VACANT: owner-user, cafe, gallery, office, studio, specialty retail or lease at market. Commercial use legalized via site-specific zoning exception. Renovated 2nd-flr residential unit (2023: bath, flooring, electrical) tenanted at $2,500/mo, below area rents. Deep corner lot w/ Lisgar St frontage & exposure. Value-add in hand: architectural drawings for residential conversion + CofA-approved 2-car garage off the laneway, a rare approval on this street; laneway suite potential. Recent roof repairs & basement structural reinforcement; basement gutted, a clean slate. Classic 1894 brick w/ full storefront exposure. Live/work, invest, convert or hold. Drawings, CofA decision, financials & floor plans available. Buyer to verify zoning, measurements & permitted uses. (id:15069)
**WOW(SPENT $$$$ FULL RECENT RENO'D --- UPDATE)------A Rare Turnkey Executive Townhome in the Prestigious Bayview Mills Community, Set on a Private Street Among Multi-Million-Dollar Homes In St. Andrew-Windfields. **This Elegant, Designer-Updated Residence Offers Approximately 1,725 Sq. Ft.(1st and 2nd floors) Of Refined Living Space With A Preferred Layout Blended With Abundant Natural Light. **Freshly Painted With Hardwood Floors And Crown Moulding Throughout. **This Gonna Be Your Dream Home***Features An Upgraded Kitchen With Granite Counters, Tile Backsplash, Refined Cabinetry and Premium Faucet. ** A Plus, Wrought-iron Stair Spindles In This Unit. **The Master Bedroom Provides Oversized Living Space With A Seating Area, A Large Walk-in Closet, Pot Lights, Picture Windows and A SPA-like 5-Pcs Ensuite Finished In Lavish Floor-to-ceiling Marble For A Truly Luxurious Retreat. **Two Well-sized, Sun-filled Bedrooms Complete the Second Floor. The Newly Finished Basement Includes a Large, Well-appointed Laundry Room and a Versatile Recreation Area Ideal for Family Entertaining. Professionally Landscaped Gardens Complete This Exceptional Offering. **Top Schools: Harrison, Windfields, York Mills C.I. Steps To Shops, Parks, Ttc. ***MOVE-IN READY, No Extra Cost*** (id:15069)
Attention all First-time Home Buyers, Downsizers, Builders, Contractors, Investors! Fantastic Opportunity To Own this Lovely Well-Maintained 3-Bedroom Bungalow On A Premium 60 X 130 Ft Large Corner Lot In Prime Newtonbrook East, Near Yonge/Finch/ Bayview. Welcome to 29 Winlock Park. Bright Home With Open Concept Living/Dining, Hardwood Floors throughout main level, finished Basement with a Separate Entrance. Double Car Garage with 4 additional vehicle parking in the private driveway. Beautiful Private Partially Fenced Yard with Mature Trees and Hedges. Live In/Renovate/Build Now Or Later. This Home is Conveniently located close to public transportation, Near Yonge/Finch Subway, Go Bus, Excellent Schools and Parks, and just Minutes To Major Hwys 404,401,407, 400. High Ranking Earl Haig Secondary School. (id:15069)
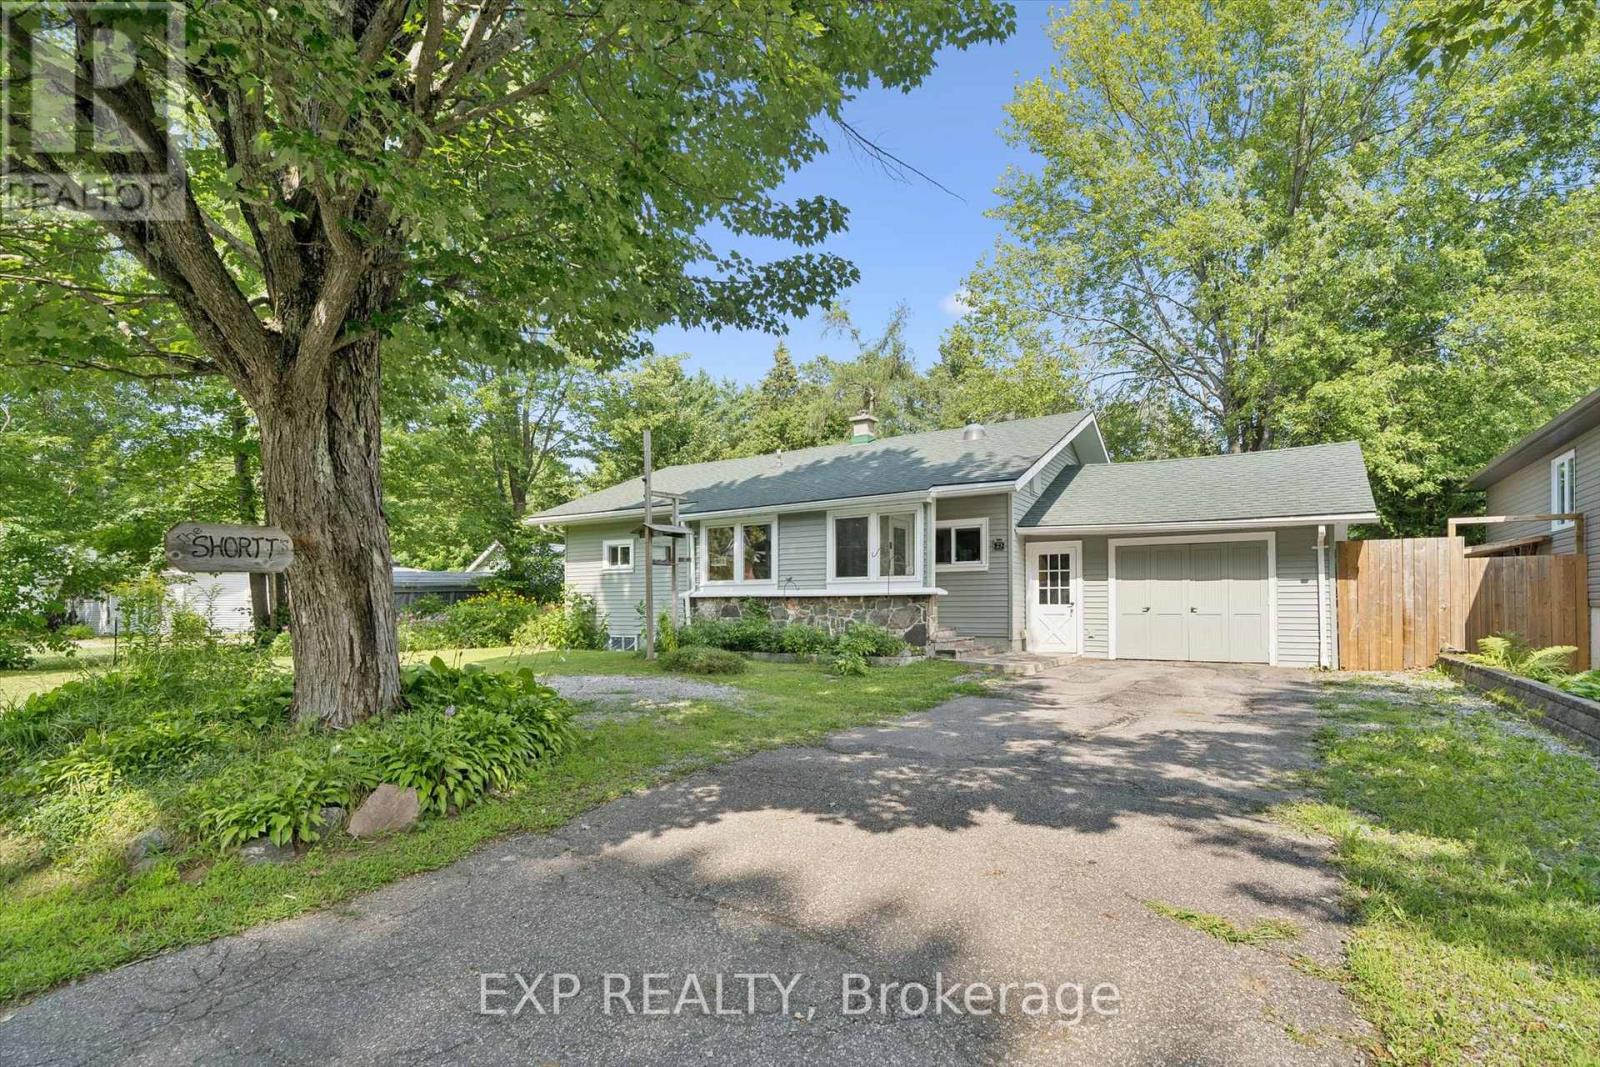
Tucked into one of Bracebridge's most sought-after neighbourhoods, this 1,711 sq ft home is where everyday life feels like a getaway. Picture sunlit meals in your warm, open-concept kitchen, quiet moments in your own backyard oasis - complete with ponds, a waterfall, and gardens in full bloom - and lazy weekends just steps from Annie Williams Park and the Muskoka River.Inside, versatile living spans three levels: cozy bedrooms, a reading nook, a bright above-ground suite with its own entrance, and a lower level ready for family, guests, or extra income potential. Outside, fresh 2023 exterior updates and 2025 interior touches mean this home is truly move-in ready.Tree-lined streets. Walkable amenities. A backyard retreat you'll never want to leave.This is more than a house - it's the life you've been picturing. Book your private showing today. (id:15069)
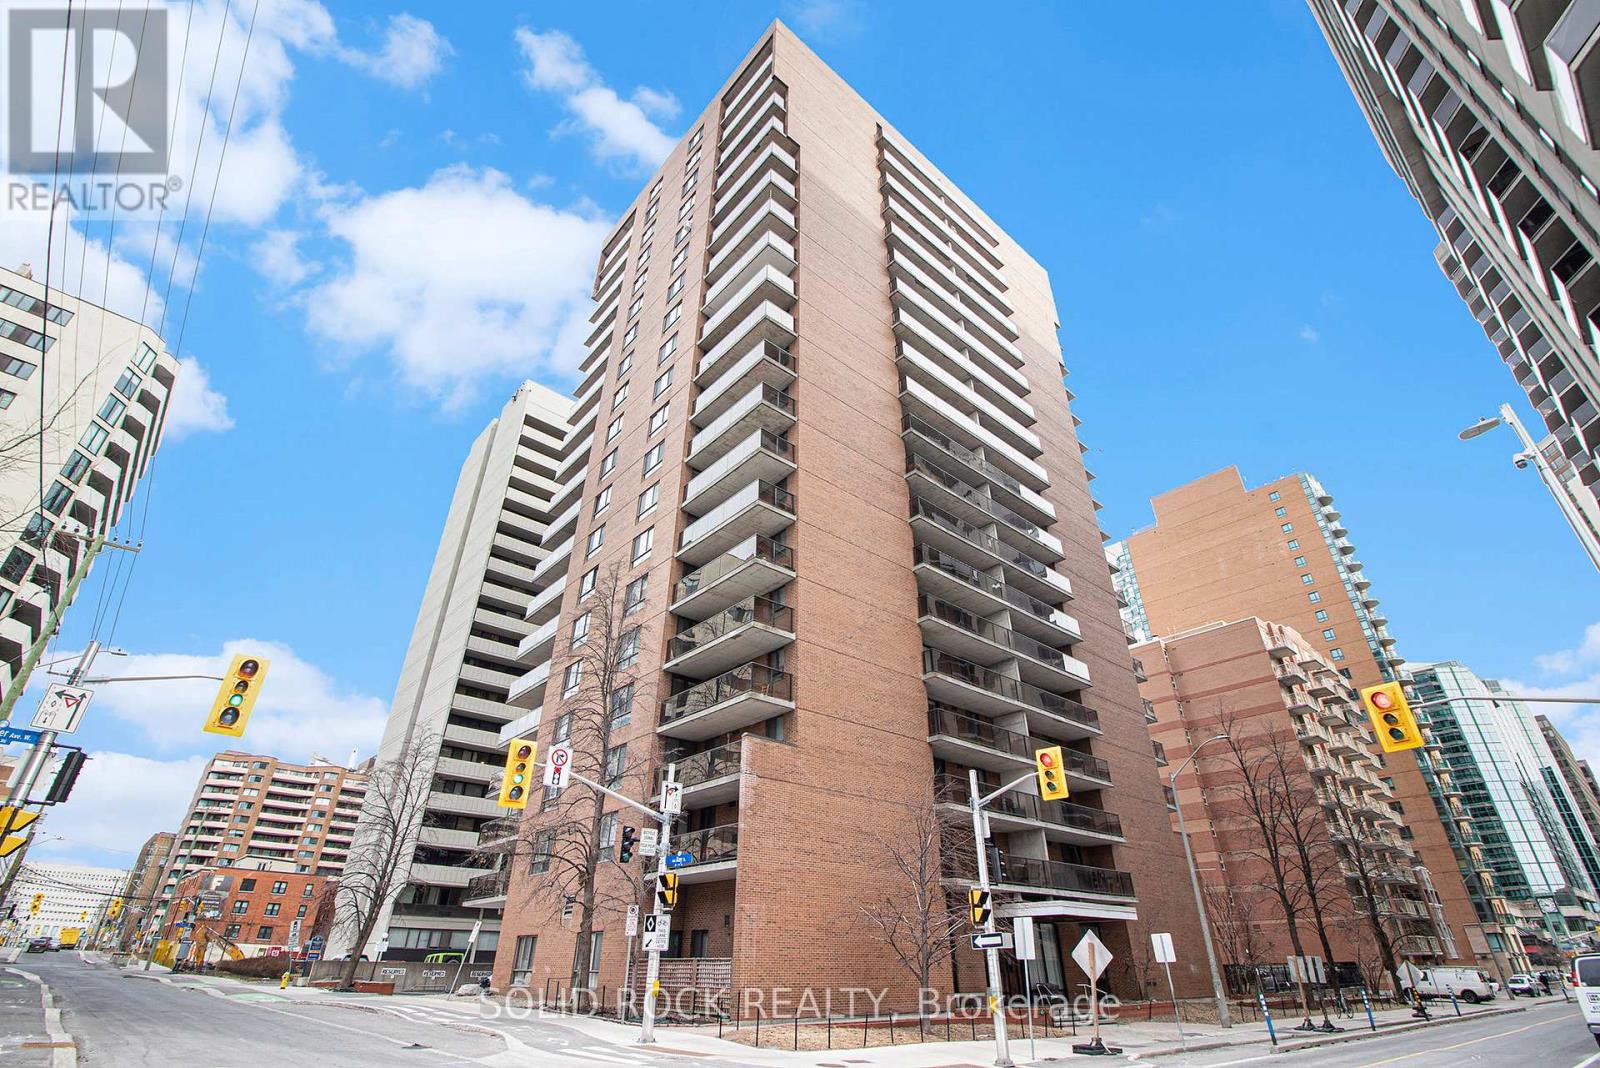
**Welcome to effortless urban living in the heart of Centretown!** This bright and inviting 1-bedroom, 1-bathroom condo offers a wonderful blend of comfort, style and convenience-perfect for first-time buyers, professionals, investors or anyone looking to enjoy the best of downtown Ottawa. The open-concept layout creates a welcoming space for both relaxing and entertaining, while the kitchen features sleek countertops, new stainless steel appliances and plenty of storage. The spacious bedroom offers a comfortable retreat at the end of the day, complete with a generous closet and additional storage just outside the bedroom to keep everything organized and out of sight. Located in the heart of Centretown, you're just steps from an incredible selection of restaurants, cafés, shops, parks and everyday amenities. With public transit and major routes close by, getting around Ottawa is easy-whether you're heading downtown, commuting to work or exploring everything the city has to offer. Additional building amenities include a convenient intercom system, fitness centre, bike storage and laundry facilities with smart-phone connectivity for added convenience. A fantastic opportunity to enjoy a low-maintenance lifestyle in one of Ottawa's most vibrant neighbourhoods. Simply move in and enjoy! 24-hour irrevocable on offers. (id:15069)
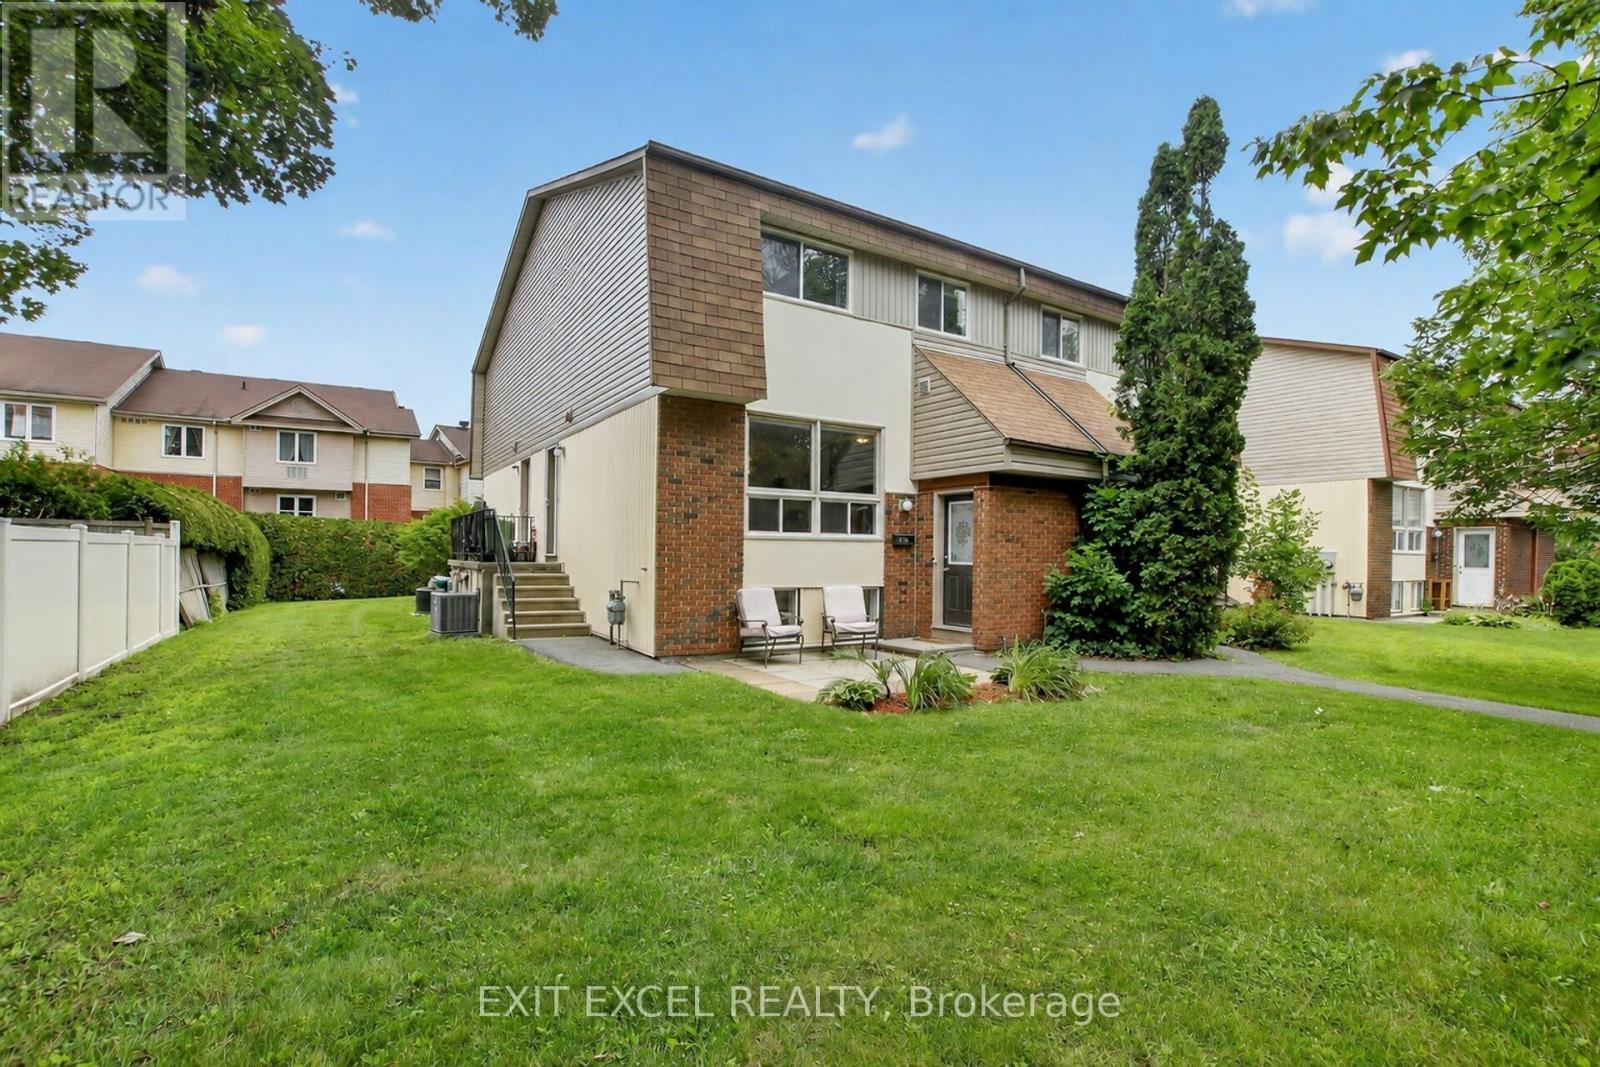
Beautifully renovated 2+1 bedroom, 2-bath condo townhome tucked away in a quiet family-friendly enclave close to parks, schools, shopping, transit and every amenity. Since 2022, this home has been extensively updated, showcasing a stunning modern kitchen with shaker cabinetry, stylish backsplash, updated countertops and stainless steel appliances, beautifully renovated bathrooms, contemporary lighting, fresh paint, tasteful finishes and carpet-free flooring throughout. Additional upgrades include a new furnace and central air (2022), plus new interior doors, trim and baseboards (2023). The bright, open-concept main level is ideal for everyday living and entertaining, while the finished basement offers a versatile third bedroom or the perfect space for a home office, gym or guest suite. Enjoy direct access to the NCC trail system from the rear of the complex. Come experience everything this exceptional home has to offer at our OPEN HOUSE this Sunday, July 26th from 2:00-4:00 PM. (id:15069)
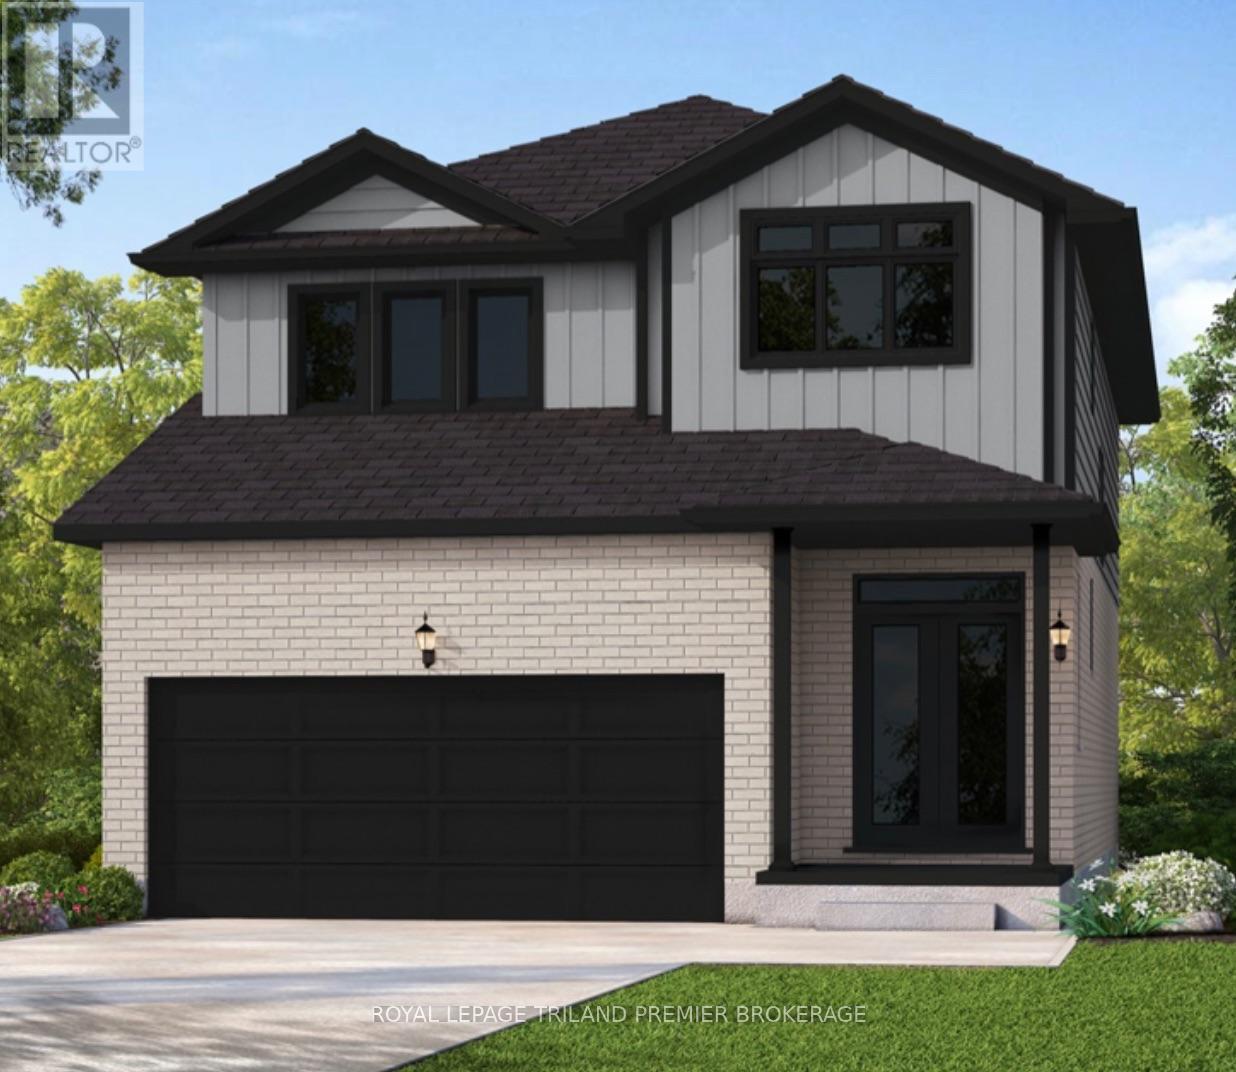
UNDER CONSTRUCTION WITH QUICK CLOSING: Sunlight Heritage Homes presents The Oxford. 2206 sq ft of expertly designed living space located in desirable Old Victoria on the Thames. Enter into the generous open concept main level featuring kitchen with quartz countertops, 36" upper cabinets with valance and crown moulding, microwave shelf, island with breakfast bar and generous walk in pantry; great room with 9' ceilings and large bright window, dinette with sliding door access to the backyard; mudroom and convenient main floor 2-piece bathroom. The upper level includes 4 spacious bedrooms including primary suite with walk in closet and 5- piece ensuite with double sinks, tiled shower and soaker tub; laundry room and main bathroom. Bright look-out basement. Other standard inclusions: Laminate flooring throughout main level (except bathroom), 5' patio slider, 9' ceilings on main level, bathroom rough-in in basement, central vac R/I, drywalled garage, 2 pot lights above island and more! Other lots and plans to choose from. Photos are from model home and may show upgraded items. The HST rebate has been applied to the purchase price. (id:15069)
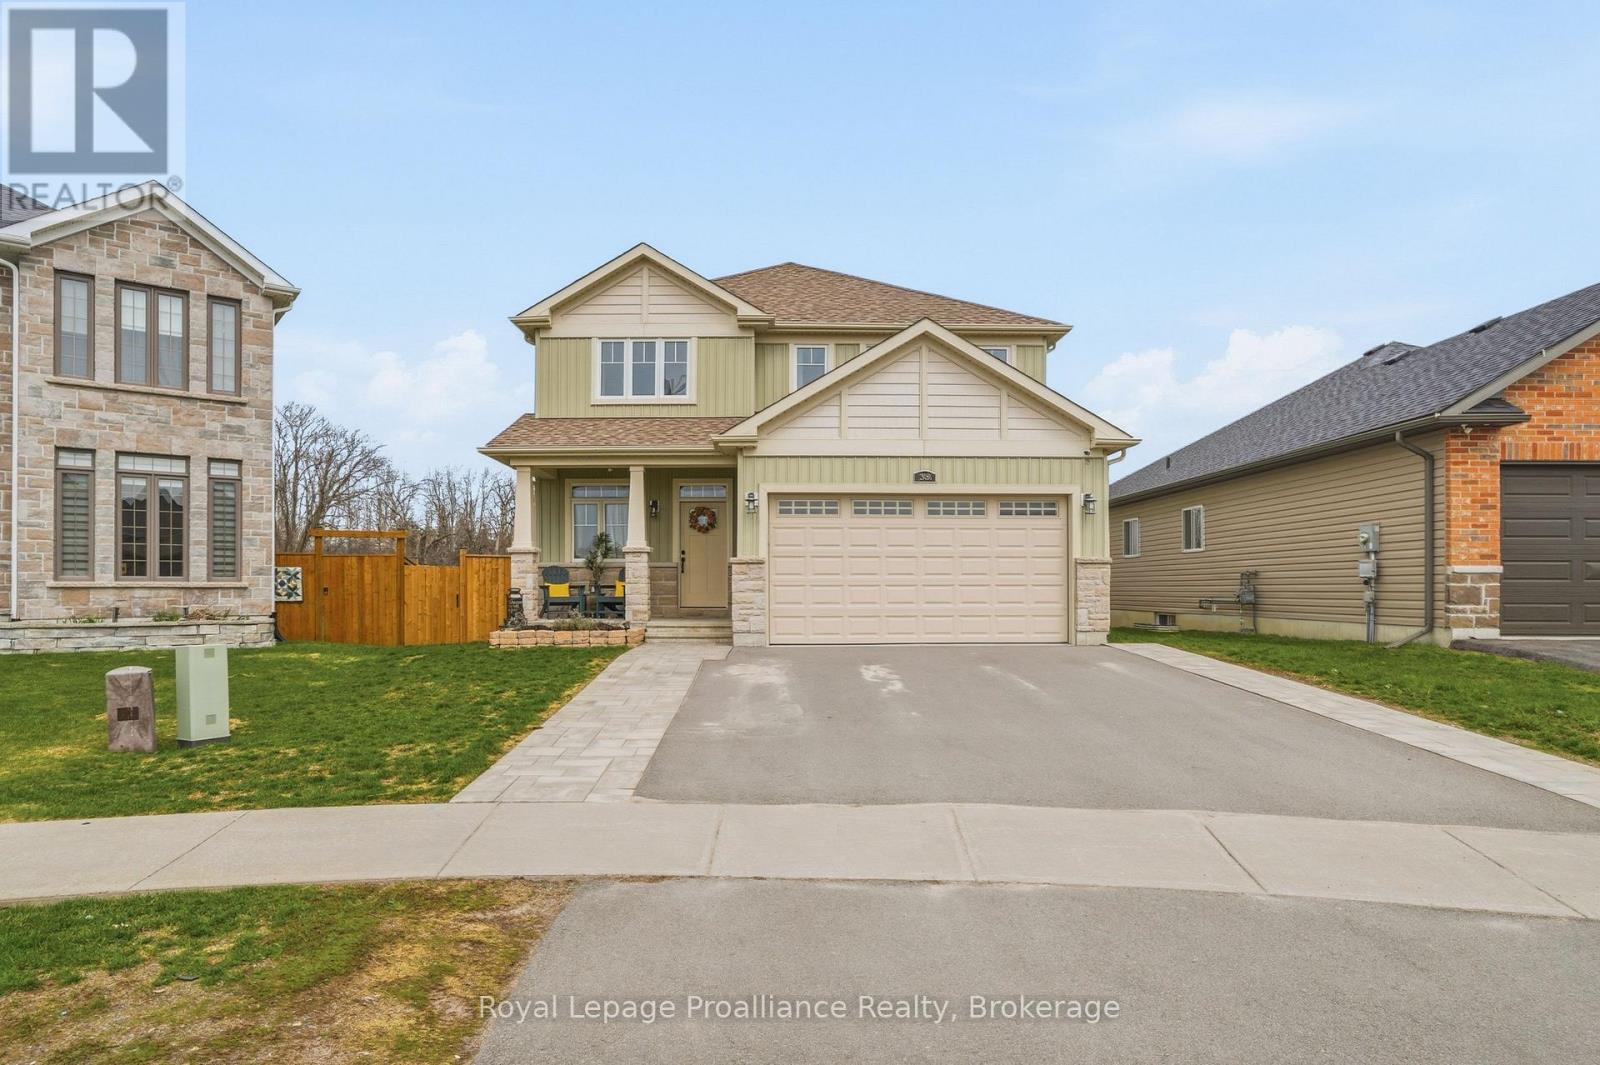
SELLER TO PROVIDE A $10,000.00 QUICK CLOSE BONUS TO THE BUYER, IF CLOSED BEFORE 15 OCTOBER, 2026. Welcome to 38 Redwood Drive a RARE FIND in Belleville's desirable north end, backing directly onto city-owned greenspace where a brand-new children's playground and future municipal park are being installed. Enjoy the privacy of no rear neighbours while benefiting from exciting family-friendly amenities right outside your back door. This beautifully maintained 5-bedroom, 4-bathroom two-storey home is nestled in one of Belleville's most sought-after family-friendly subdivisions. Step inside to a bright, open-concept main floor designed for both everyday living and entertaining. Quality laminate flooring flows throughout, complemented by a convenient 2-piece powder room. The spacious kitchen is the heart of the home, featuring a large eat-in island, walk-in pantry, and an abundance of cabinetry for all your storage needs. The inviting living room is anchored by a cozy gas fireplace with charming brick surround, creating the perfect space to relax. Upstairs, you'll find four generously sized bedrooms, including a spacious primary retreat complete with a walk-in closet and private 4-piece ensuite bath. The fully finished basement offers even more versatile living space with a fifth bedroom, 3-piece bathroom, and plenty of additional storage ideal for growing families, guests, or a home office setup. Step outside and enjoy outdoor living on the large deck with pergola overlooking the expansive greenspace. Additional highlights include a double car garage with ample parking and storage. This is a fantastic opportunity to own a spacious, move-in-ready home in a prime Belleville location perfect for families seeking comfort, community, and future value. (id:15069)