
23 Ewing Street Bracebridge, Ontario P1L 1C7

3 Bedroom
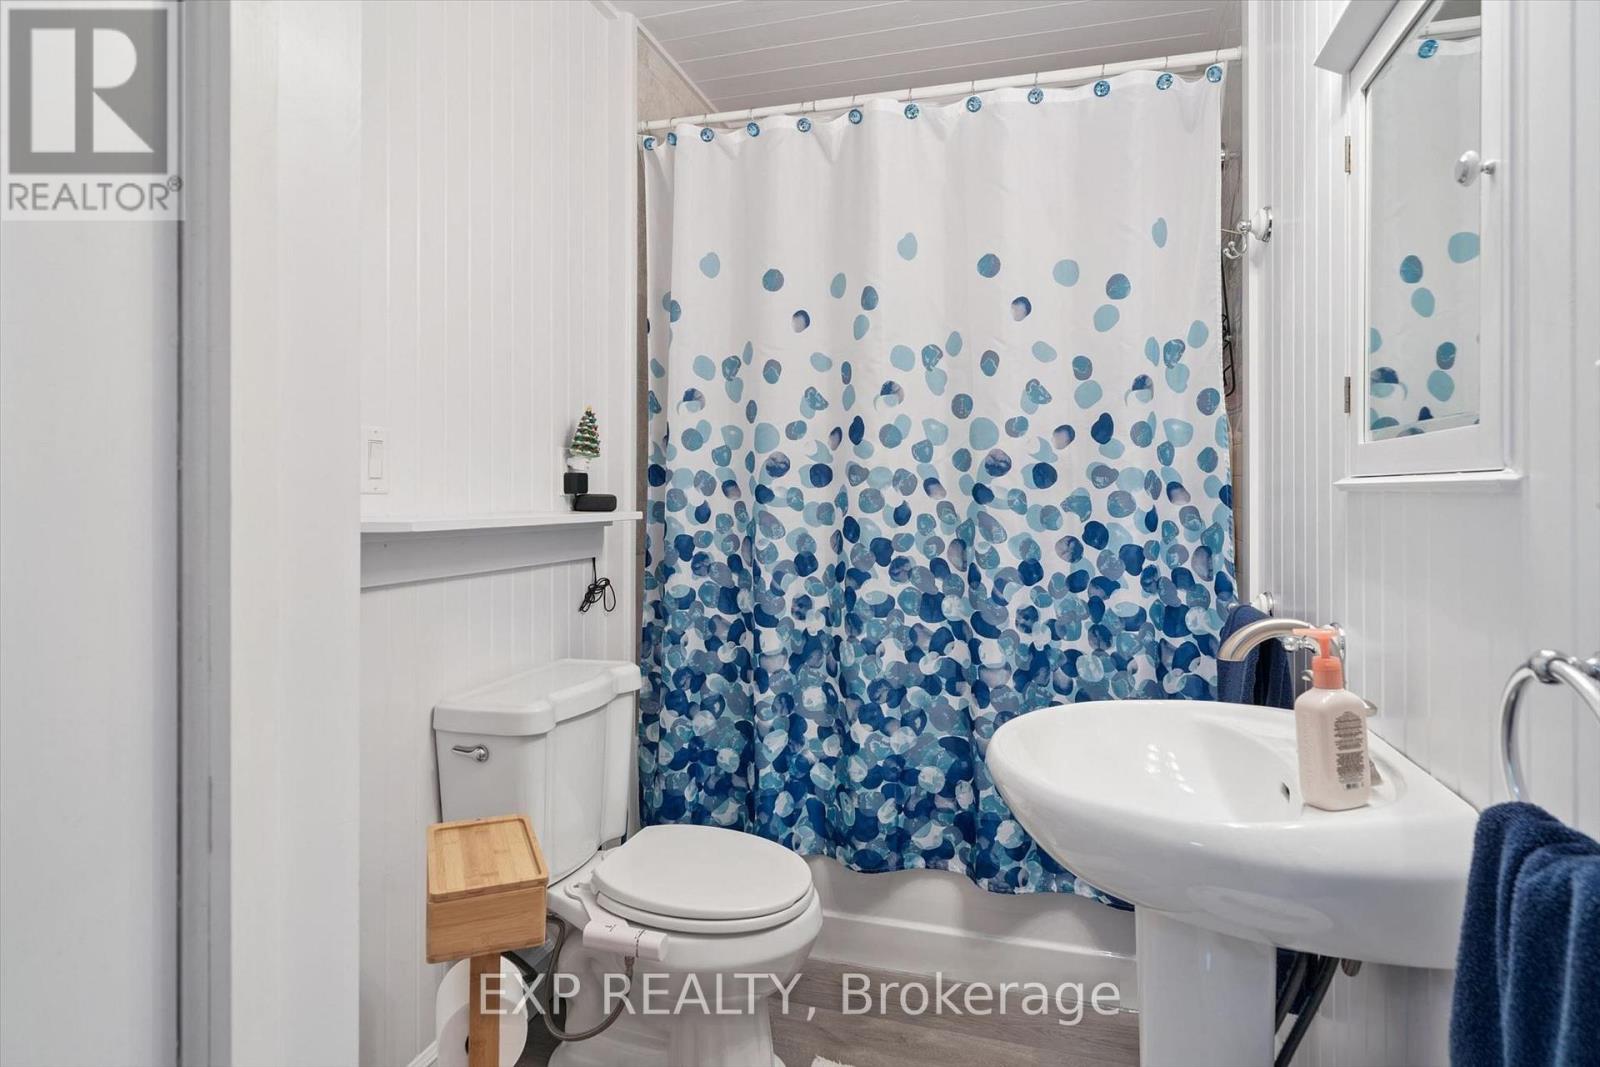
1 Bathroom
700 - 1,100 sqft
Bungalow
Fireplace
Wall Unit
Forced Air
$550,000
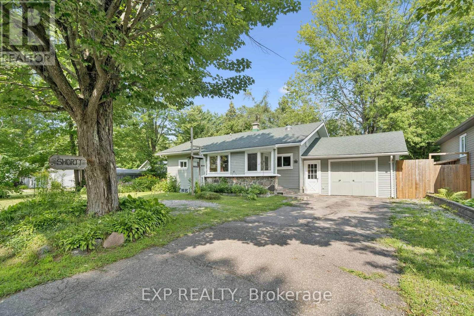
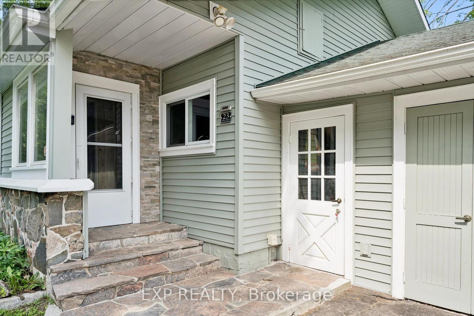
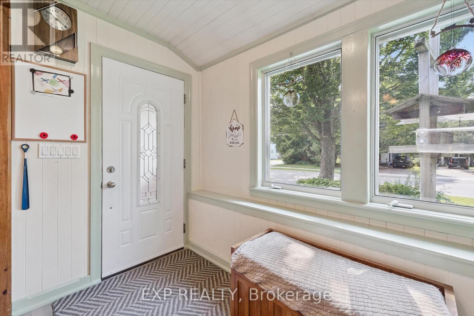
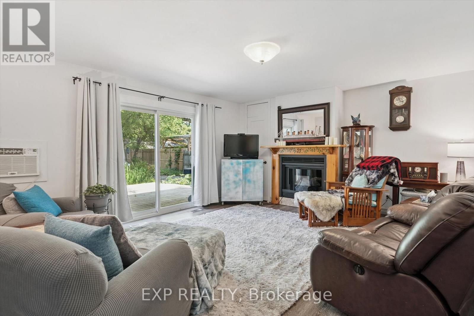
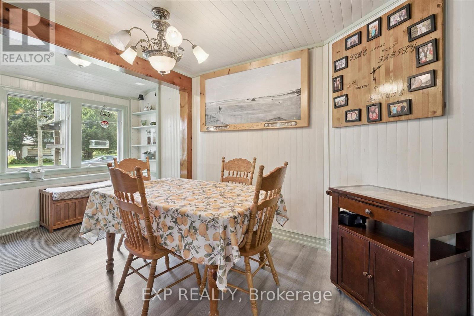
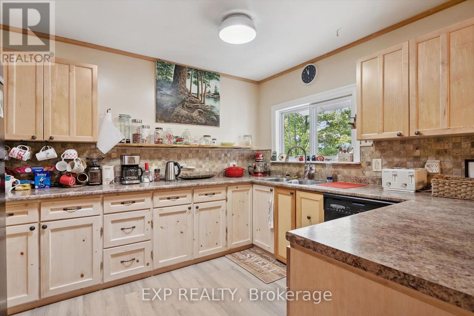
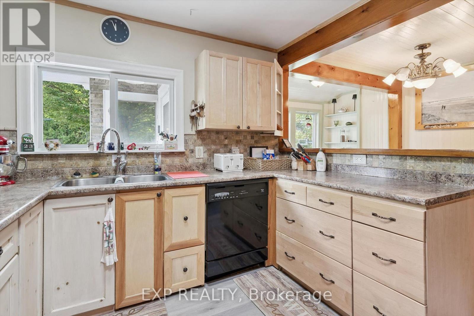
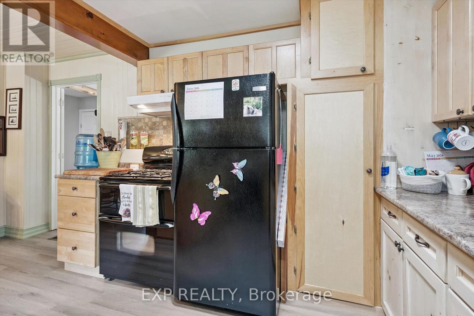
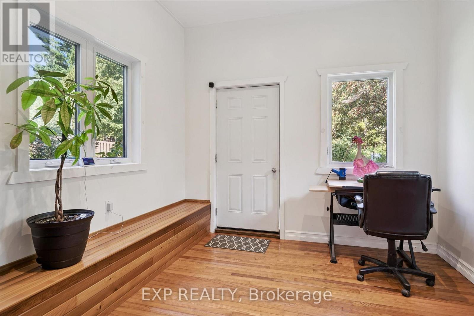
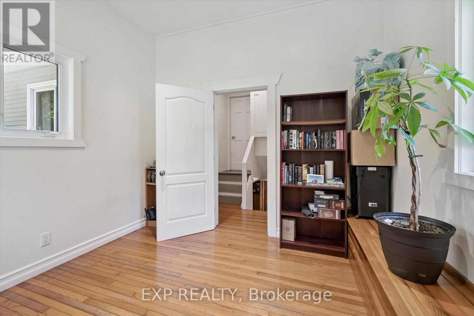
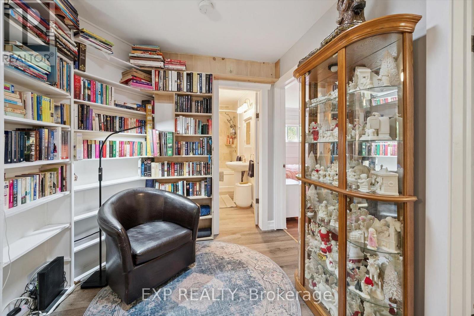
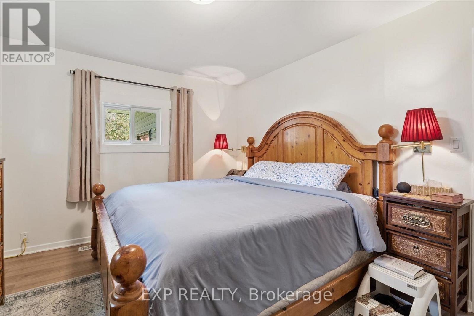
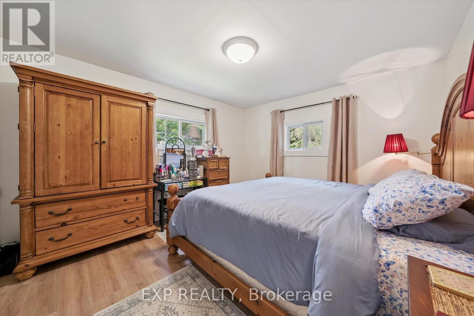
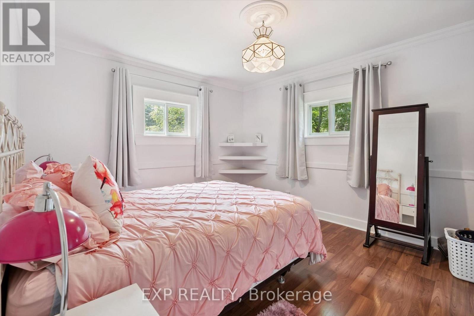
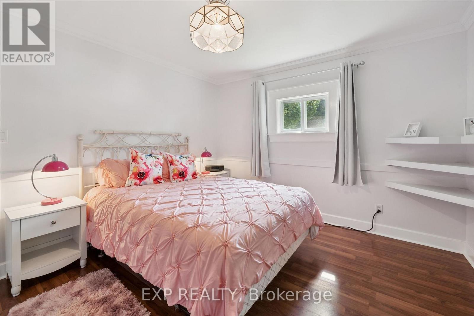
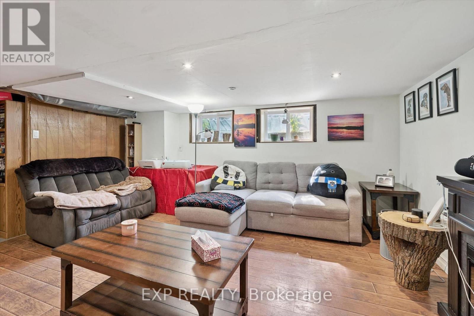
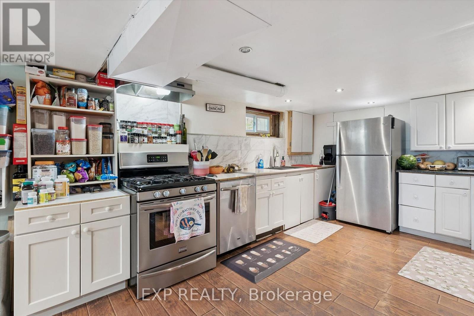
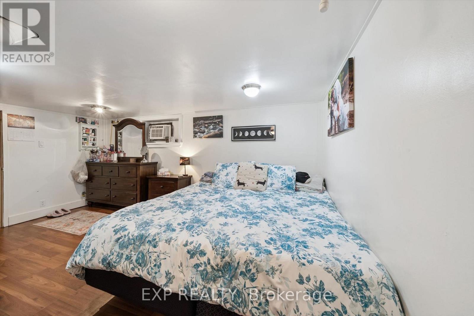
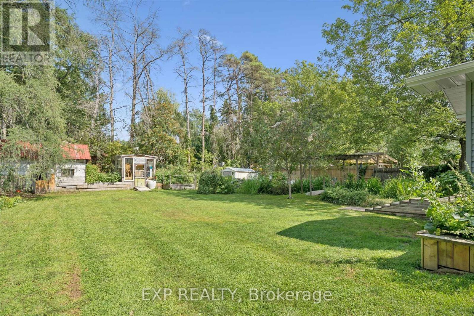
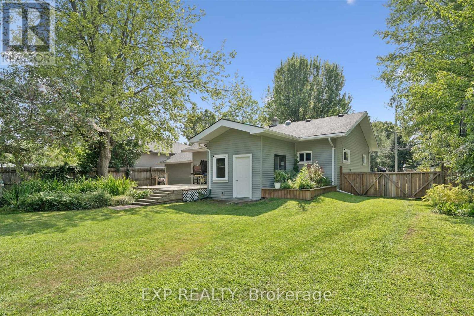
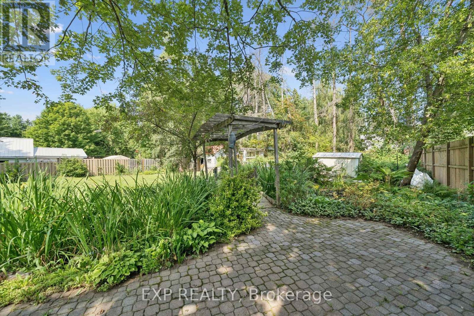
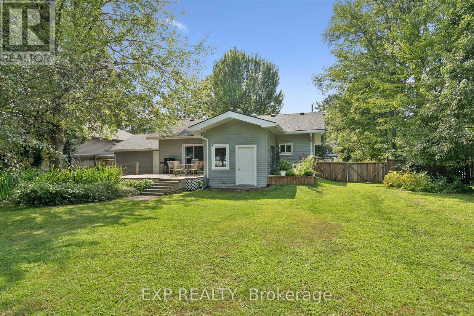
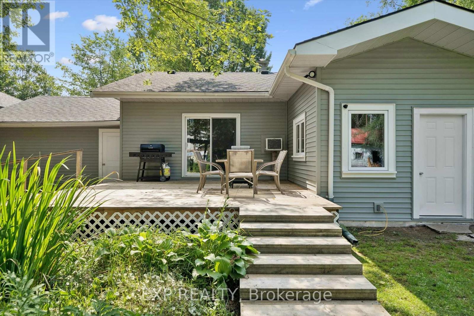
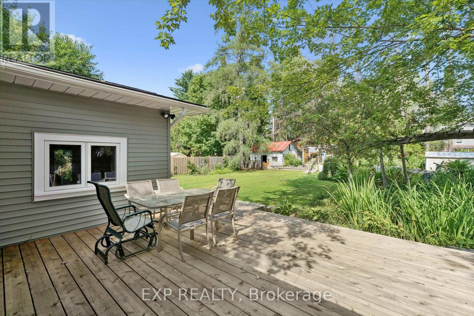
Tucked into one of Bracebridge's most sought-after neighbourhoods, this 1,711 sq ft home is where everyday life feels like a getaway. Picture sunlit meals in your warm, open-concept kitchen, quiet moments in your own backyard oasis - complete with ponds, a waterfall, and gardens in full bloom - and lazy weekends just steps from Annie Williams Park and the Muskoka River.Inside, versatile living spans three levels: cozy bedrooms, a reading nook, a bright above-ground suite with its own entrance, and a lower level ready for family, guests, or extra income potential. Outside, fresh 2023 exterior updates and 2025 interior touches mean this home is truly move-in ready.Tree-lined streets. Walkable amenities. A backyard retreat you'll never want to leave.This is more than a house - it's the life you've been picturing. Book your private showing today. (id:15069)
Property Details
| MLS® Number | X13671876 |
| Property Type | Single Family |
| Community Name | Monck (Bracebridge) |
| Features | Flat Site, Dry |
| Parking Space Total | 4 |
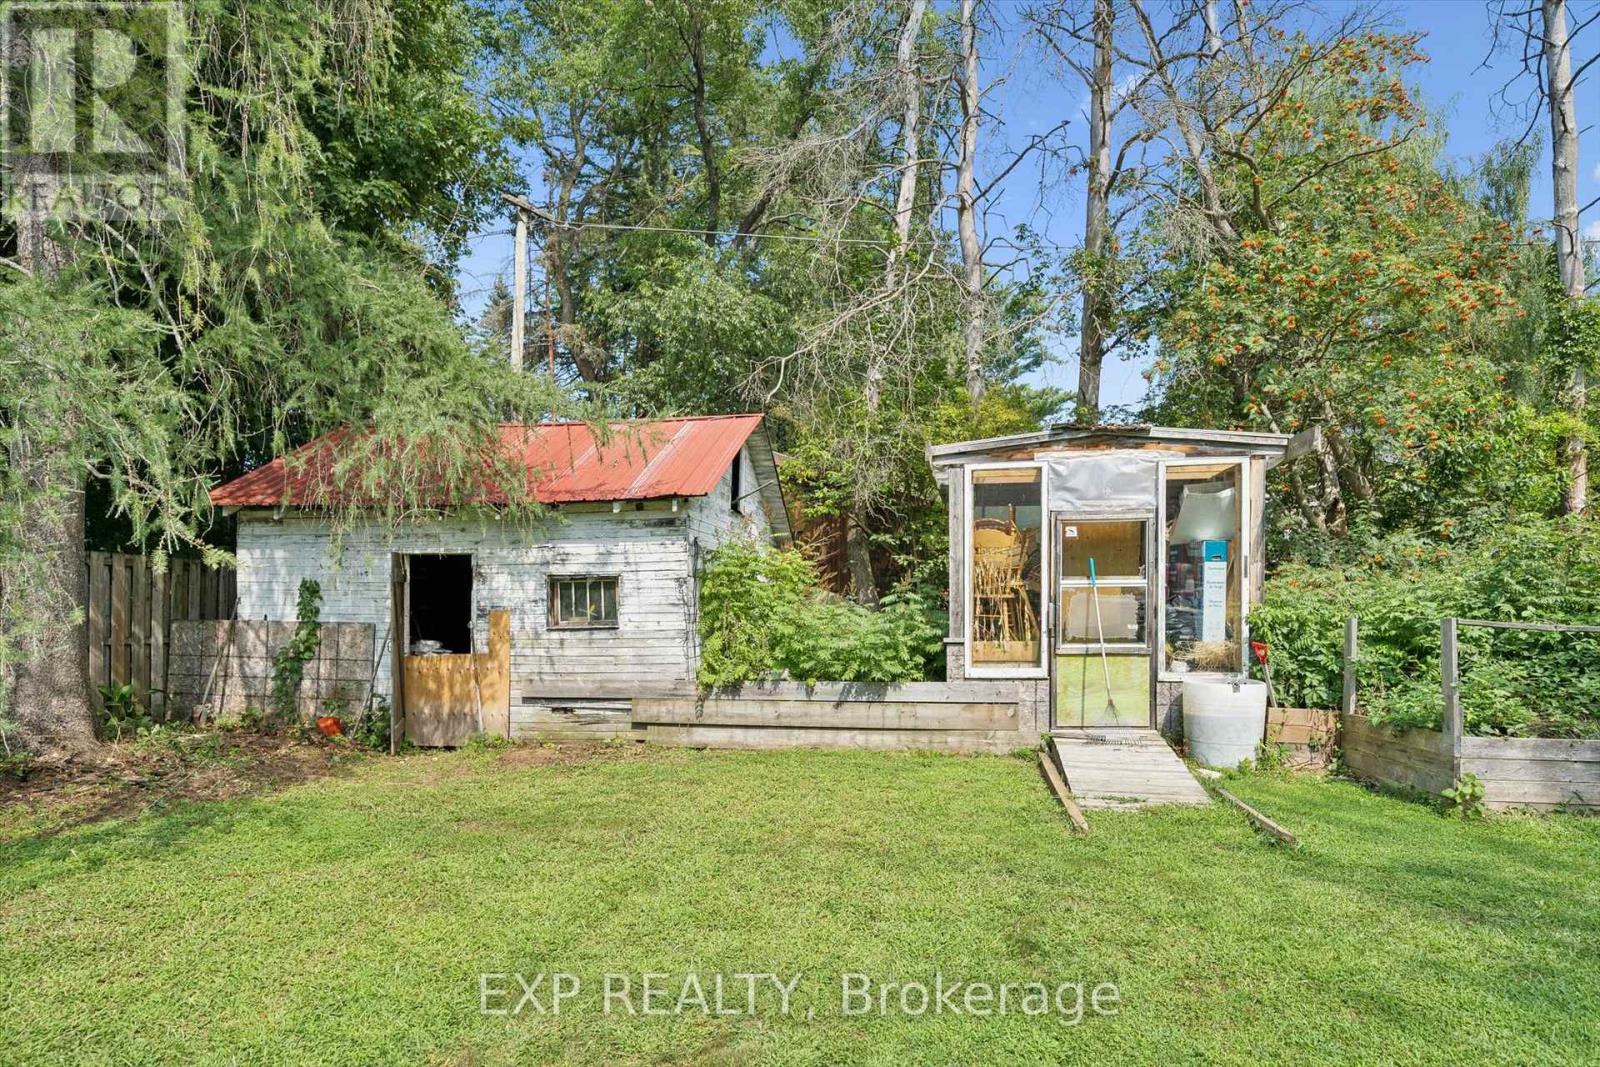
| Structure | Deck, Porch, Shed |
Building
| Bathroom Total | 1 |
| Bedrooms Above Ground | 2 |
| Bedrooms Below Ground | 1 |
| Bedrooms Total | 3 |
| Age | 51 To 99 Years |
| Amenities | Fireplace(s) |
| Appliances | Water Heater |
| Architectural Style | Bungalow |
| Basement Development | Partially Finished |
| Basement Type | Partial (partially Finished) |
| Construction Style Attachment | Detached |
| Cooling Type | Wall Unit |
| Exterior Finish | Stone, Vinyl Siding |
| Fireplace Present | Yes |
| Fireplace Total | 1 |
| Foundation Type | Block |
| Heating Fuel | Natural Gas |
| Heating Type | Forced Air |
| Stories Total | 1 |
| Size Interior | 700 - 1,100 Sqft |
| Type | House |
| Utility Water | Municipal Water |
Parking
| Attached Garage | |
| Garage |
Land
| Access Type | Year-round Access |
| Acreage | No |
| Sewer | Sanitary Sewer |
| Size Depth | 165 Ft ,3 In |
| Size Frontage | 82 Ft ,7 In |
| Size Irregular | 82.6 X 165.3 Ft |
| Size Total Text | 82.6 X 165.3 Ft|under 1/2 Acre |
| Zoning Description | R1 |
Rooms
| Level | Type | Length | Width | Dimensions |
|---|---|---|---|---|
| Basement | Laundry Room | 4.14 m | 3.43 m | 4.14 m x 3.43 m |
| Basement | Other | 4.7 m | 3.76 m | 4.7 m x 3.76 m |
| Basement | Other | 8.43 m | 4.83 m | 8.43 m x 4.83 m |
| Lower Level | Bedroom | 3.48 m | 3.23 m | 3.48 m x 3.23 m |
| Main Level | Dining Room | 5.44 m | 2.69 m | 5.44 m x 2.69 m |
| Main Level | Kitchen | 3.05 m | 3.35 m | 3.05 m x 3.35 m |
| Main Level | Living Room | 4.47 m | 5.51 m | 4.47 m x 5.51 m |
| Main Level | Library | 3.3 m | 2.36 m | 3.3 m x 2.36 m |
| Main Level | Bathroom | 2.87 m | 1.5 m | 2.87 m x 1.5 m |
| Main Level | Primary Bedroom | 3.96 m | 3.4 m | 3.96 m x 3.4 m |
| Main Level | Bedroom | 3.96 m | 3.4 m | 3.96 m x 3.4 m |
Contact Us
Contact us for more information

This REALTOR.ca listing content is owned and licensed by REALTOR® members of The Canadian Real Estate Association
The trademarks REALTOR®, REALTORS®, and the REALTOR® logo are controlled by The Canadian Real Estate Association (CREA) and identify real estate professionals who are members of CREA. The trademarks MLS®, Multiple Listing Service® and the associated logos are owned by The Canadian Real Estate Association (CREA) and identify the quality of services provided by real estate professionals who are members of CREA. The trademark DDF® is owned by The Canadian Real Estate Association (CREA) and identifies CREA's Data Distribution Facility (DDF®)
August 13 2026 05:24:54
The Oakville Milton & District Real Estate Board
Exp Realty